9 IS MORE
| Location | Mazandaran, Iran |
| Year | 2018 |
| Client | Private |
| Category | RESIDENTIAL |
| Size | 1400 m² |
| Status | Completed |
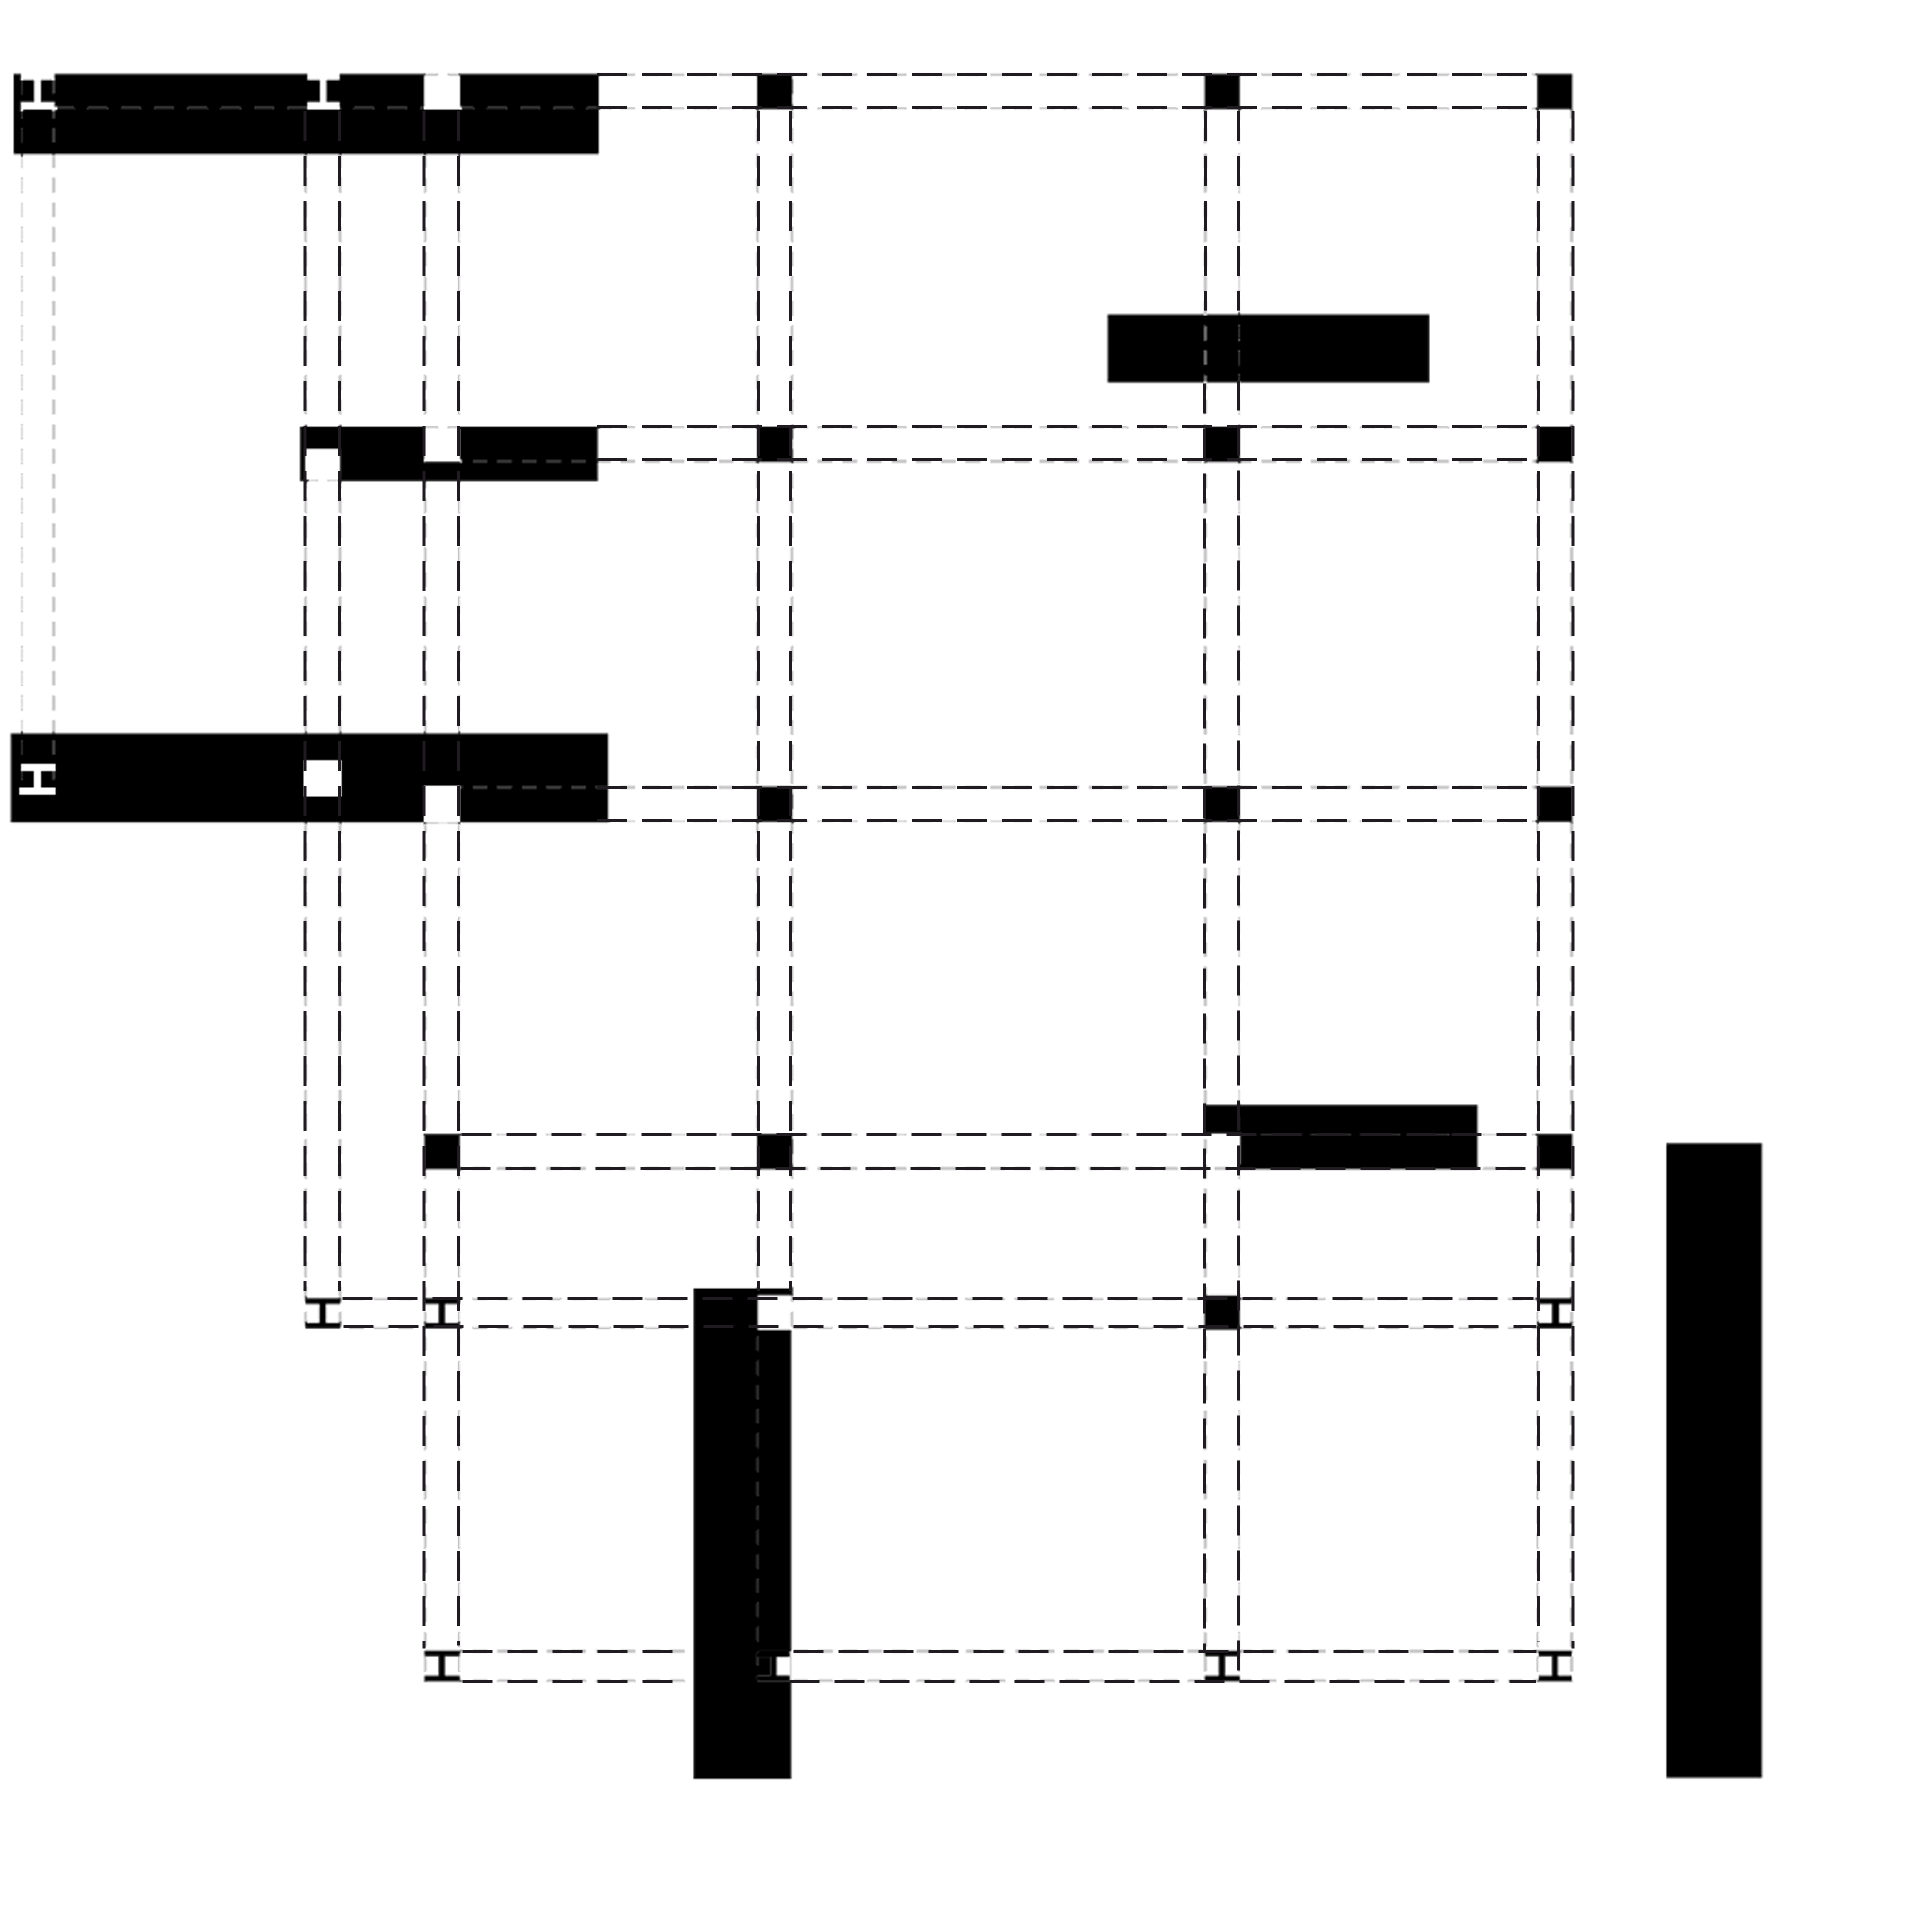
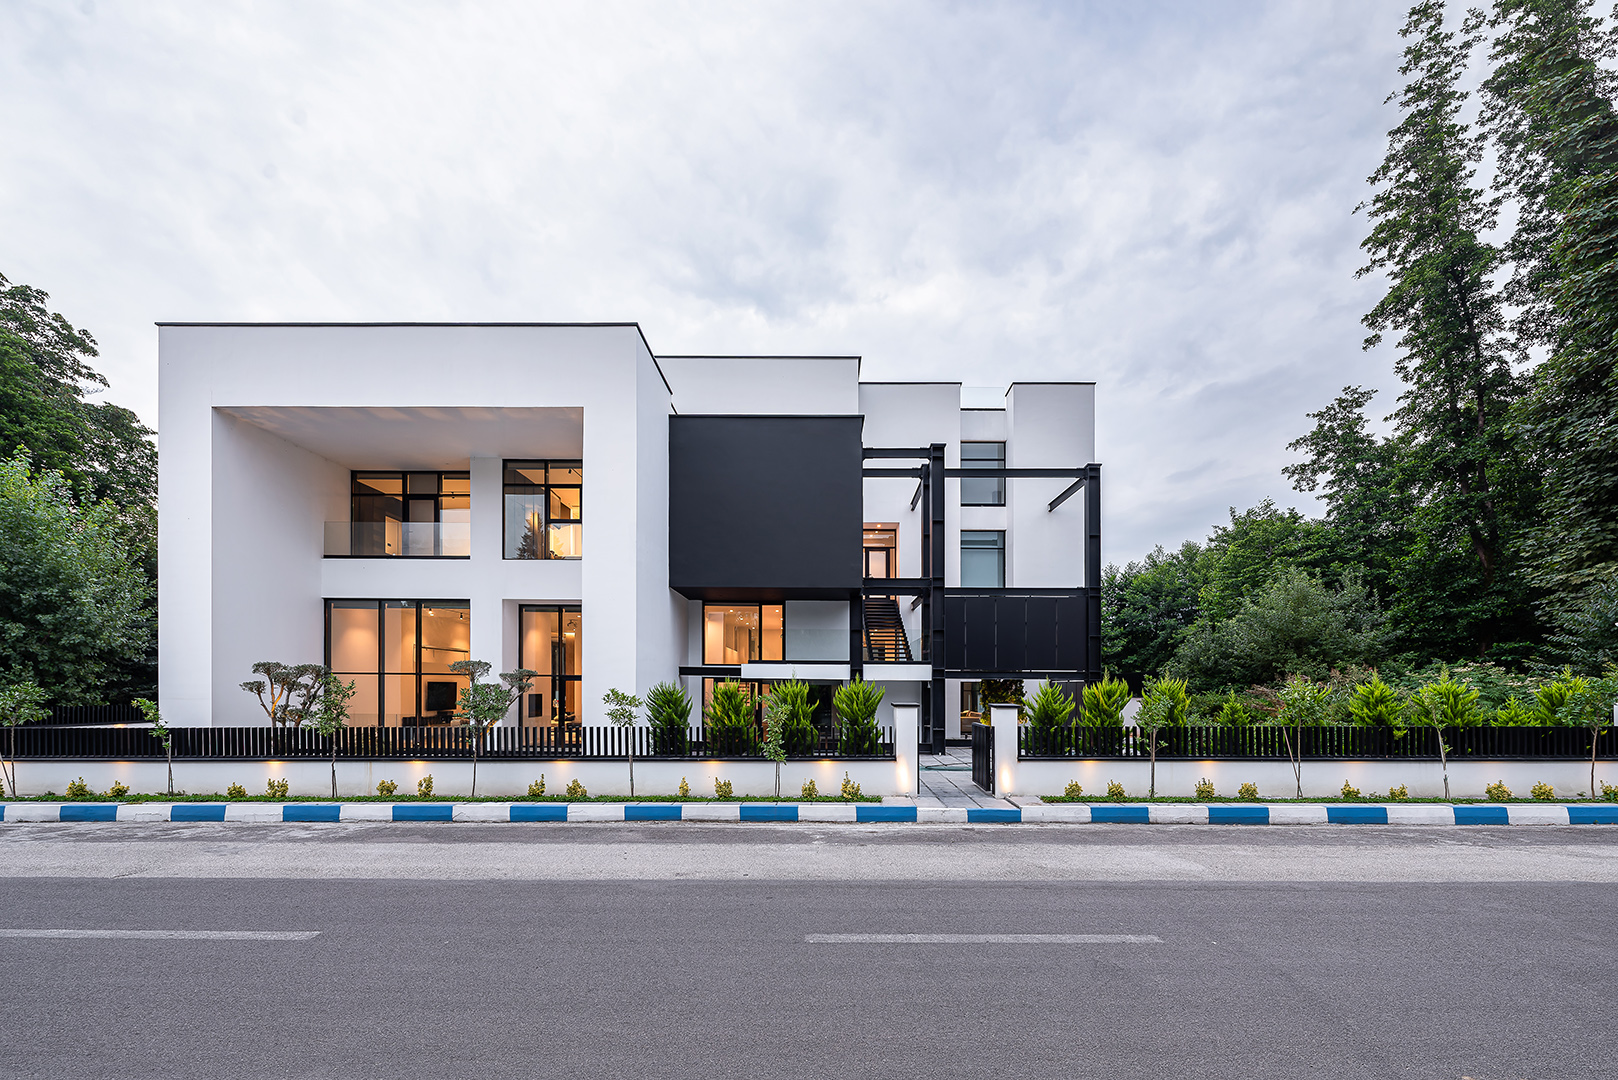
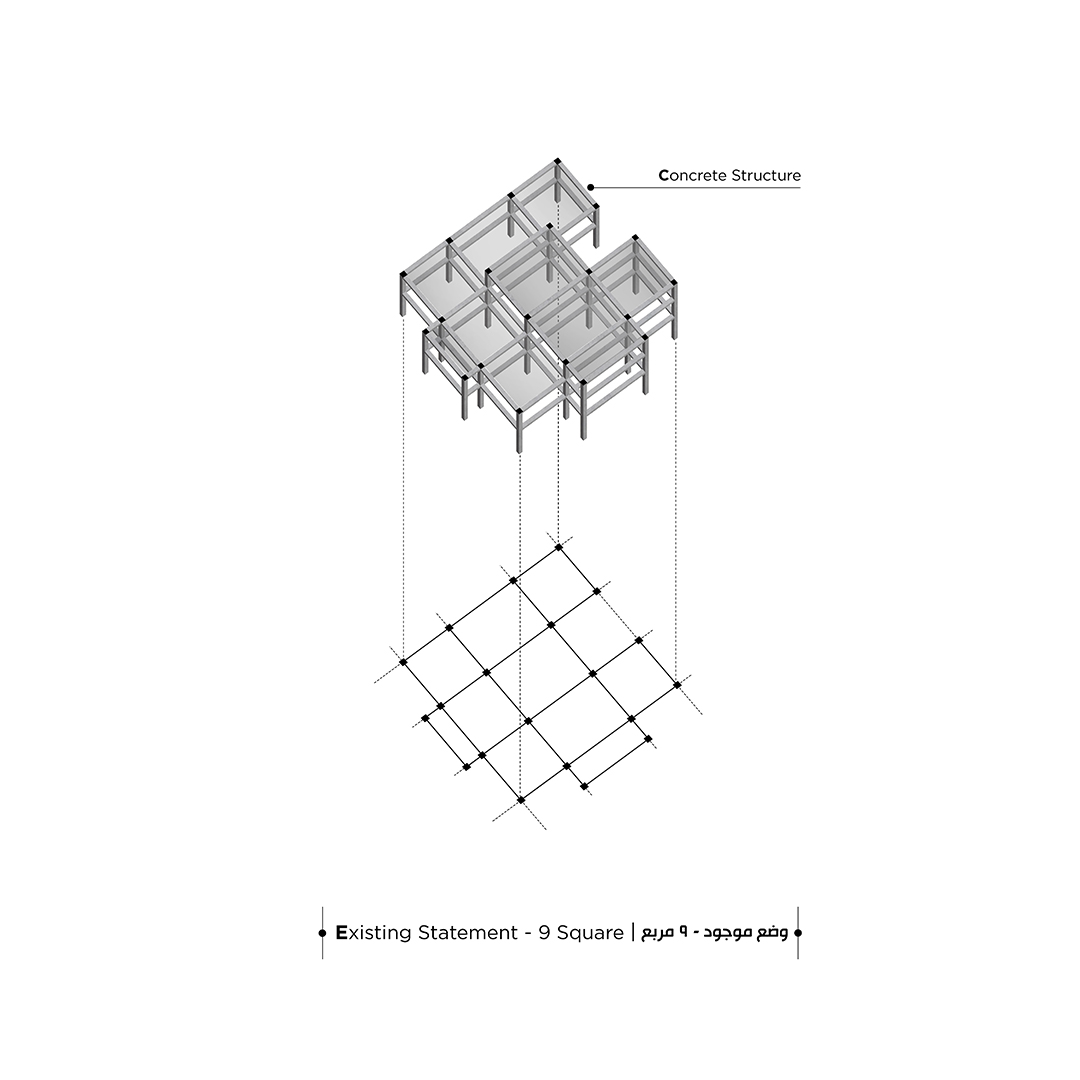
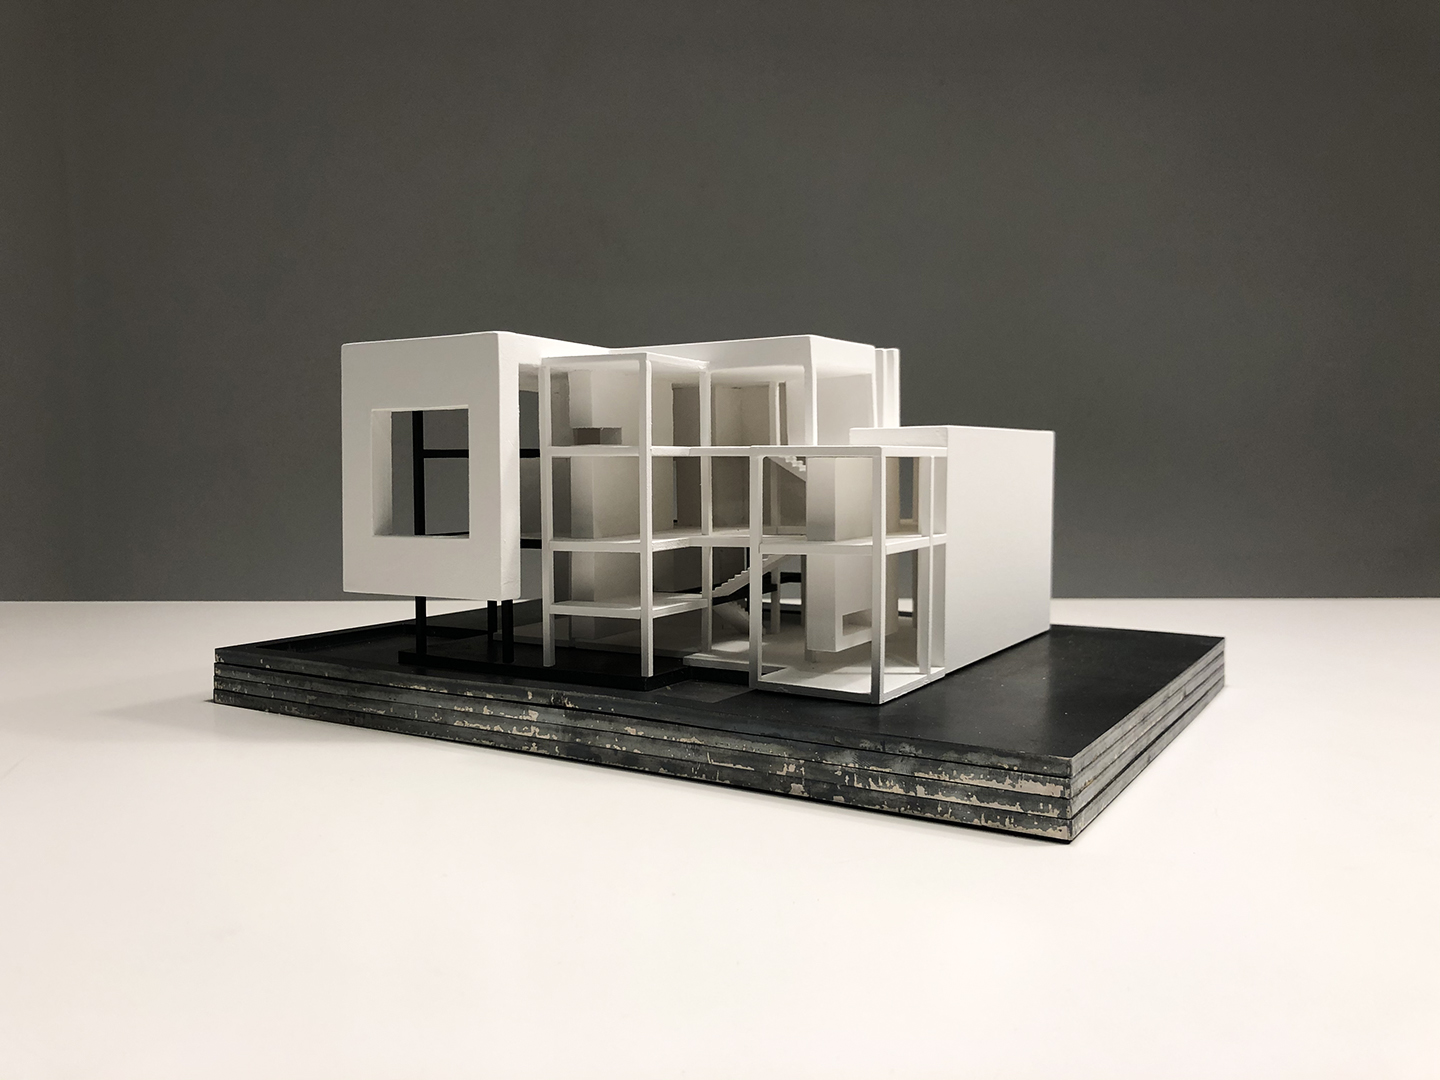
The 9 is More Villa involved the redesign of an existing Roman-style villa, where the structural framework had already been constructed as a concrete grid. The client’s request was to transform this traditionally styled project into a contemporary architectural design.
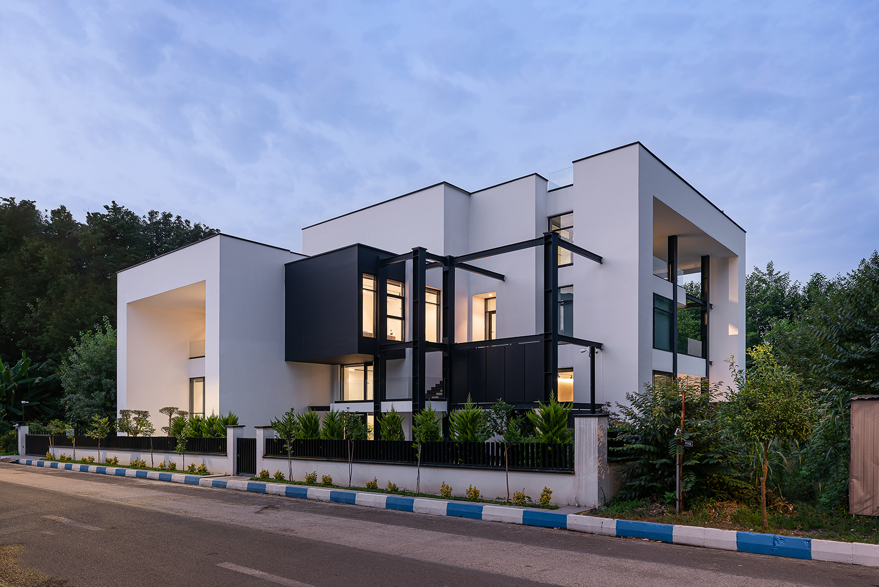
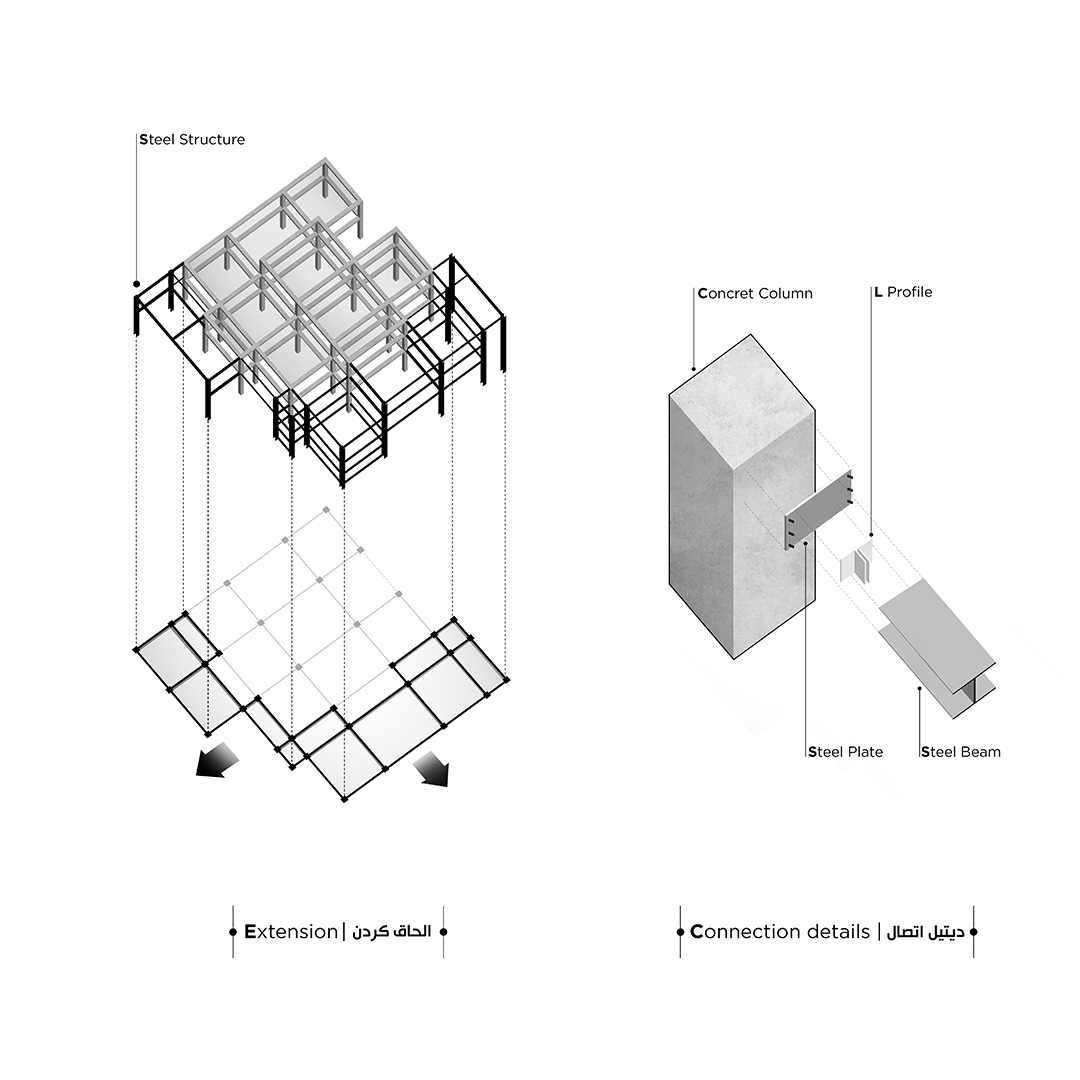
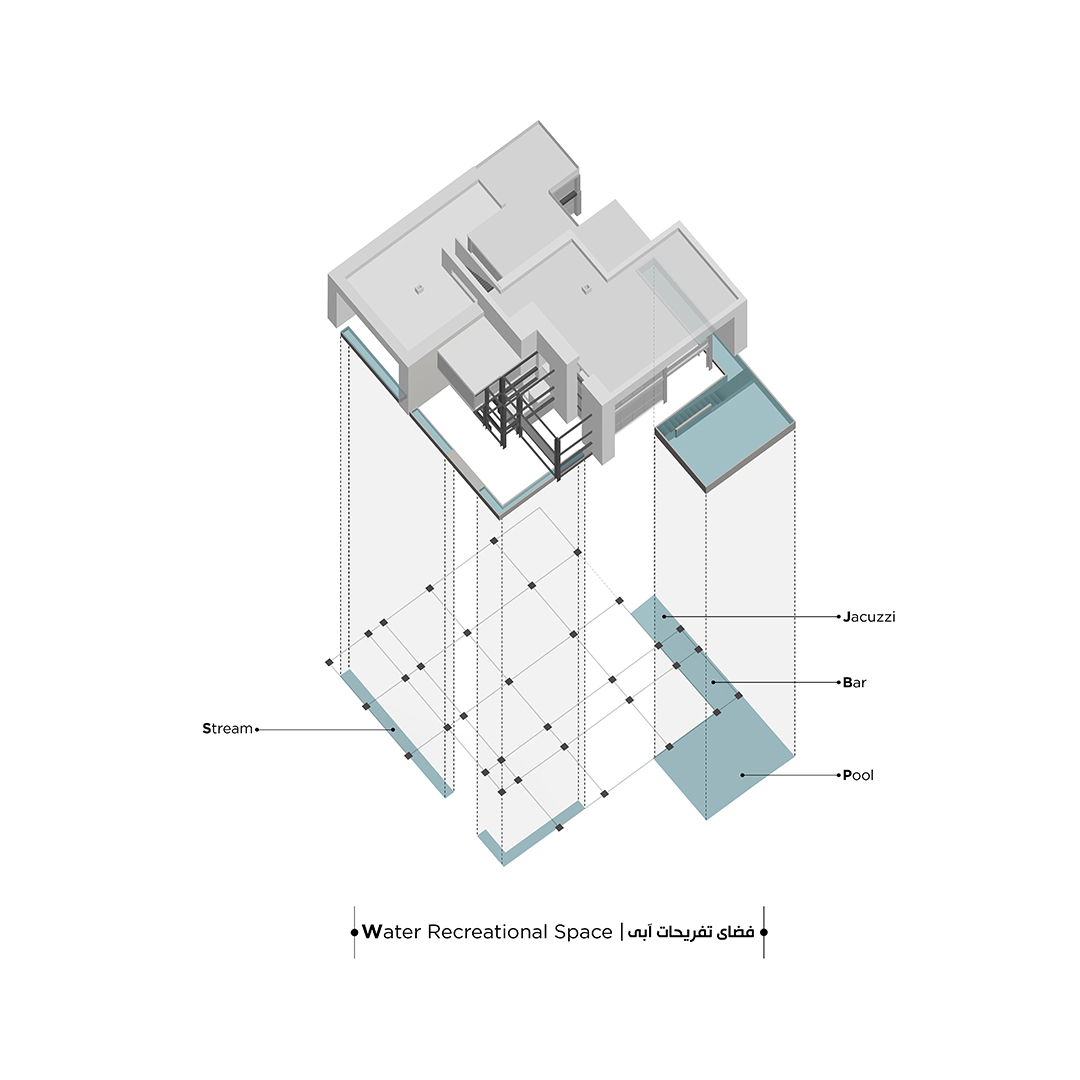
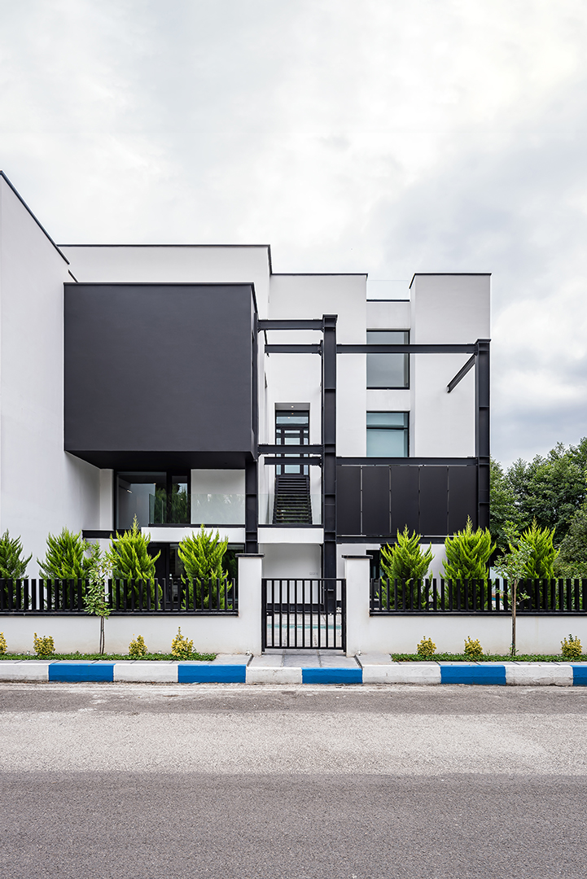
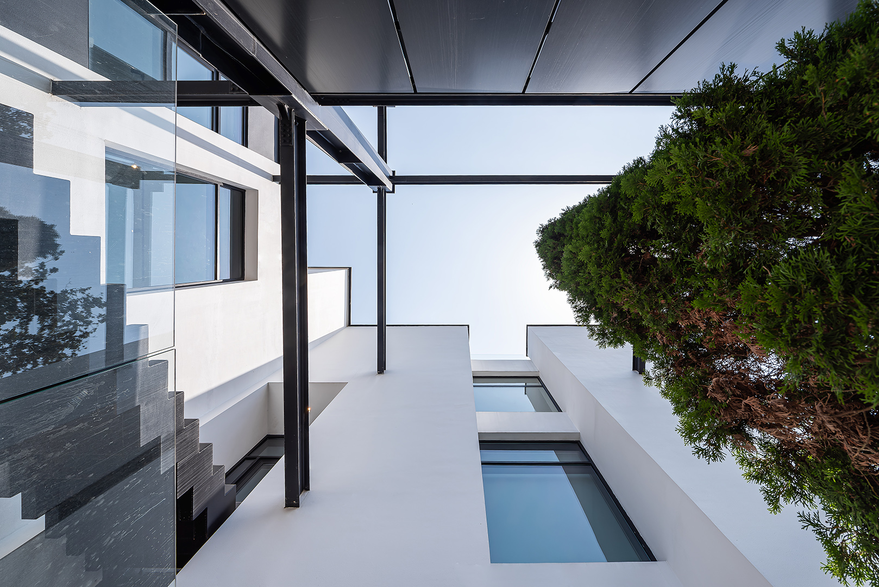
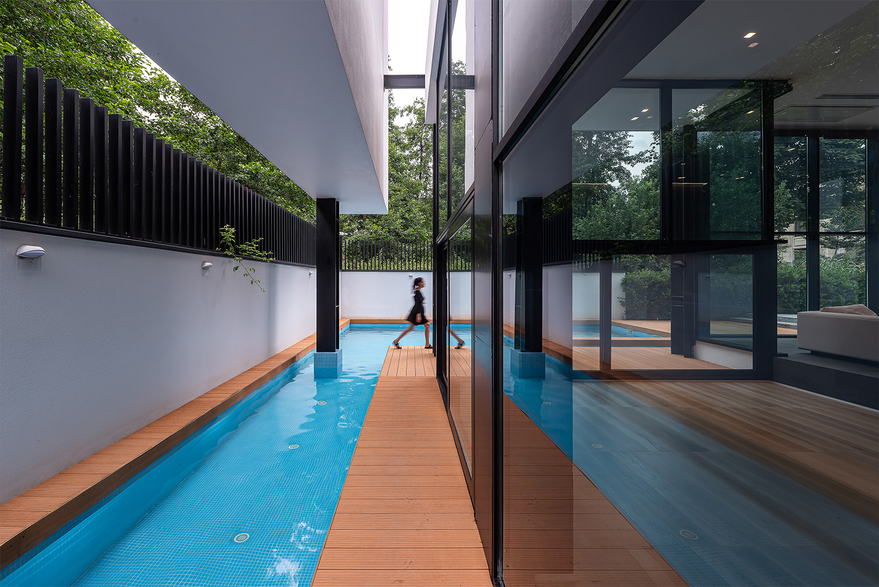
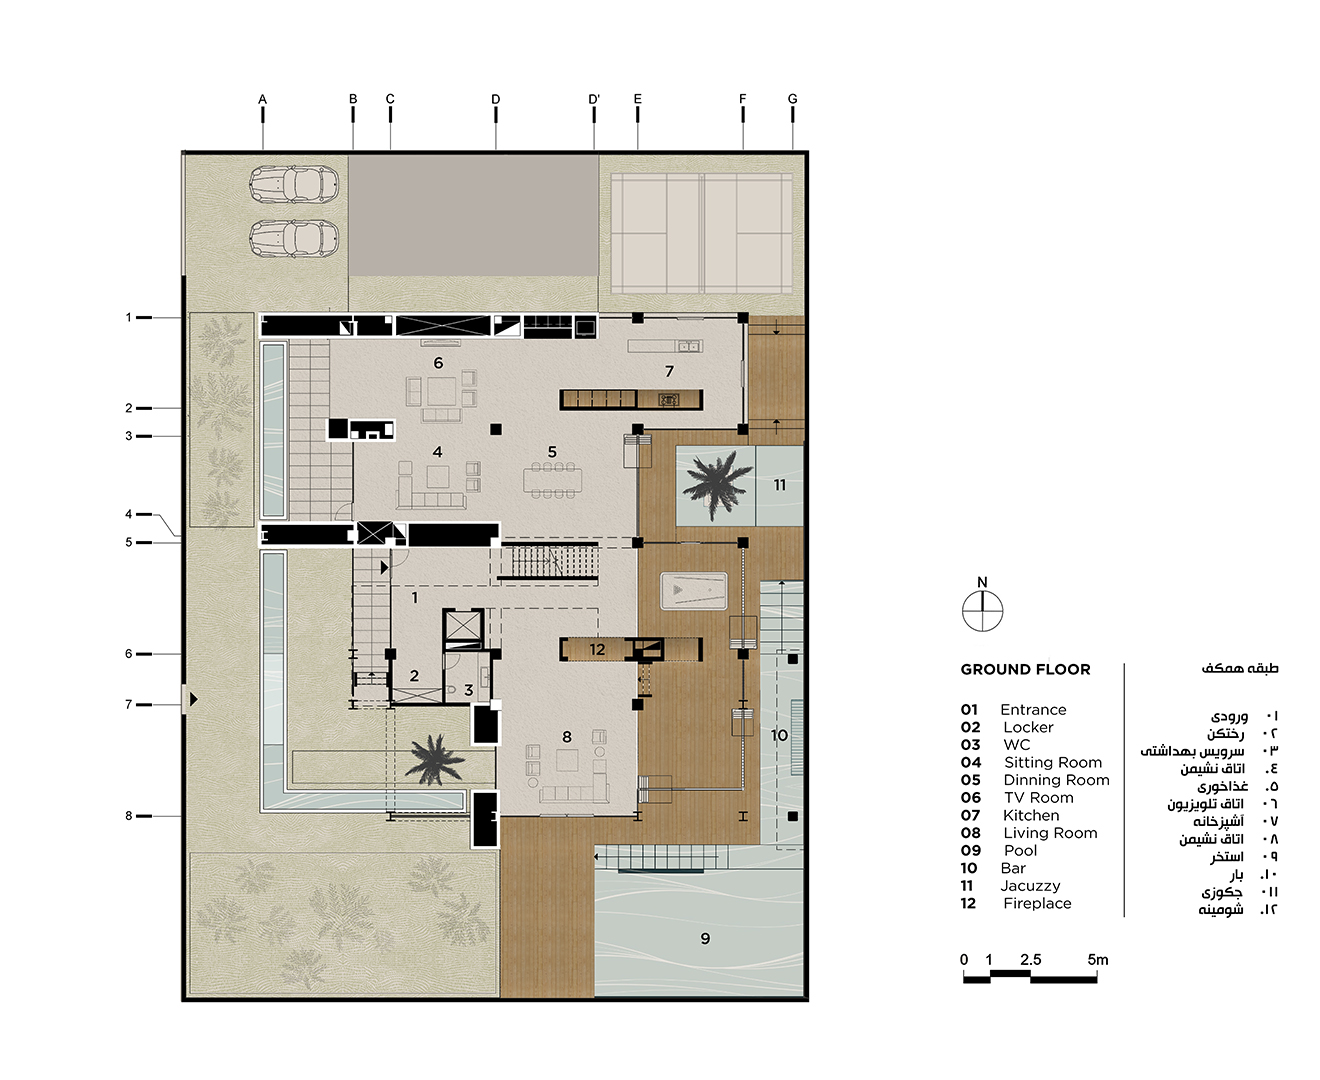
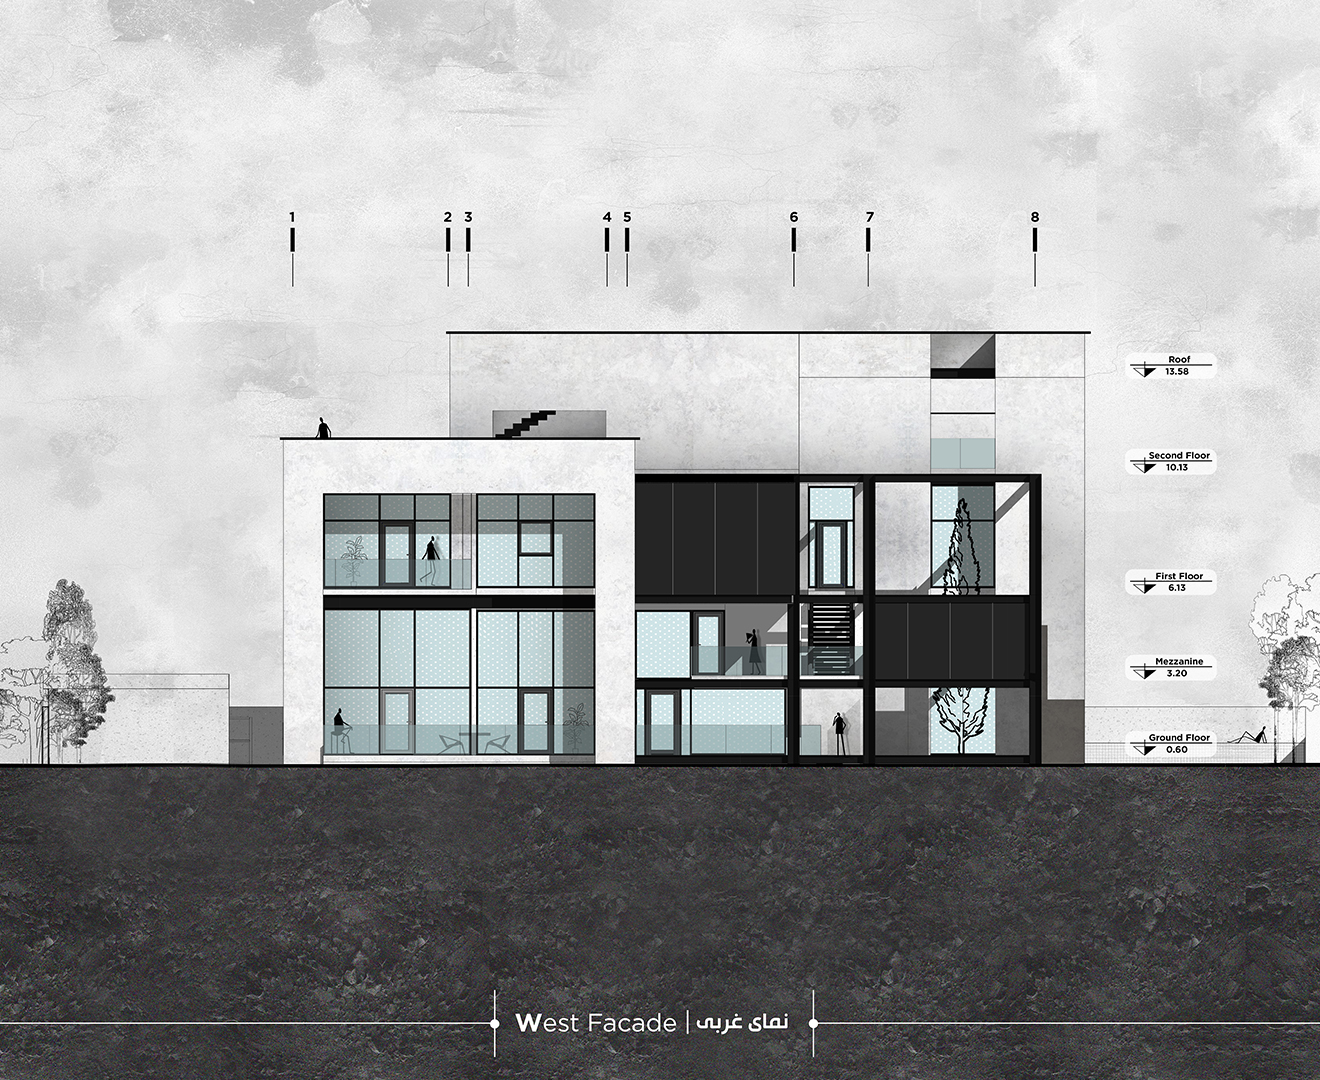
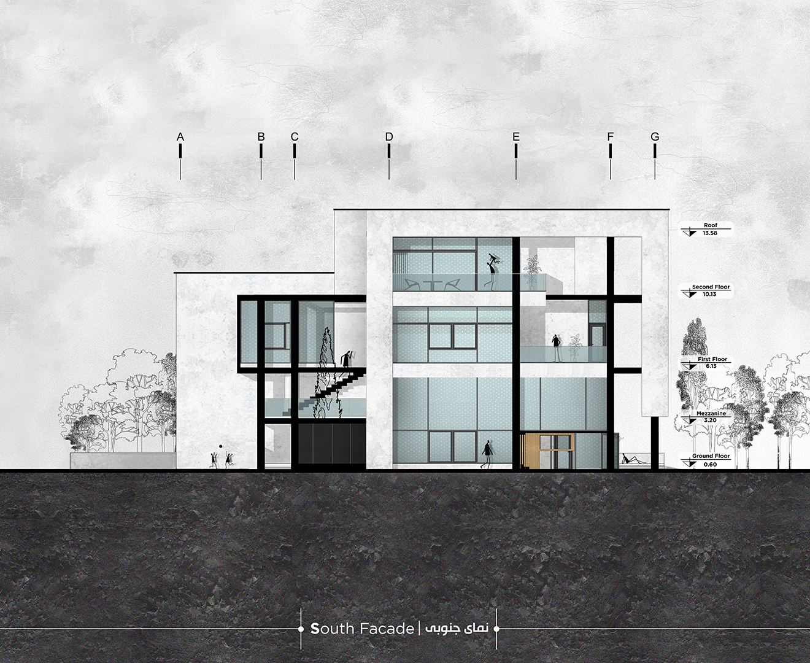
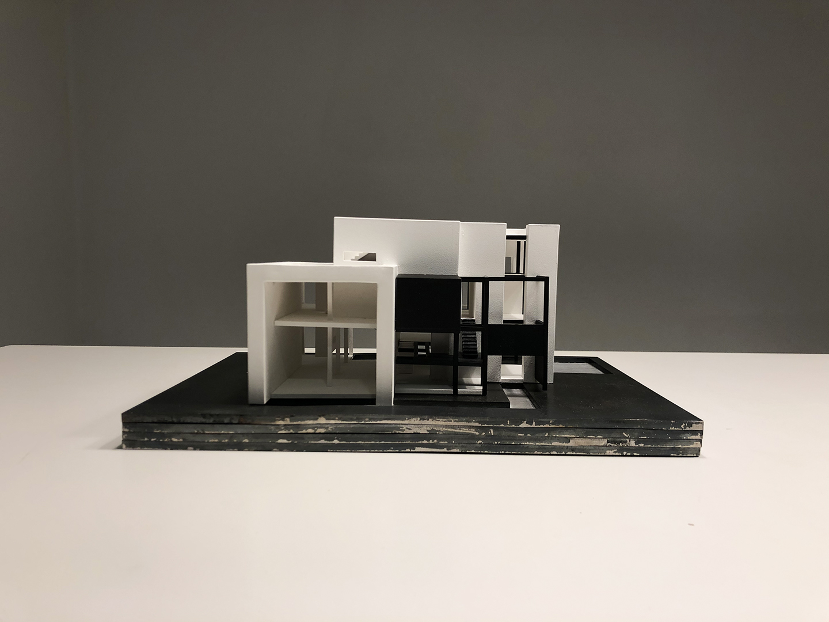
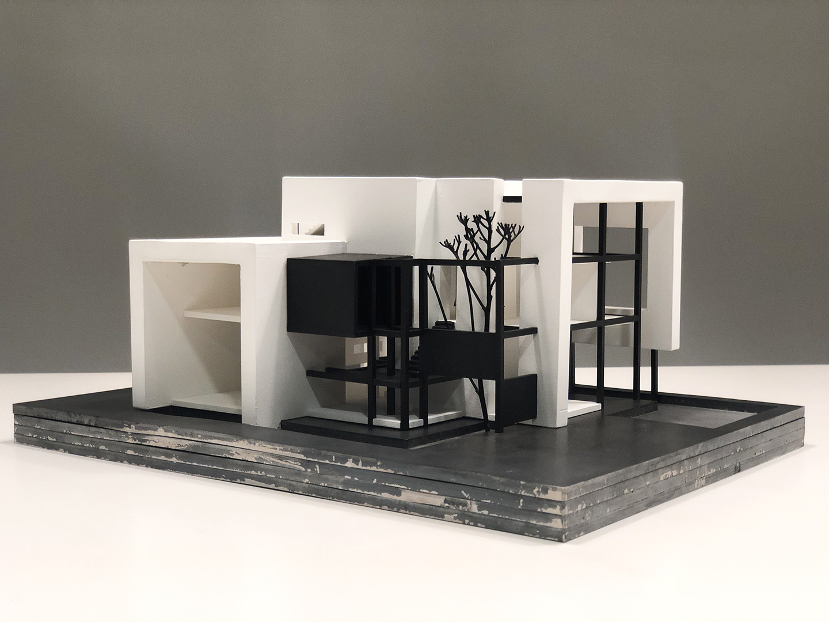
The development of the building proceeded in two phases. In the first phase, two cubic masses were extended outward from the western and southern façades of the building to disrupt the symmetry of the classical diagram. These additions were also designed to control southern sunlight and protect the western façade, where the main entrance is located, from oblique rainfall.
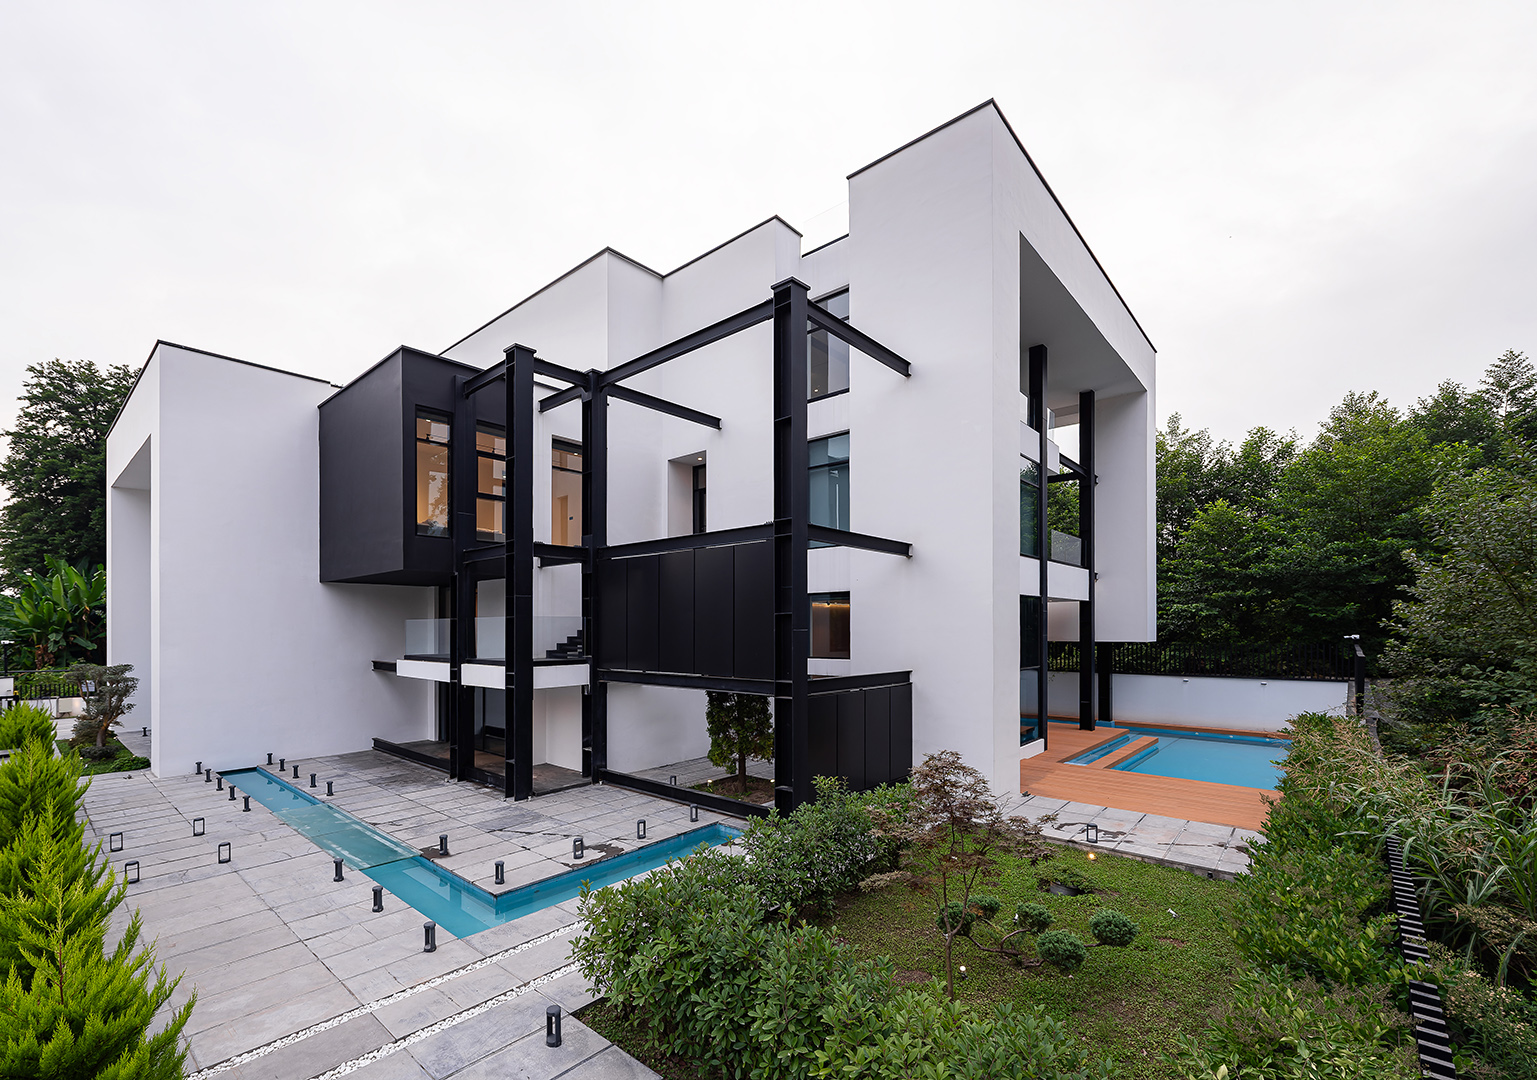
The second phase involved the development of a steel structure. The decision to use steel instead of concrete for the expansion was influenced by the fact that the client owns a steel frame factory, allowing the structural system to indirectly reflect the client’s identity.
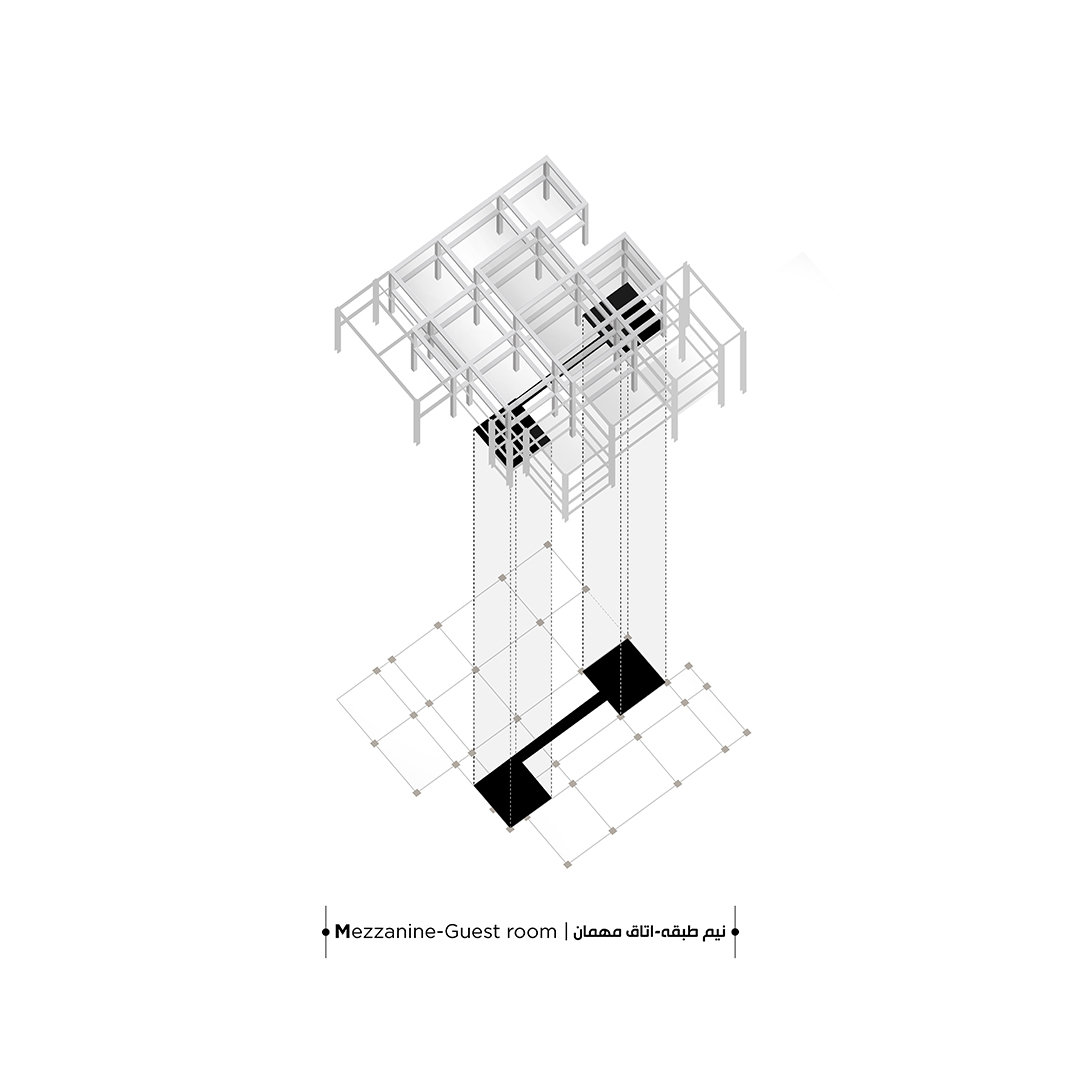
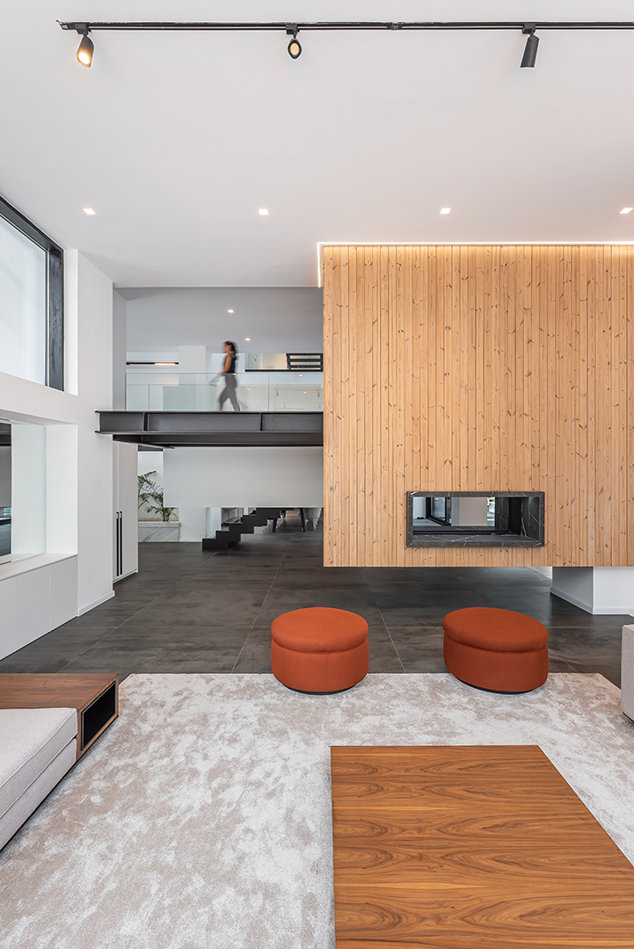
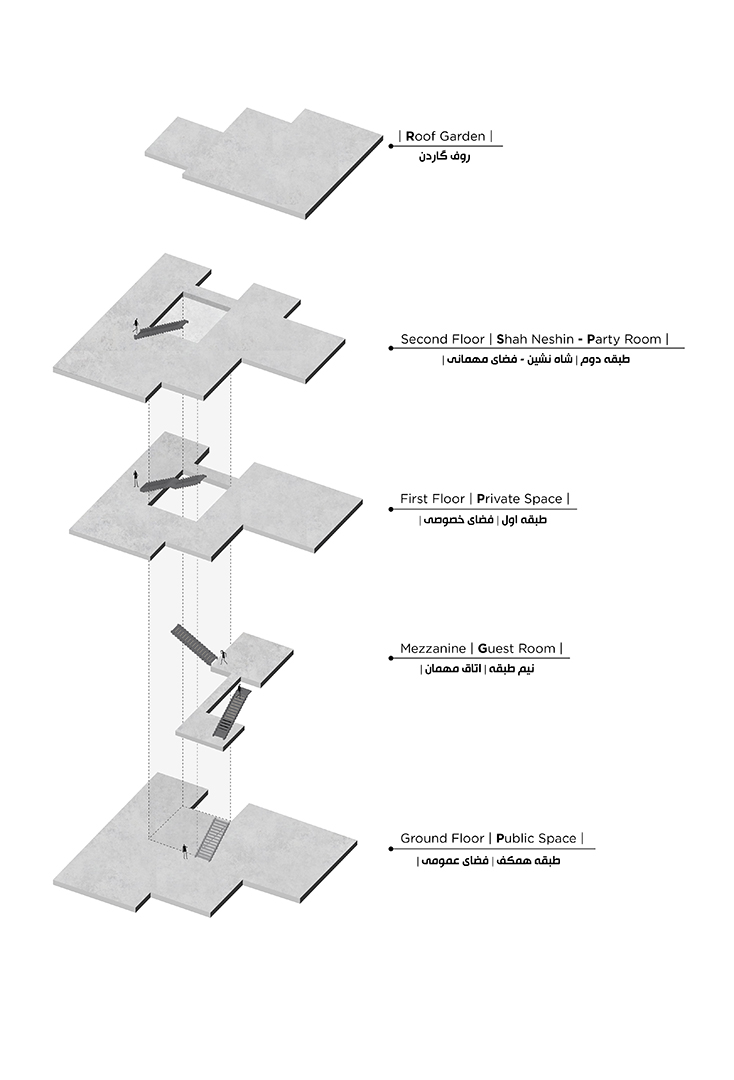
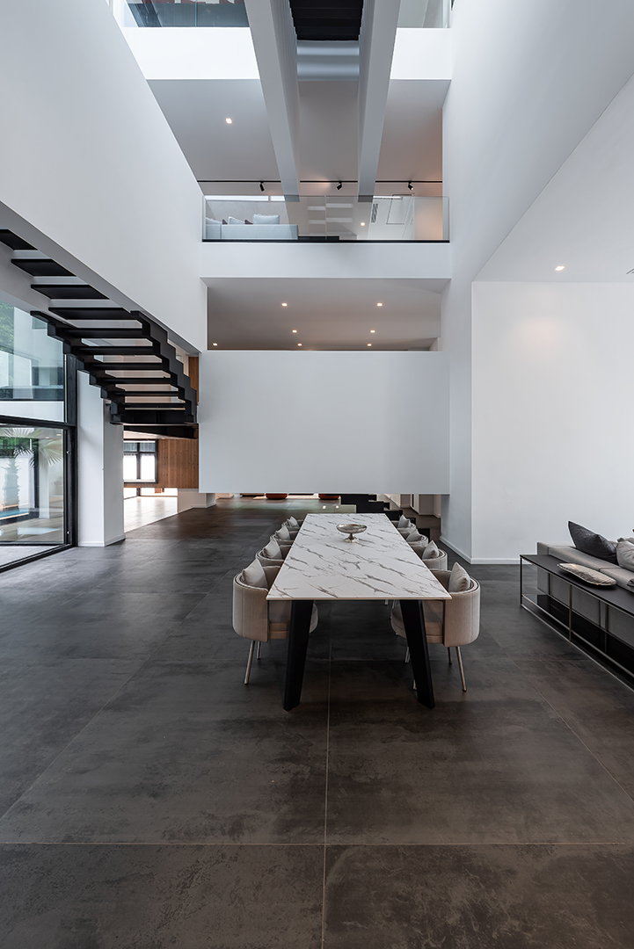
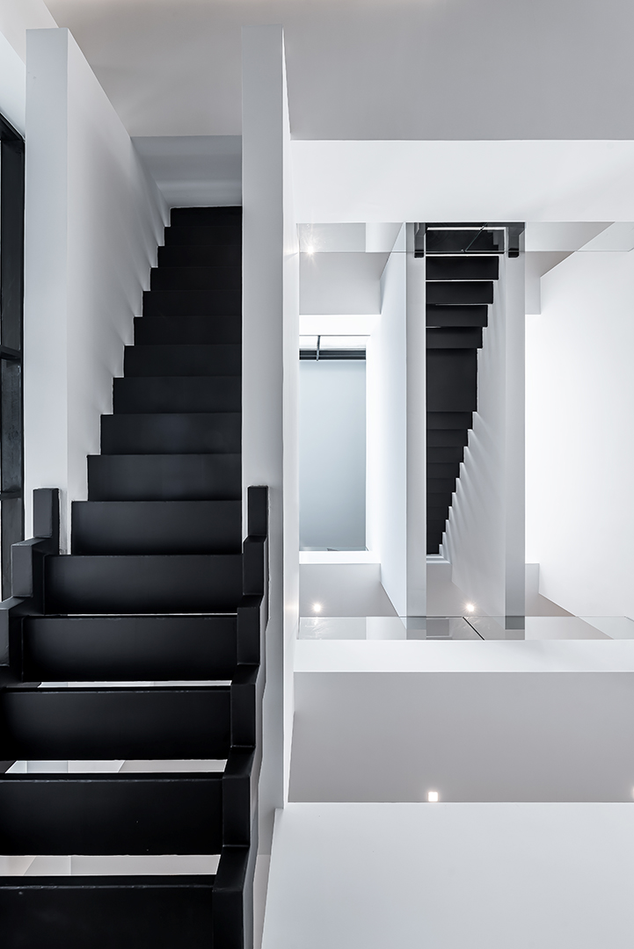
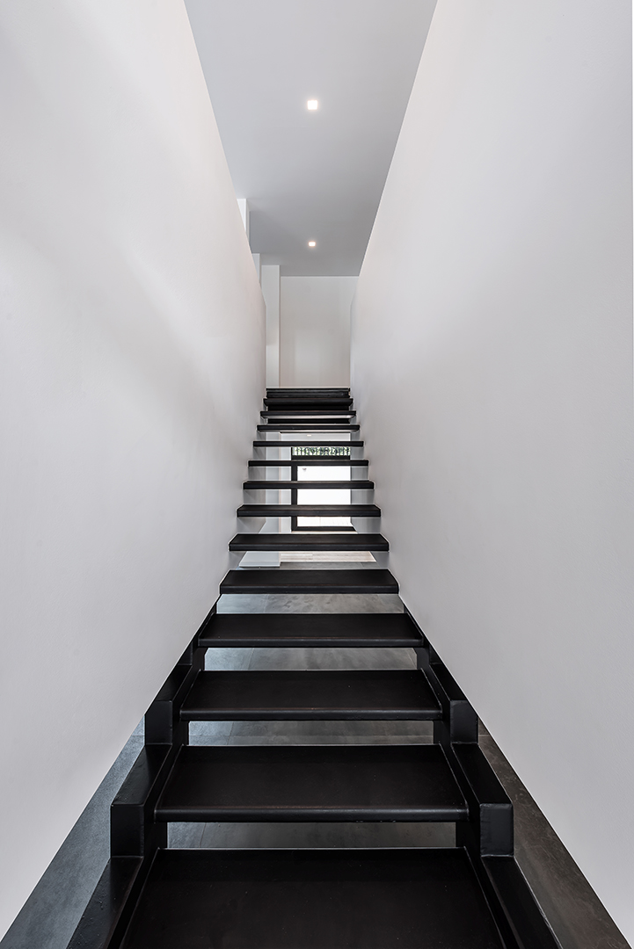
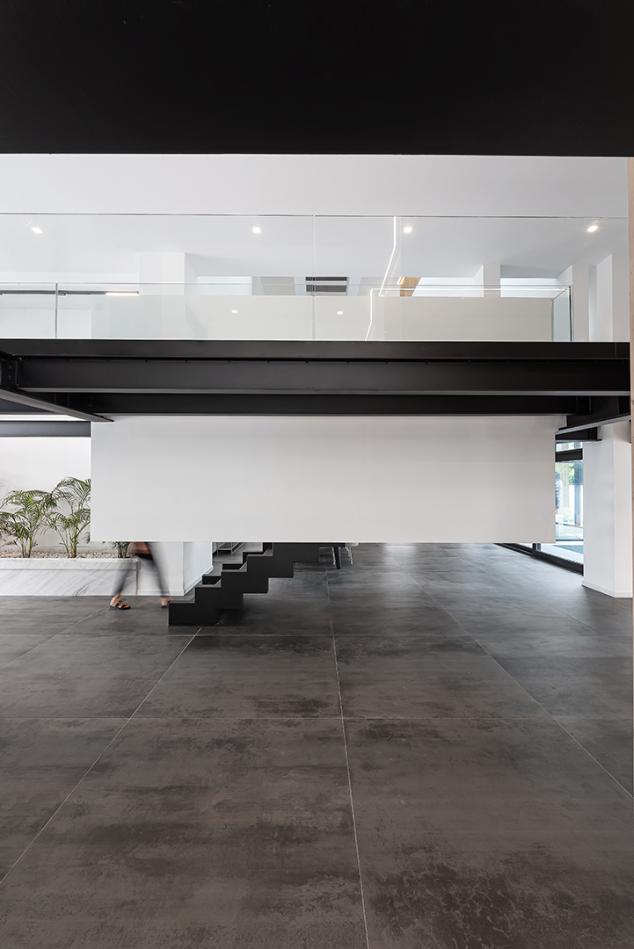
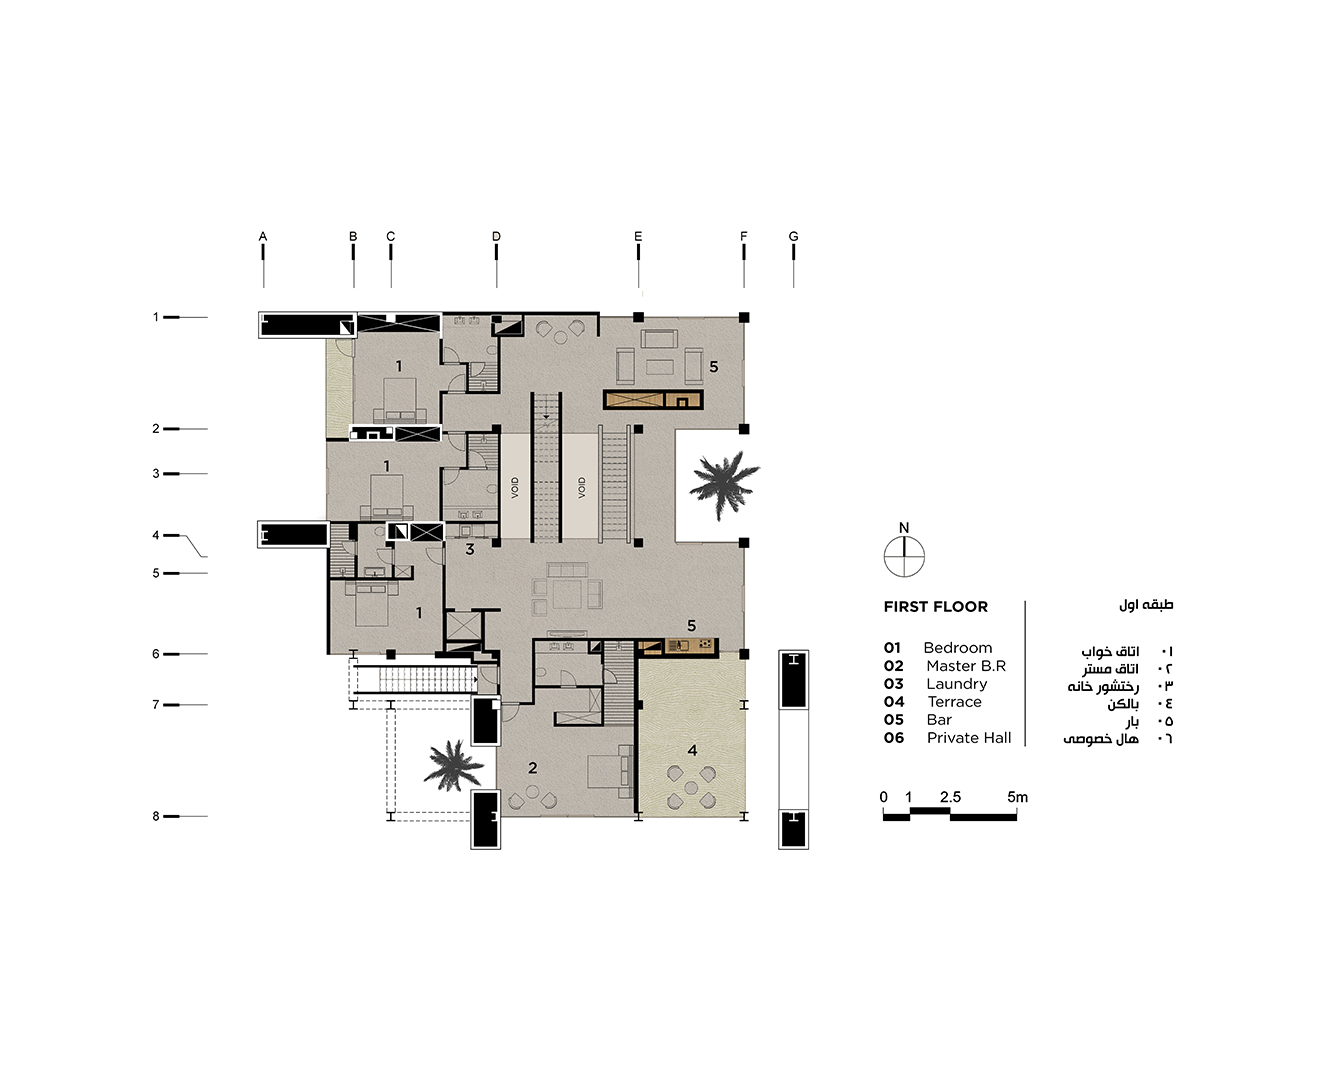
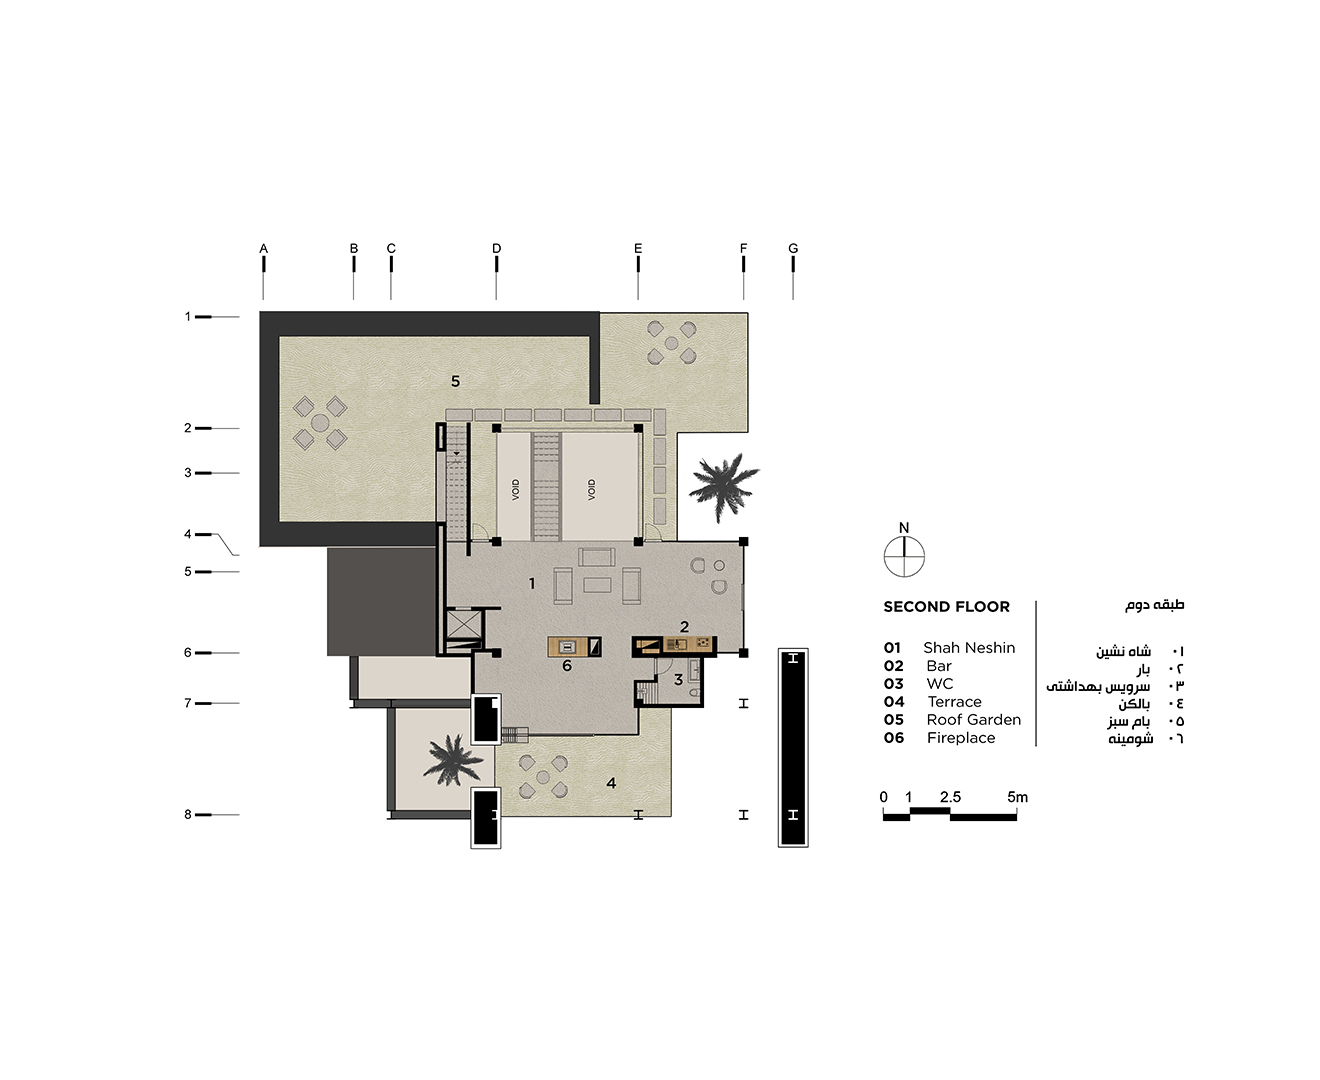
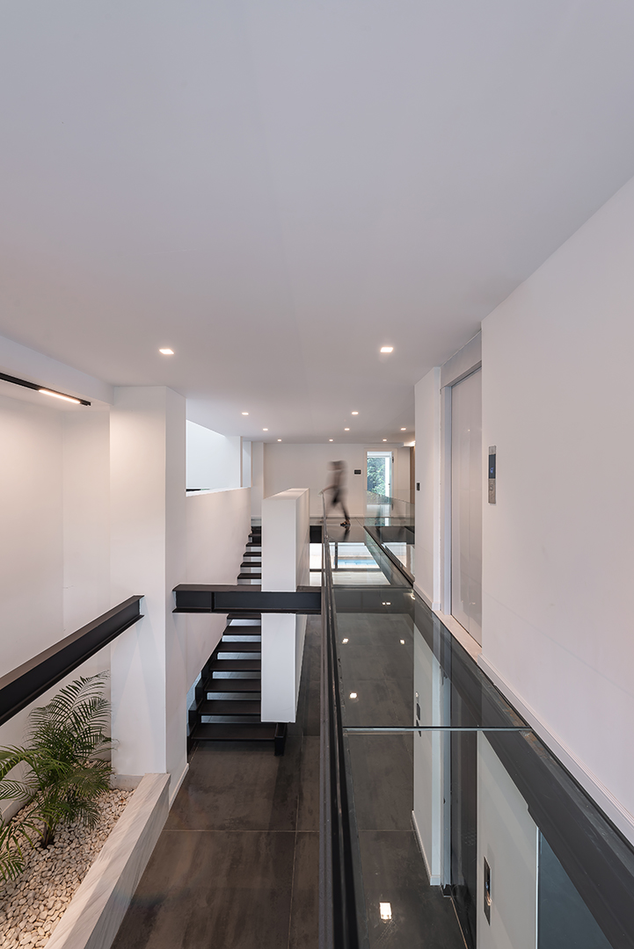
The steel skeleton functions as a secondary system and an independent spatial grid that extends both inside and outside the building mass. Externally, it frames an existing tree preserved on the site, while internally, it defines a mezzanine level containing a guest room and a glass bridge.
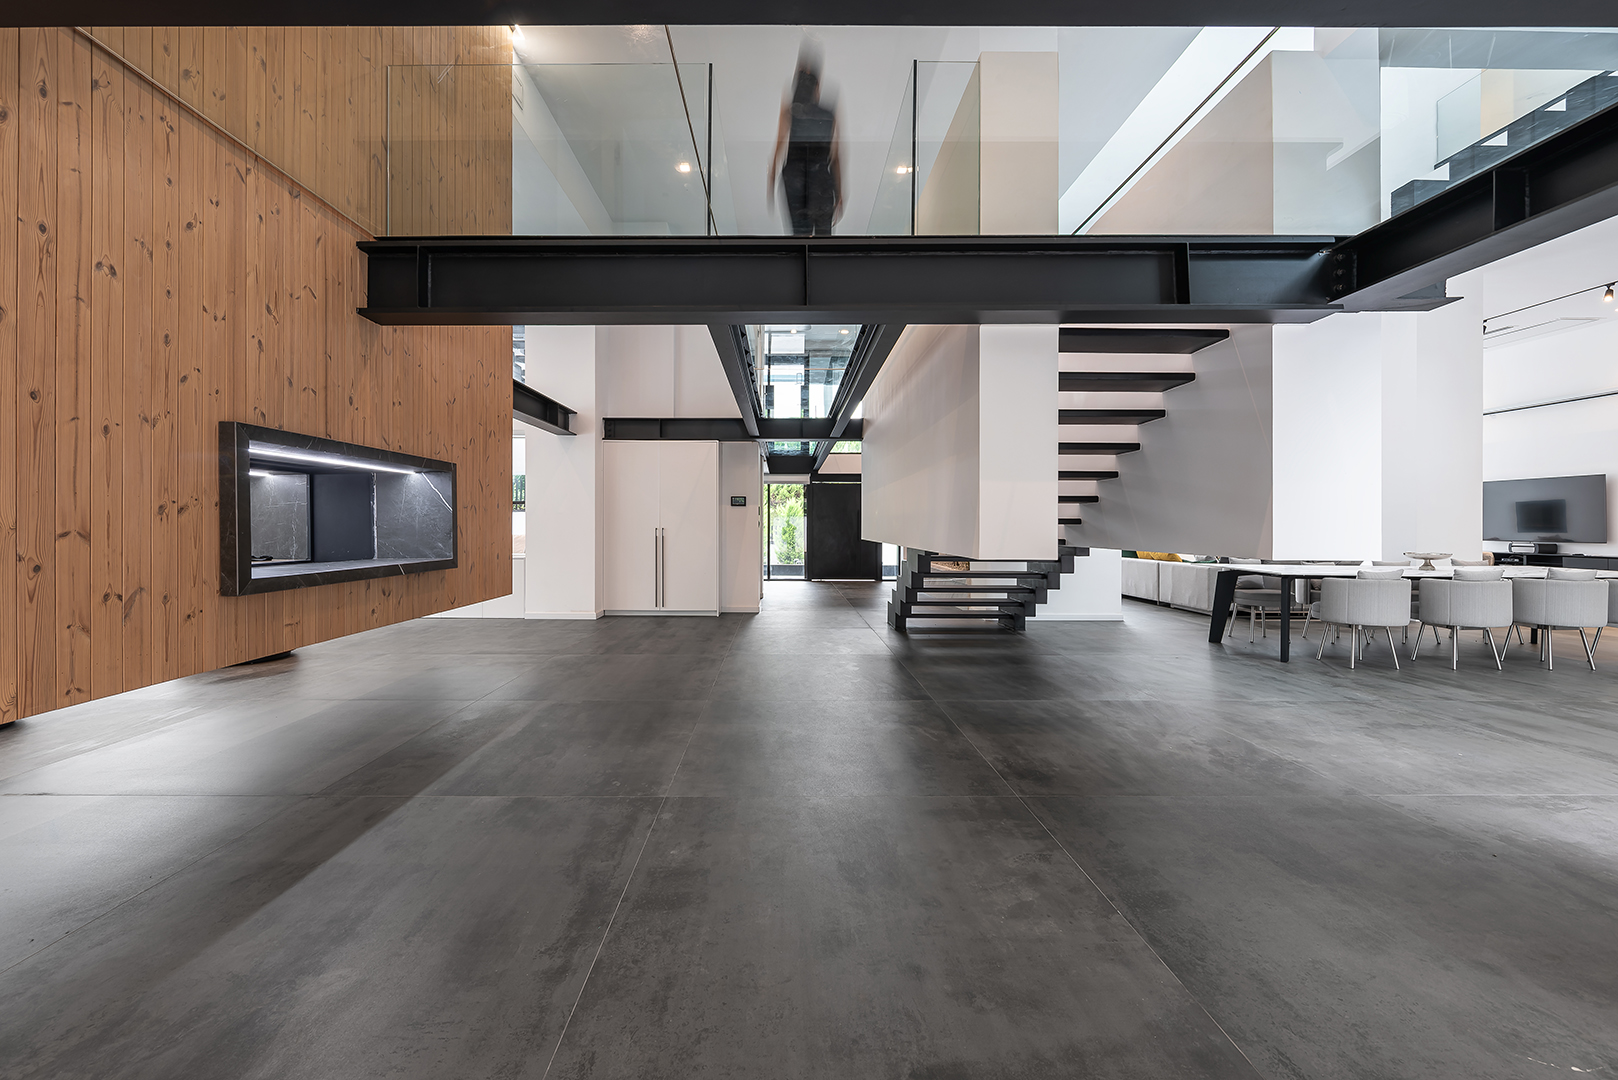
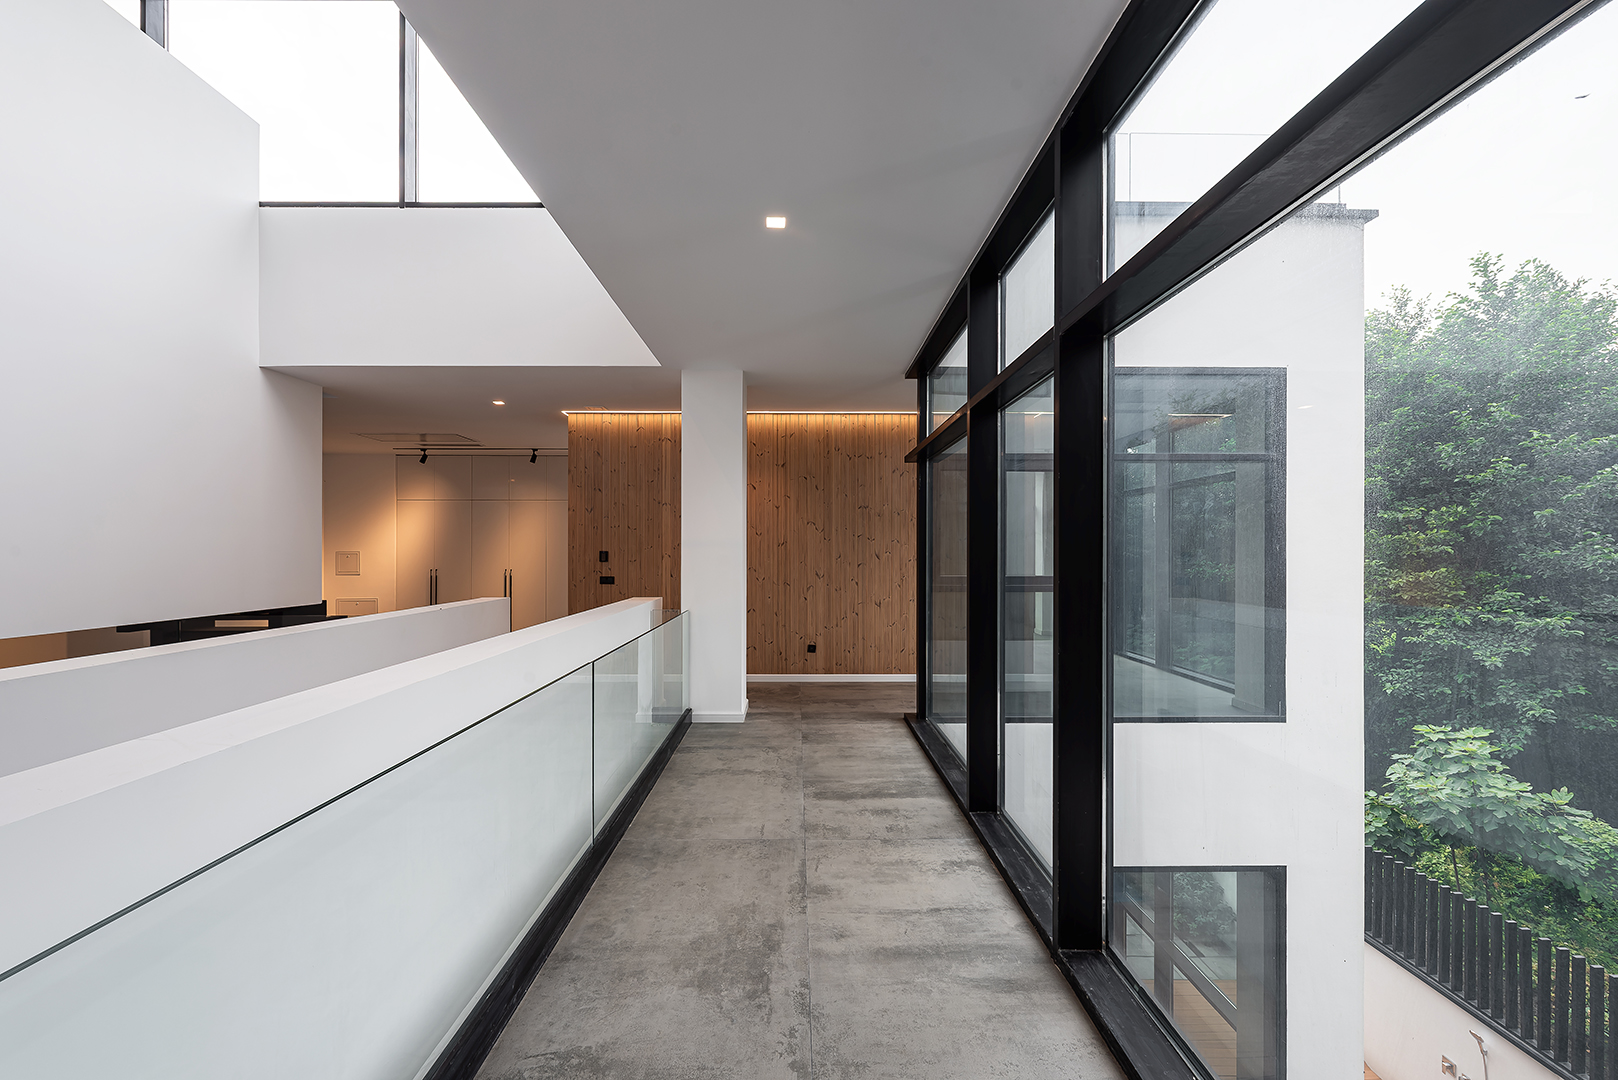
This secondary steel grid remains exposed within the interior space, following the modernist approach of expressing structural systems as part of the architectural language.
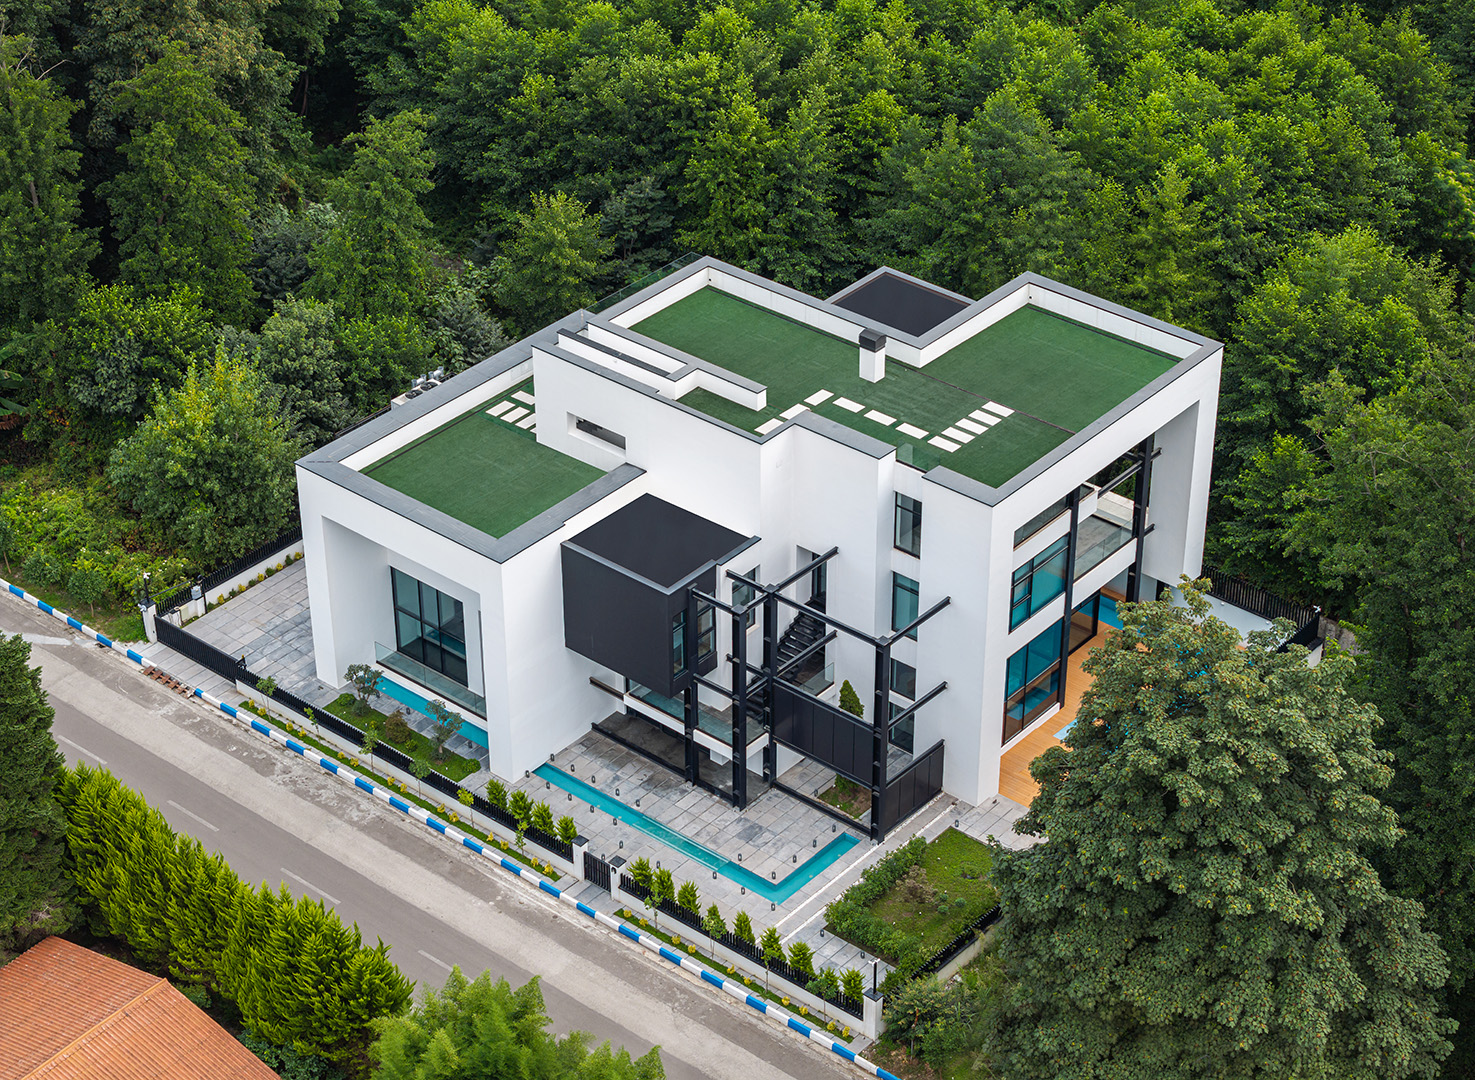
Tectonic: Regarding construction techniques, a fundamental shift was required from classical materials, typically stone, toward modern materials such as metal, concrete, and glass.
Program and Space: Considering these transformations, the project’s program was redefined so that the previous spatial relationships — primarily based on the functional separation of spaces — could be completely reconsidered. The objective was to achieve the highest degree of spatial fluidity and freedom.
Mass: Confronted with the existing structure and layout, the project revealed a classical nine-square diagram organized through a rigid grid. In the redesign process, the compositional methods, geometric principles, and use of the grid were reconsidered through the lens of modernist approaches, such as those of Le Corbusier, Mies van der Rohe, and the New York Five.
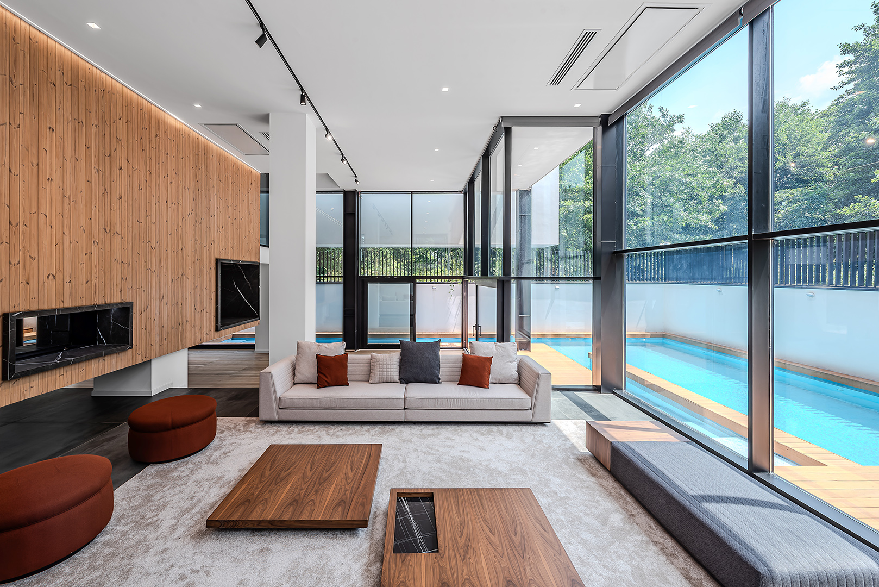
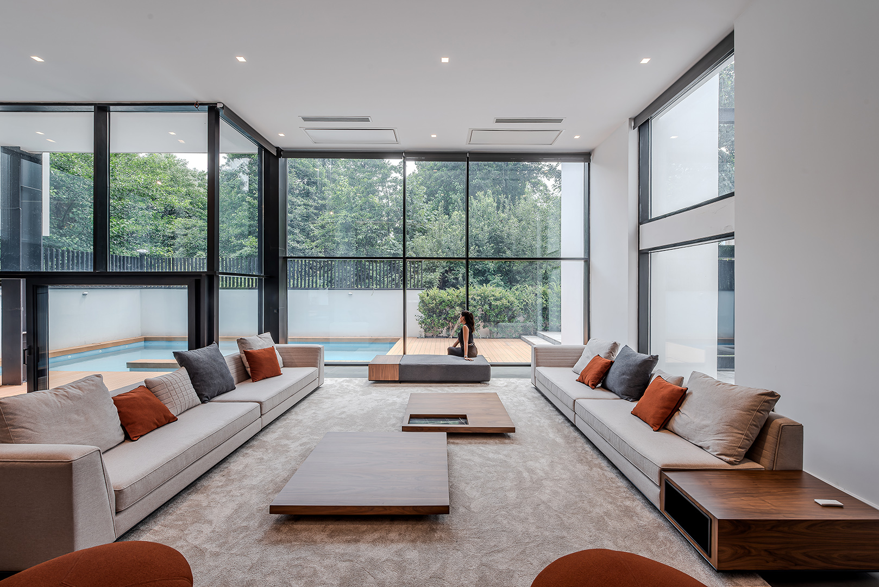
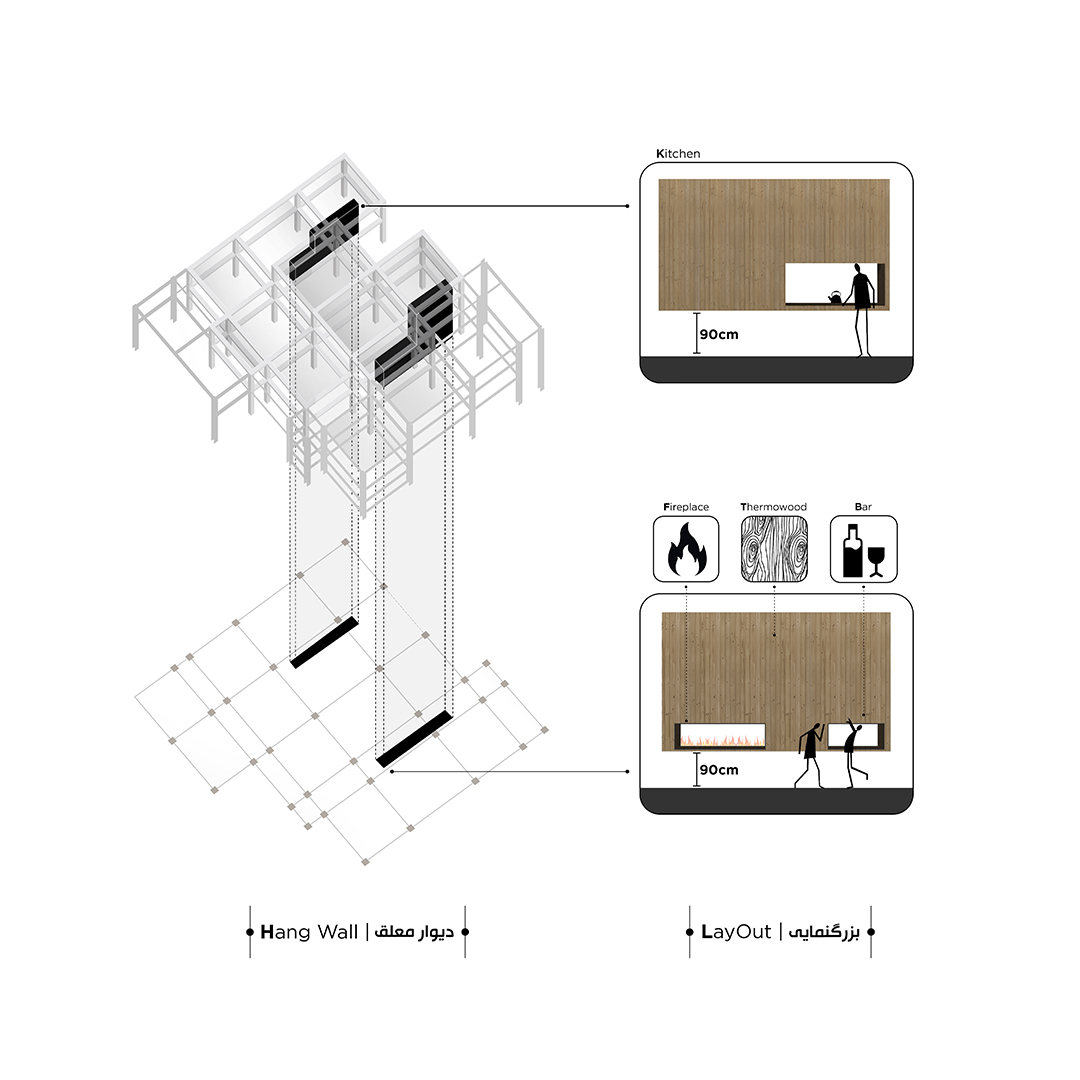
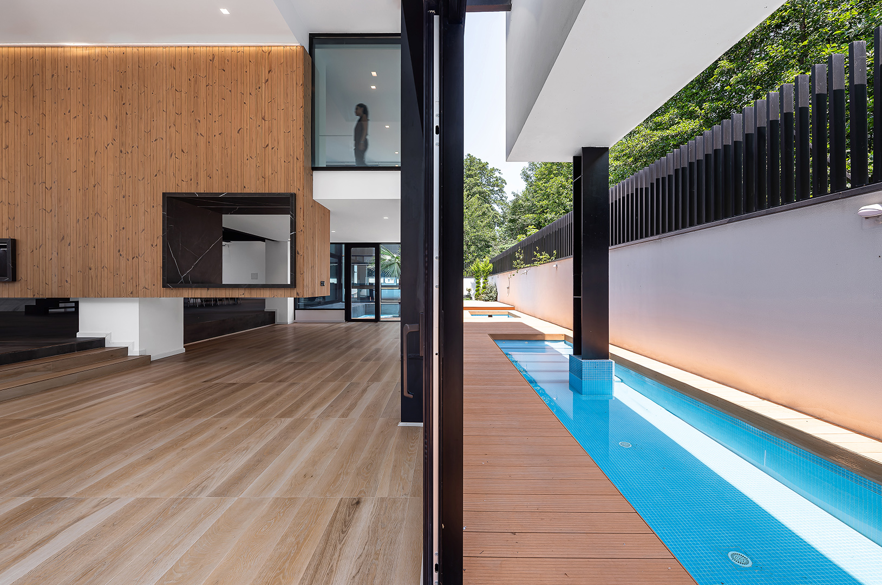
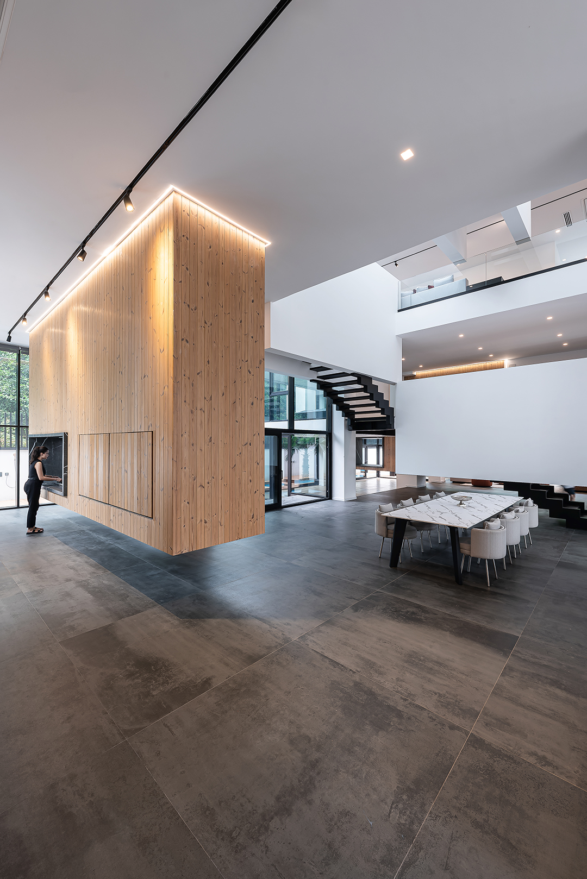
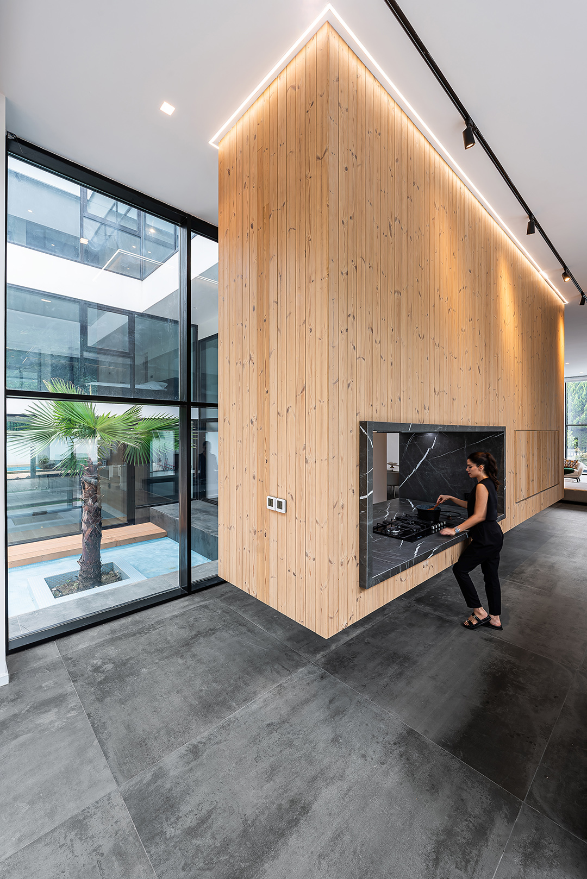
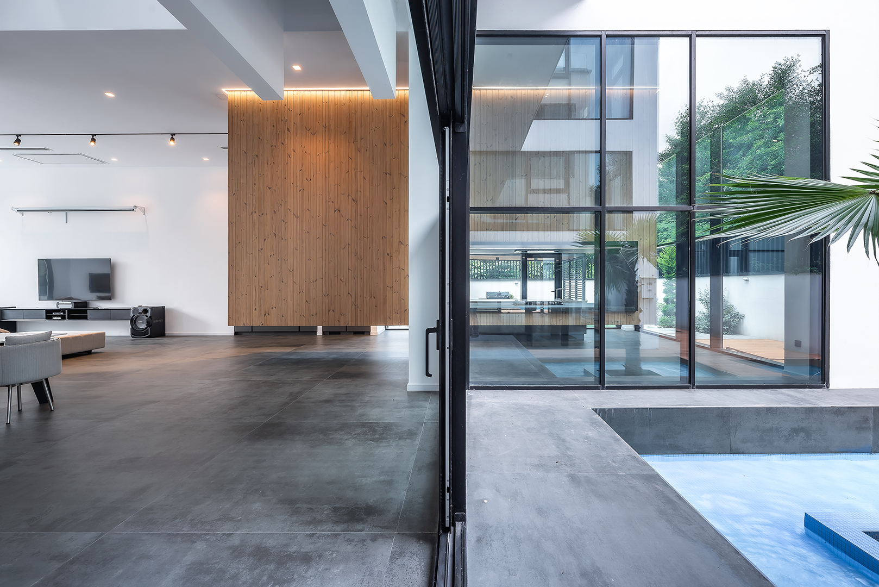
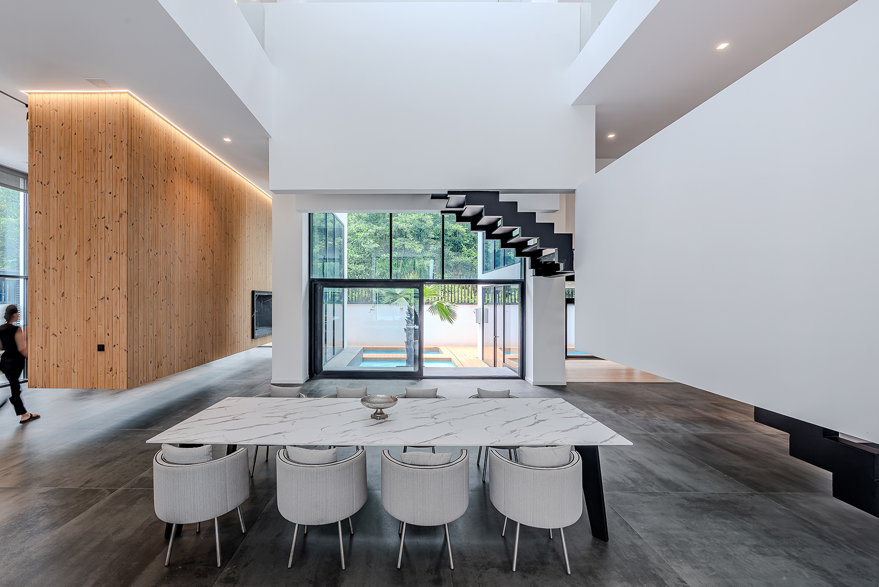
Inside the villa, in order to achieve maximum transparency and spatial fluidity, no walls were introduced on the ground floor, where the public spaces — including the living room, dining area, and reception area — are located.
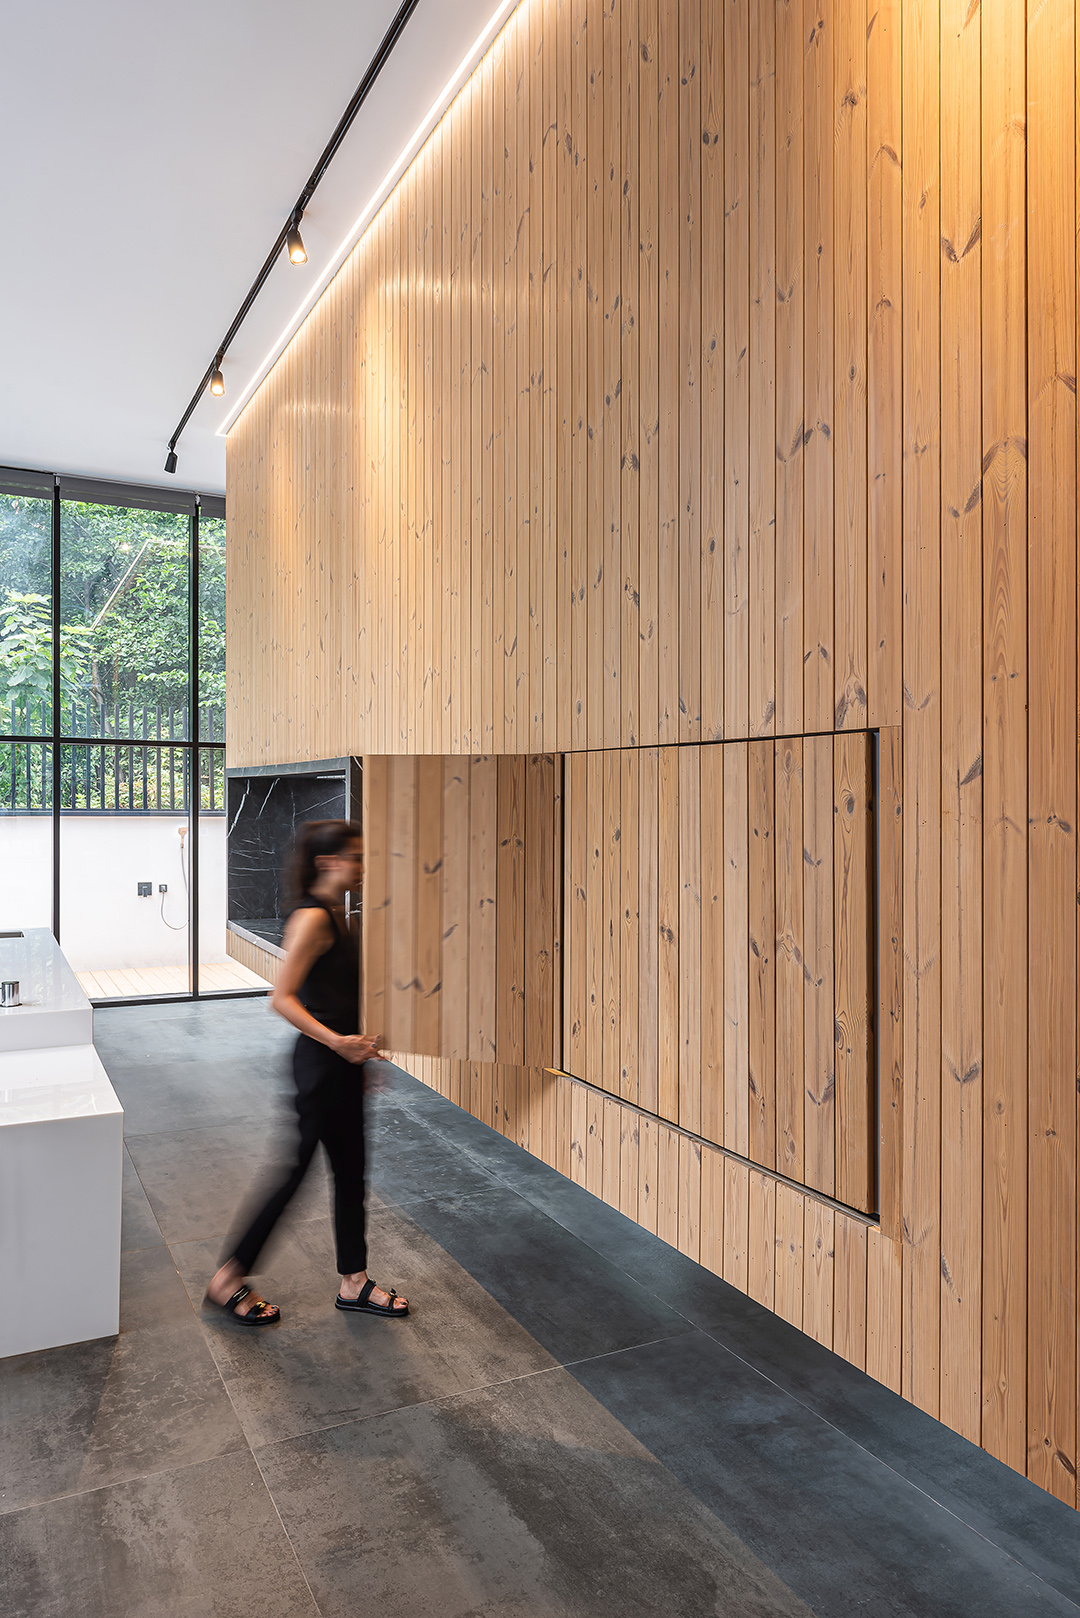
The only exceptions are two wooden walls extending from the upper floor to the ground floor. These walls do not touch the ground, allowing uninterrupted views while creating a sense of suspension, lightness, and spatial continuity.
Project Credits
Photographer/Mohammad Hossein Hamzehlouei
Villa Sufia/Furniture