CHARIZ
| Location | YAZD, IRAN |
| Year | 2022 |
| Client | KAZRIZ BOOM ORG |
| Category | CIVIC & CULTURE |
| Size | 35 000 m2 |
| Status | Concept |

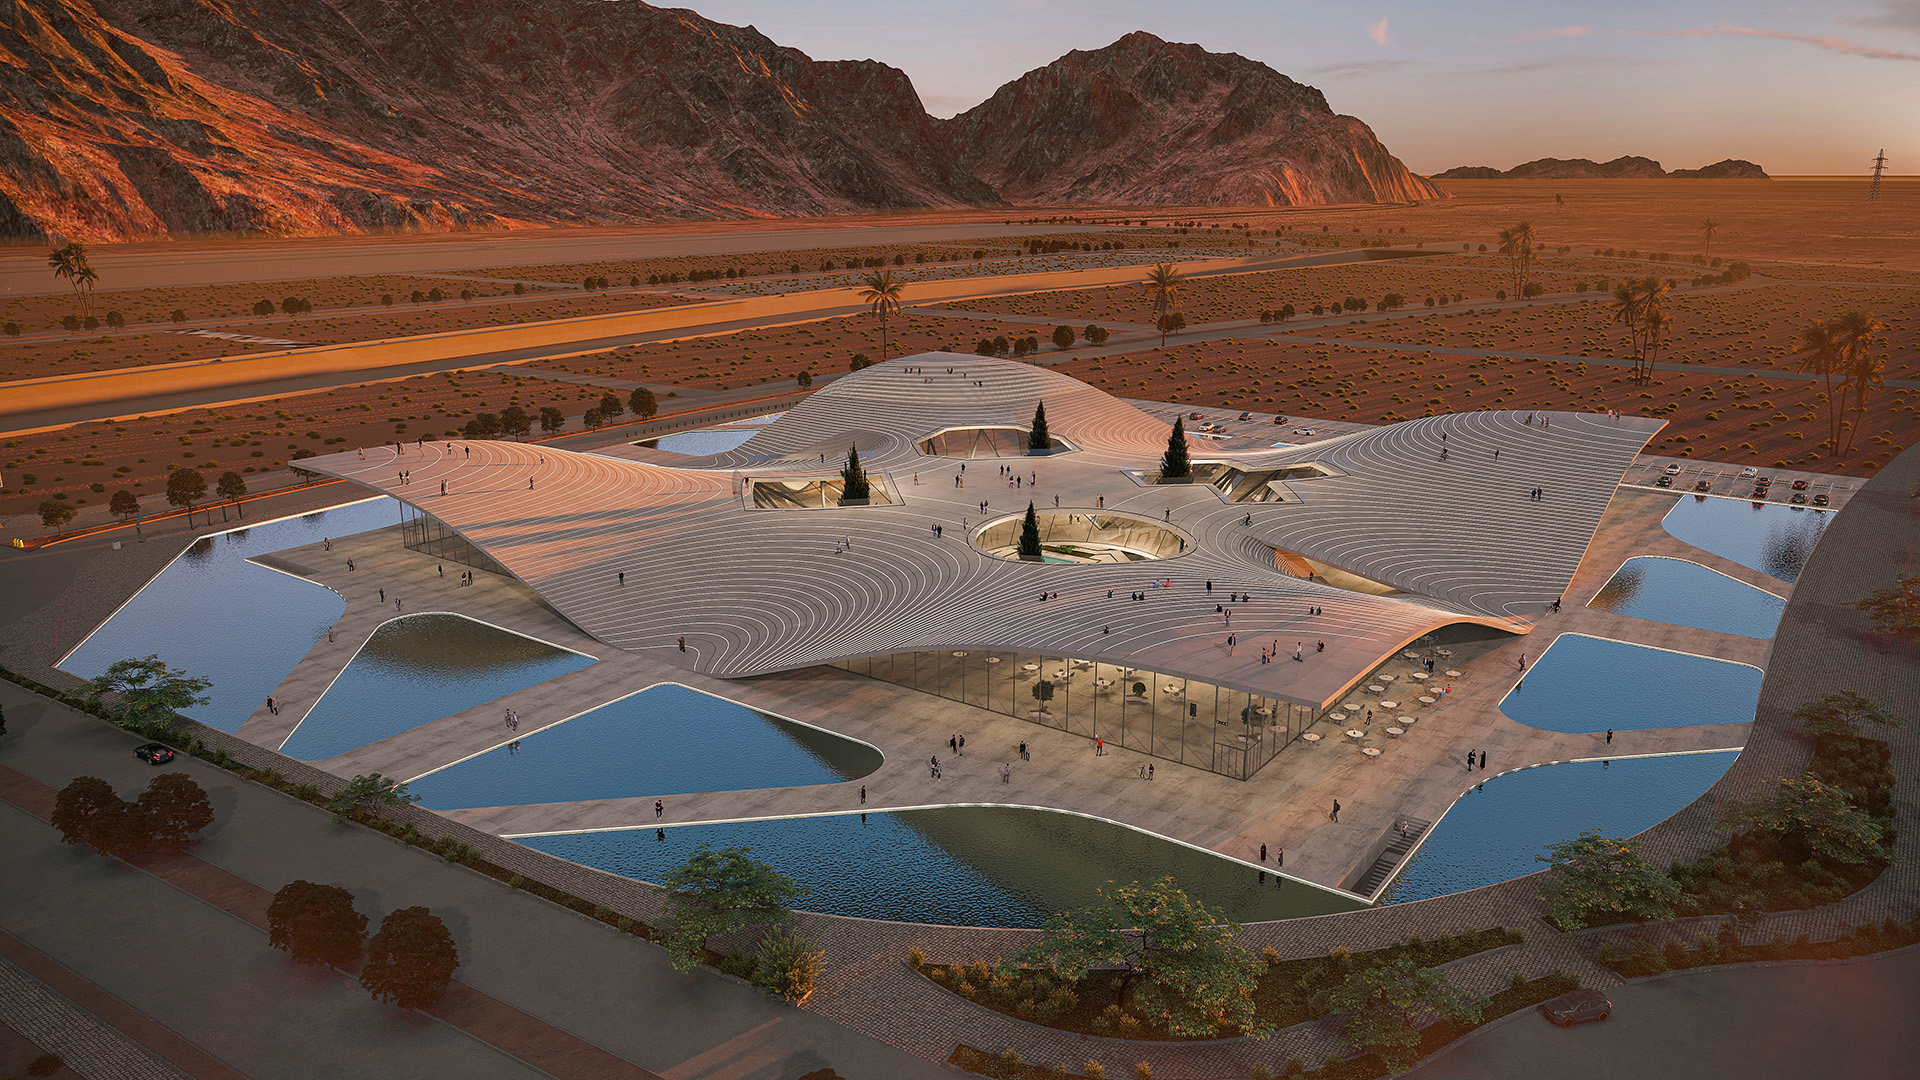
- The first question for us was: What is a social project?
- The second question addressed two important absences in previous social projects in Yazd:
- The first was the lack of women’s presence in public social spaces, and the second was the absence of a vibrant night life in Yazd. How can we, as architects, reduce these limitations through the design of a social and cultural project?
- The third question focused on the position of the architect within the prevailing social and political conditions of Iran. Should architecture simply accept and represent the existing conditions, or can it critically challenge them through design and propose alternative possibilities for creating freedom within social spaces?
The project aims to create a democratic space based on the concept of freedom — a space for all people and ethnicities, beyond gender limitations.
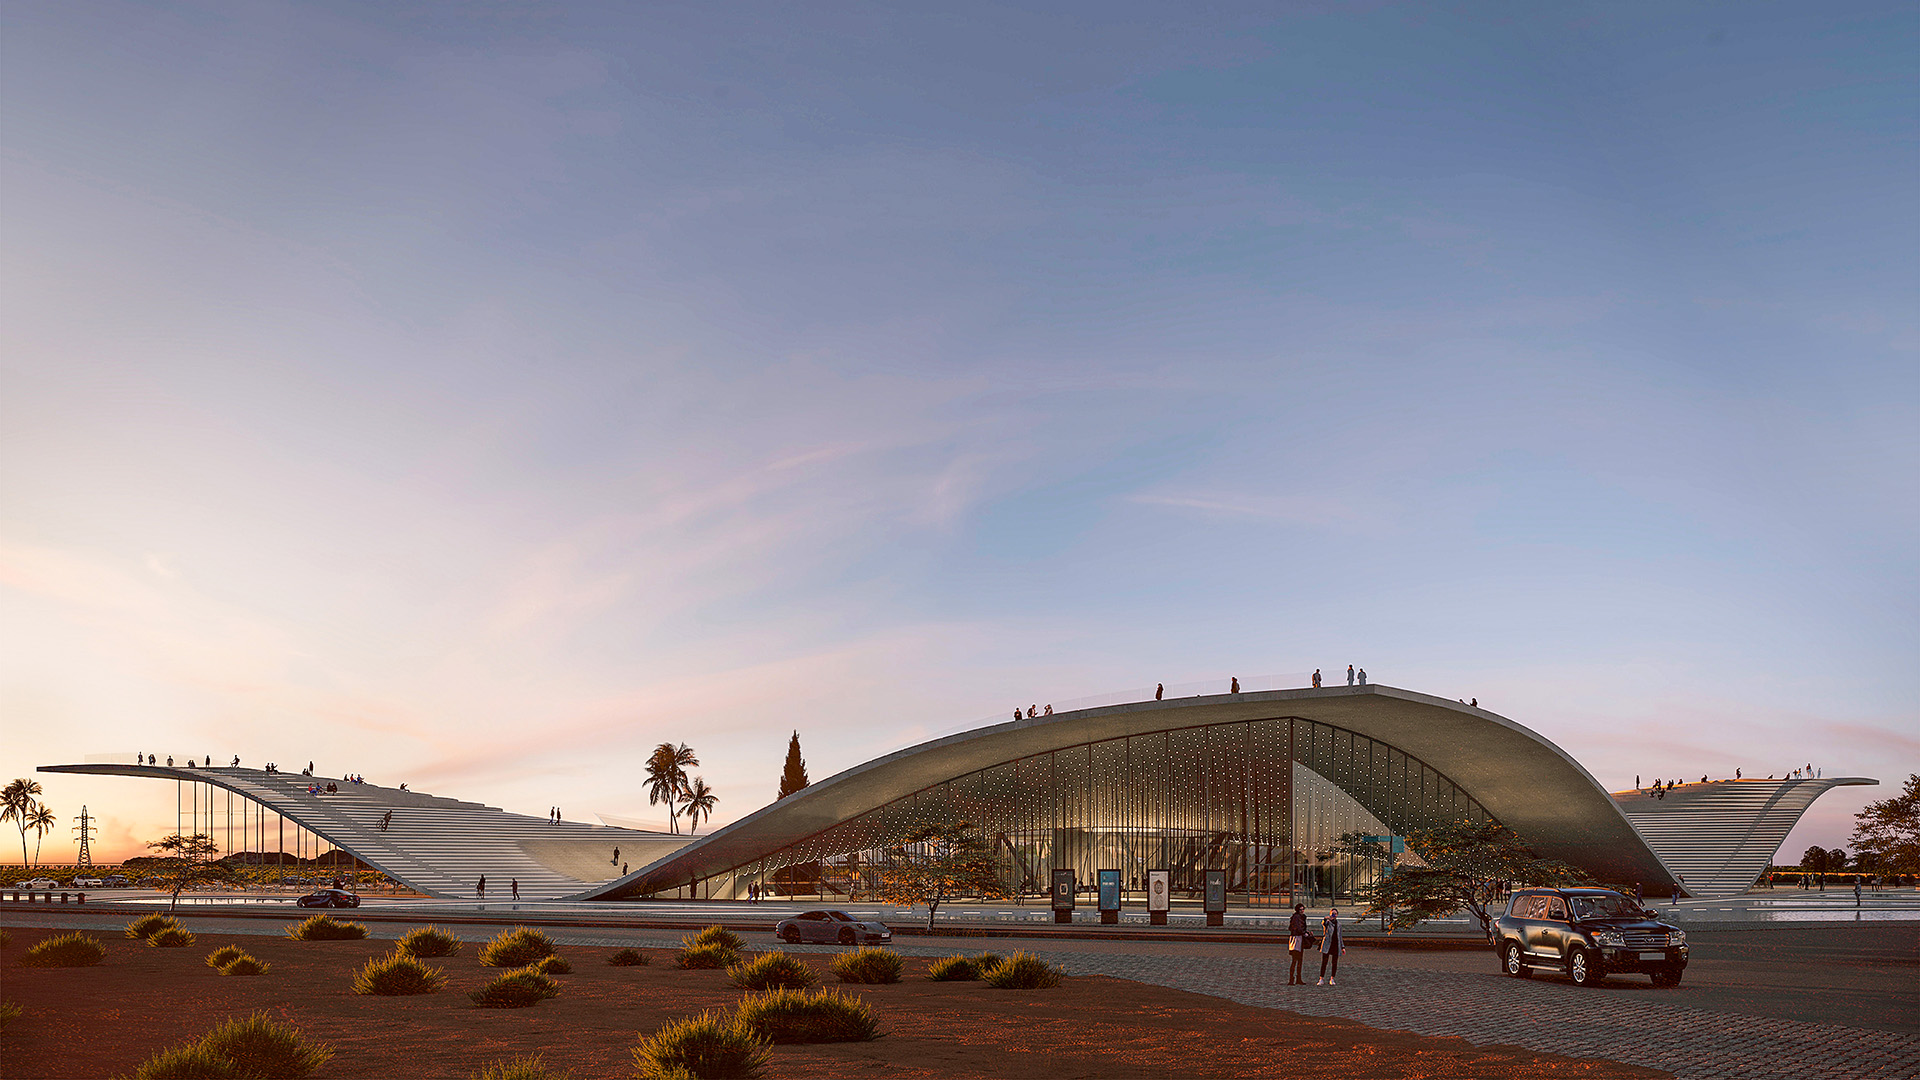
Based on the issues identified by the design team and the client, the programming phase was developed through an examination of social projects in the city and the history of art in Yazd, with a particular focus on women.
Considering the position of women within the current social conditions of Iran, and through a process of reviving Iranian identity, carpet art and carpet weaving were selected as the conceptual foundation of the project.
Carpet weaving is a form of women’s art that embodies Iranian identity. Throughout the world, Iranian carpets are recognized as works of art. These works are the result of the creativity and efforts of generations of Iranian women in the past.
The initial diagram of the project was developed by extending an Iranian carpet over the city of Yazd.
Similar to the works of Christo and Jeanne-Claude, the form of this carpet was influenced by the socio-cultural structures and urban fabric of Yazd, including elements such as Khan Bazaar, the Jame Mosque, Dolatabad Garden, and traditional Yazd houses.
From an aerial perspective, the distinctive characteristics of Yazd can be recognized through two main features: the relationship between mass and void (figure-ground), shaped by the central courtyards of the city, and the unique skyline of Yazd emerging along the edge of the desert.
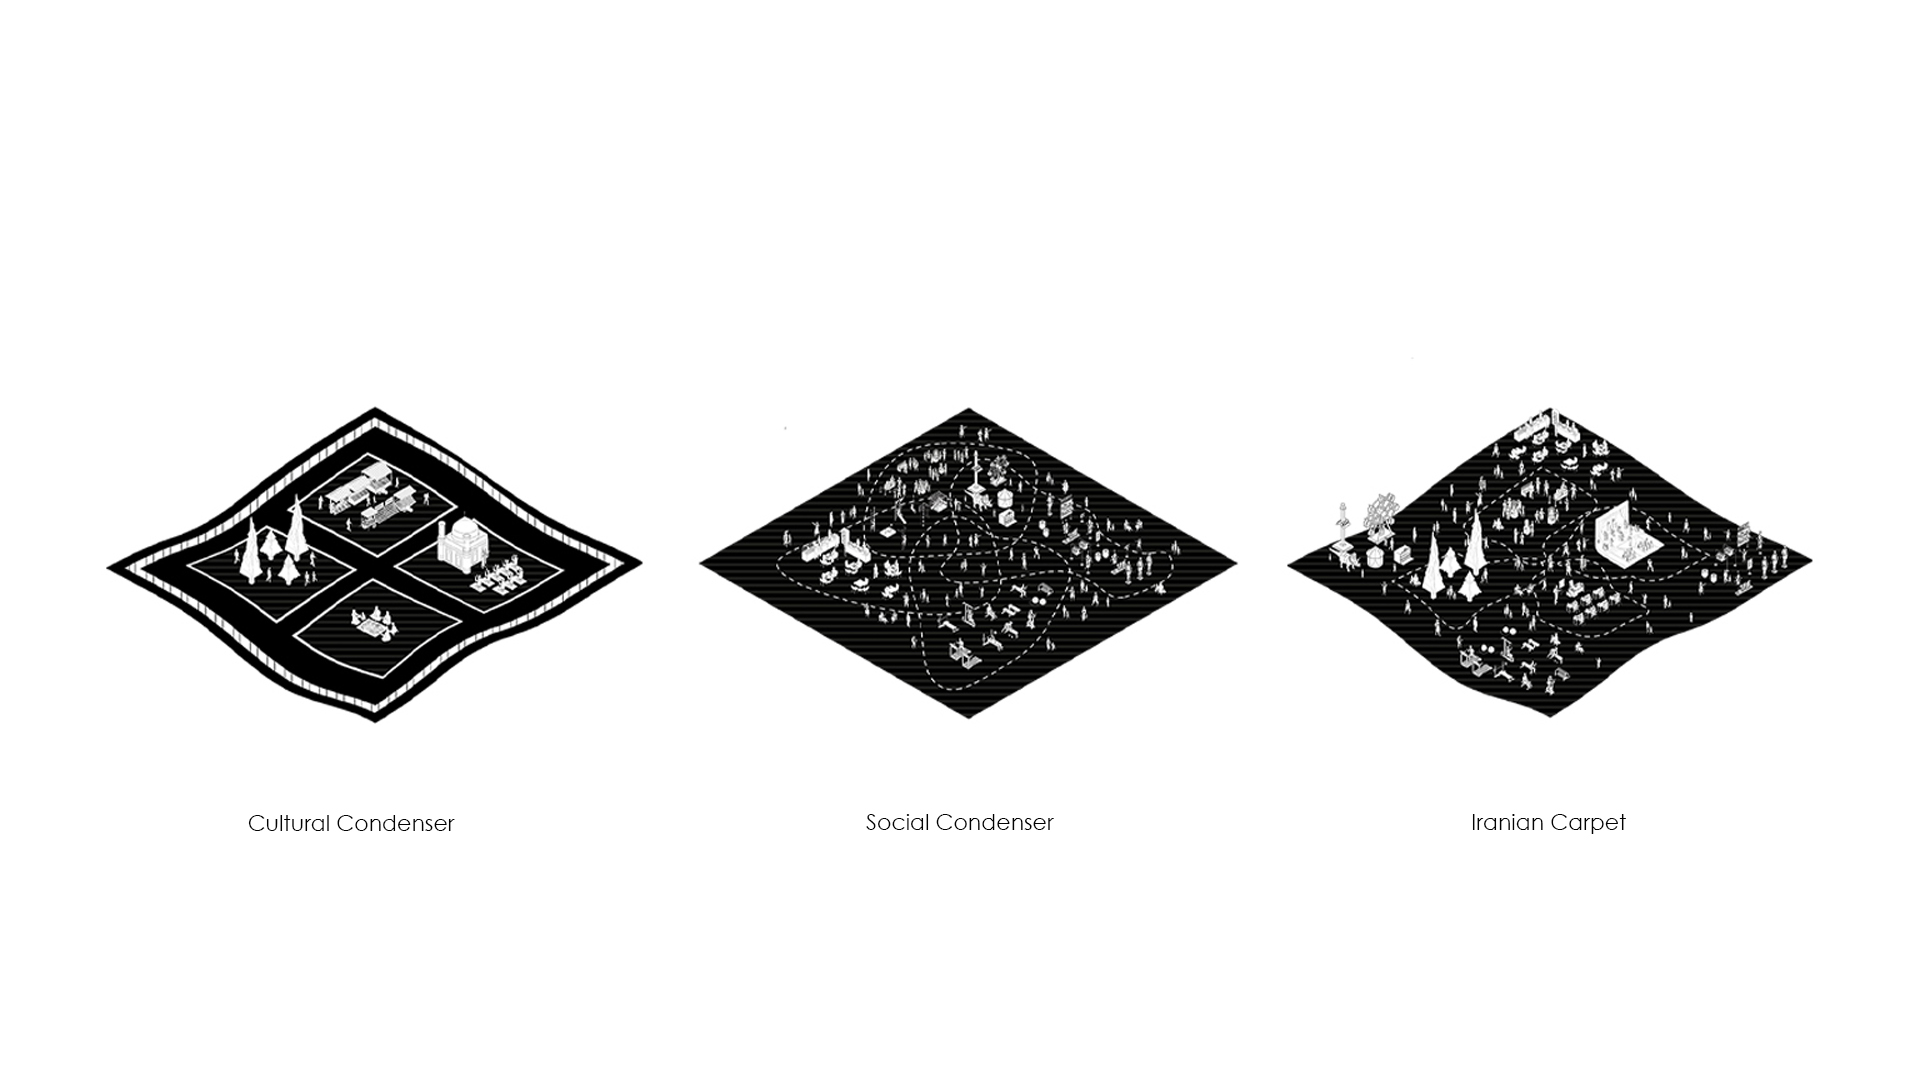
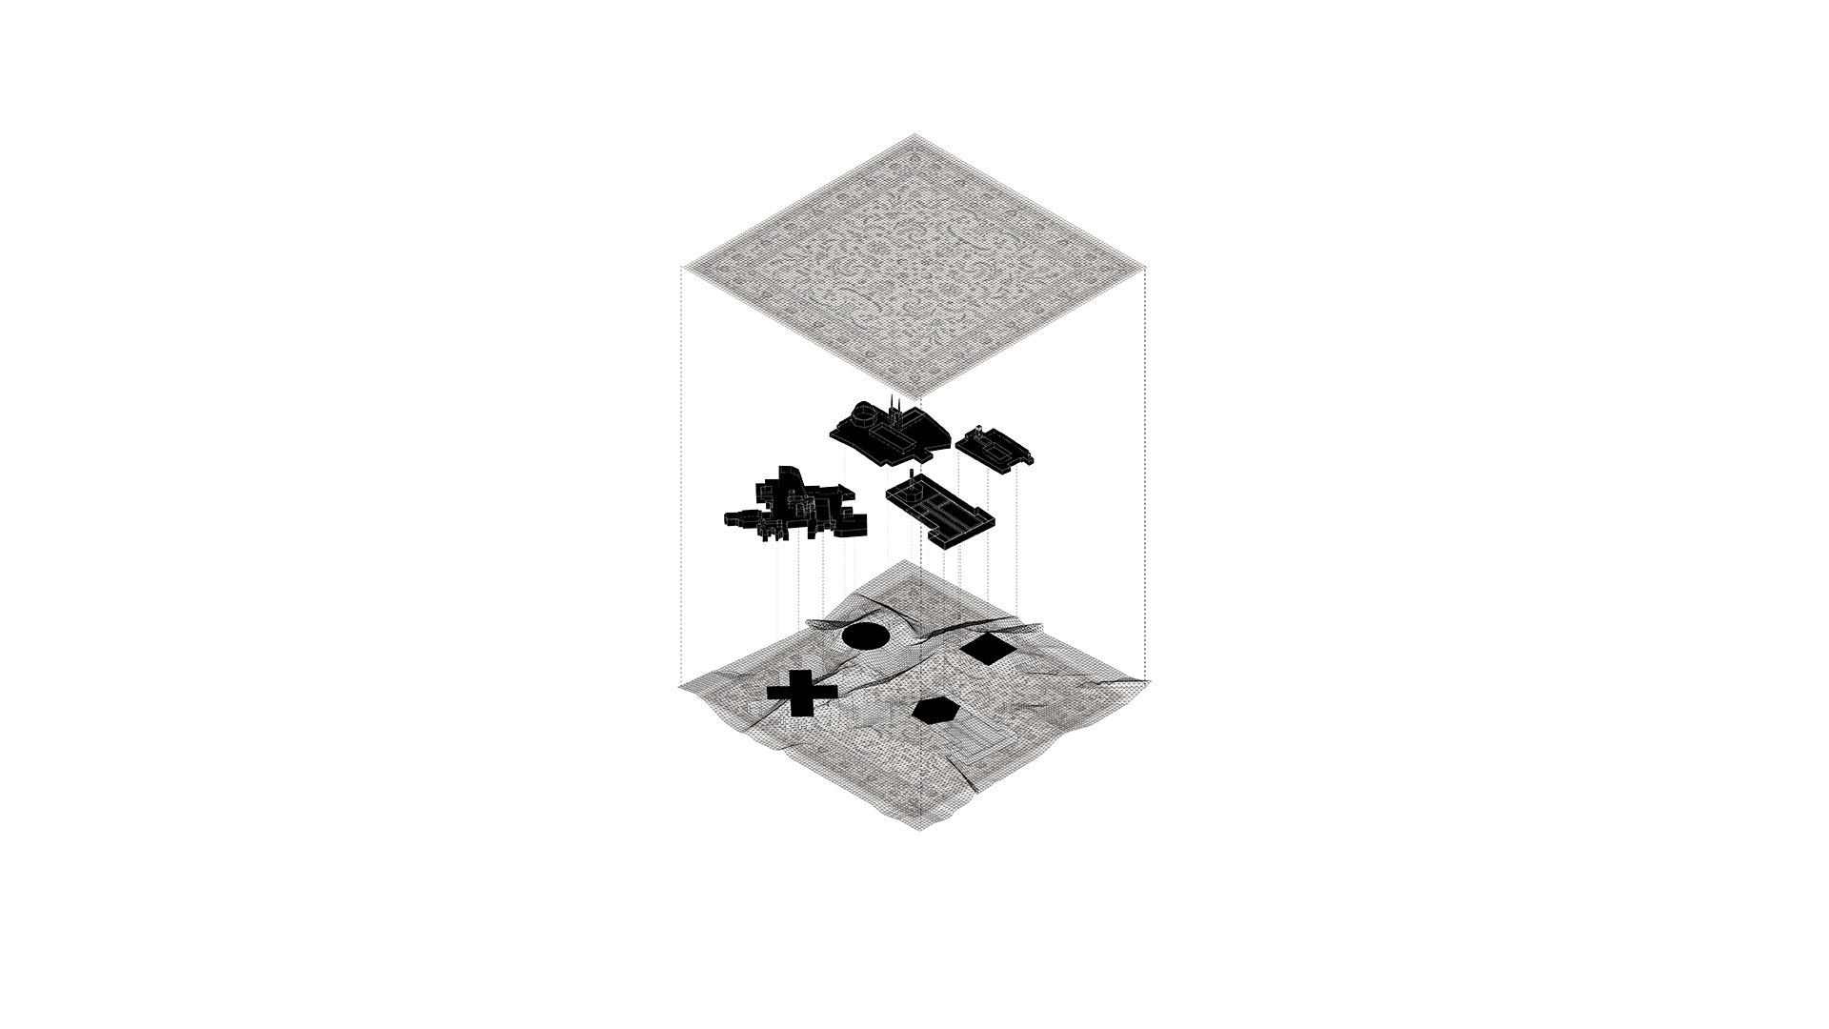
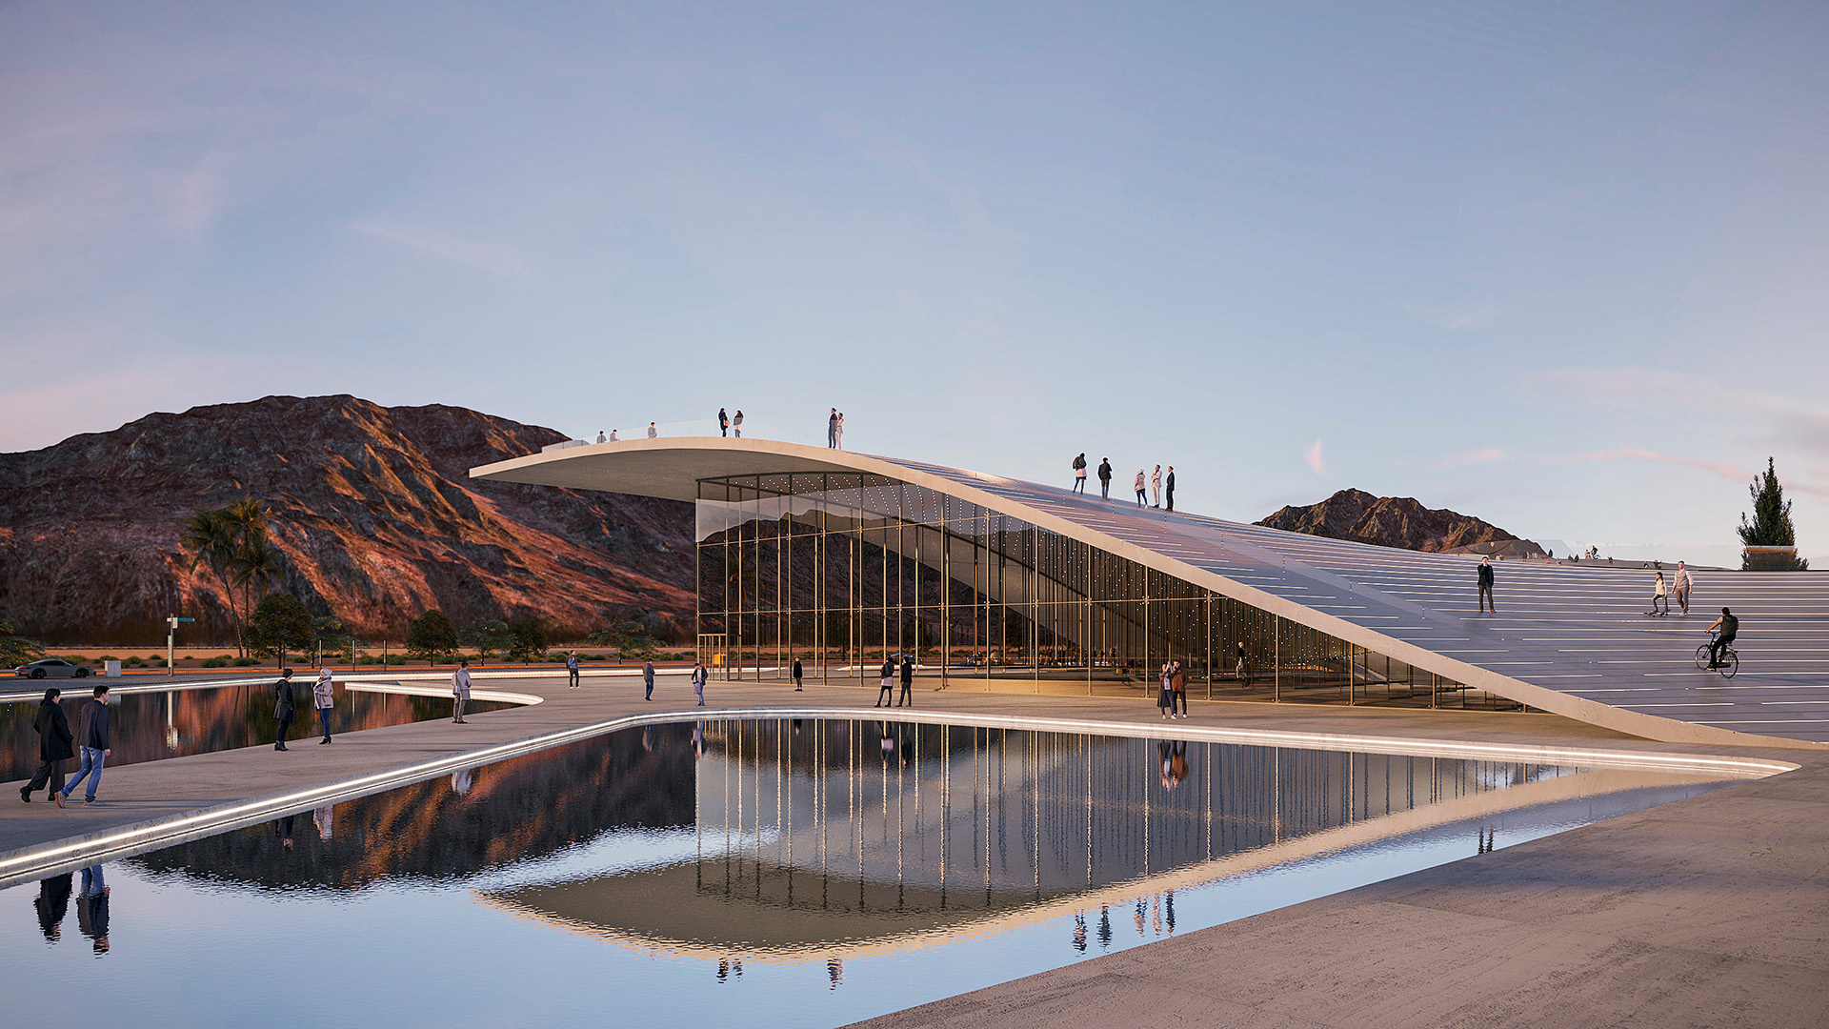
Beyond the femininity of the carpet, another important characteristic was its ability to combine and represent multiple narratives, which was one of the client’s main requests.
Another concept explored in this project was the idea of the Social Condenser. This concept was introduced in the second decade of the 20th century by the Russian avant-garde movements, including Asnova and OSA, as a strategy for creating an open platform beyond conventional boundaries, allowing for the emergence and synthesis of new programs.
The concept of the project was developed through the synthesis of two ideas: the carpet as a feminine cultural artifact and the Social Condenser as a spatial strategy.
"Chariz Project as a Cultural Condenser."
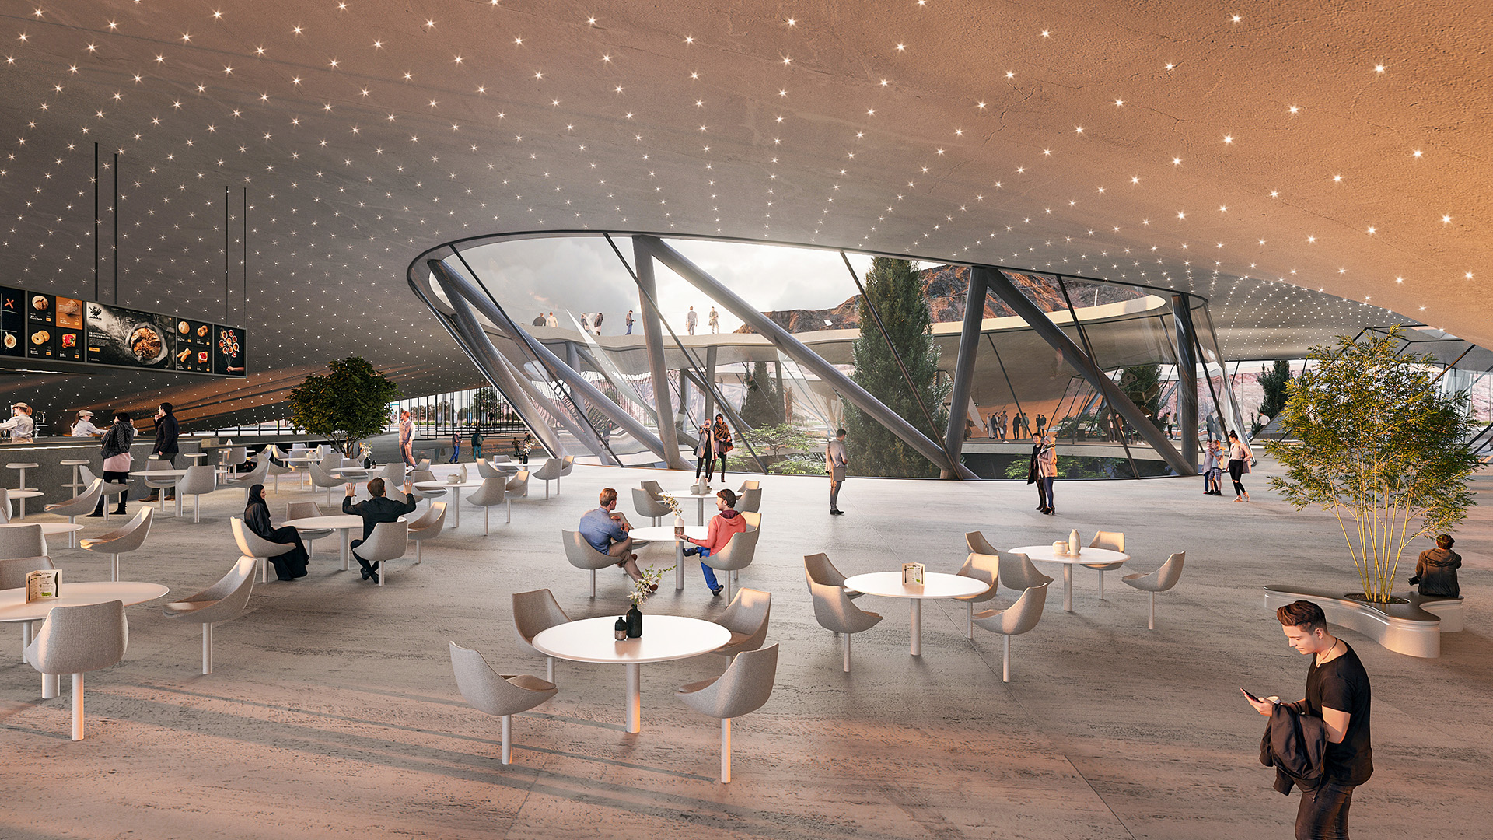
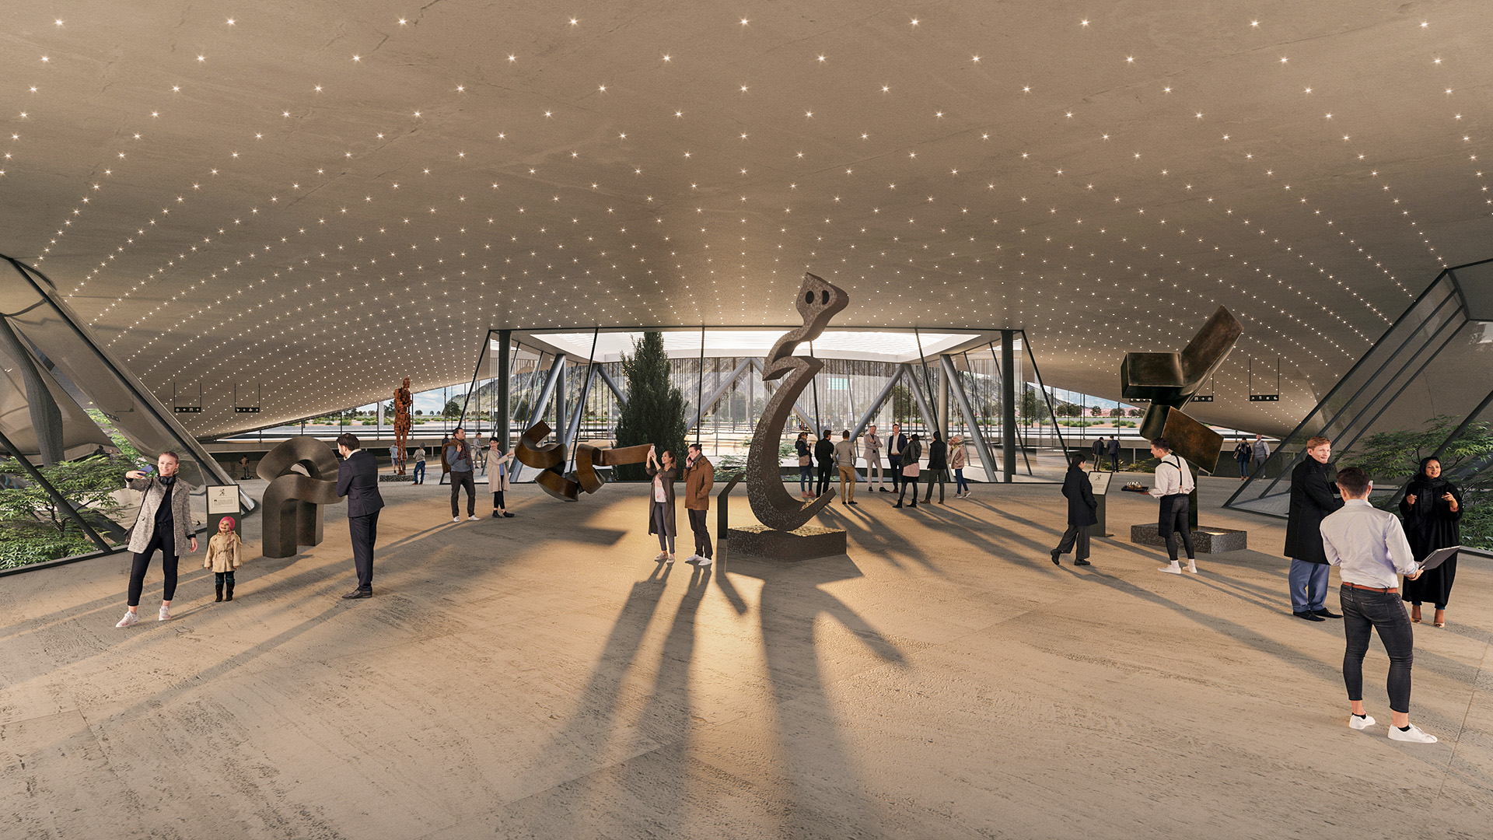
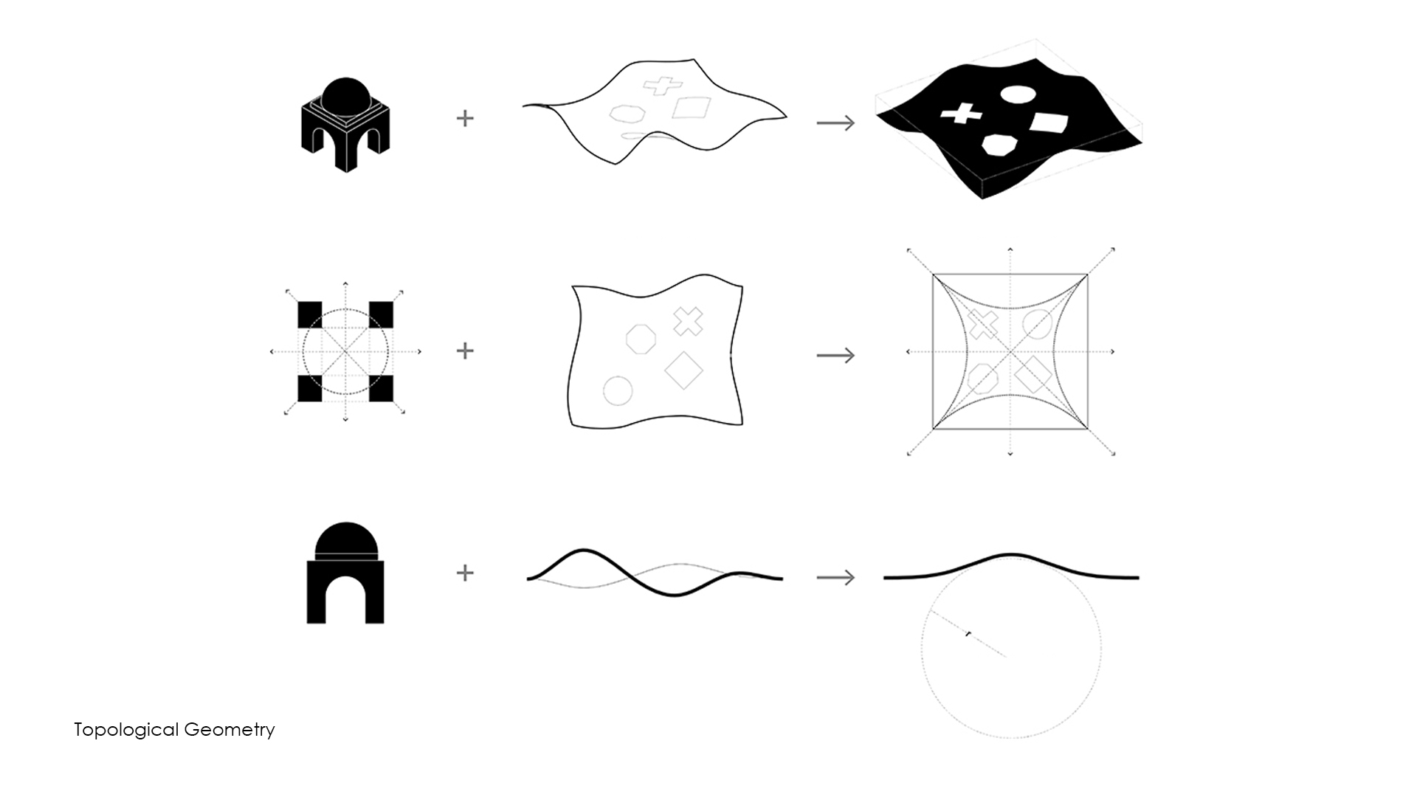
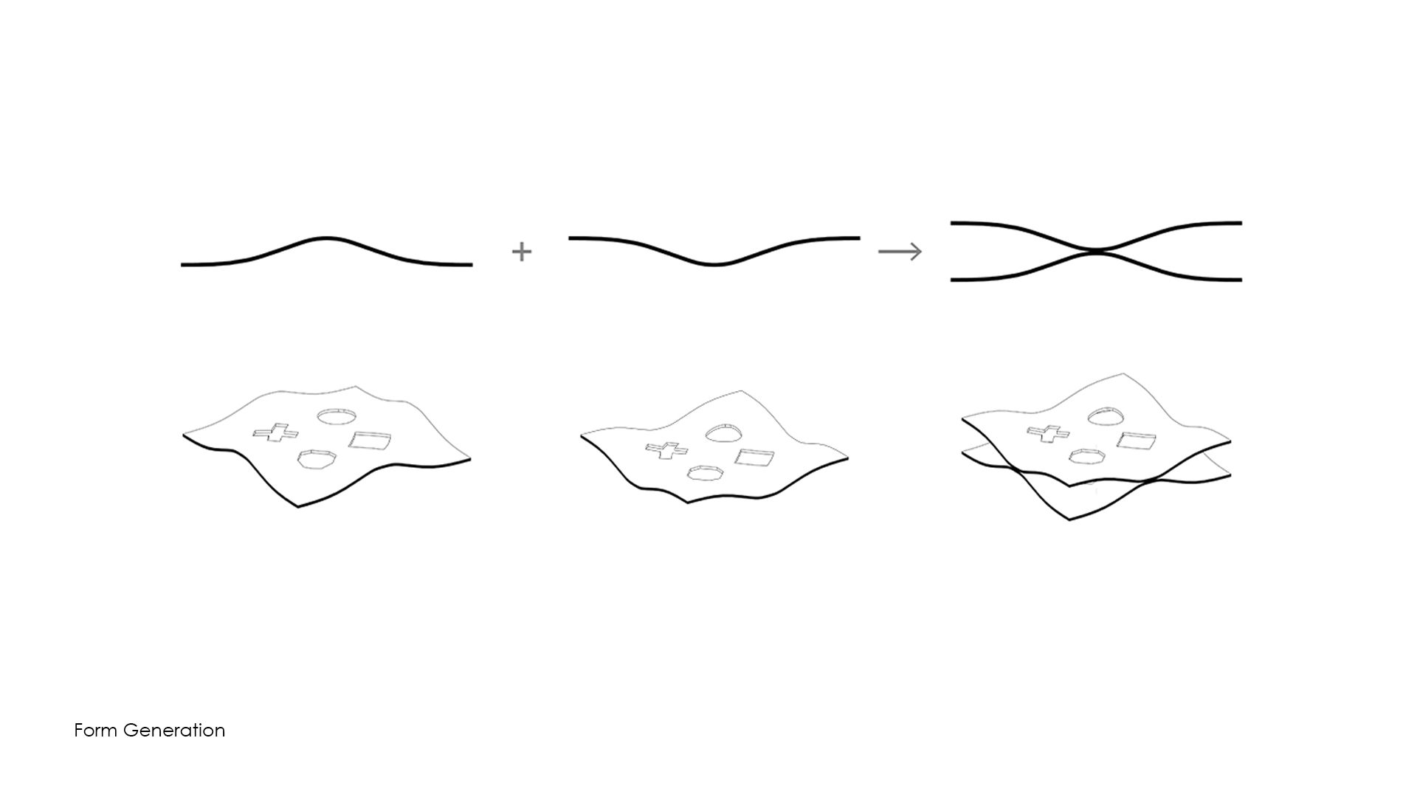
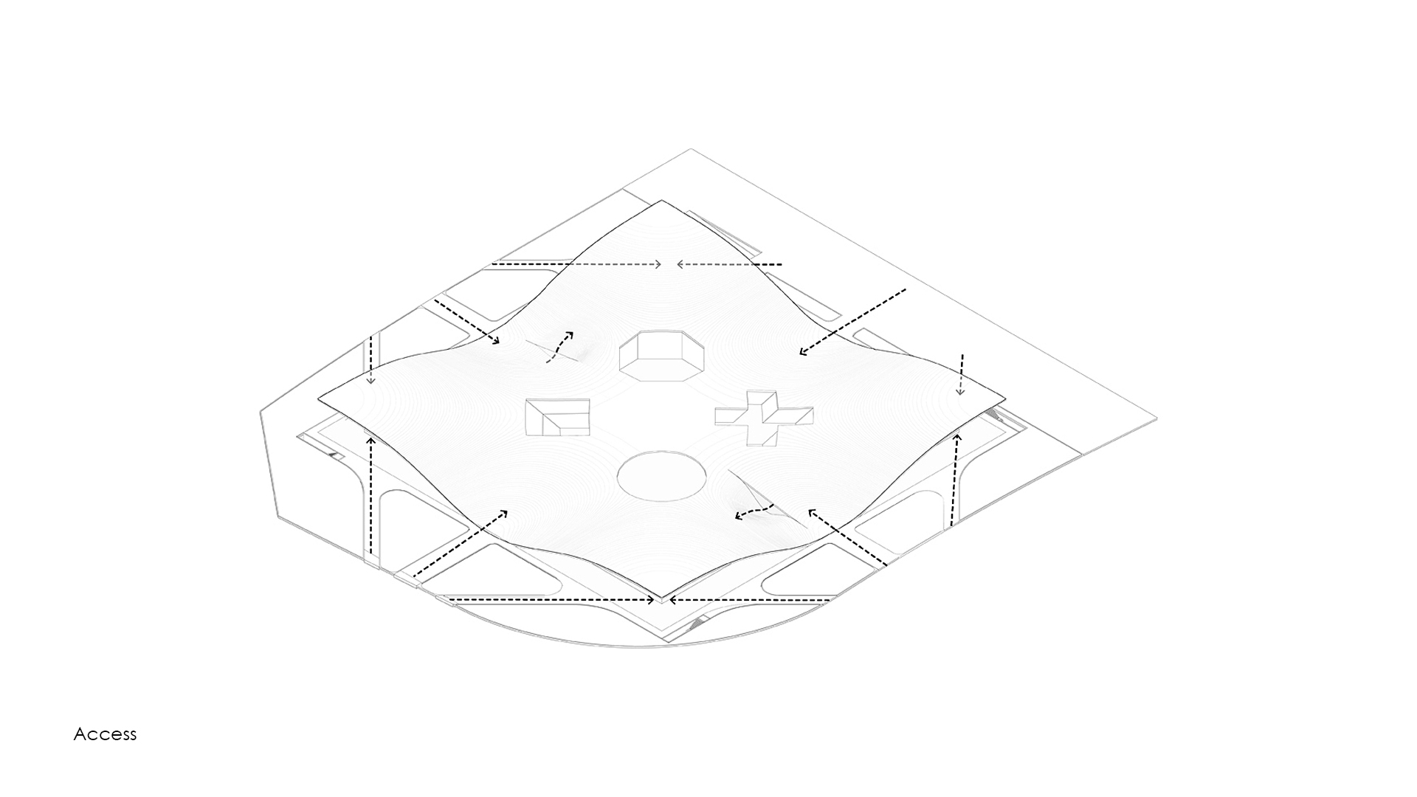
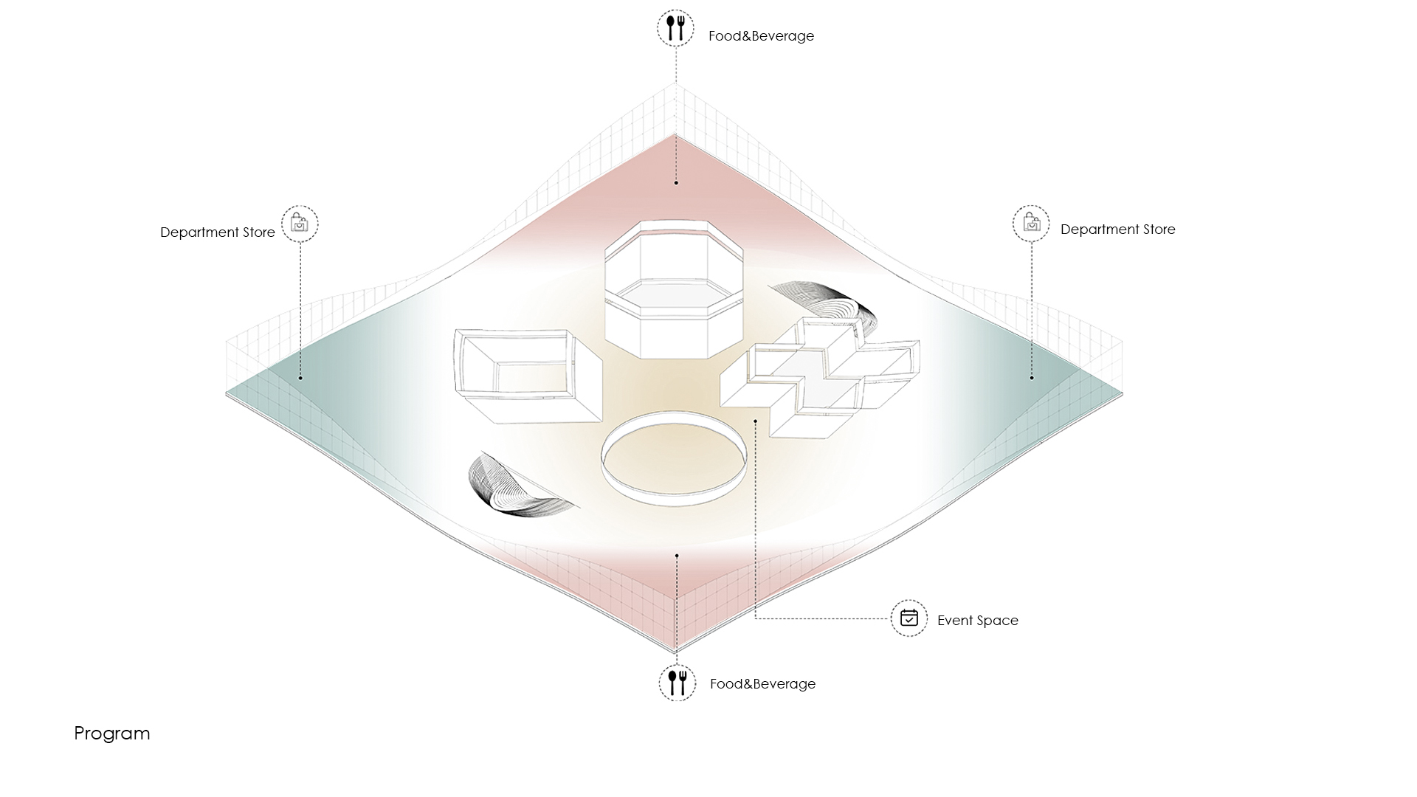
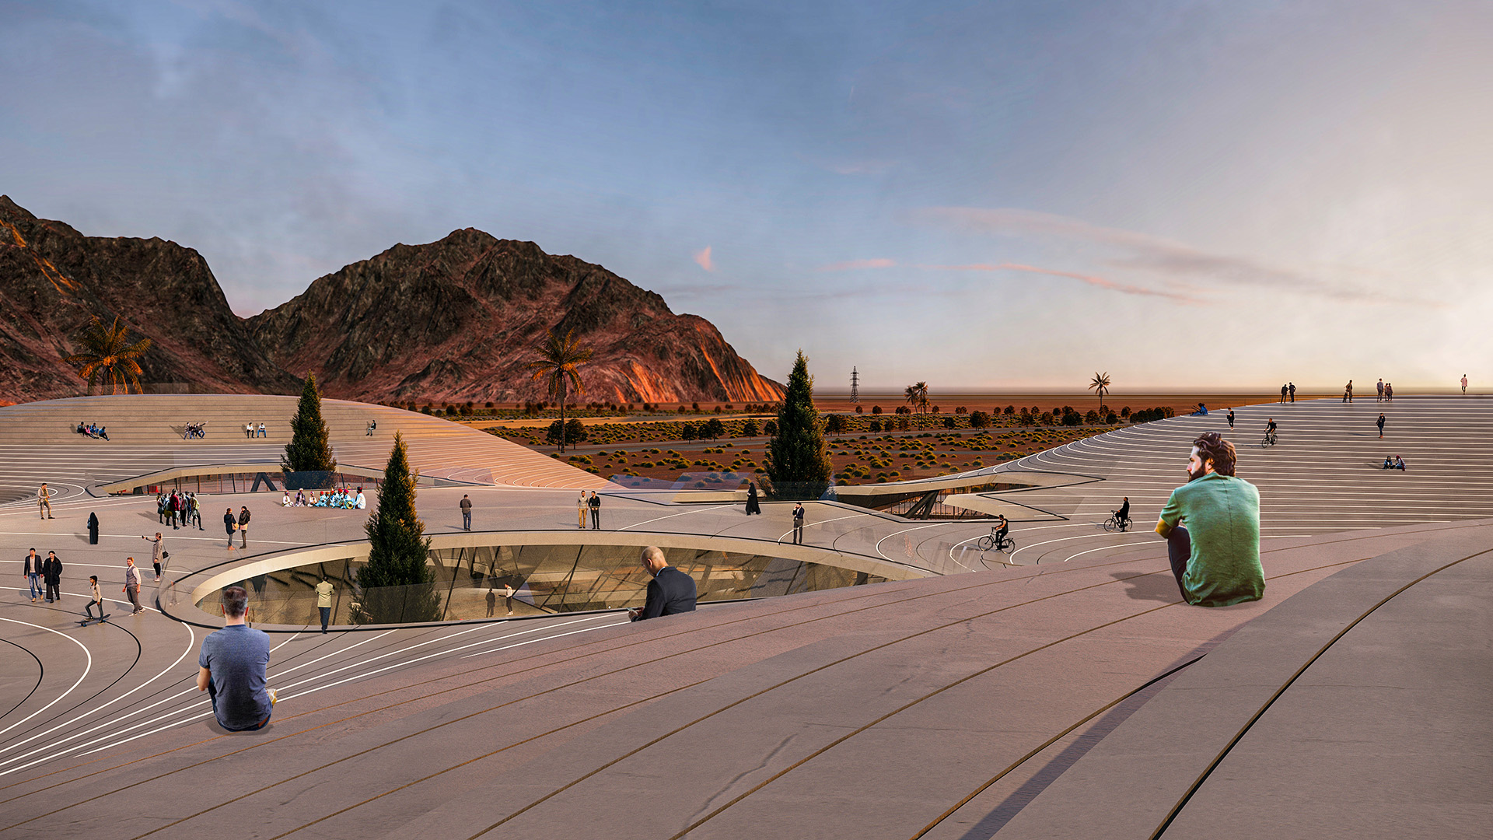
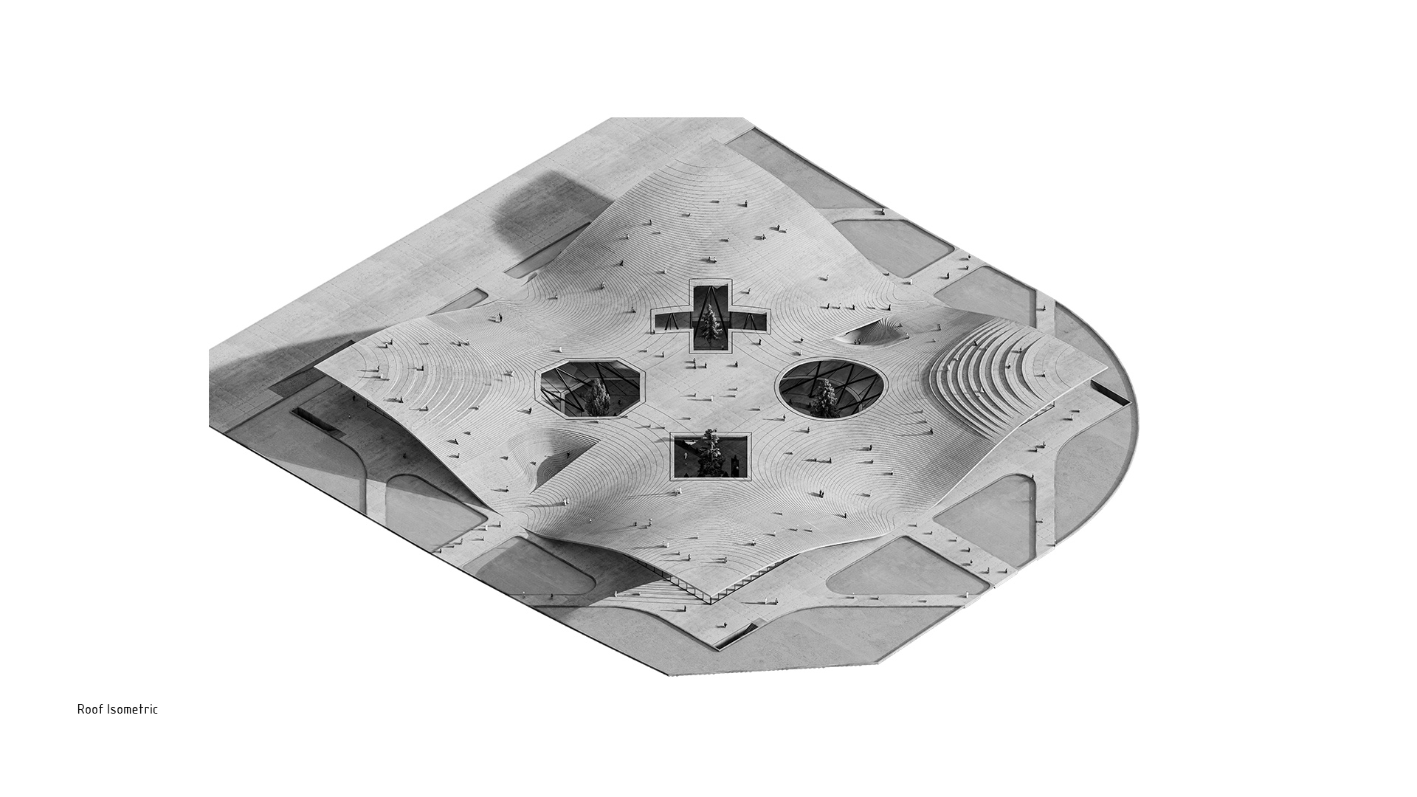
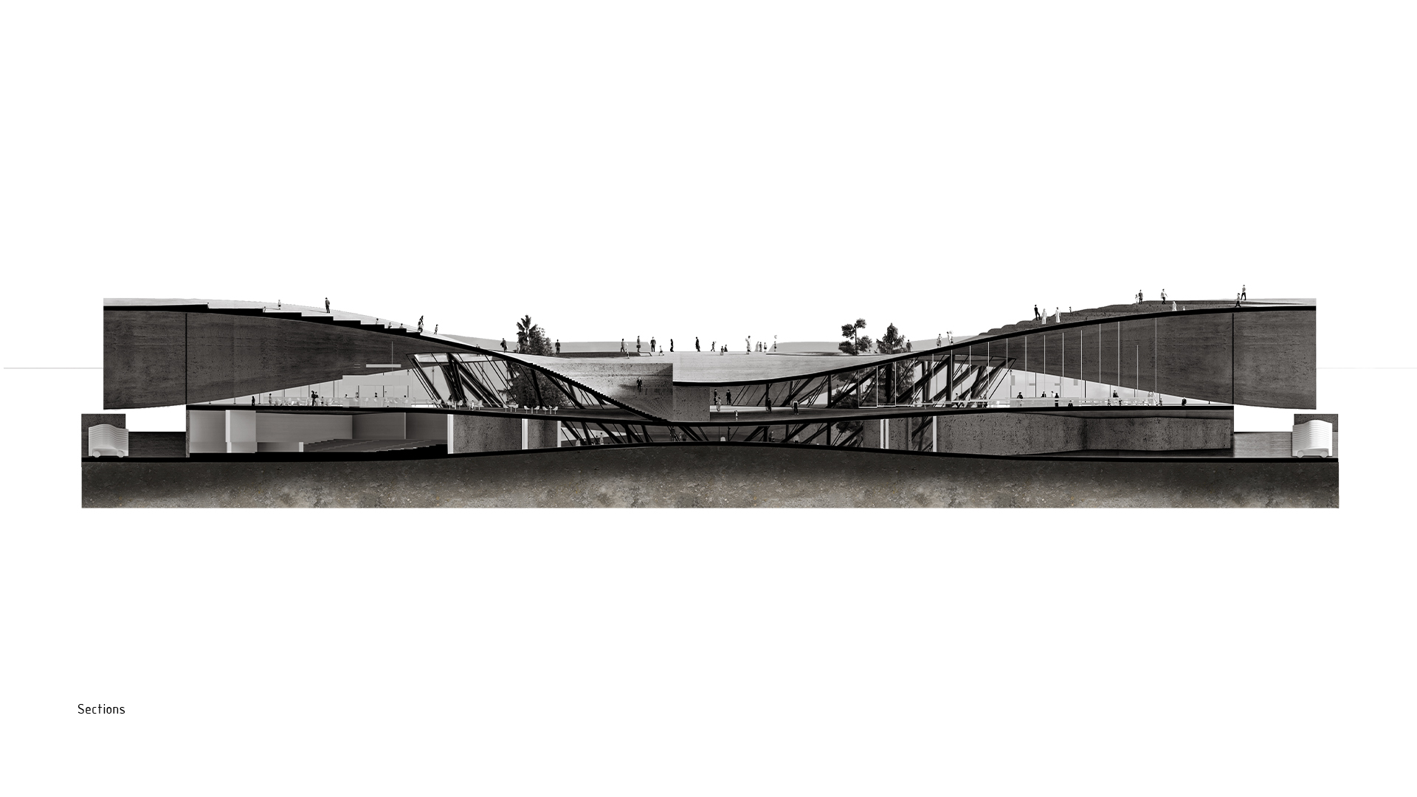
The outcome of this process was the creation of a fluid and topological surface, functioning as a free platform.
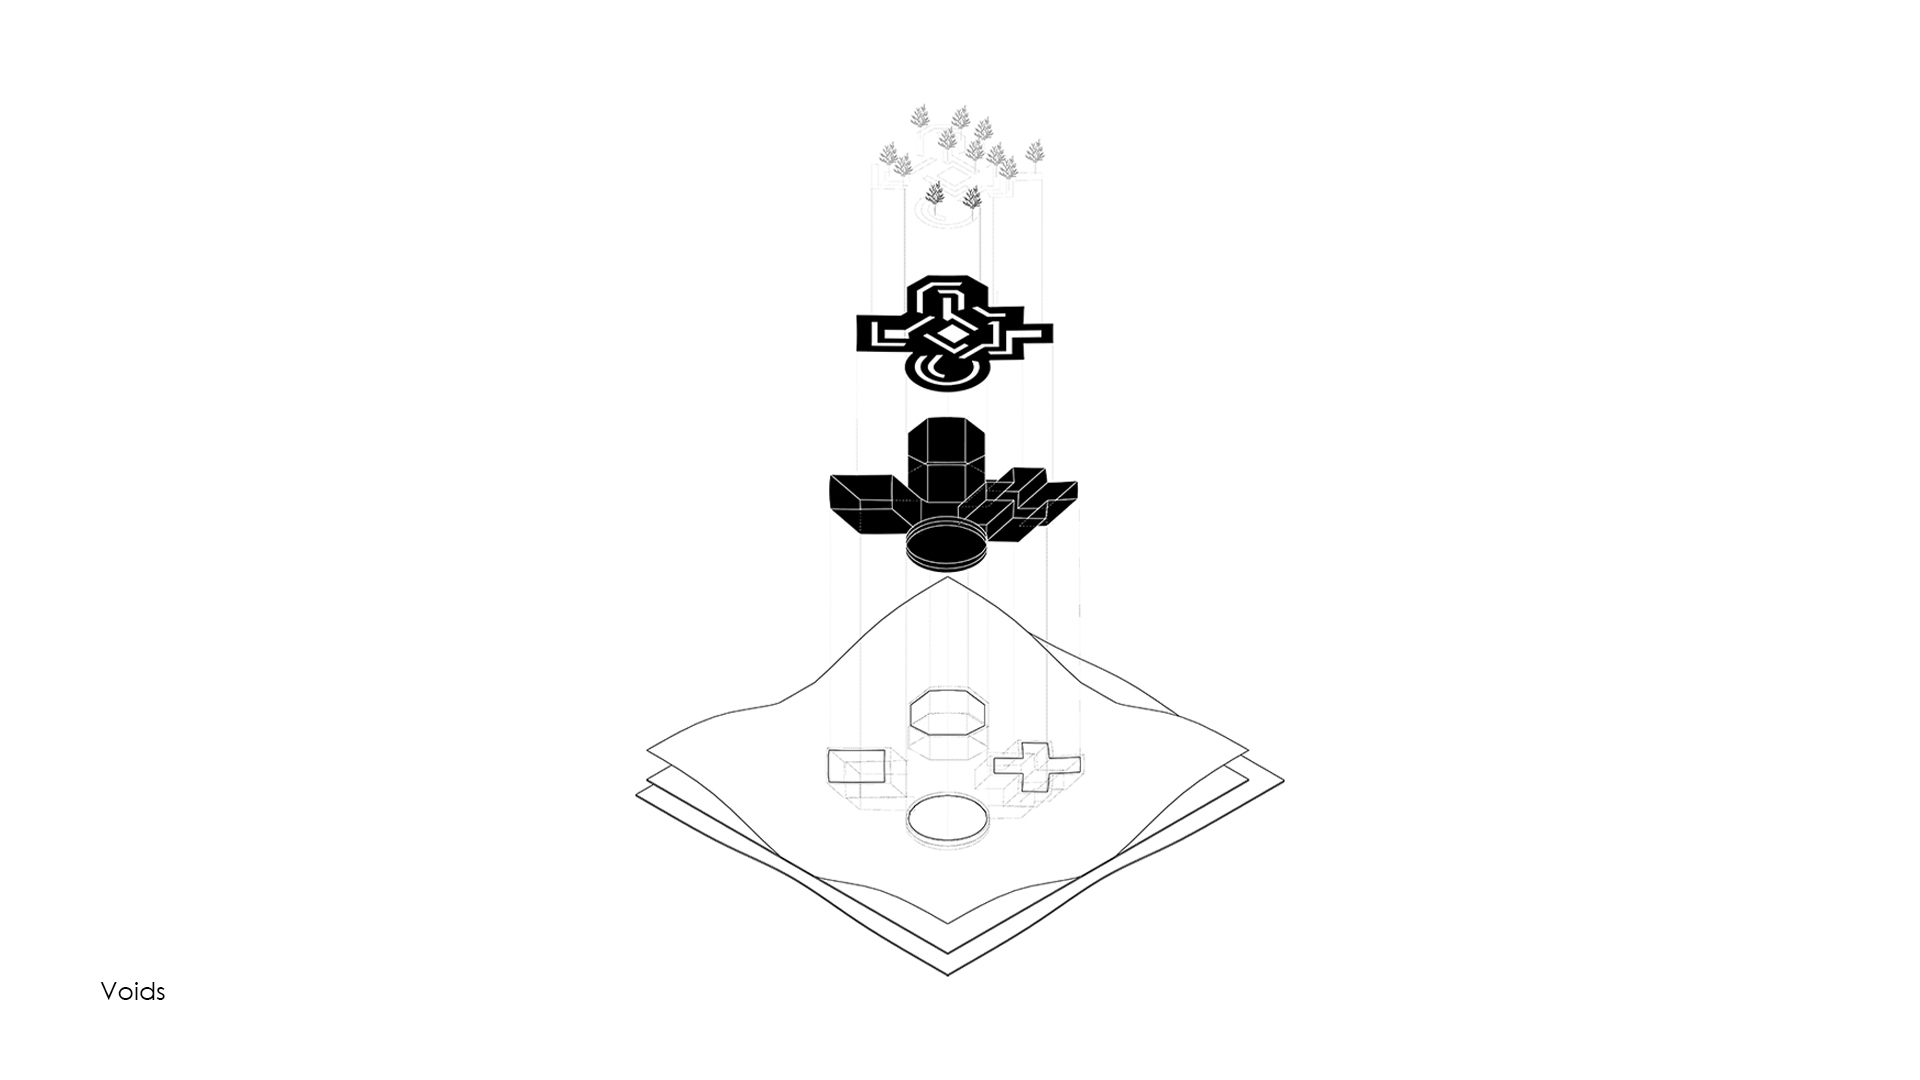
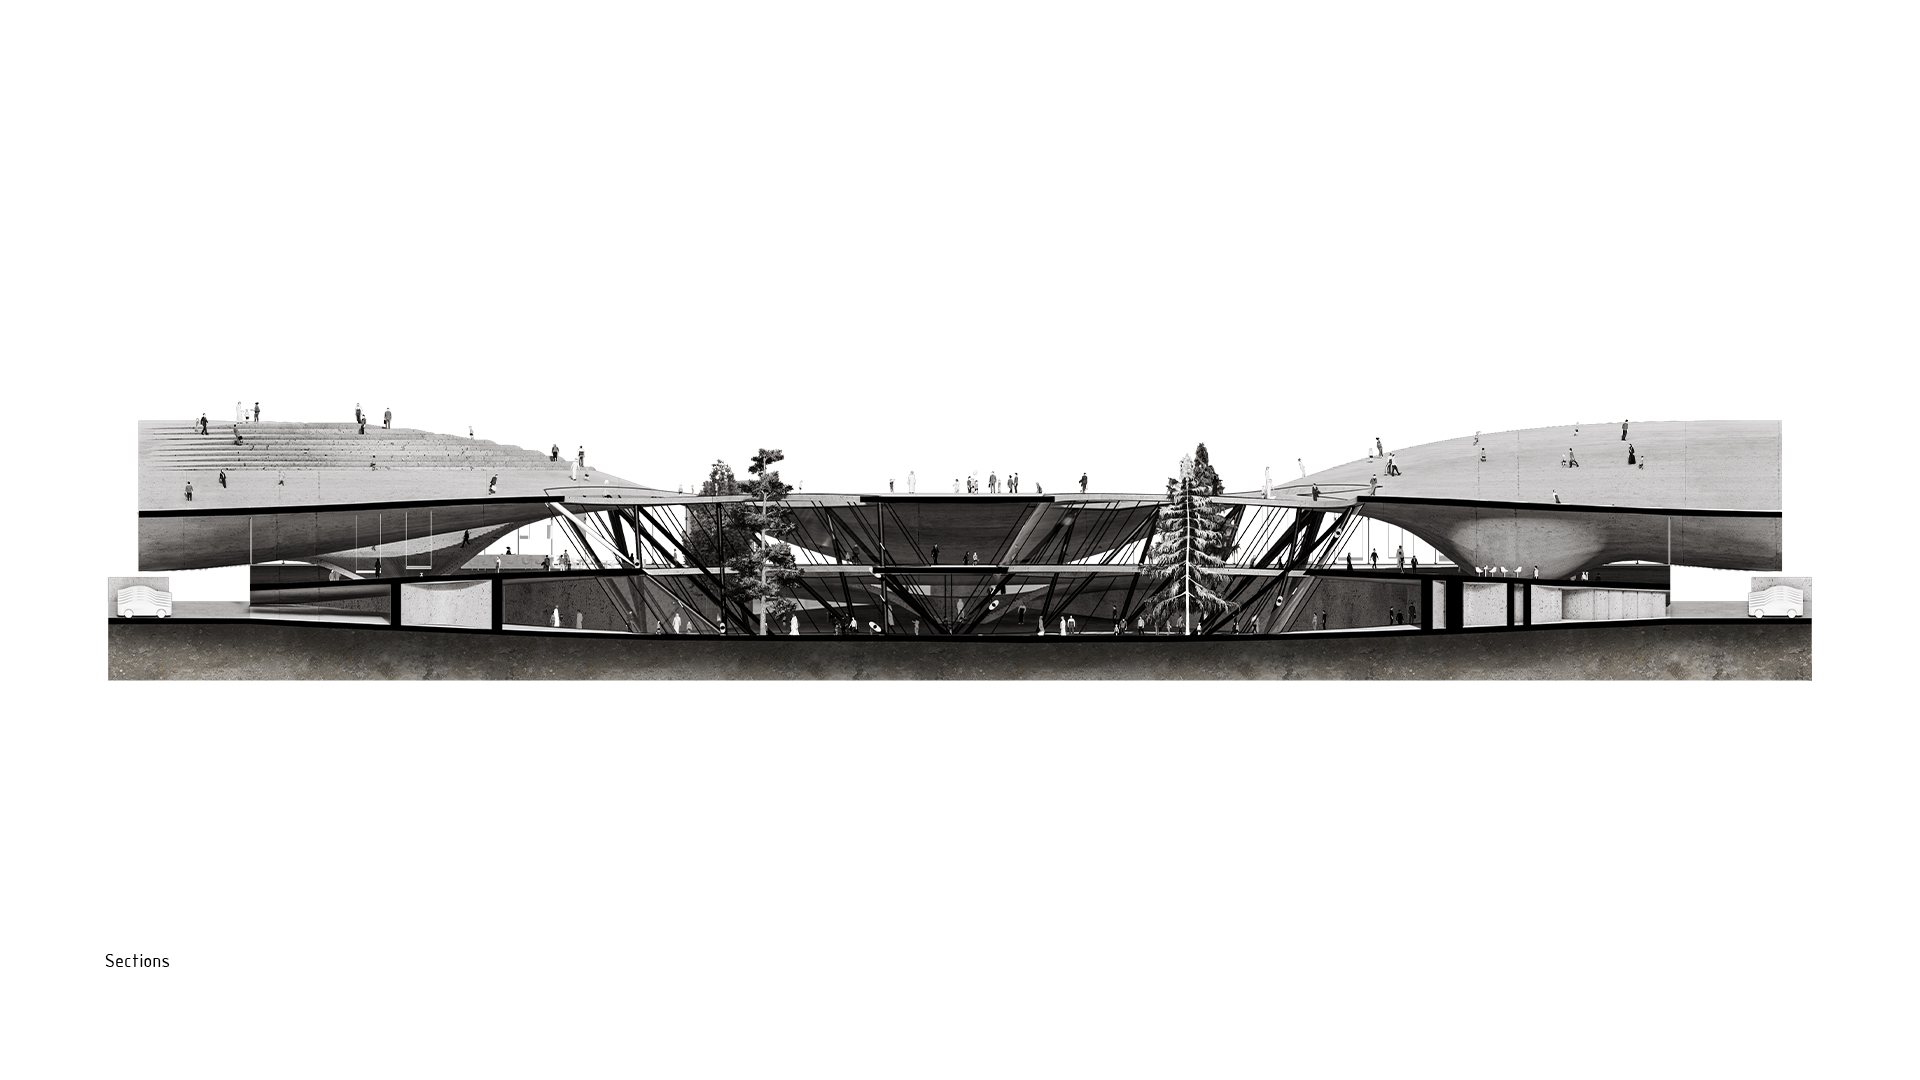
Within this surface, four large voids were introduced. Each void represents one of the prominent architectural elements of Yazd: the circle symbolizes the dome of the Jame Mosque of Yazd; the hexagon represents the wind tower of Dolat Abad Garden; the cruciform shape refers to the Chaharsoo of Khan Bazaar; and the square represents the traditional central courtyards found in Yazd houses.
These voids were carved out of the surface as a gesture of respect toward Iranian women and as an index of their absence from the social buildings and public spaces of the past. At the same time, they preserve and reinterpret the figure-ground characteristics of Yazd.
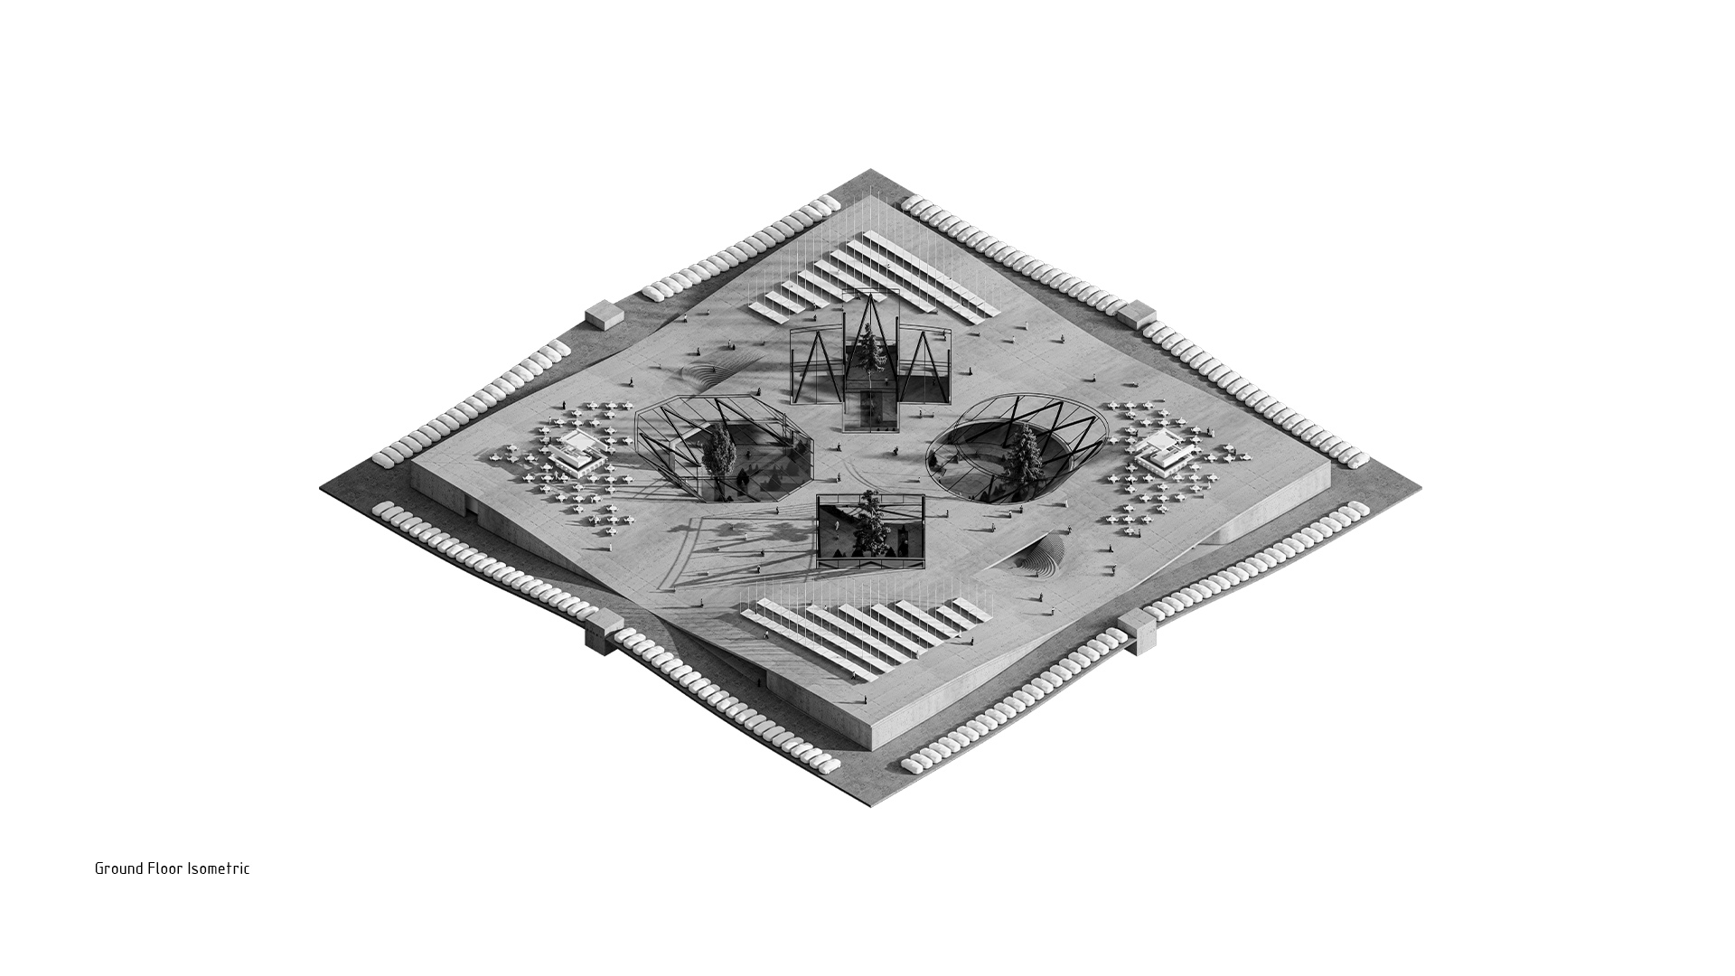
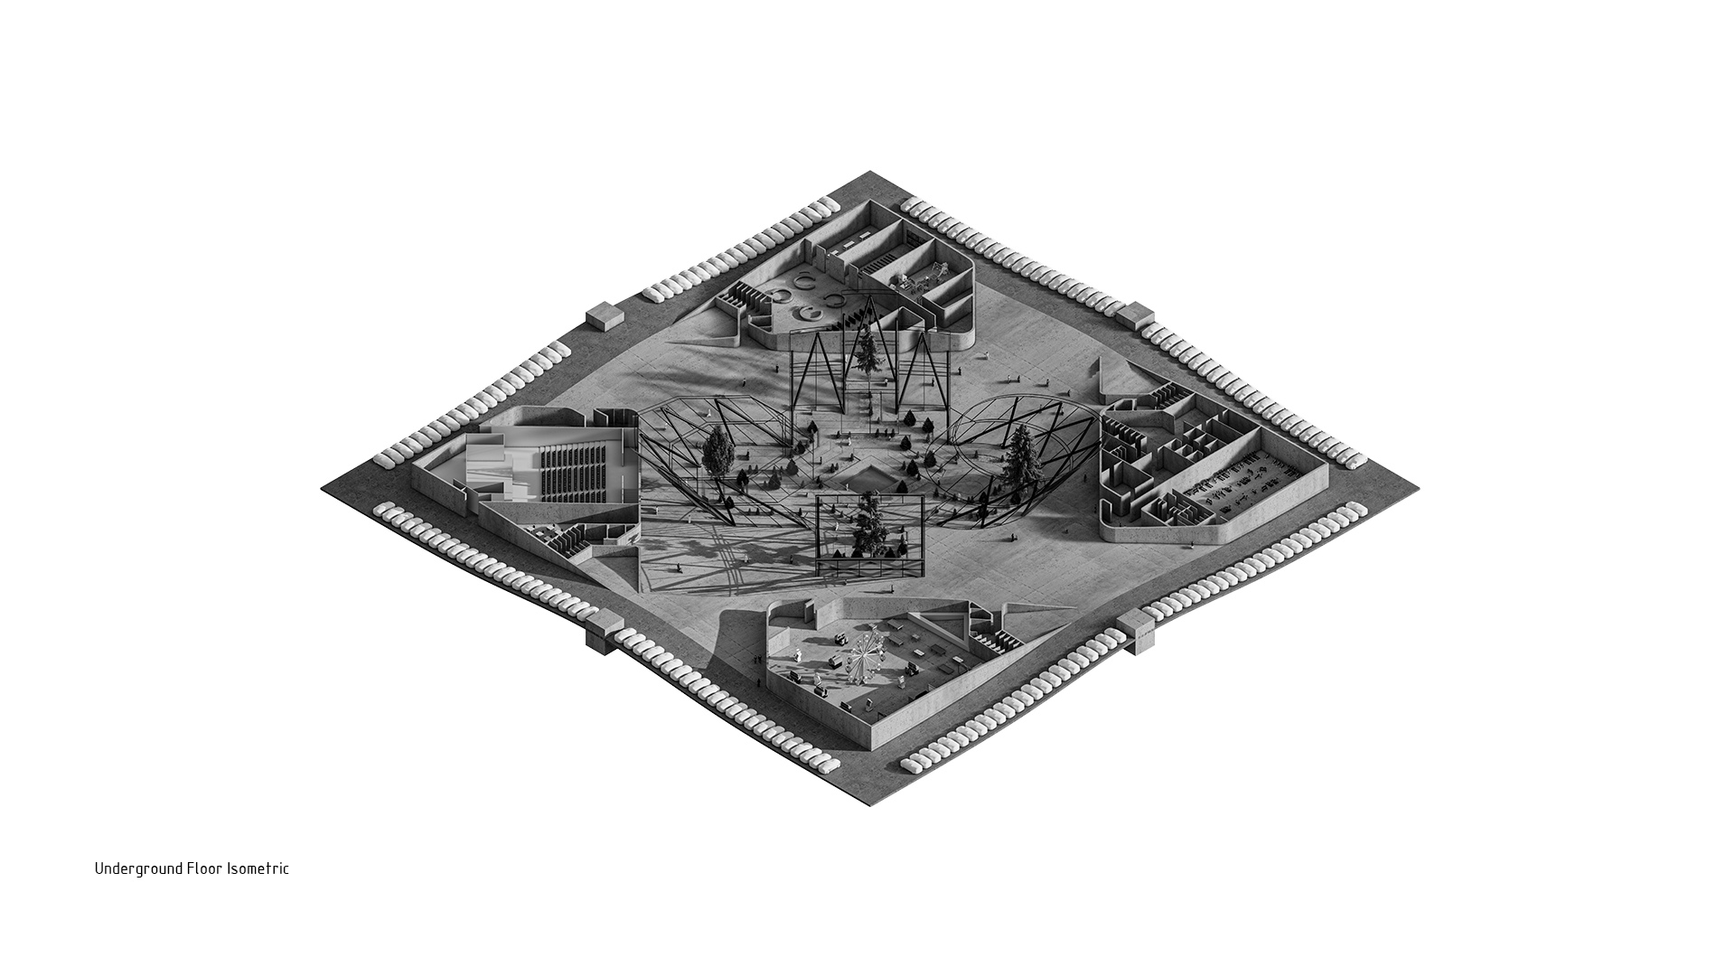
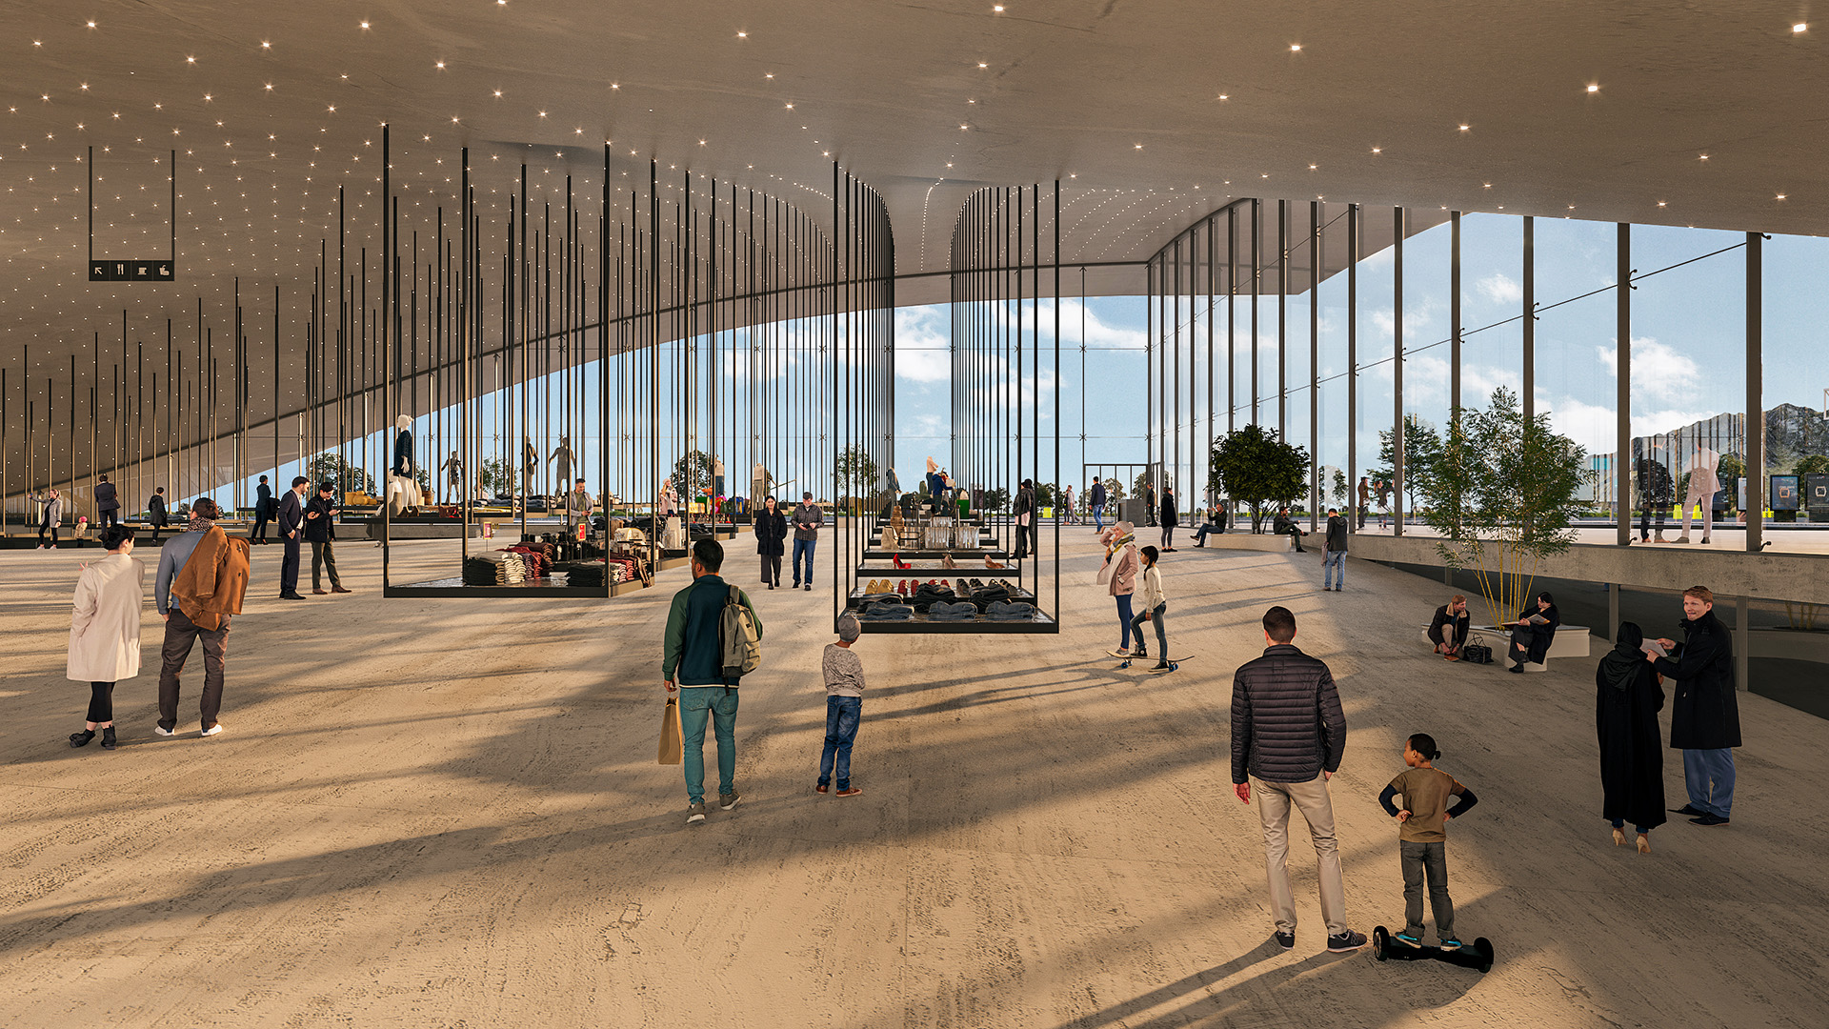
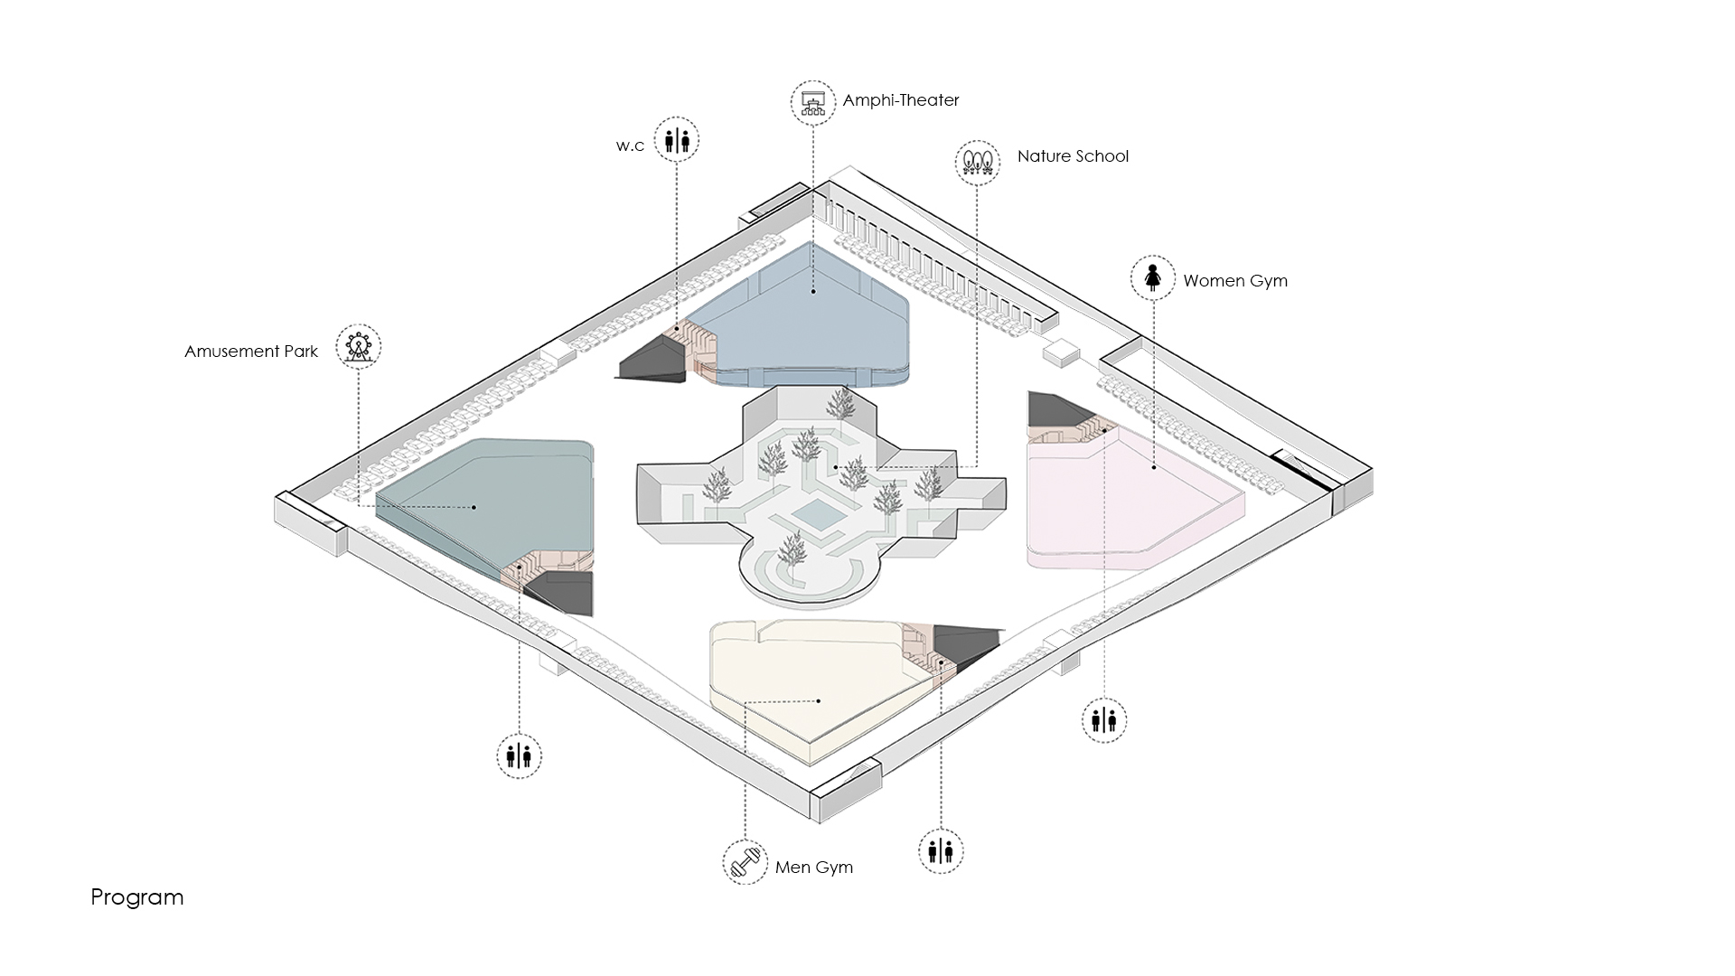
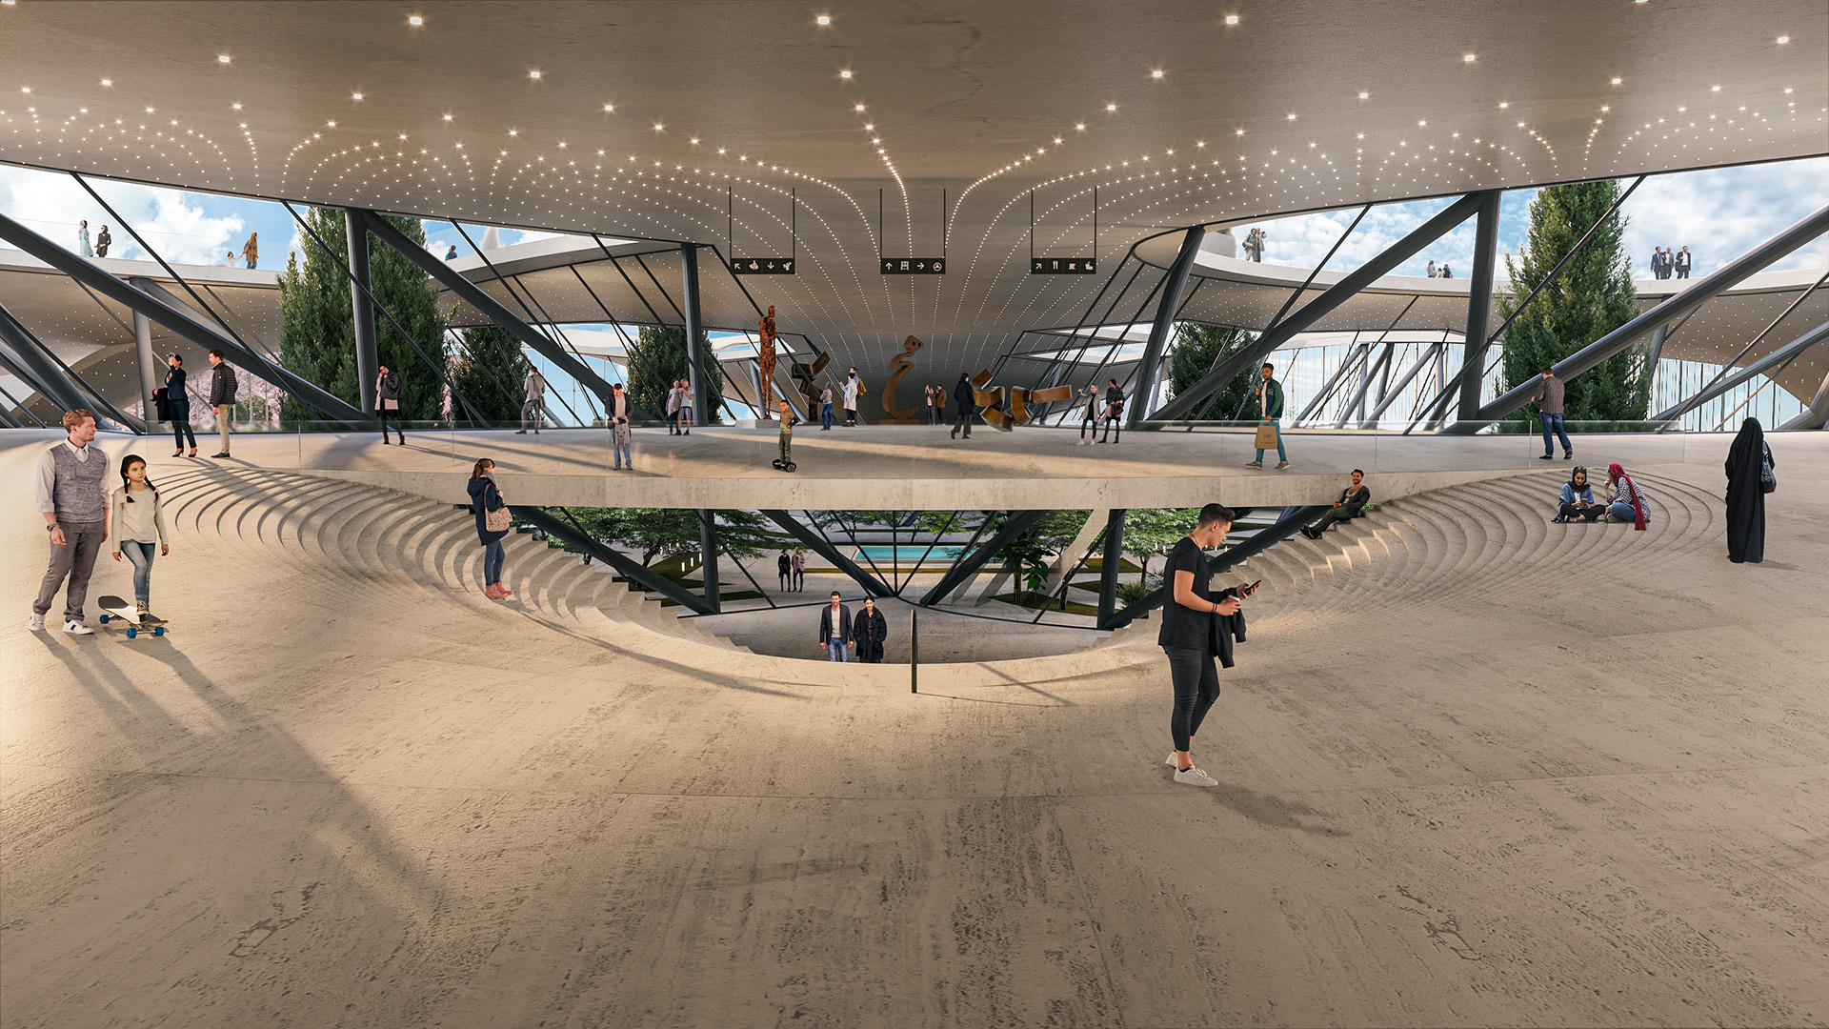
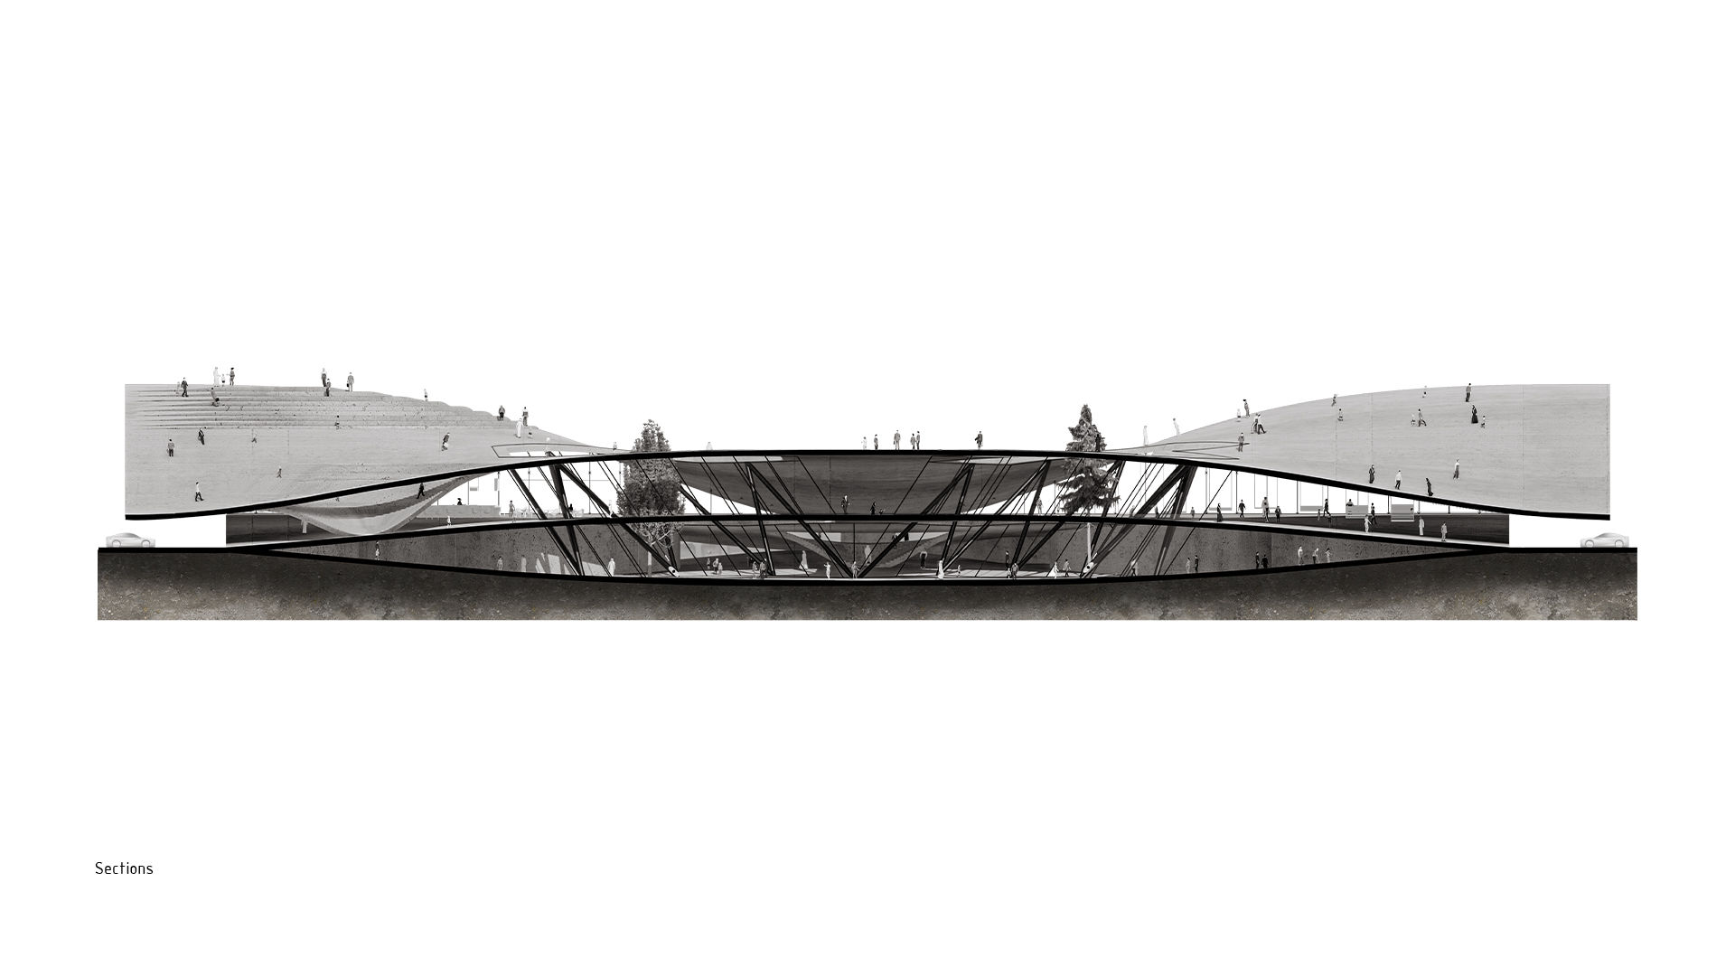
These four large voids, each representing one of the significant social buildings of the past, are directed obliquely toward the center of the project due to the absence of women’s presence in these historical social spaces. They eventually converge at the lower level, creating a single super void that expresses a unified and coherent spatial form as a symbol of unity within the project.
Within this integrated space, which is visible from all sides of the project and connected to the surrounding open spaces, the project’s nature and landscape school are defined. At the center of this space, a classical square-shaped pond represents the traditional courtyards of historical buildings in Yazd.
Within this topological and fluid surface, modifications were introduced to adapt the geometry to the client’s requirements and construction possibilities.
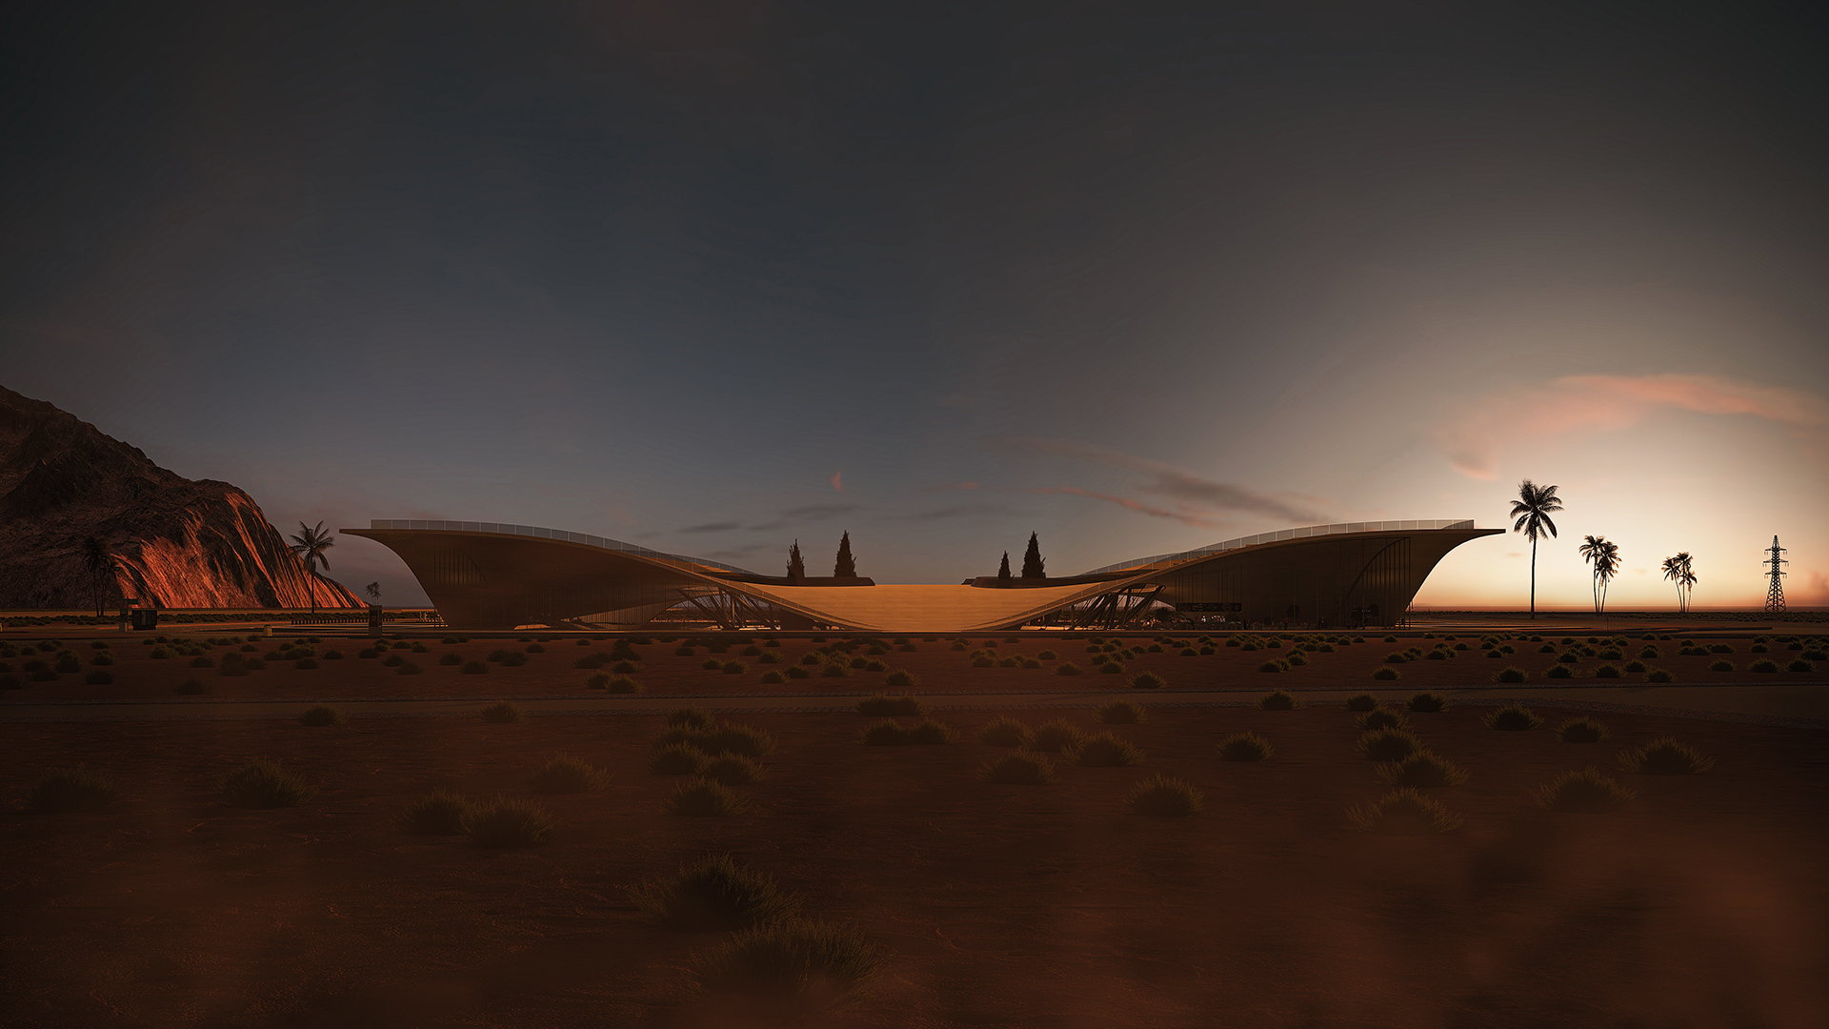
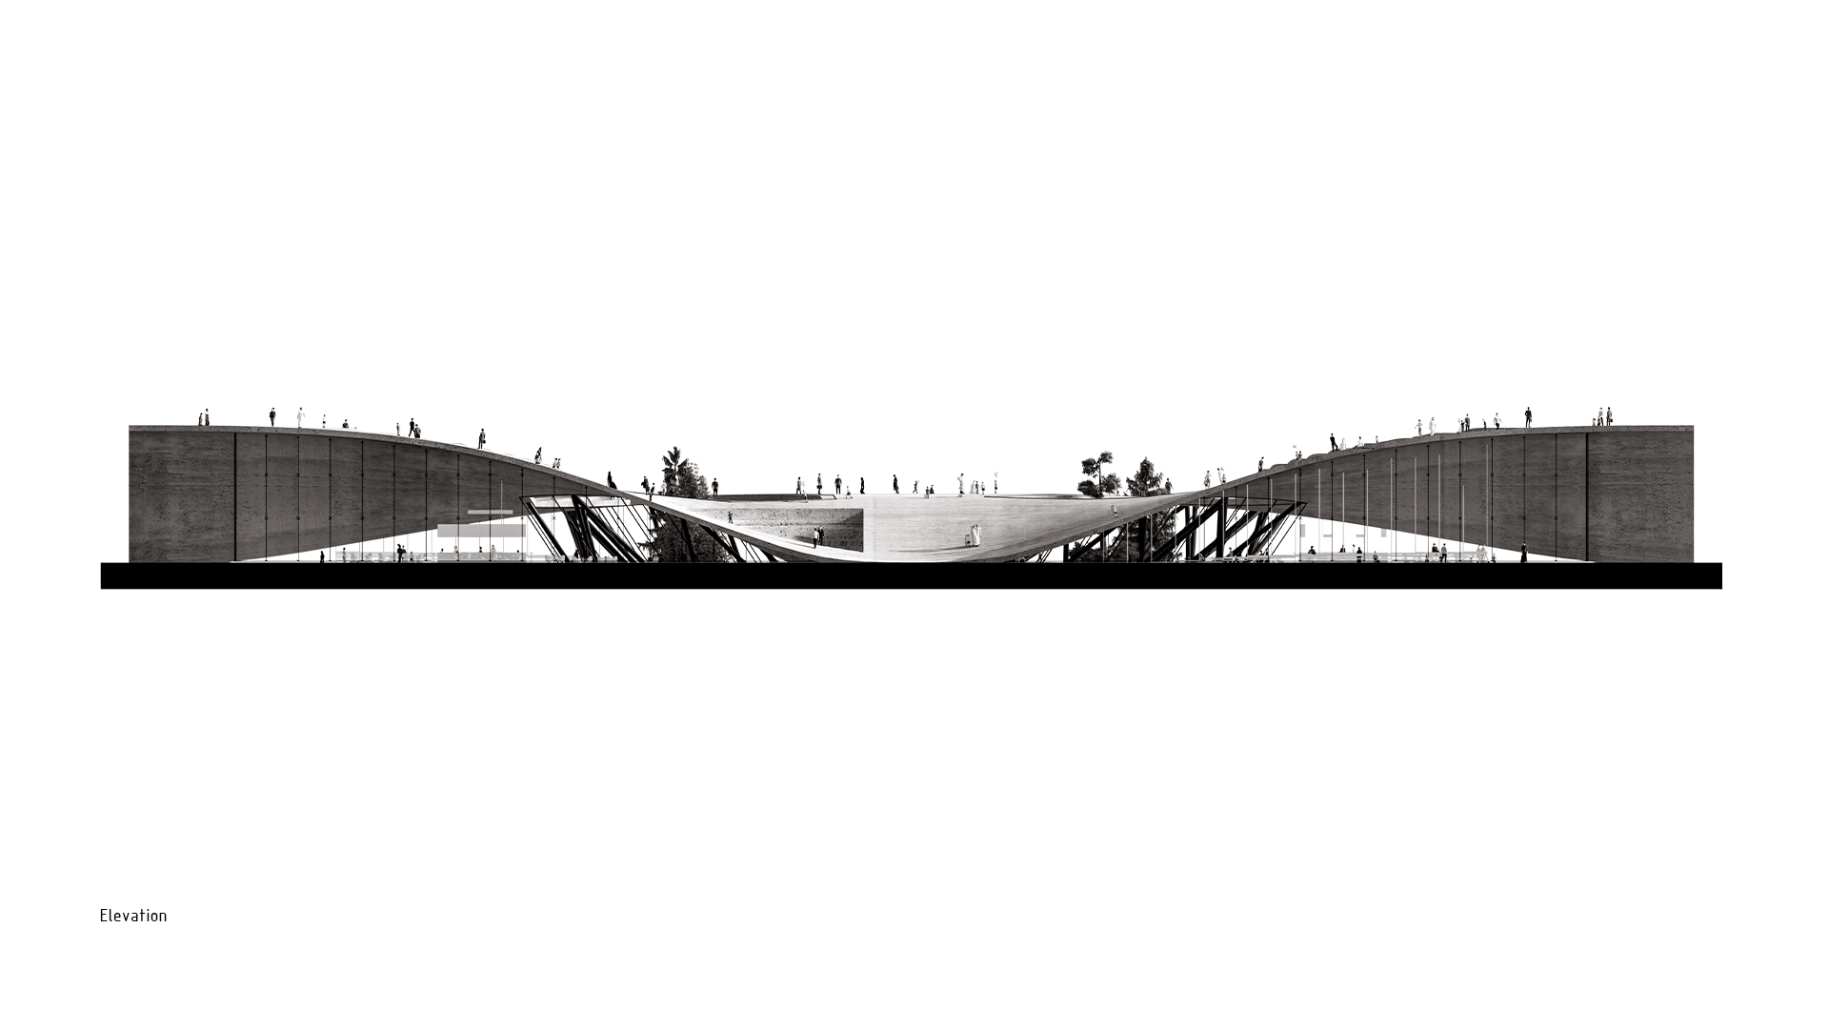
The design team’s decision was to respect the skyline of Yazd and ensure that the project would not become a dominant vertical element within its surrounding context. Therefore, only half of the possible height was utilized, with 12 meters of the available 24-meter height being used at the highest point of the shell.
To increase constructability and reduce the complexity of the structural behavior of this topological shell, the Char-Tagh geometry — an archetype of Iranian architecture — was employed as the primary geometric strategy.
Initially, four symmetrical axes were placed on the shell, and the intersection points of these axes were elevated to a height of 12 meters, forming an arch. The resulting shell was then inverted.
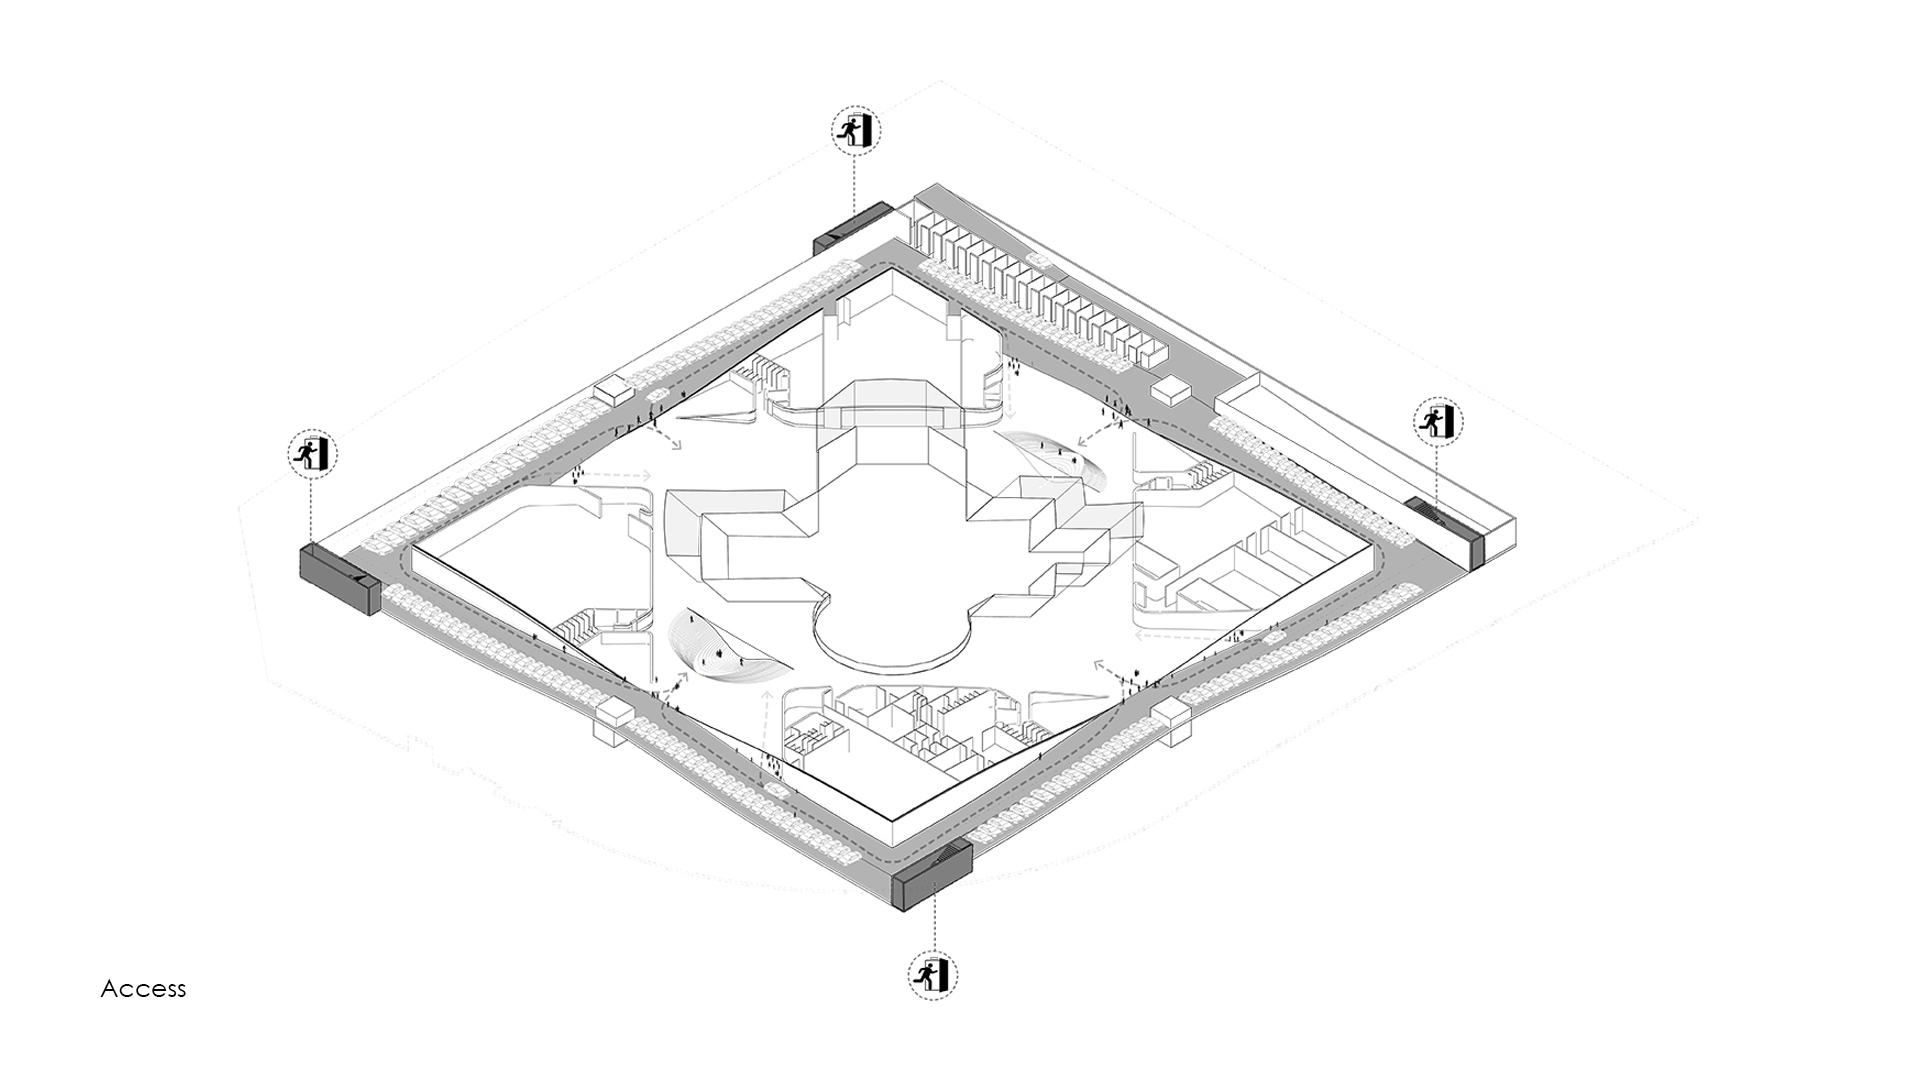
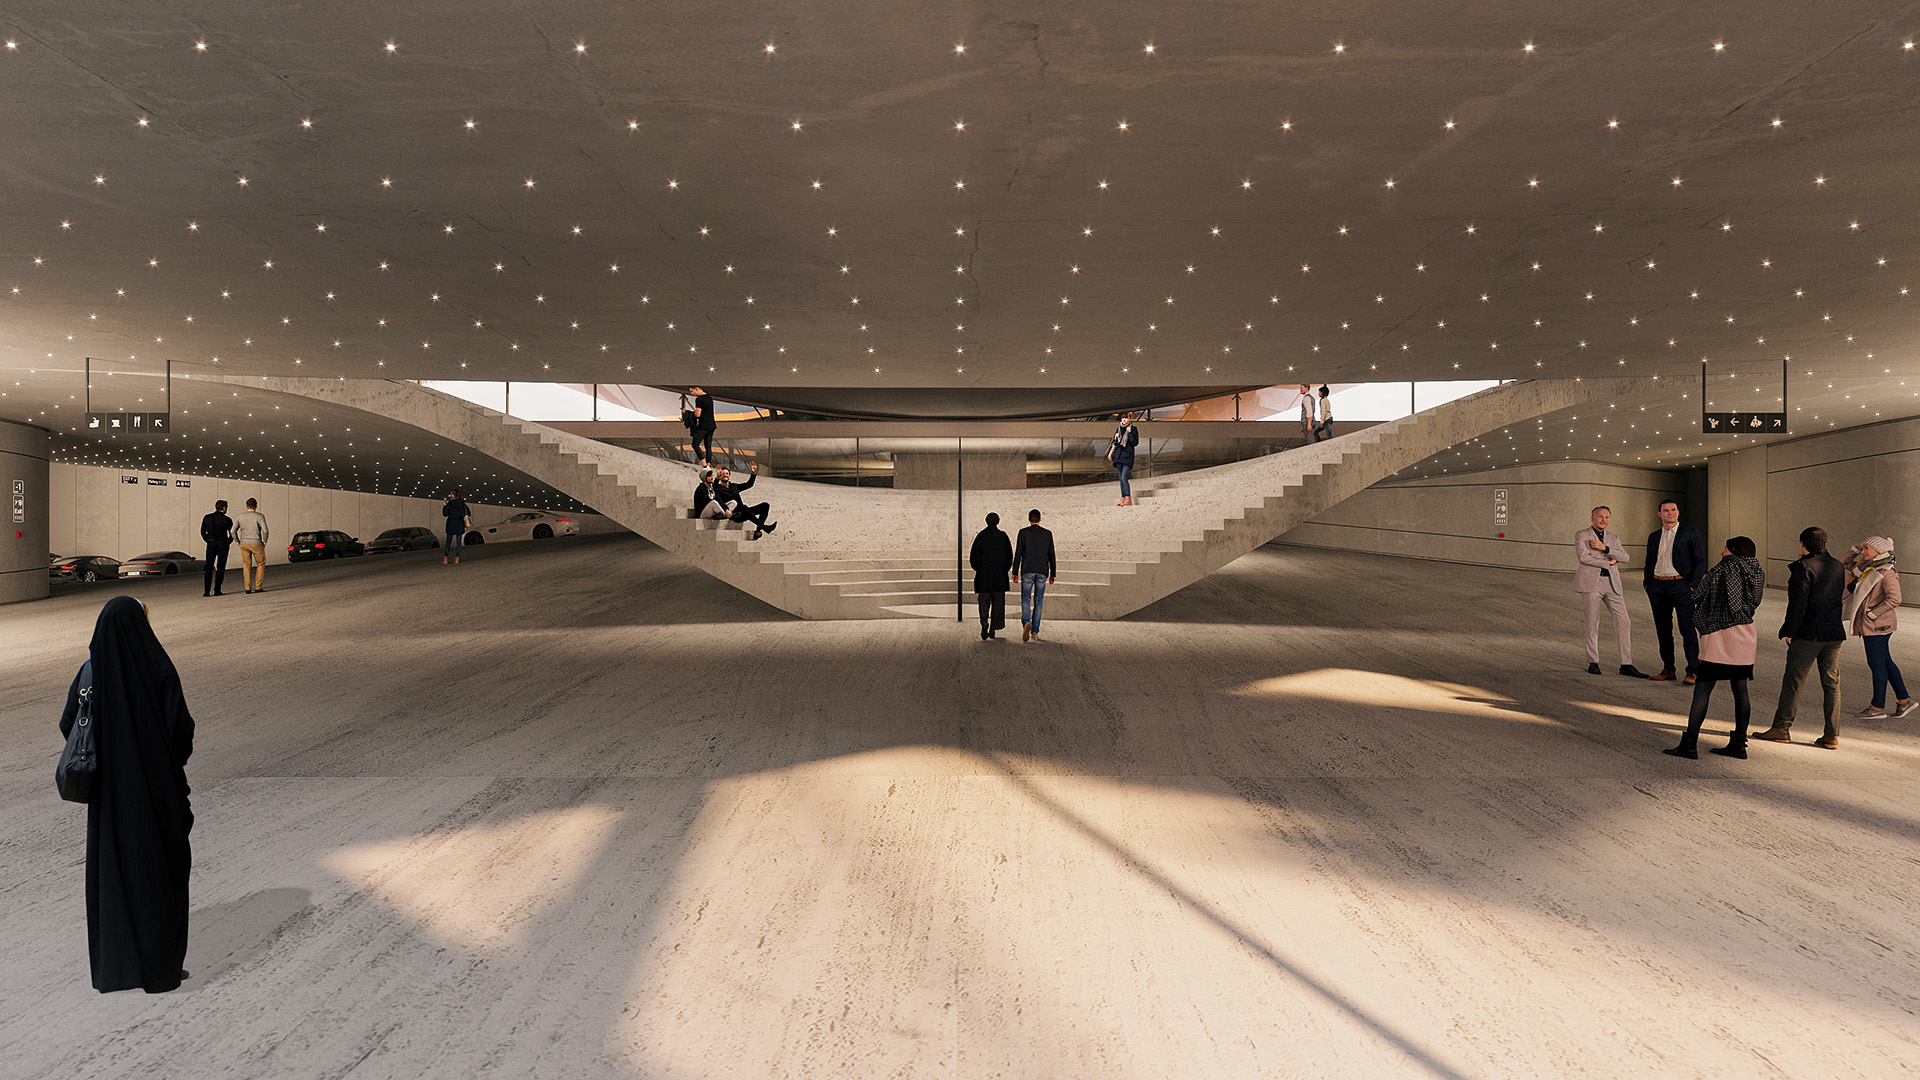
This transformation generated four orthogonal access axes within the shell, accommodating social activities throughout both day and night. These four perpendicular axes, extending along the diameter of the shell and aligned with the project entrances, created maximum accessibility across the project, both above and below the surface.
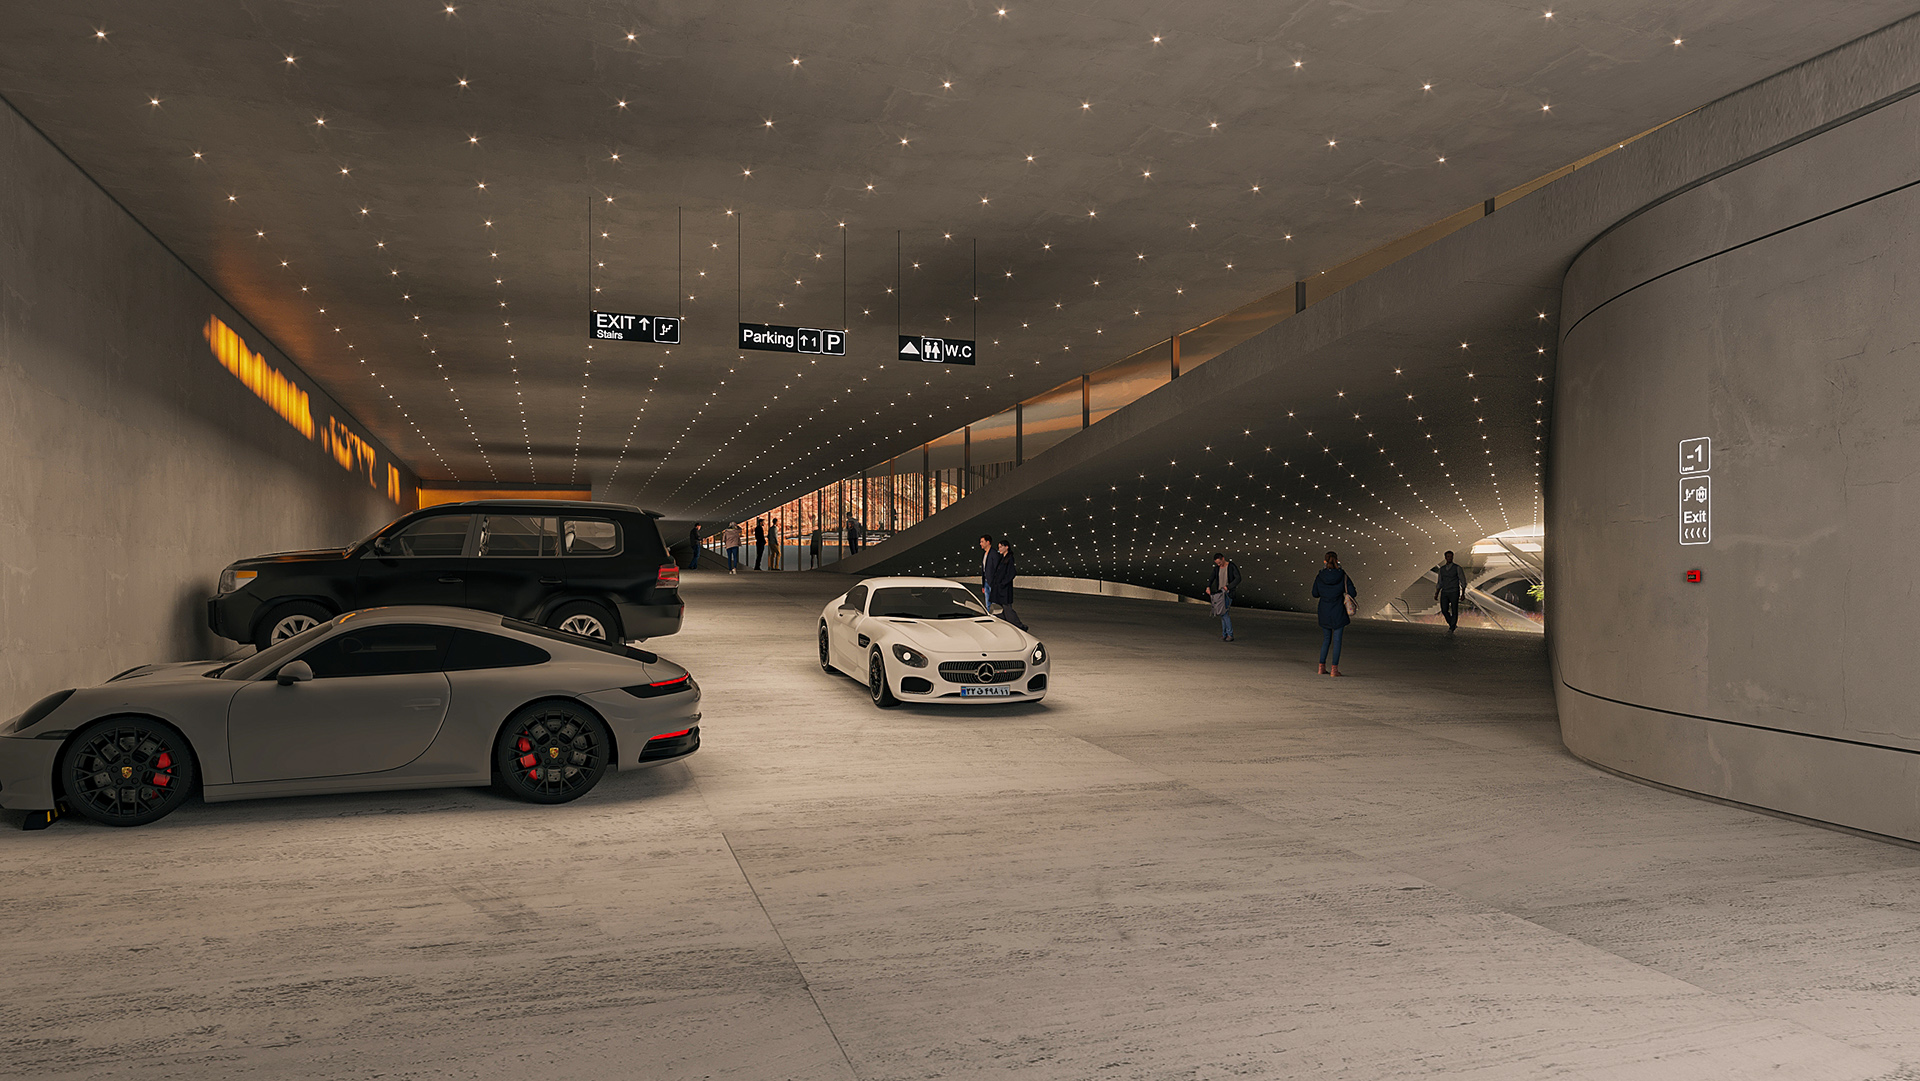
The four sides of the site and these axes recall the archetypal geometry of the Char-Tagh. Subsequently, a similar surface was mirrored beneath the ground, and the two surfaces became tangent at their lowest and highest points.
Project Credits