Earth School
| Location | Kafountine, Senegal |
| Year | 2021 |
| Client | Kakolum Organisation |
| Category | EDUCATION |
| Size | 1500 m² |
| Status | Concept |

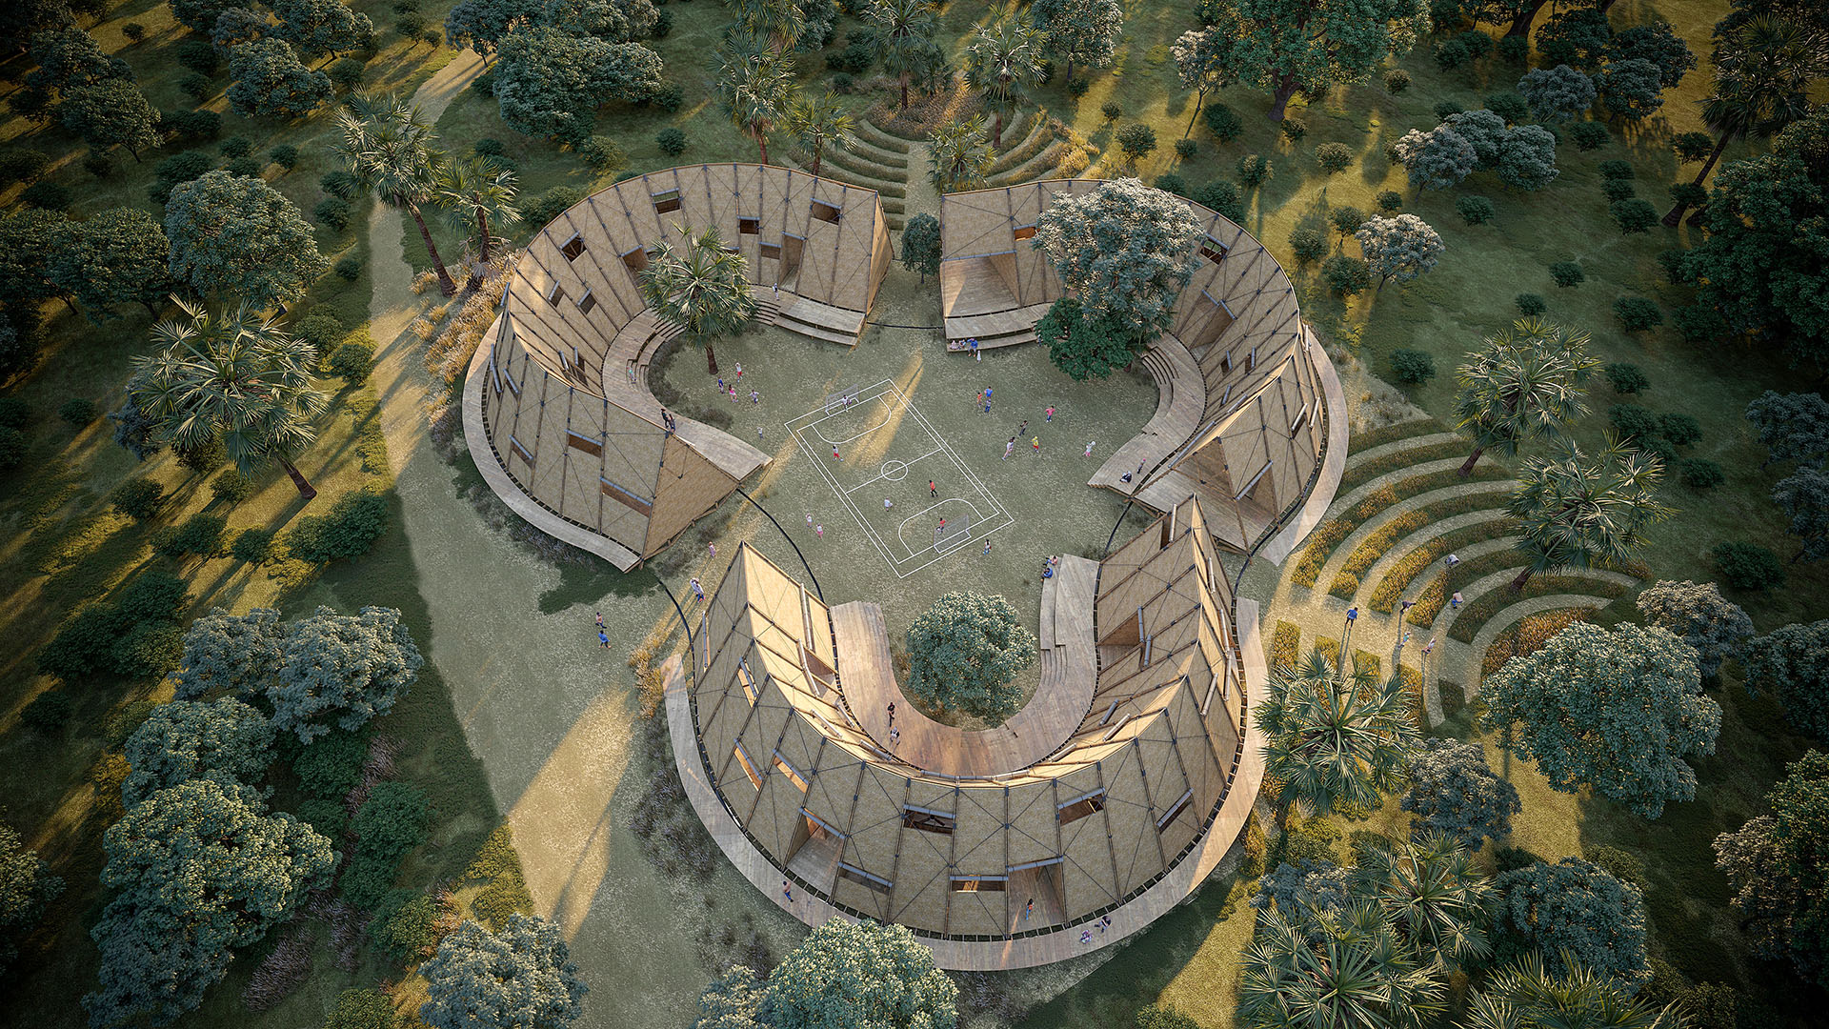
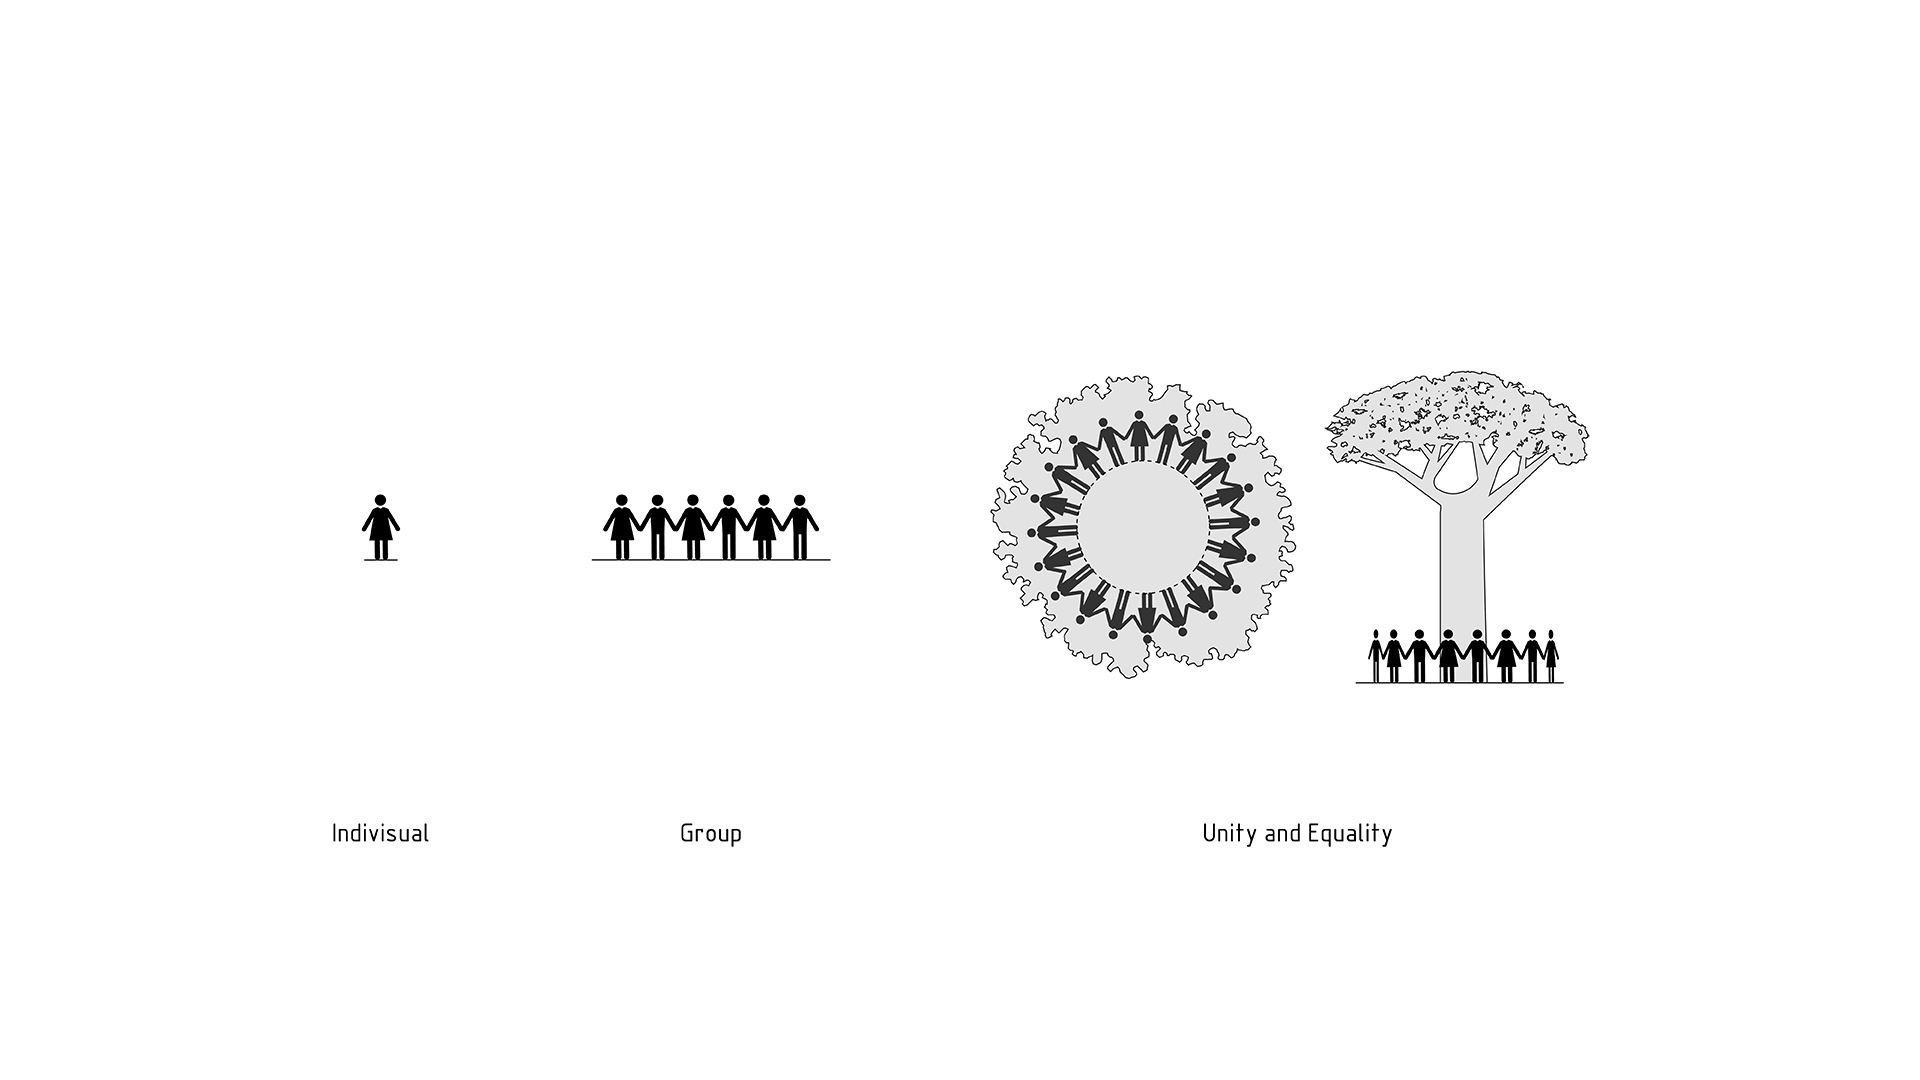
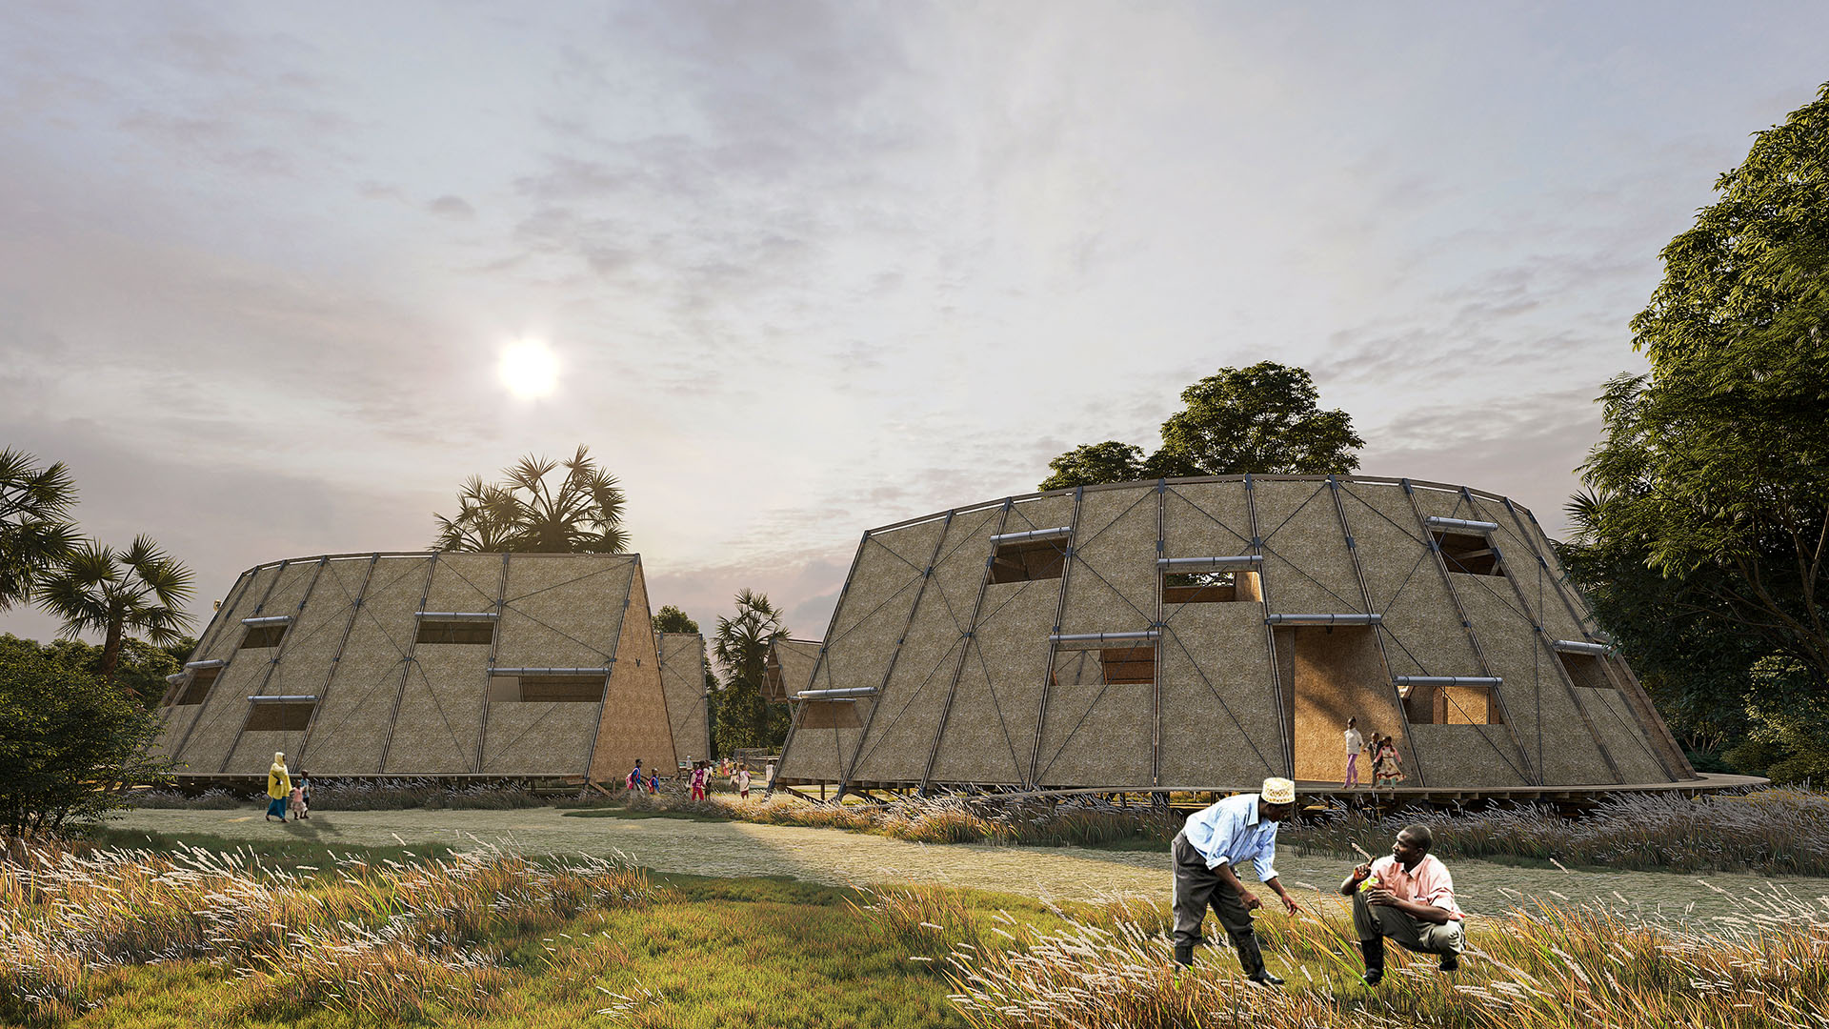
In Senegal, villages were traditionally formed around trees due to the cultural myths and significance associated with the Baobab tree. This idea inspired the formation of school spaces around the existing trees on the site, providing an appropriate response to one of the main concerns of the competition: the preservation of existing trees.
The organization of spaces around the trees also created a symbolic reference to the concept of unity, which was one of the fundamental ideas of the design.
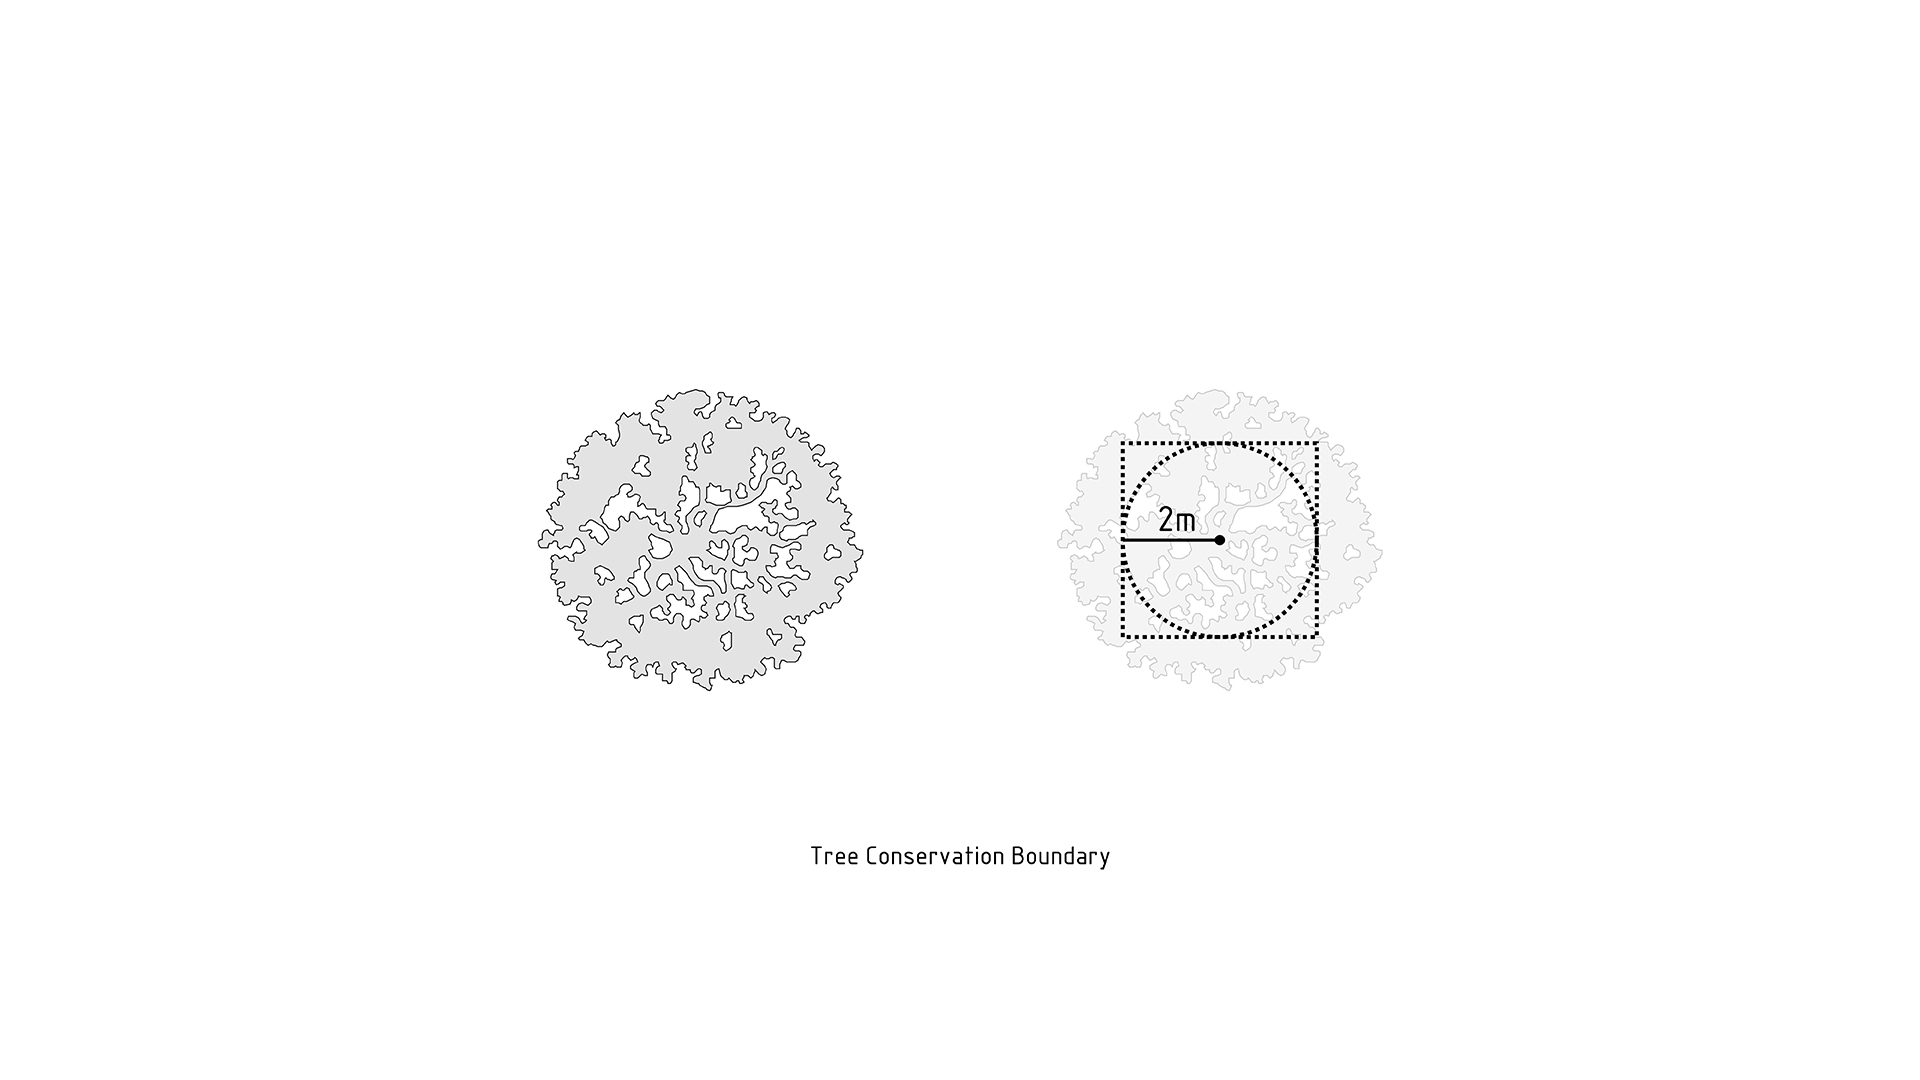
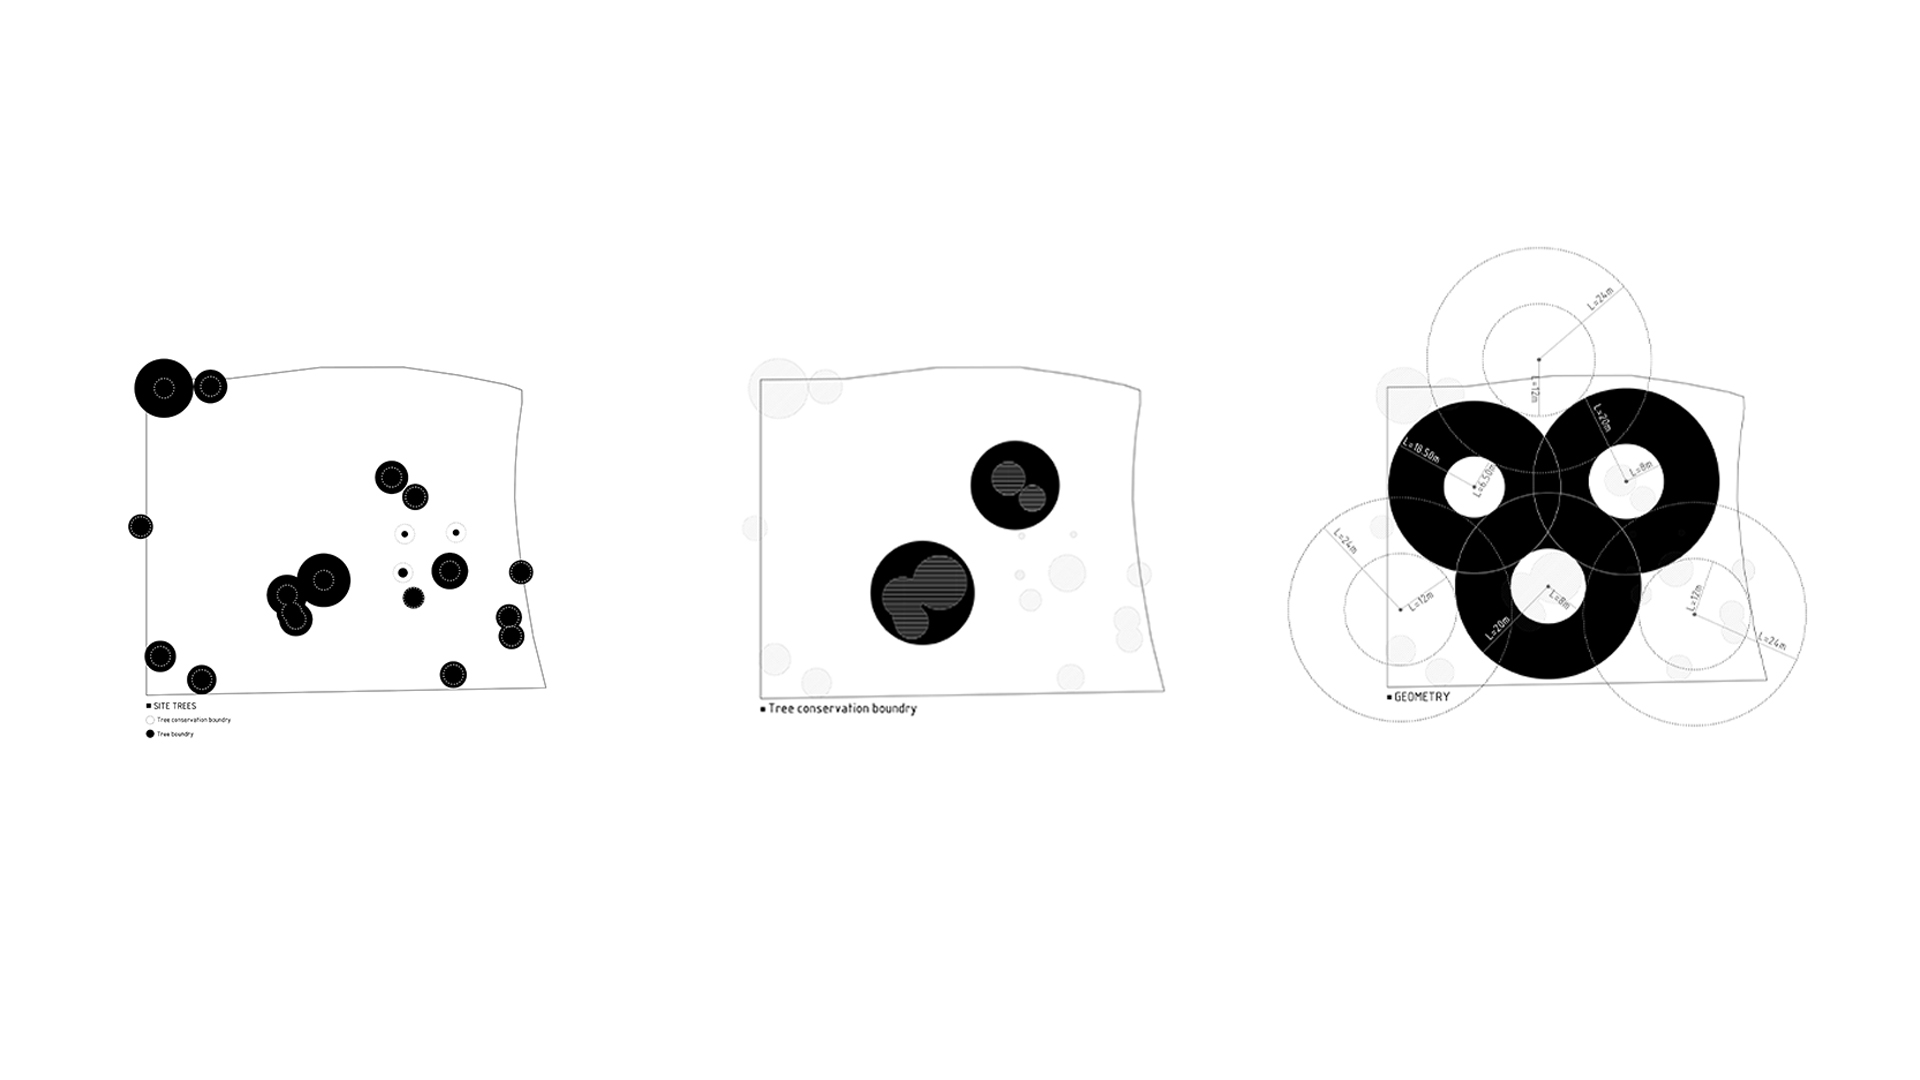

Initially, a two-meter offset was defined around each tree to preserve its root system. Once the required area for tree protection was determined, the next step was to establish the precise geometry of the form.
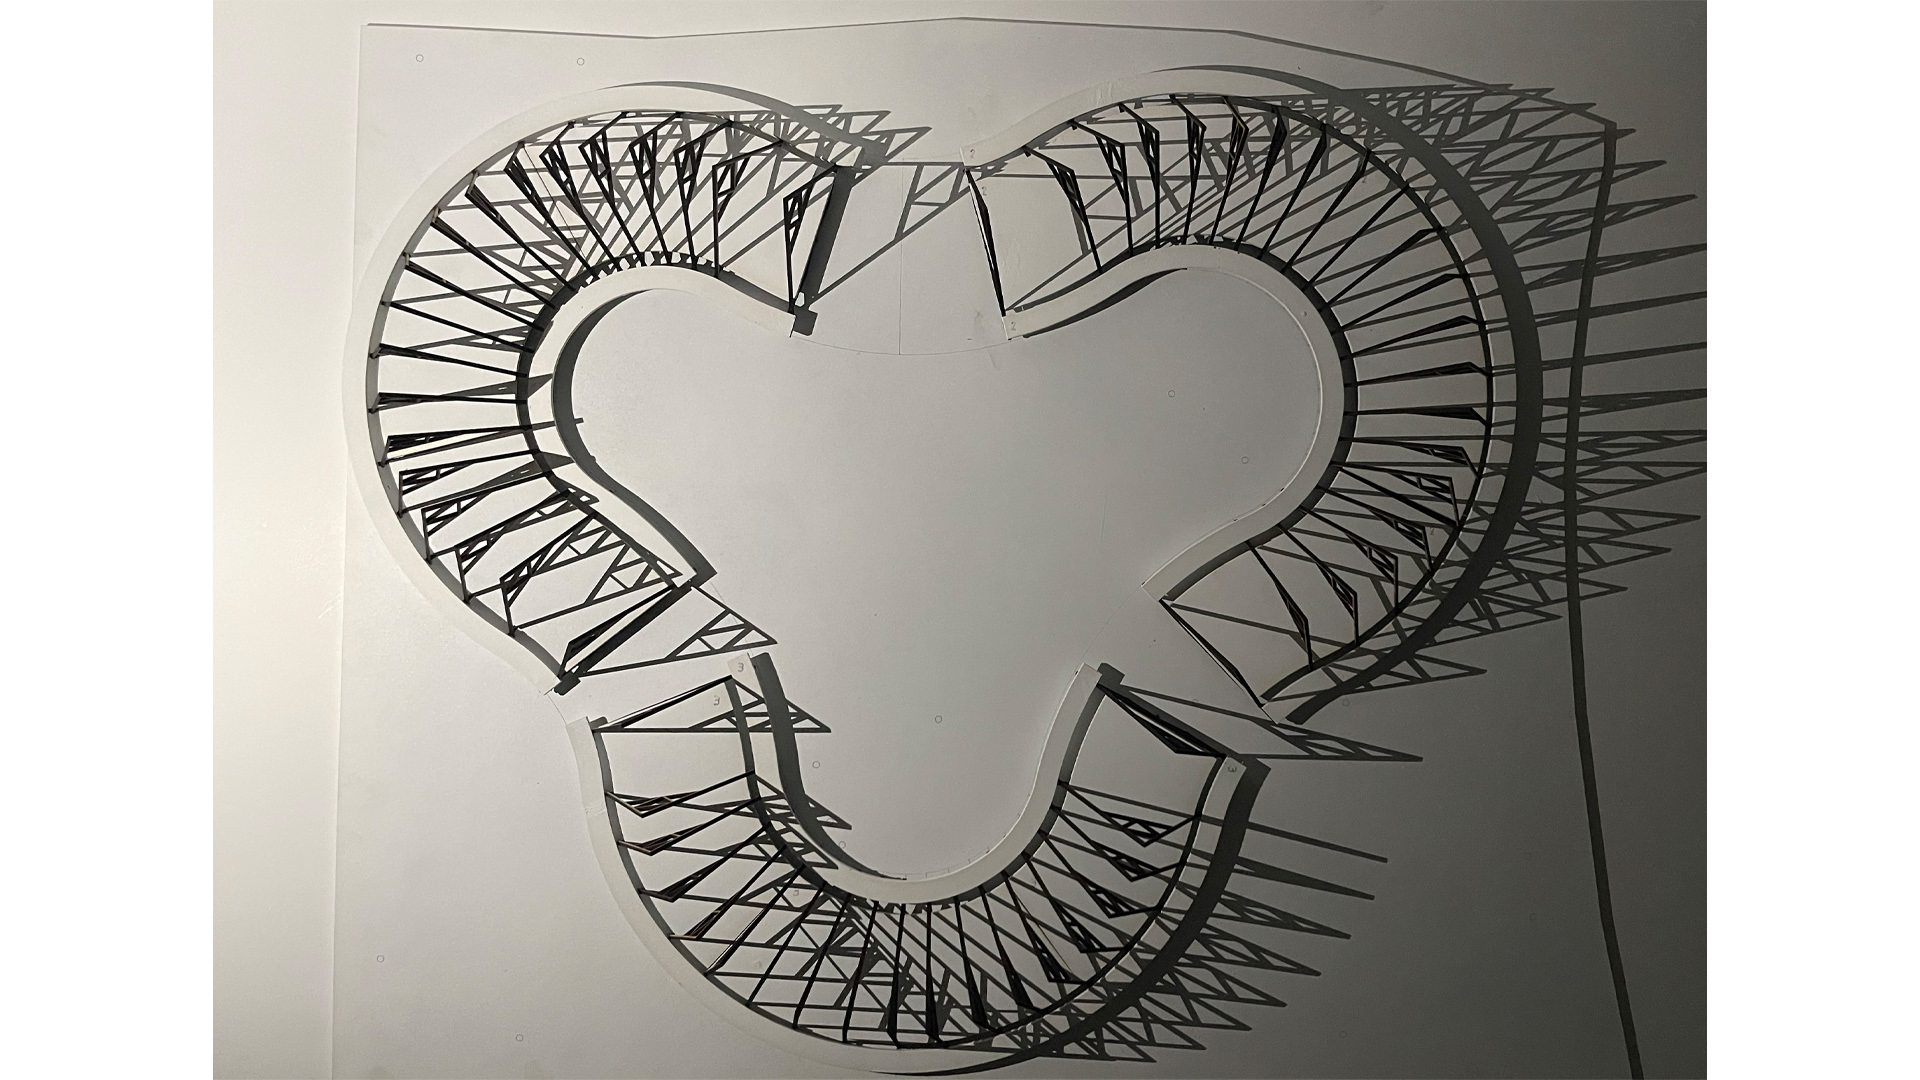
Two circles with an 8-meter radius were placed around the central trees of the site. To provide sufficient space for the courtyard and playground areas, a third circle was added and integrated into the geometric system.
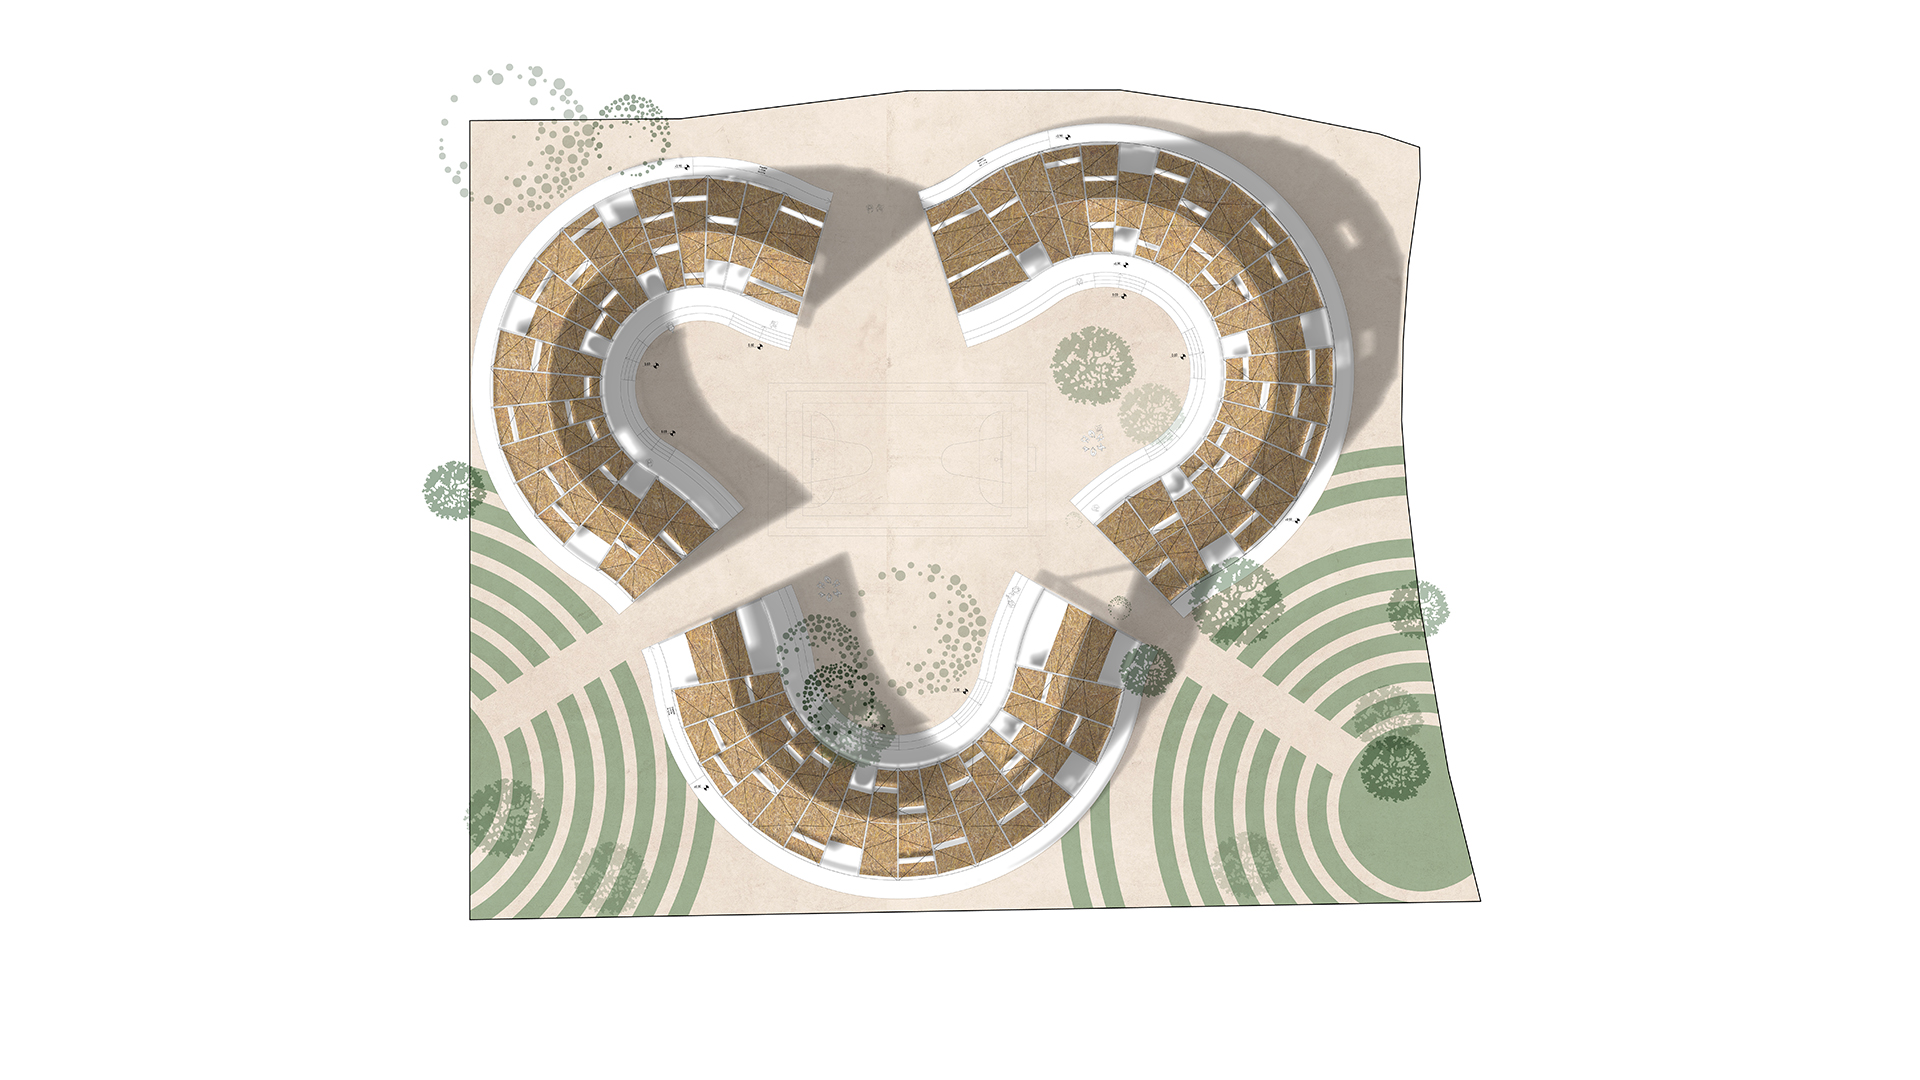
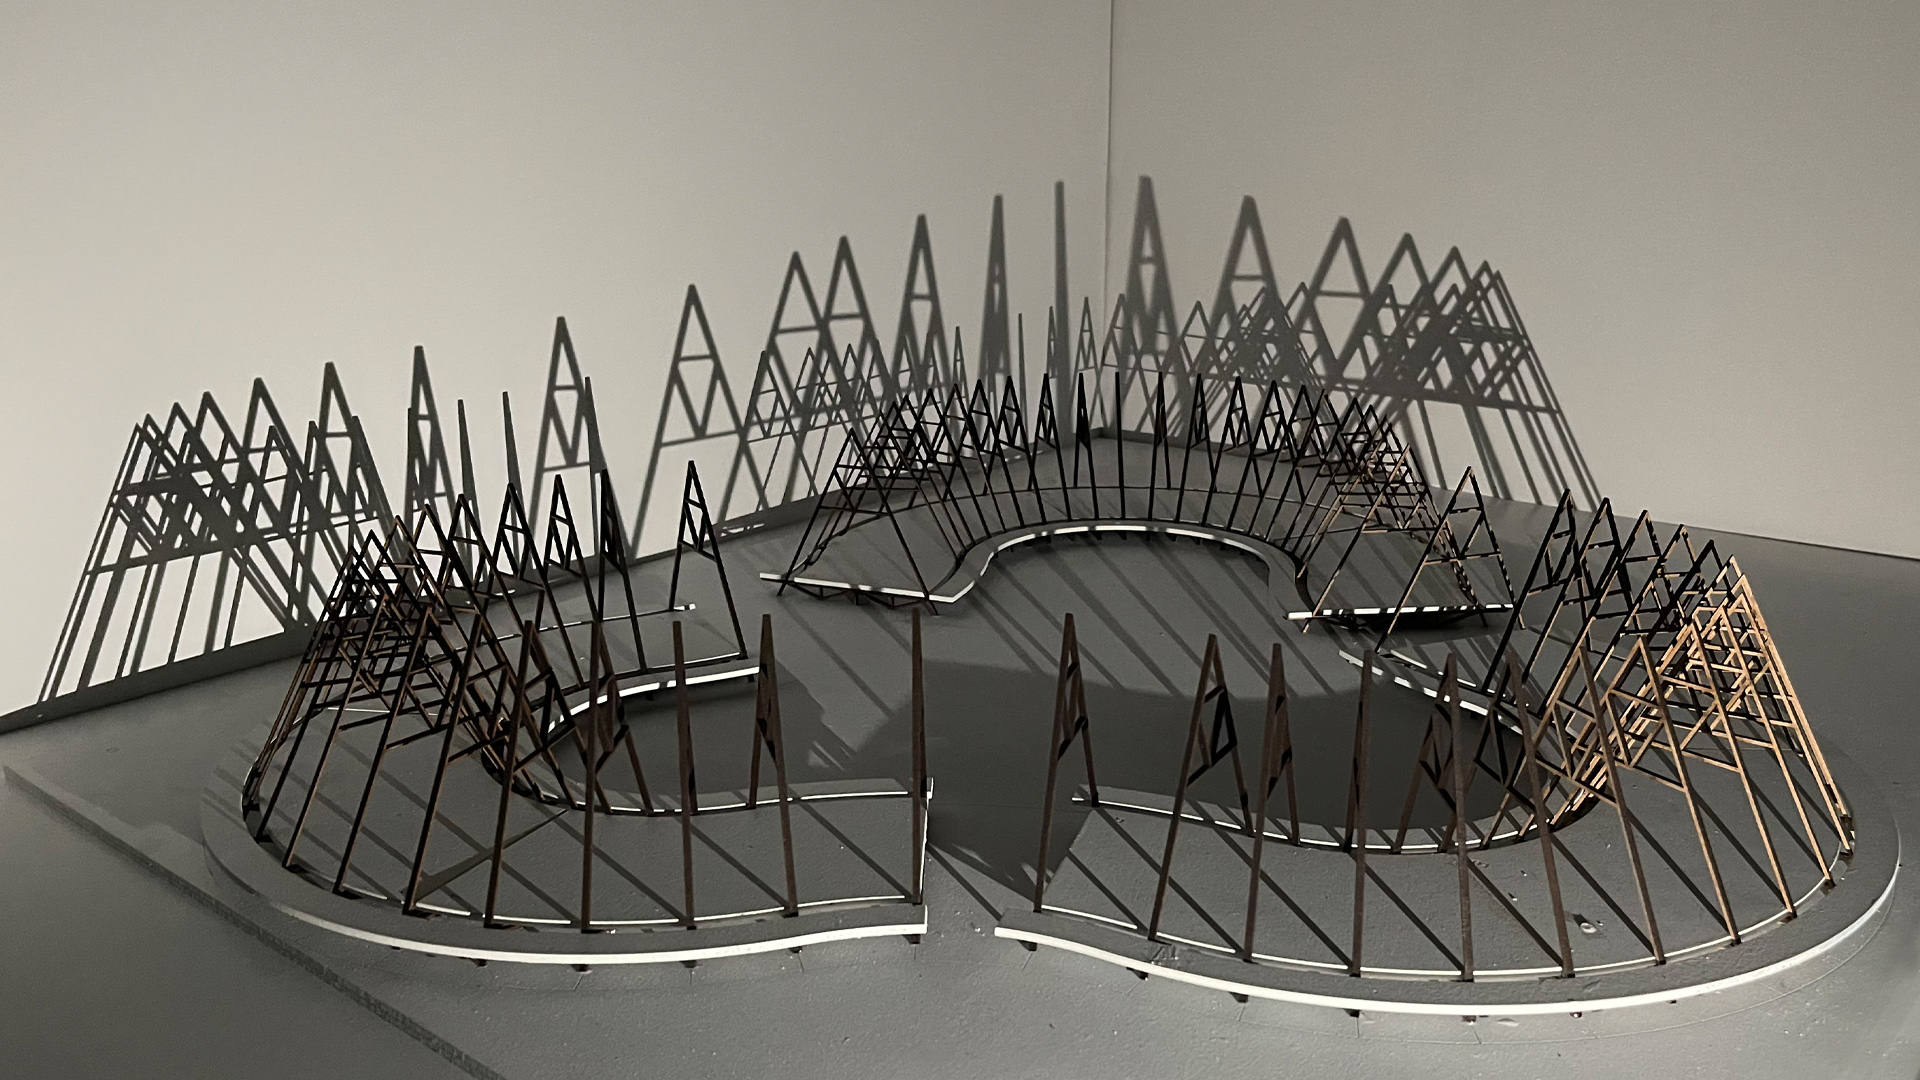
Based on this defined geometry, circular spaces were formed around the courtyards. These spaces eventually intersected and connected with one another, creating a unified spatial composition.
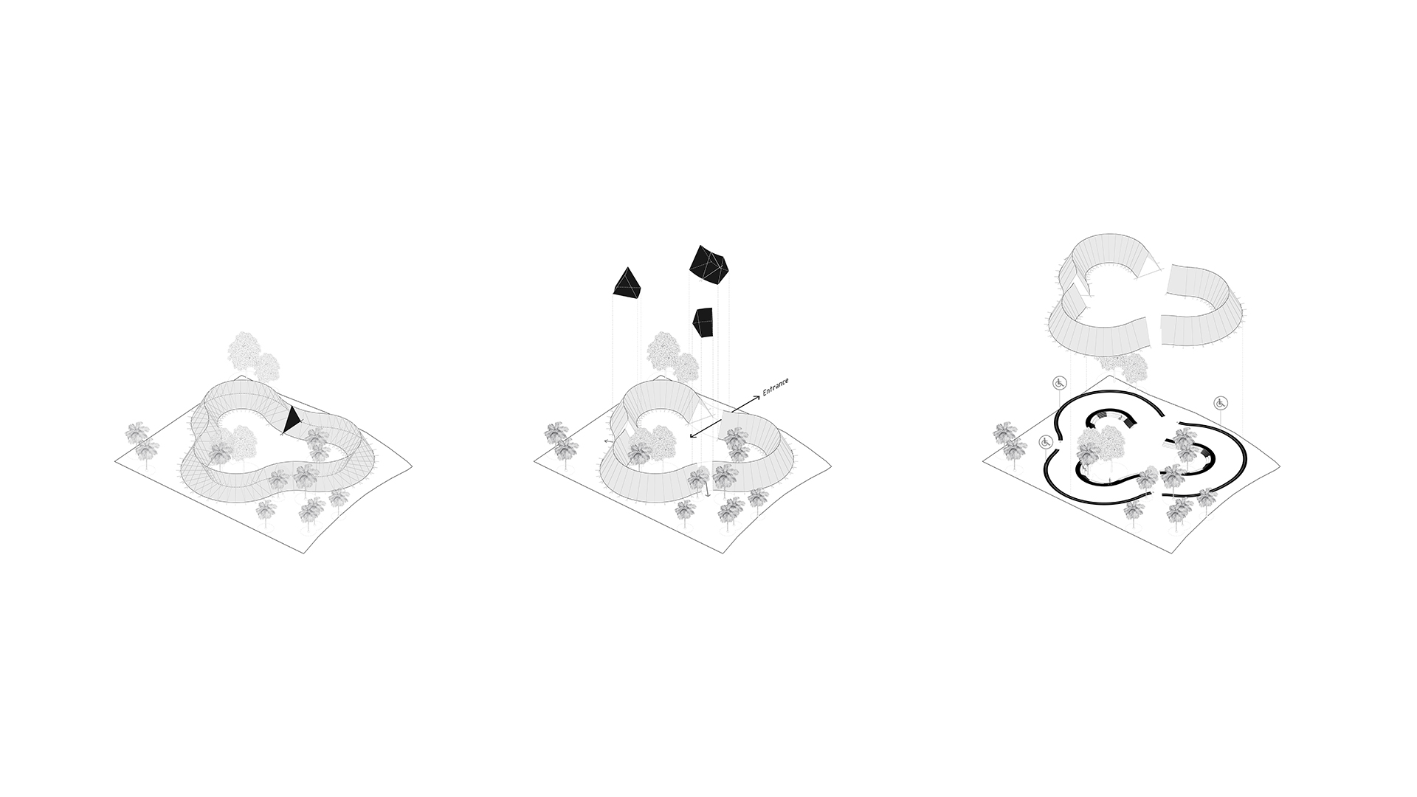
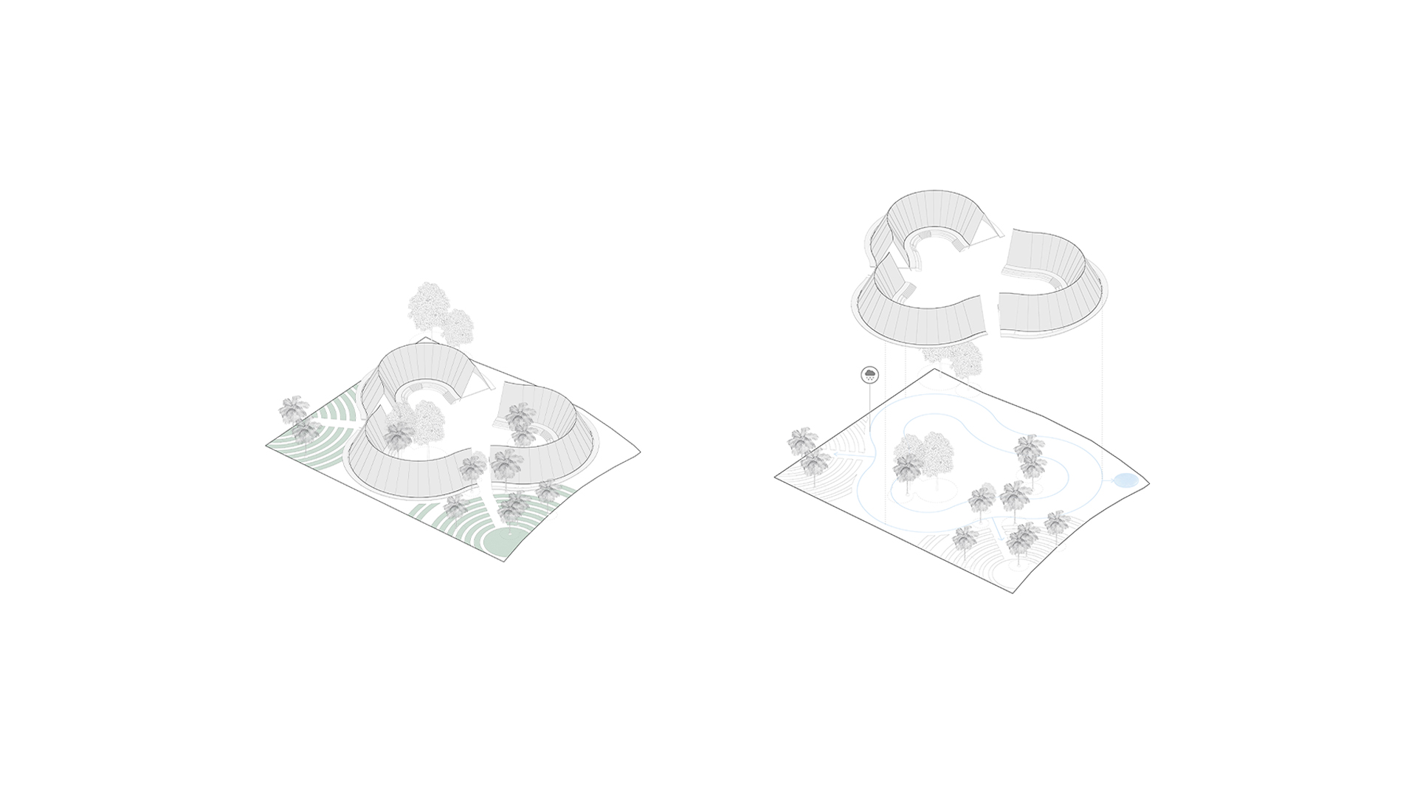
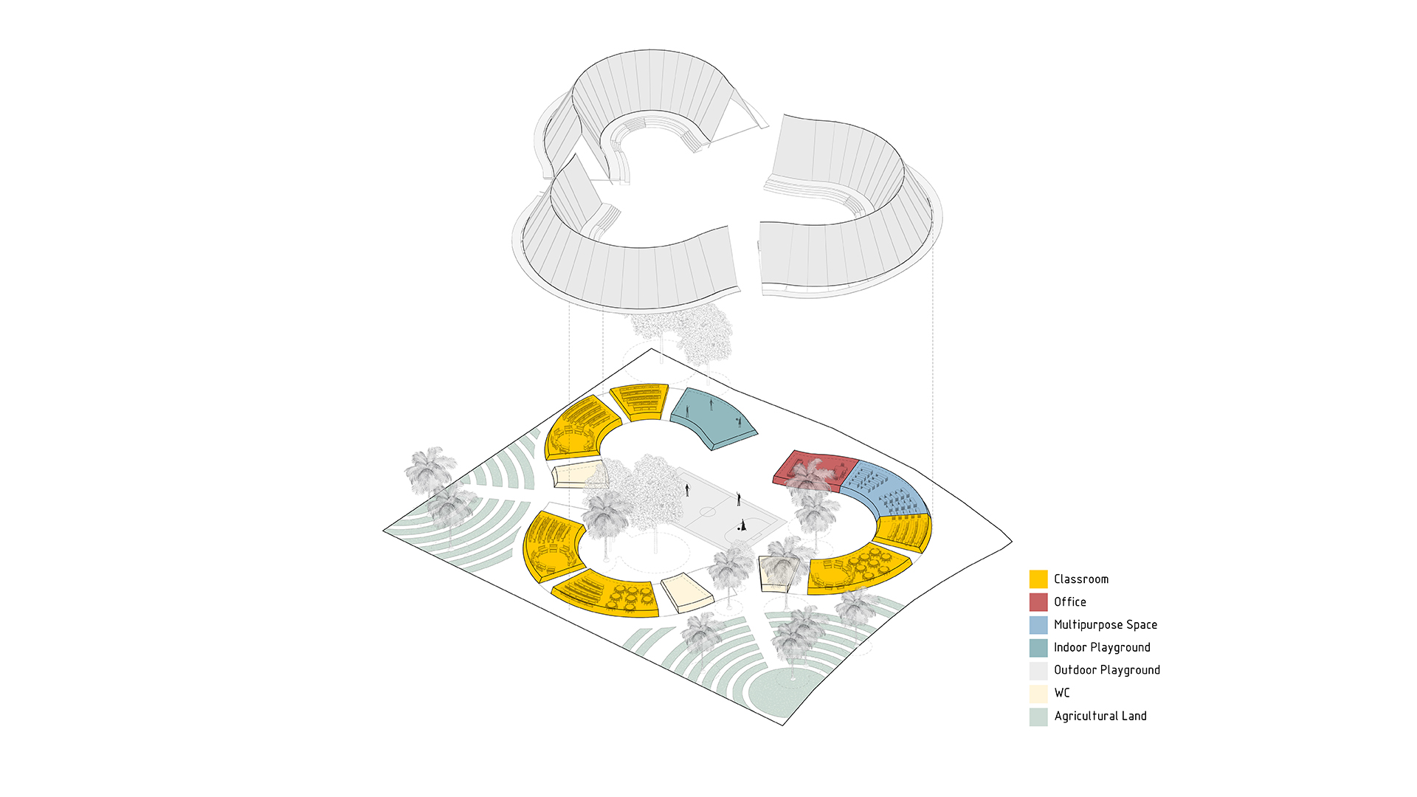
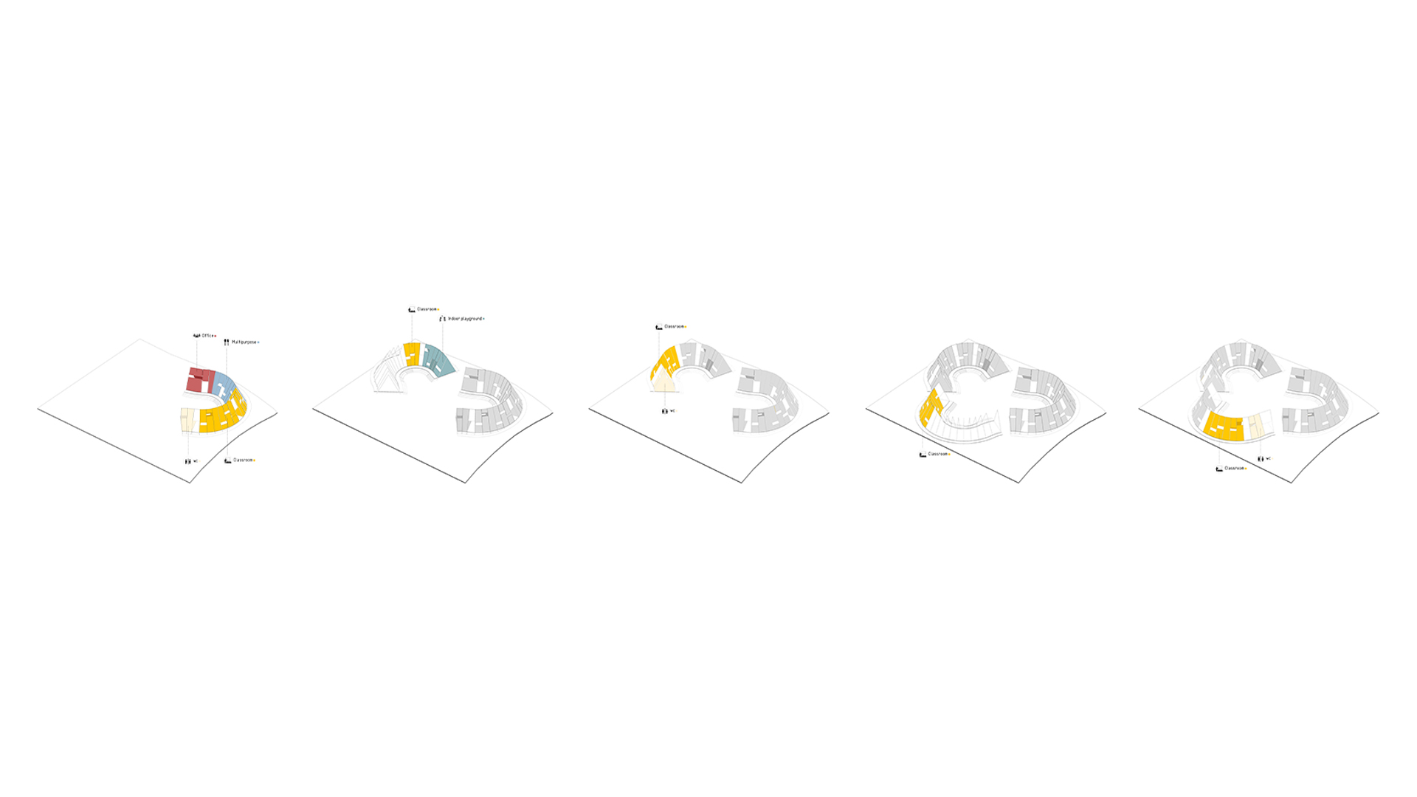
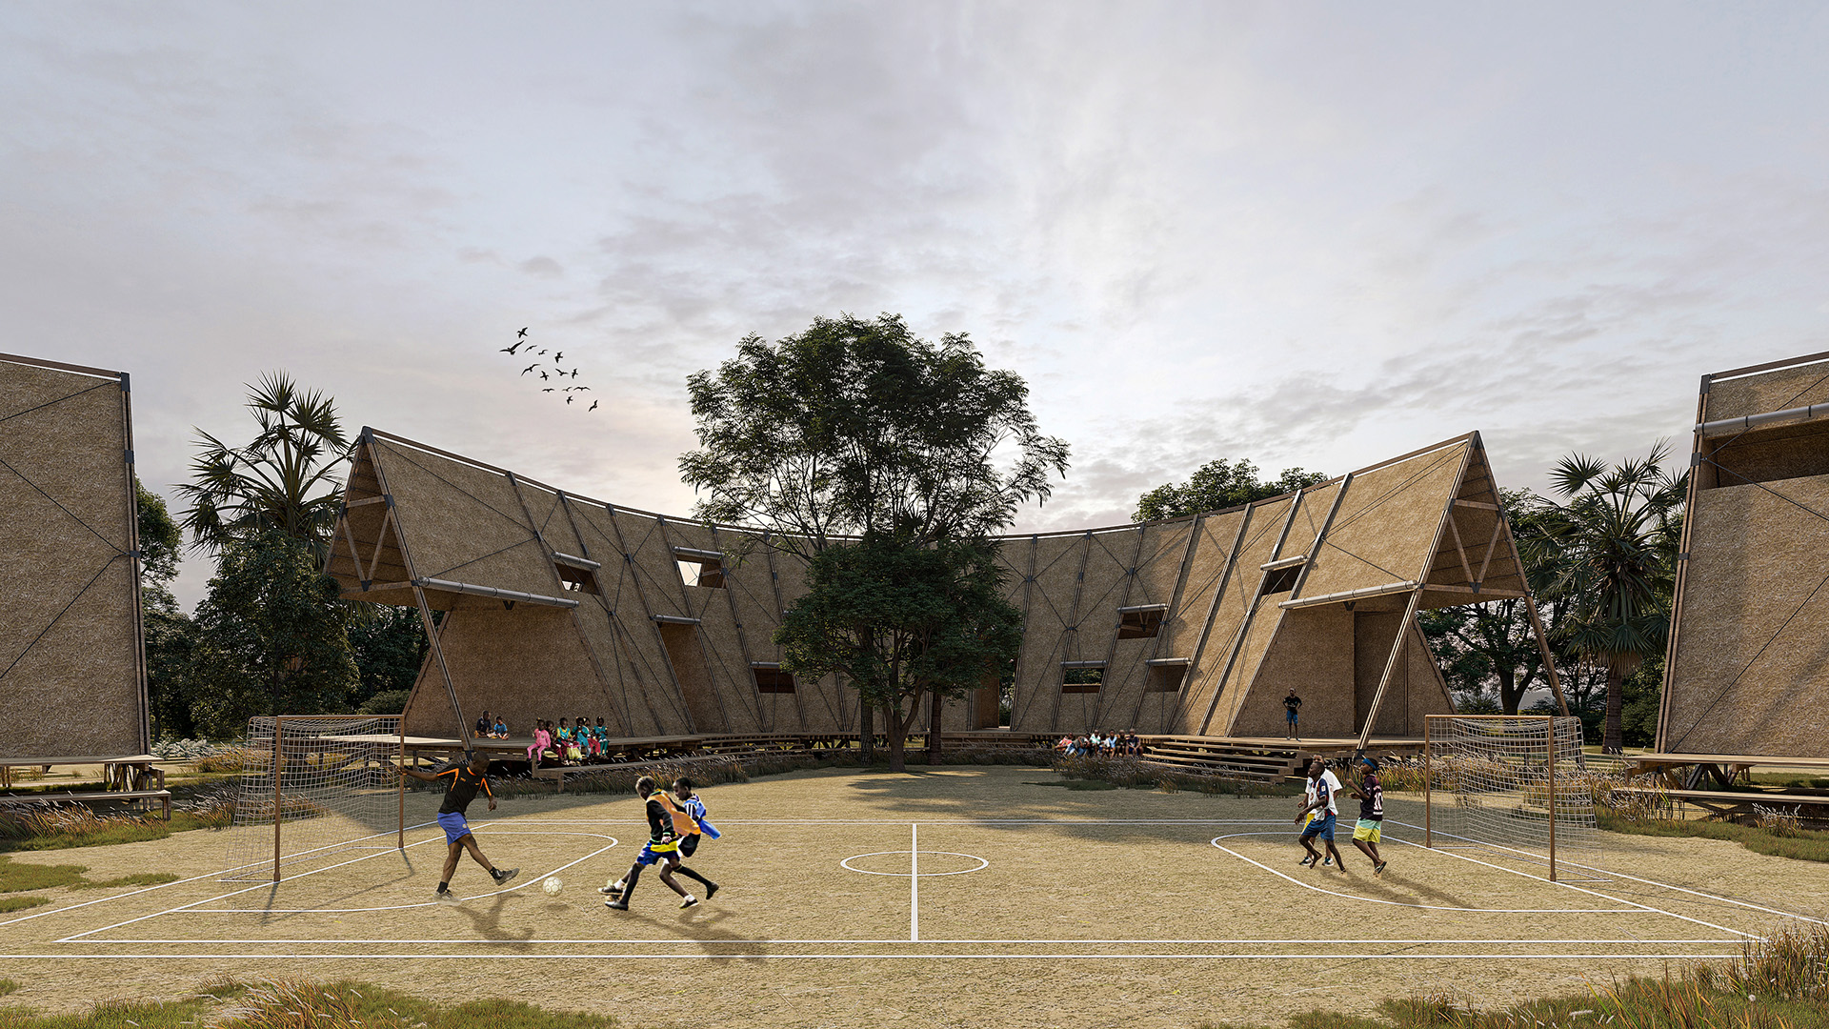
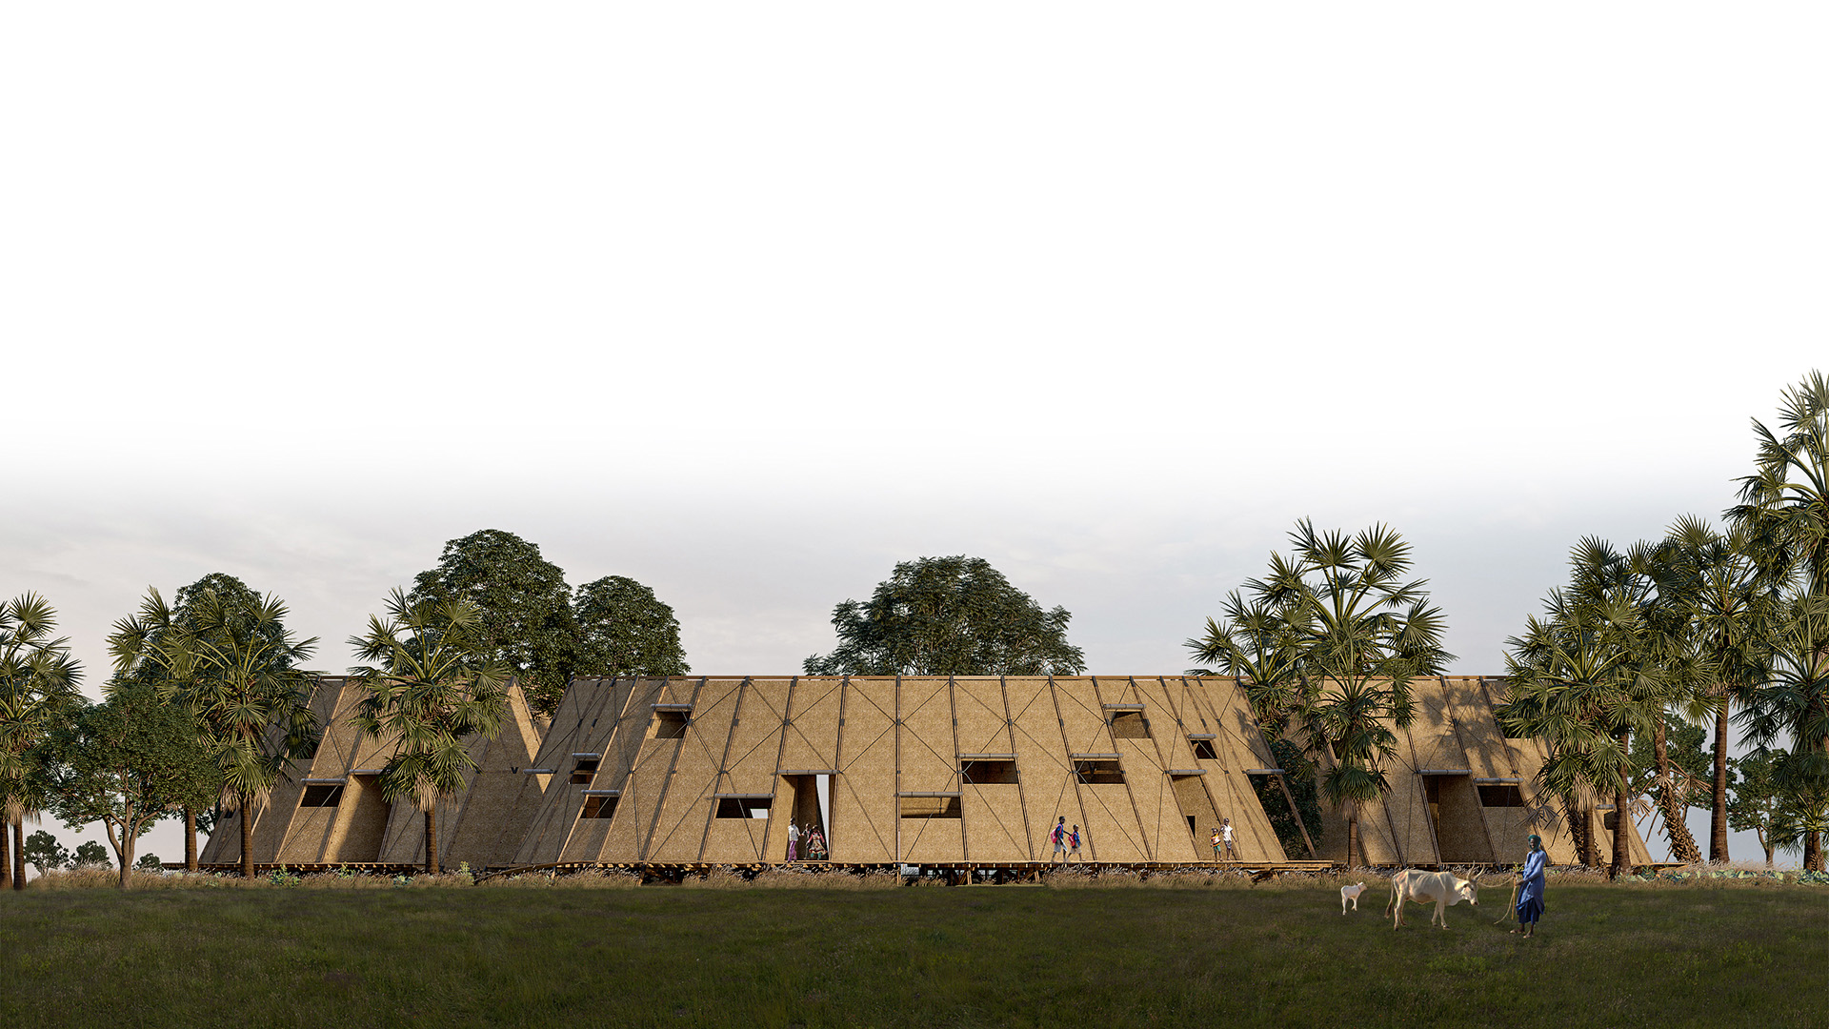
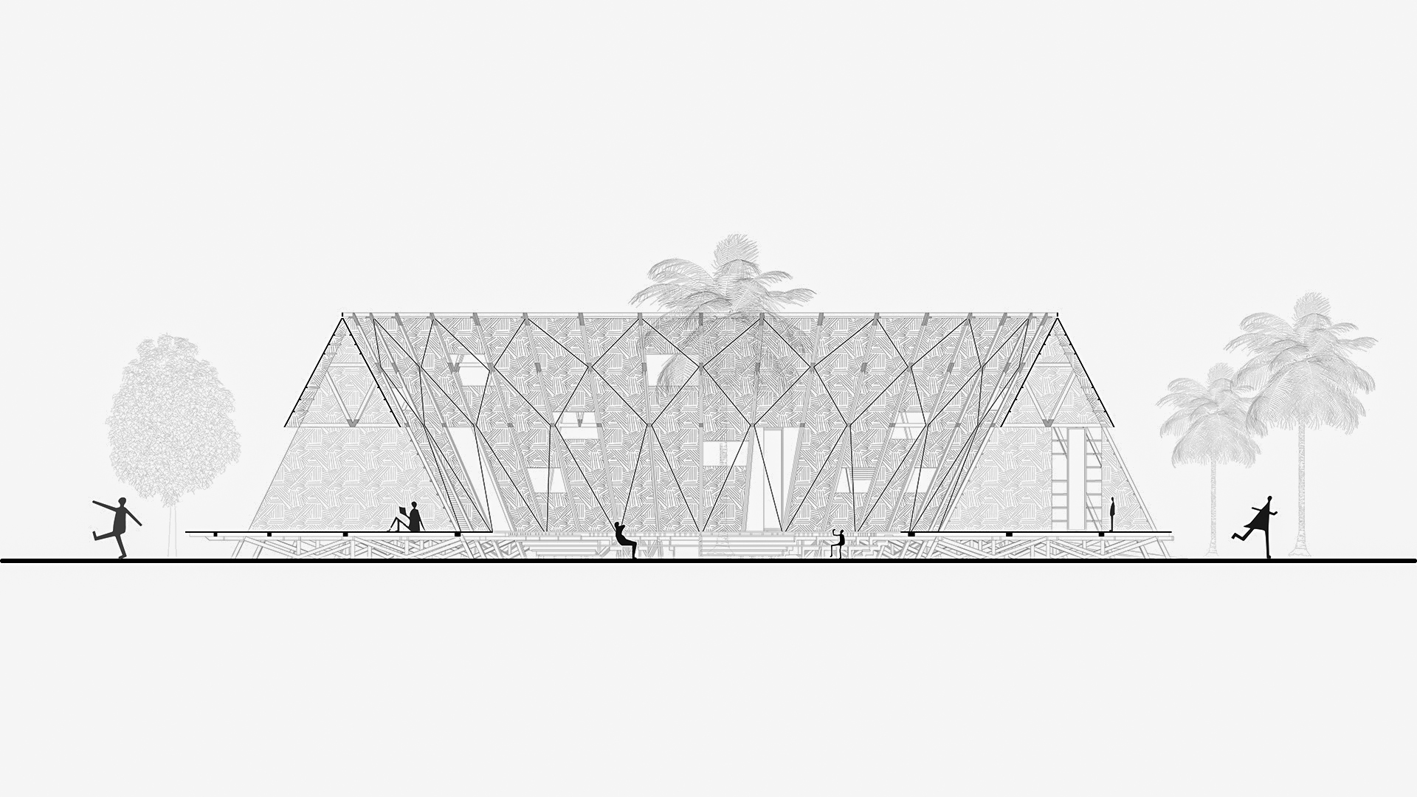
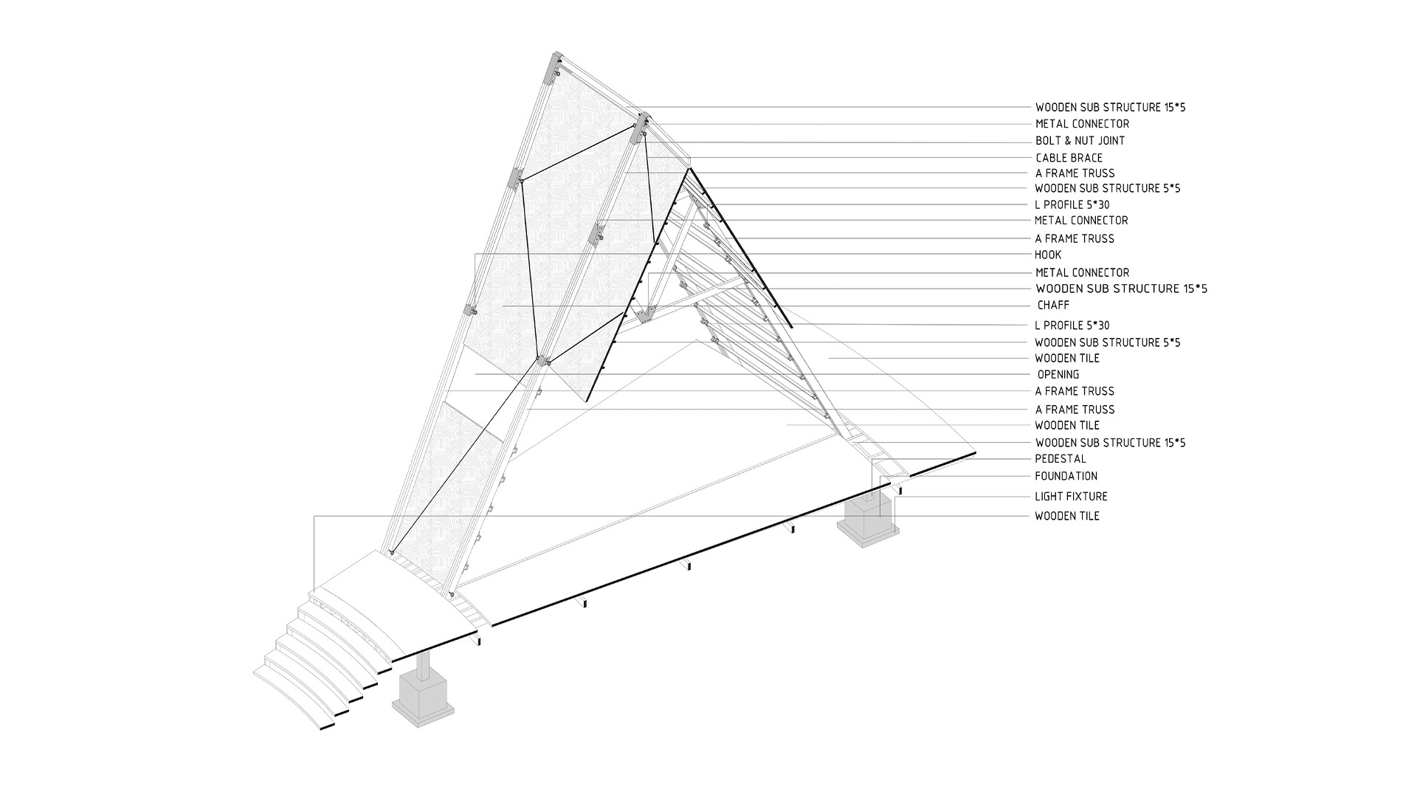
After developing the initial scheme to generate the overall form of the school, a triangular geometry was introduced based on the building typology and climatic conditions. This geometry was used to shape both the roof and walls of the school, creating a continuous connection between the two elements.
To establish access from the exterior of the site to the inner courtyards, the integrated form was opened at three points, creating connections between the interior and exterior spaces.
To organize circulation, two movement paths were defined along the inner and outer walls, one of which was dedicated to an accessible ramp for people with disabilities.
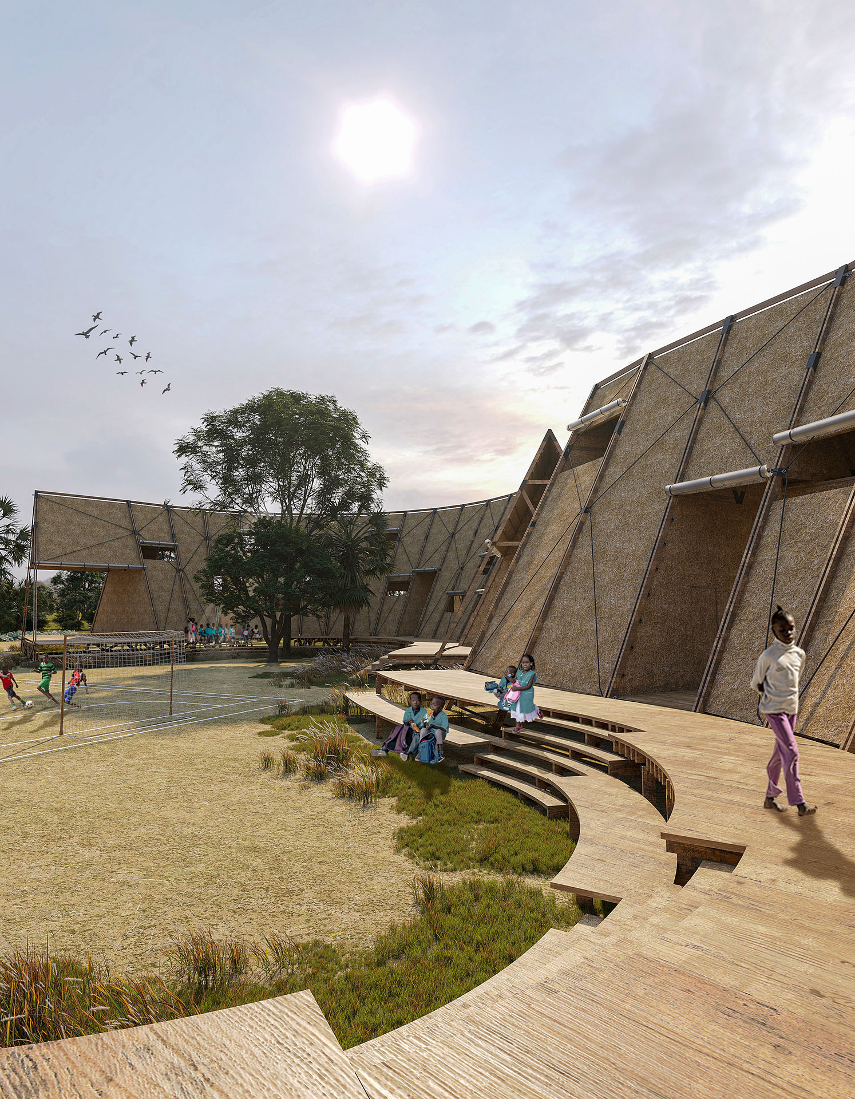
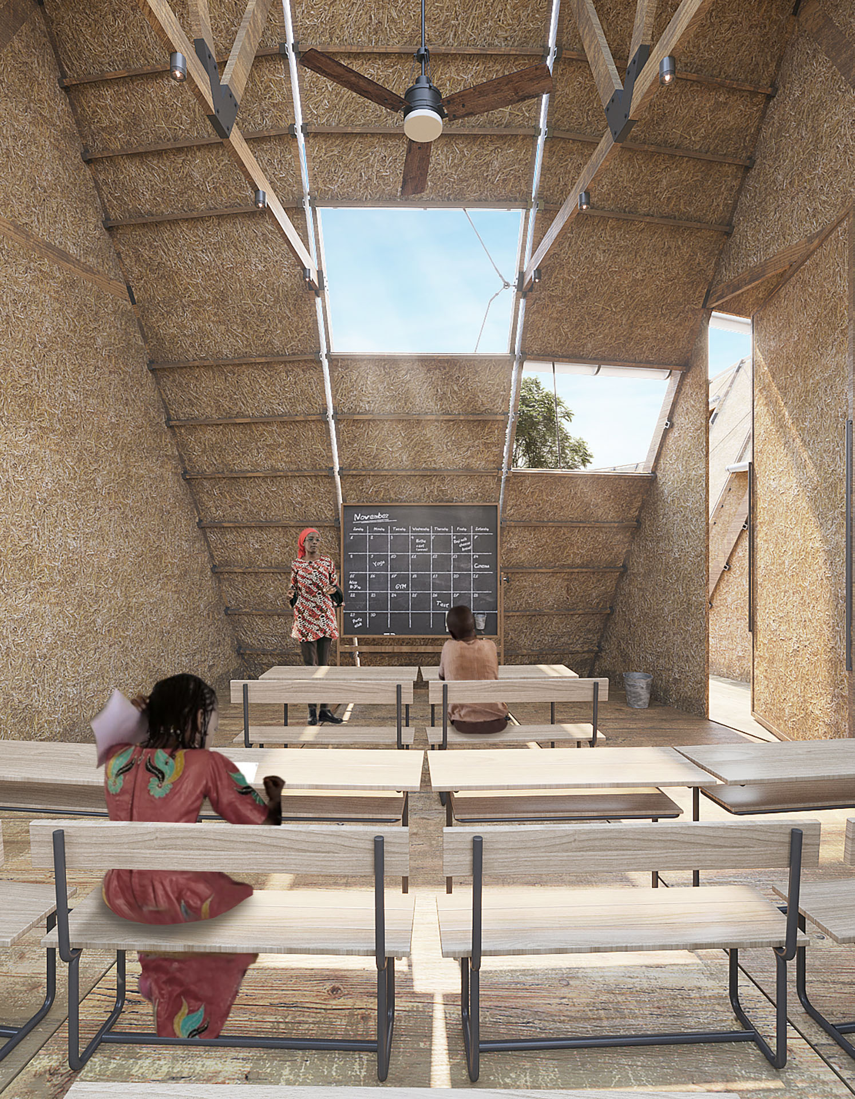
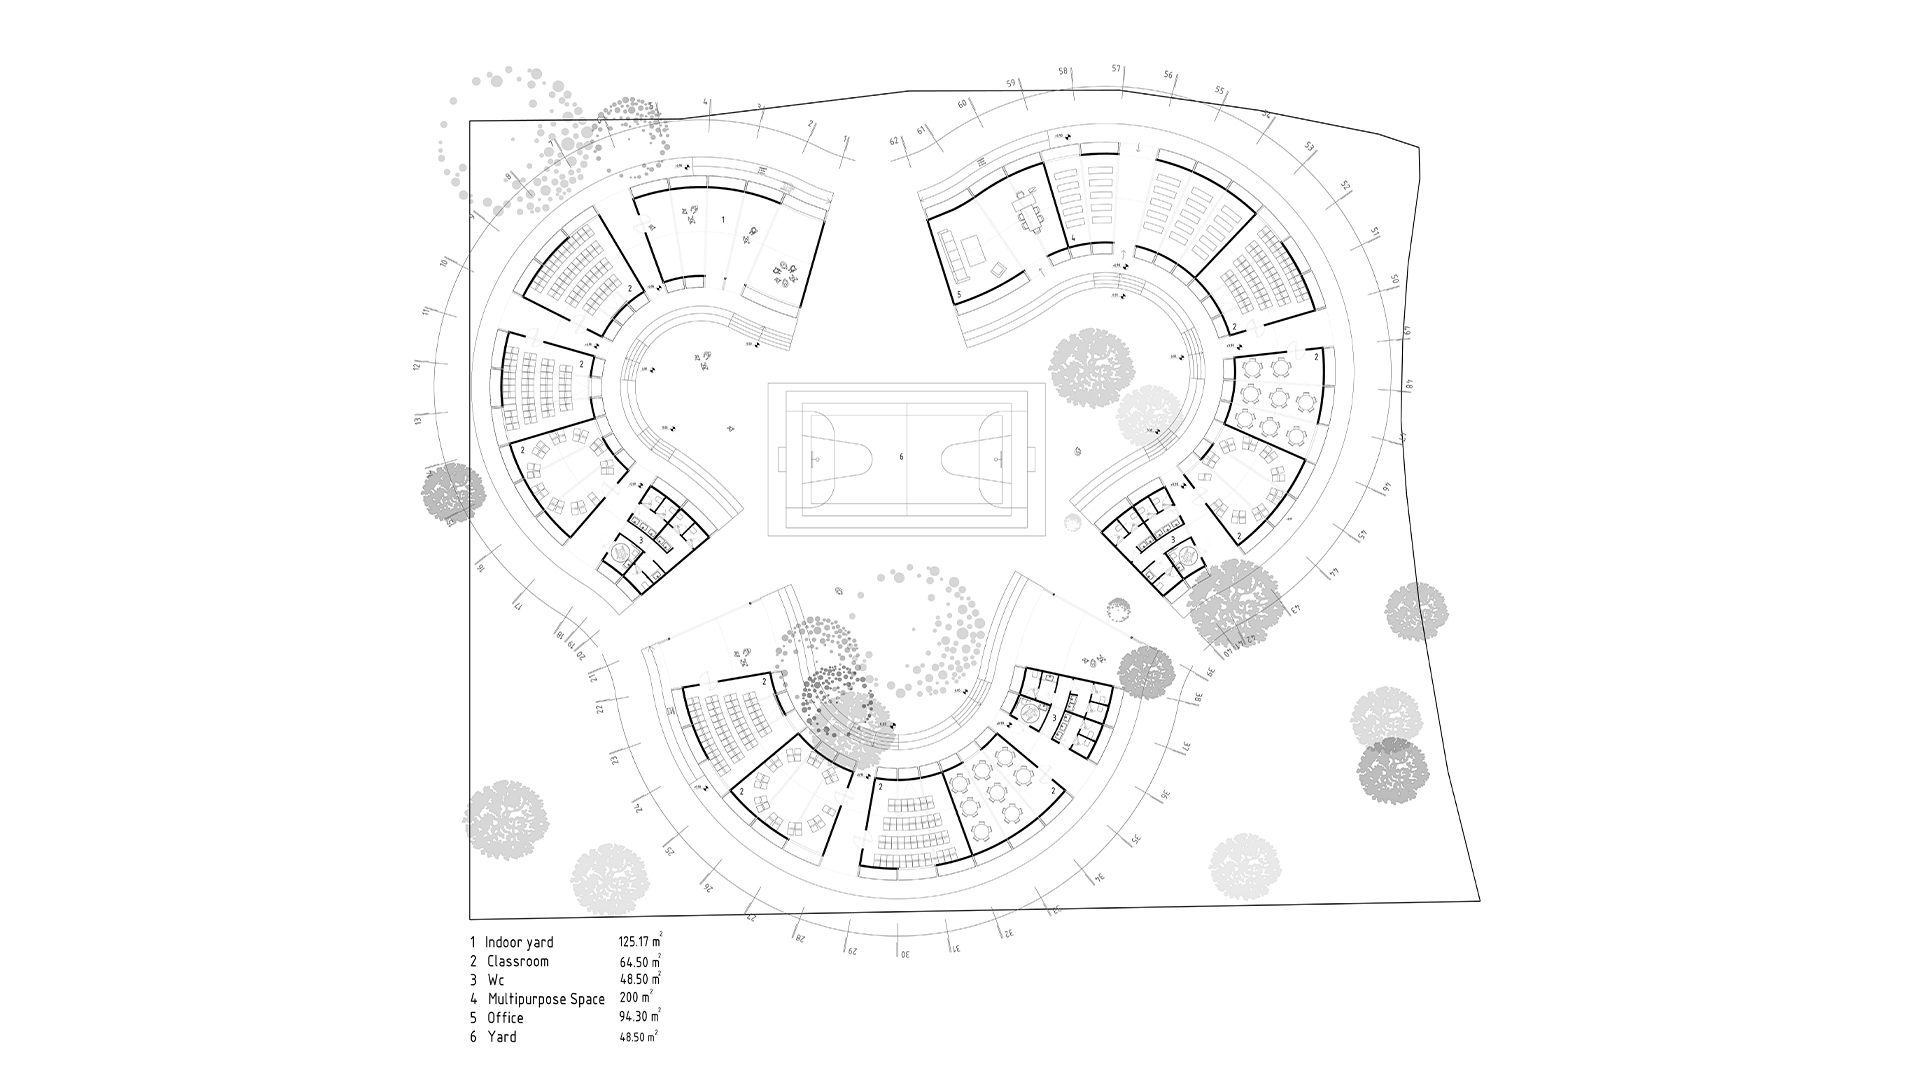
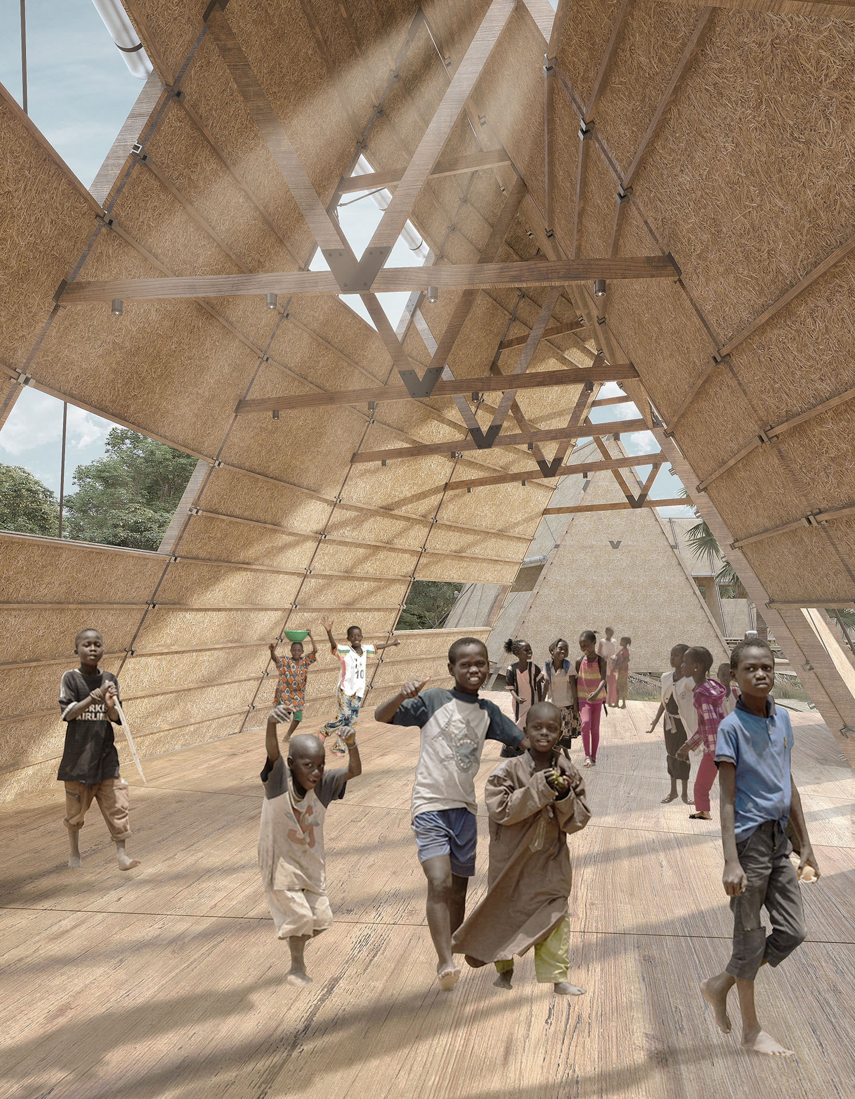
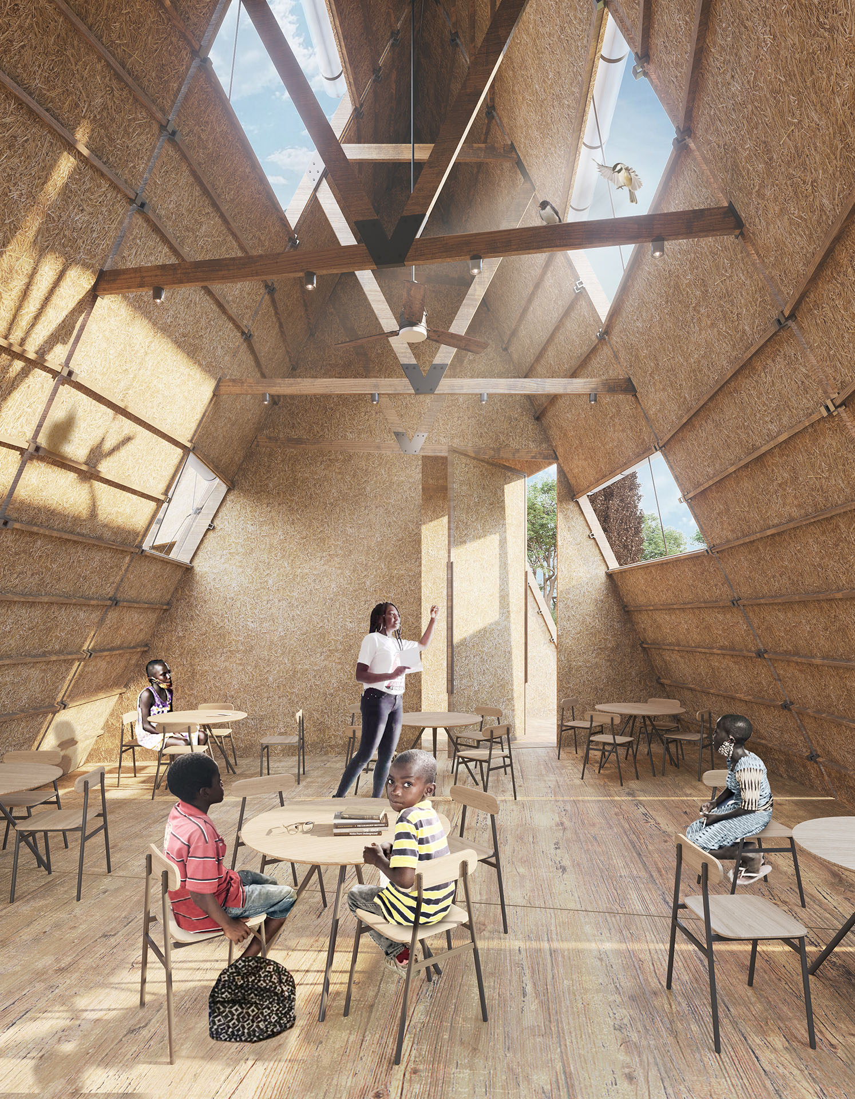
Within the three separate spaces that were created, the required functions and general programmatic areas were organized according to the competition requirements, which proposed a five-phase development strategy.
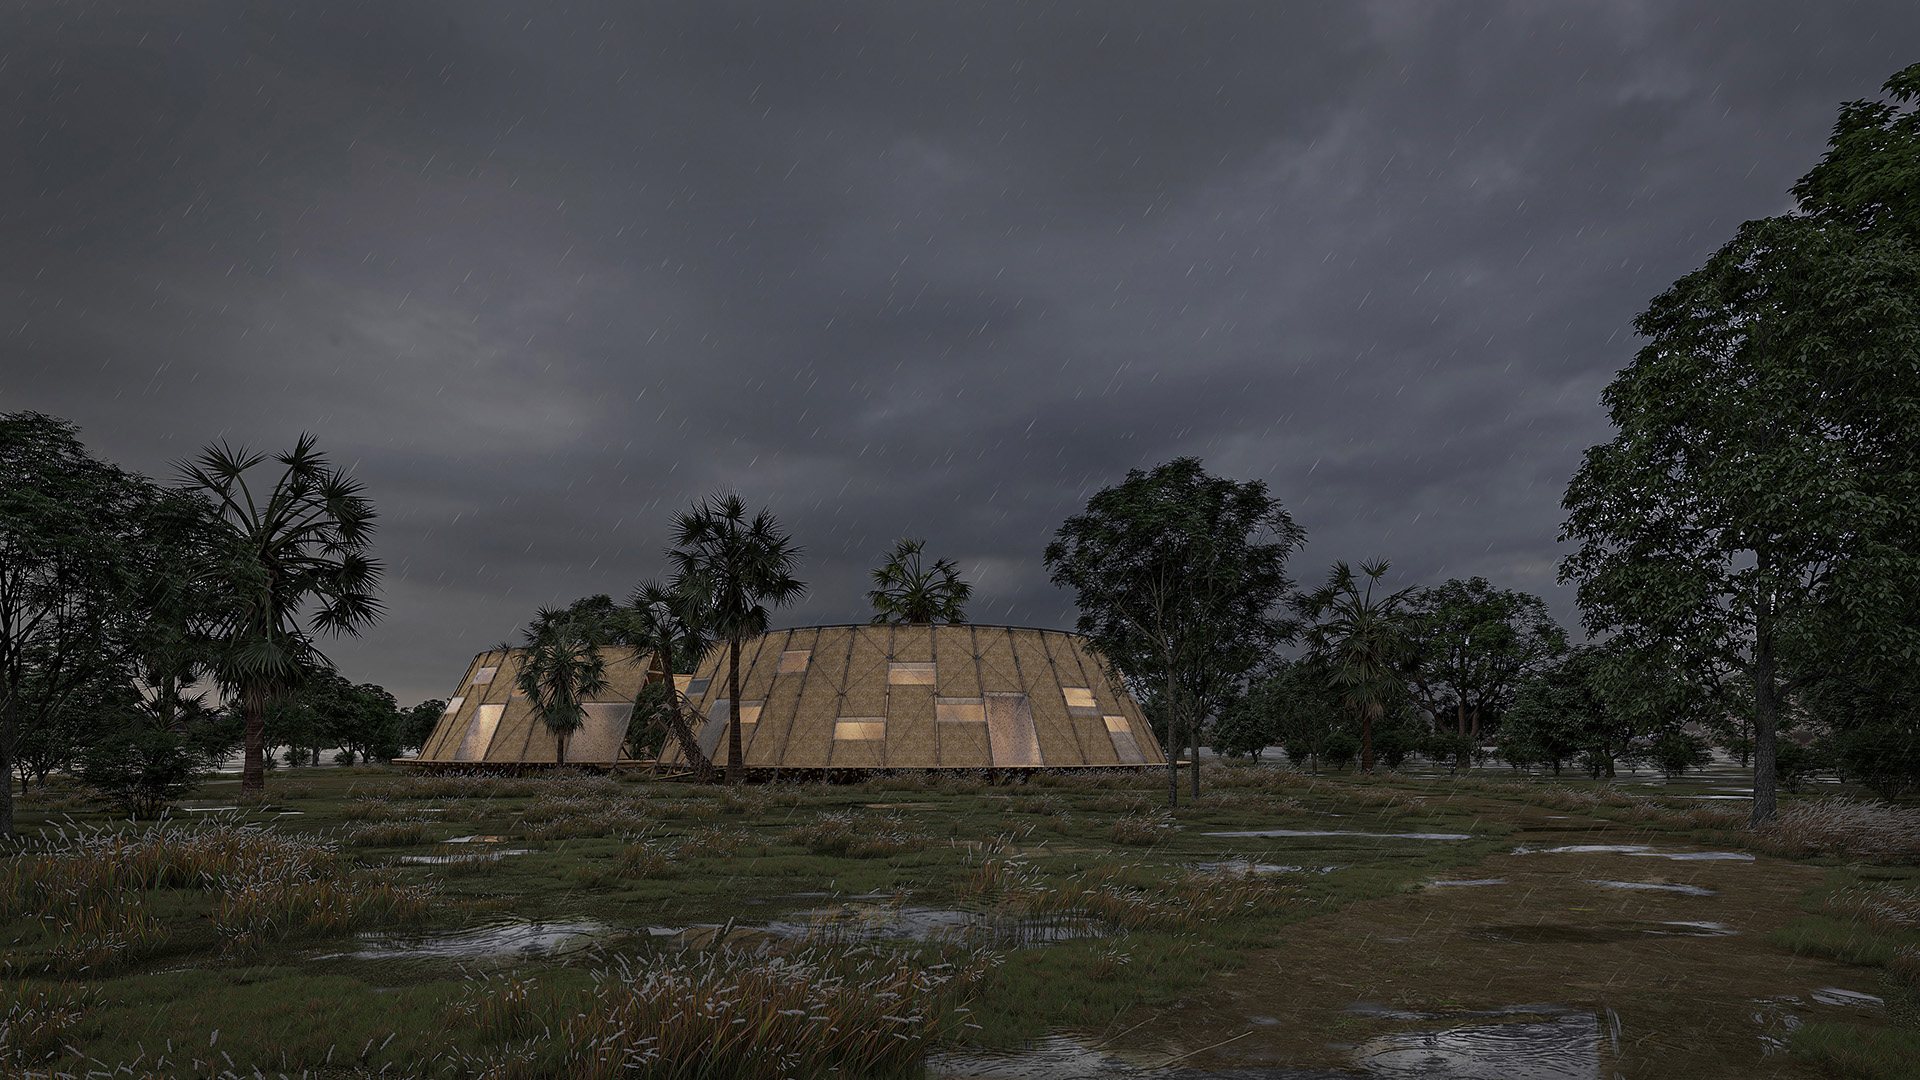
To facilitate the construction process and improve cost efficiency, an attempt was made to utilize local materials such as wood and straw, while adopting a simple and practical construction method.
The open spaces surrounding the school were allocated as agricultural areas, considering the importance of agriculture in the region and its educational value for students. To provide water for these areas, rainwater management and its efficient utilization were integrated into the design strategy.

Project Credits
2ACAA 1st Winner-2022