FLORIDA HOUSE
| Location | FLORIDA, UNITED STATES |
| Year | 2022 |
| Client | PRIVATE |
| Category | RESIDENTIAL |
| Size | 550 m2 |
| Status | Concept |

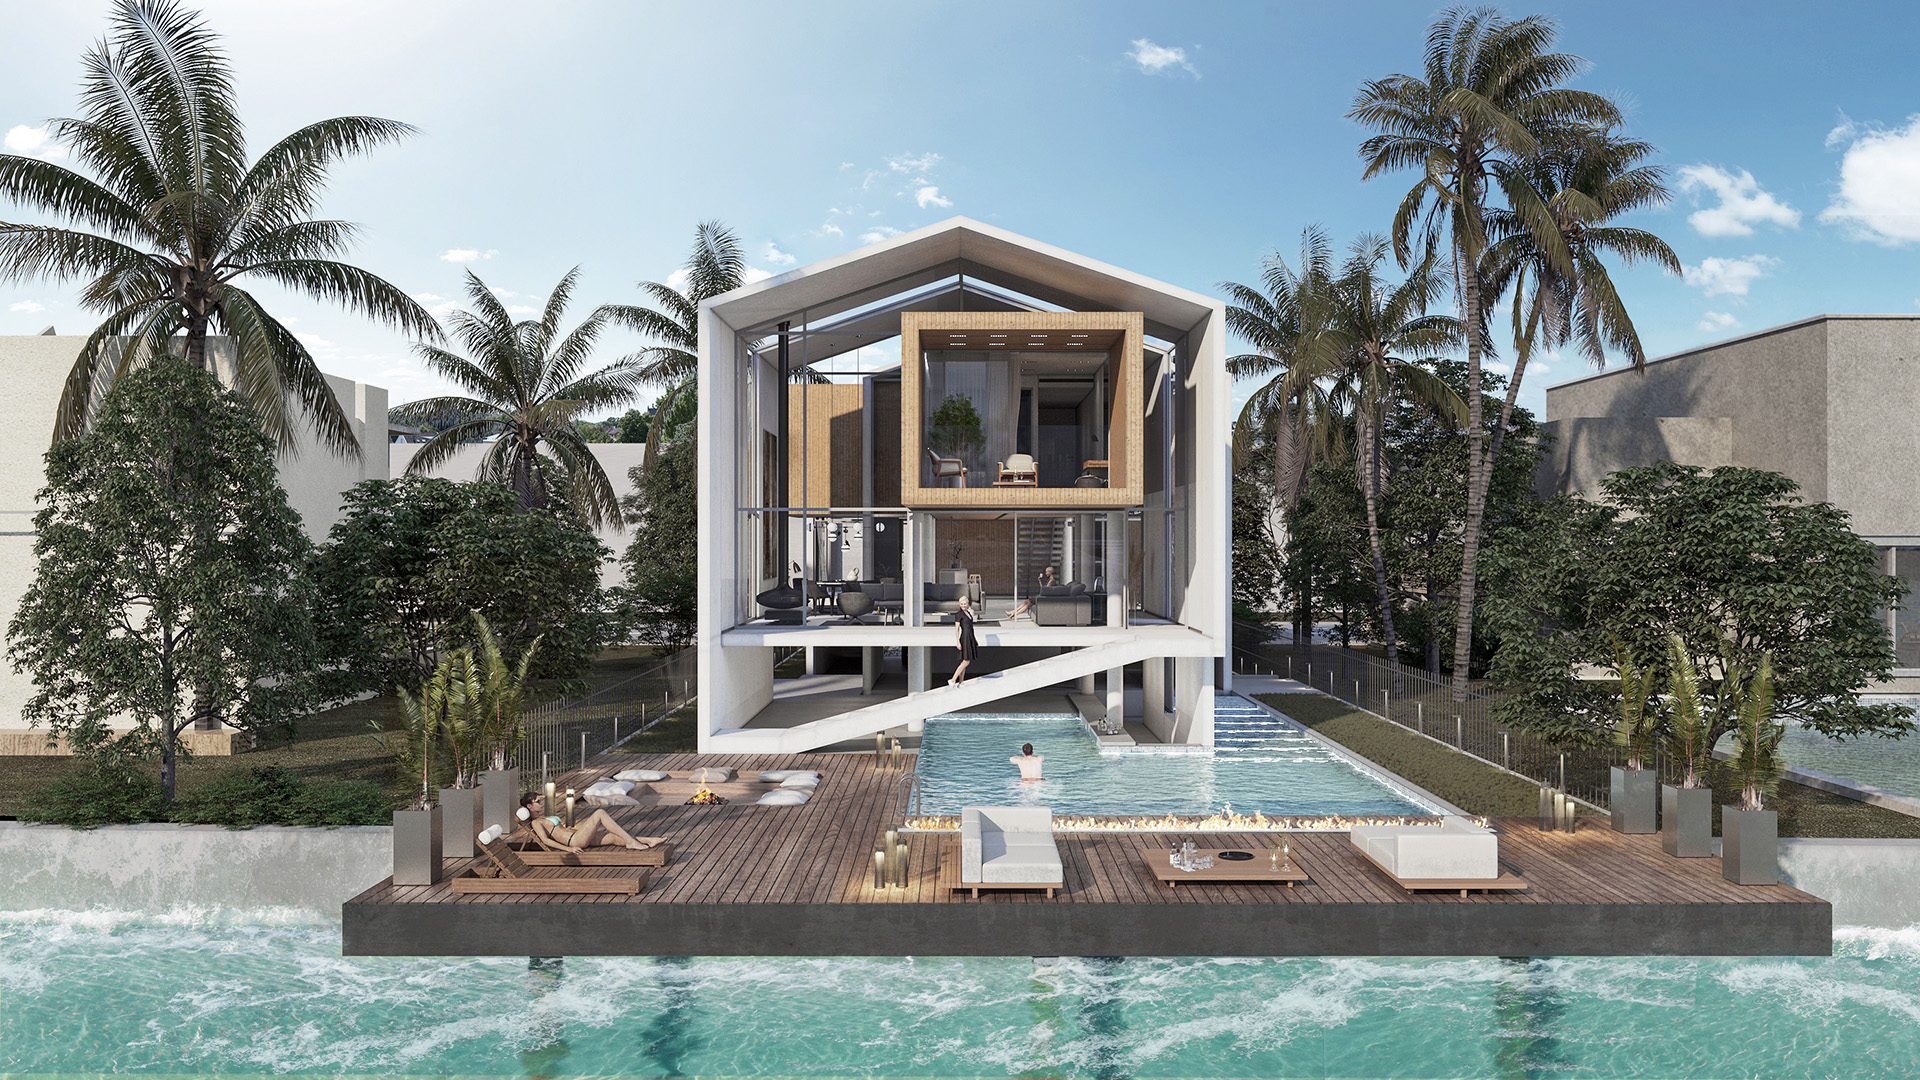
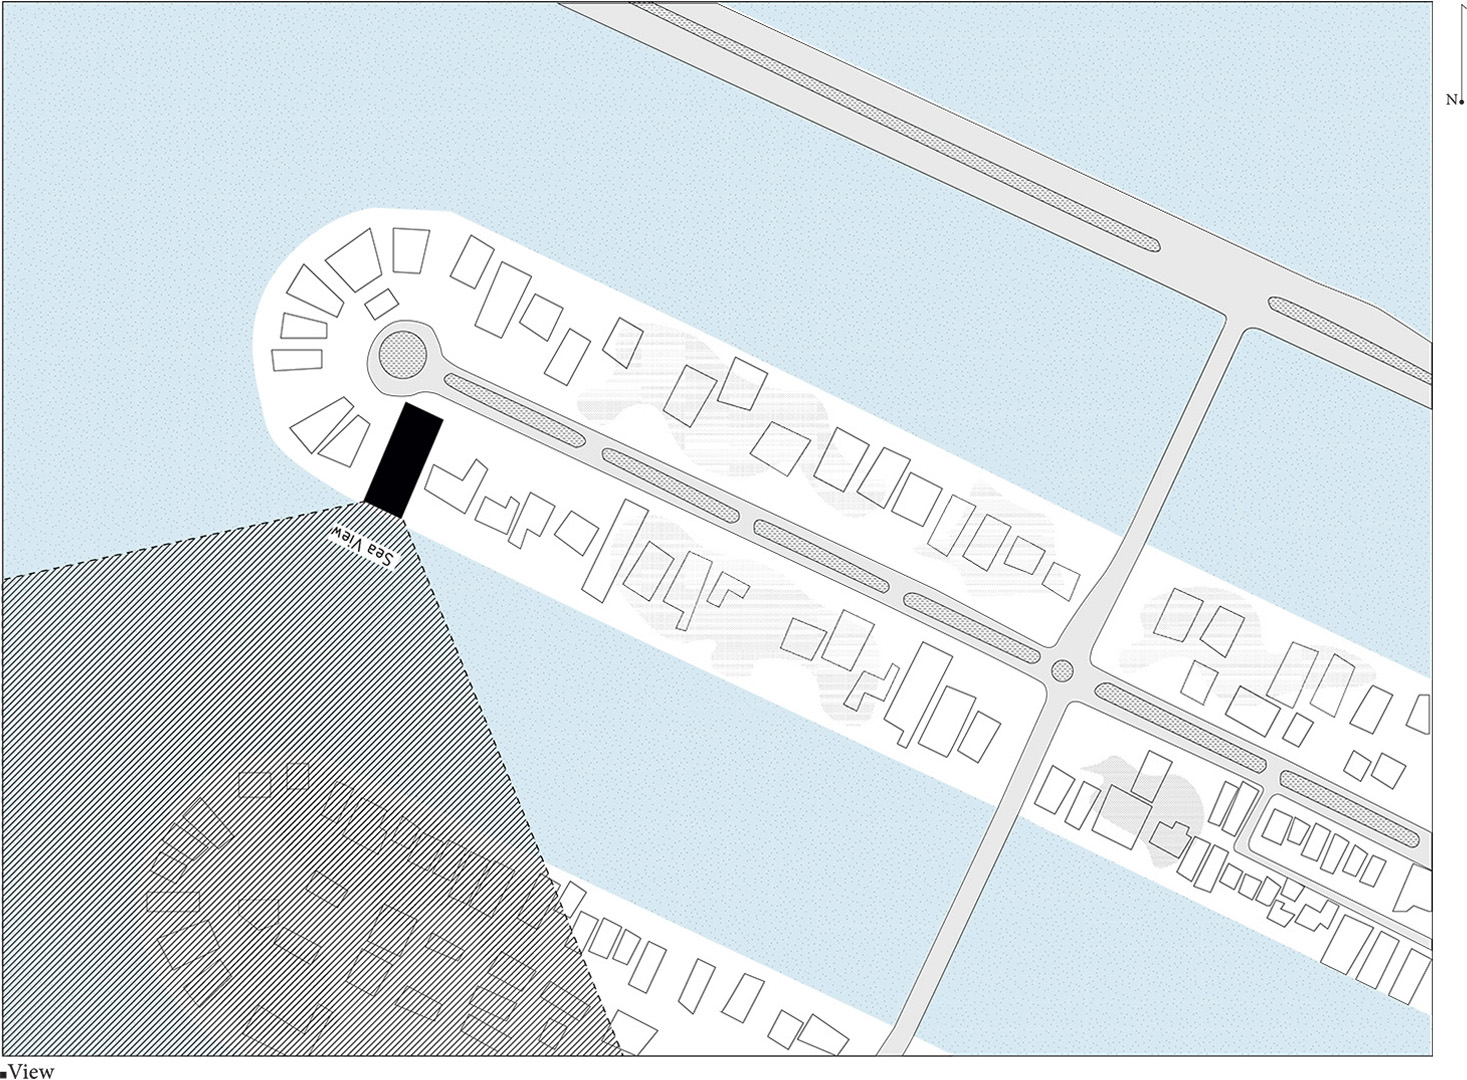
The project is located in Miami Beach, Florida. Due to its unique position, with favorable natural lighting conditions and significant views, the site requires a specific design approach that responds to its context.
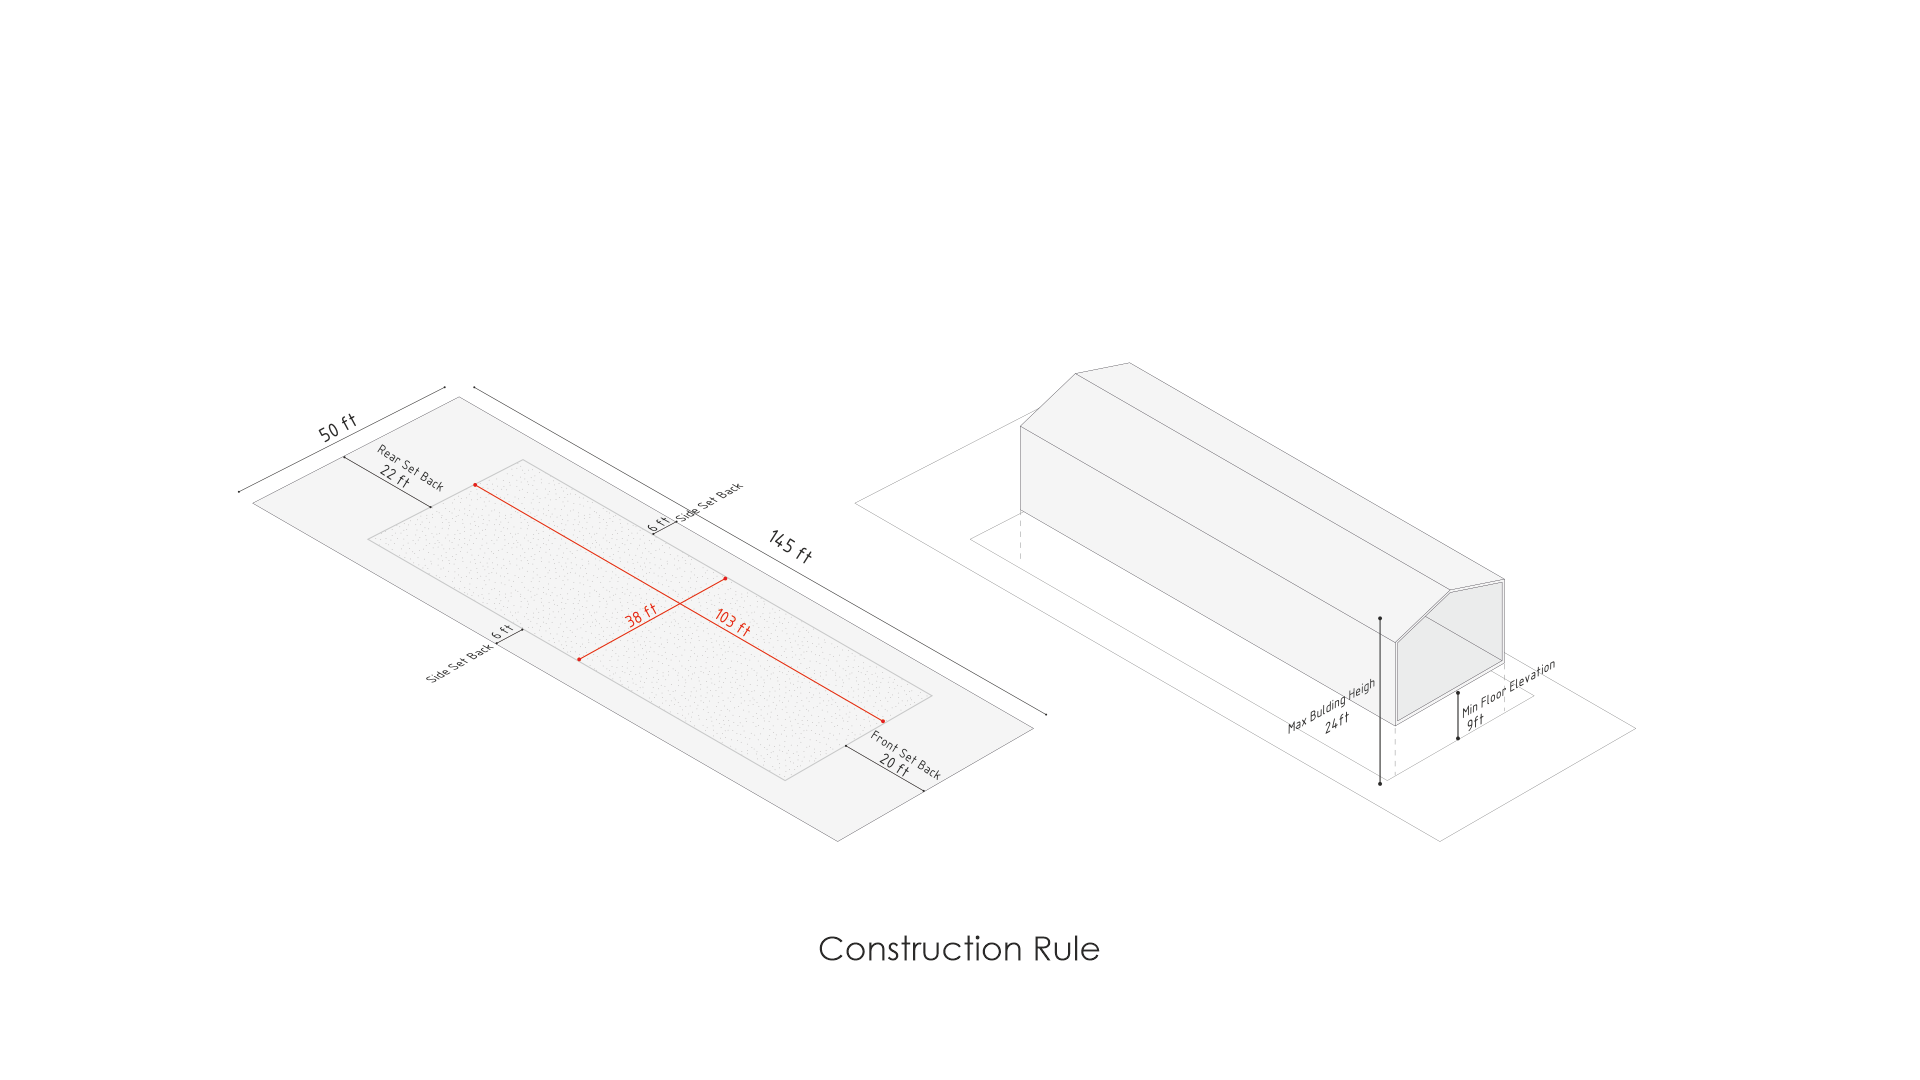
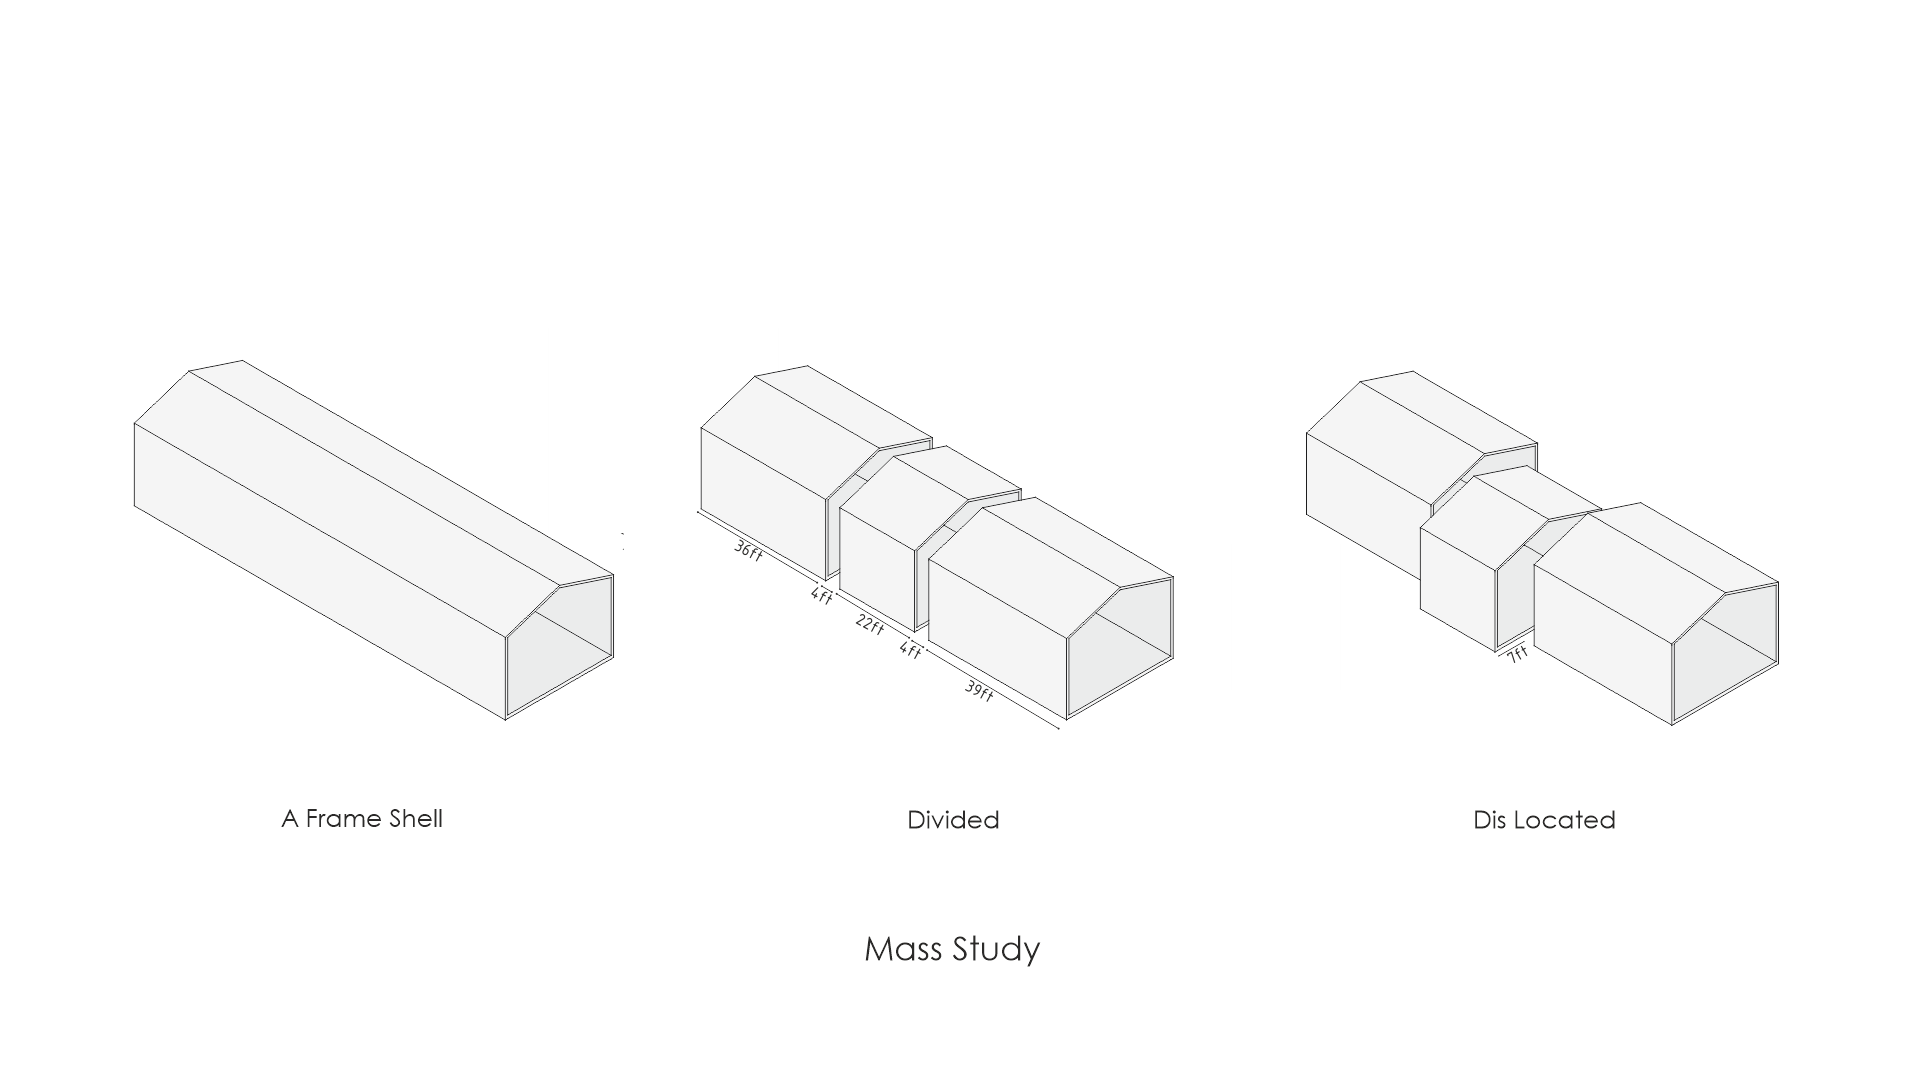
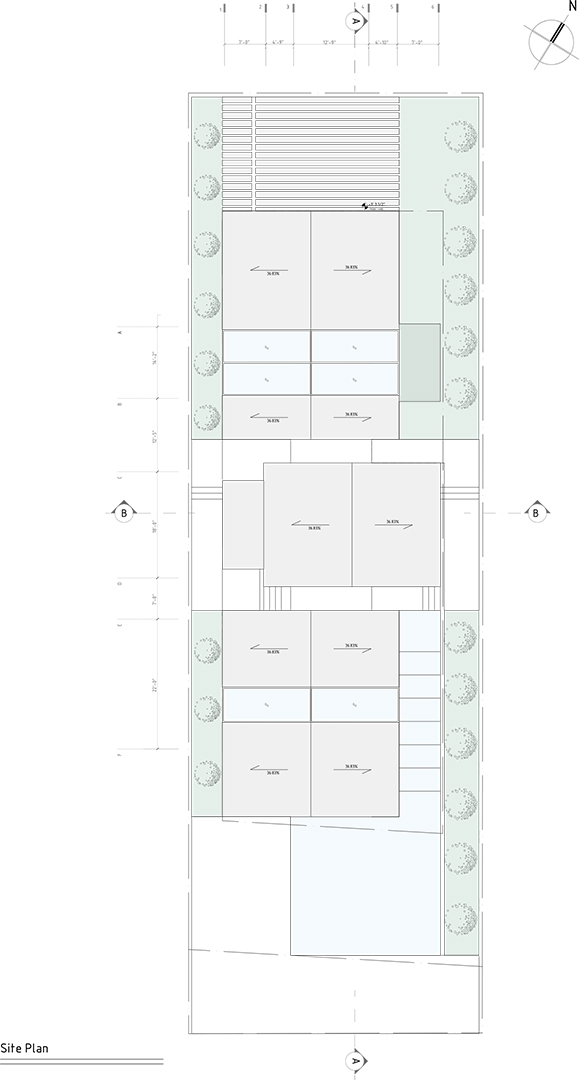
As a starting point, the common archetypal form of a house — the A-frame — was selected. In order to optimize natural light and maximize views, this form was divided into three parts, which were shifted along the transverse axis of the site.
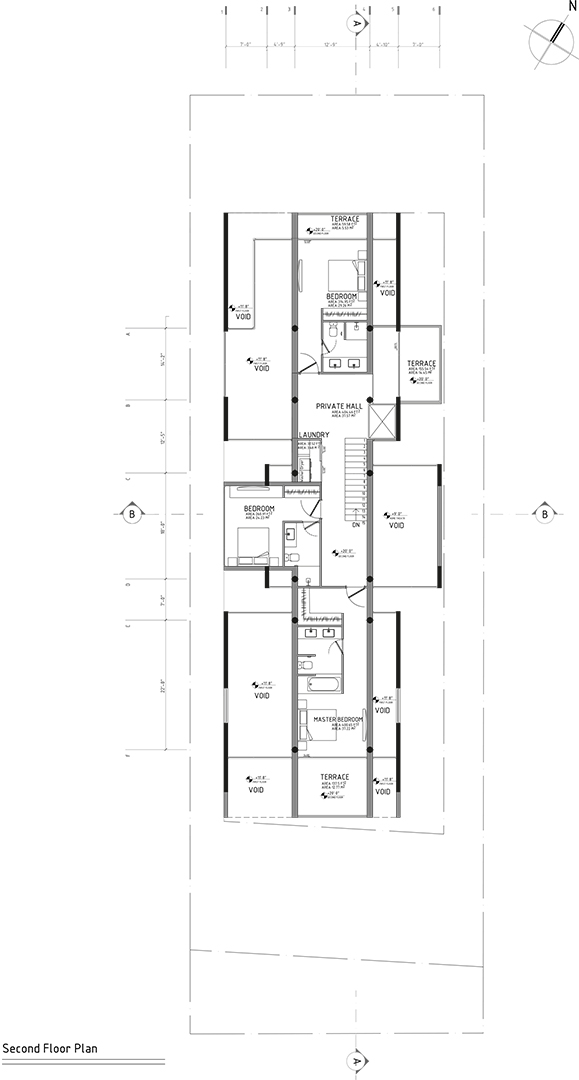
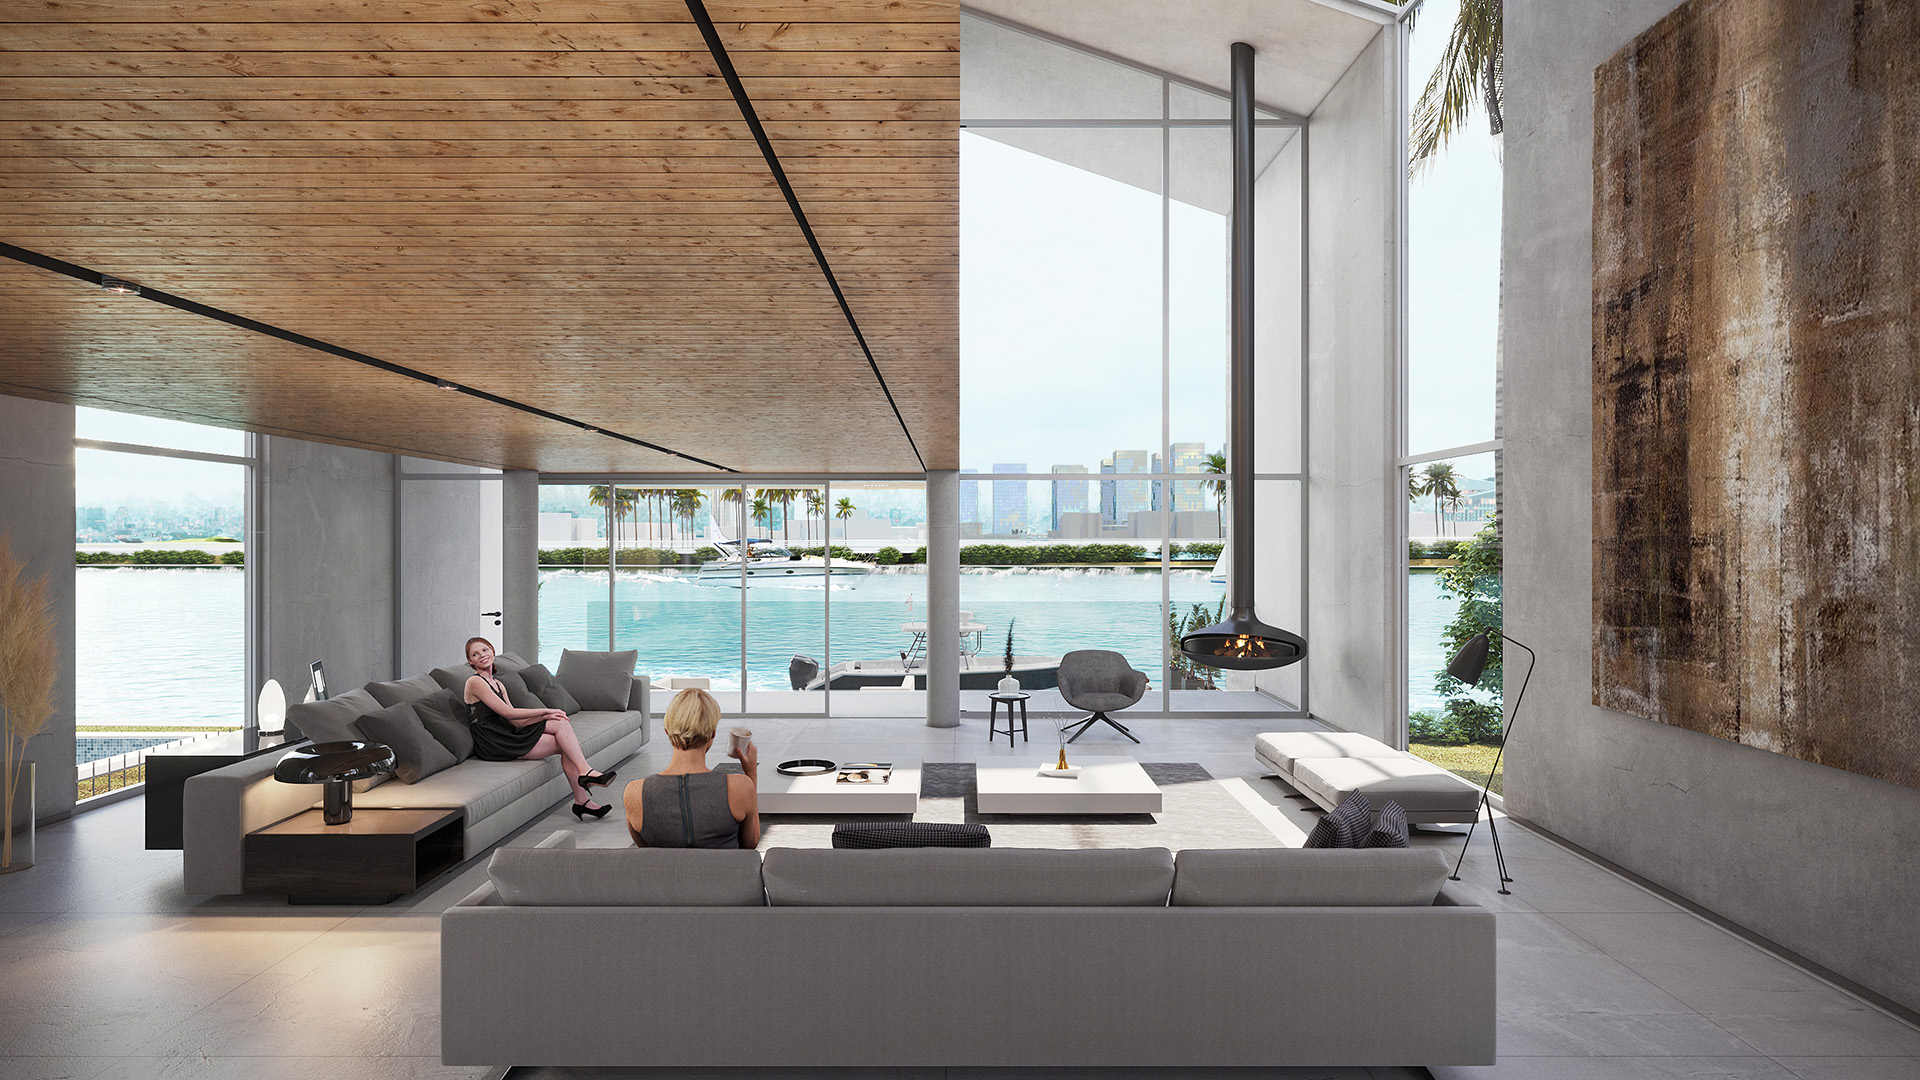
The concept of empty spaces, or spaces in-between, became the structural idea of the project, as these spaces are where memorable events and experiences often occur. Therefore, the structure and organization of these voids were studied and emphasized throughout the design process.
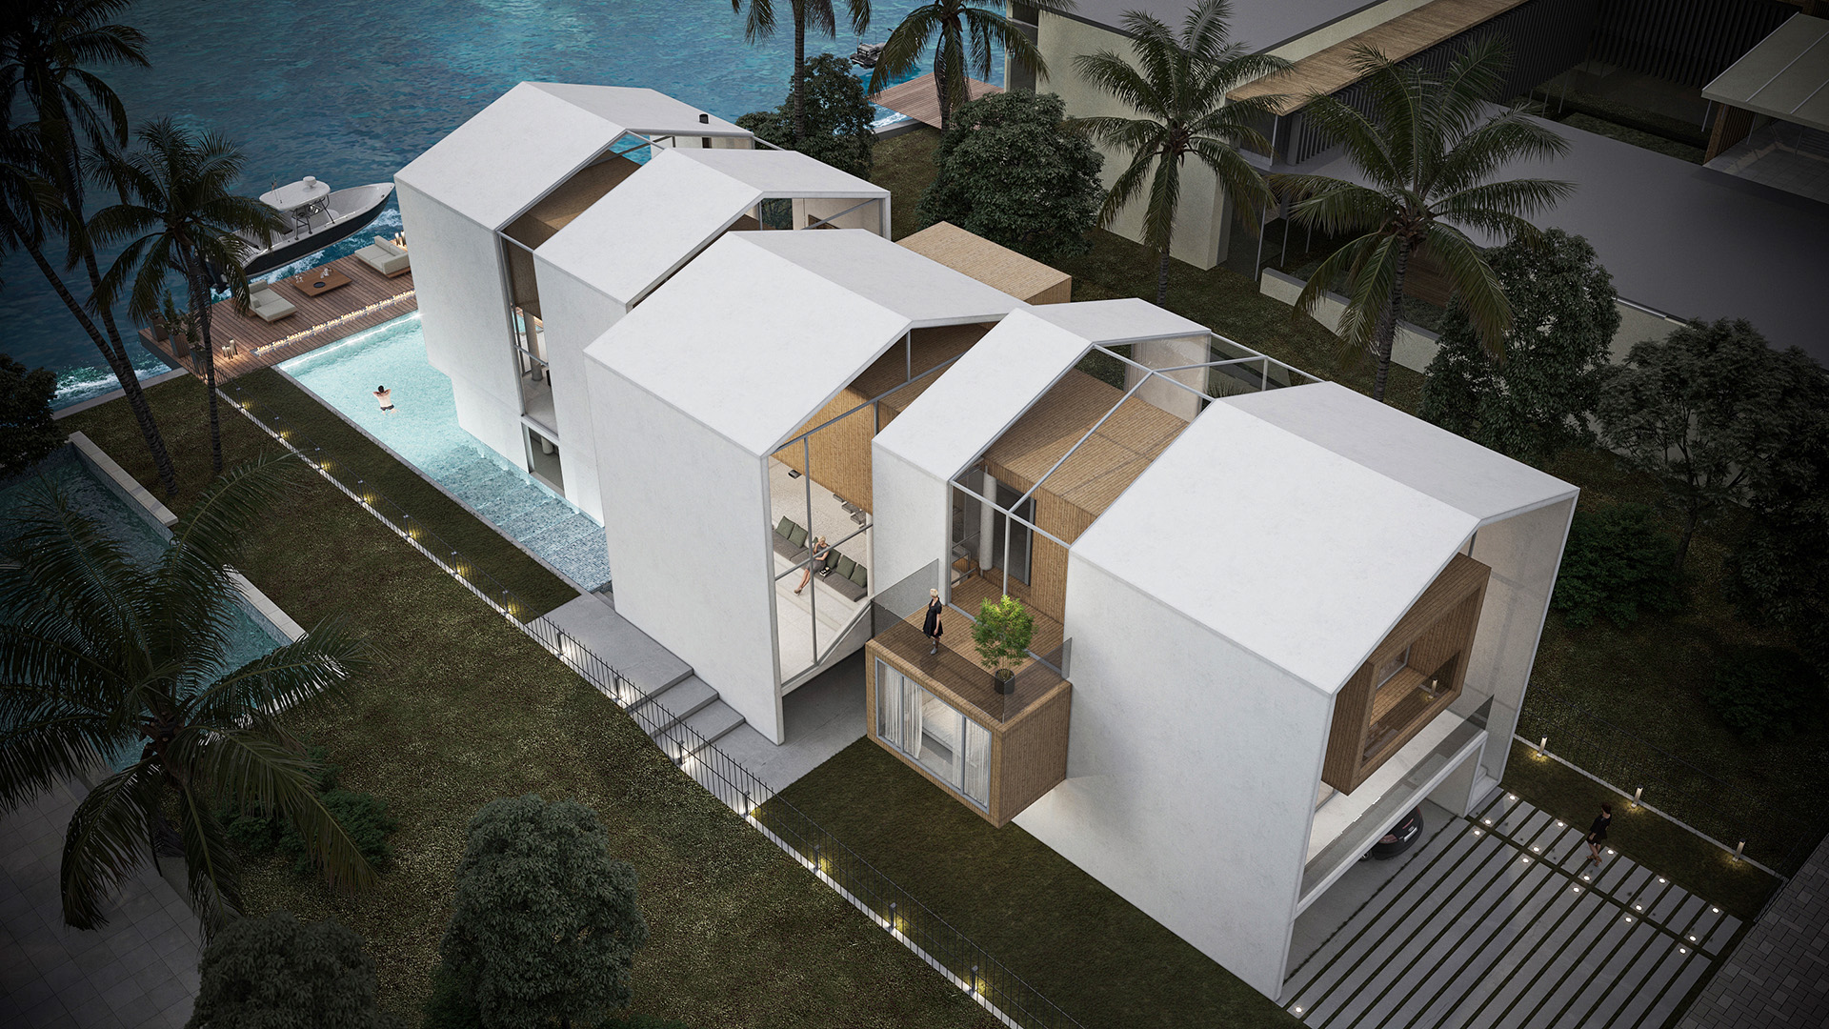
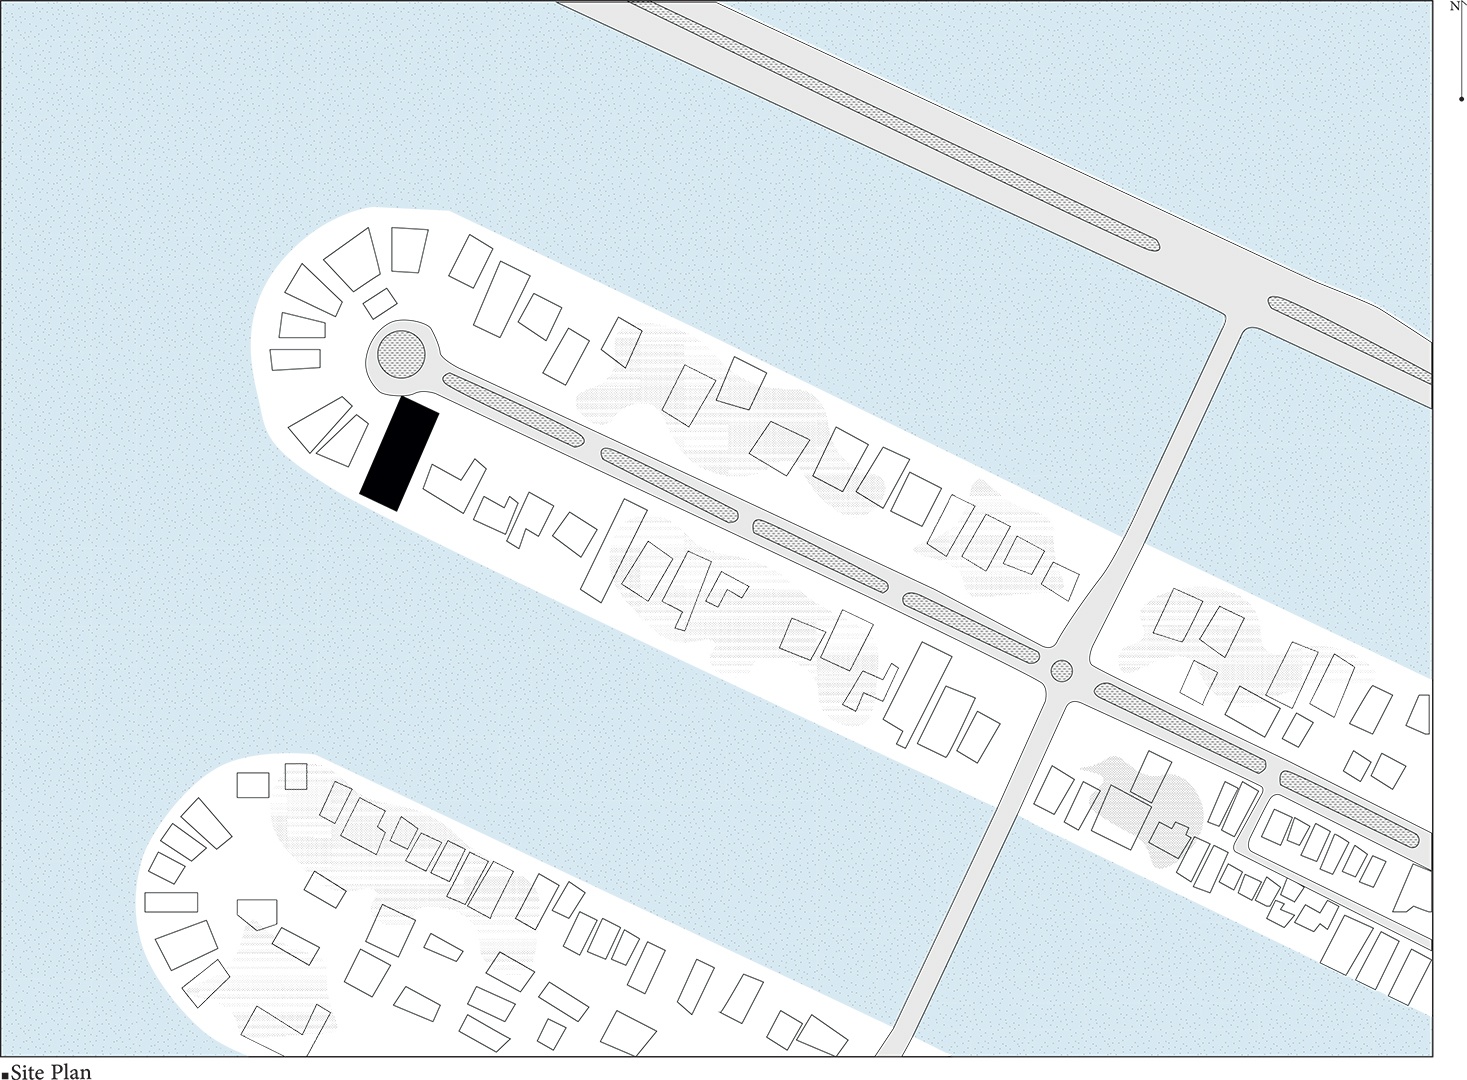
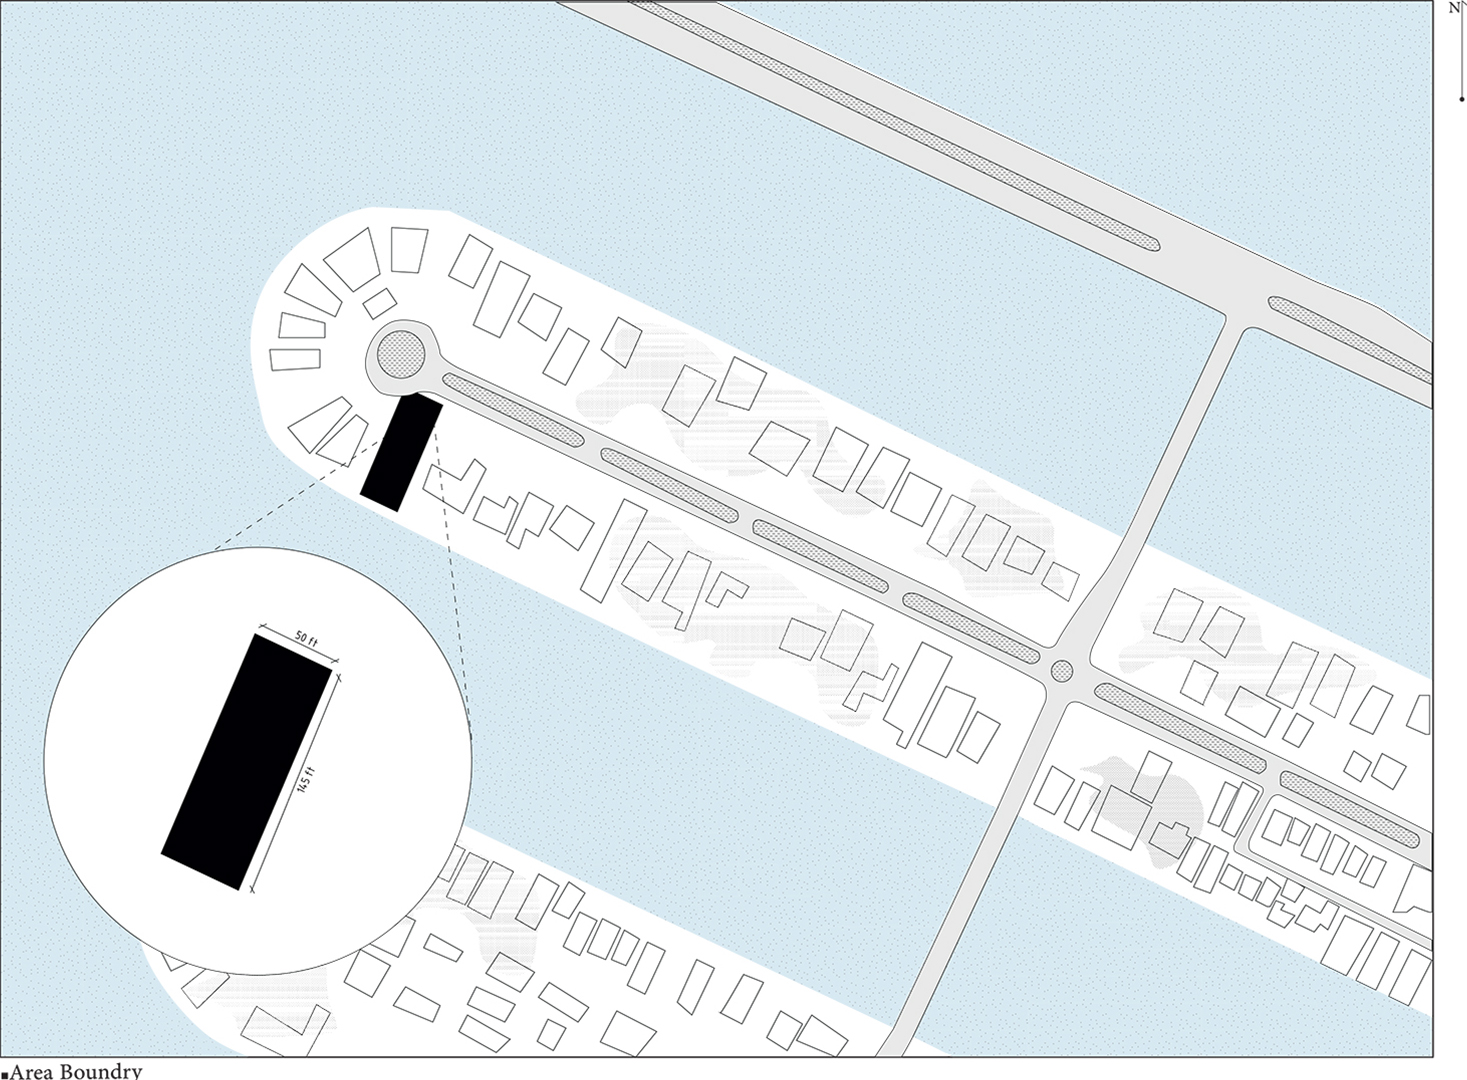
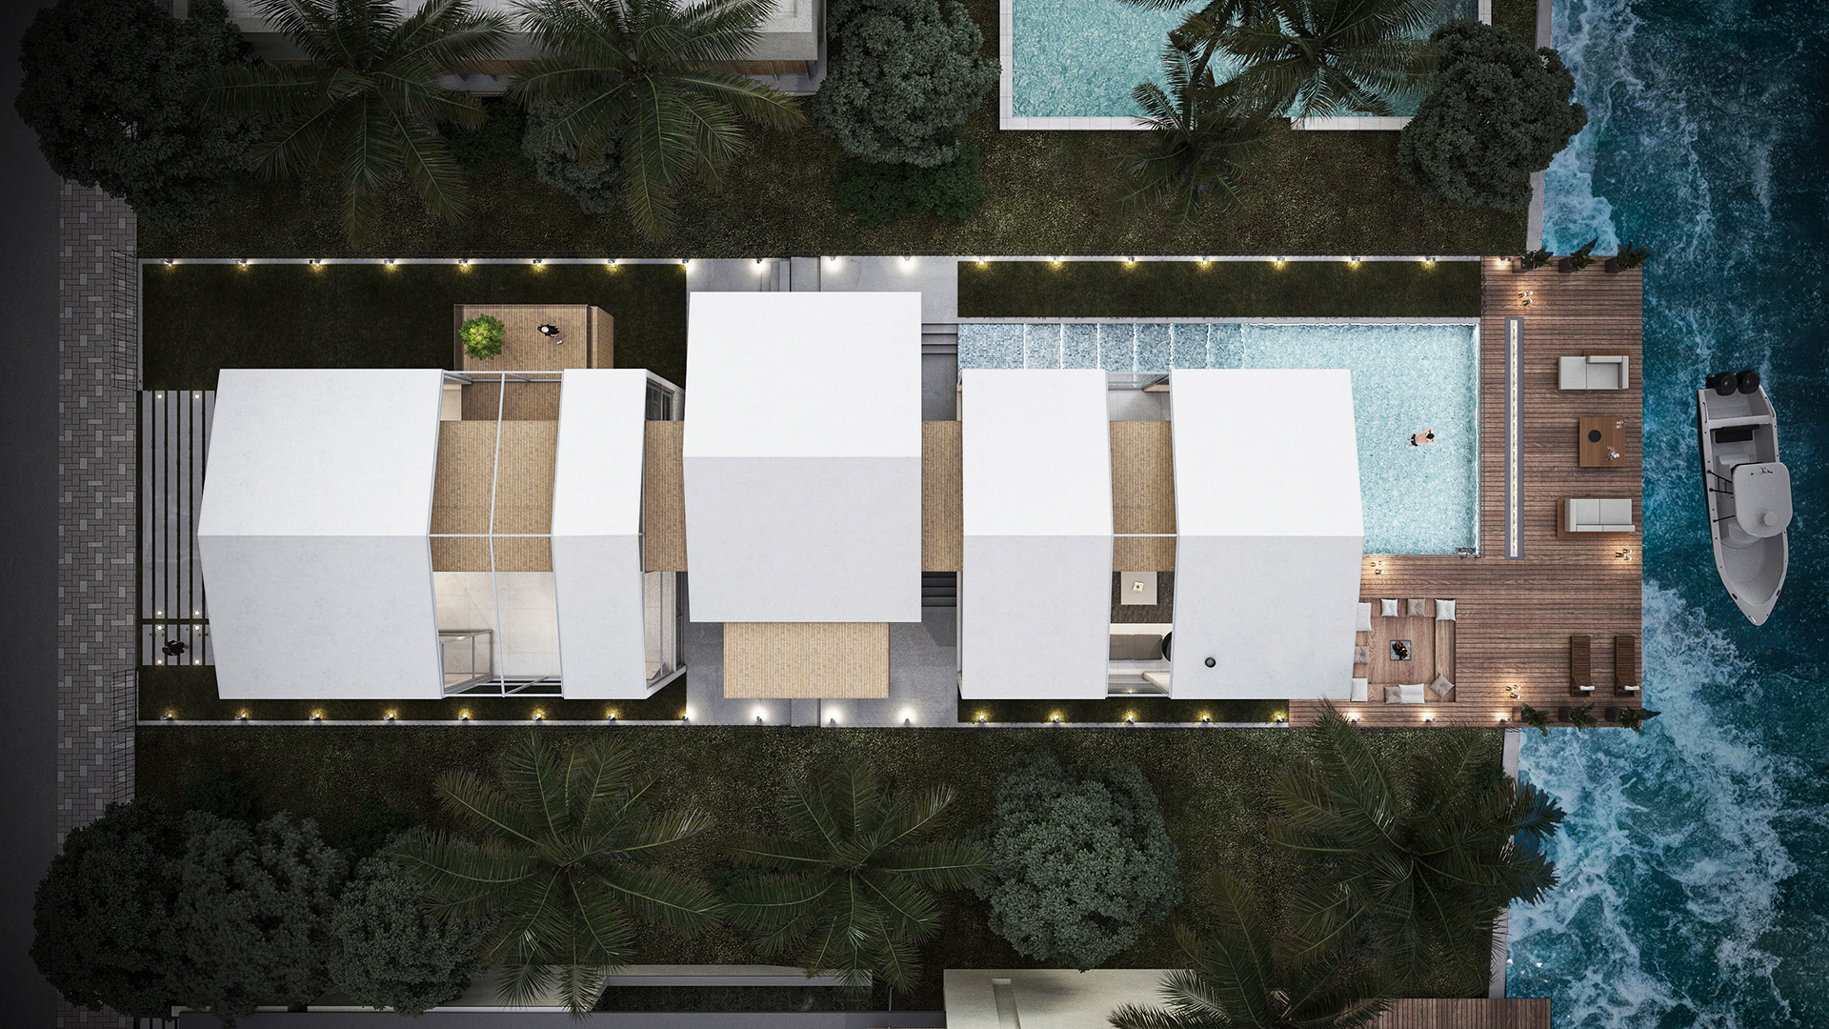
In this regard, the design of voids became more significant in this project than the emphasis on building mass.
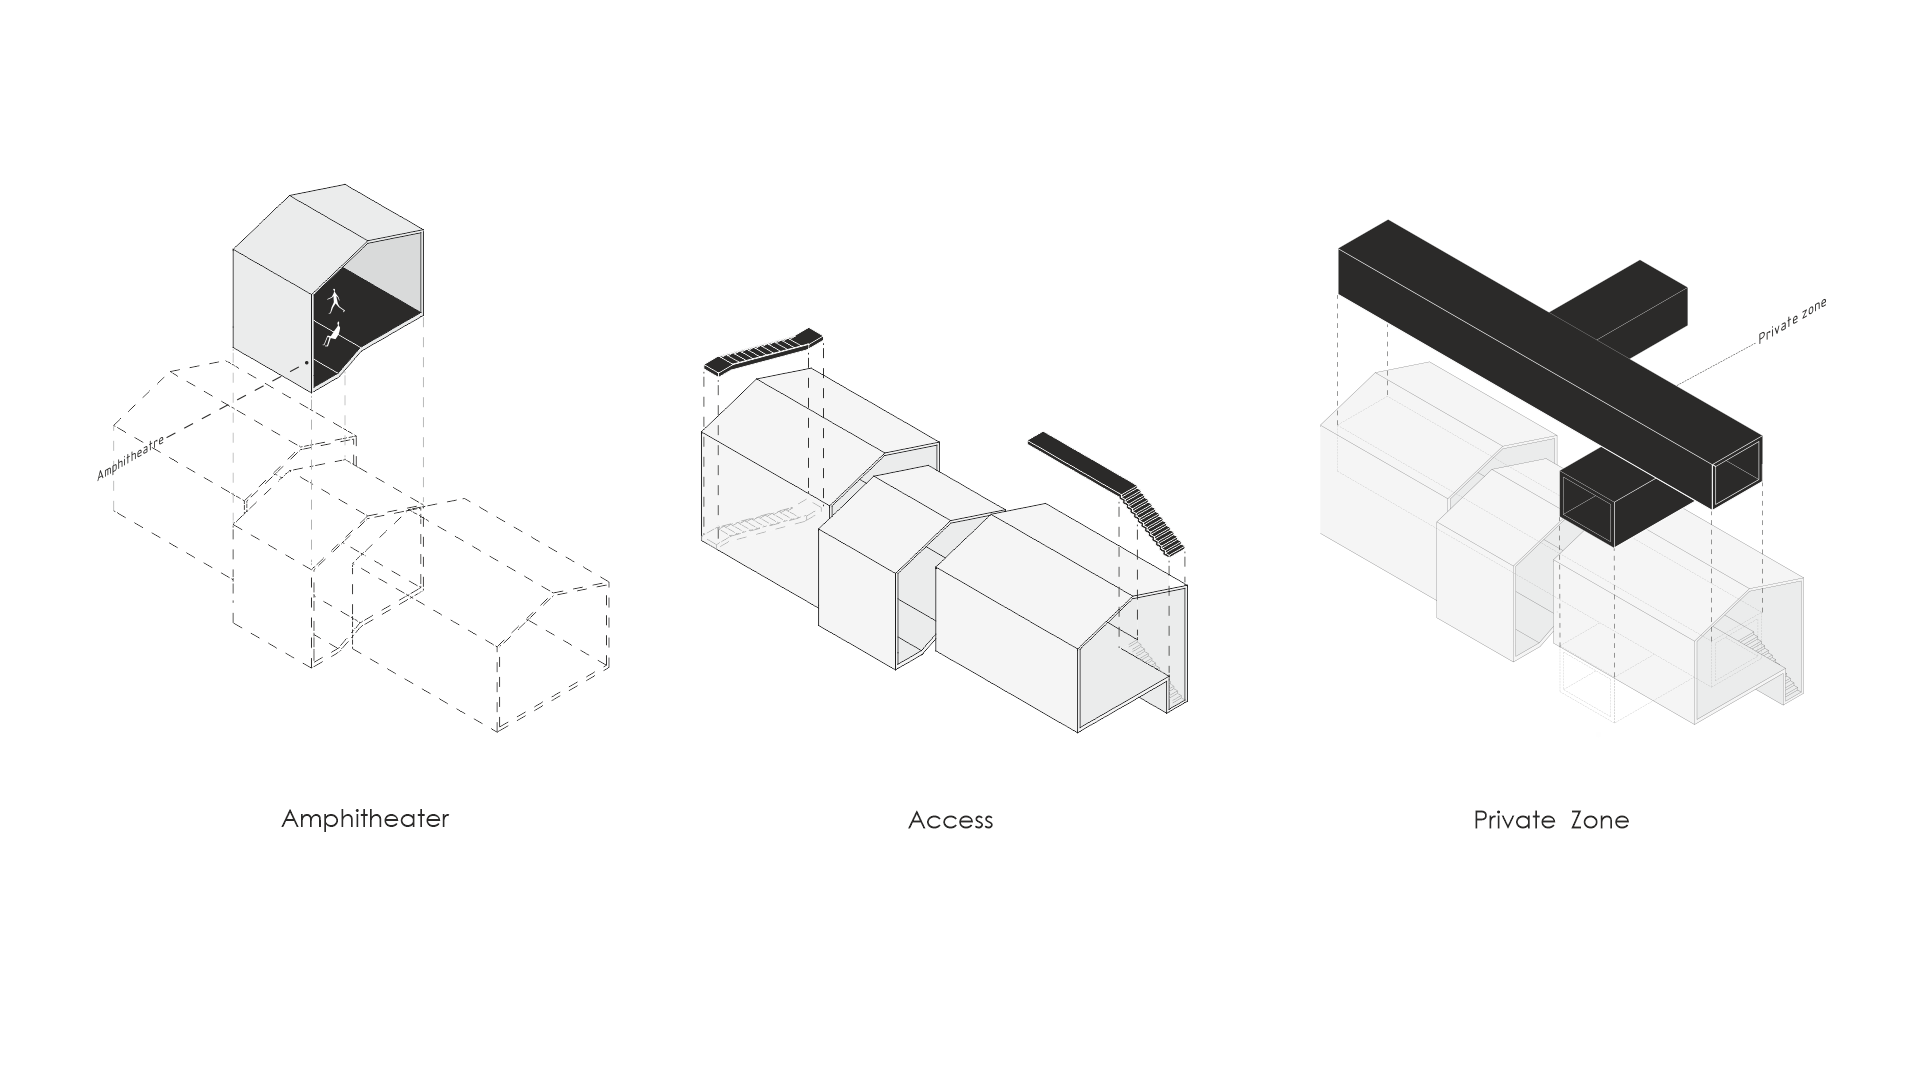
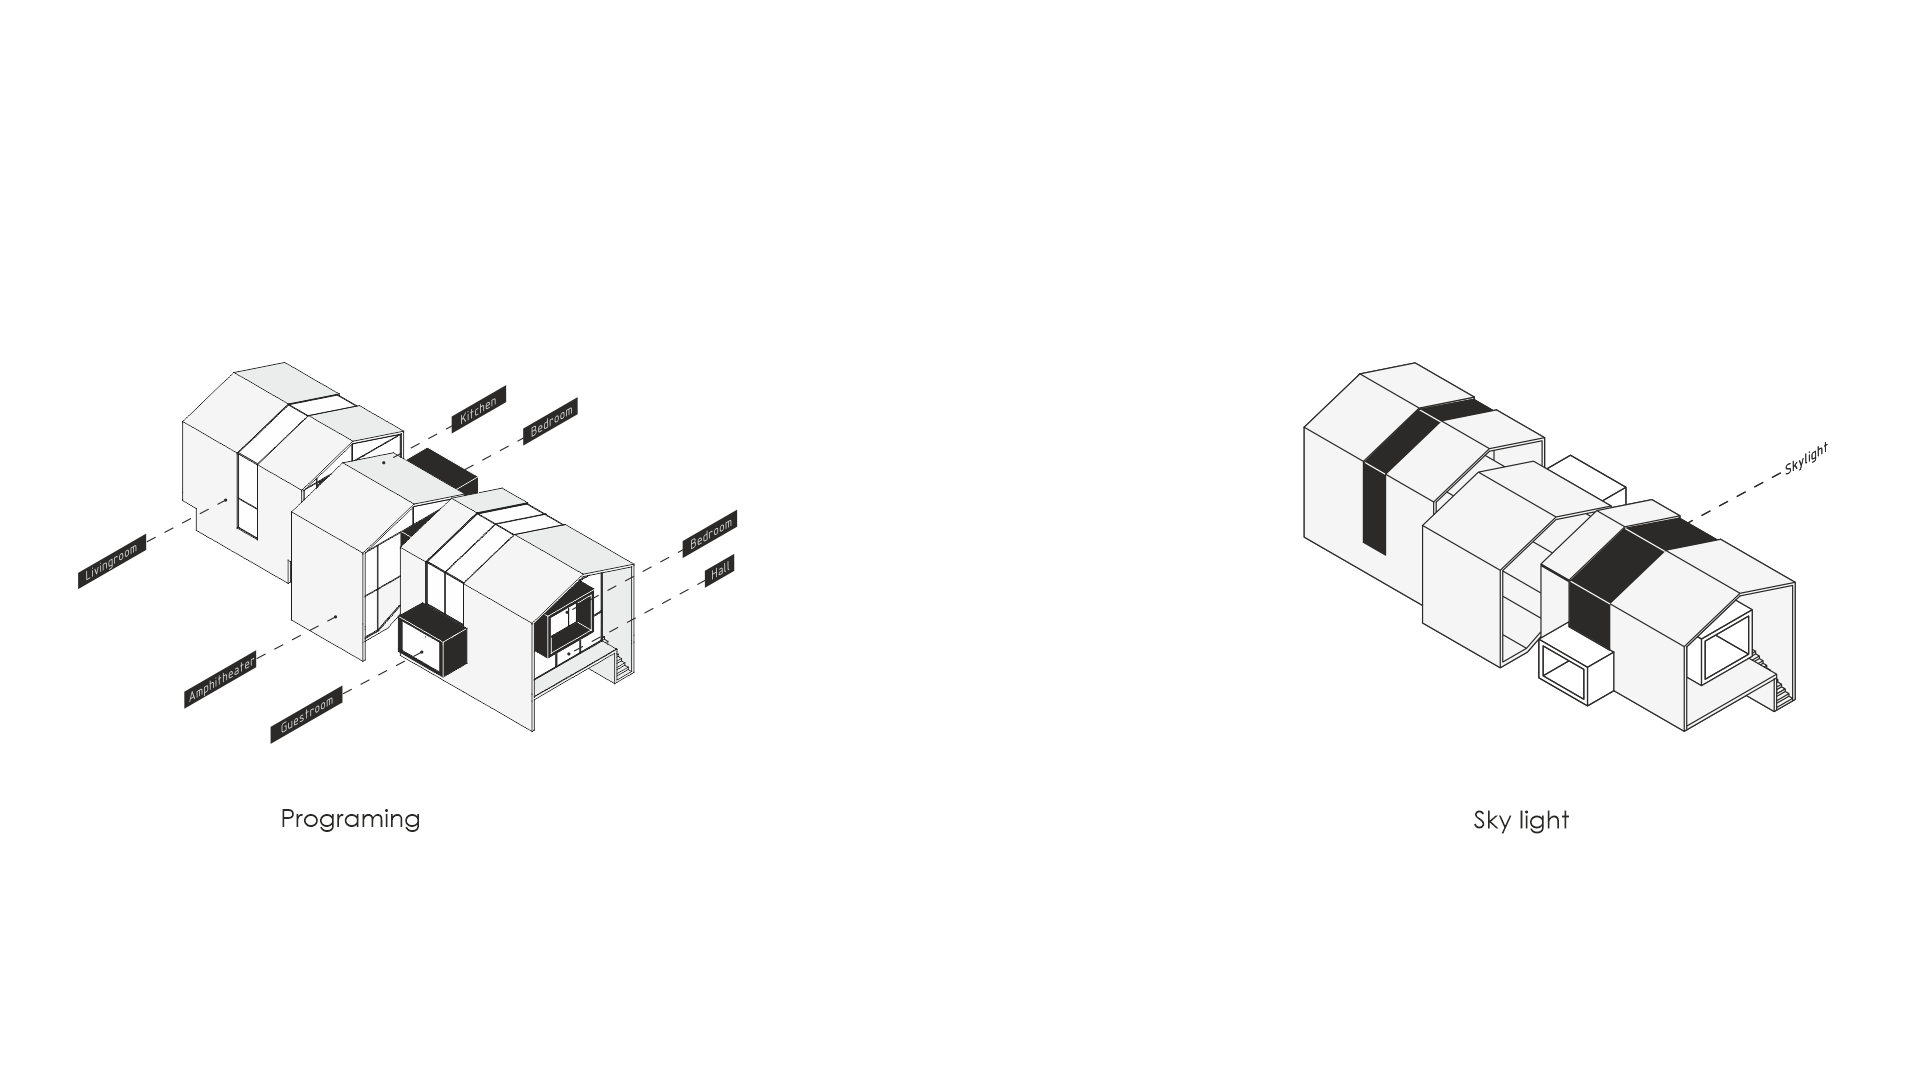
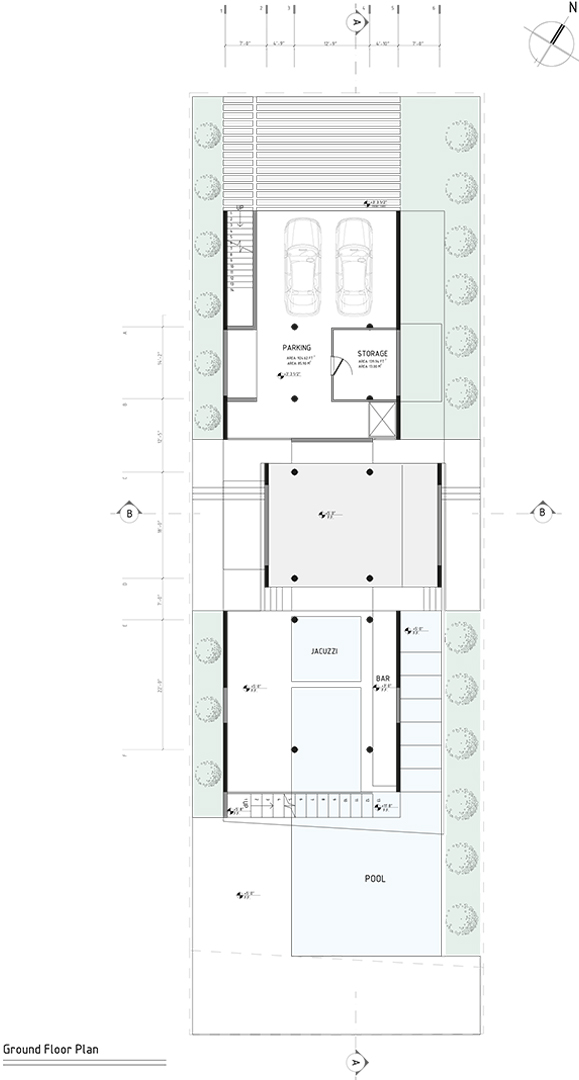
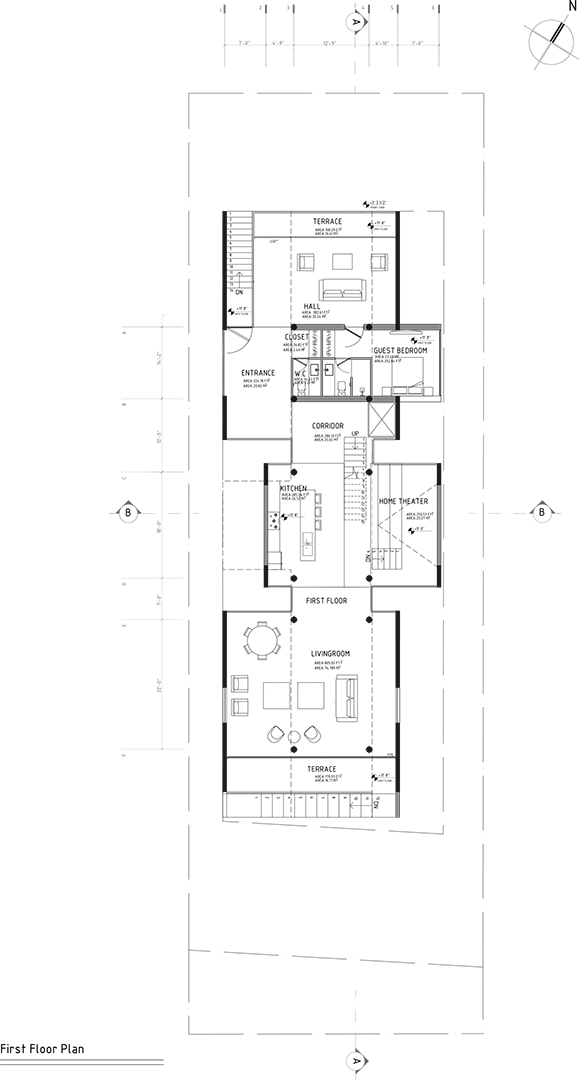
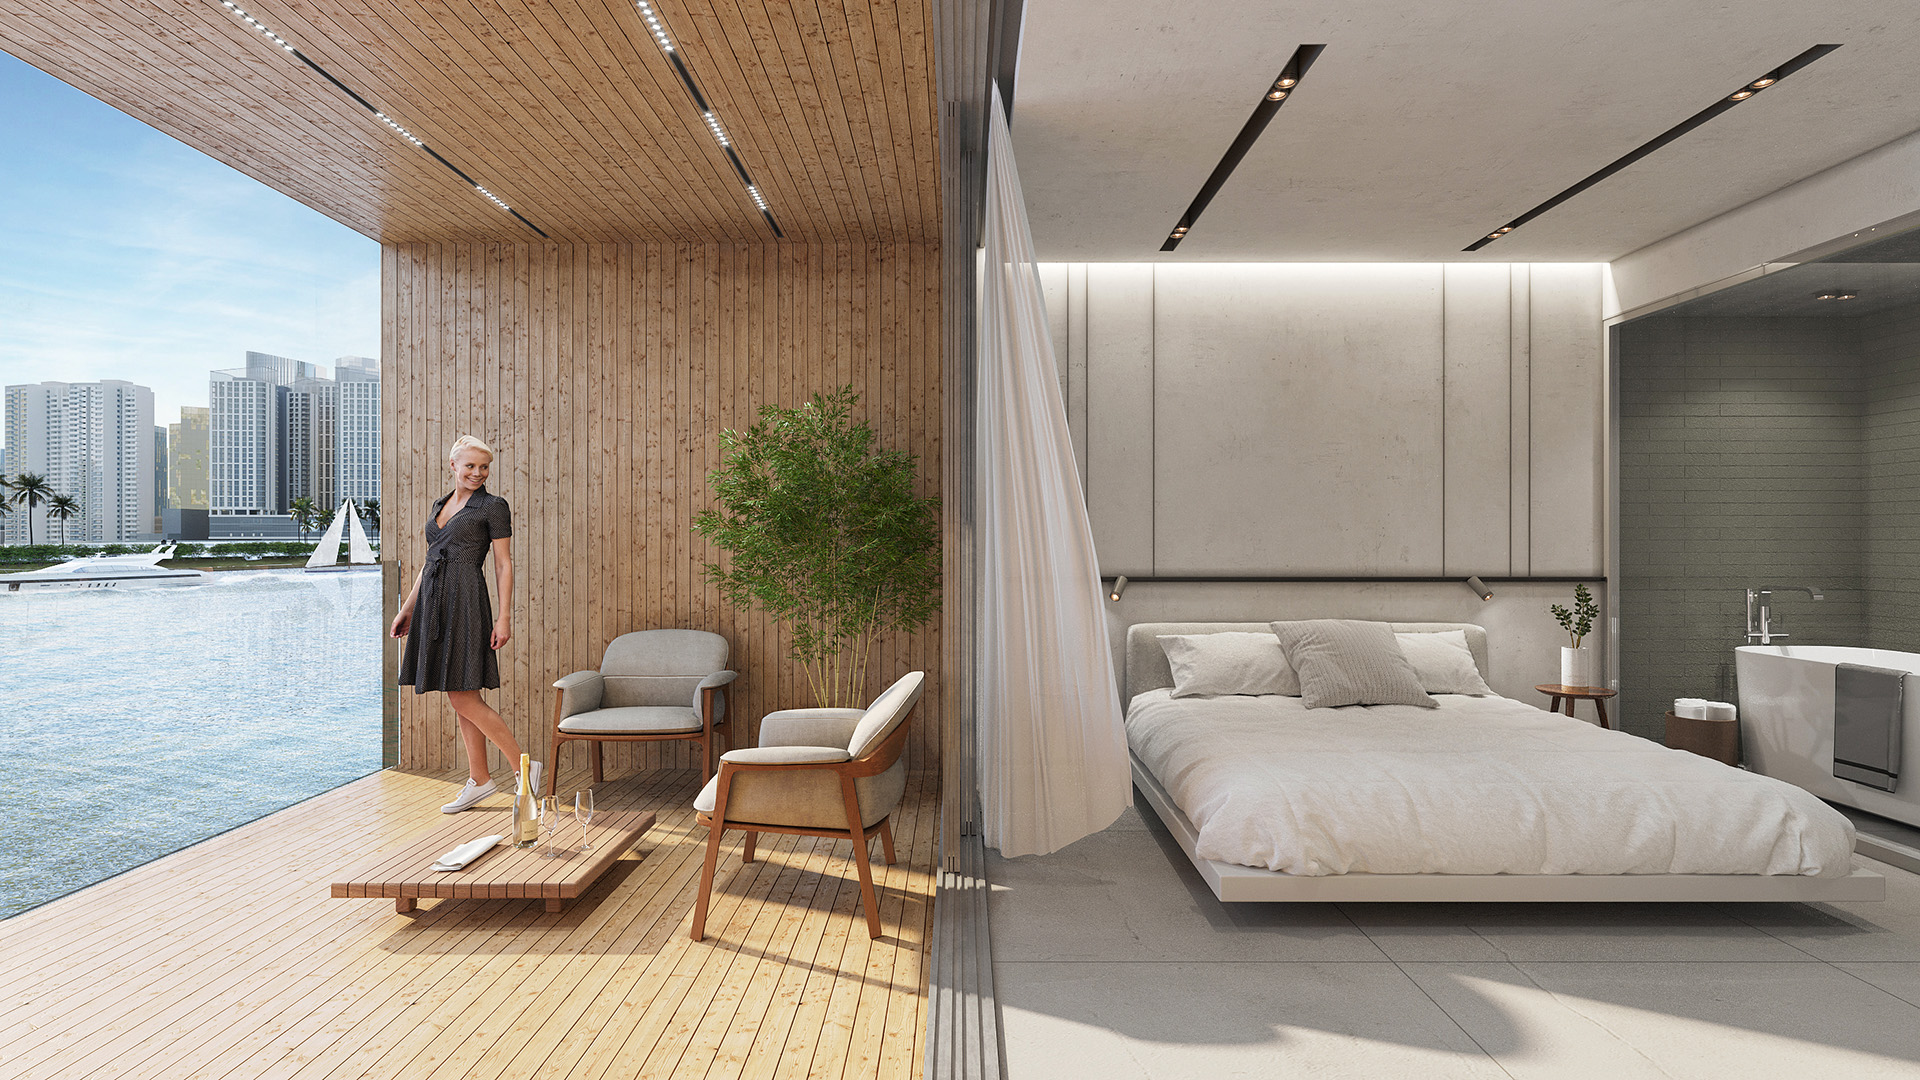
Another important transformation in this house is the shift from a linear programmatic structure to a range of interconnected spatial conditions. The conventional separation of spaces into private and public was reinterpreted as a spectrum of private, semi-private, semi-public, and public spaces.
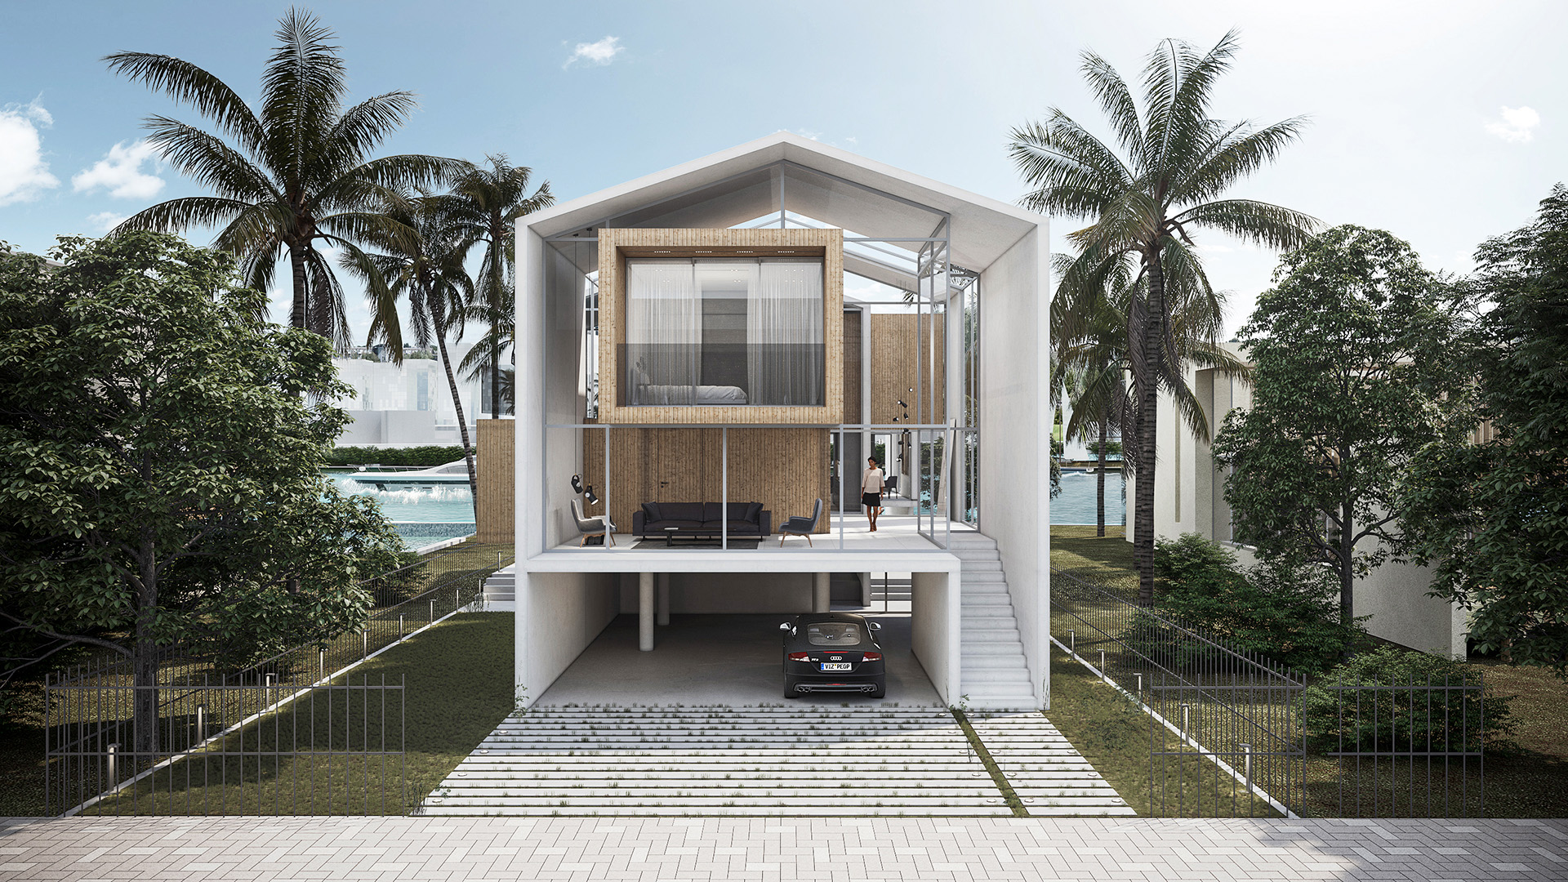
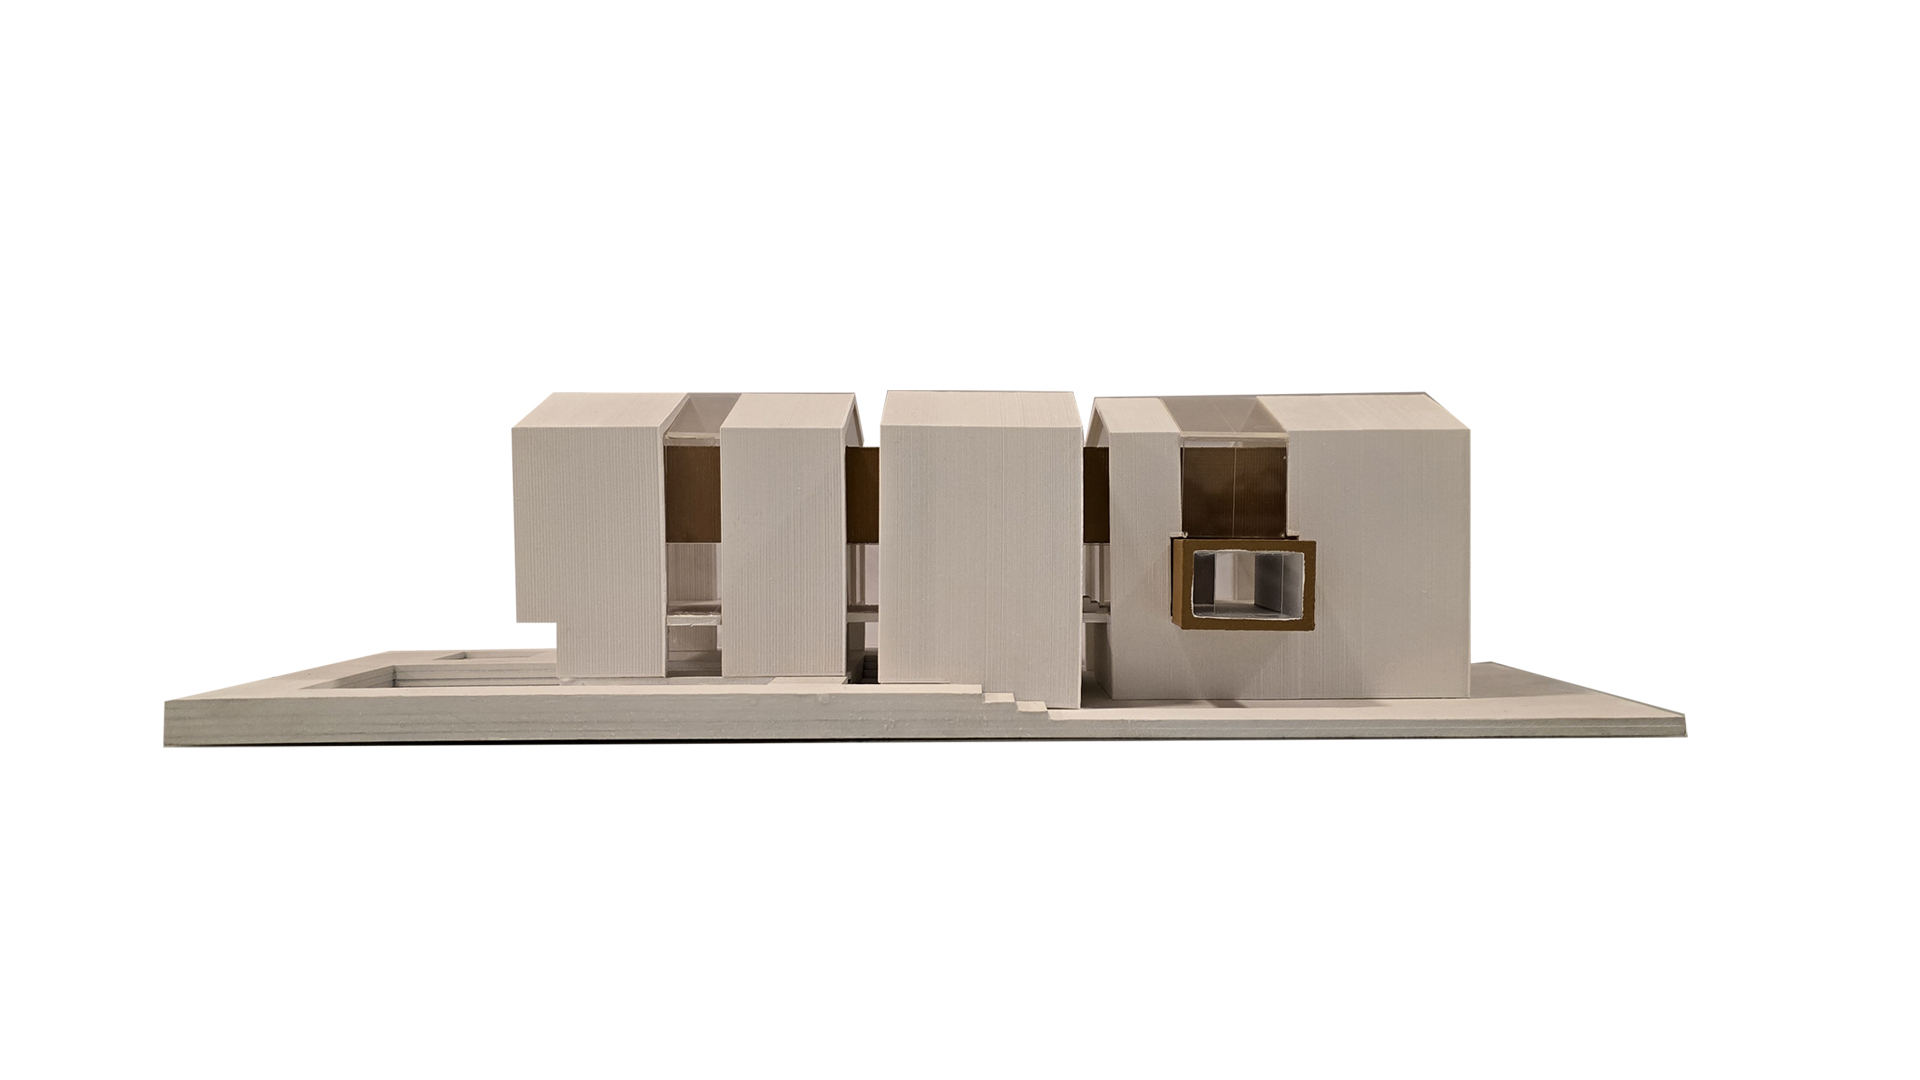
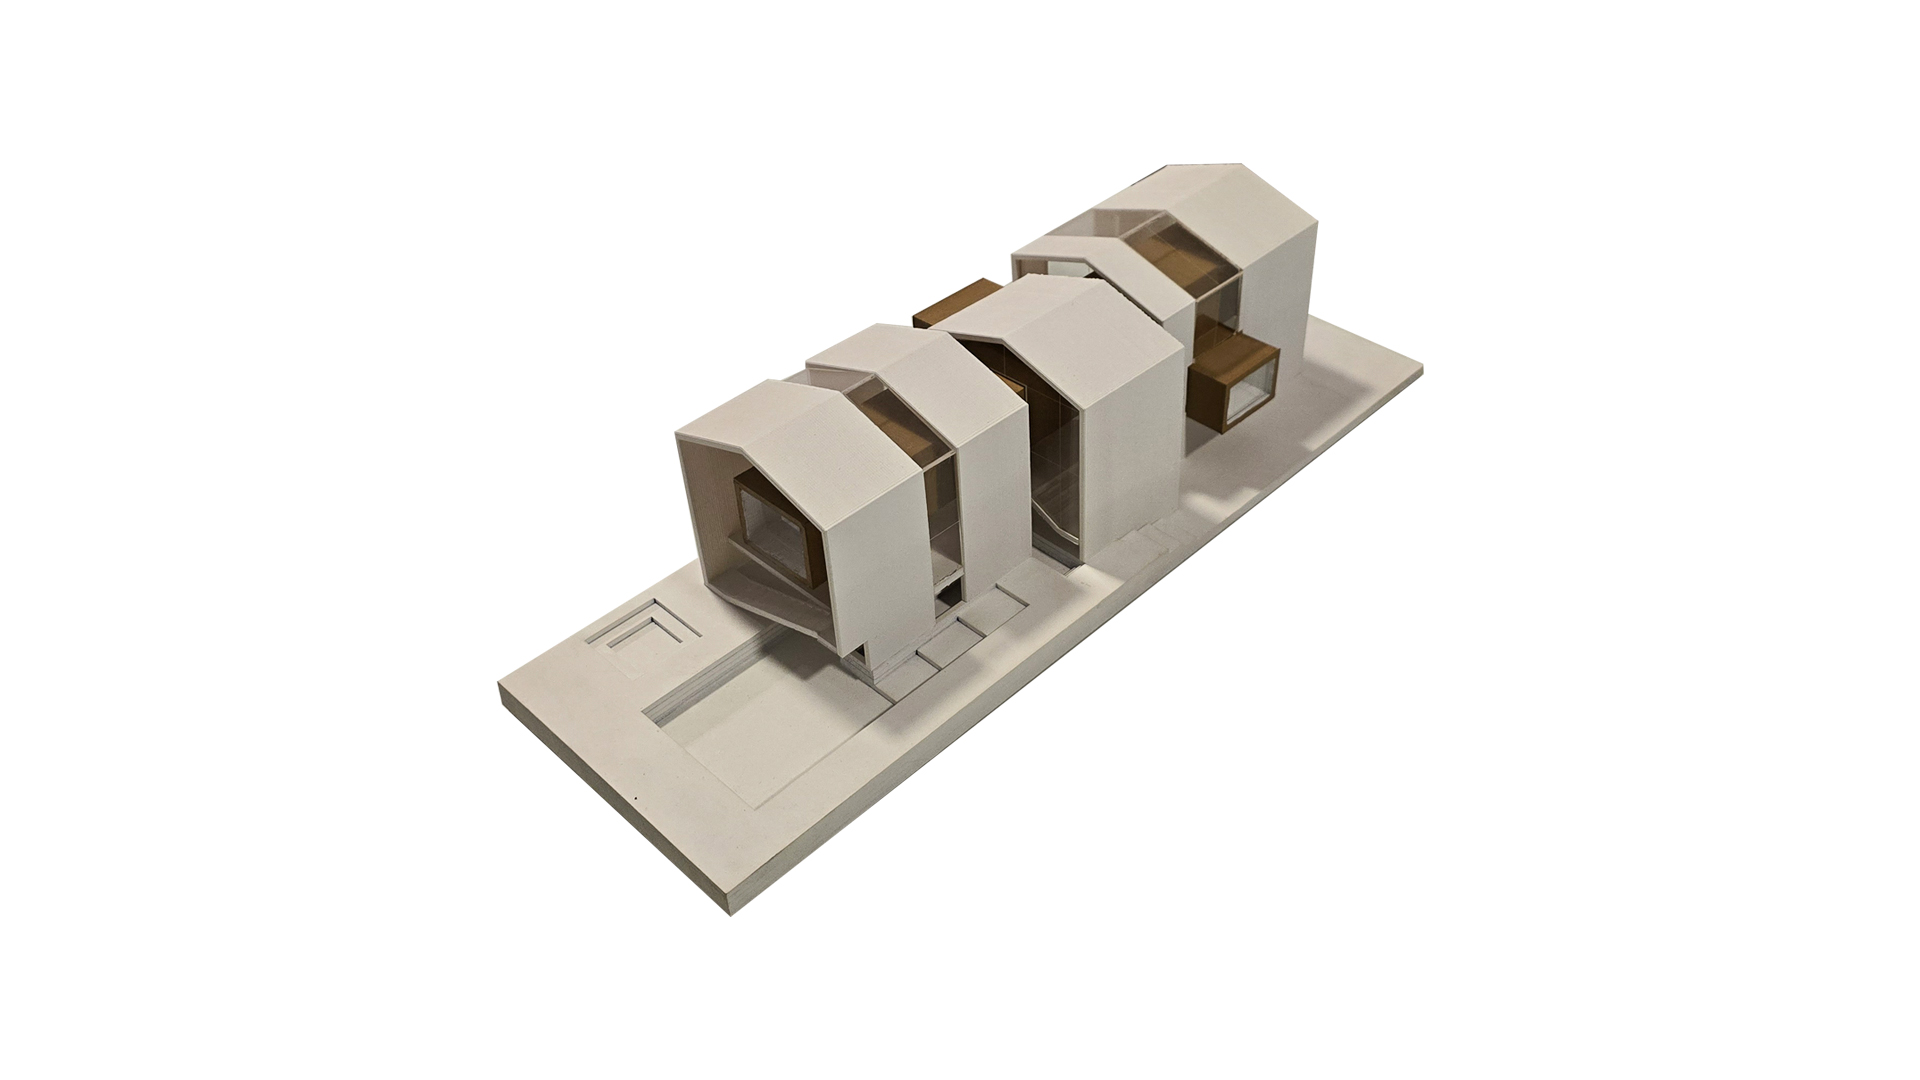
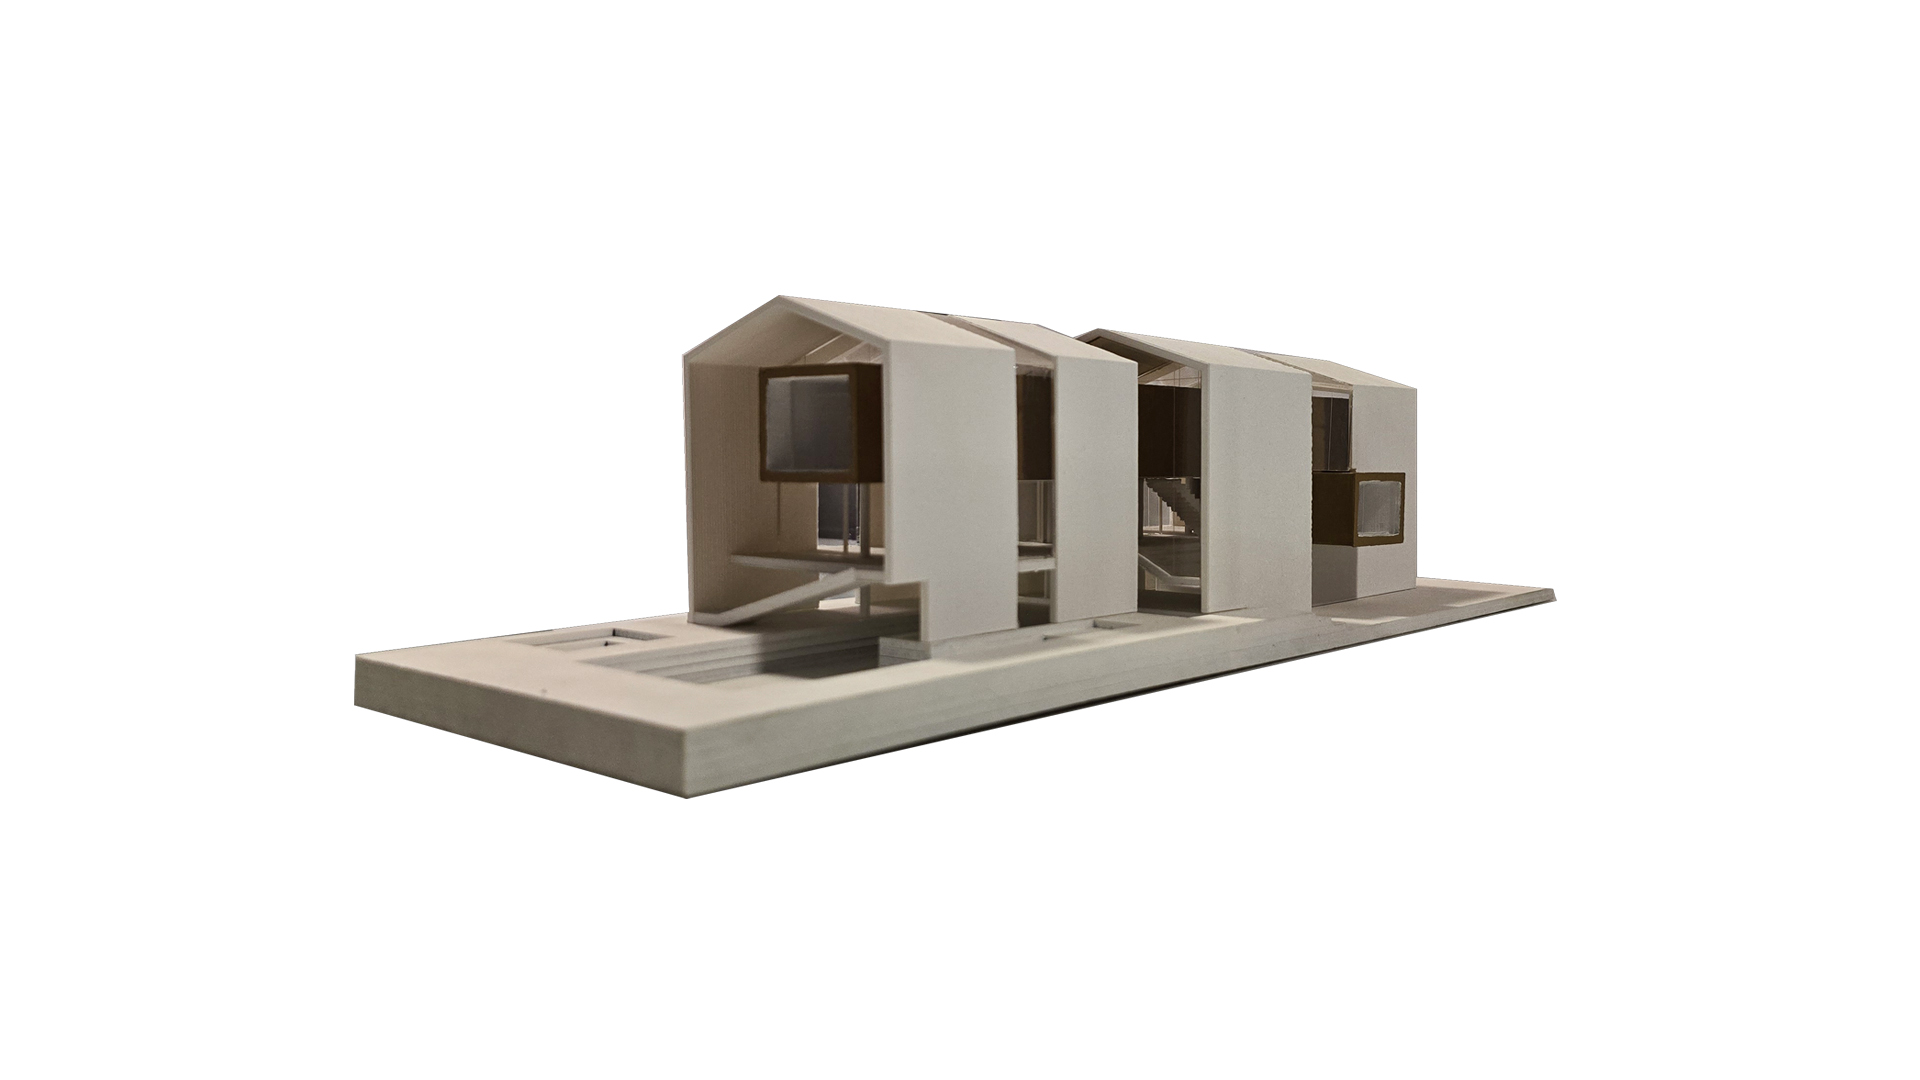
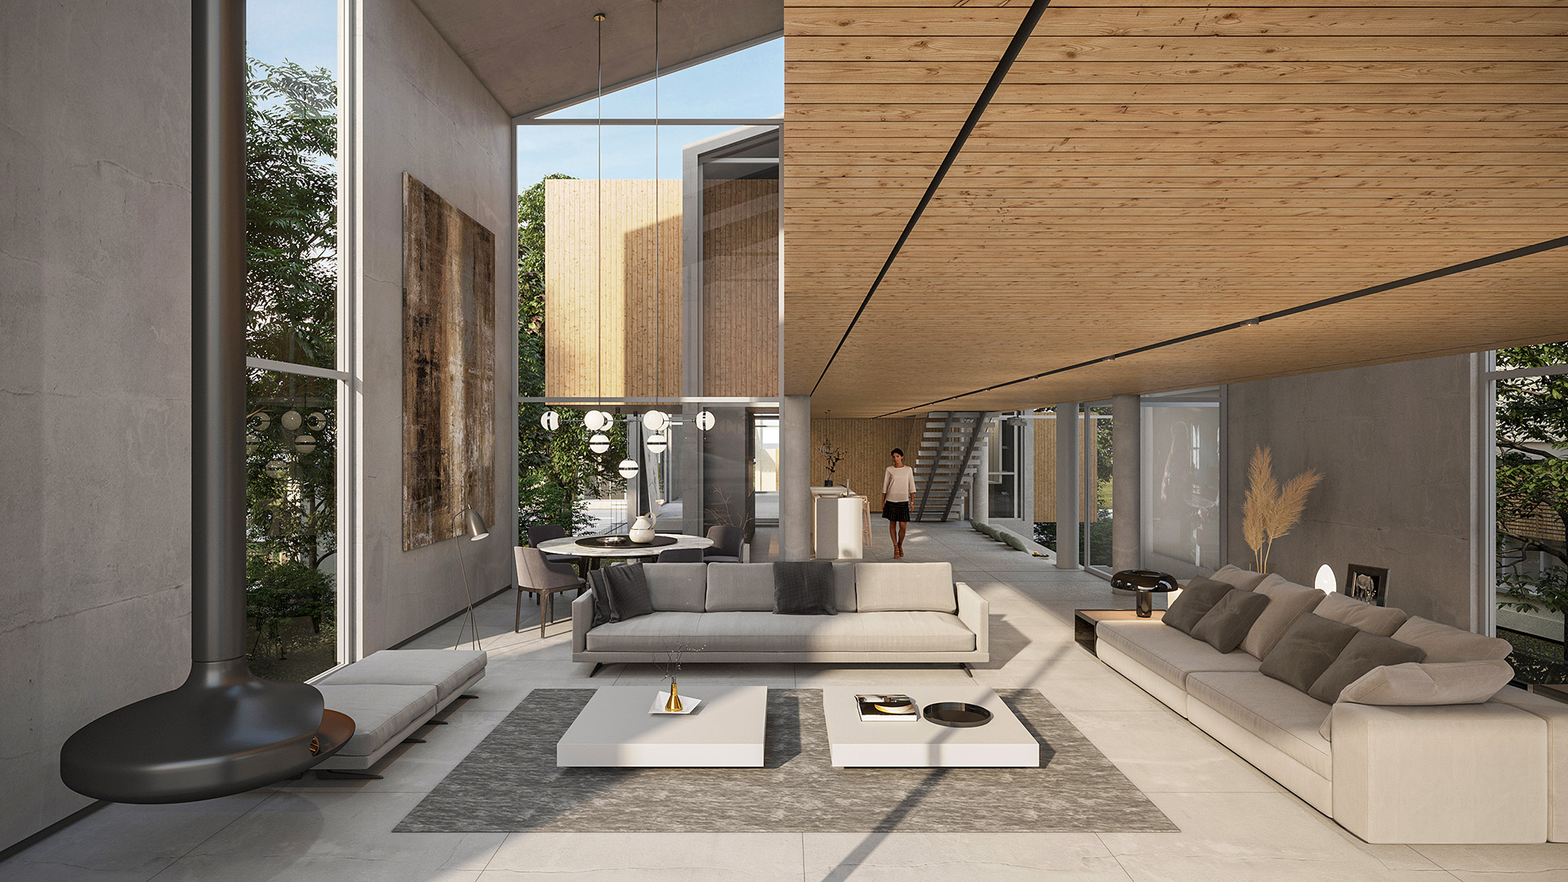
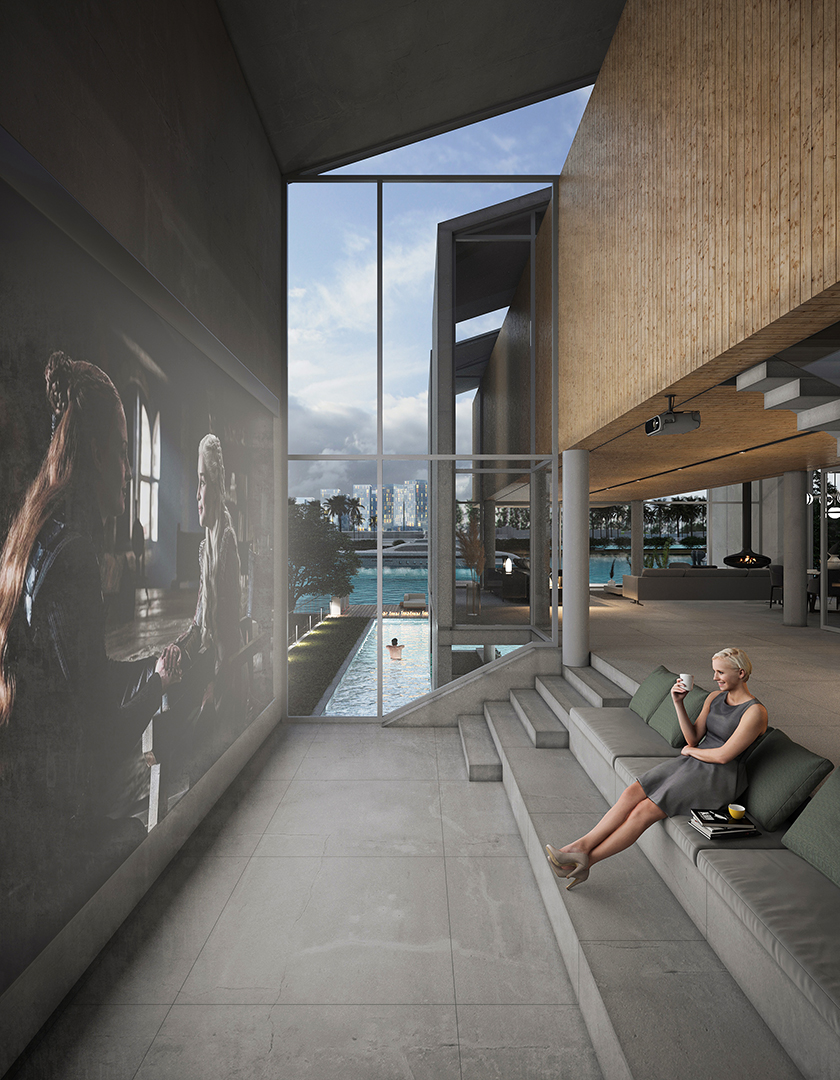
This project, by combining the form and essence of the house concept with the simple geometry of its inner cube, develops a dual character: an object within another object. The spaces between these two entities become the in-between spaces that form the primary focus of the design.
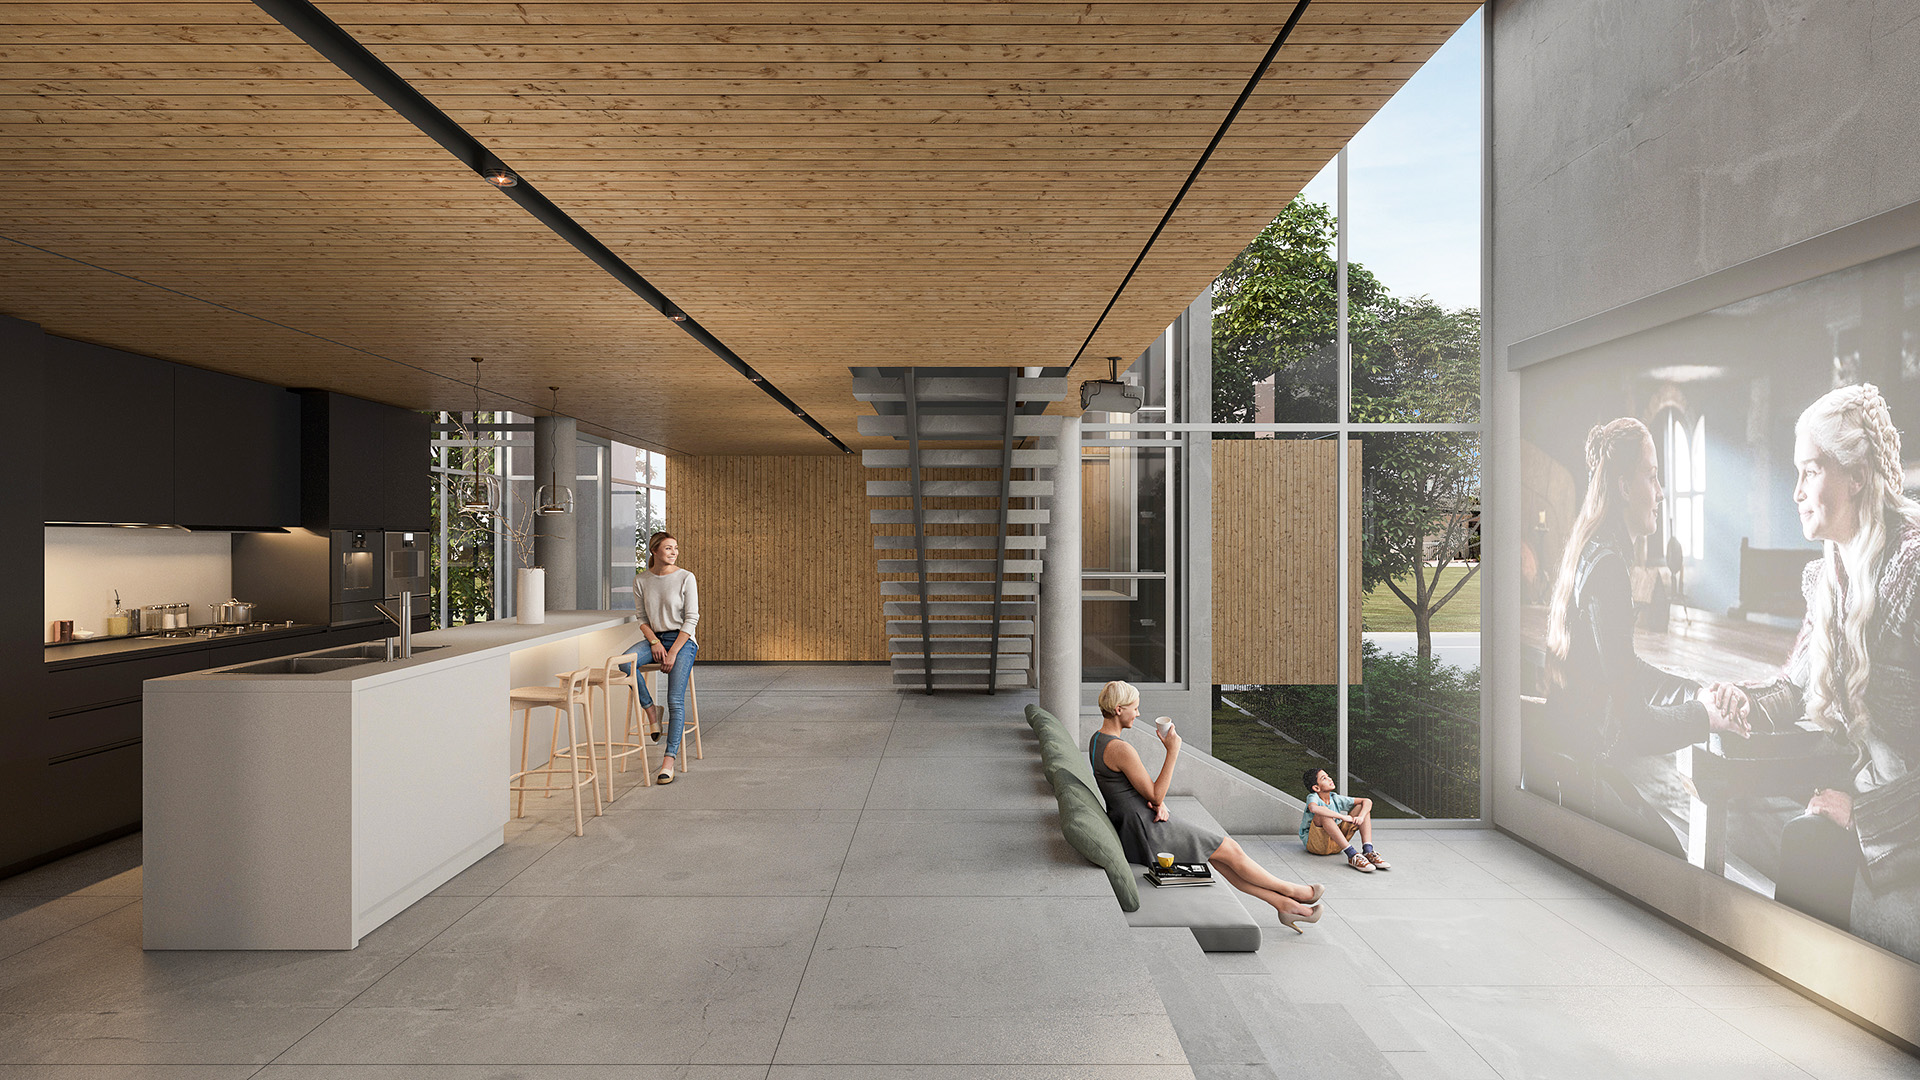
The combination of these two concepts creates new possibilities for organizing the project’s plans and programs. Public and semi-public functions are located within the in-between spaces, while private functions are formed within the more enclosed and introverted inner volume.
Project Credits
R.E.D AGENCY