LEFT-RIGHT PAVILION
| Location | Chabahar, Iran |
| Year | 2021 |
| Client | Private |
| Category | CIVIC & CULTURE |
| Size | 2000 m² |
| Status | Concept |

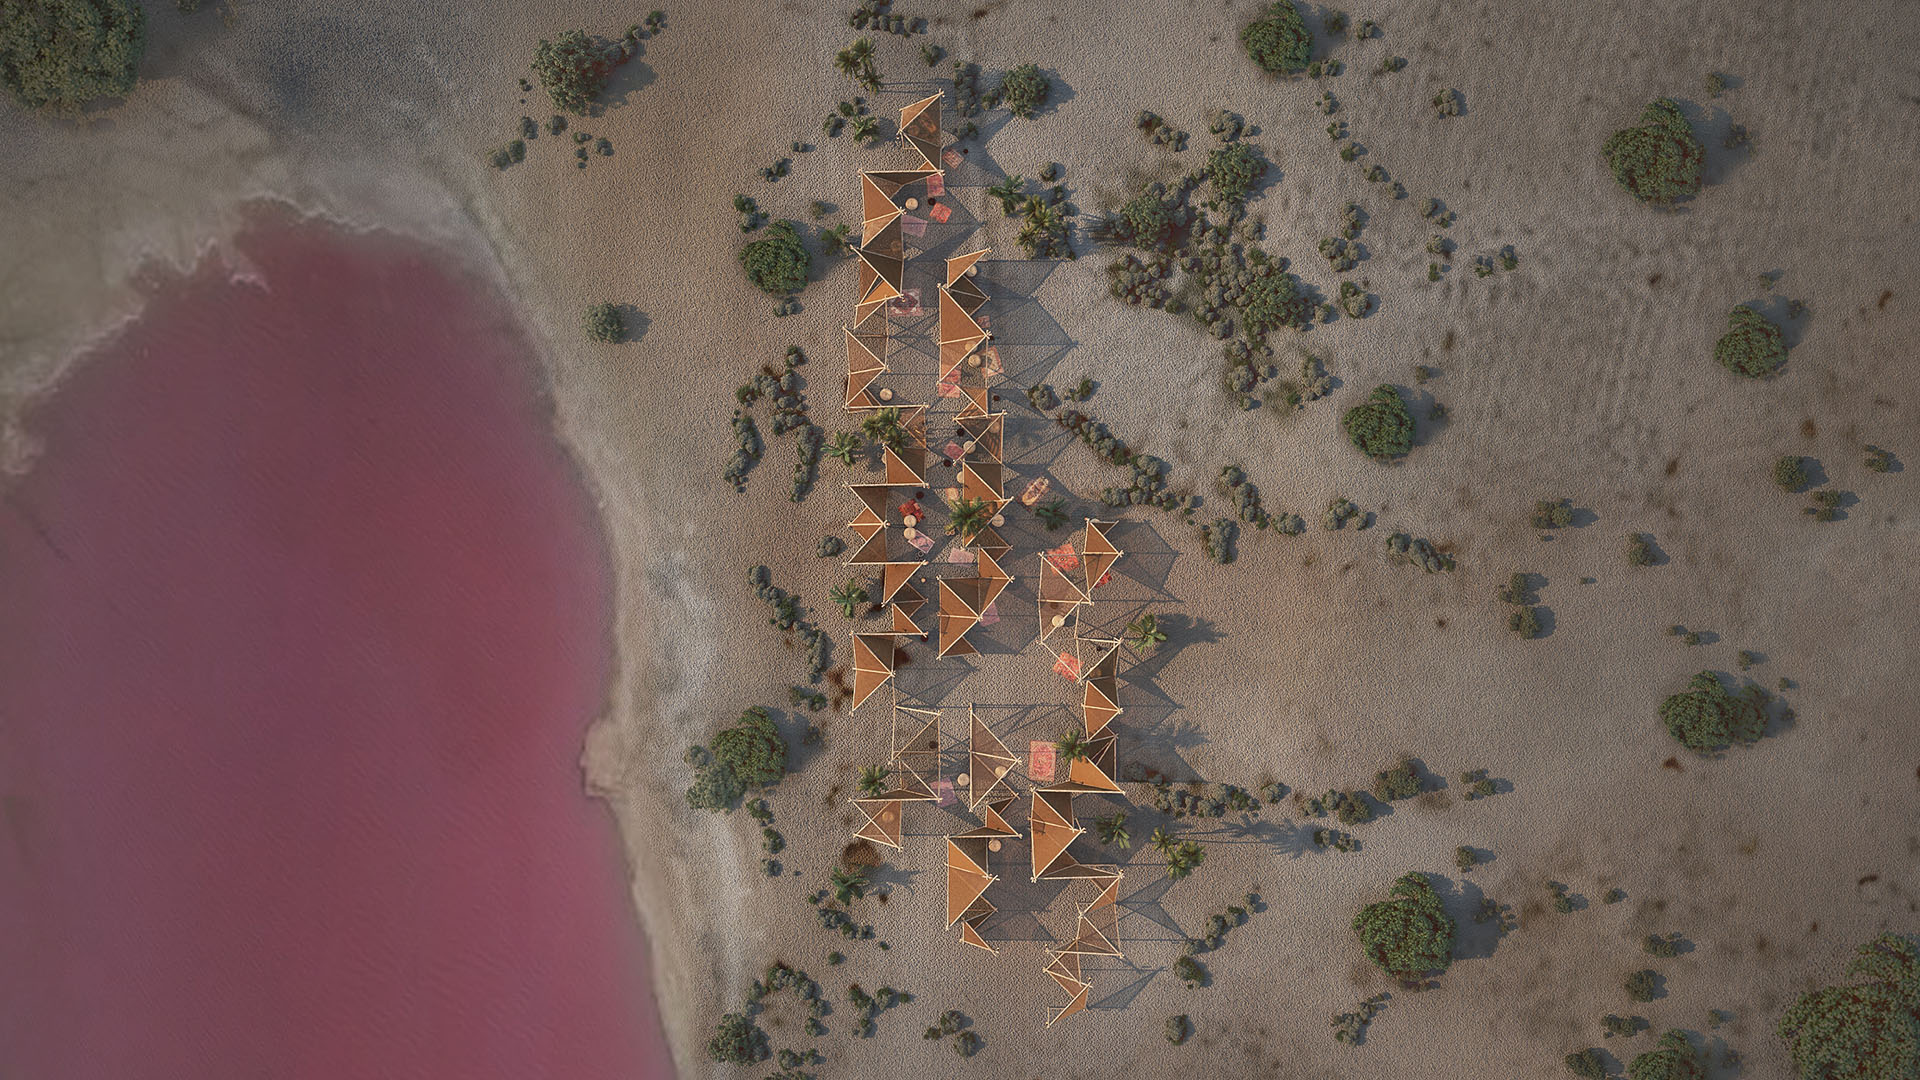
Architectural design in regions with indigenous cultures and distinctive lifestyles is a challenging task, similar to performing acrobatic movements on a narrow rope.
The project was defined as the design of a bazaar for local vendors, most of whom are indigenous women selling handmade crafts. The main motivation behind the project was the urgent need to provide a safe and suitable shelter for these vendors.
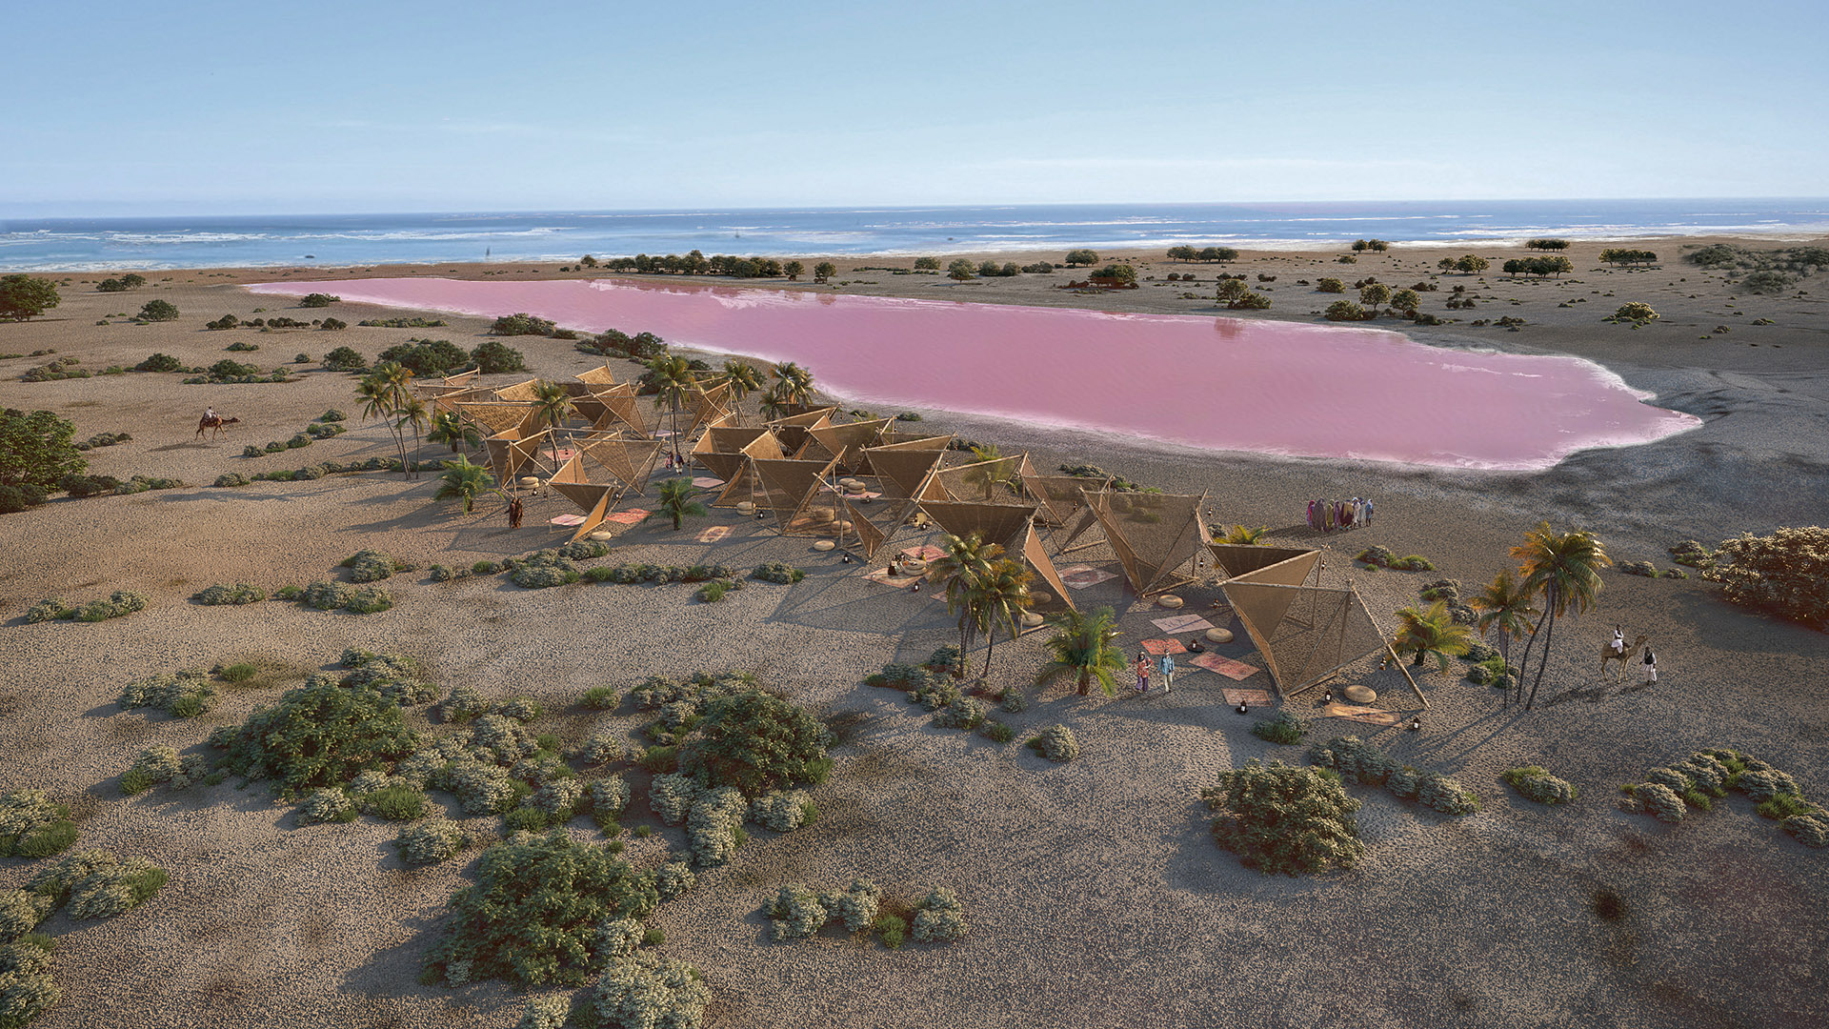
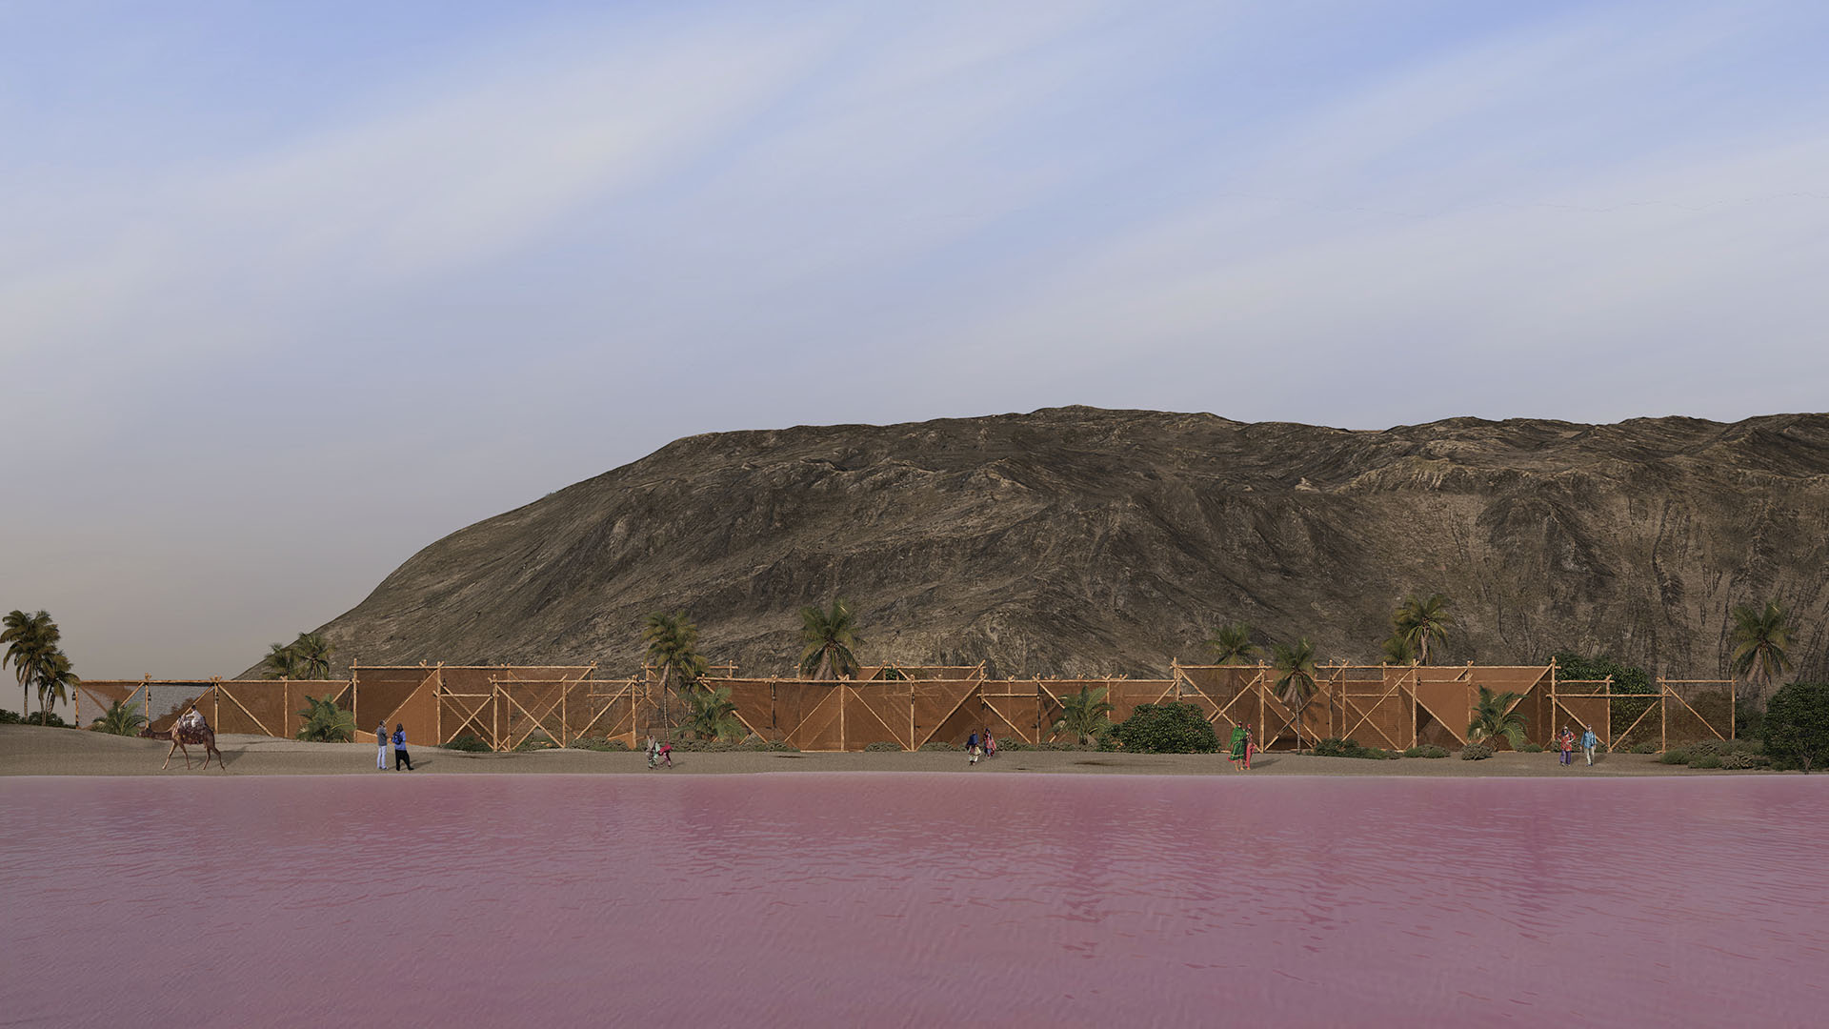
The “LEFT-RIGHT” project is located in the Lipar region, in the southern part of Sistan and Baluchestan Province, approximately twenty kilometers from the city of Chabahar. The site possesses unique characteristics due to the pristine natural environment of the region, including elements such as the Pink Lake and the Oman Sea, which are among the main attractions for tourists.
Considering the presence and vulnerability of these natural resources, the design team aimed to develop a strategy that minimizes environmental impact by utilizing eco-friendly materials and adopting a sensitive approach toward the site.
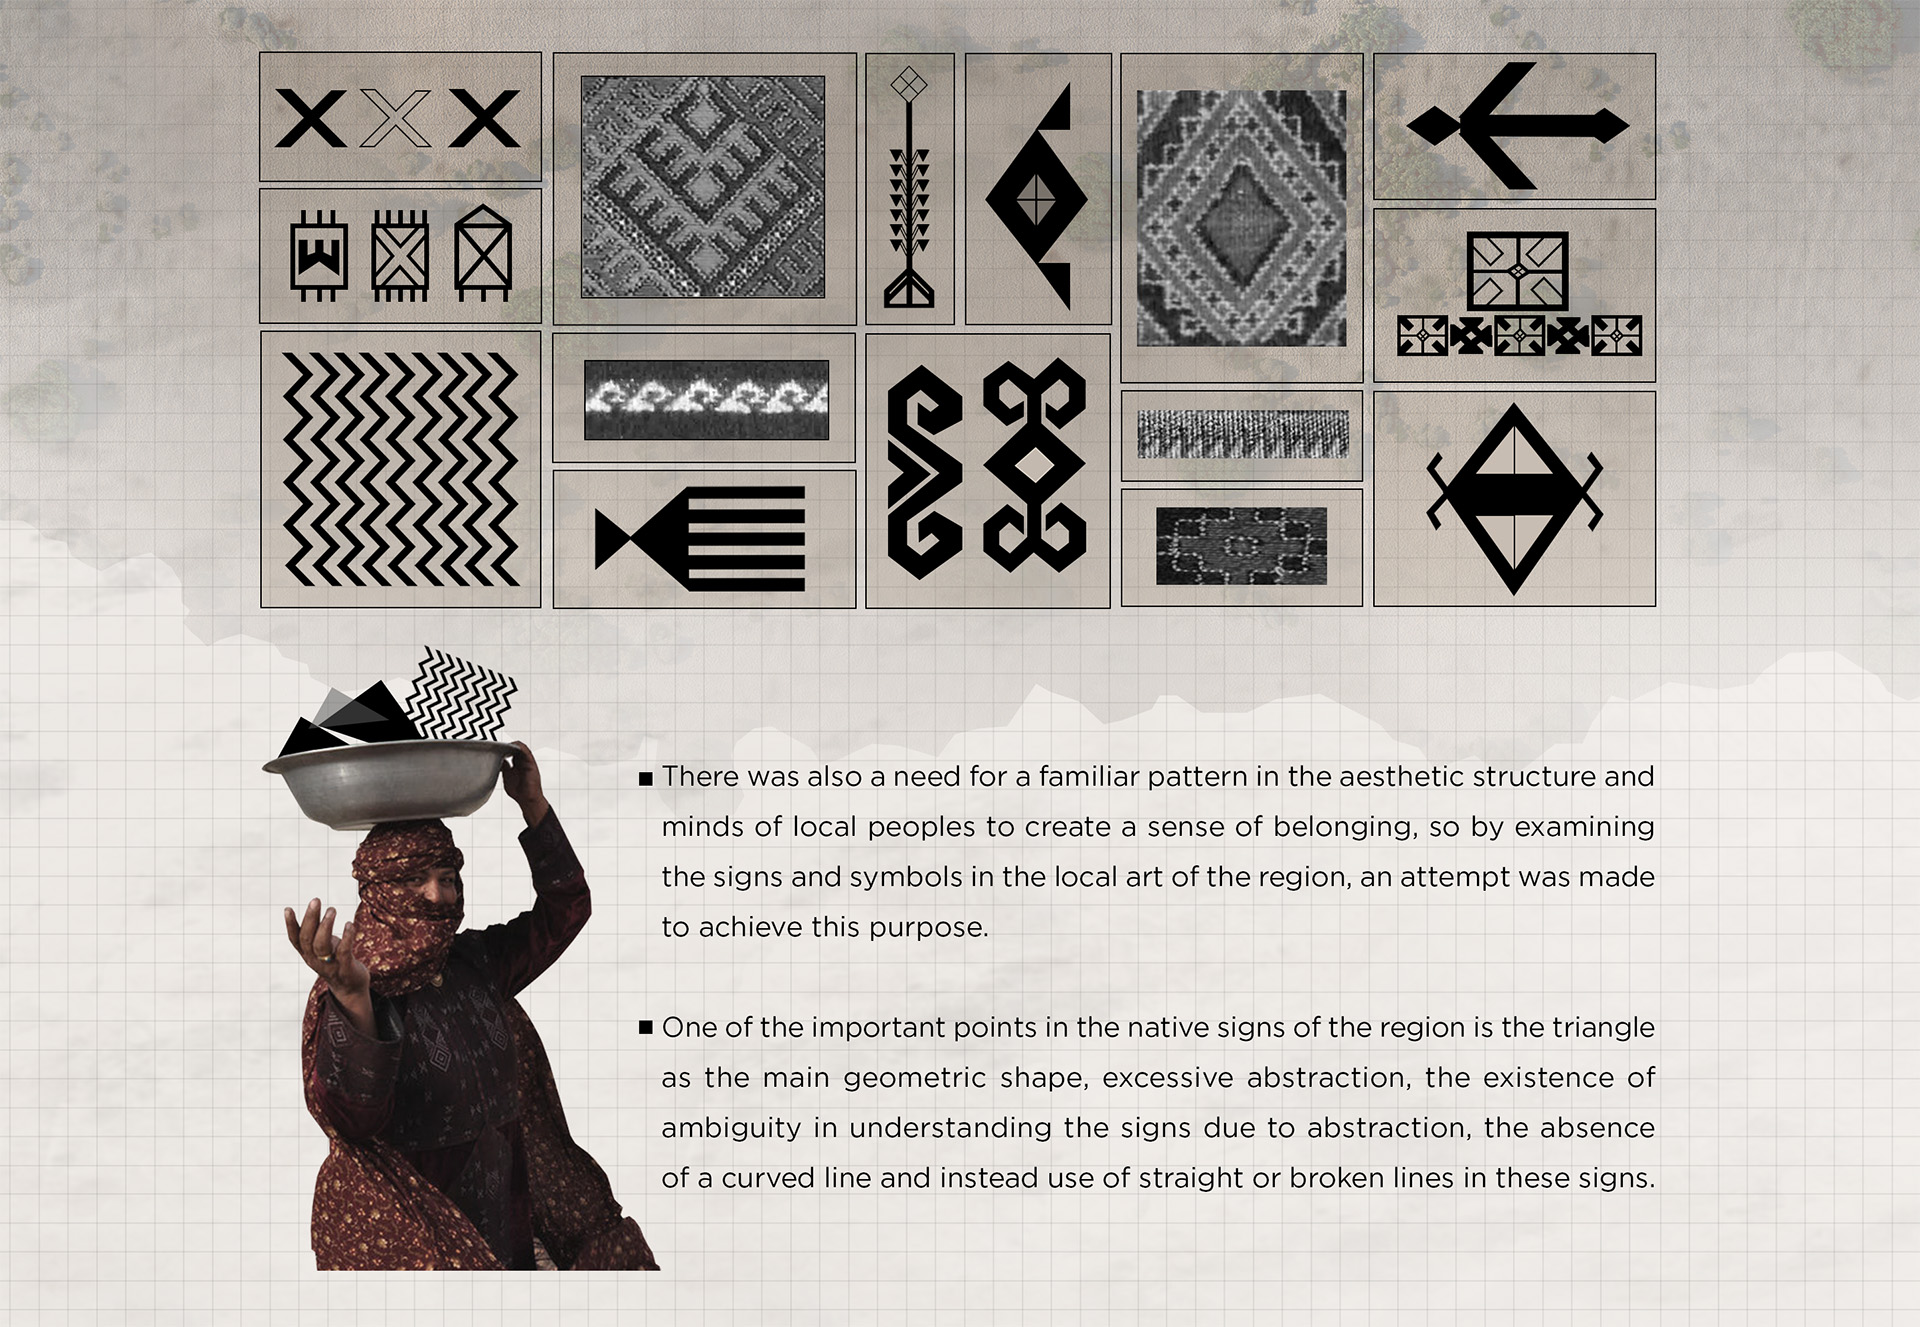
There was also a need to establish a familiar aesthetic pattern within the minds and cultural memory of the indigenous community in order to create a sense of belonging. Therefore, through the study of signs and symbols in the indigenous art of the region, an attempt was made to achieve this goal.
One of the significant characteristics identified in the region’s native visual language was the dominance of the triangle as a primary geometric form, a high level of abstraction, ambiguity in the interpretation of symbols due to their abstract nature, and the absence of curved lines in favor of straight and broken lines.
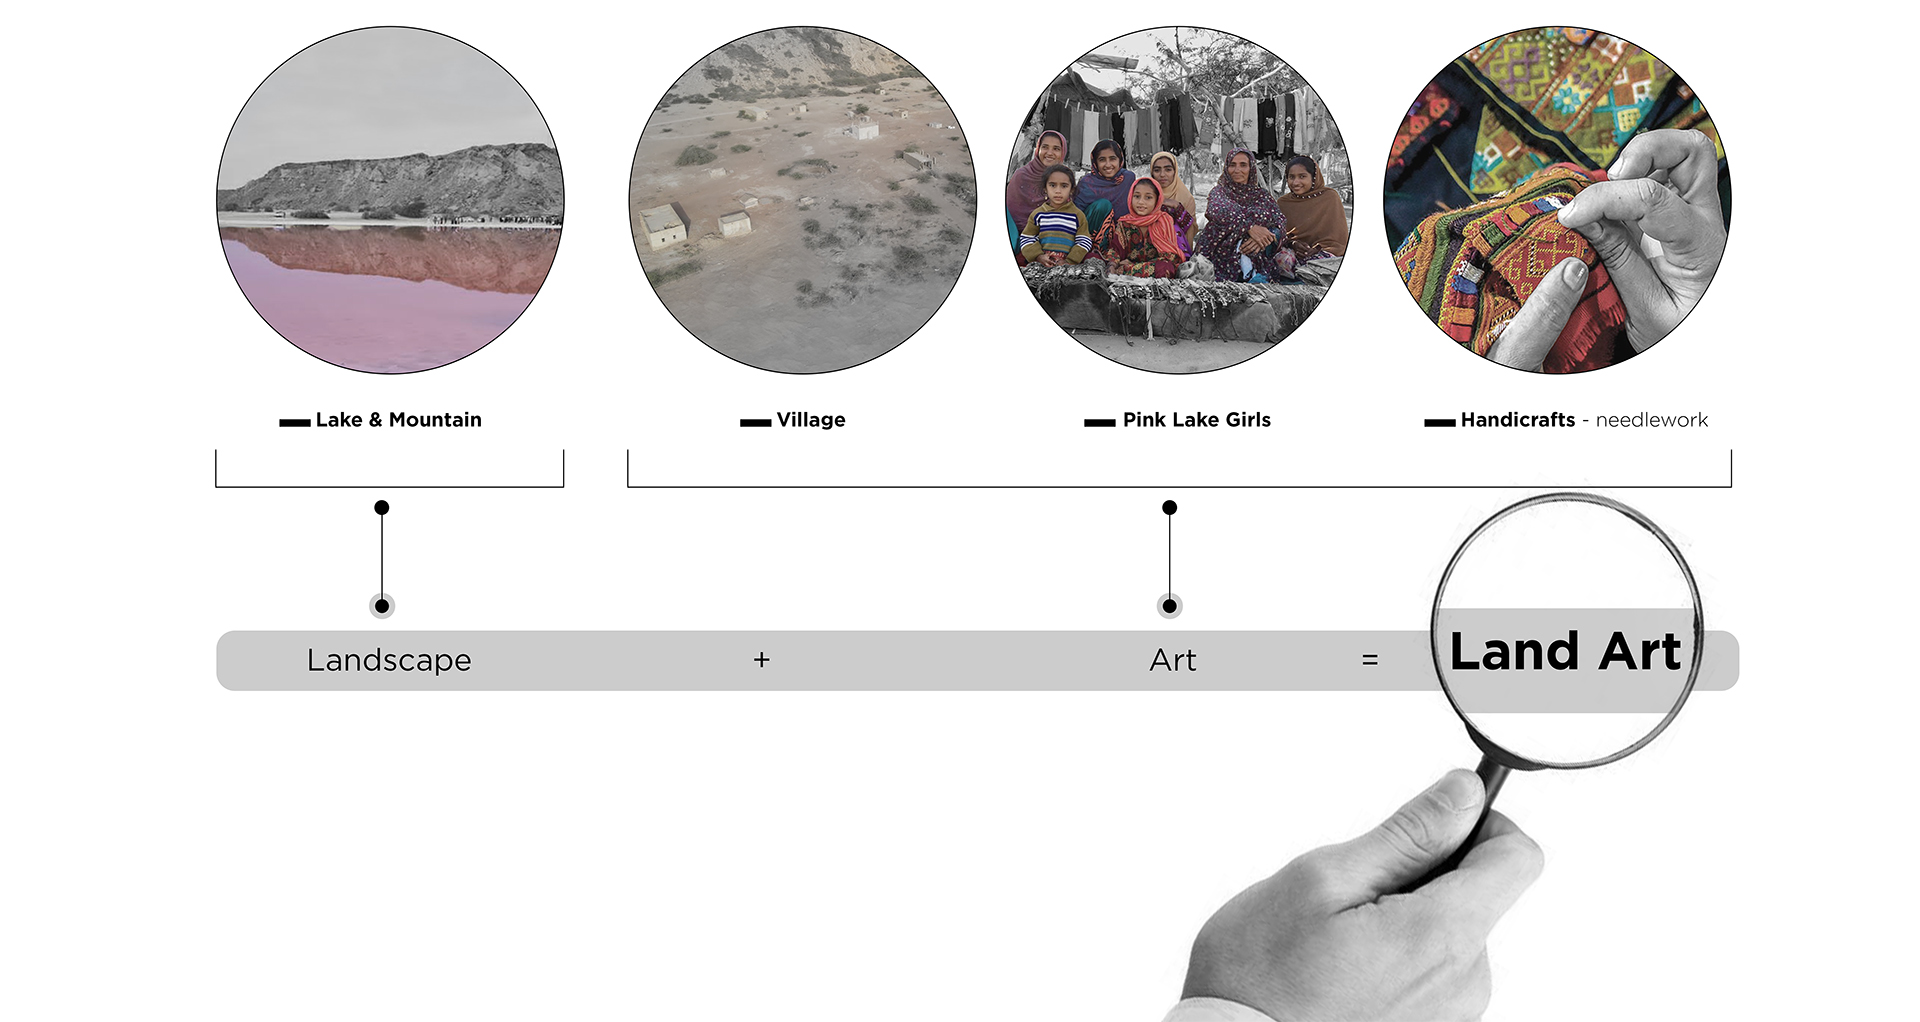
The location of the project site, positioned between two key elements — the Pink Lake and Gijdep village — became the starting point for the design concept. The Pink Lake represents the pristine natural qualities of the region, while the village and its inhabitants’ everyday lives are deeply intertwined with local art and craft traditions.
The synthesis of these two concepts — nature and art — led to the idea of “LAND ART,” transforming the conventional understanding of the bazaar into a Land Art project. This approach moves beyond the mere architectural object and considers architecture as an artistic intervention that simultaneously engages with nature and critically reflects upon its context.
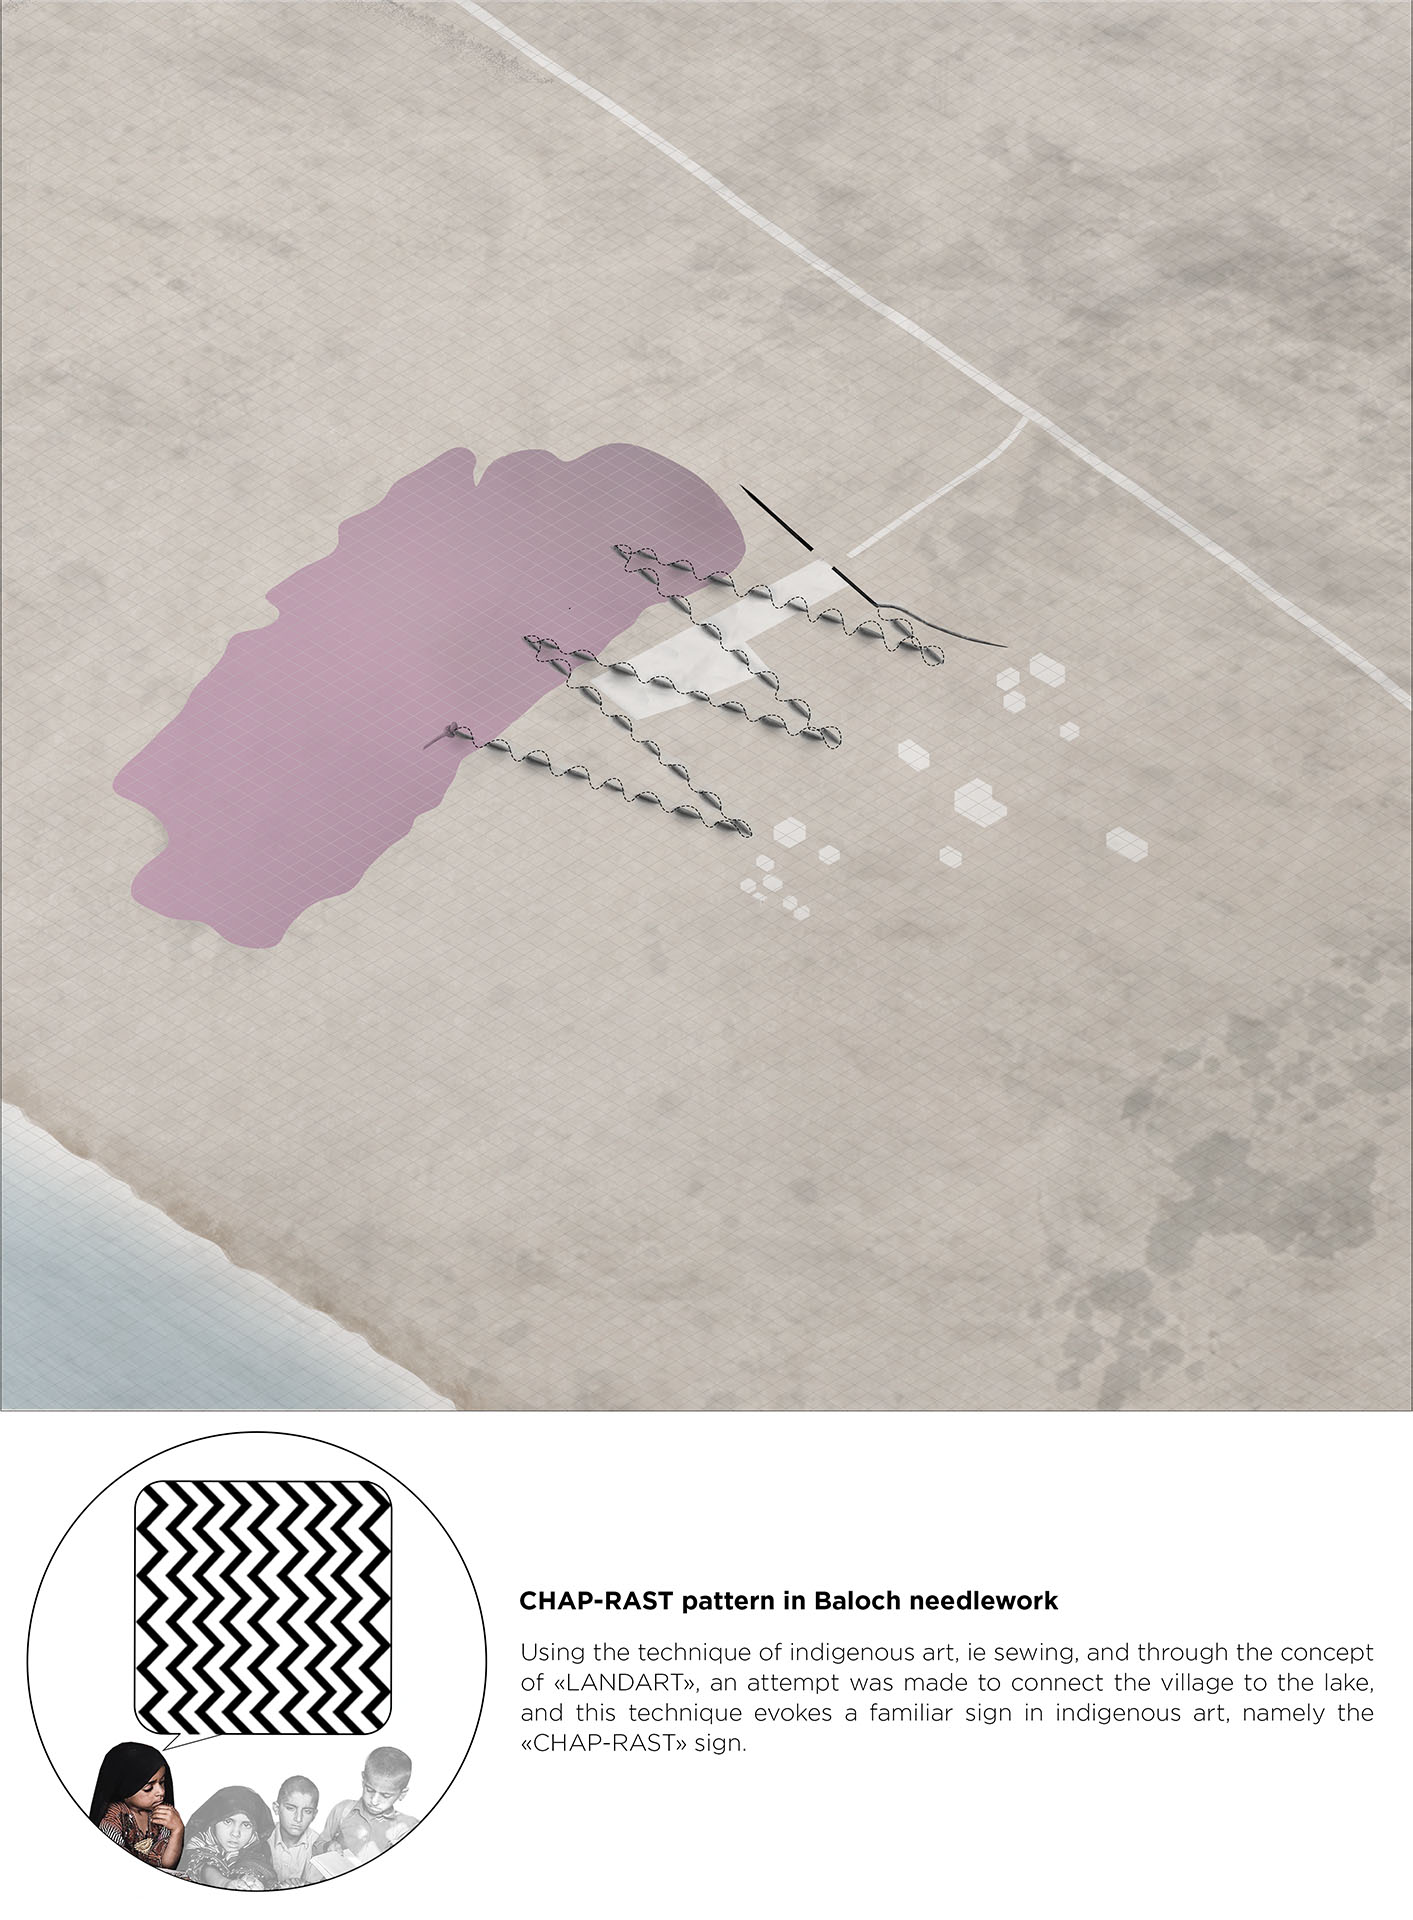
By employing the indigenous technique of sewing and through the concept of Land Art, an attempt was made to establish a connection between the village and the lake. This technique also evokes a familiar symbol within the indigenous visual language of the region: the “LEFT-RIGHT” pattern.
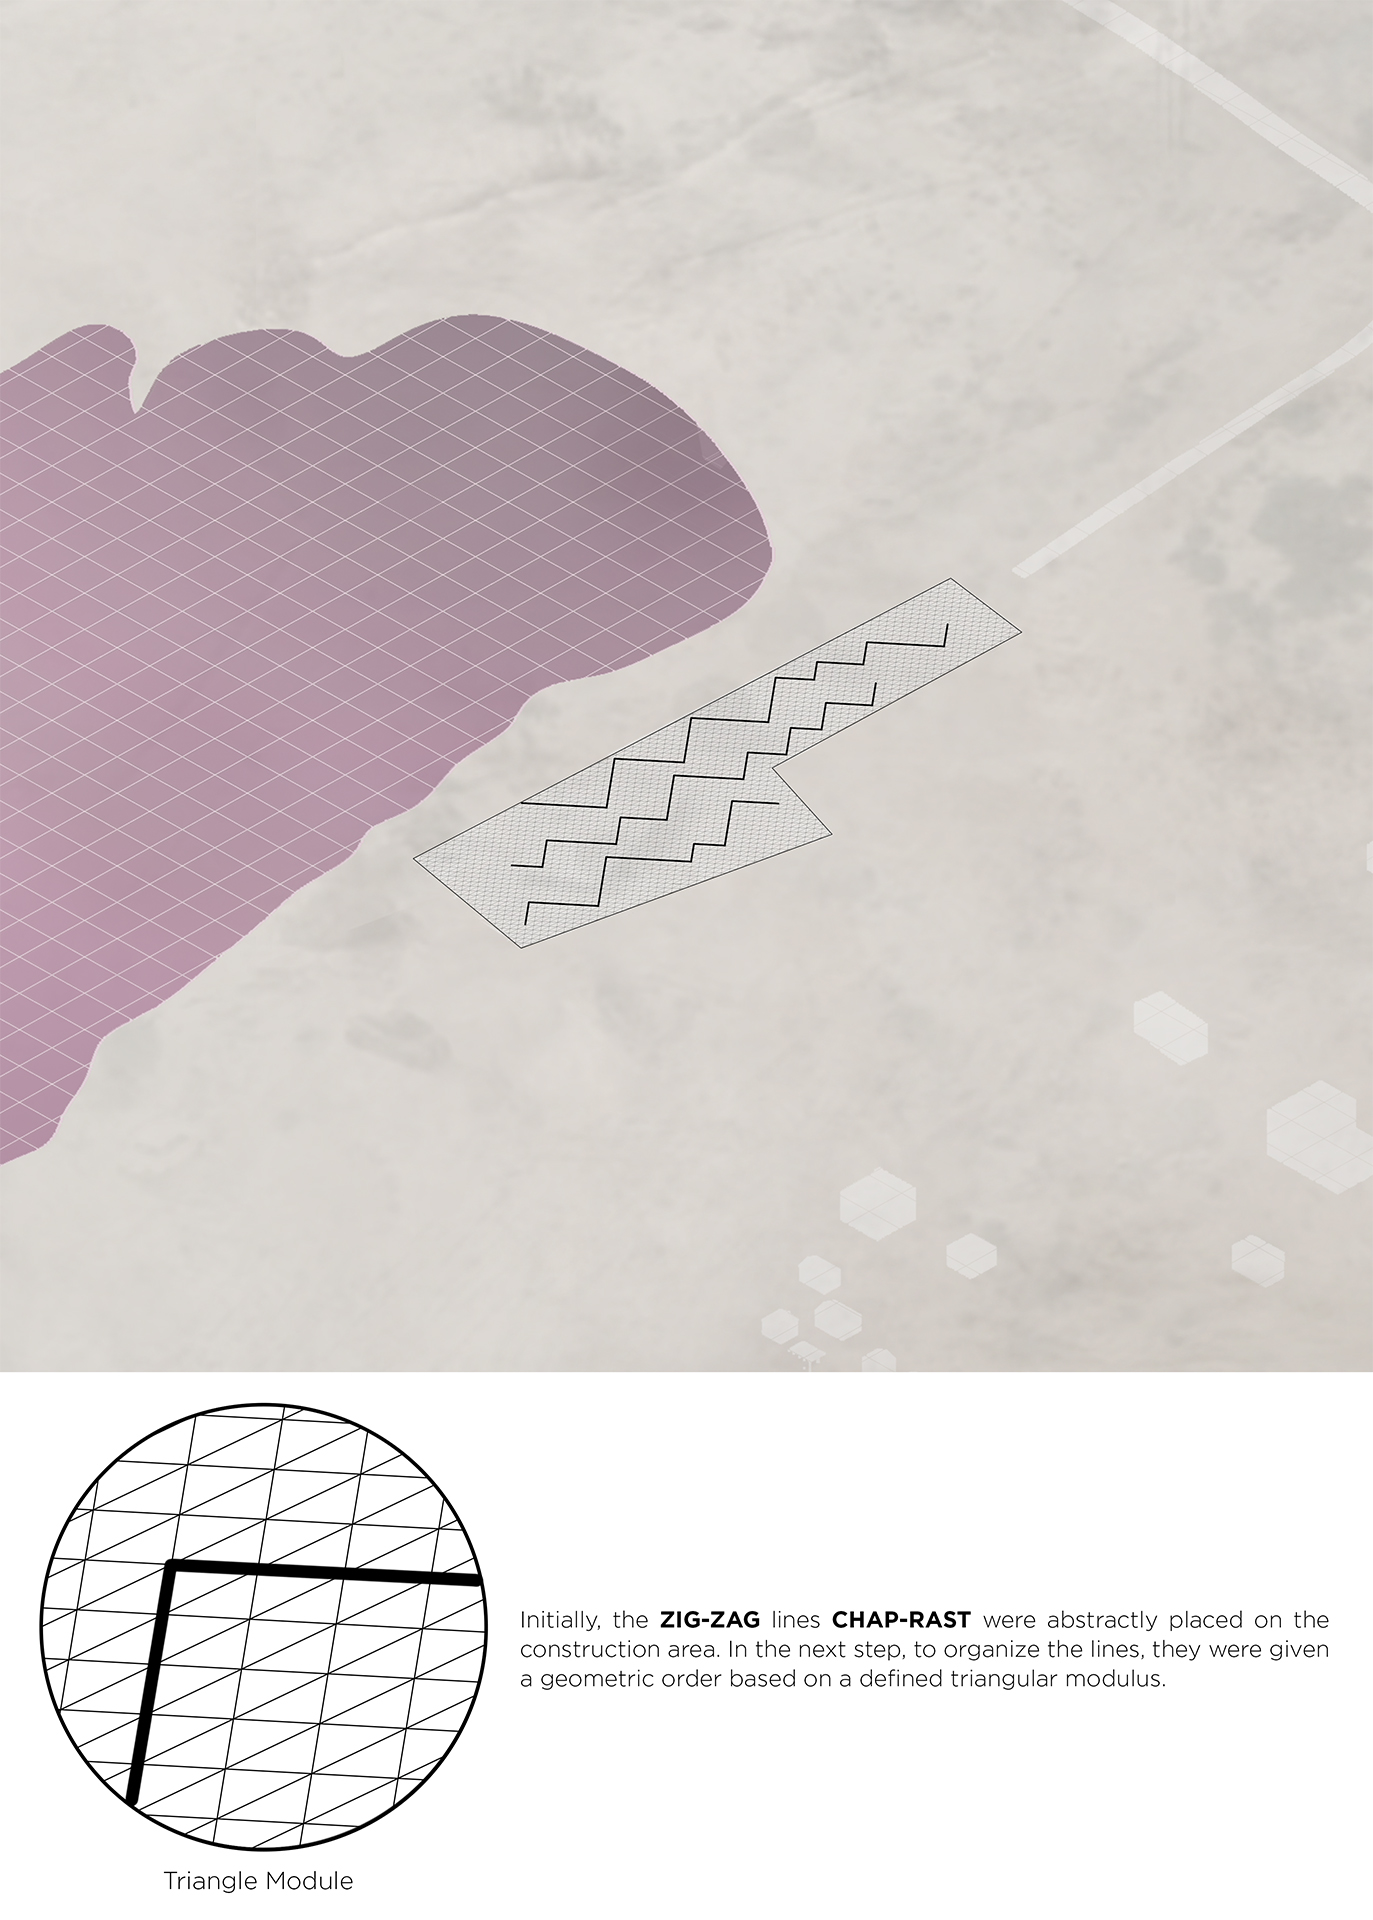
Initially, the ZIG-ZAG lines of the “LEFT-RIGHT” pattern were abstractly applied to the project site. To strengthen the visual and dynamic connection between the village and the lake, and to link these two elements through another left-right movement, the lines were extended and divided.
In the next step, in order to systematize the composition, the lines were organized through a geometric order based on a defined triangular module.
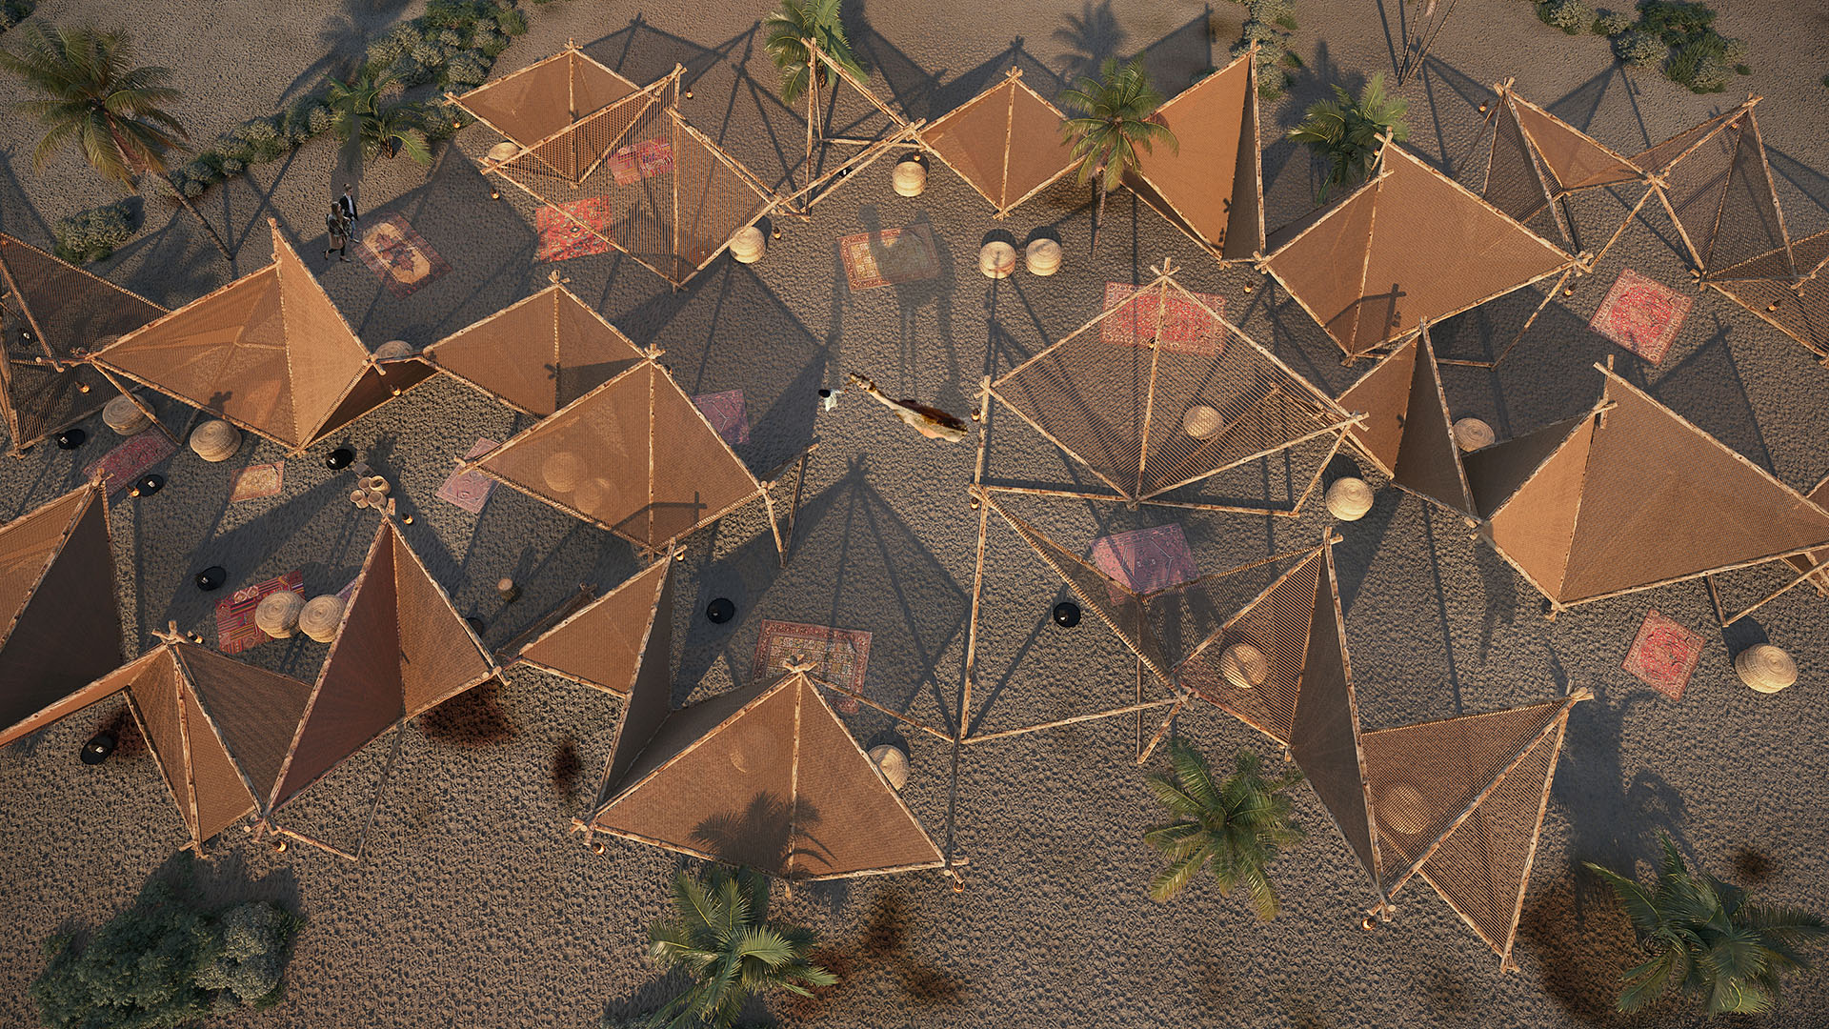
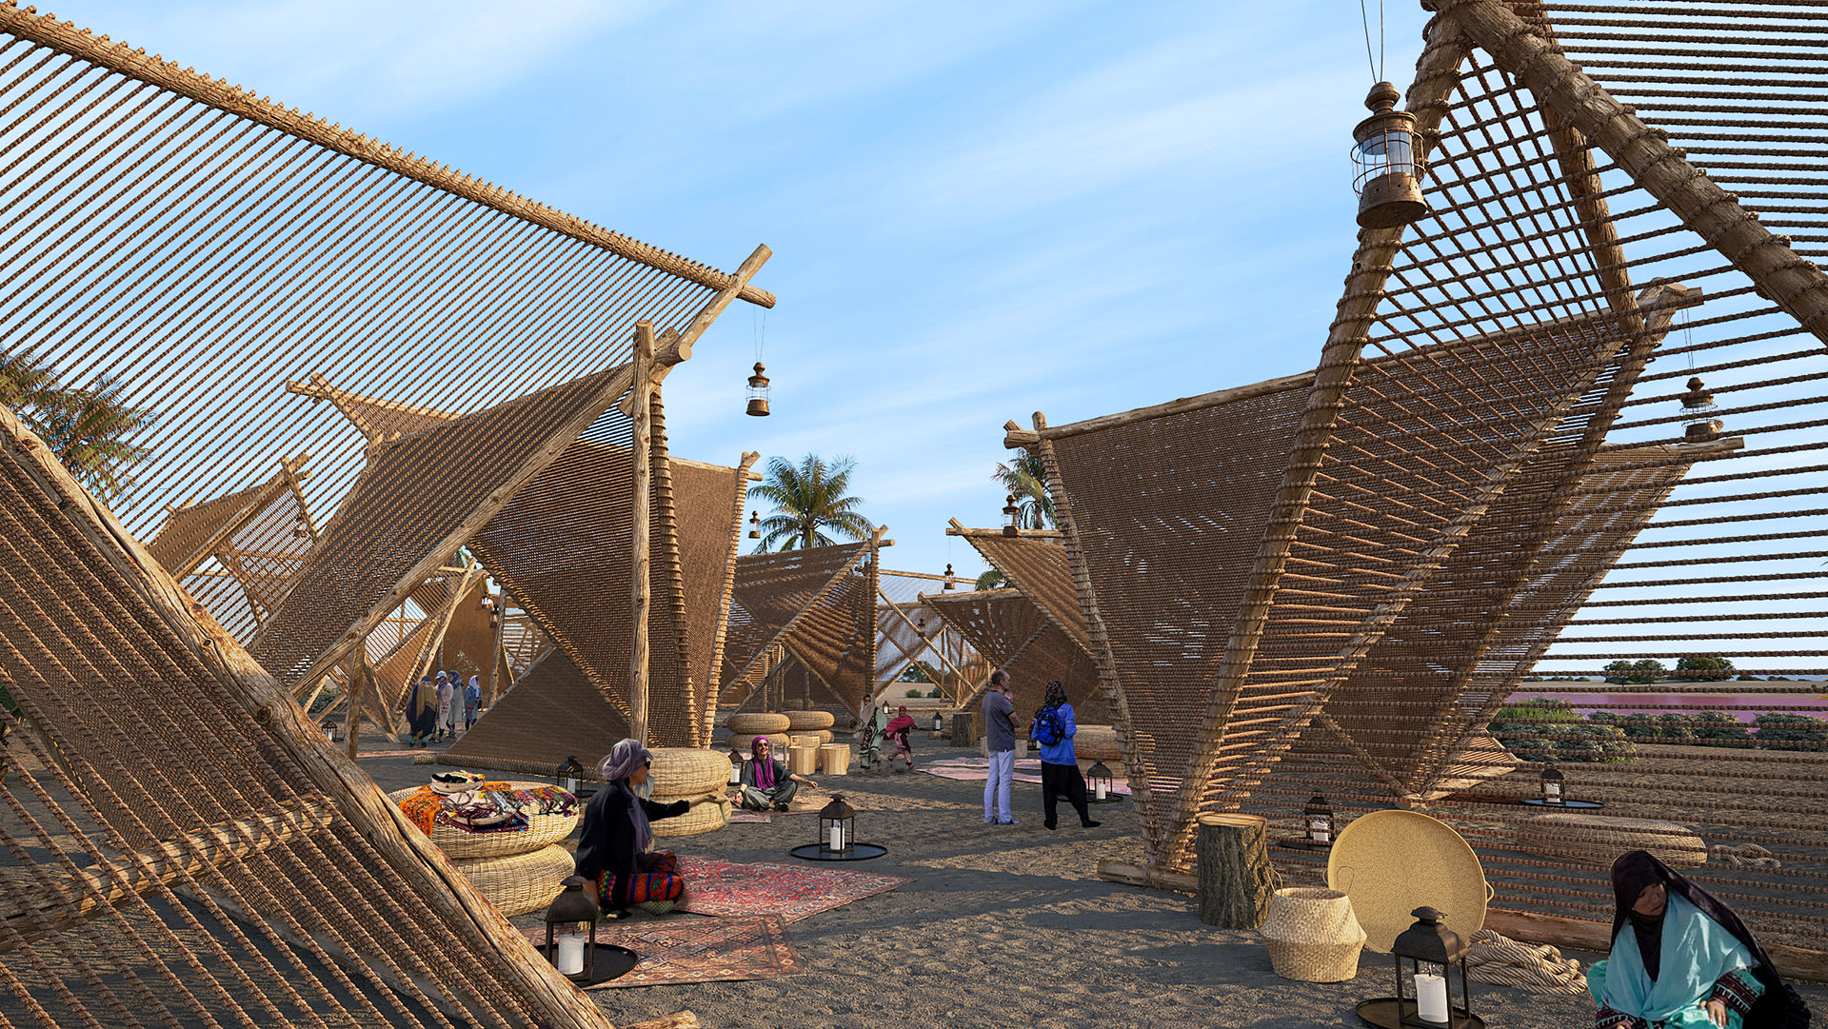
By studying the typology of local houses in the region, particularly the traditional shed known as “Capar,” a fundamental understanding of the construction methods and the use of local materials in the region’s architecture was developed.
In this construction method, due to material limitations and the inflexibility of available resources — primarily teak wood — wooden columns are first anchored into the ground. These columns are then connected through wooden beams, while narrower beams are added for reinforcement. Finally, the structure is covered with leaves from local trees.
In the next step, through the processes of squaring and triangulation, the left-right pattern was transformed into a three-dimensional system. Considering the limitations of indigenous materials, different dimensions were assigned to the triangular modules.
The formation of triangles defines the spatial organization, and this organization is conceived as a free platform within the project, providing the potential to accommodate social needs and enhance user comfort.
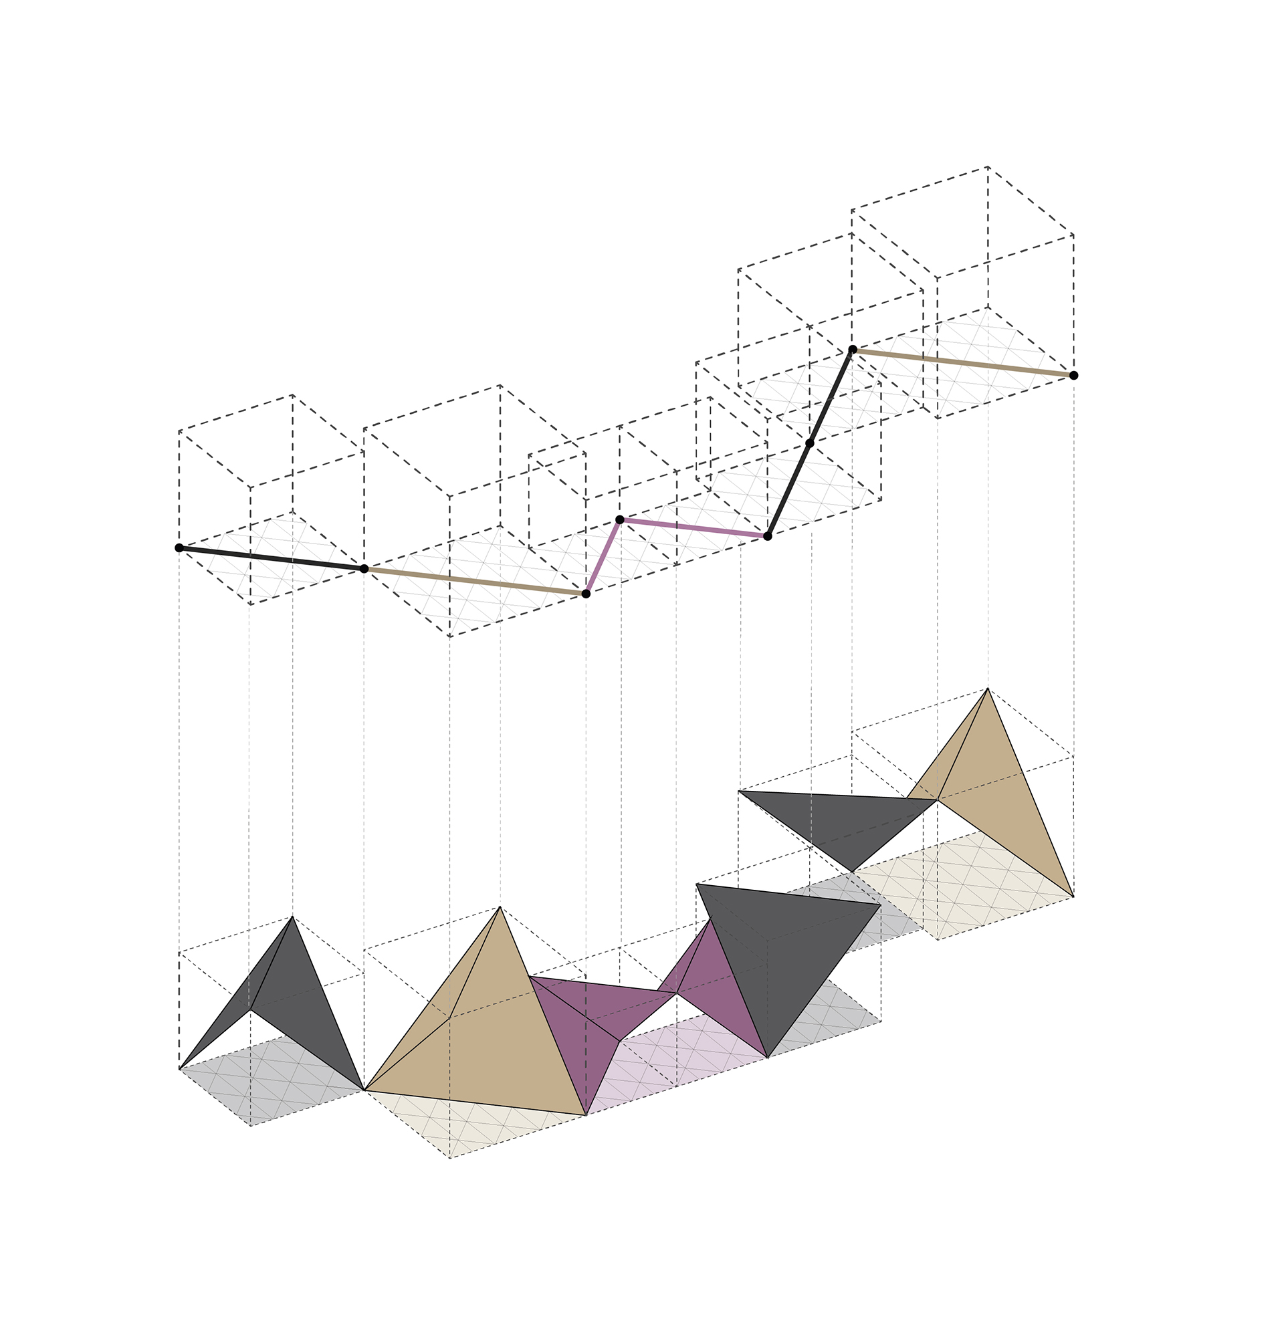
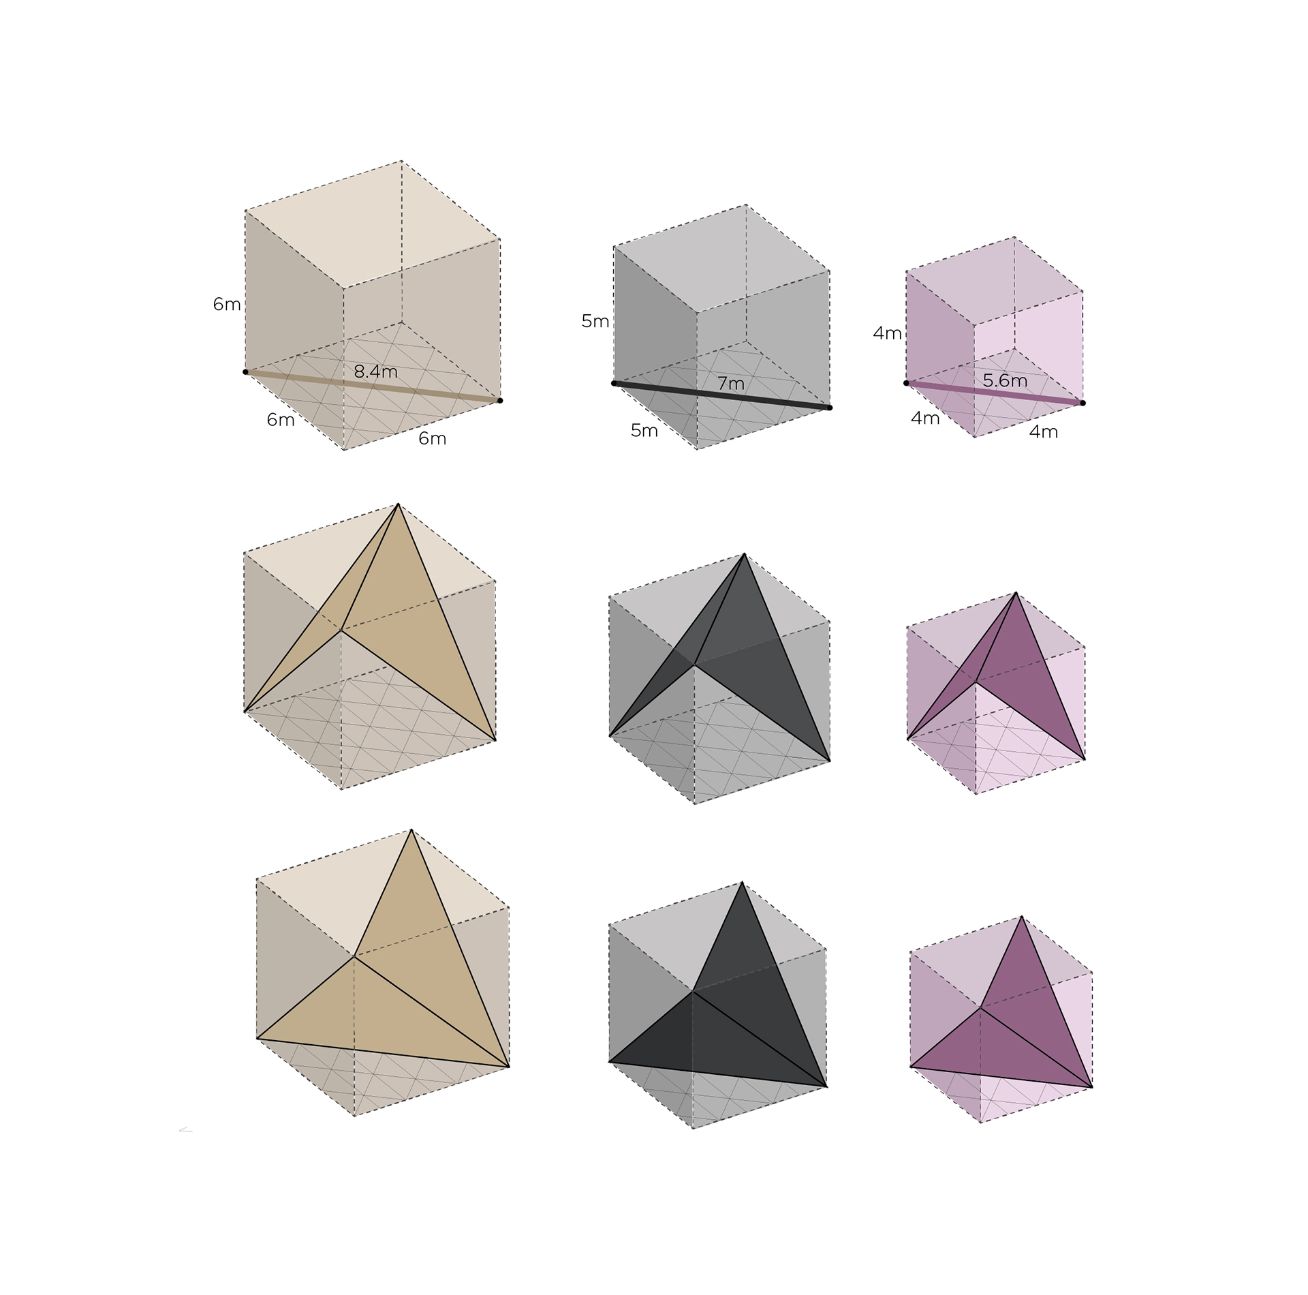
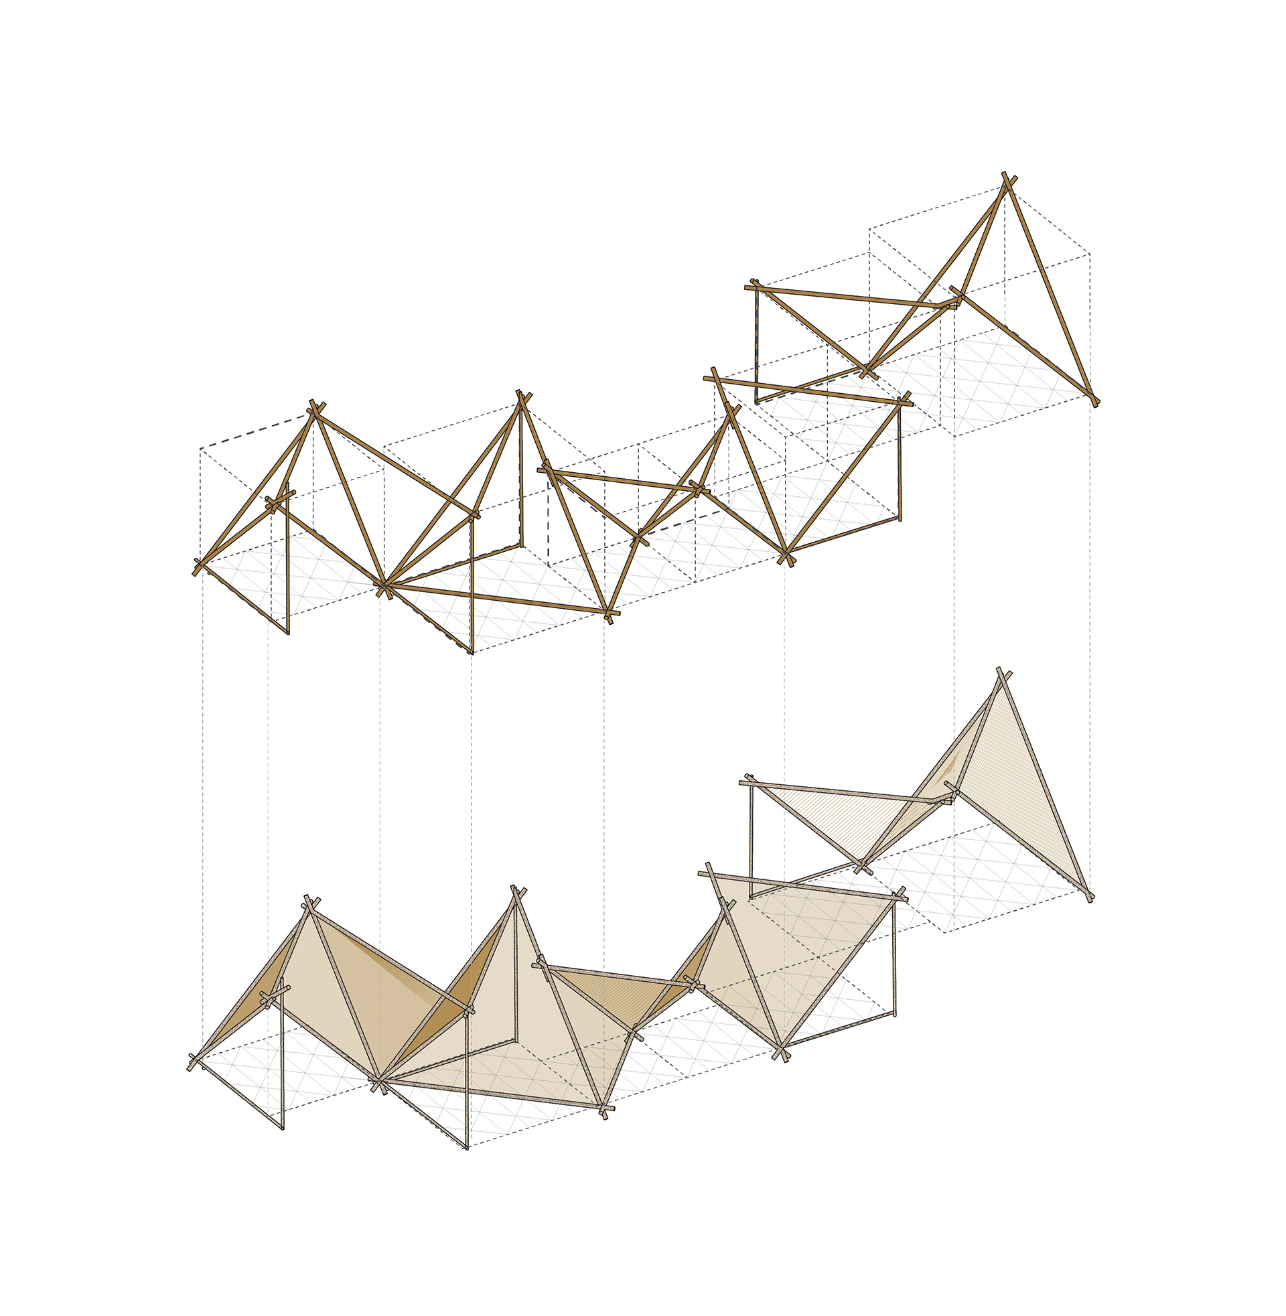
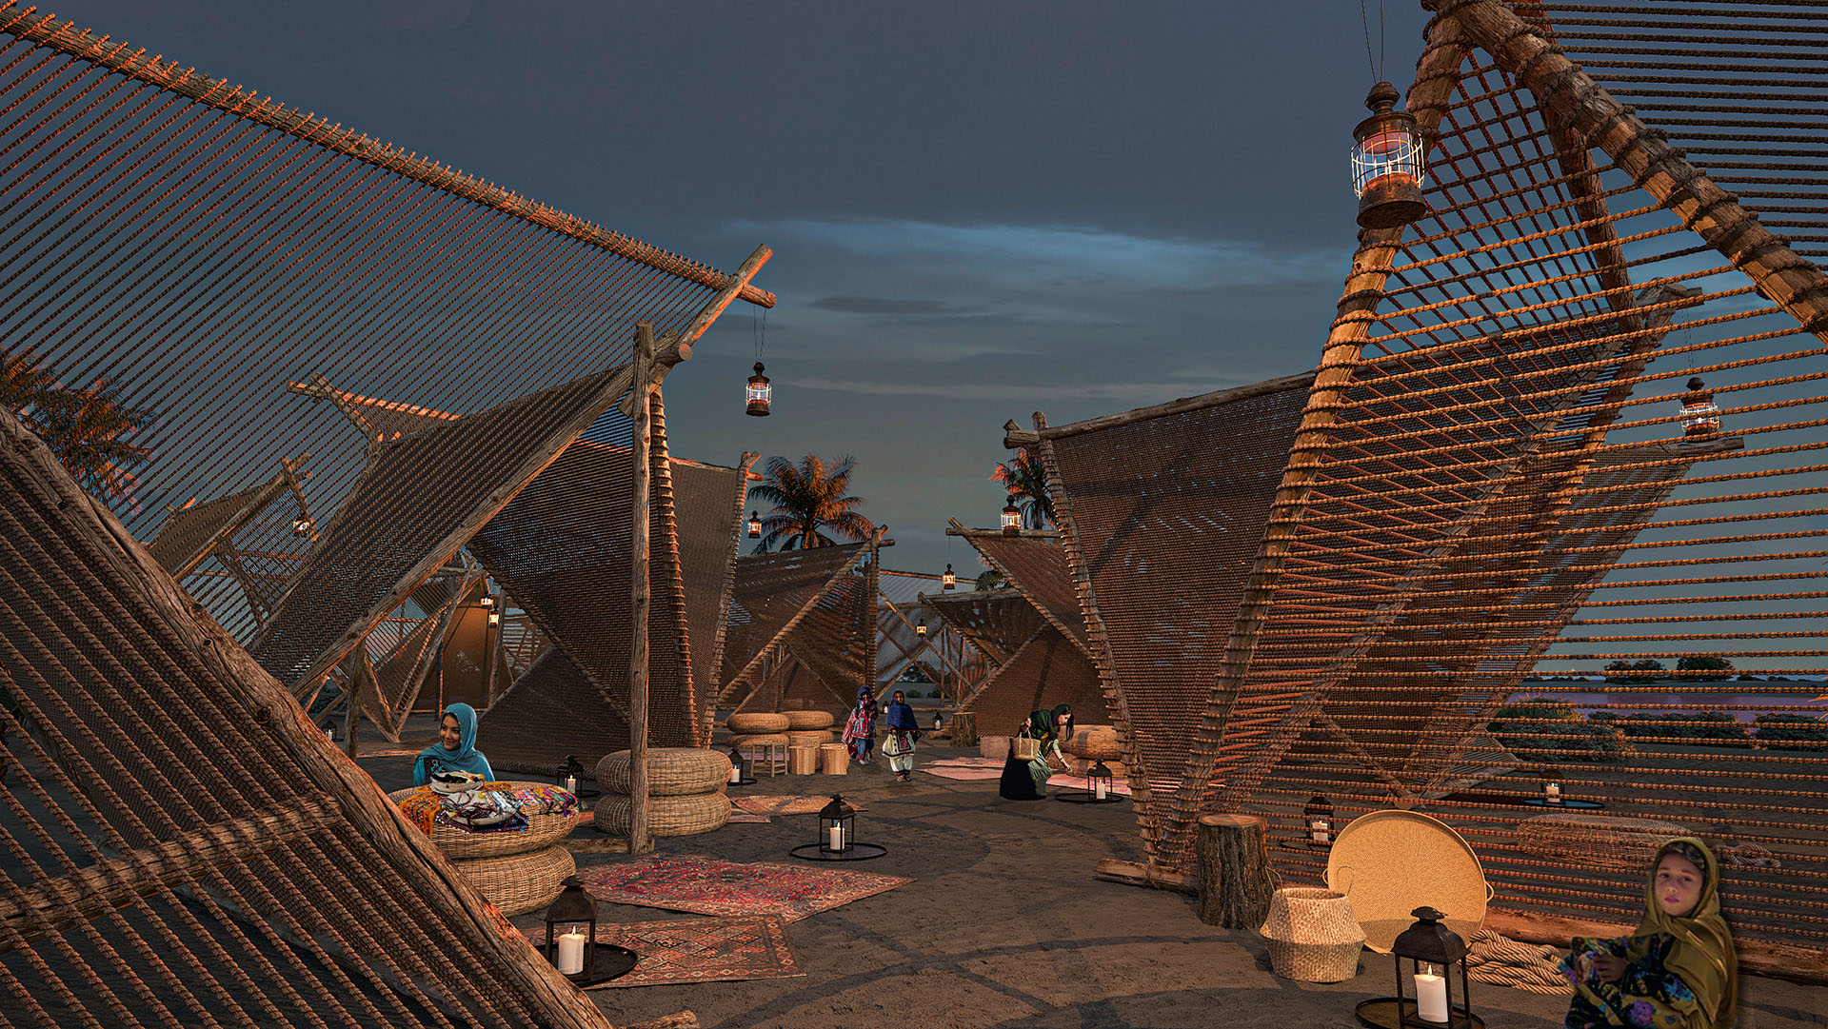
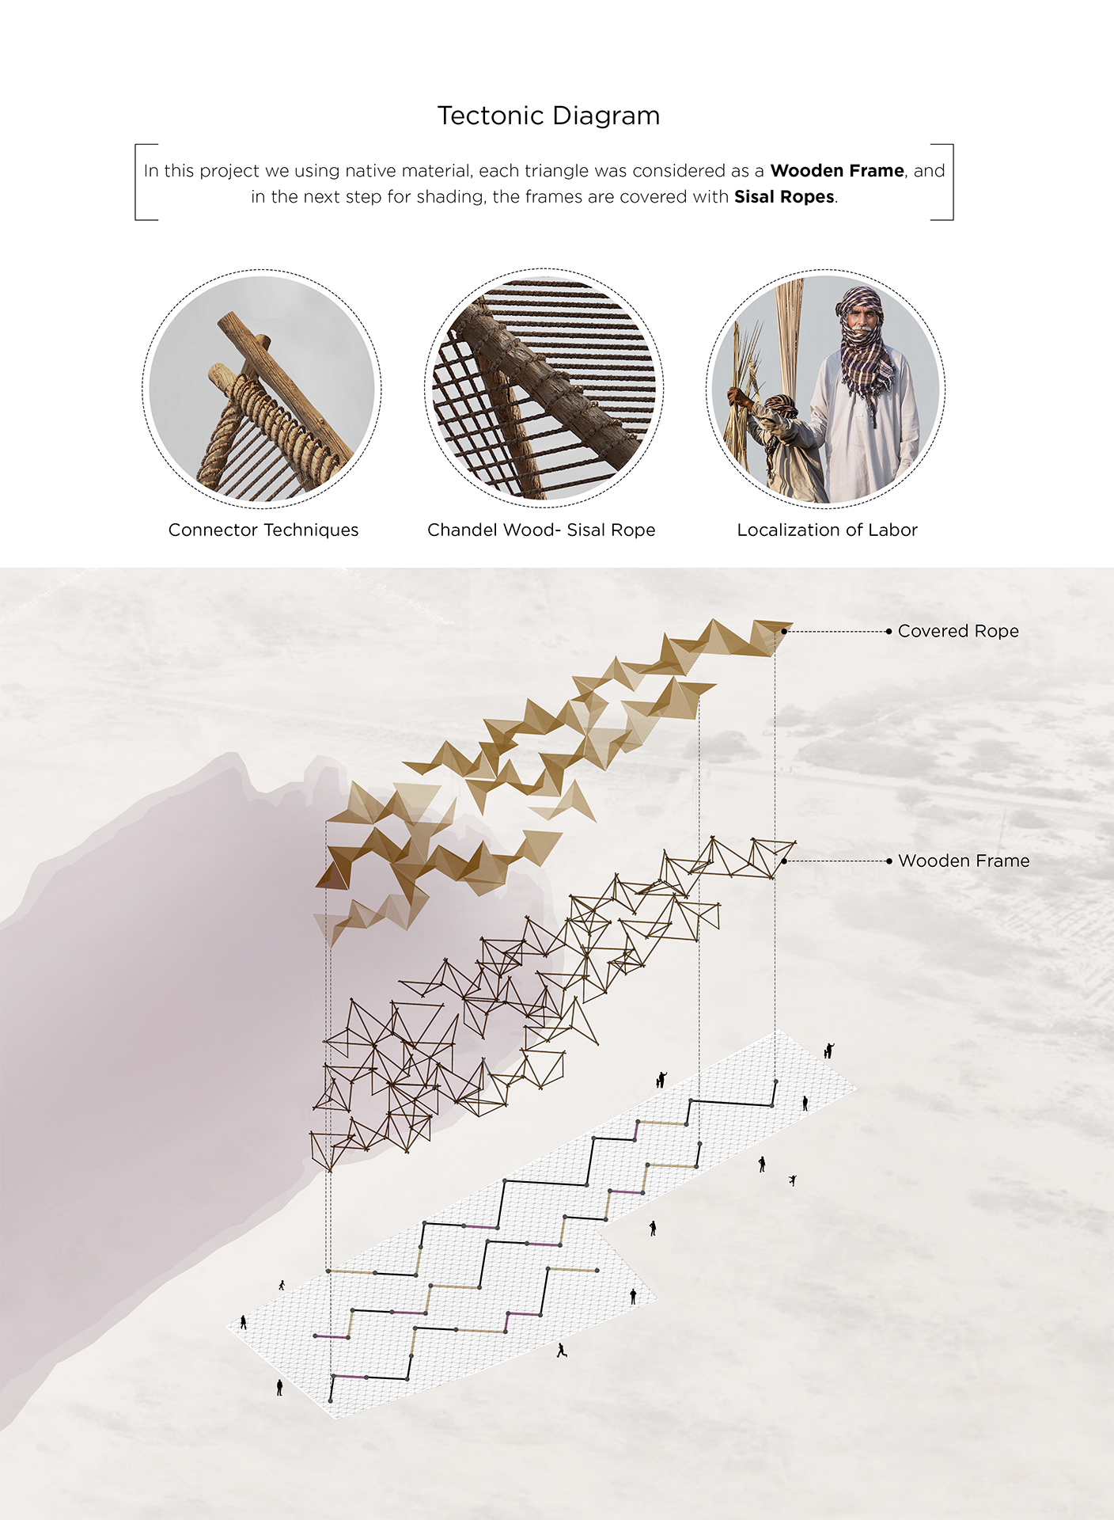
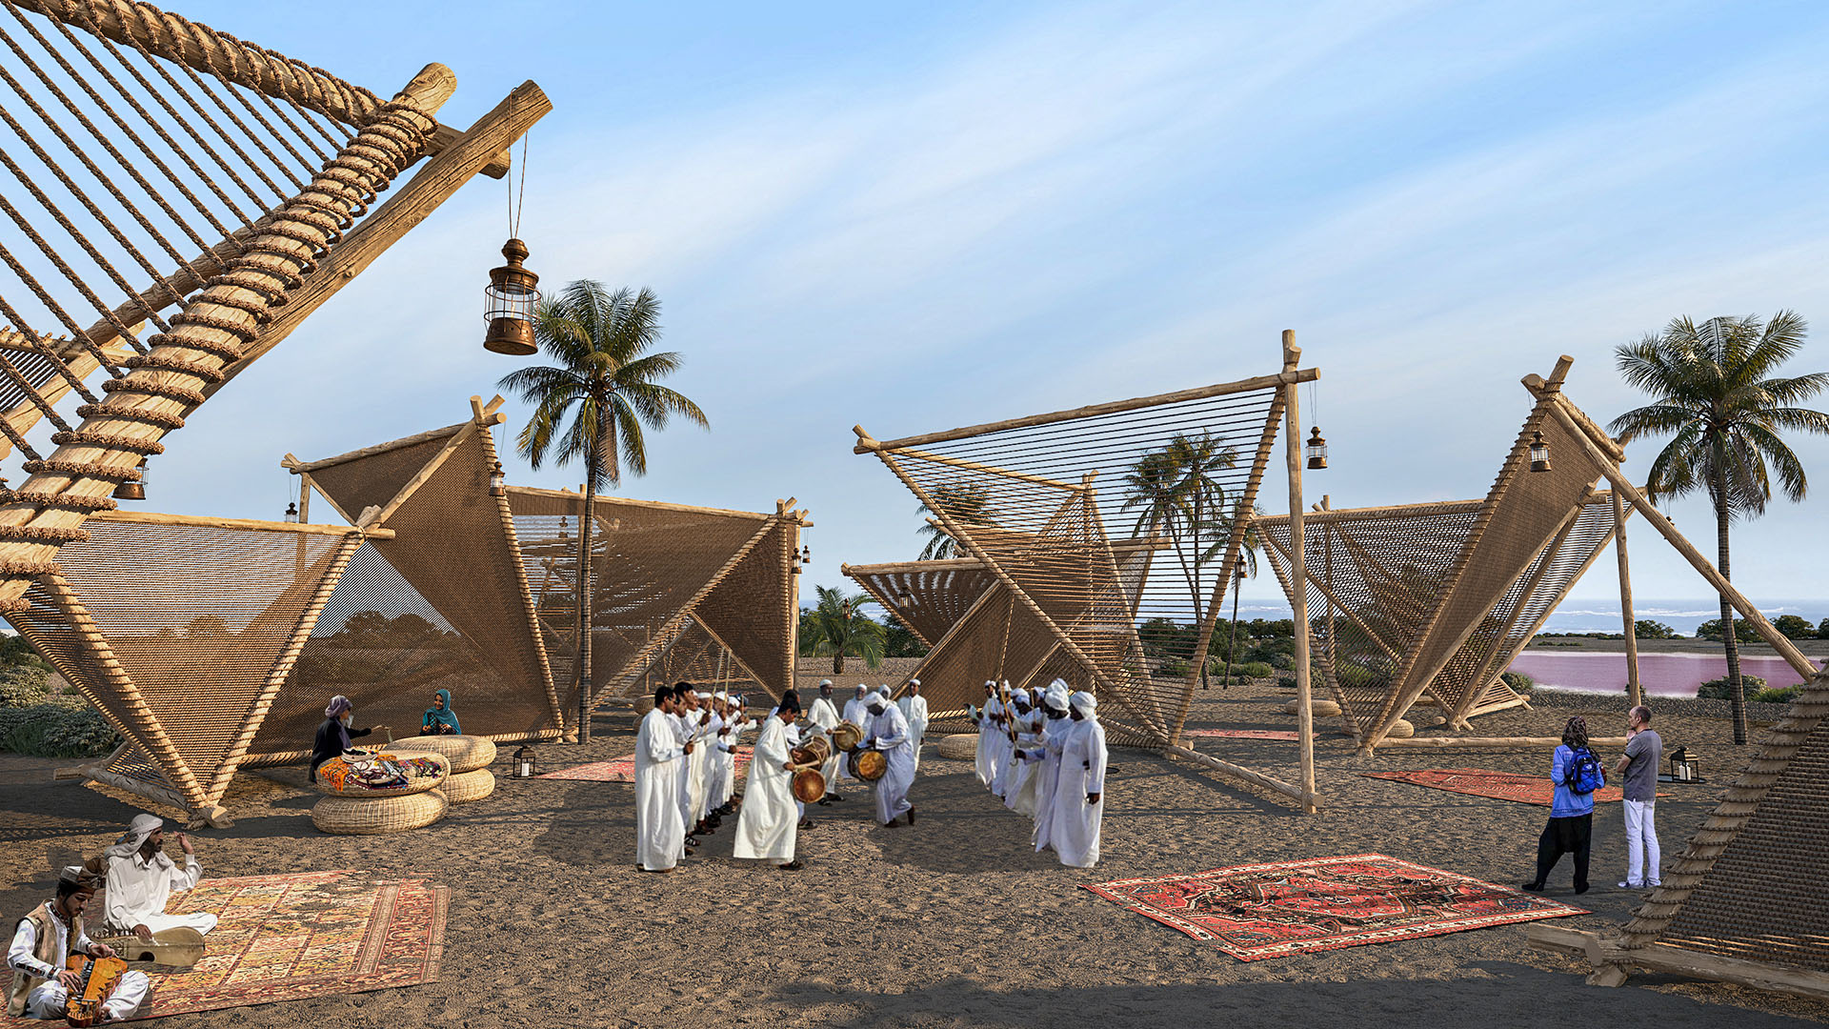
At the final stage of the left-right triangulation process, each triangle was considered as a wooden frame constructed from local materials. In the following step, these frames were covered with sisal ropes to provide shading and improve thermal performance due to the rope’s high resistance to heat.
Throughout the design process, the design team conducted extensive studies on the context and culture of the region and made every effort to minimize environmental and cultural impact. The project was carefully integrated into its context, not only as a significant architectural element but also as a means of highlighting and enhancing the natural and indigenous characteristics of the site, such as the Pink Lake and Gijdep village.
Project Credits
Architecture & Construction 2nd Winner - 2024
Architizer Award Special Mention - 2024