NORTH YORK HOUSE
| Location | TORONTO, CANADA |
| Year | 2023 |
| Client | PRIVATE |
| Category | RESIDENTIAL |
| Size | 850 m2 |
| Status | Concept |

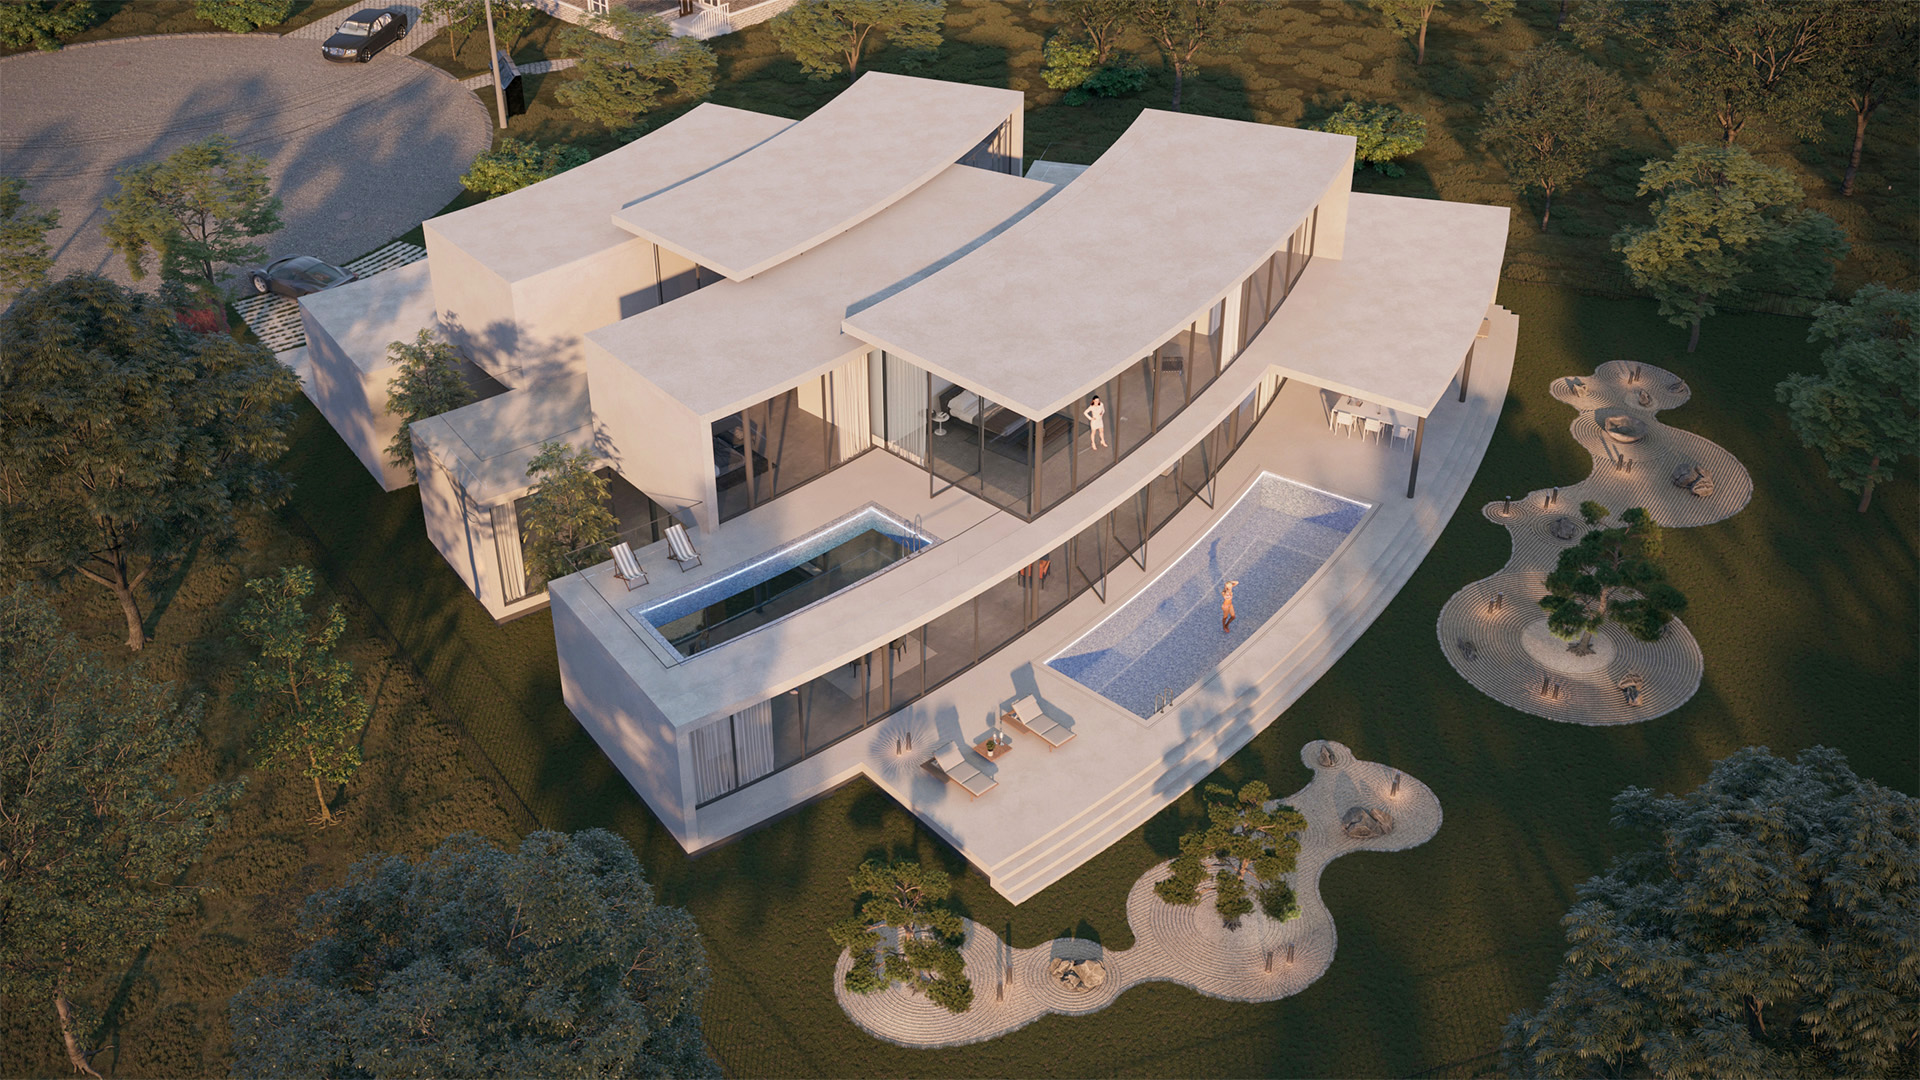
Lauren’s House is located at the end of Saintfield cul-de-sac in North York, Toronto. The dominant residential typology in the neighborhood consists of detached houses. All houses follow a specific setback from the street, maintain side setbacks, and have a defined building depth.
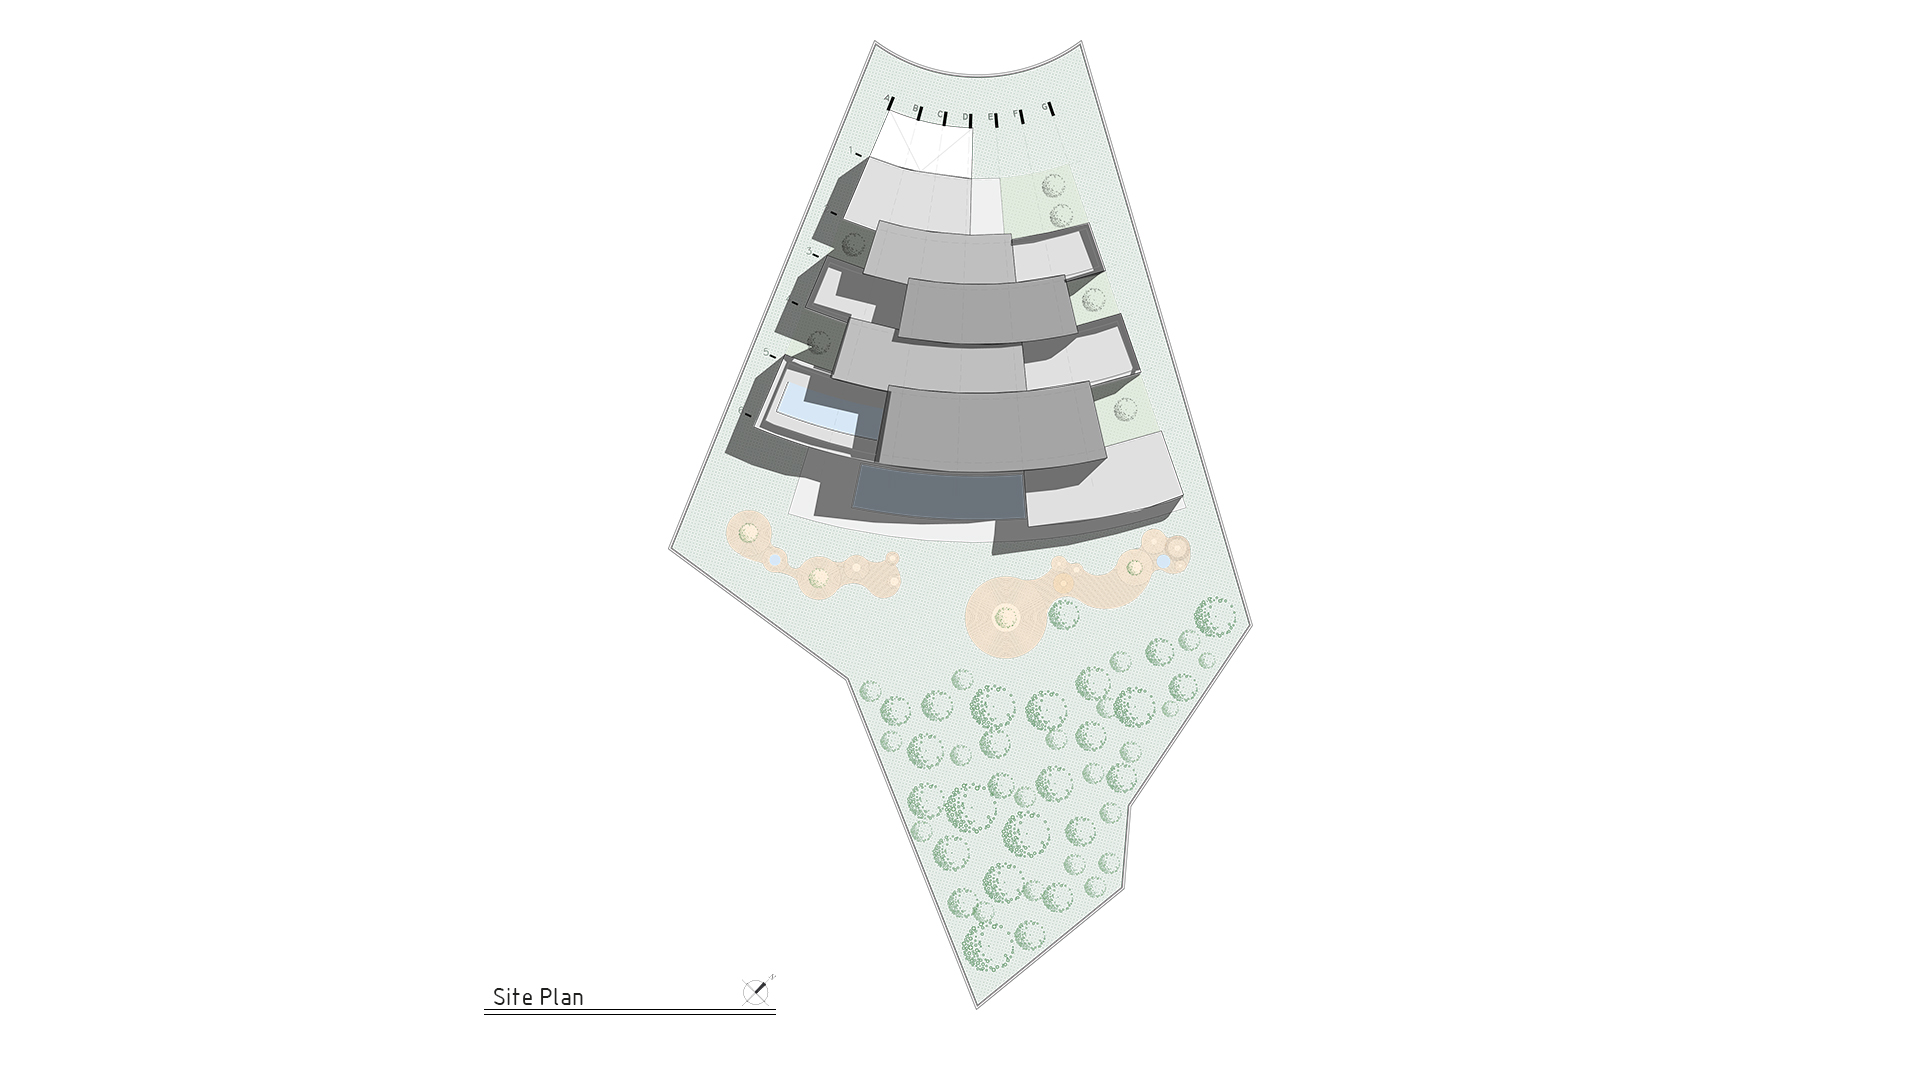
The project site differs from its neighboring properties in one significant aspect: it is located at the end of a cul-de-sac, where the geometry of the dead-end street creates a distinct square-shaped condition. This unique site characteristic generated the concept of the project: a central structure with a radial organization that emerges from the center of the square.
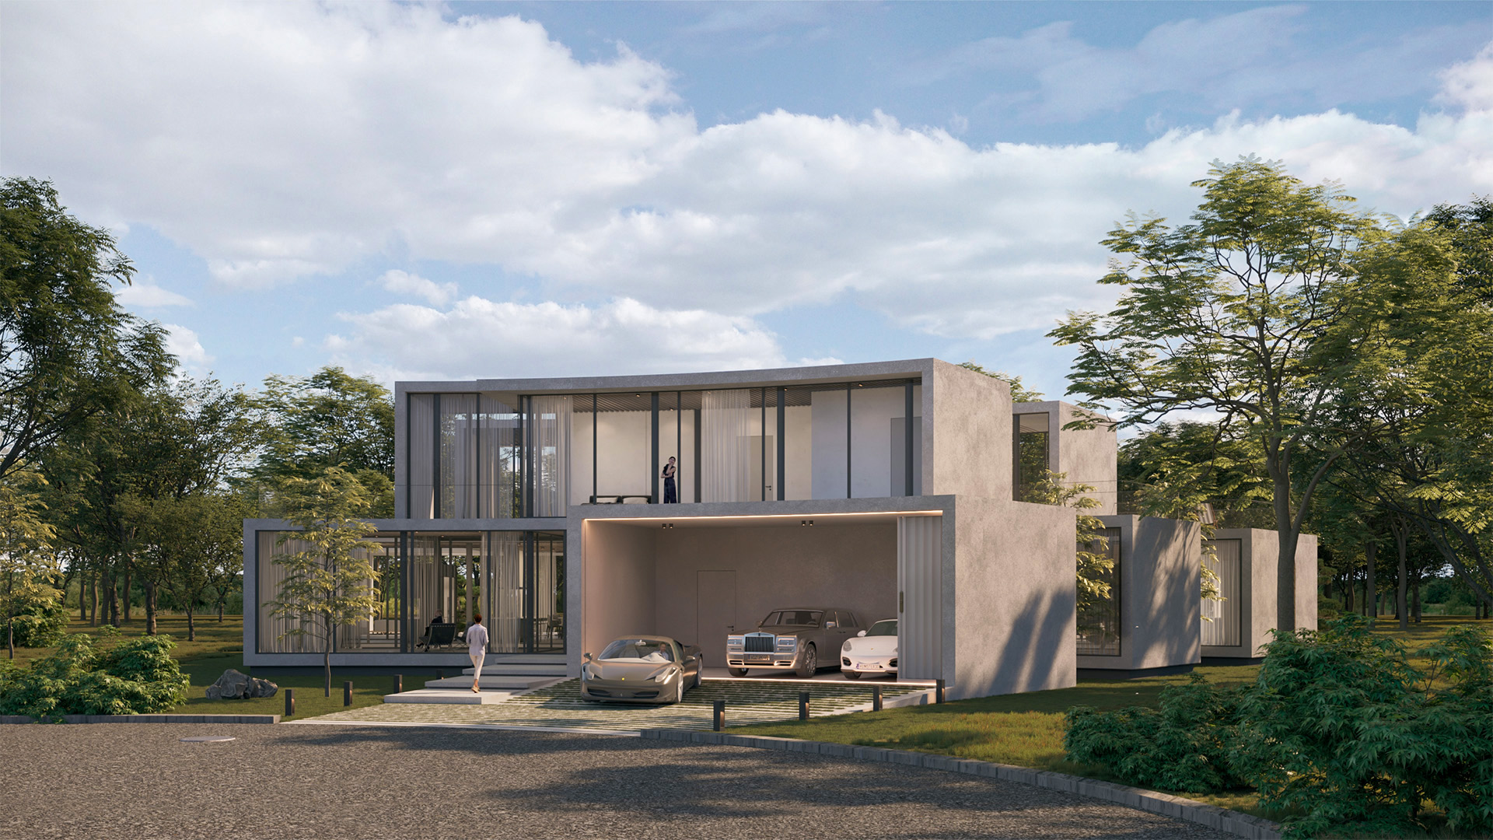
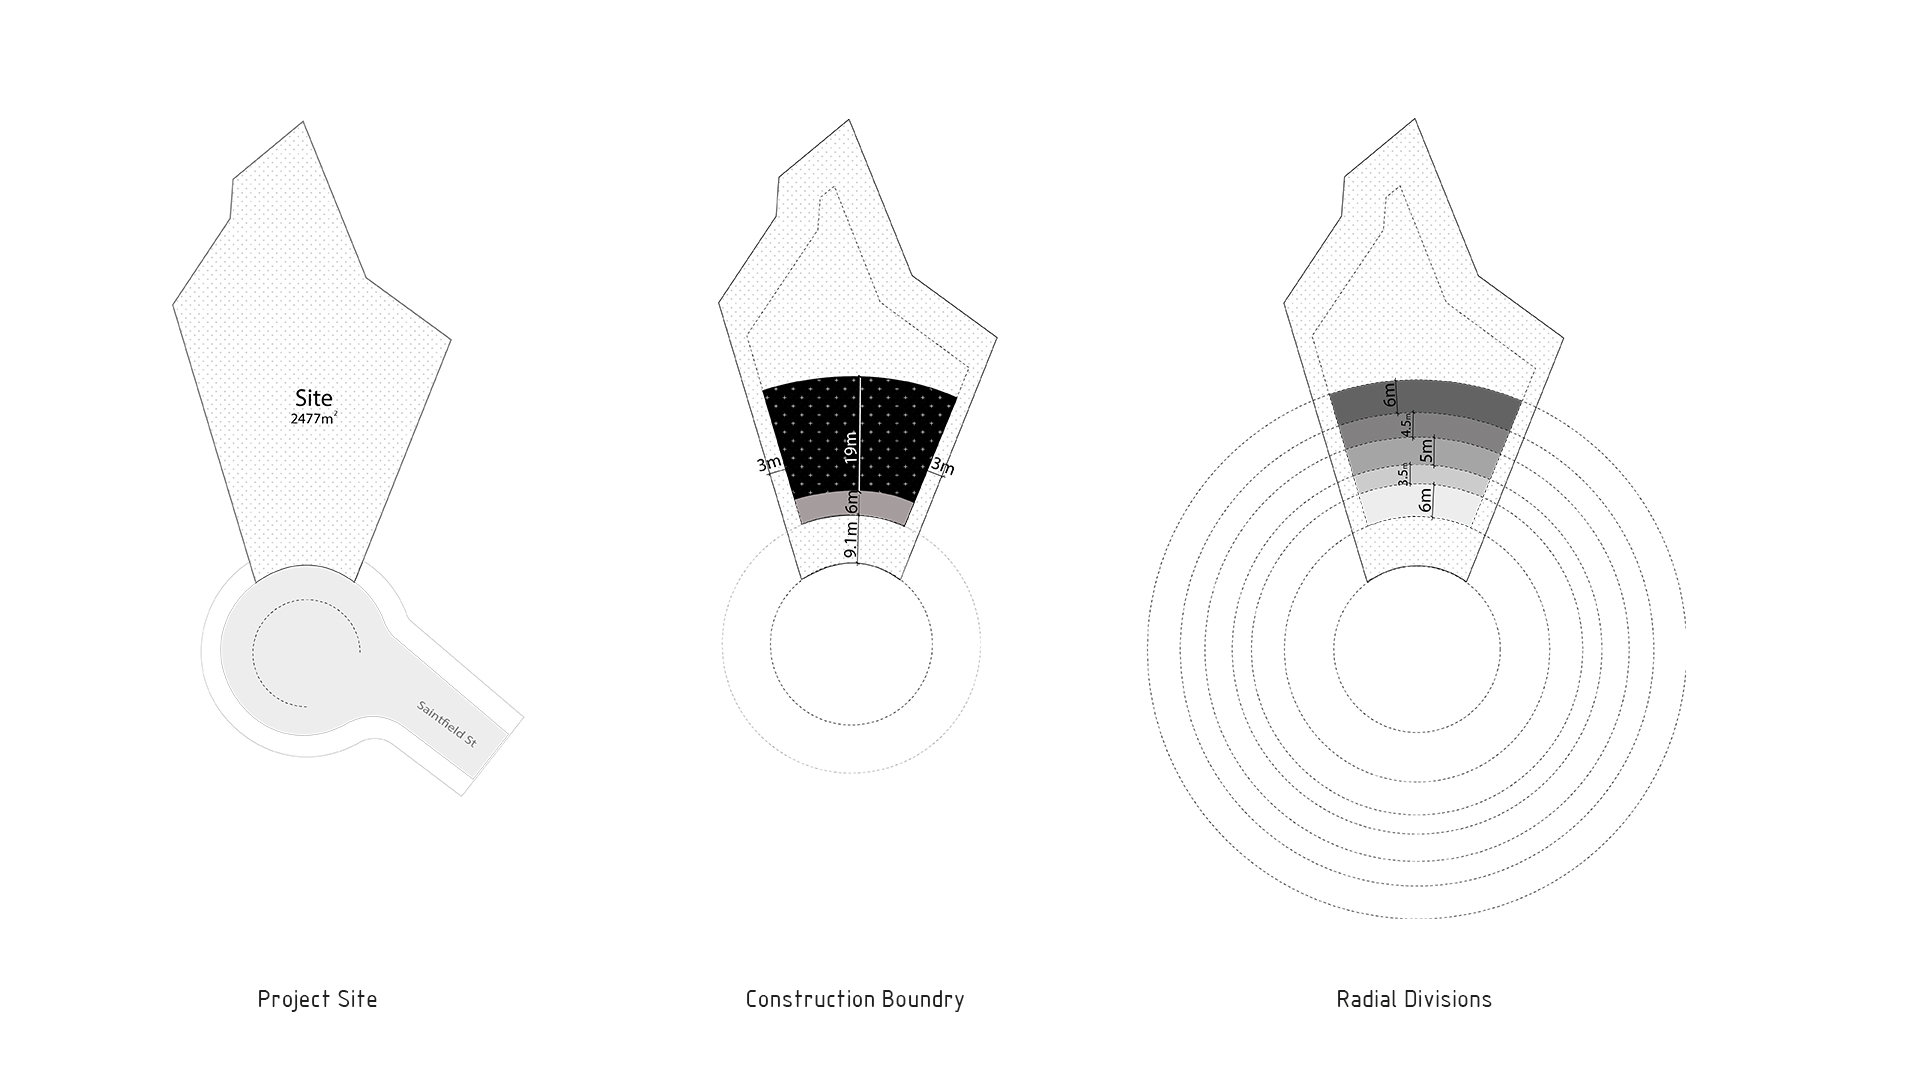
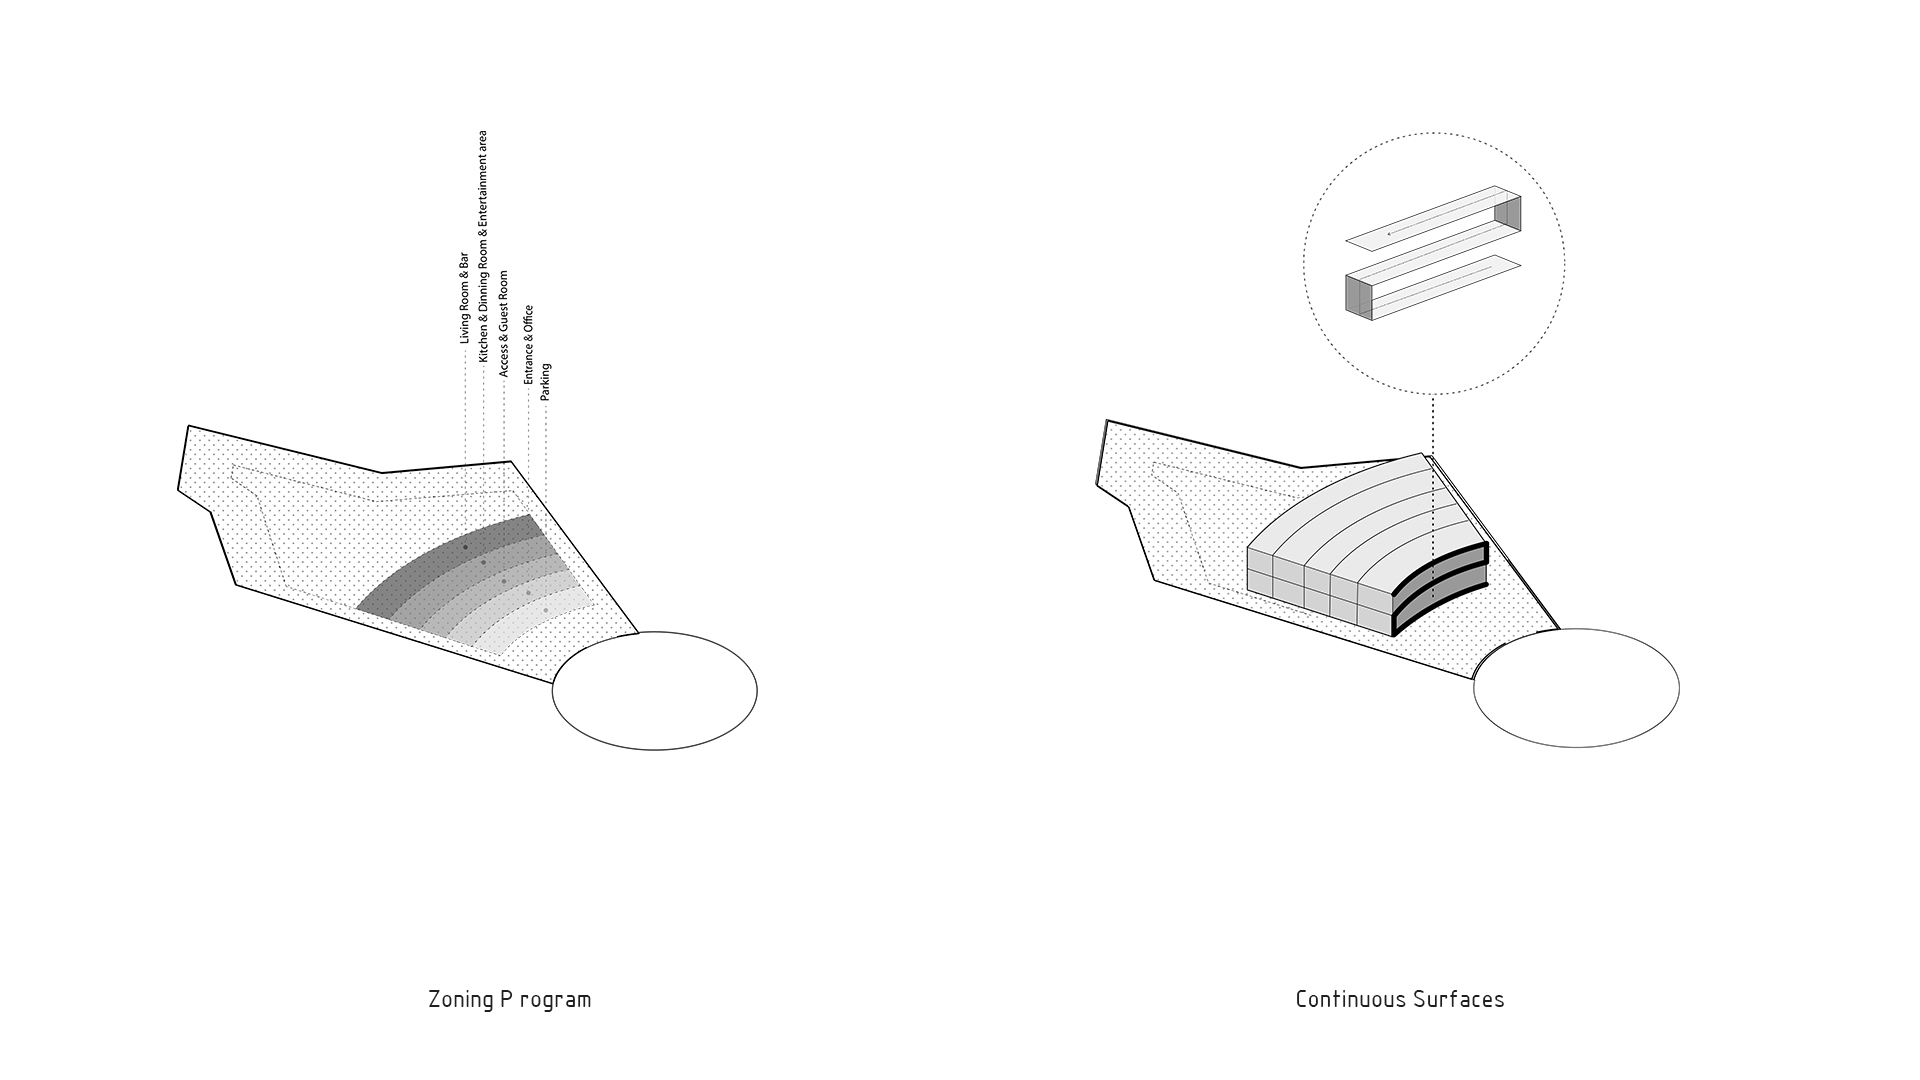
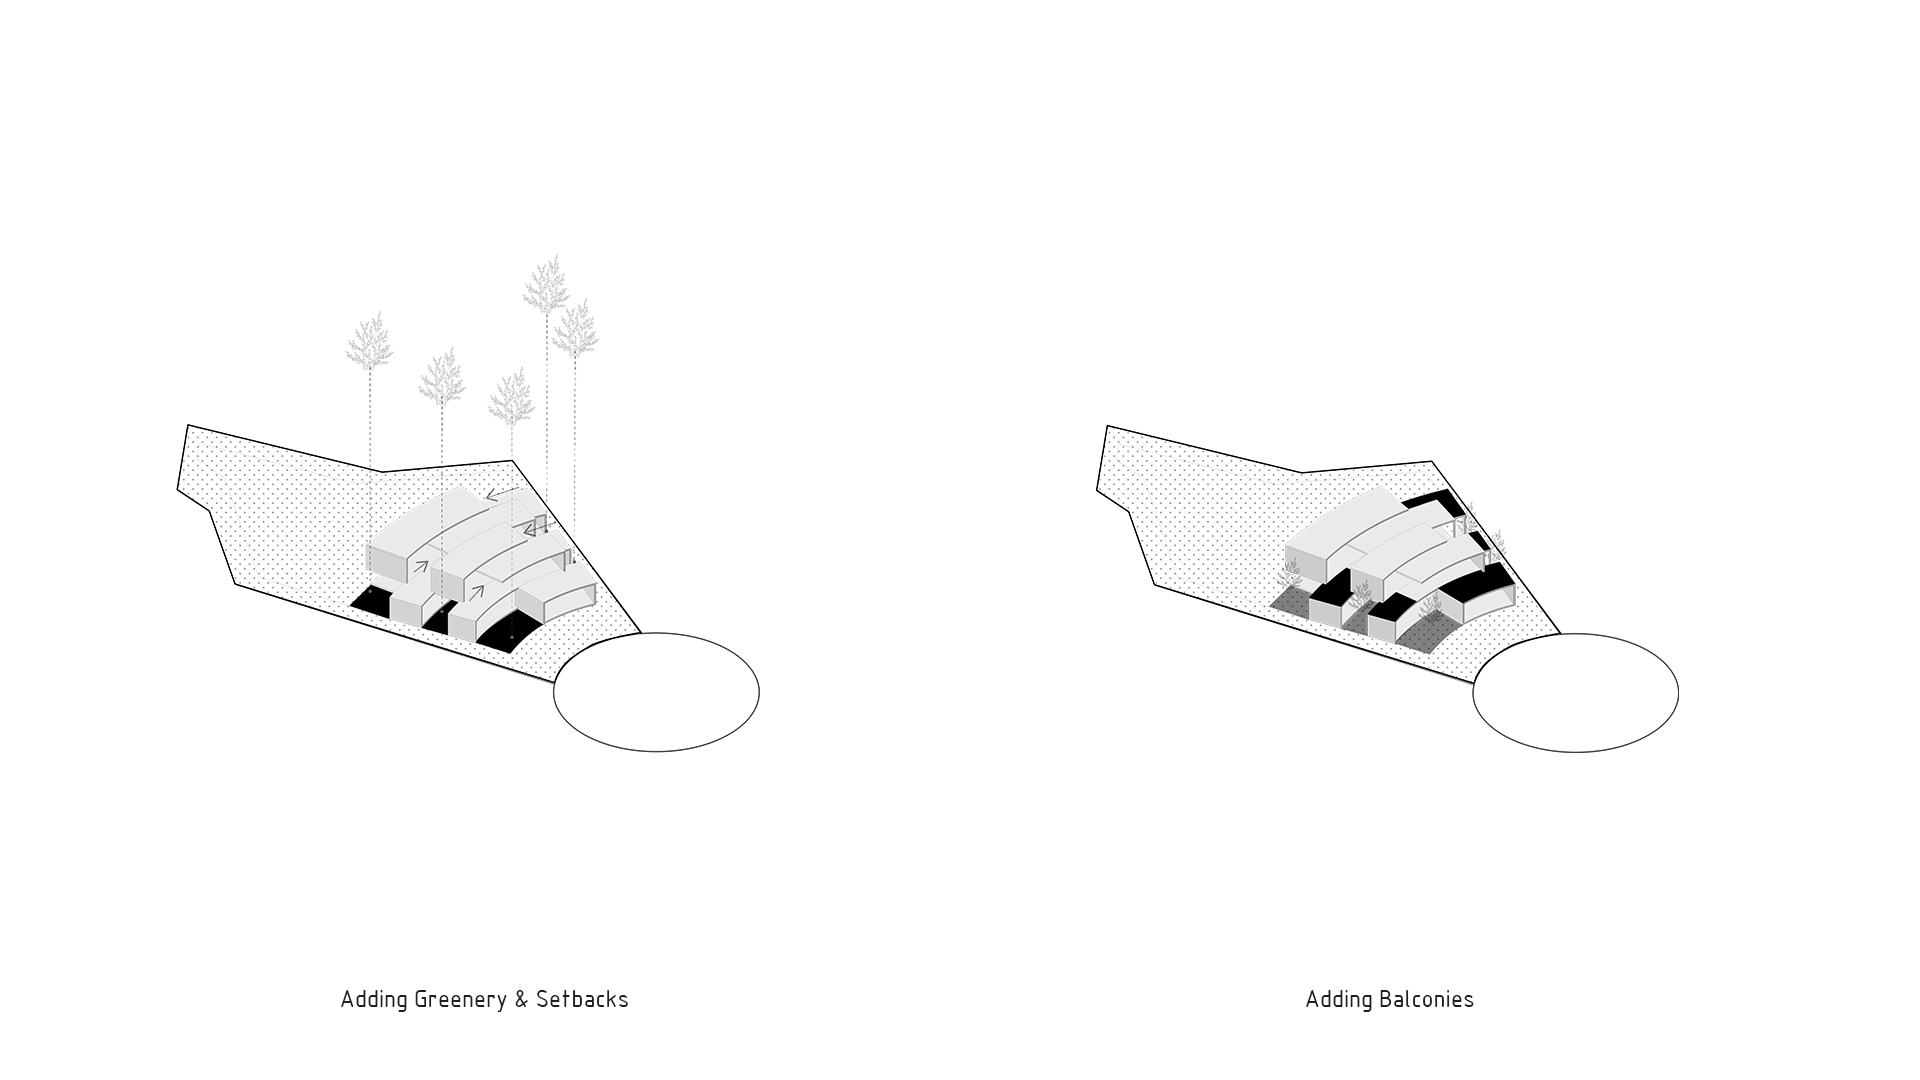
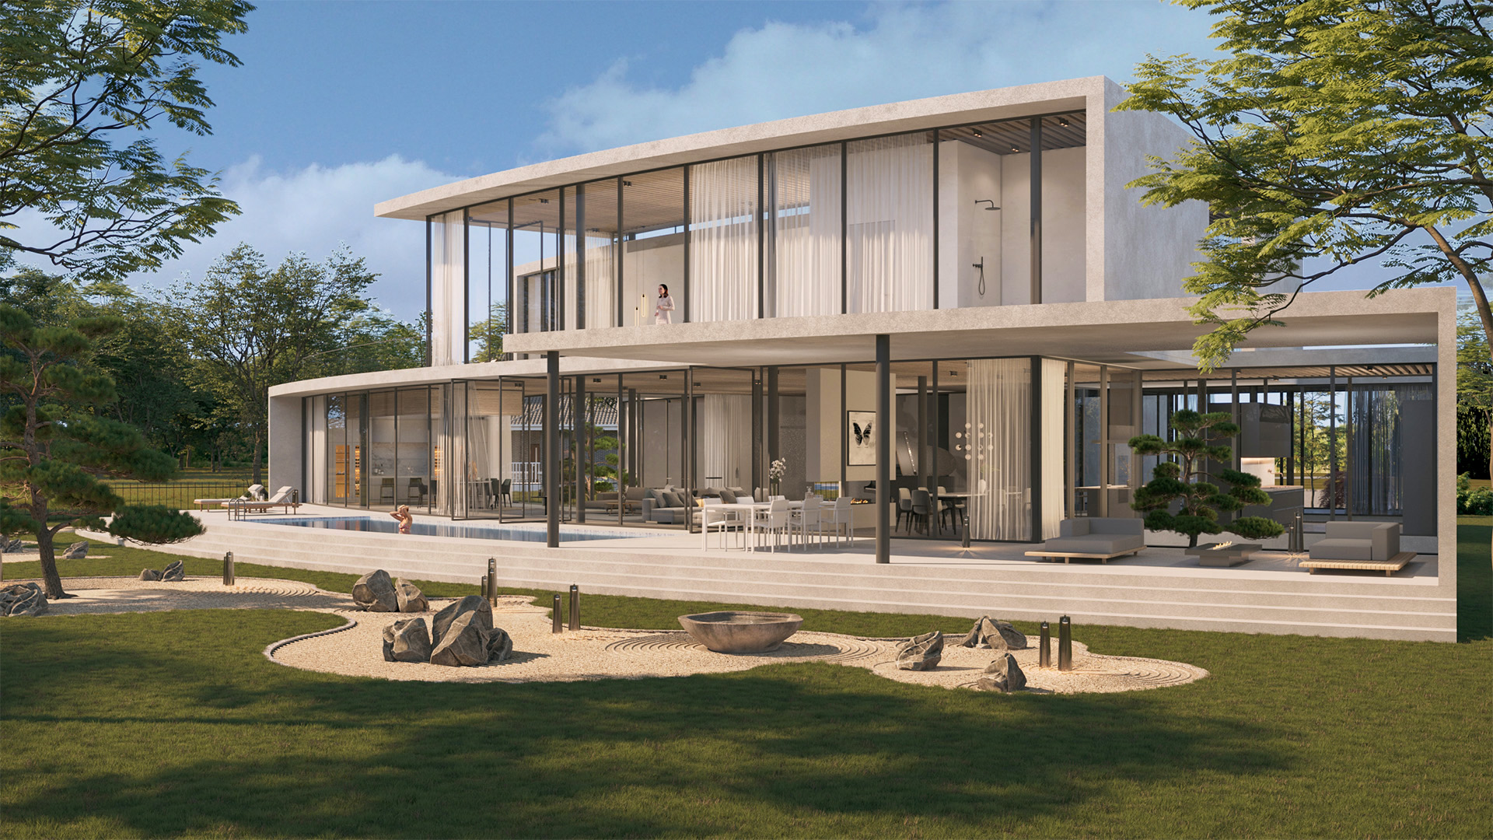
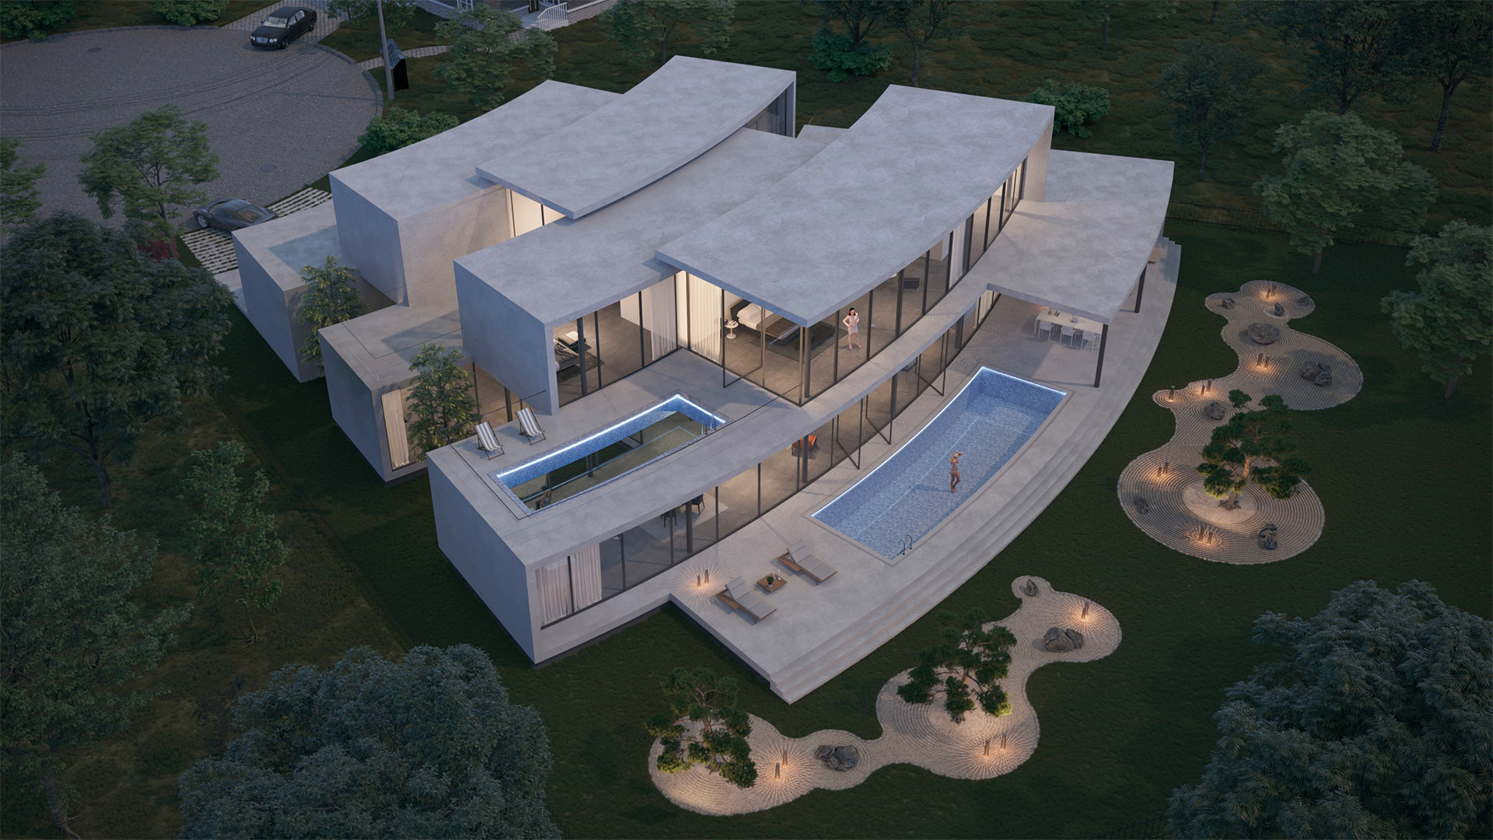
The design approach of the project is site-specific, emerging from the characteristics of the site as well as the logic of urban block design. After determining the lot coverage and initial setbacks, the initial project concept was transformed into a form developed through contour and continuous surface techniques.
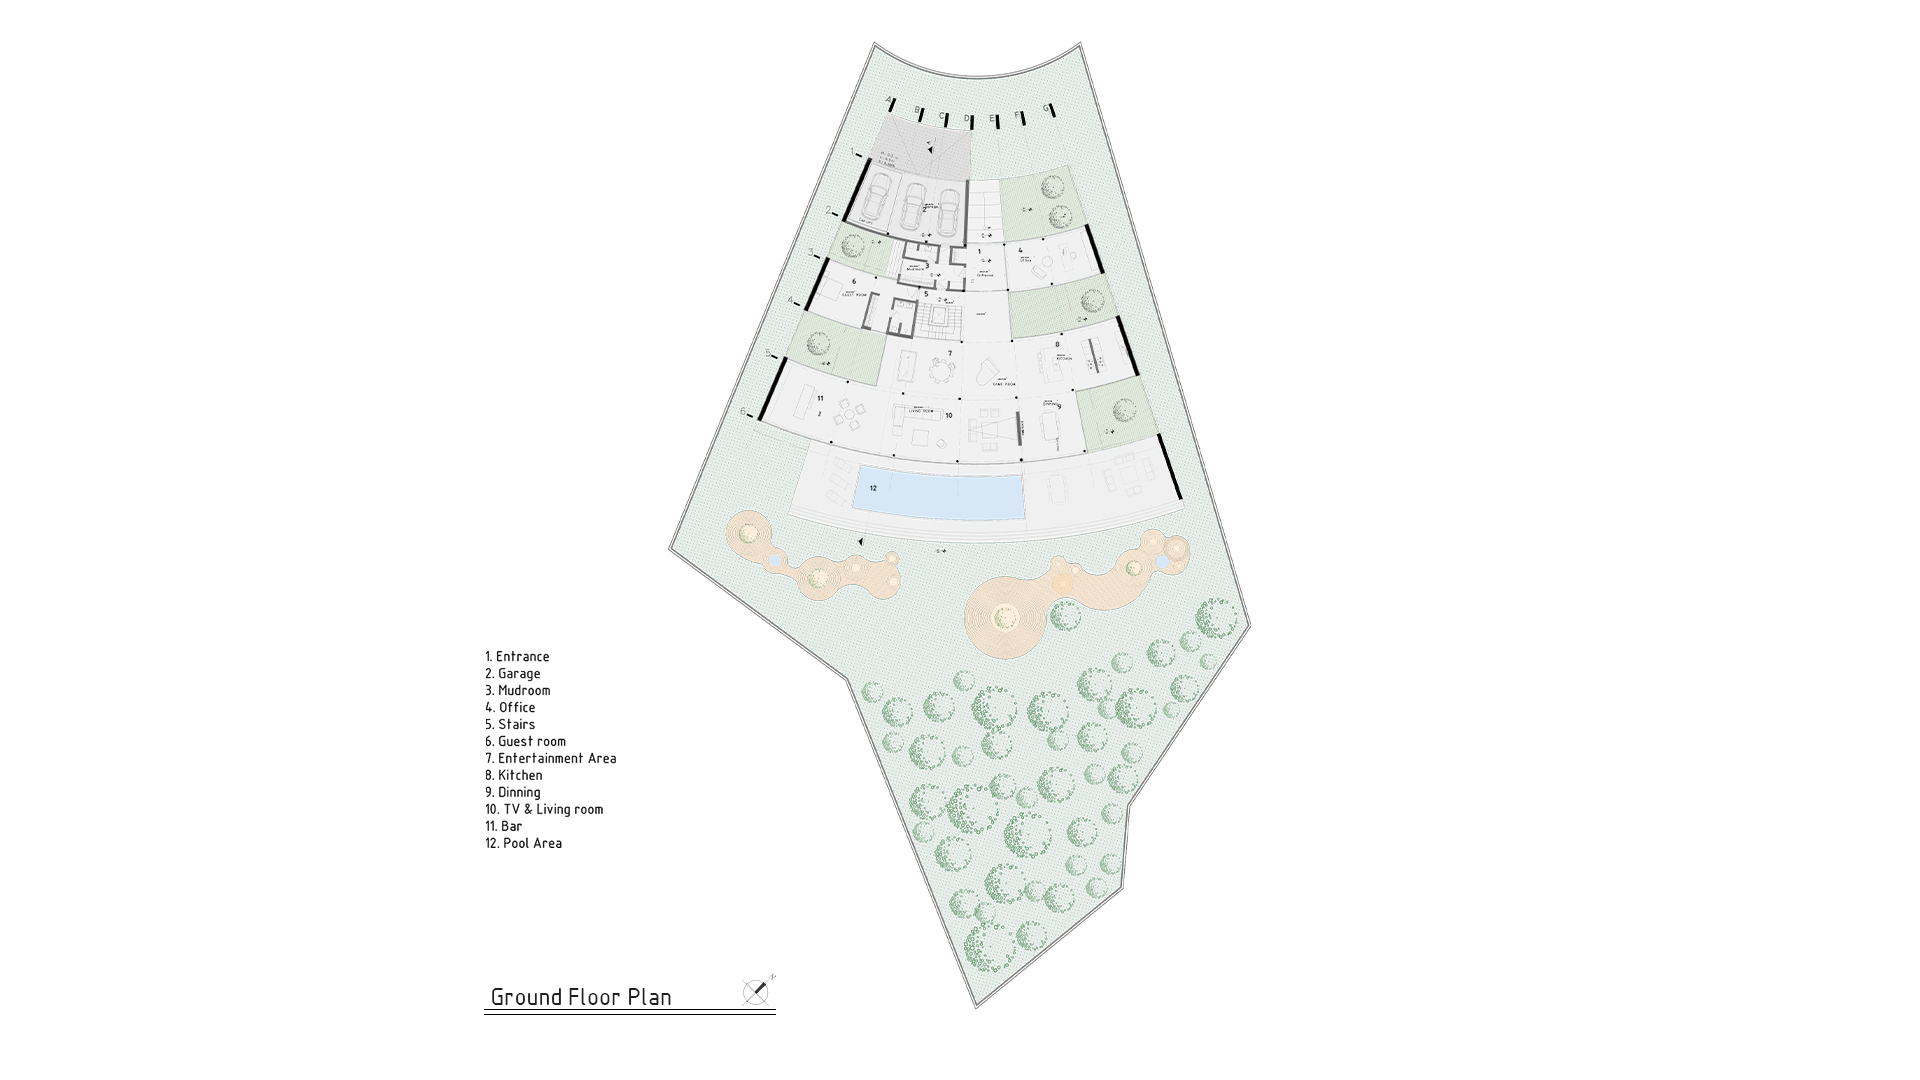
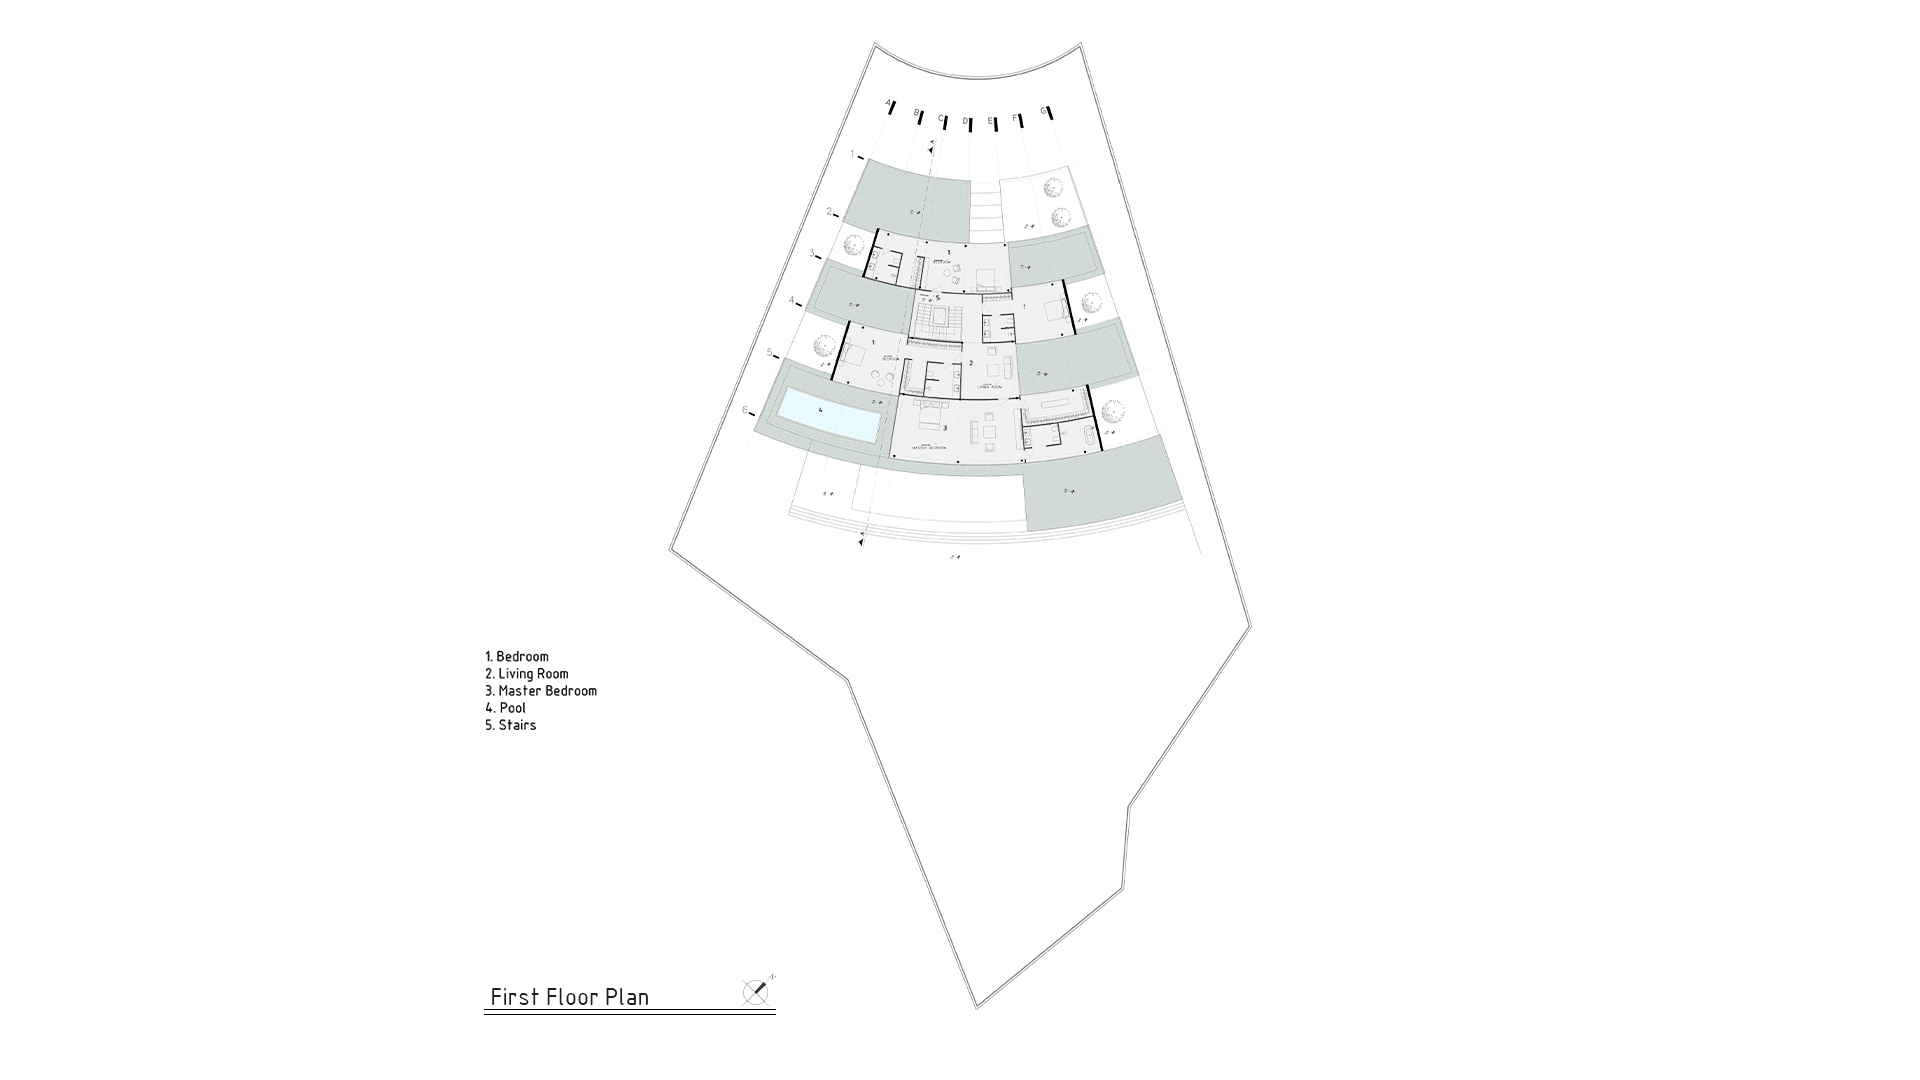
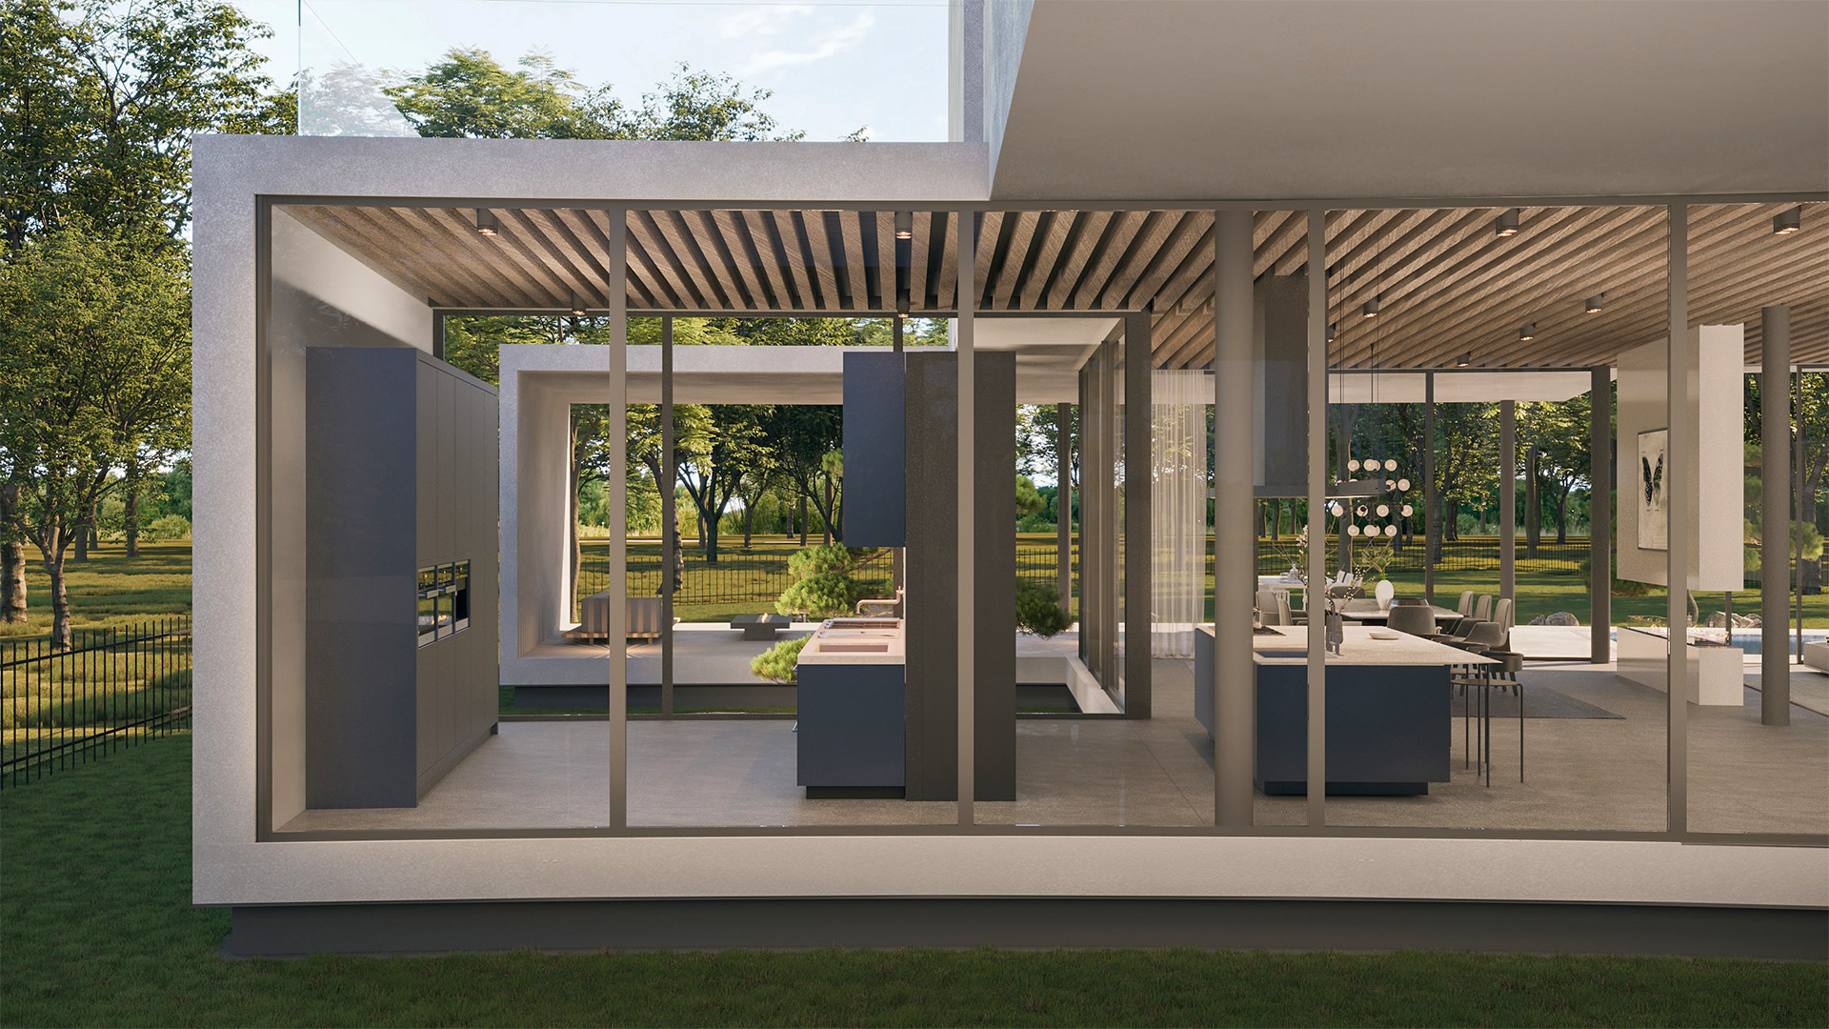
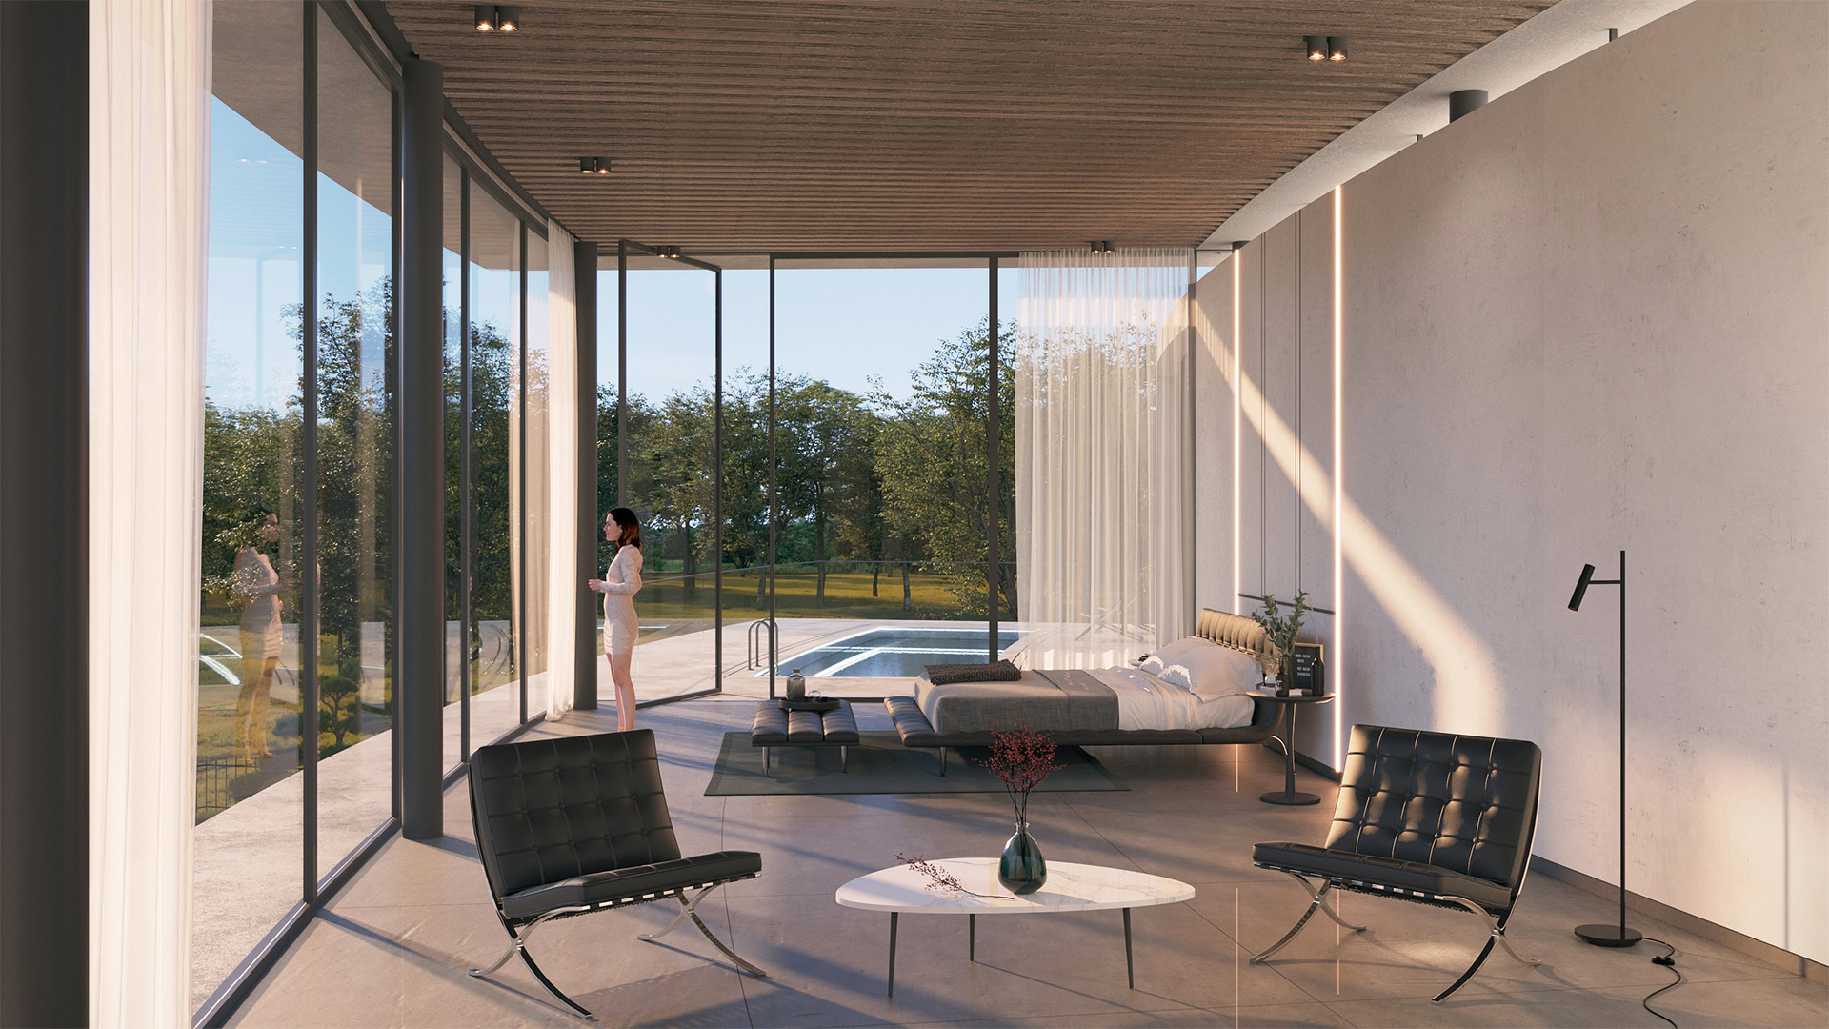
Initially, the programmatic mass was divided into five ribbons based on appropriate spatial depths. Each ribbon was then developed as a continuous surface, integrating floor, wall, and roof into a unified element with a thickness of one foot.
Finally, each of these six surfaces was displaced along the X-axis to create side patios and terraces, allowing more natural light to penetrate the project.
Project Credits
R.E.D AGENCY