OMEGA LAND RESORT
| Location | MAZANDARAN, IRAN |
| Year | 2021 |
| Client | PRIVATE |
| Category | RESIDENTIAL |
| Size | 18 000 m2 |
| Status | Concept |
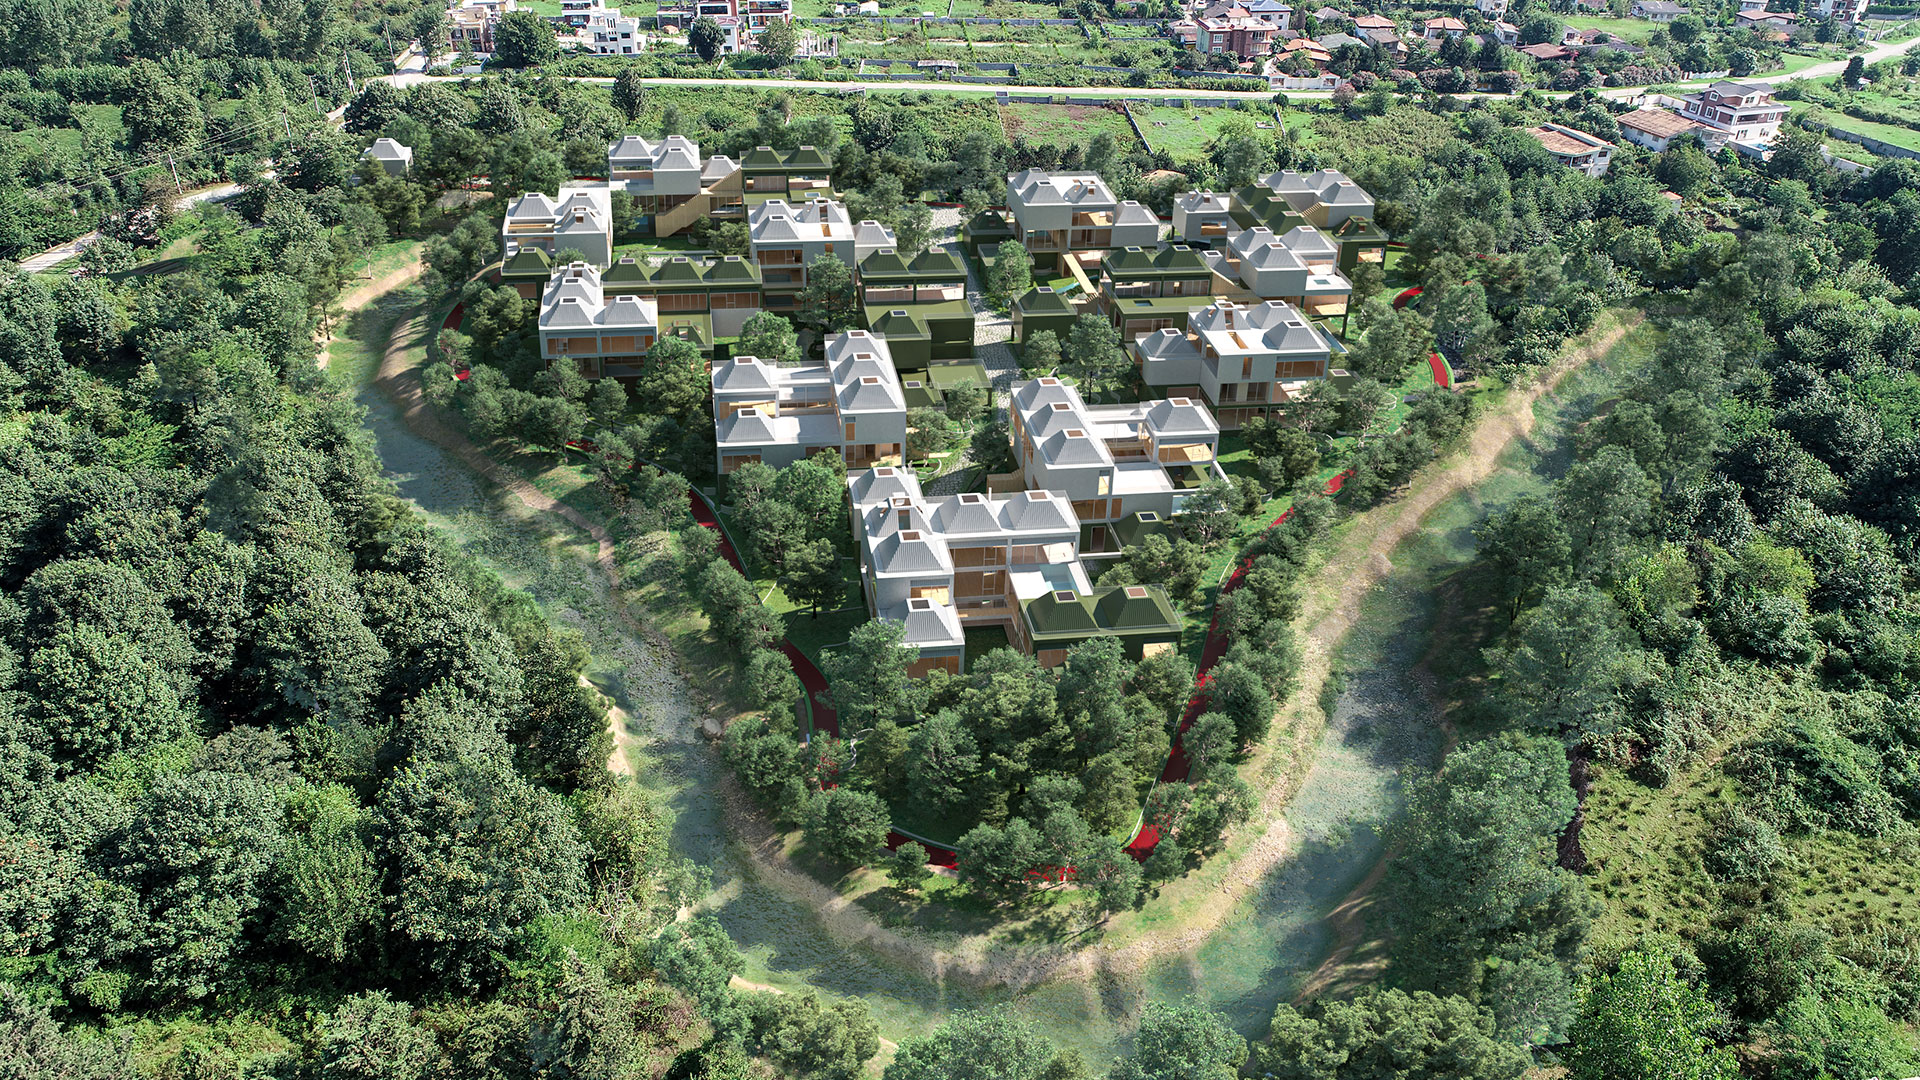
Omega Land Resort is located on a 20,000-square-meter site in Mazandaran. Initially, the client intended to subdivide the land and design detached villas. Considering the site conditions, particularly in terms of accessibility and privacy, our team proposed a reprogramming strategy to transform the project into a resort (a recreational accommodation complex), which could become the first experience of its kind in this region.
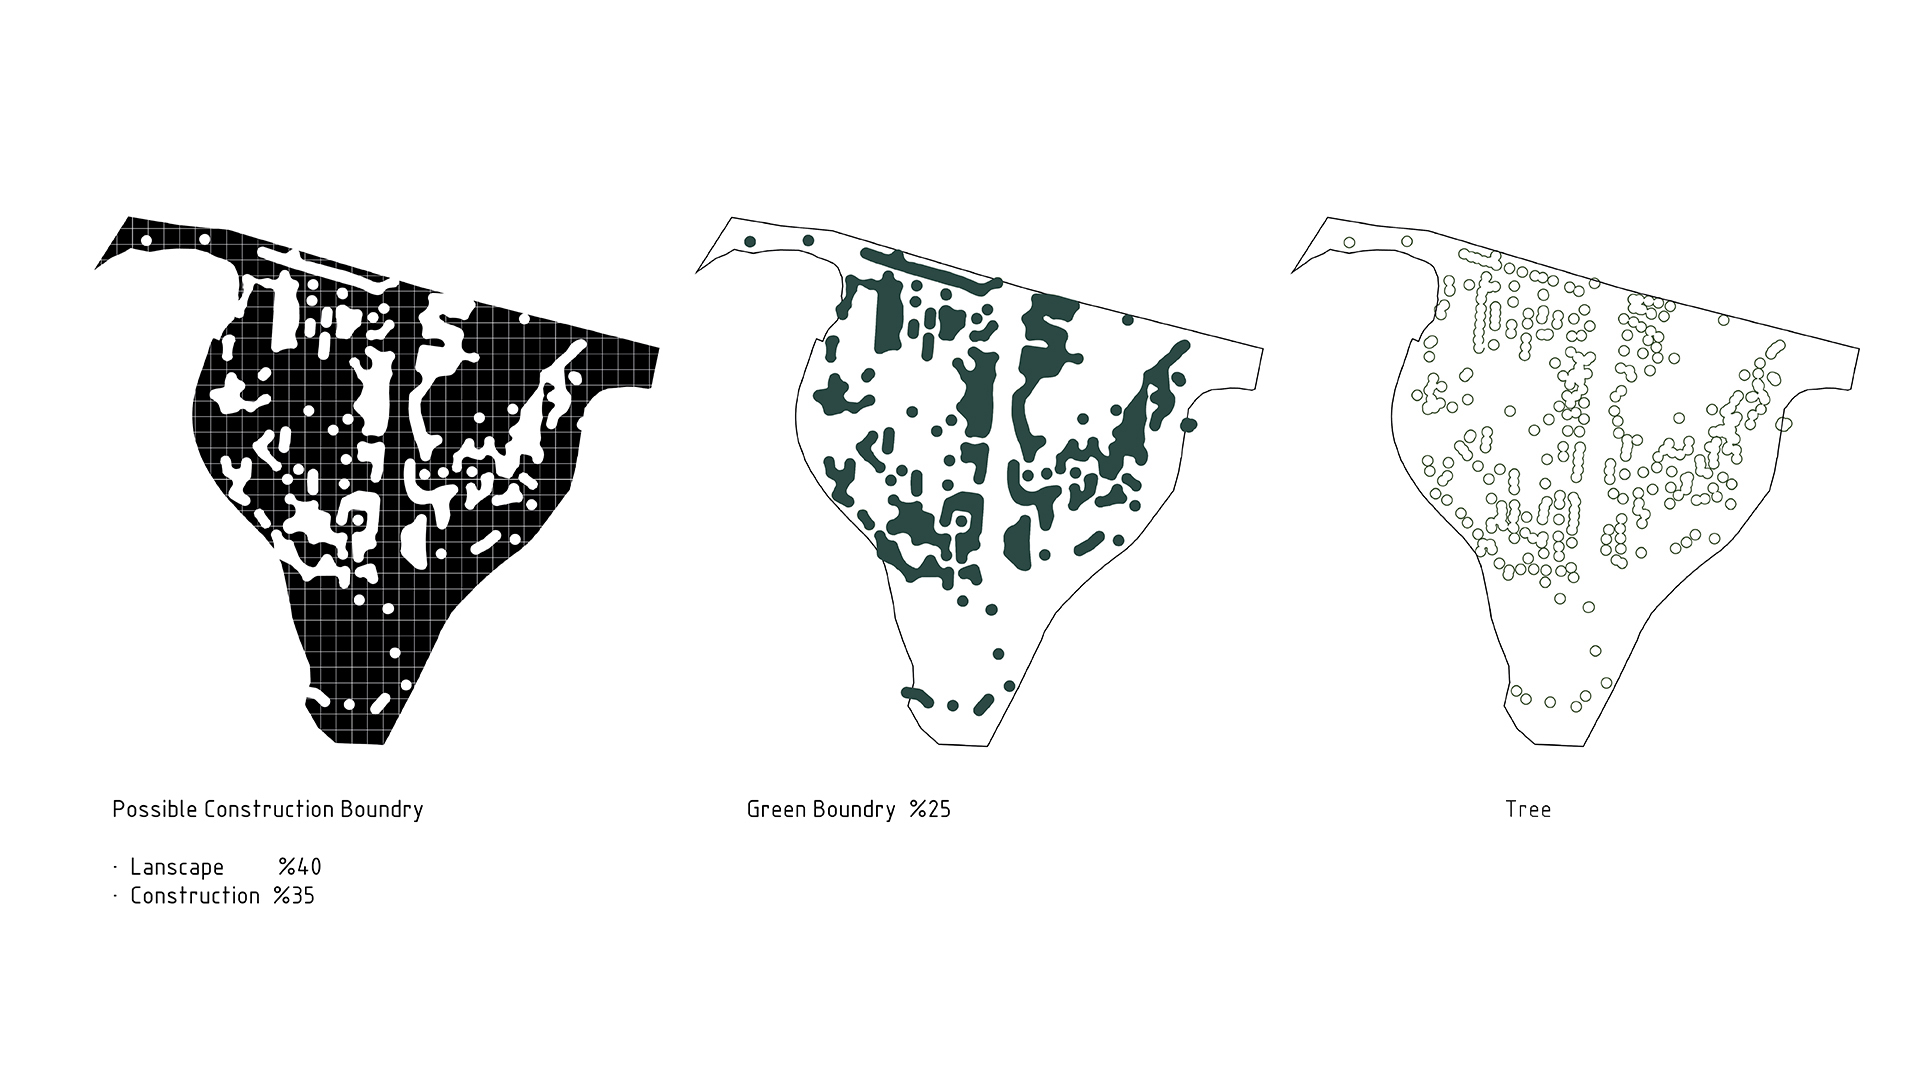
The main challenges faced by the design team throughout this process were preserving the existing trees, extracting the site's full potential, meeting the client's requirements, and respecting social and economic sustainability principles.
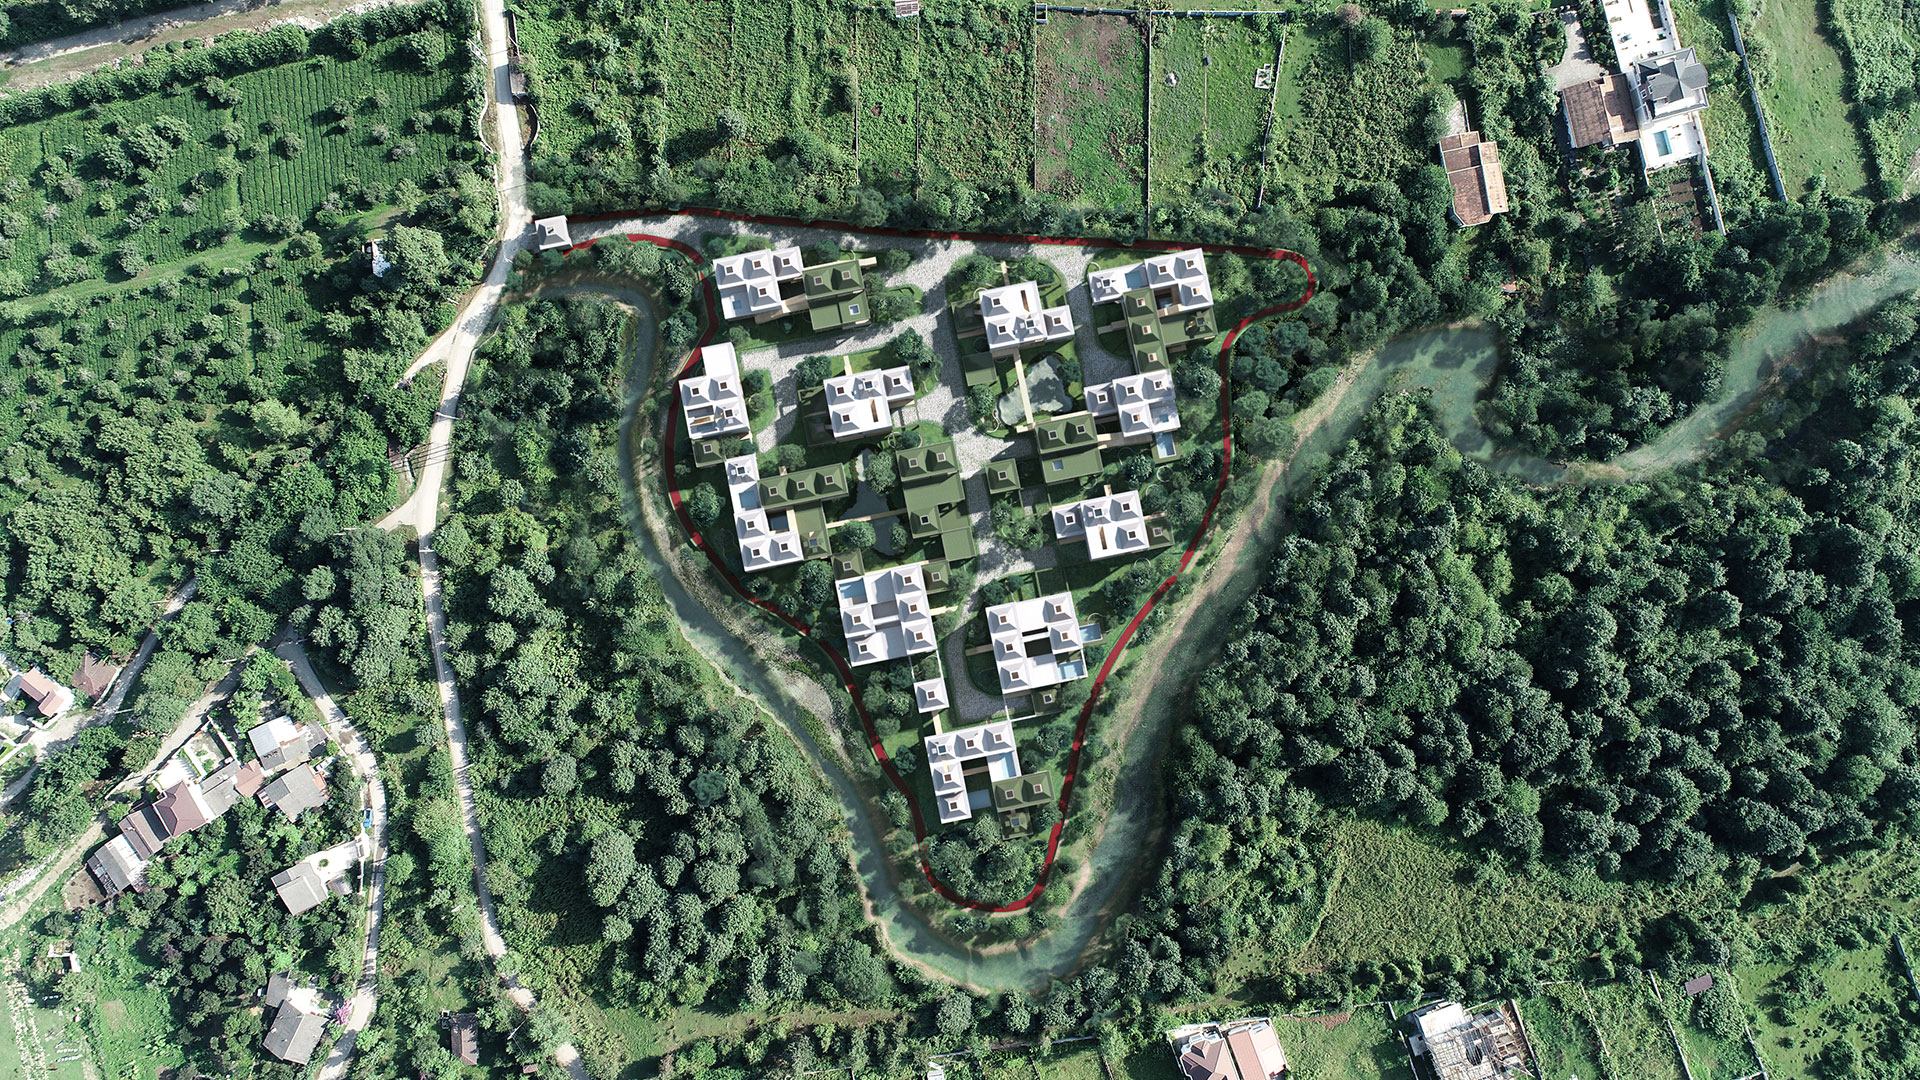
In designing a resort, the protection of natural resources, social participation, and the provision of income-generating facilities for the complex are essential considerations.
The difference between a resort and a conventional hotel lies in its relationship with the surrounding environment and the way its design concept is extracted from and inspired by the context.
In a hotel, the general approach is often to create a separation from the surrounding environment; however, resorts aim to reconsider and strengthen this relationship. A resort typically consists of primary spaces (accommodation, entertainment, cultural facilities, etc.) and supporting spaces (services and operational facilities).
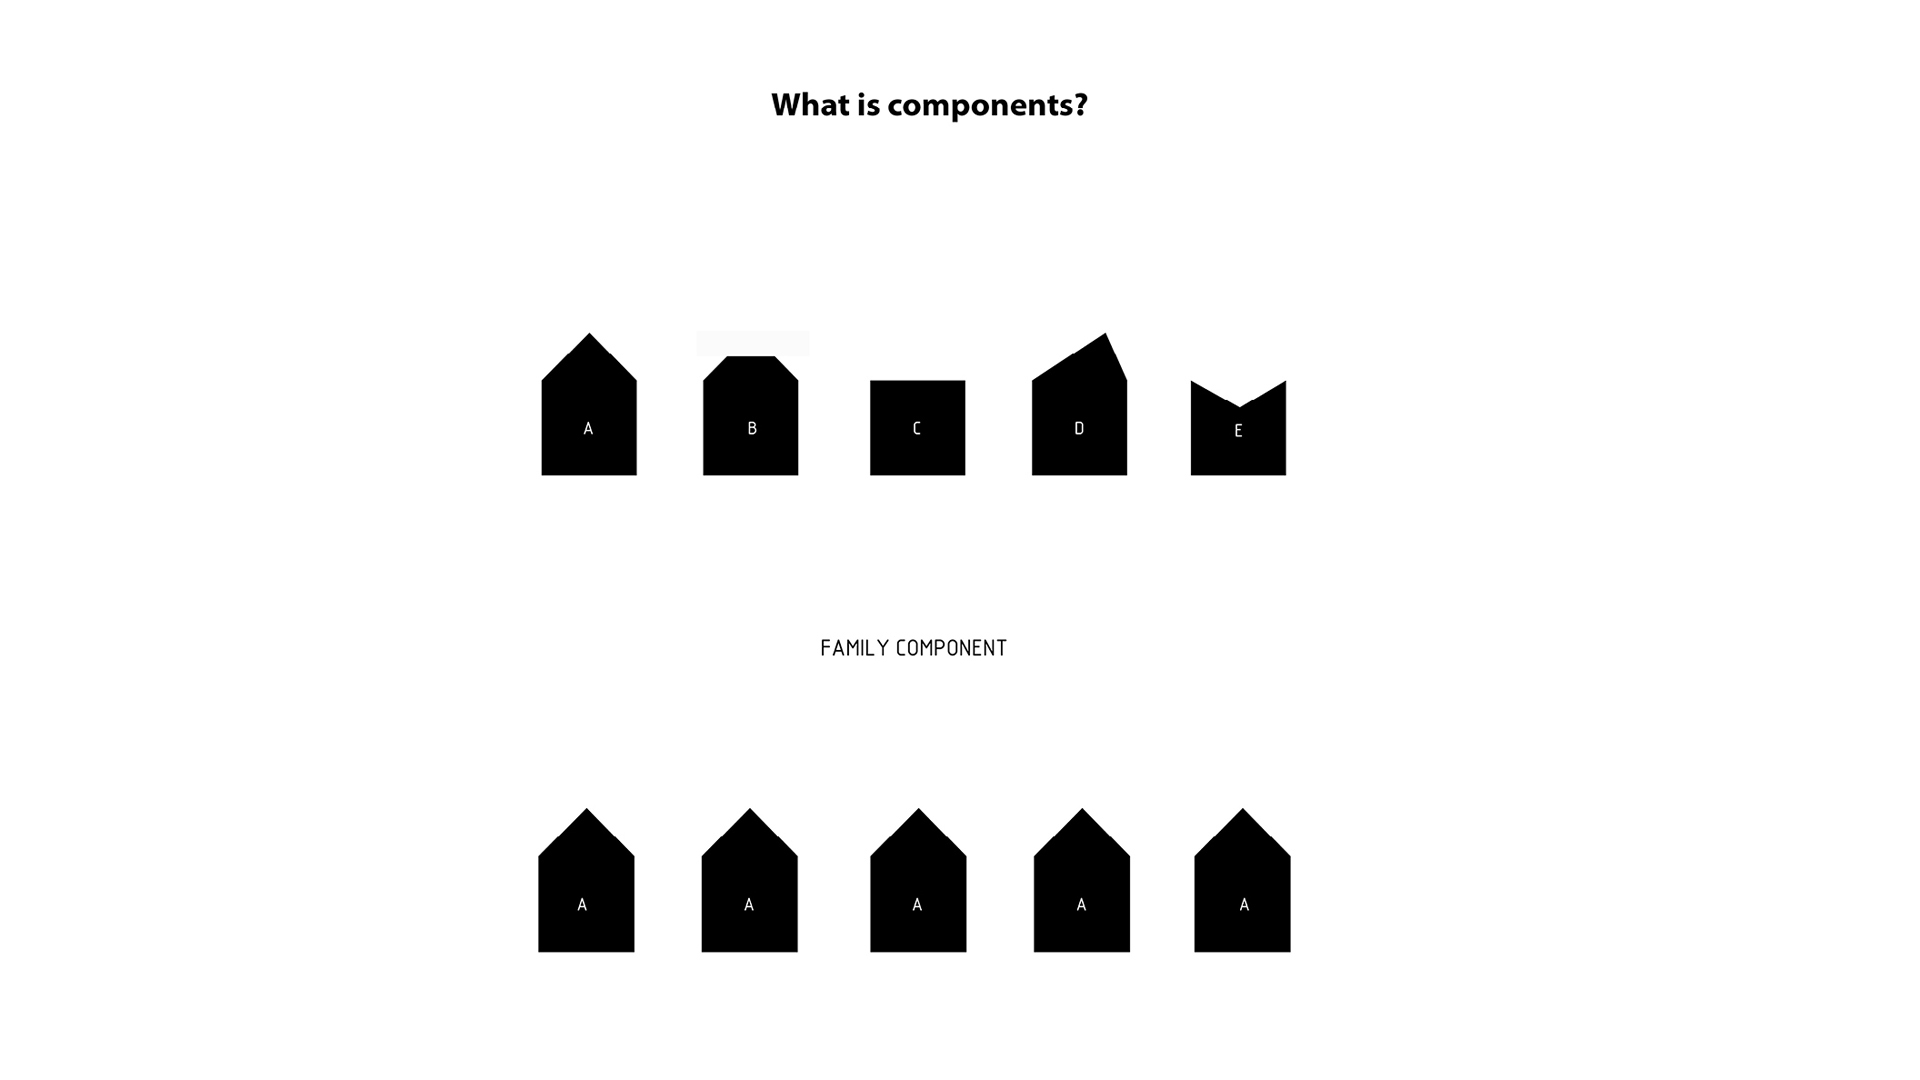
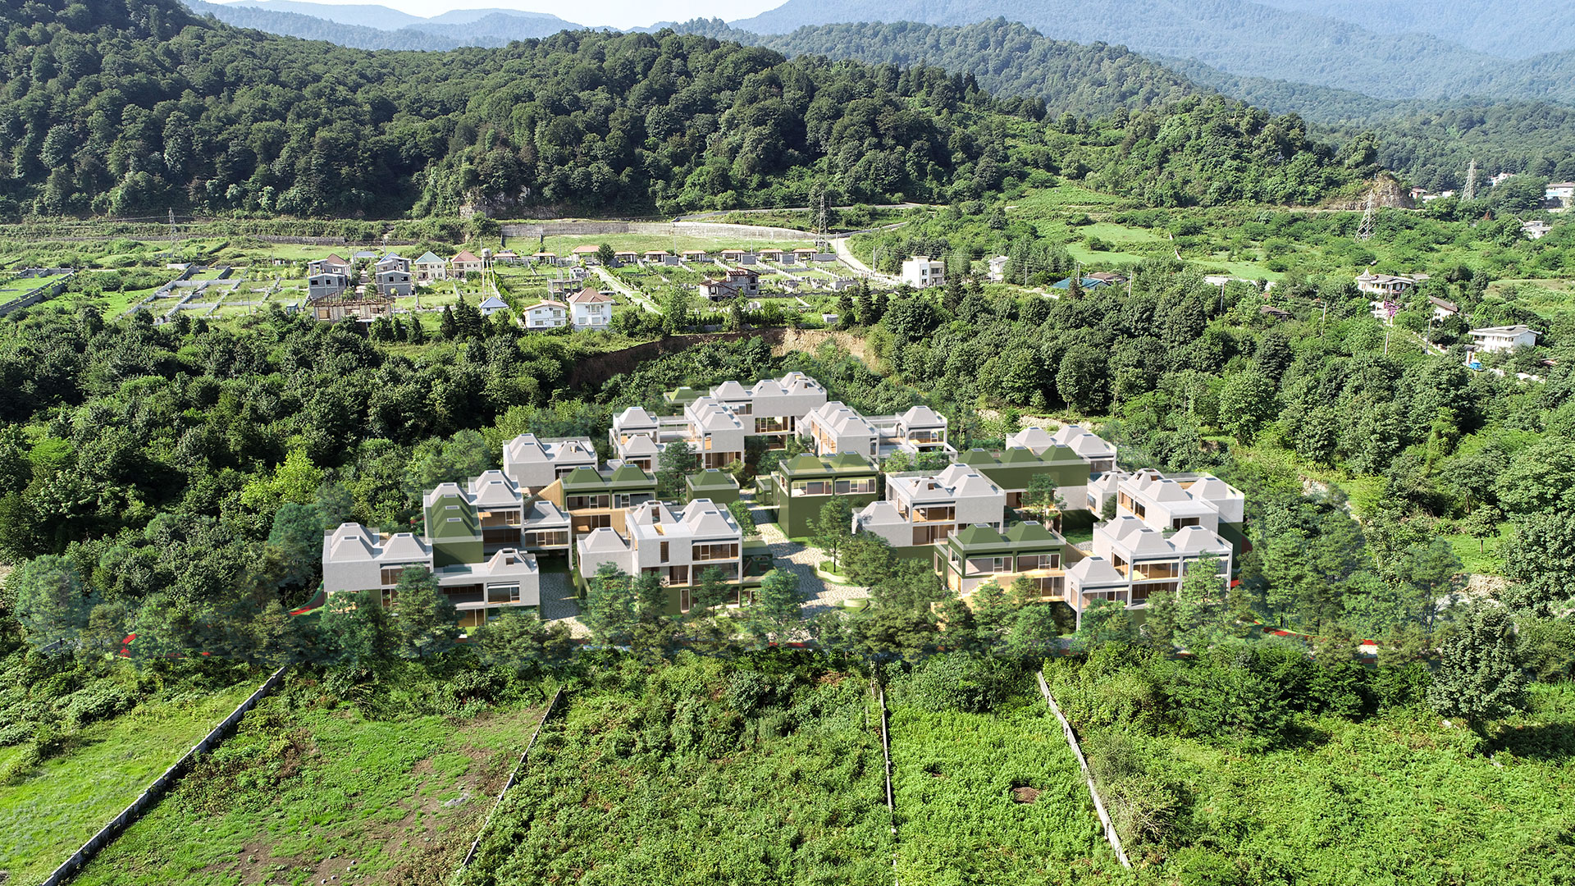
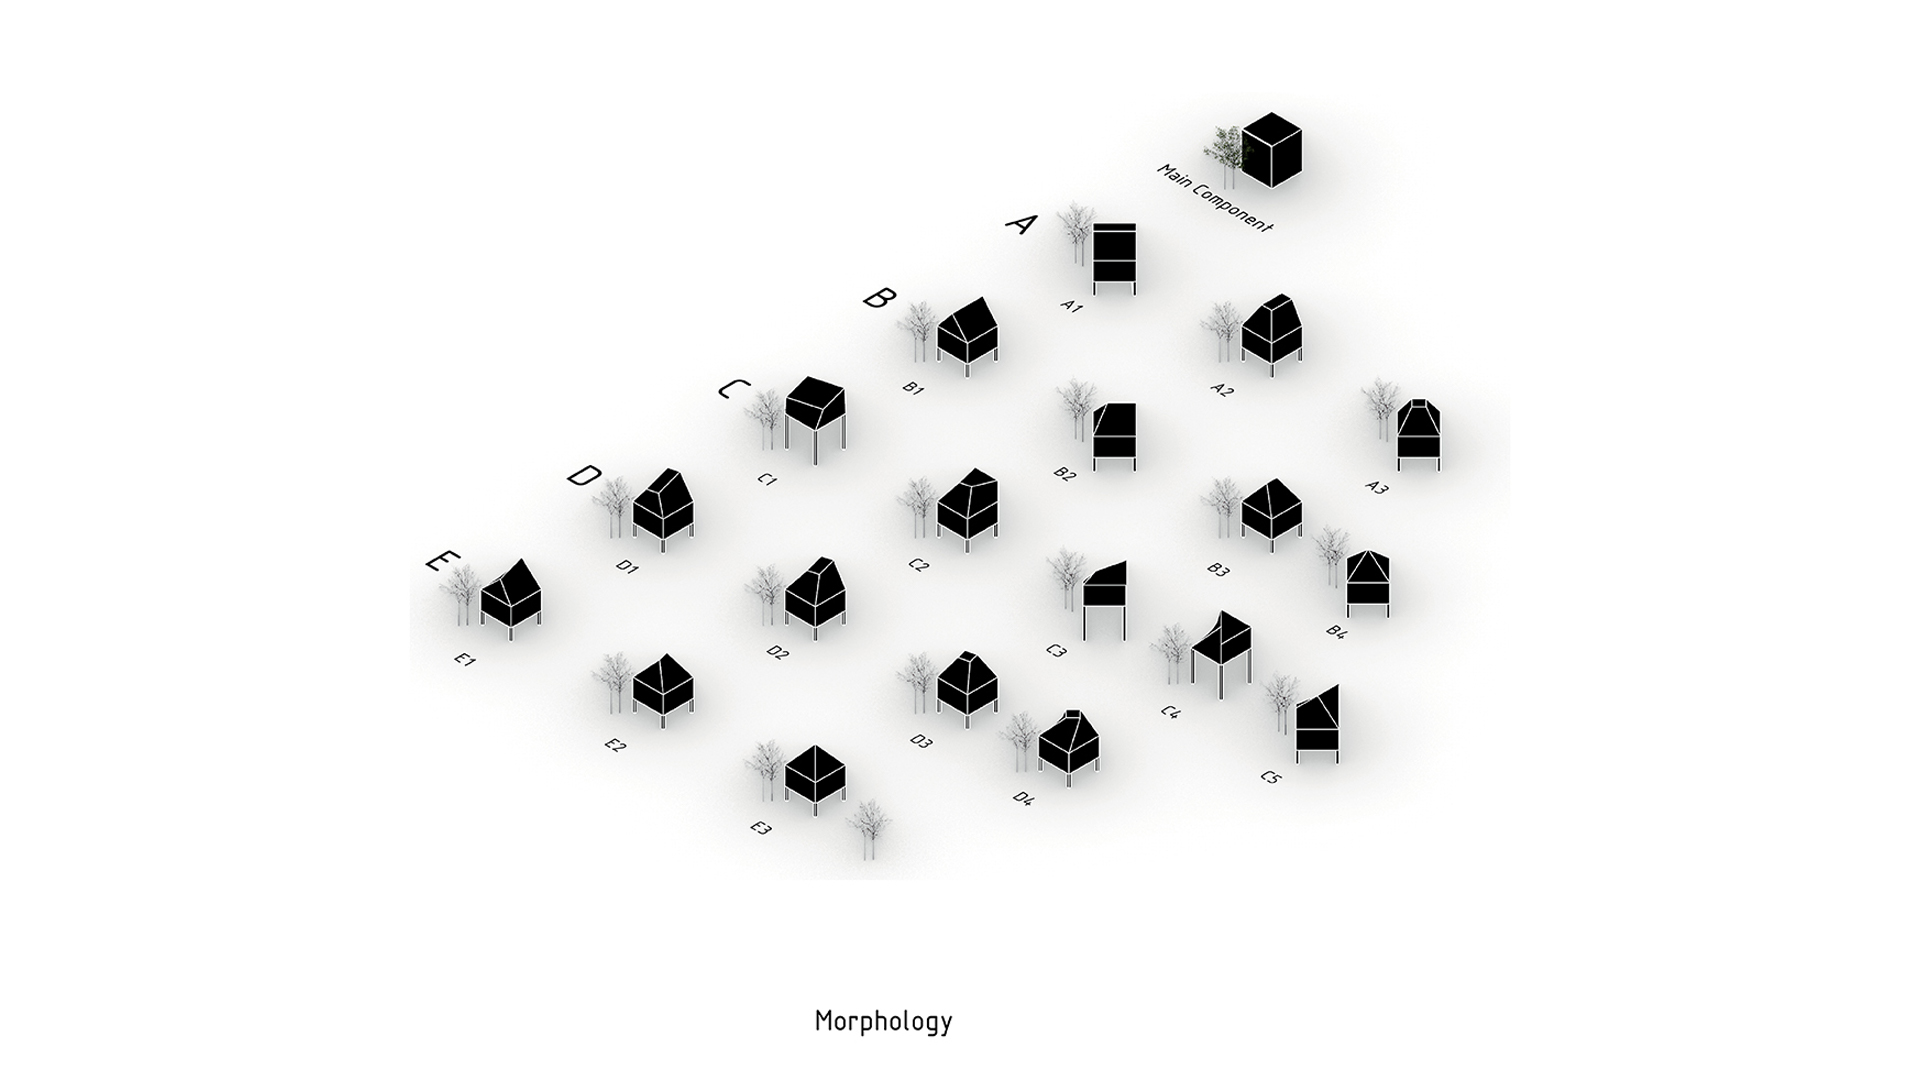
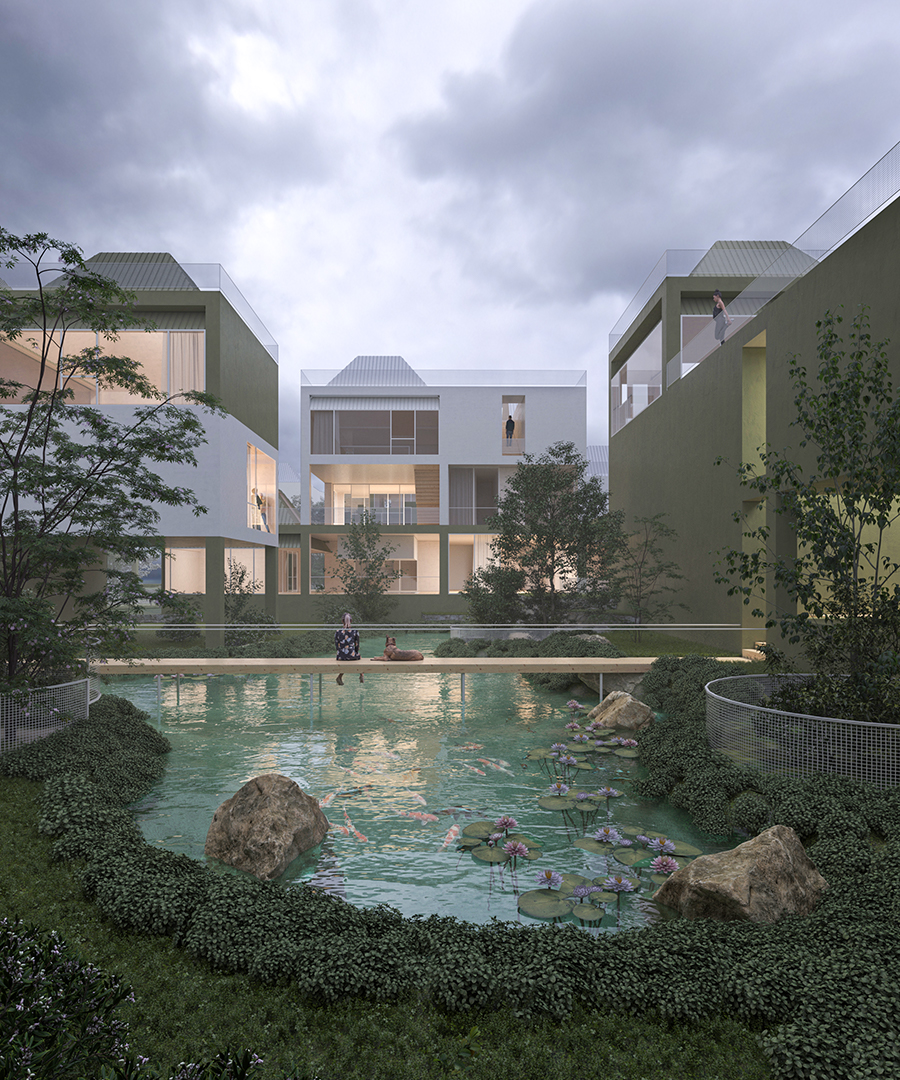
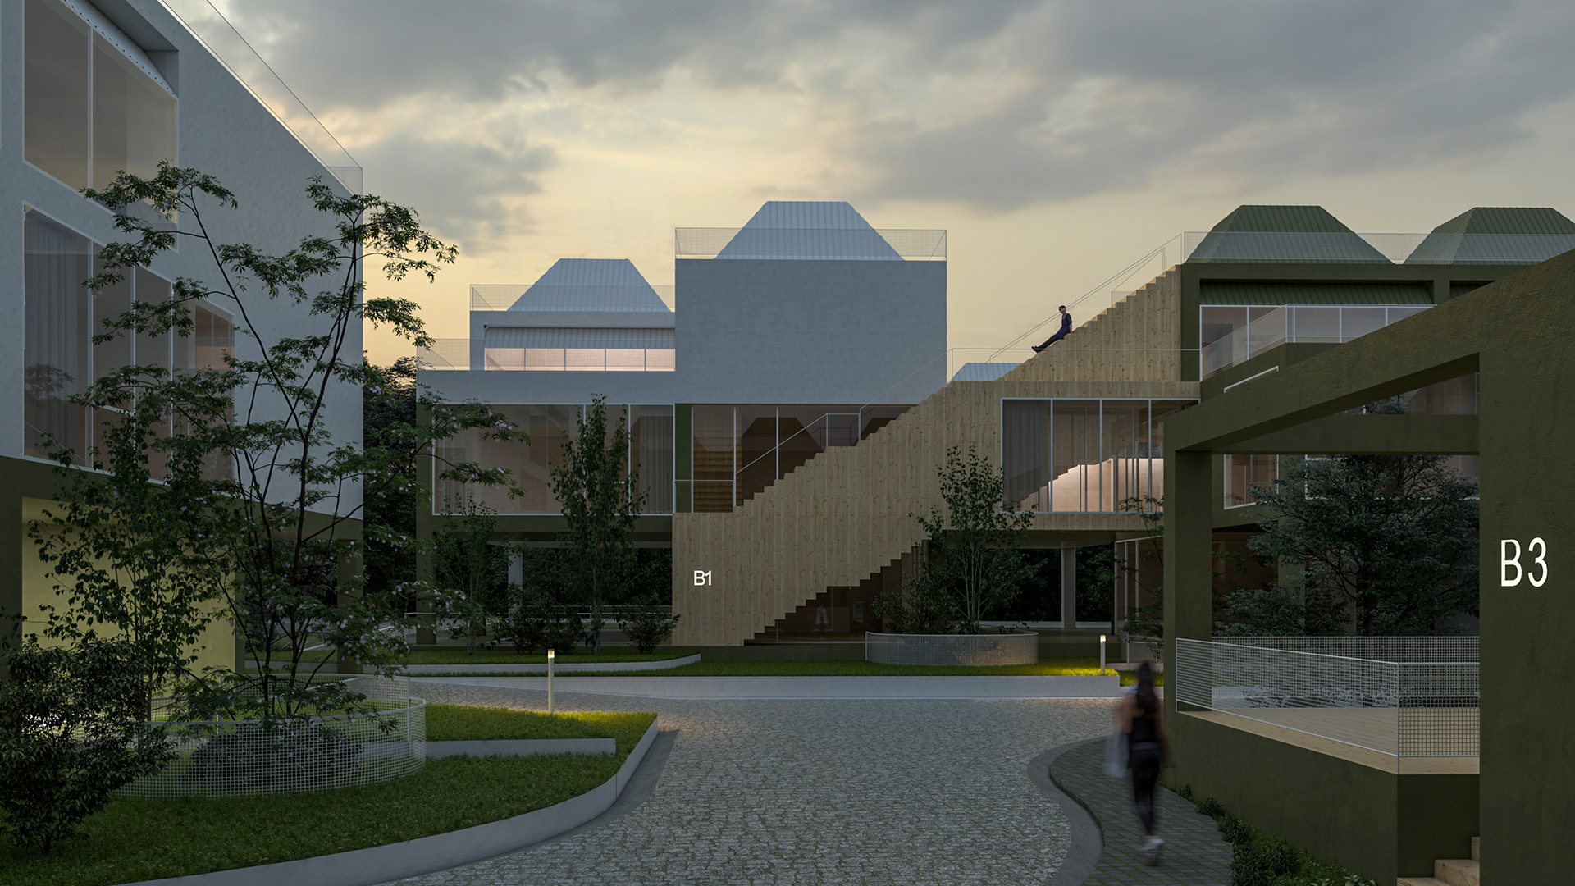
When facing large-scale and multi-functional projects, there are two major design strategies: the modular strategy and the family strategy.The family strategy, unlike the modular strategy, which is based on the repetition of the same form and dimensions, relies on a generative genetic code that can produce different forms in response to different conditions while maintaining a shared underlying logic.
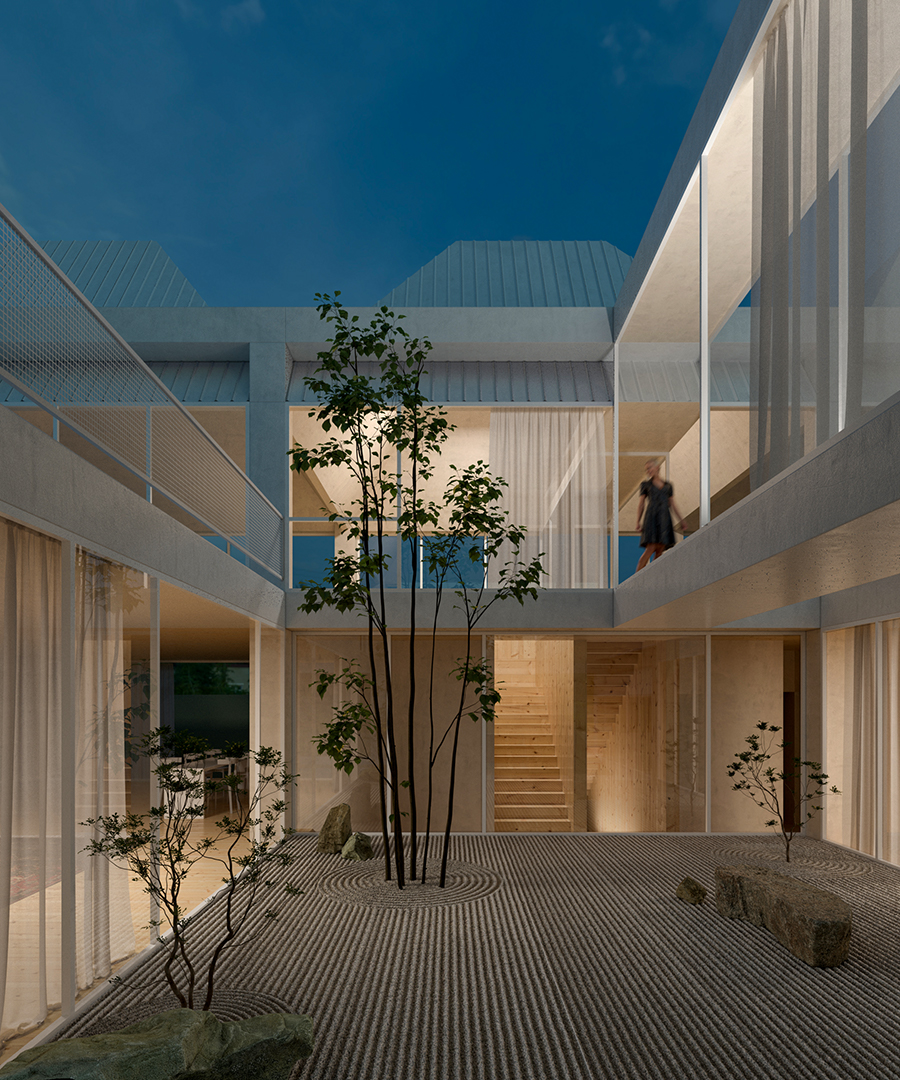
The project concept is the result of a dialectic between modern architecture (global concerns) and regional architecture (cultural identity), as well as the contrast between rational logic and the atmosphere of the forest.
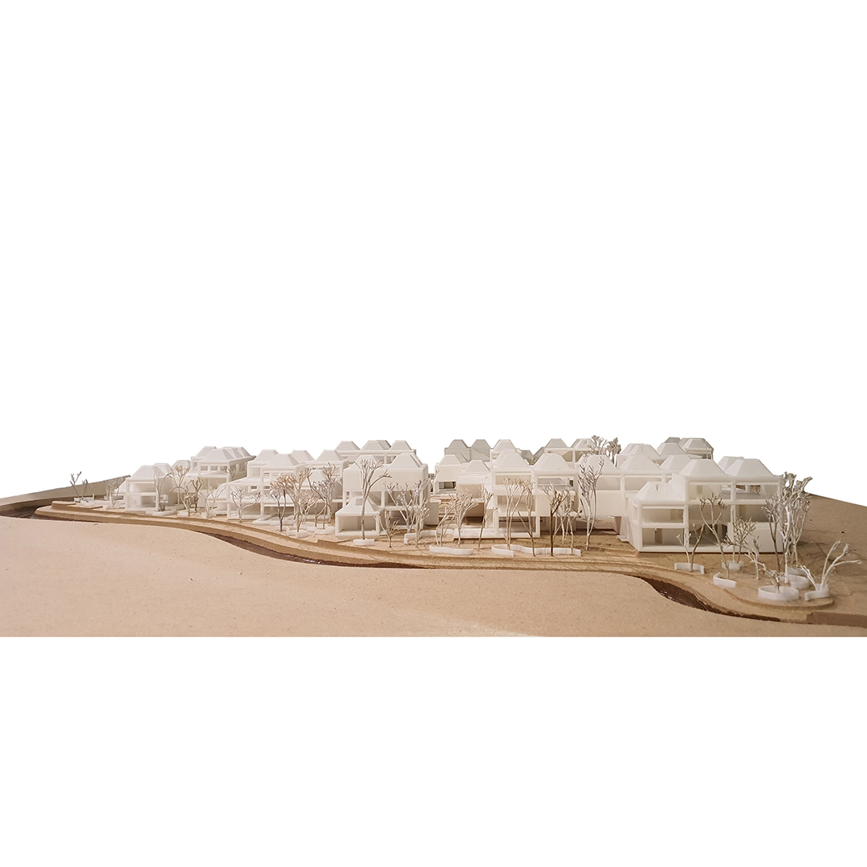
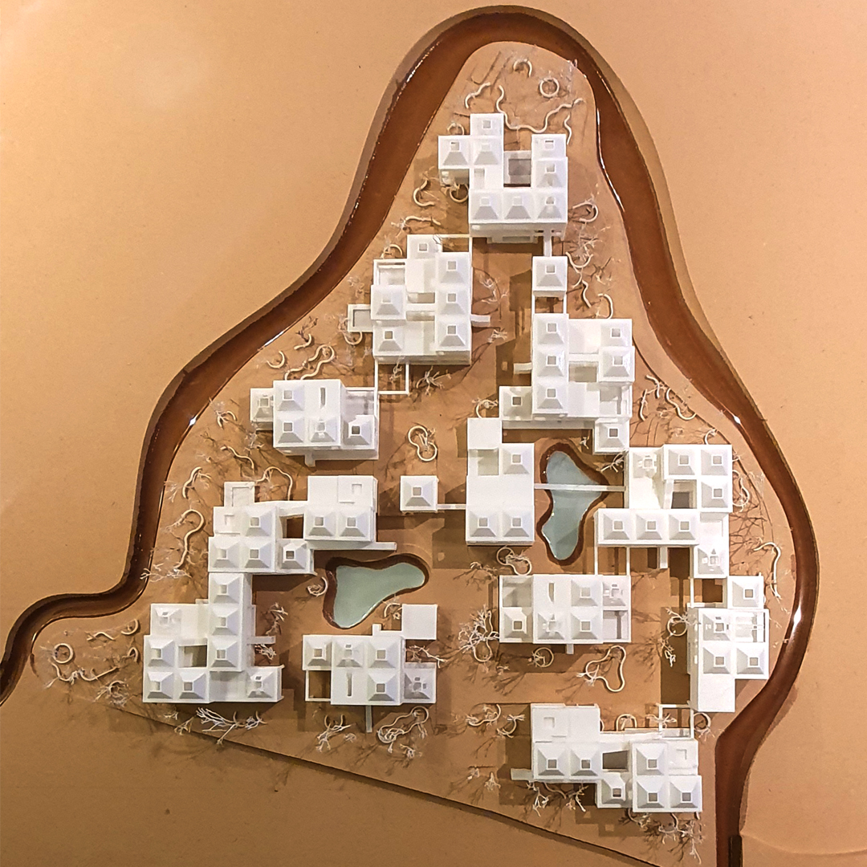
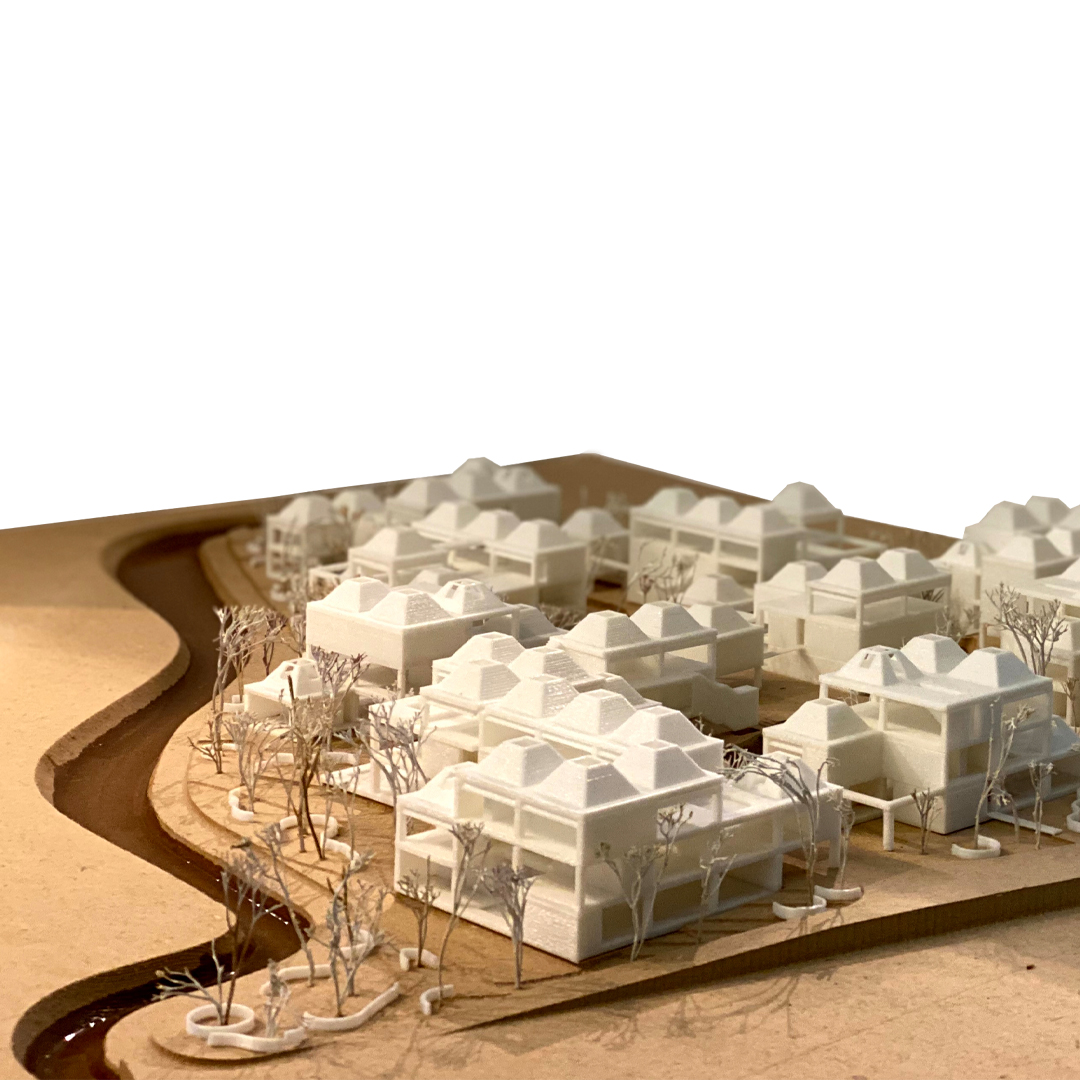
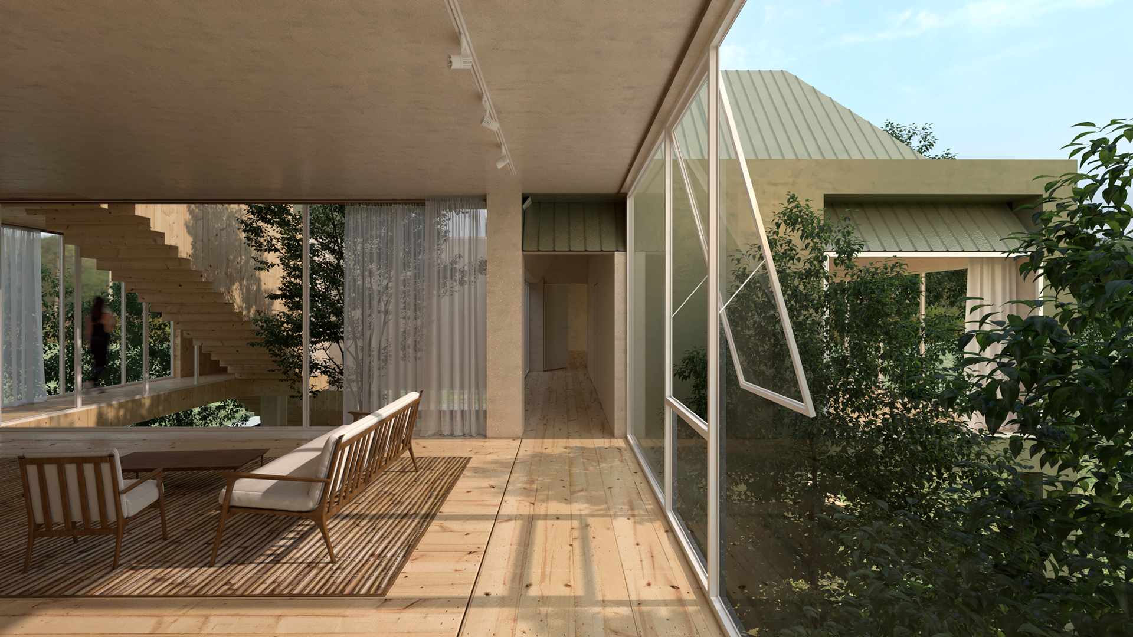
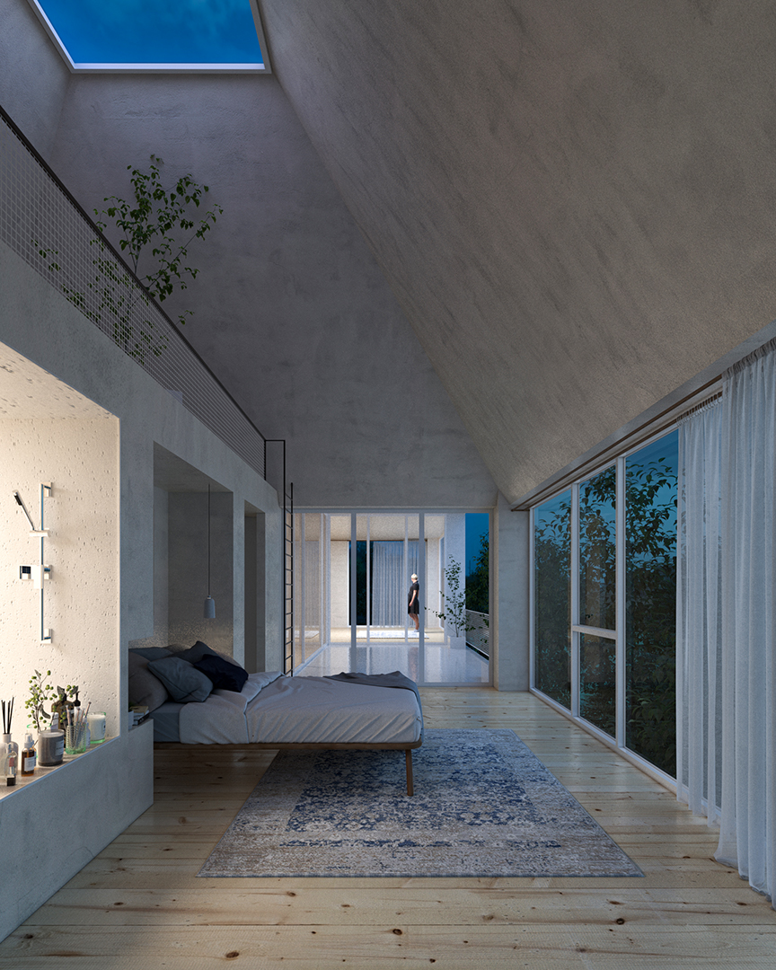
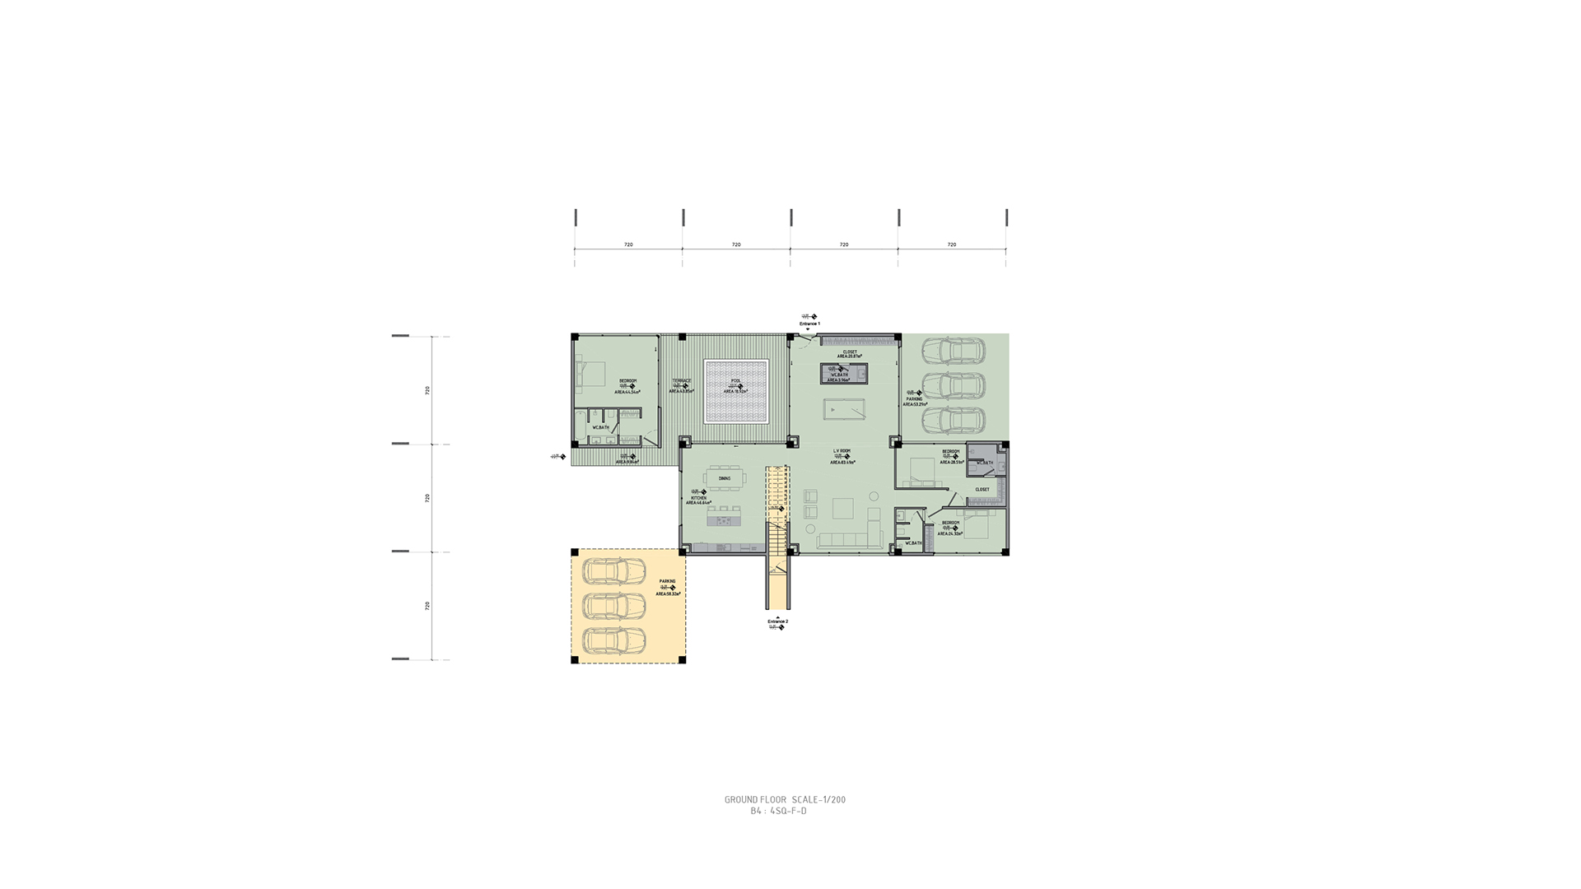
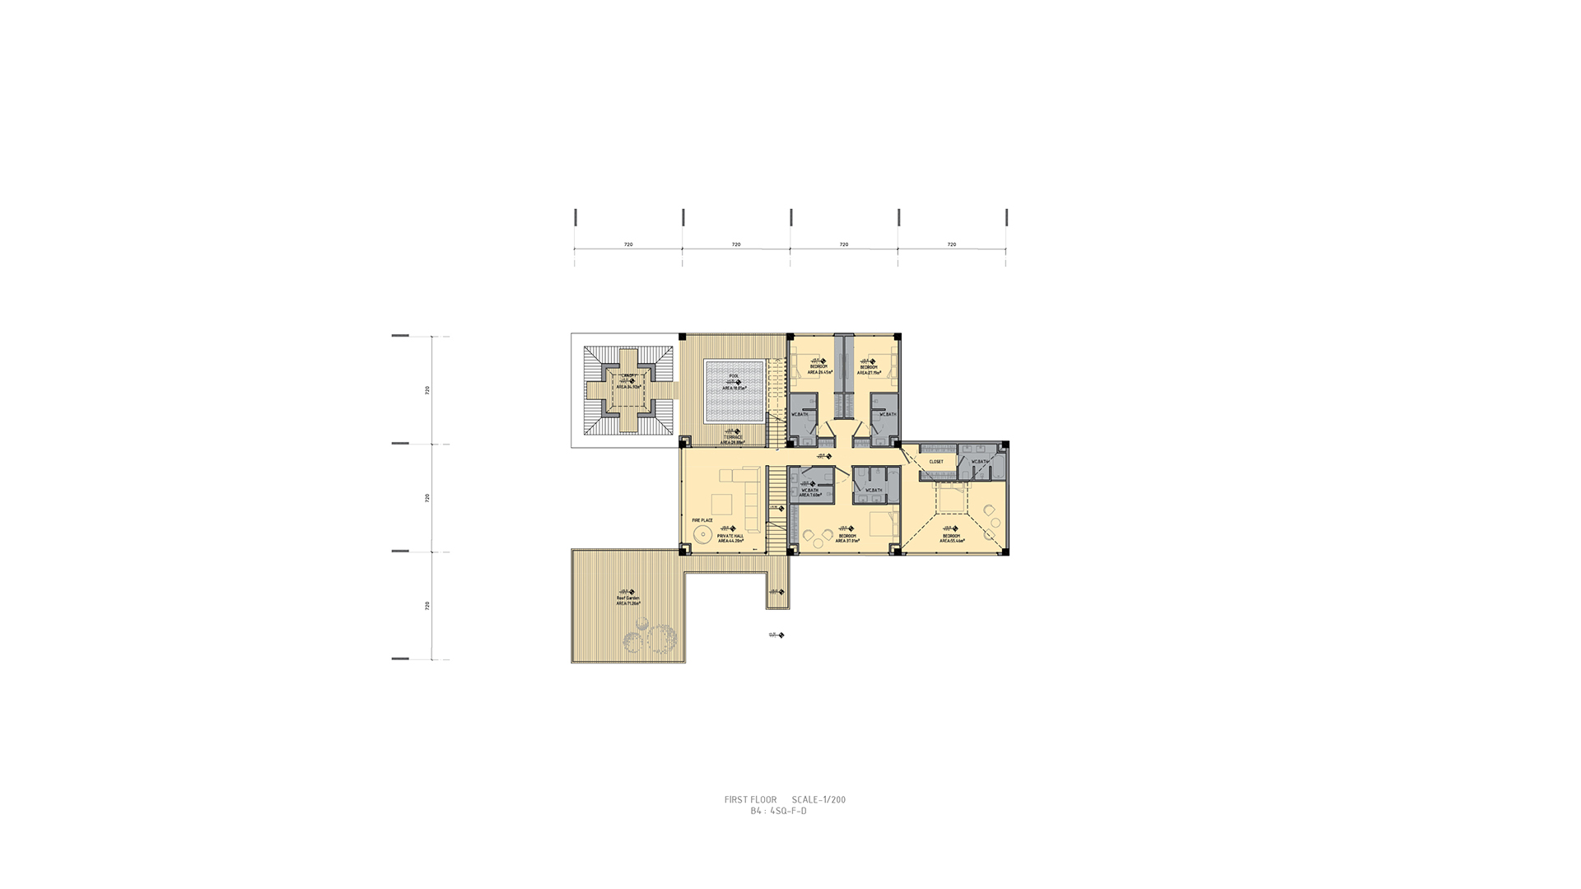
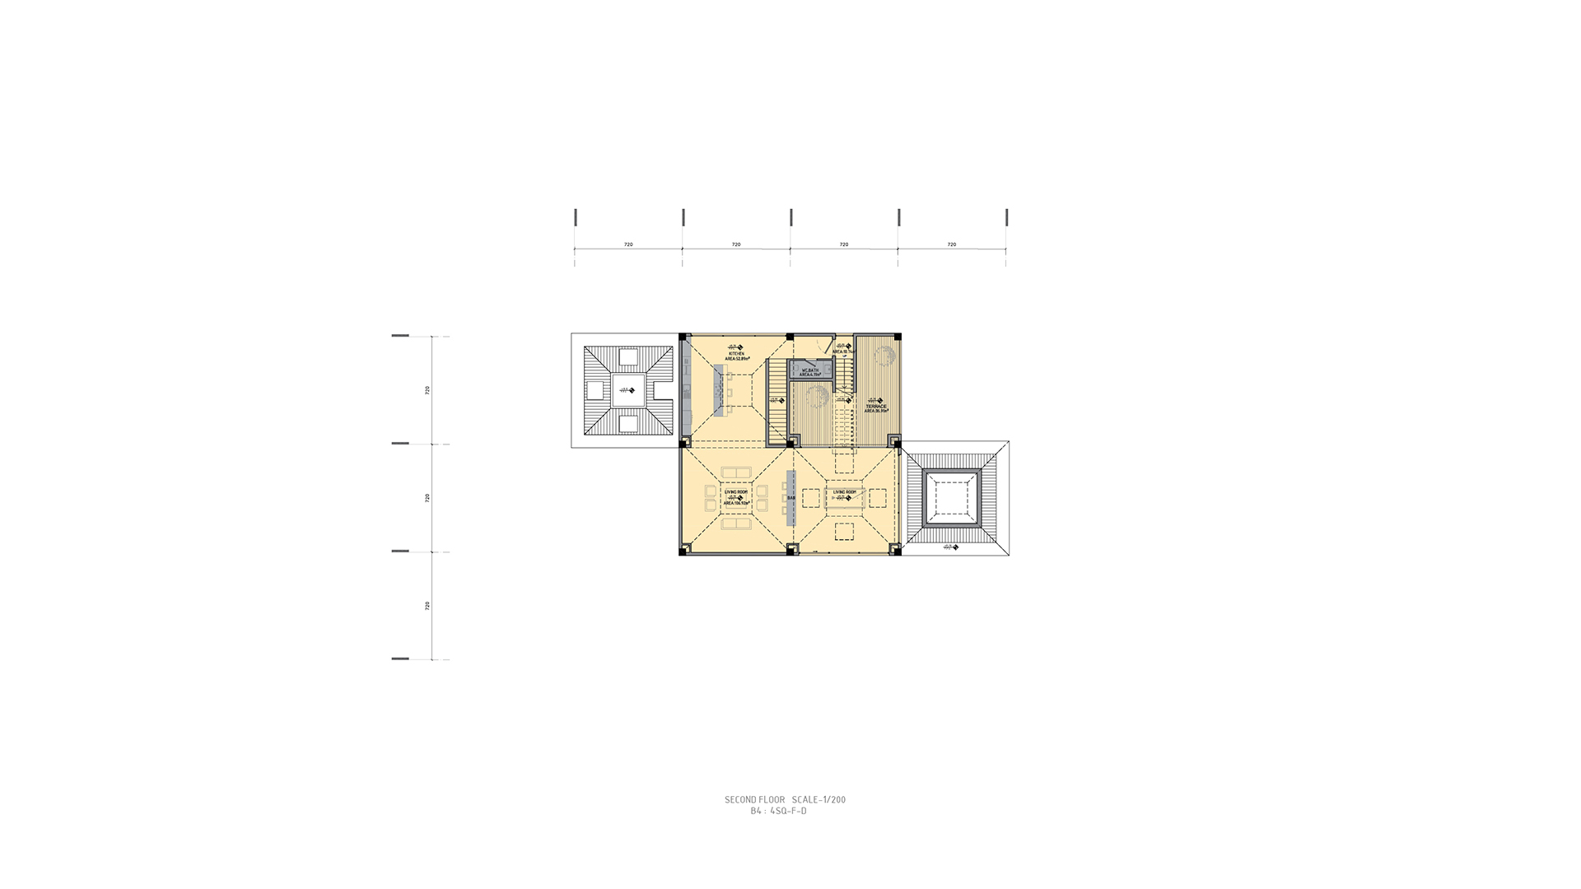
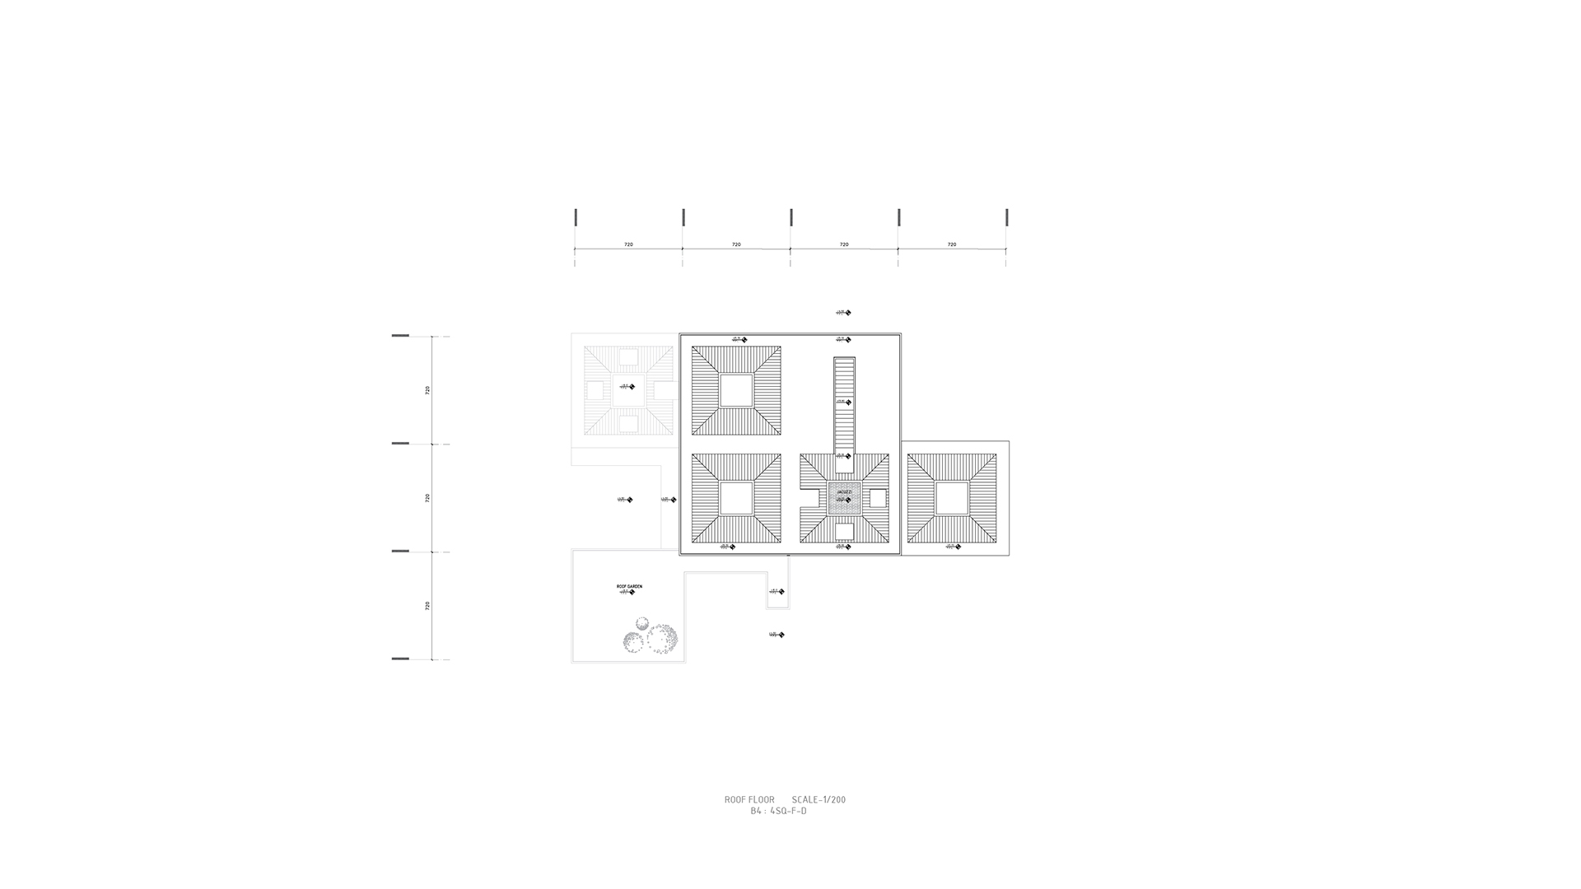
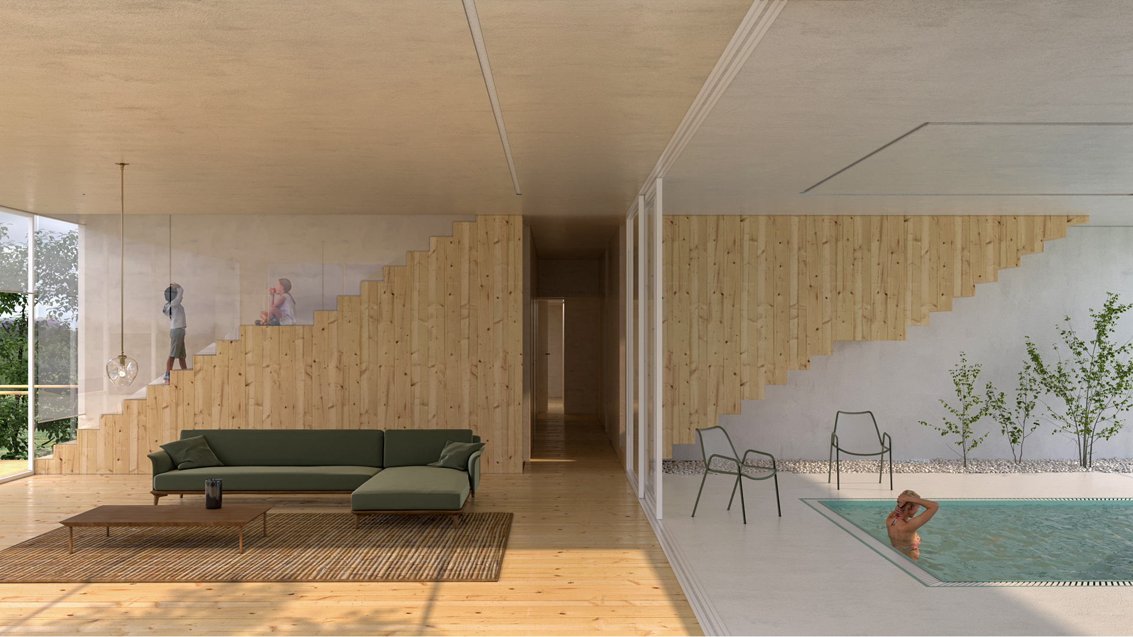
The initial idea for achieving the project's genetic code was to study the typology of northern Iranian houses, their spatial relationships, roof formations, and their interaction with nature.
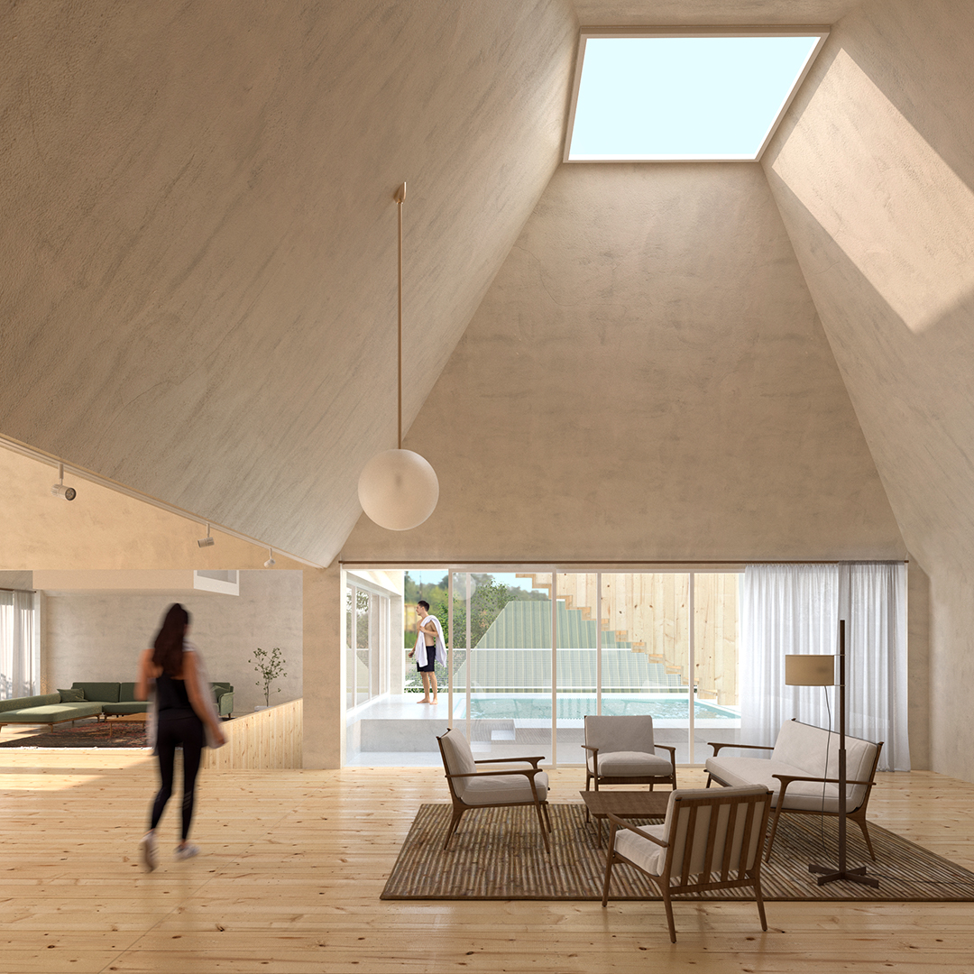
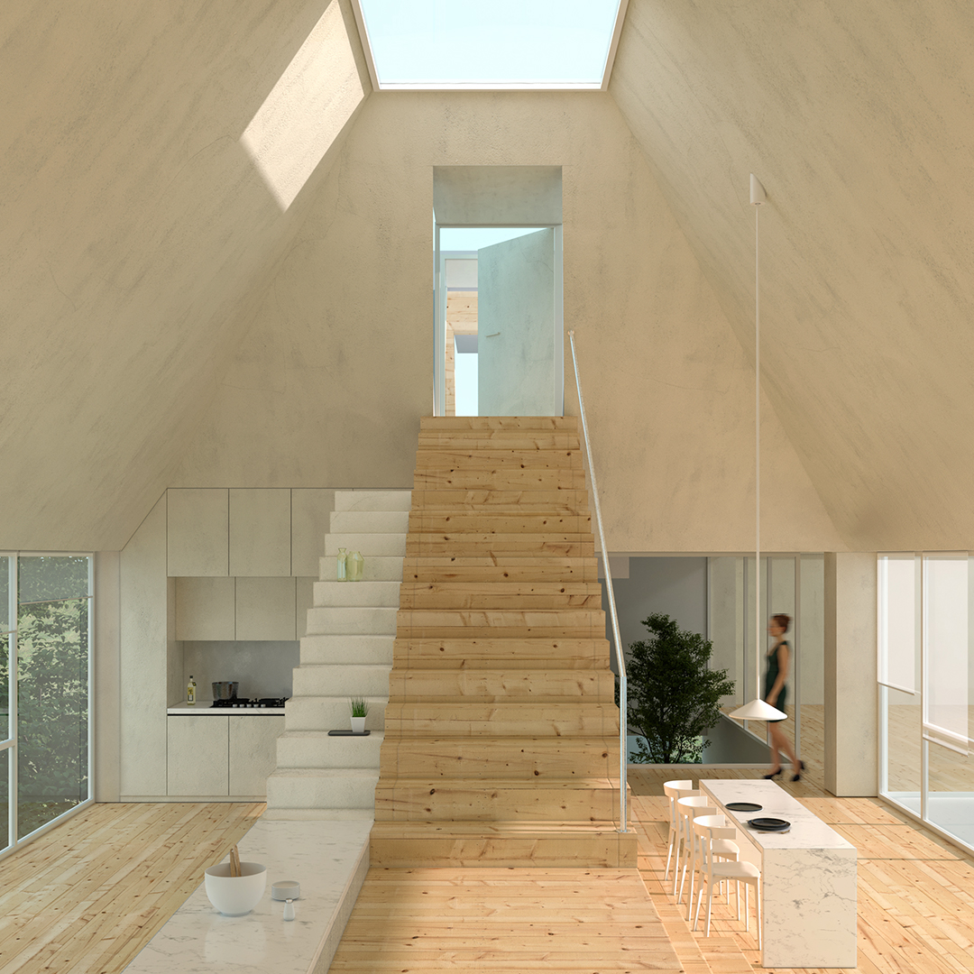
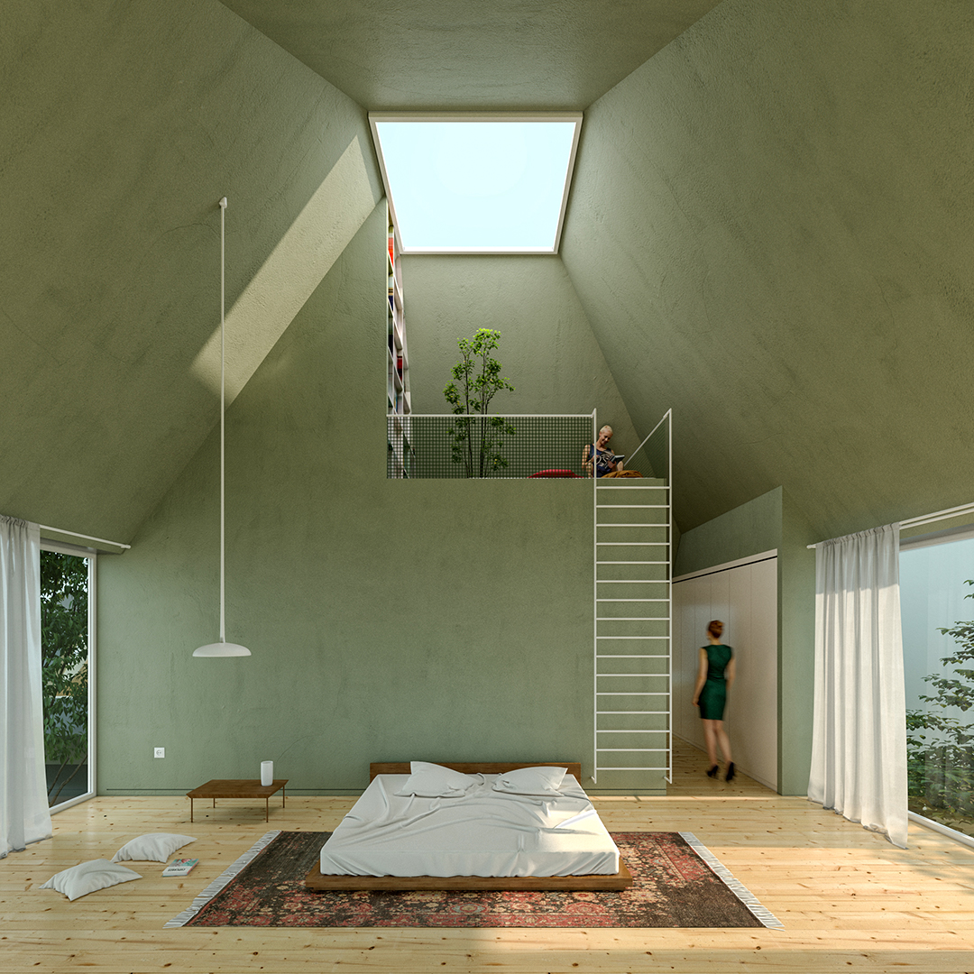
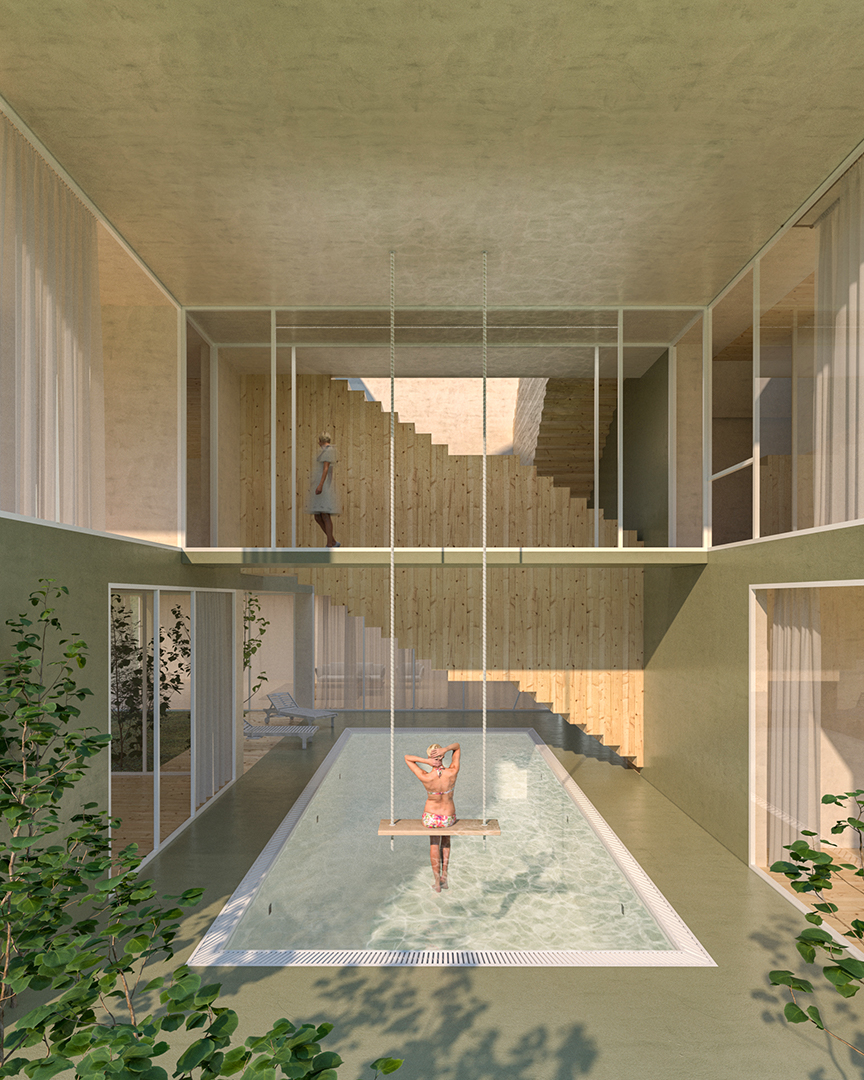
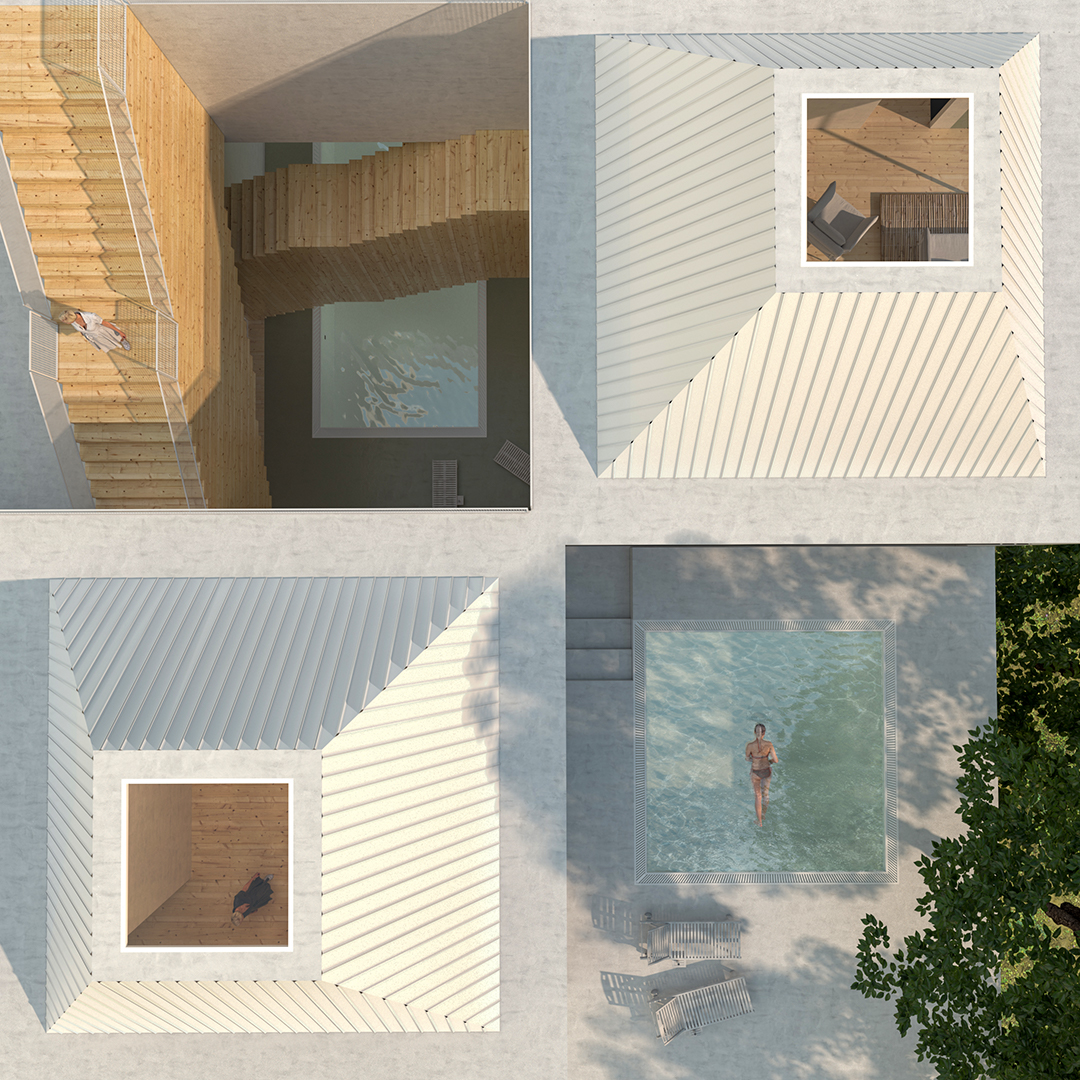
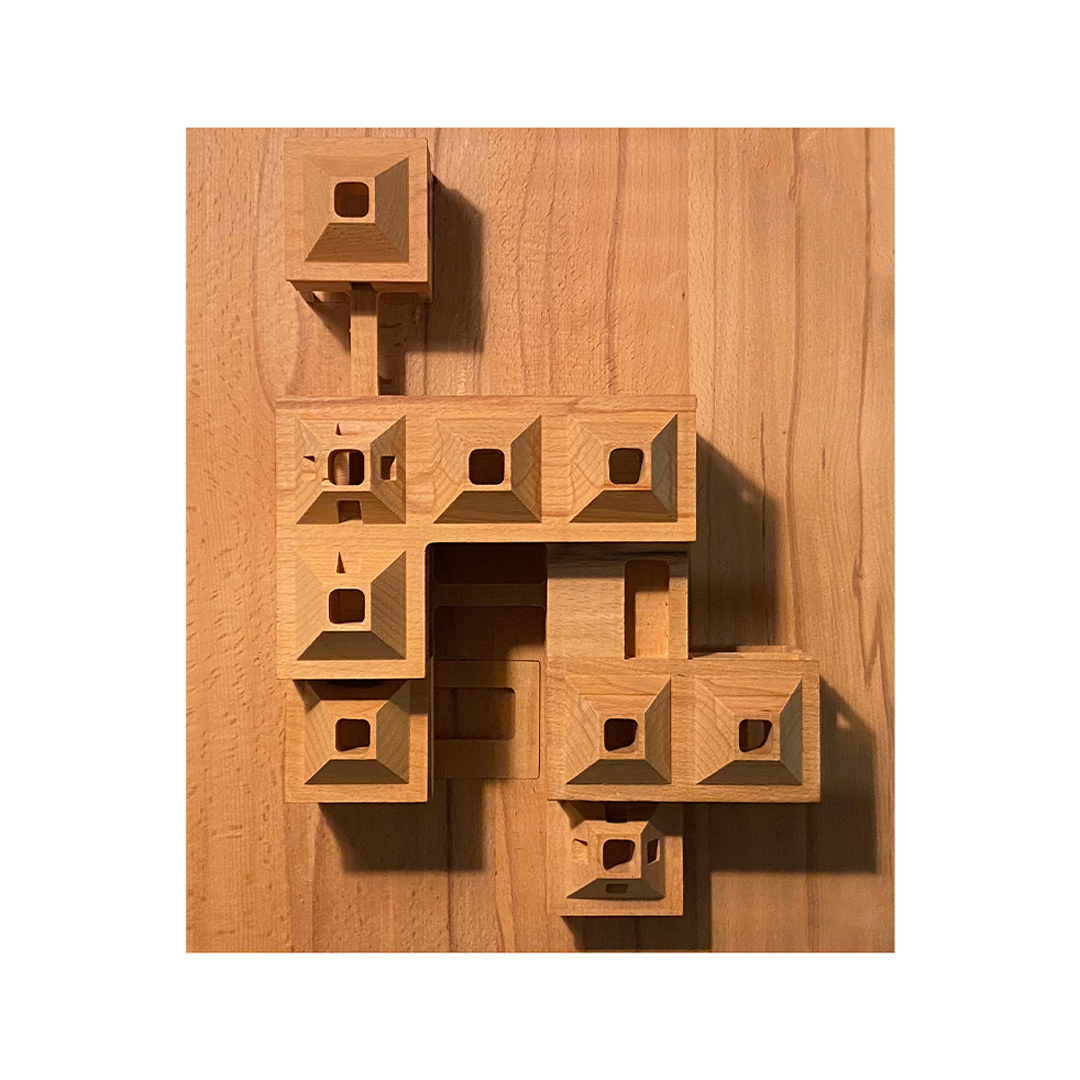
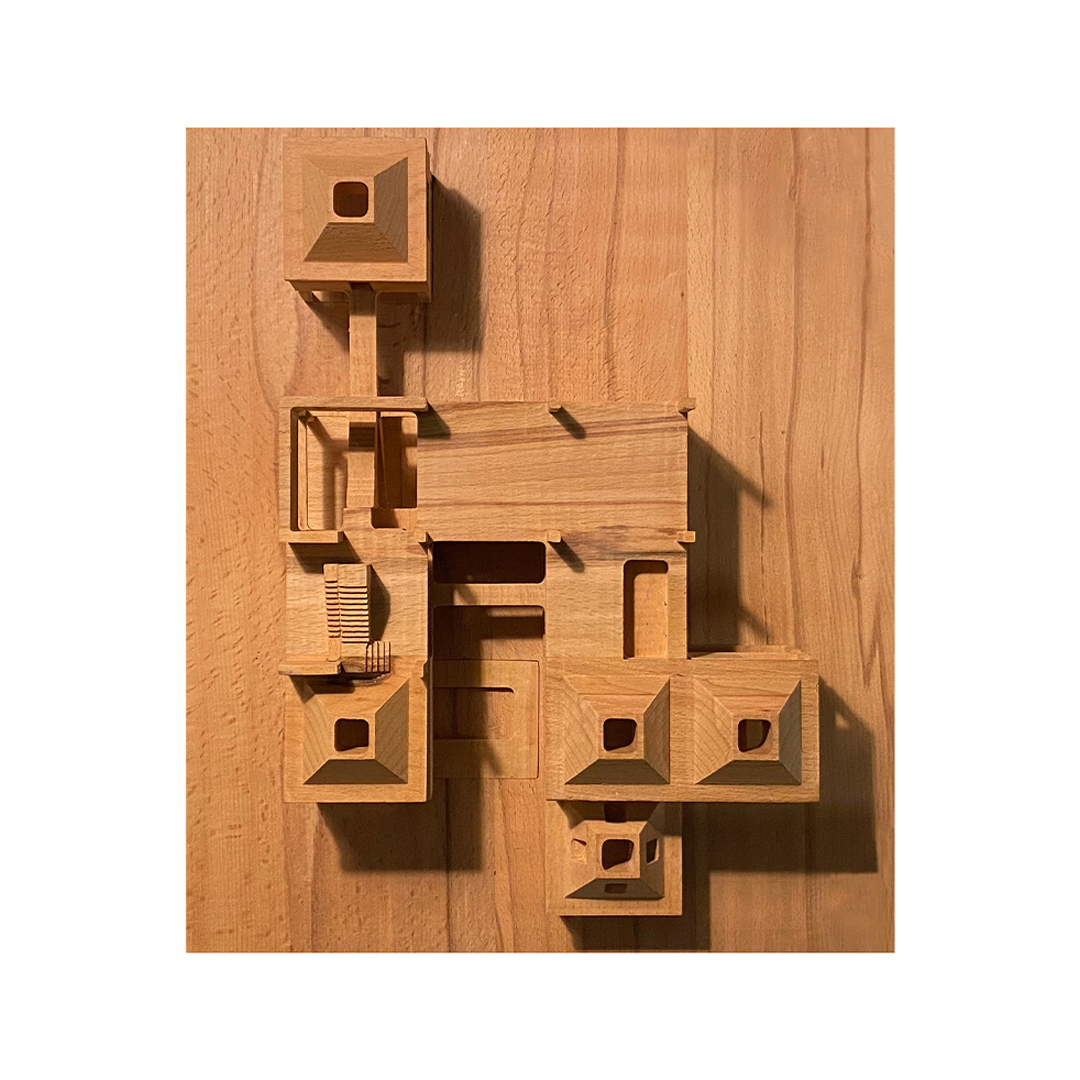
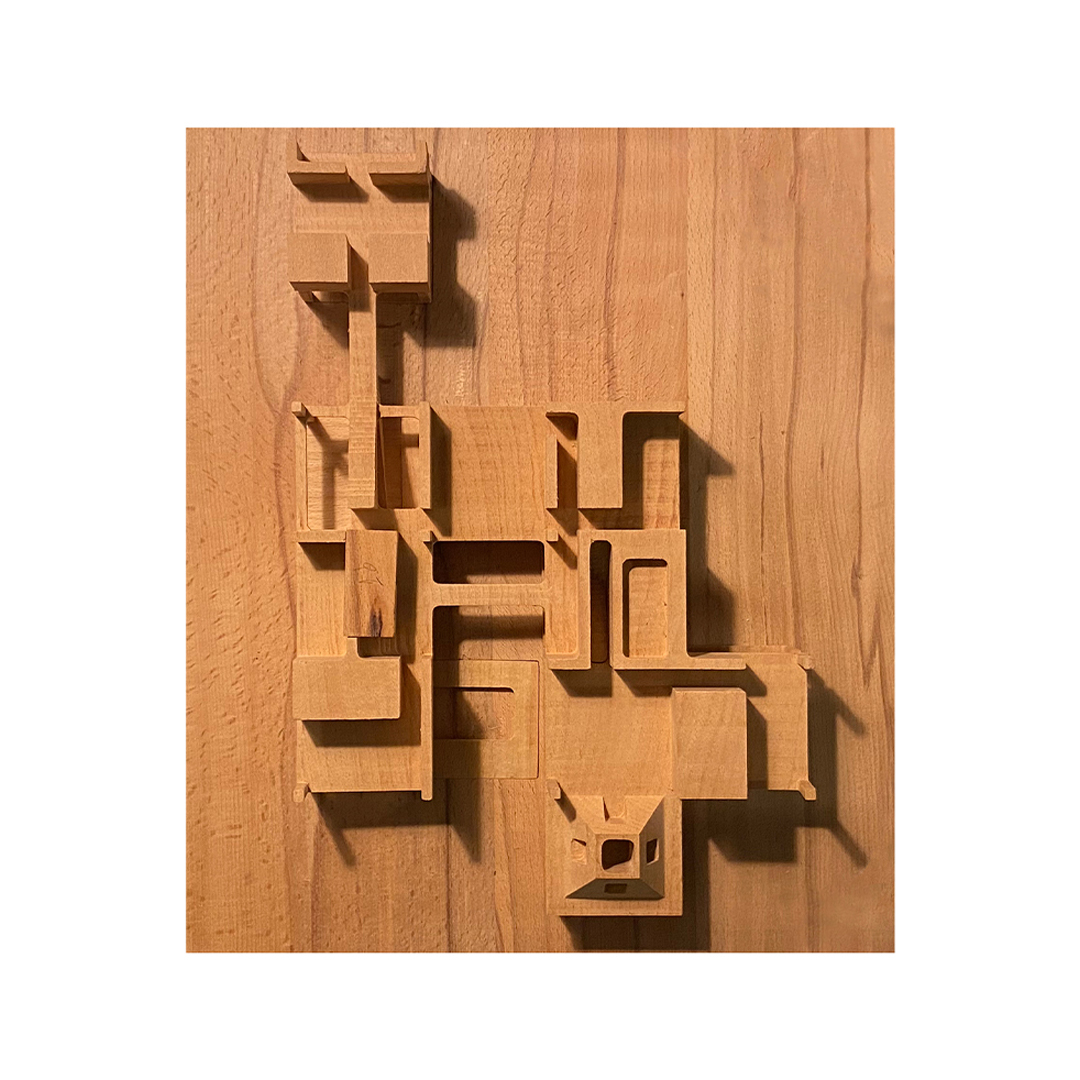
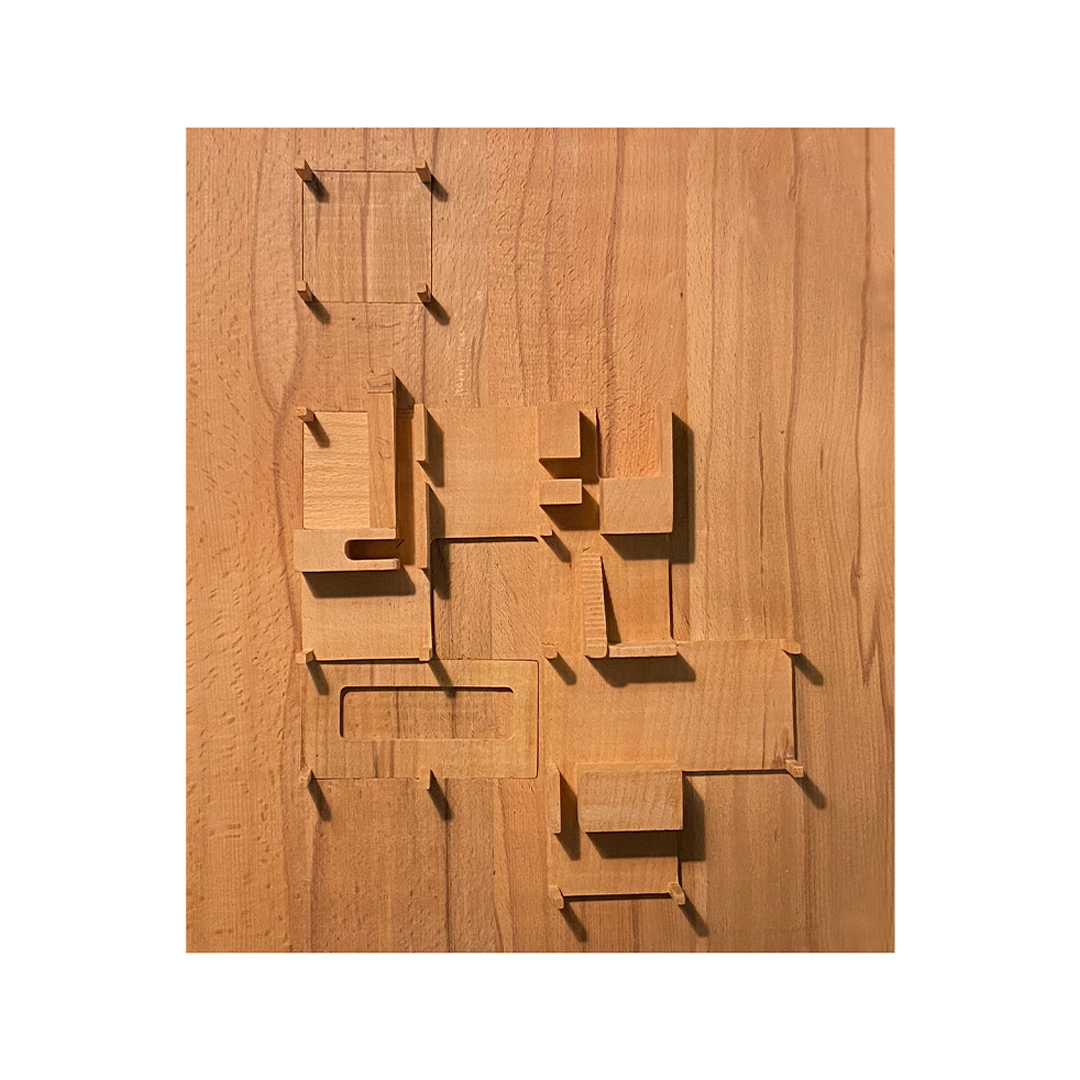
The concept of the Gholam-gardesh and the slant roof was selected as the project's genetic code. A slant roof was chosen based on economic considerations and ease of construction, while the Gholam-gardesh was reinterpreted in a contemporary form, incorporating both horizontal and vertical circulation.
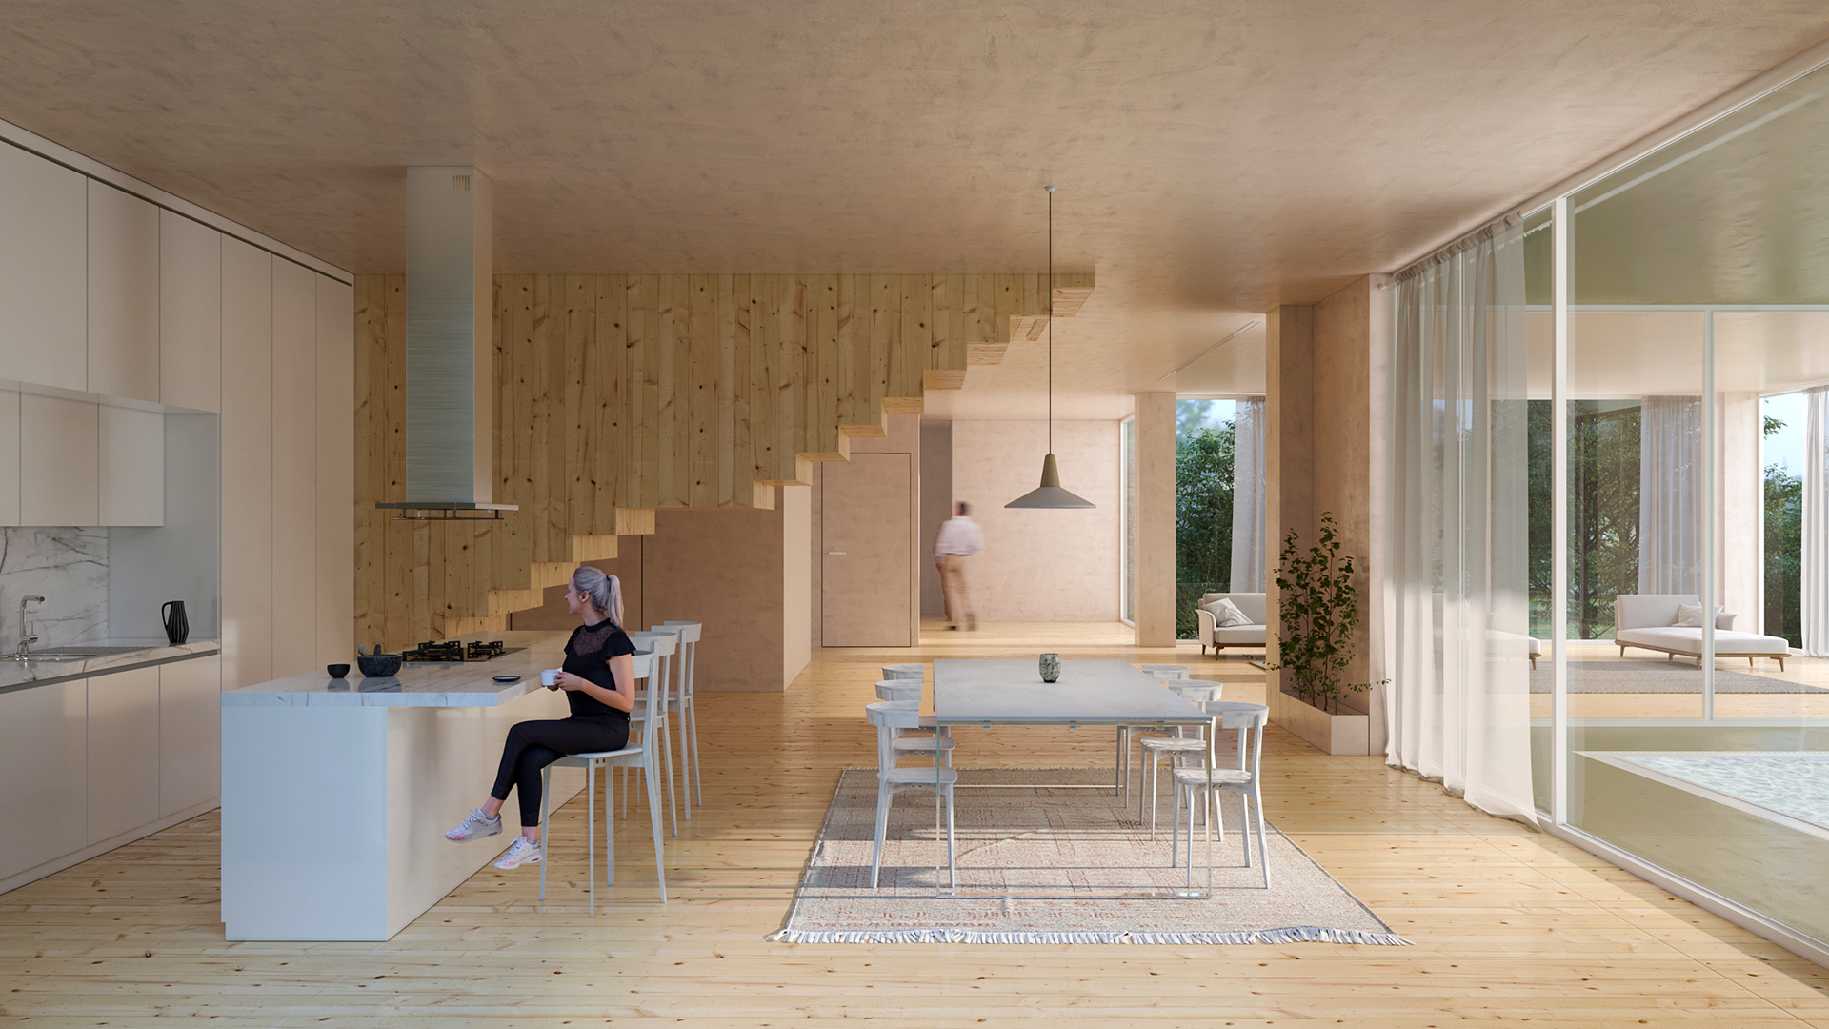
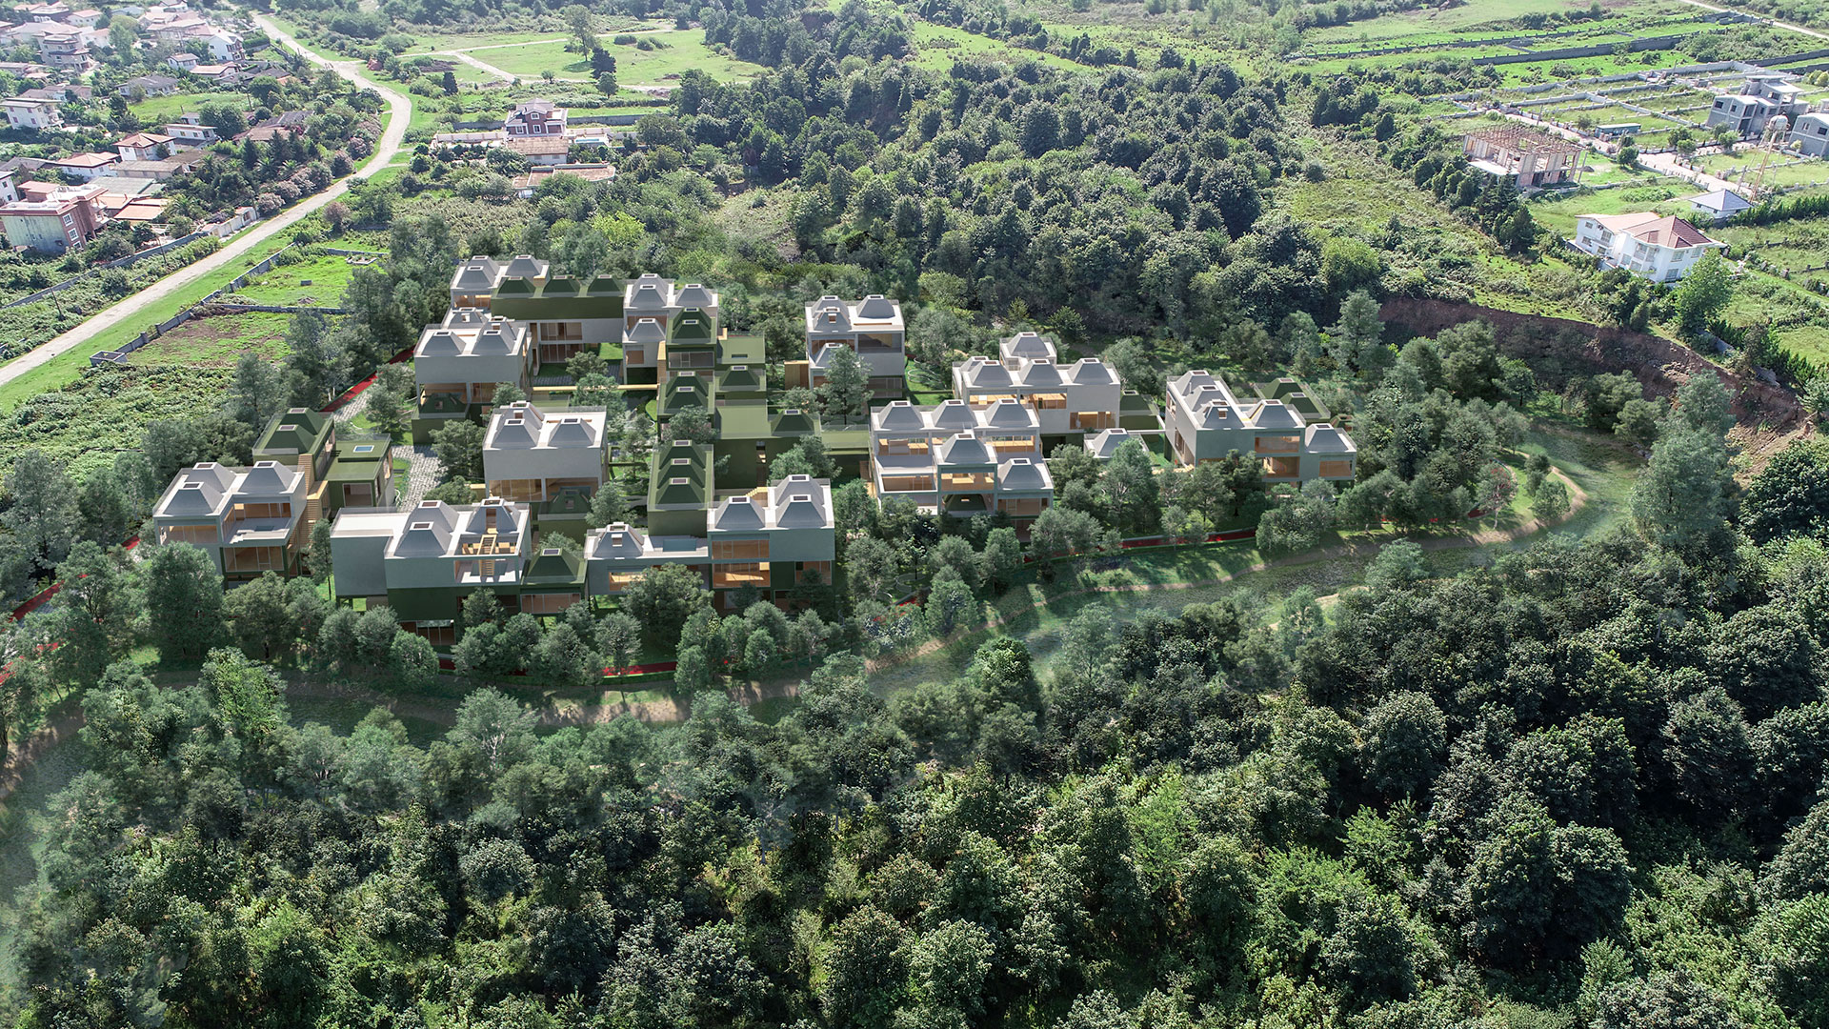
The project layout was defined through twelve blocks, with each block consisting of two units.
Eleven blocks were allocated to residential functions, while one block was designated for cultural activities.
The blocks were developed based on two typologies:
4-square and 9-square configurations.
Their arrangements included flat-duplex, duplex-duplex, duplex, and triplex units. The 9-square blocks, which had larger areas, were positioned at key locations with maximum views, while the 4-square blocks were placed in the subsequent layer of the site.
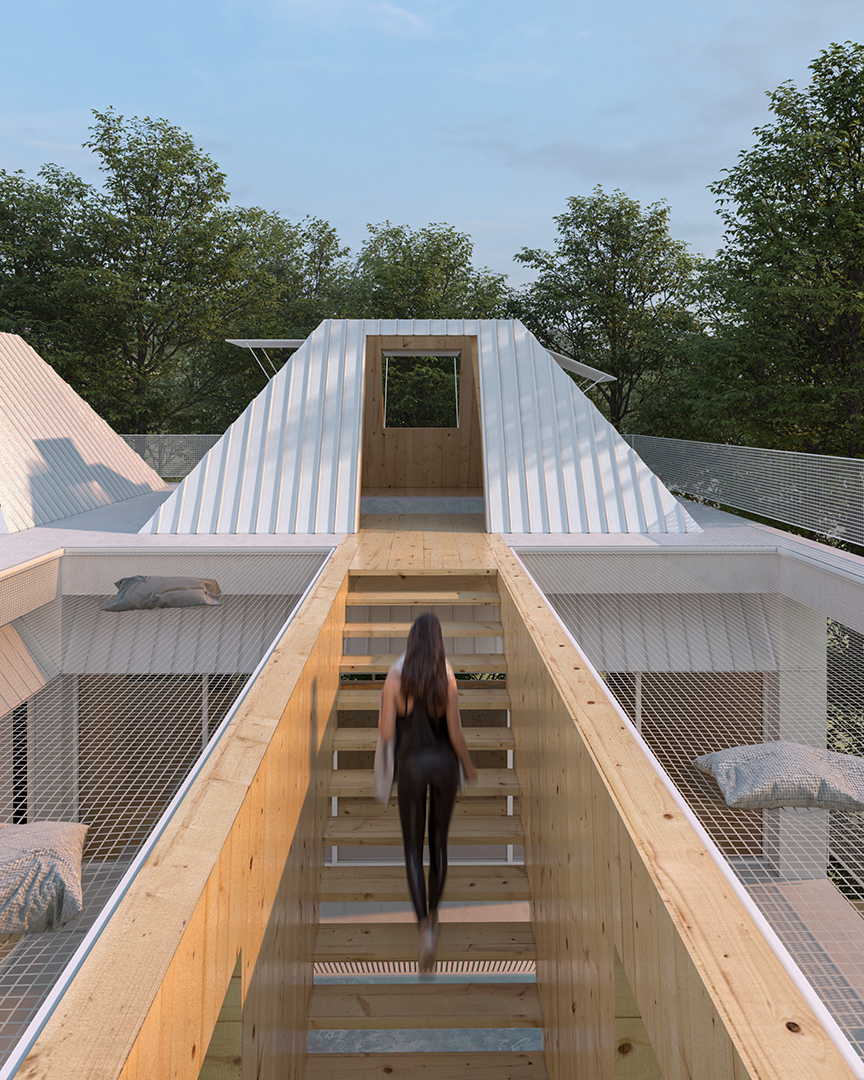
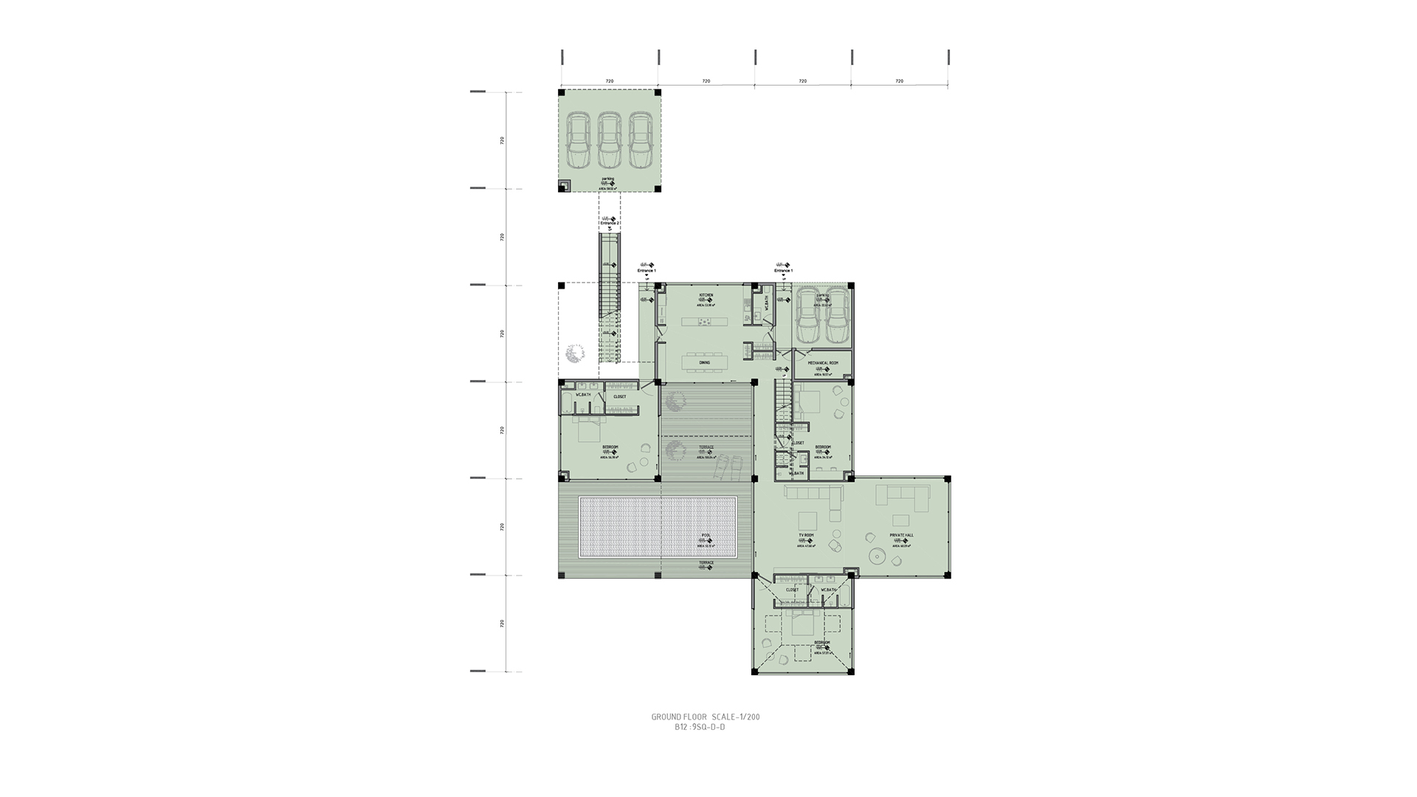
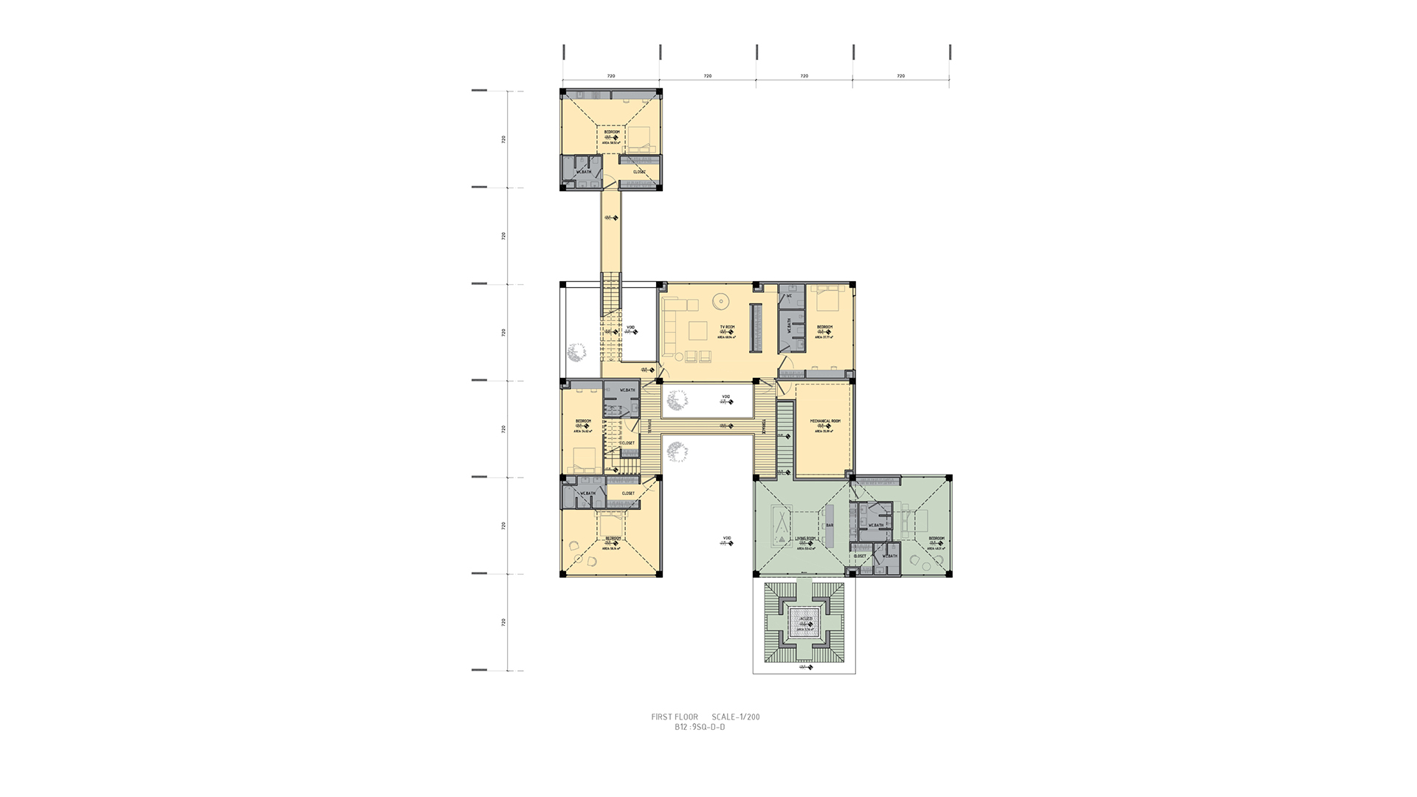
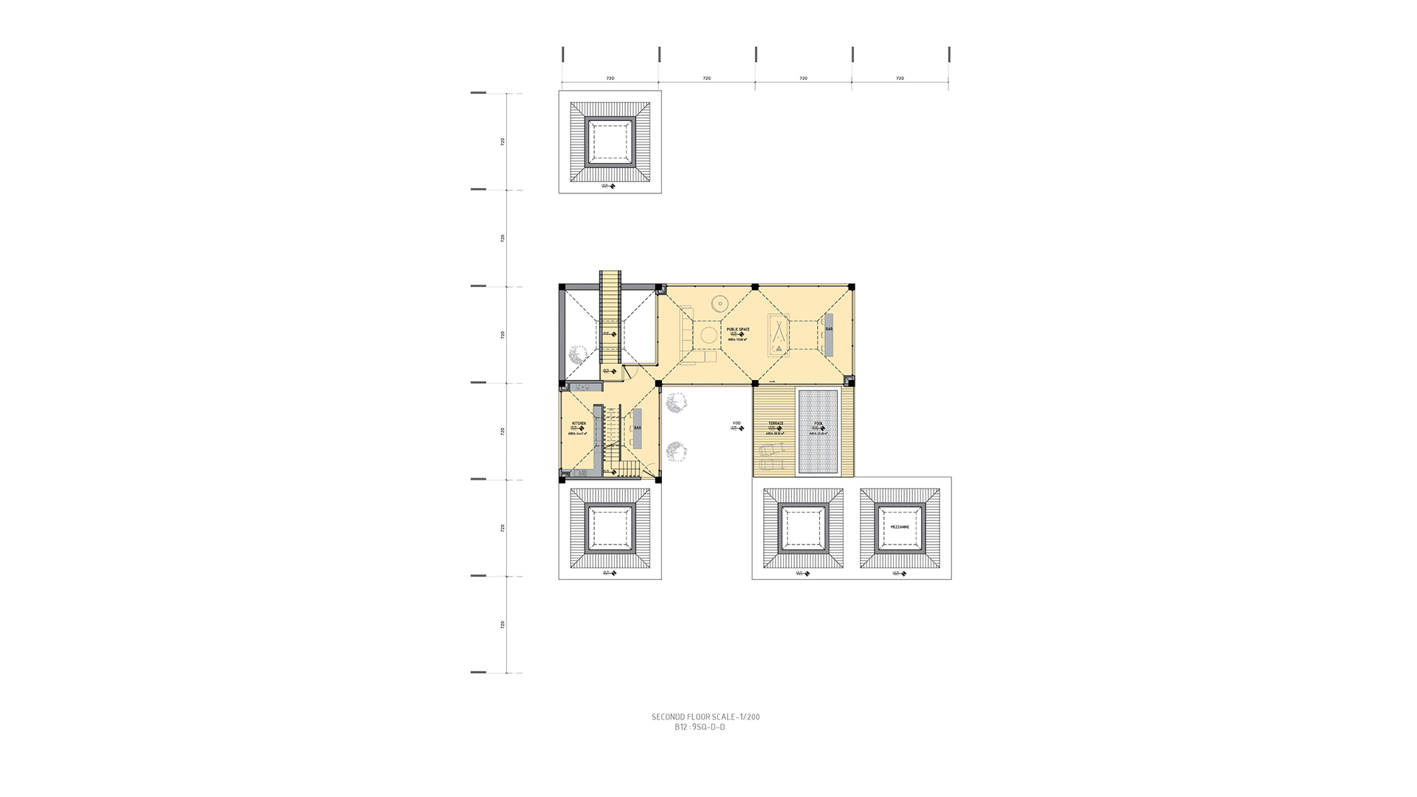
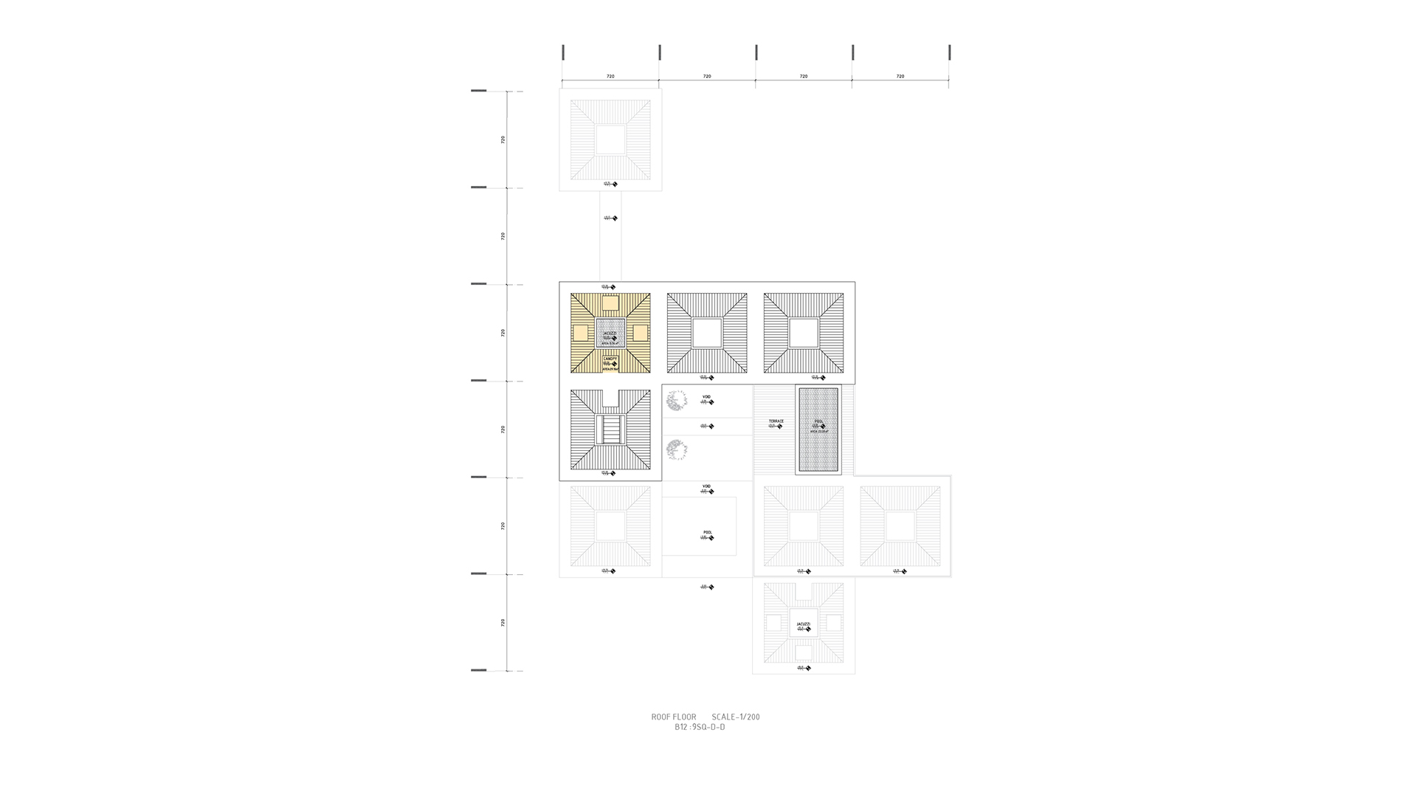
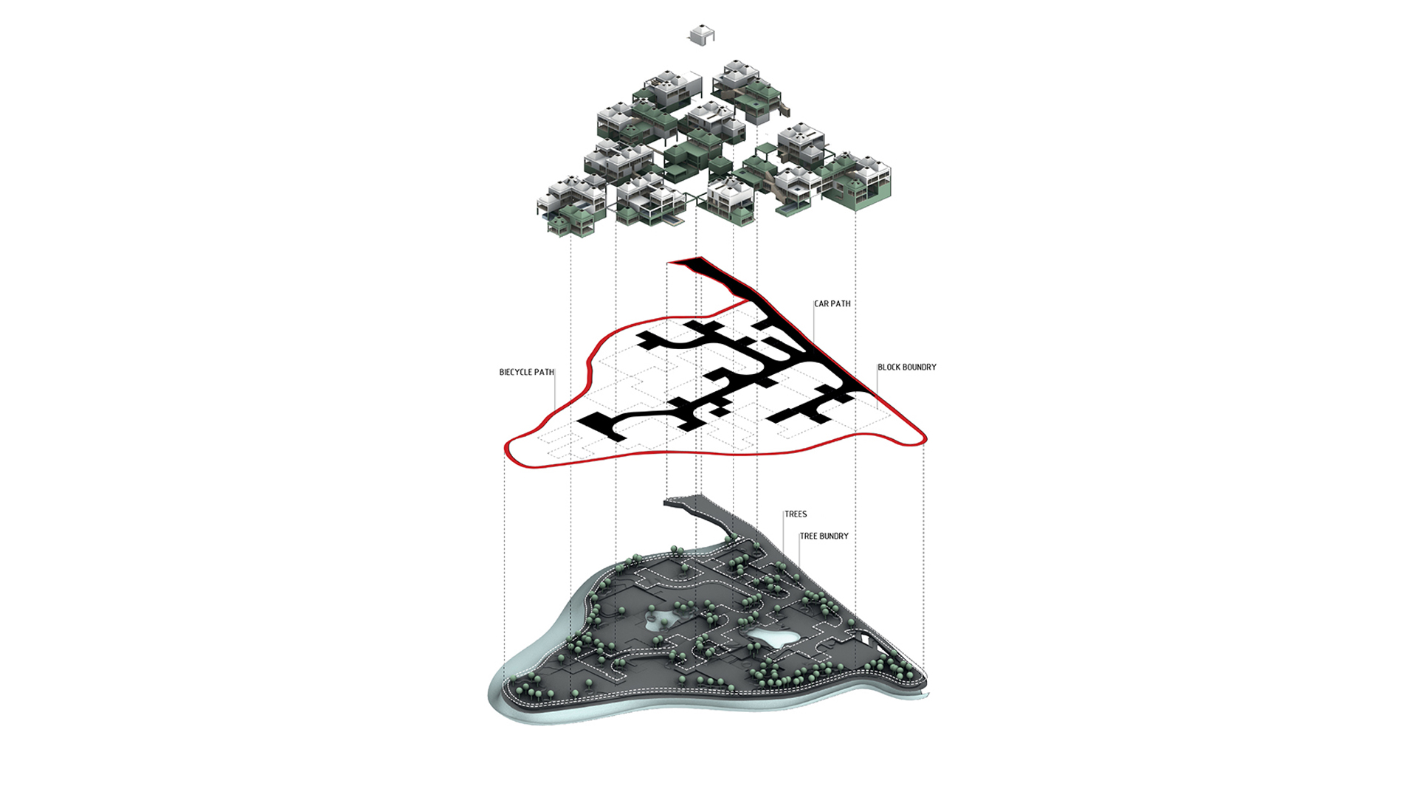
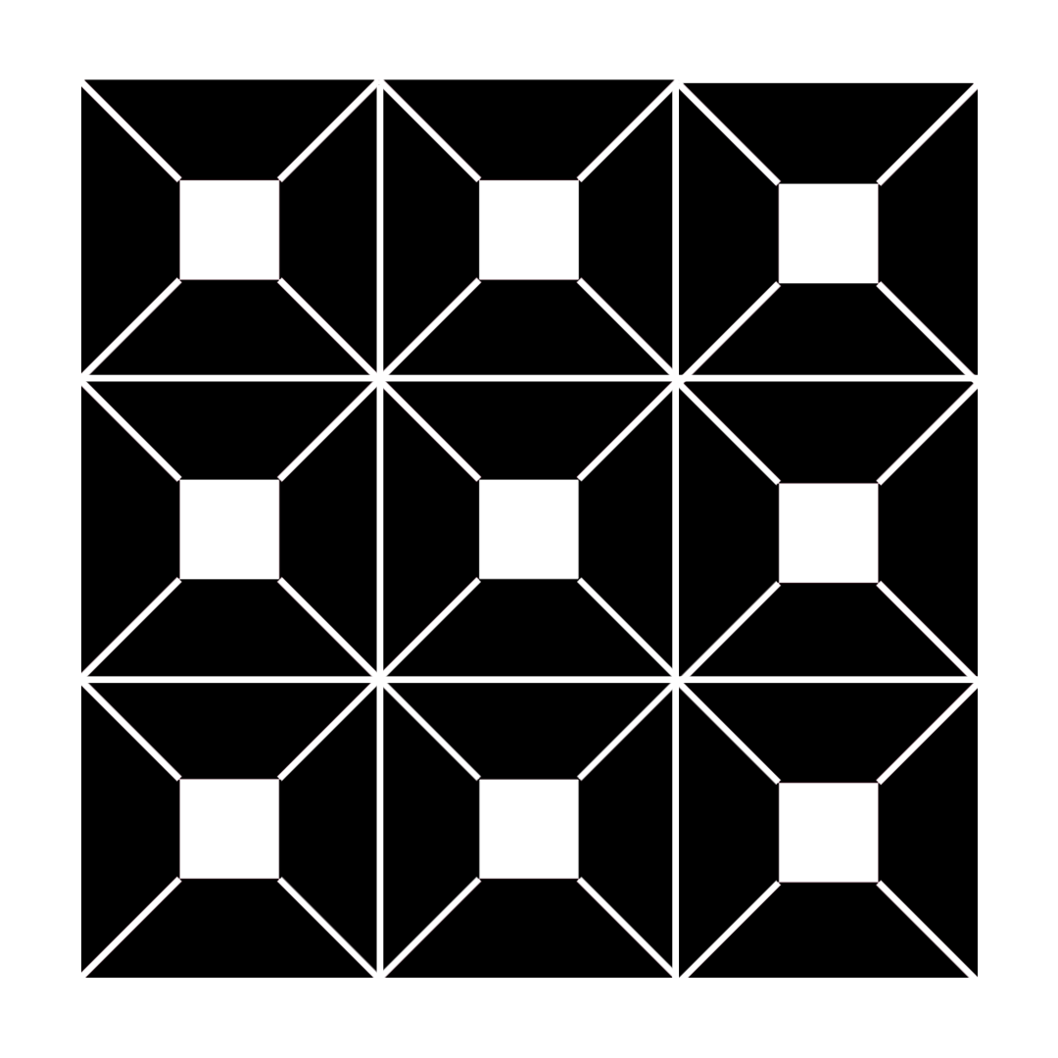
In the next step, a 7.2 × 7.2-meter grid was imposed to organize the entire complex on the site, ensuring that both block types were aligned along a common axis.
The final layer consisted of the landscape design, including new tree planting, preservation of existing trees, sidewalks, cycling paths, and wellness trails. These paths were designed around the entire site to encourage walking and cycling while taking advantage of the river views.
Project Credits