PERSIAN HAYAT
| Location | BOOMOOSA, IRAN |
| Year | 2025 |
| Client | Ministry Of Roads & Urban Developmen |
| Category | RESIDENTIAL |
| Size | 30 000 m2 |
| Status | Concept |
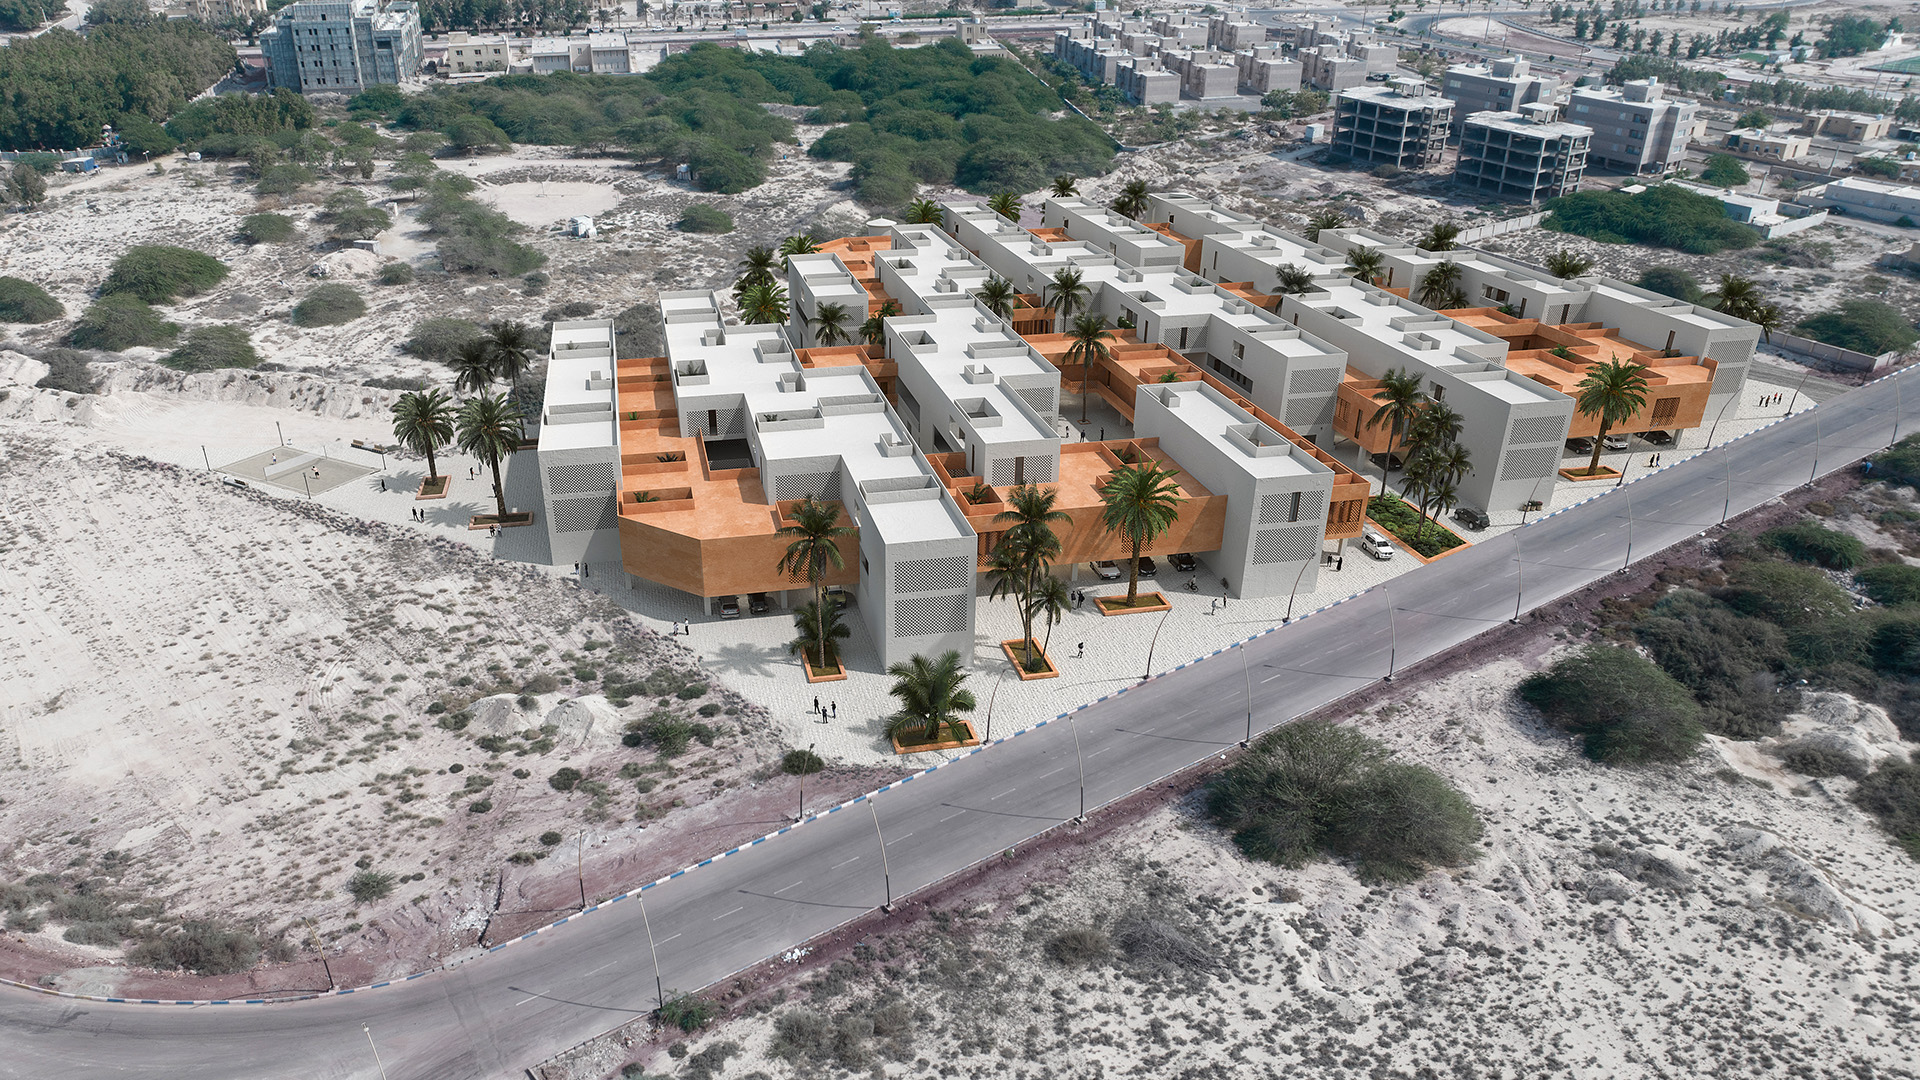
The Persian Hayat began with two fundamental questions:
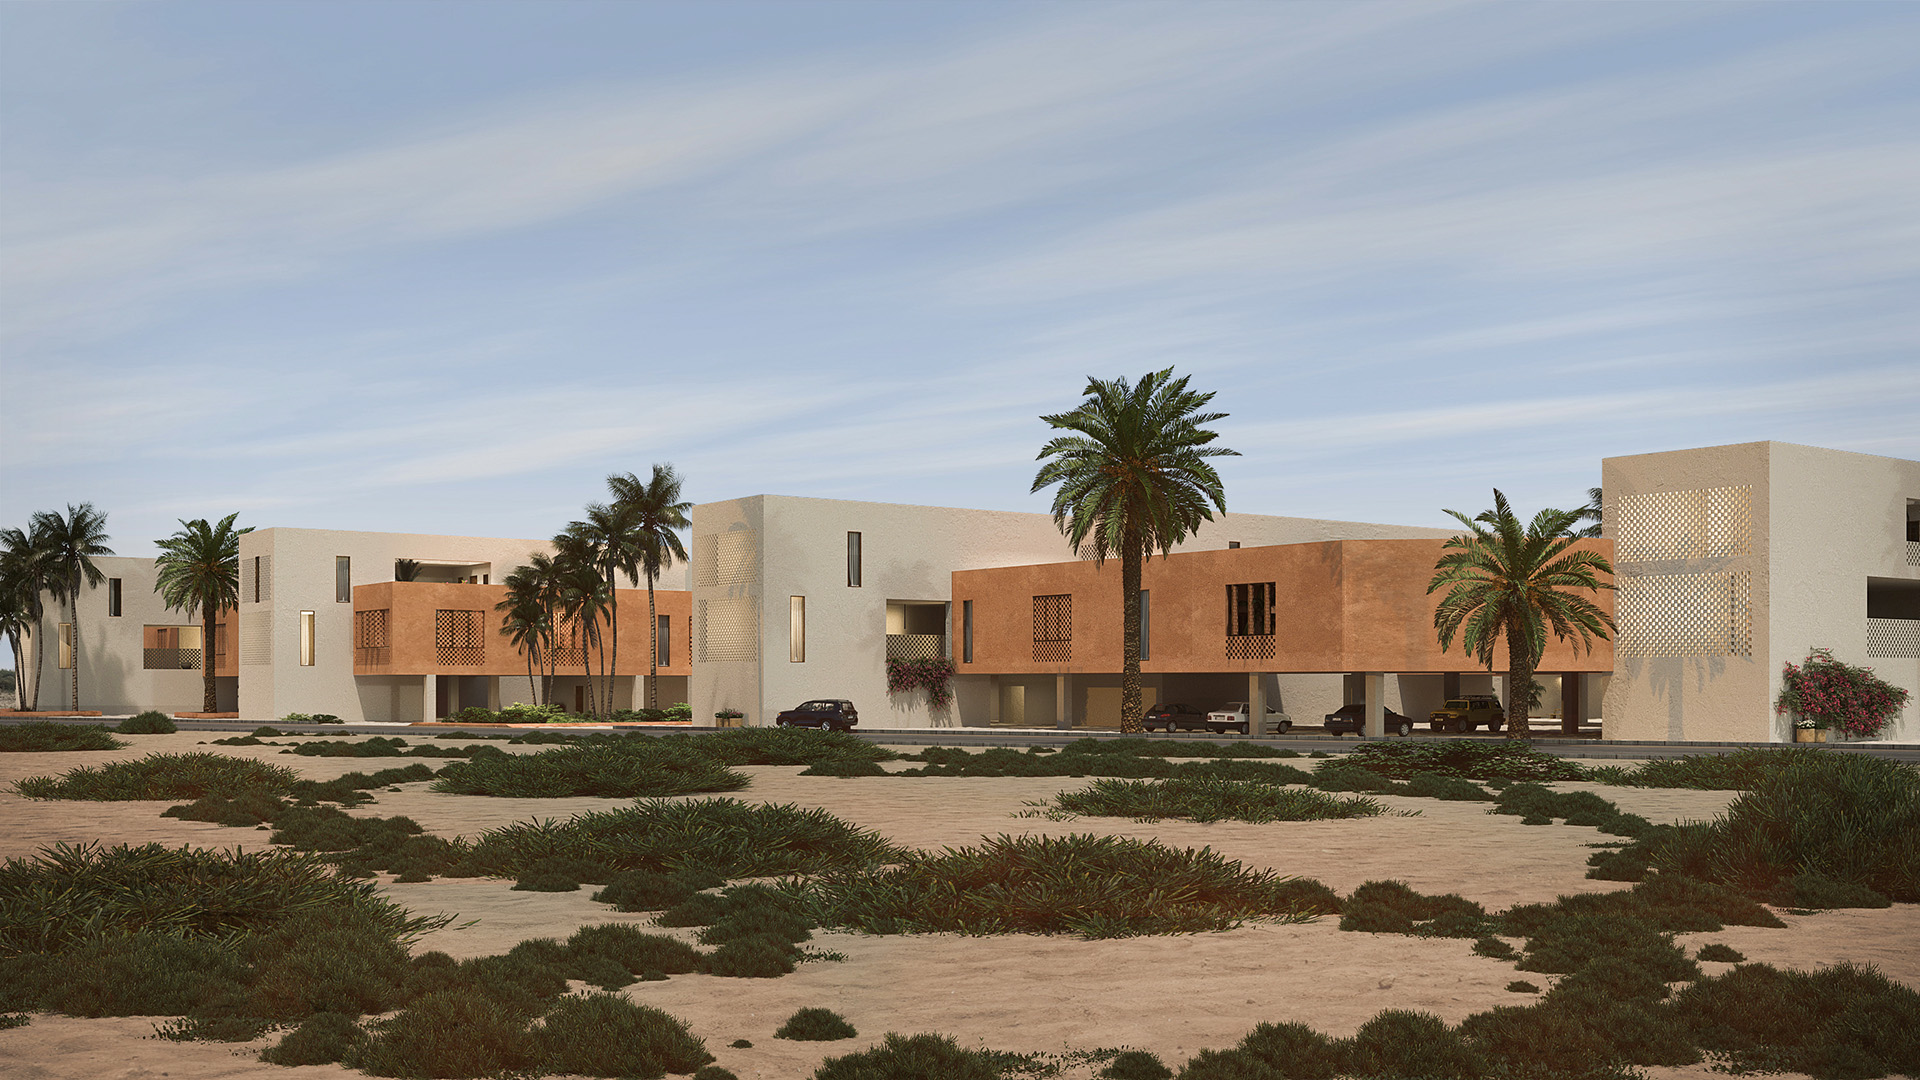
Considering the geopolitical significance of Bu Musa Island in the Persian Gulf, how can a residential complex for 120 to 150 families become an icon of the island, create a regional impact, and potentially introduce a new model of living?
What is the living pattern (genotype) of the island’s inhabitants, and how can it influence the design of the project?
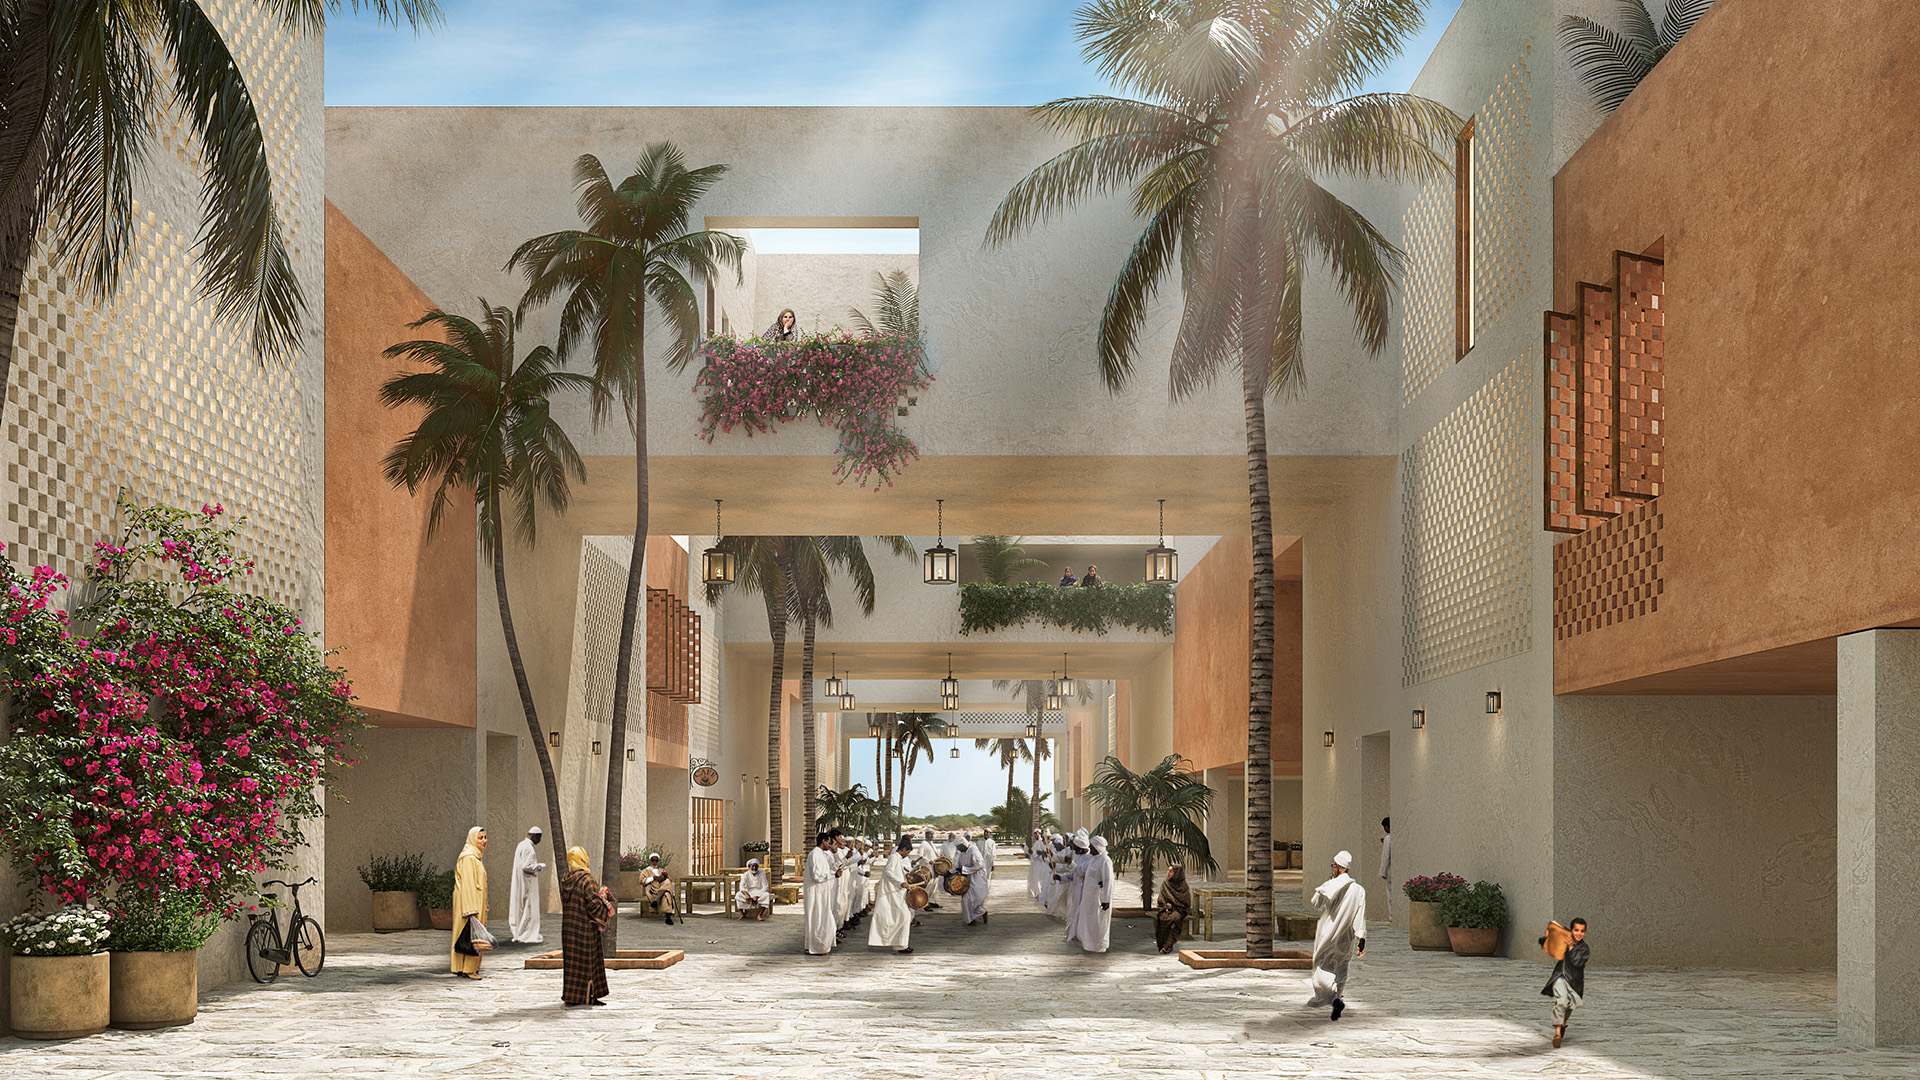
Given the significance of the project, studies were conducted on the culture and living patterns of the island’s inhabitants. The people of southern Iran are generally known for their joyful spirit and appreciation of life. Due to the climatic conditions, as daylight decreases, social activities and daily life tend to become more vibrant during the evening hours.
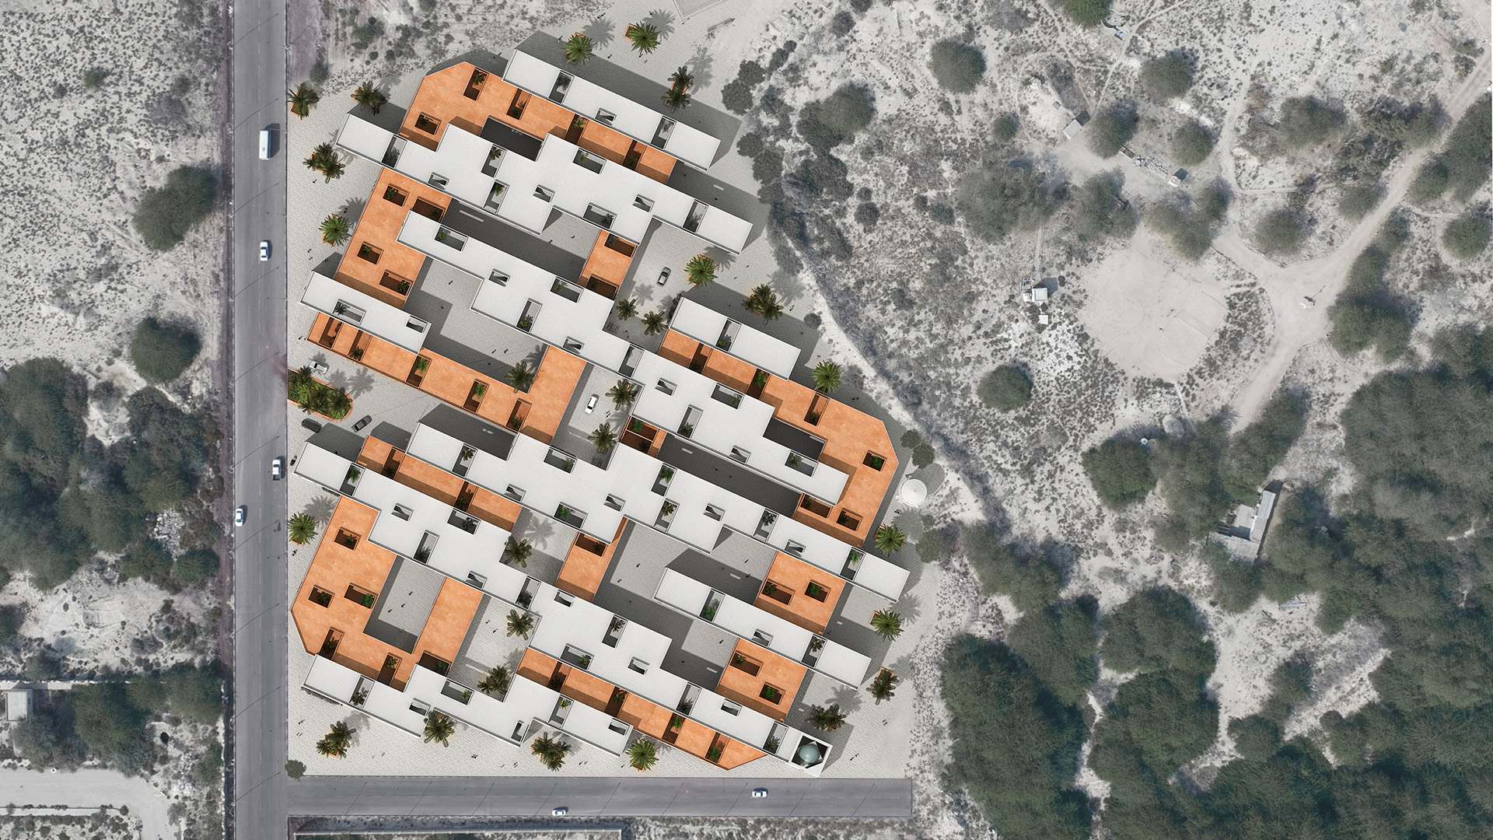
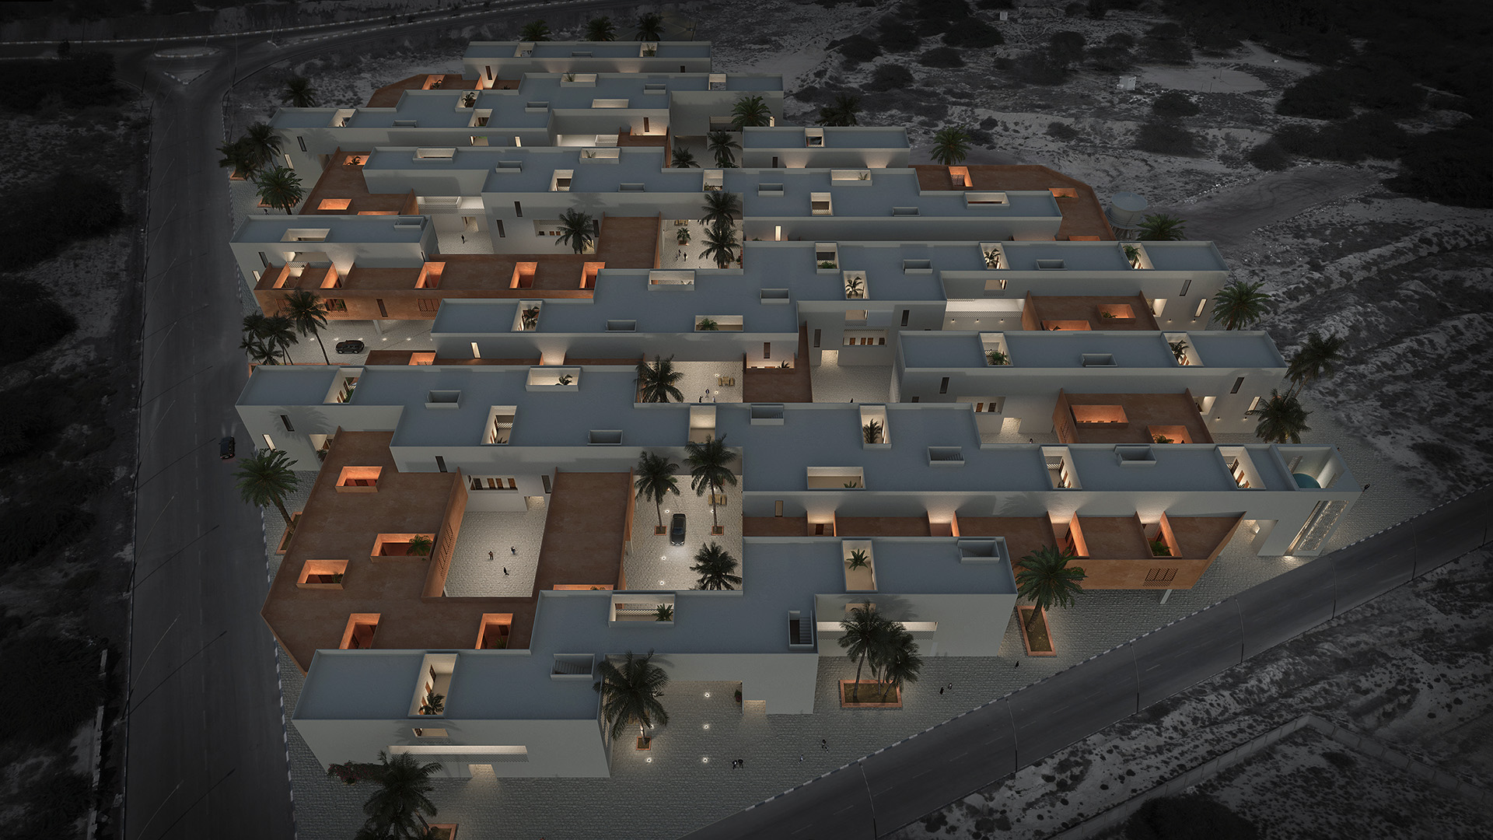
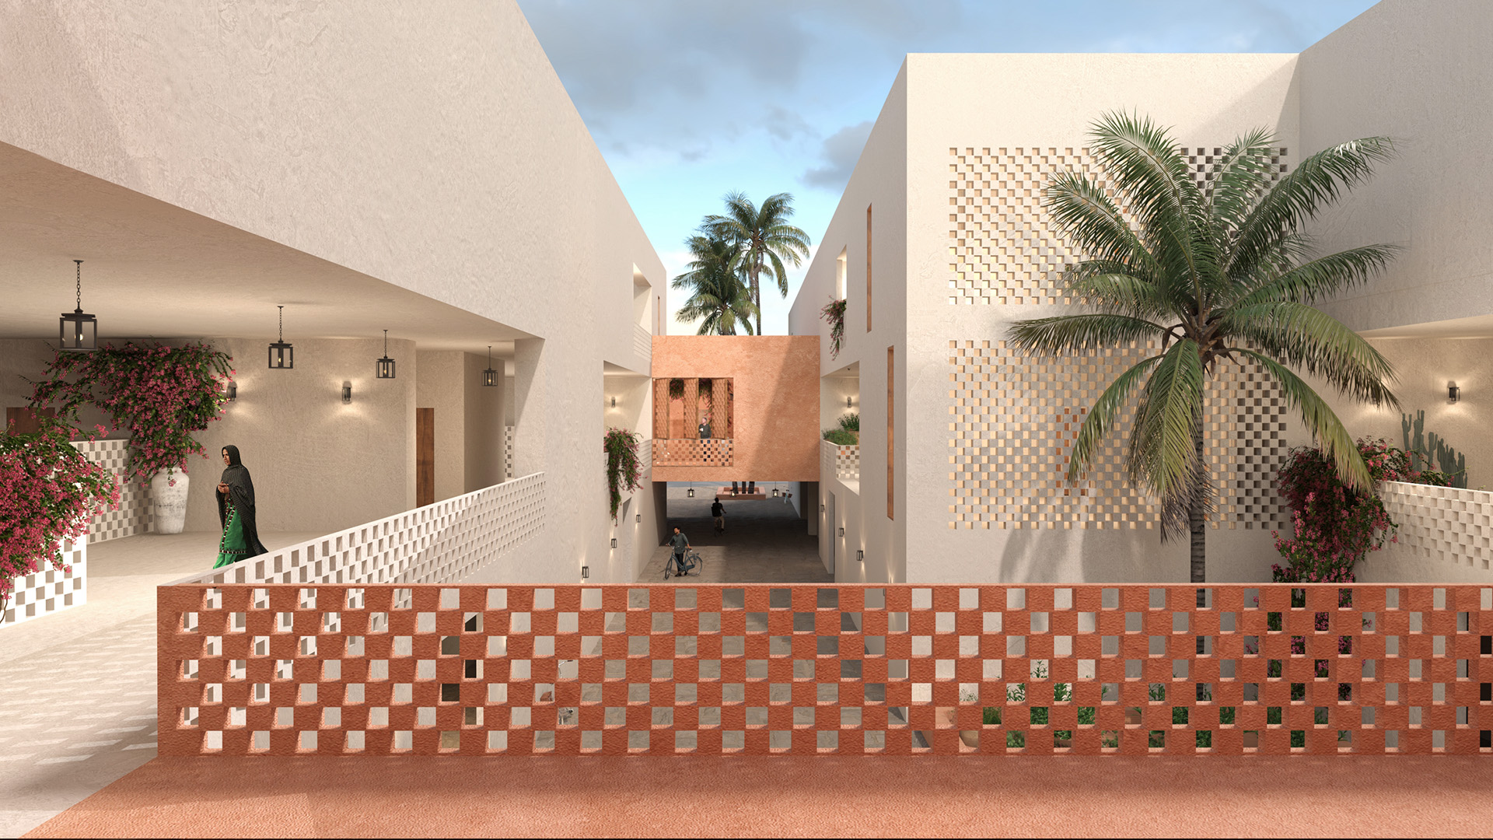
Through aerial observations of the city and local houses, the arrangement of courtyards and open spaces becomes the most prominent feature, reflecting the essential role of the courtyard in Iranian life.
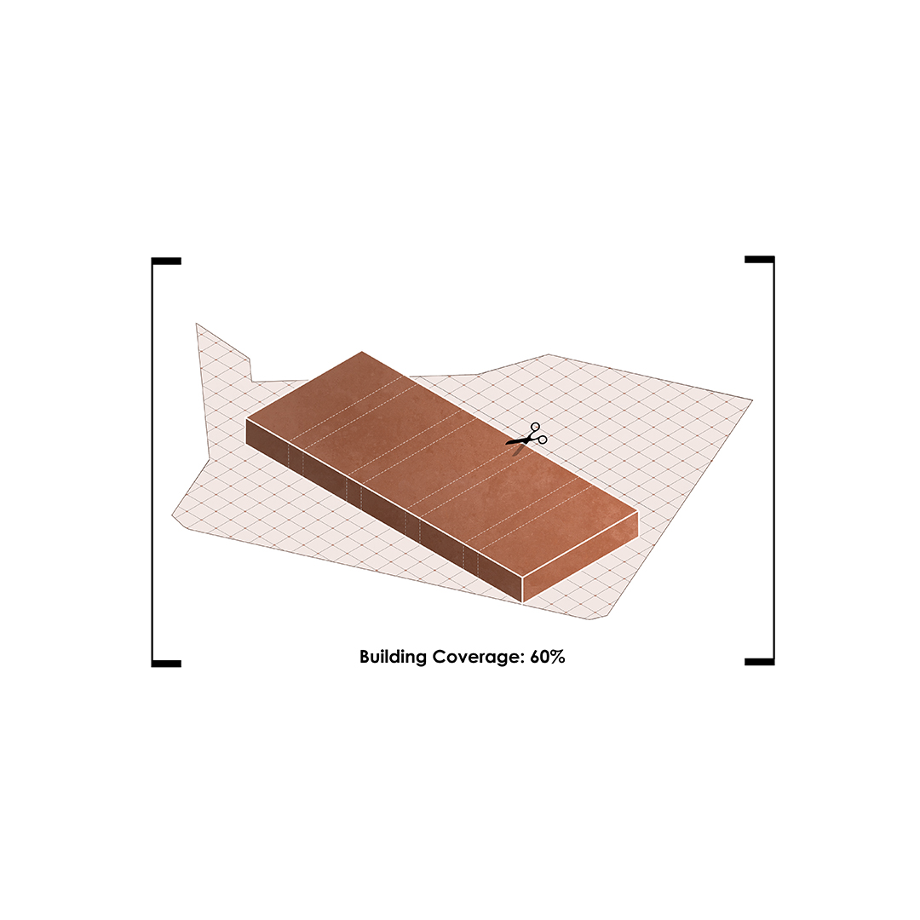
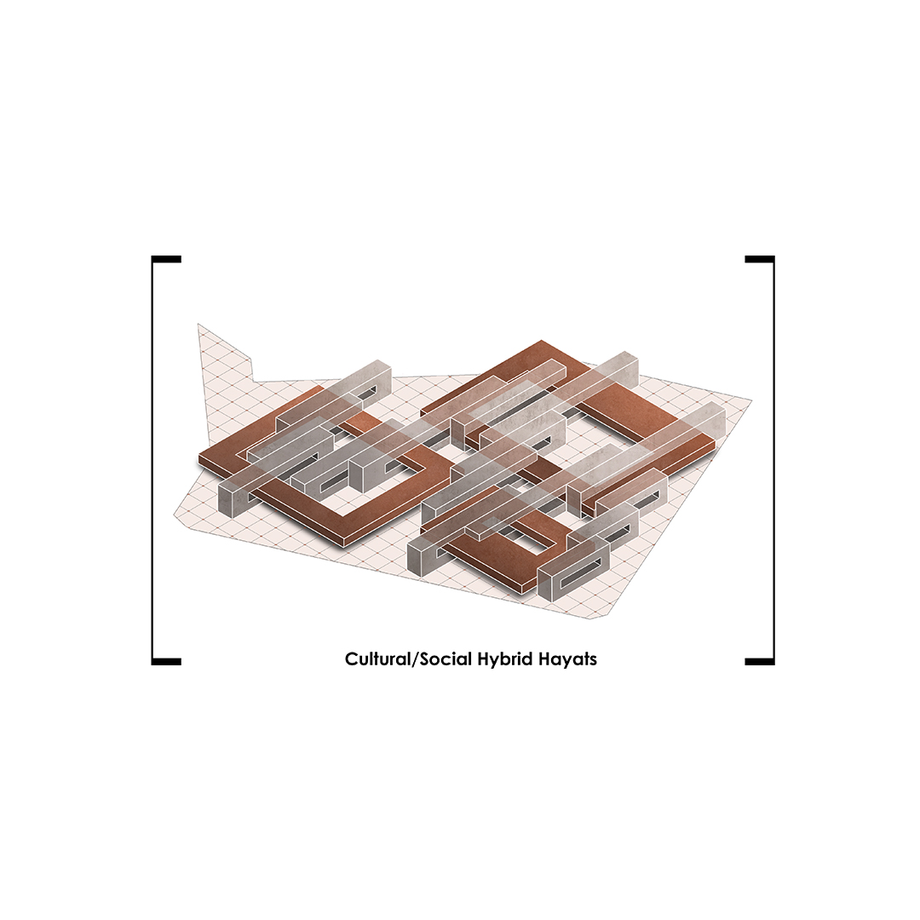
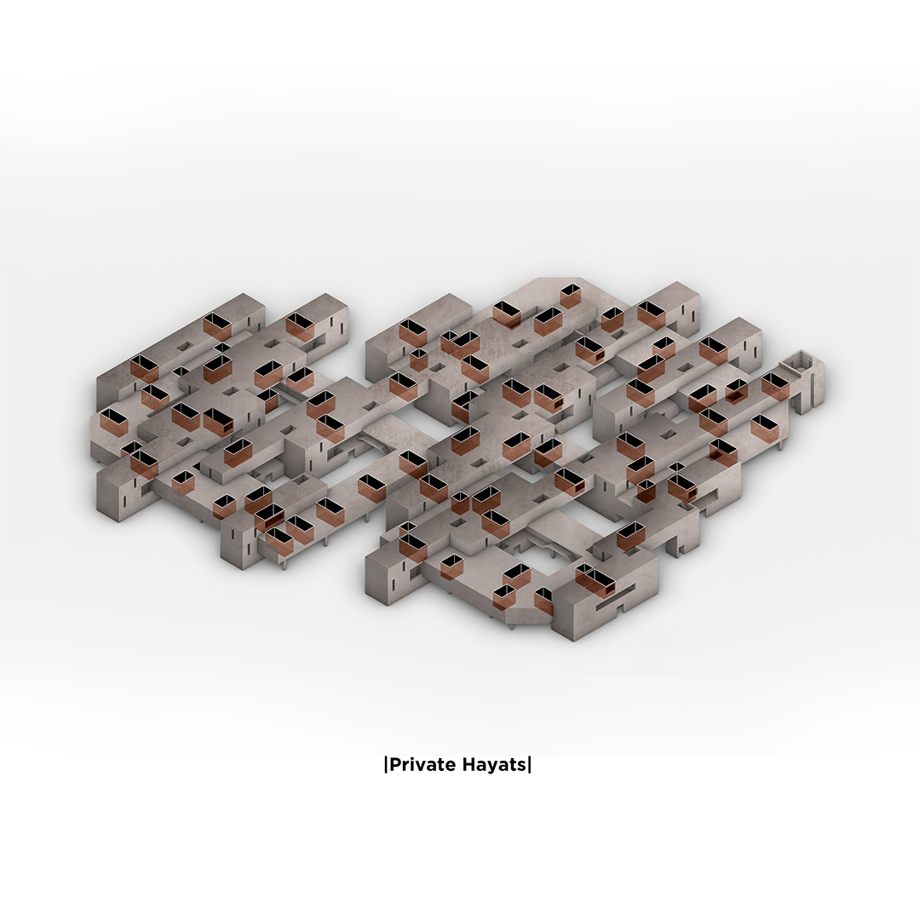
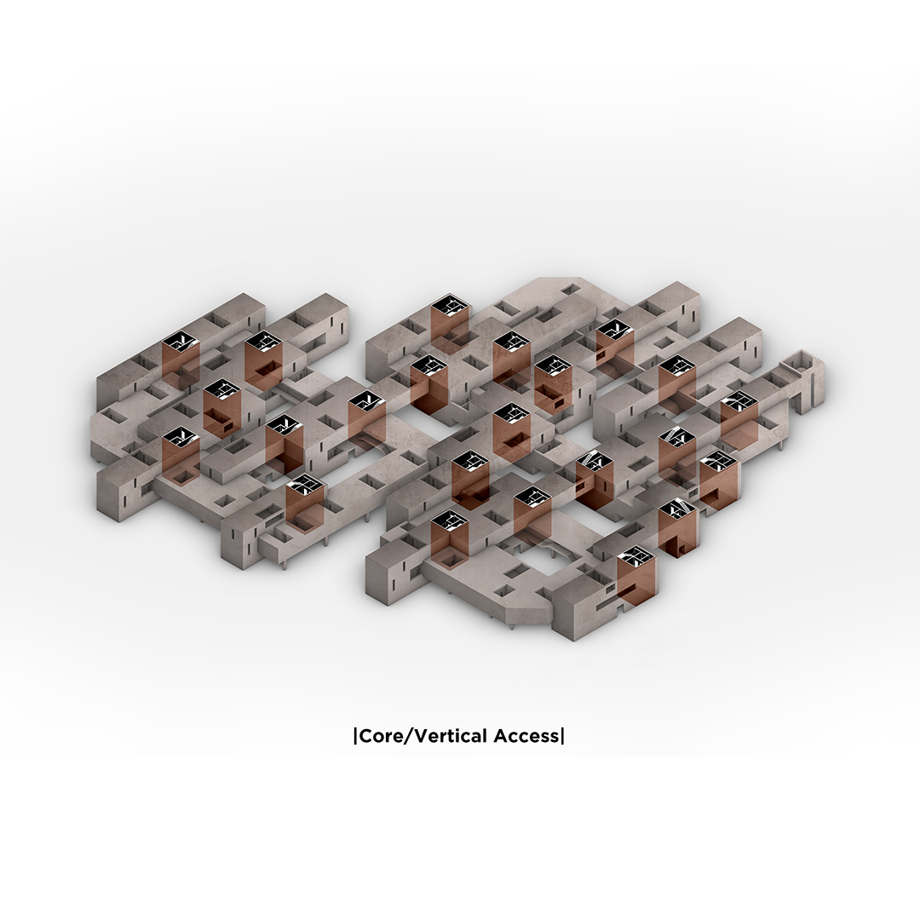
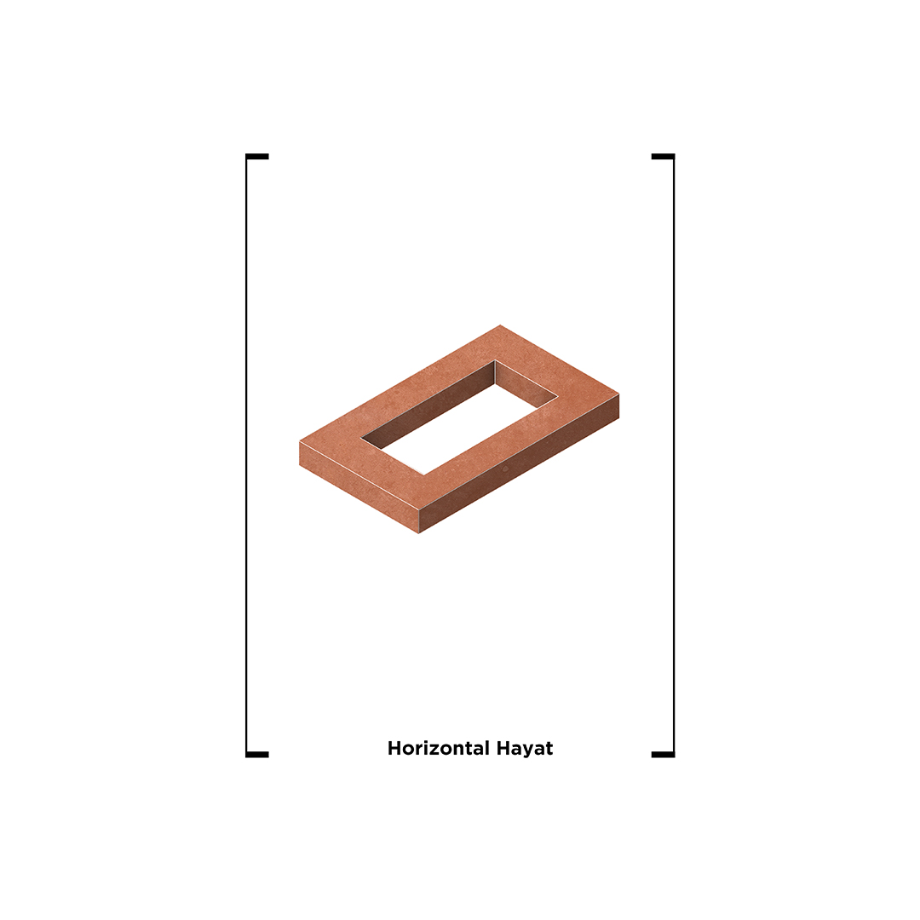
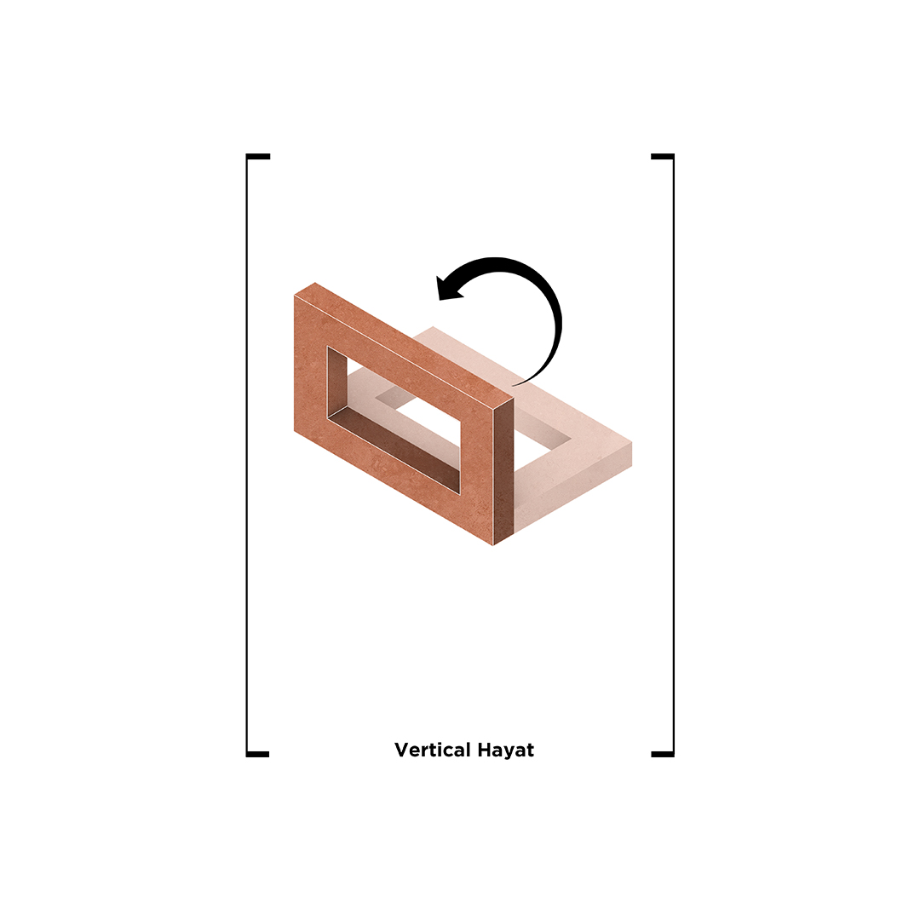
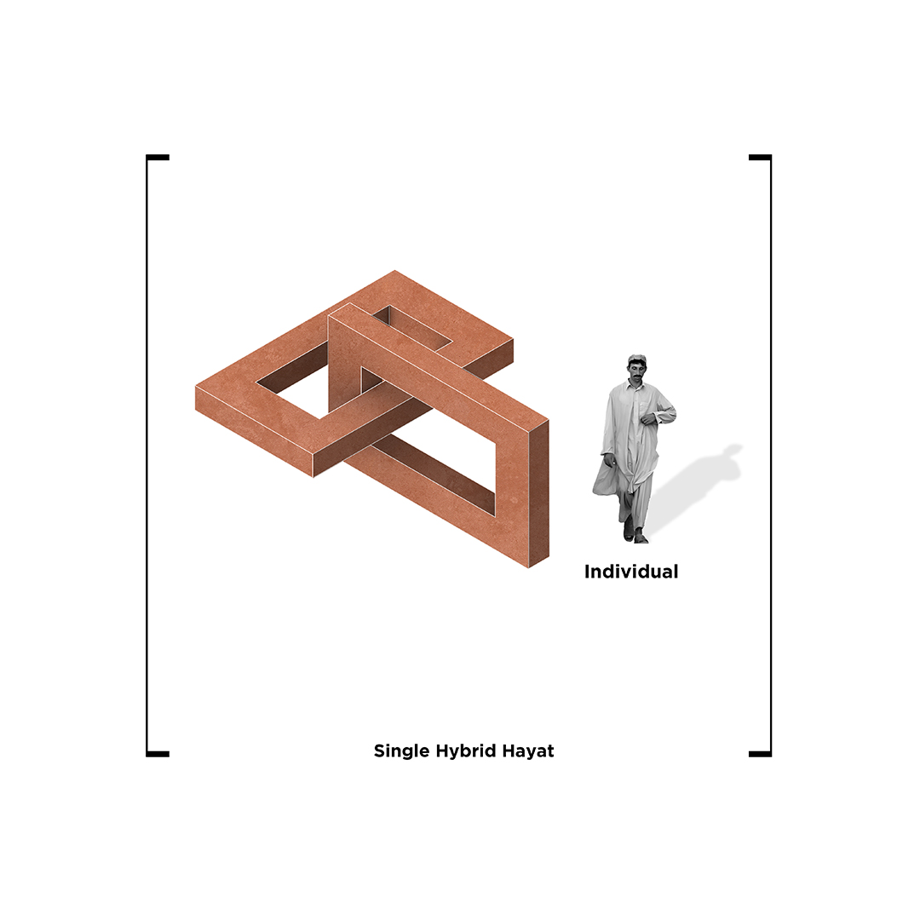
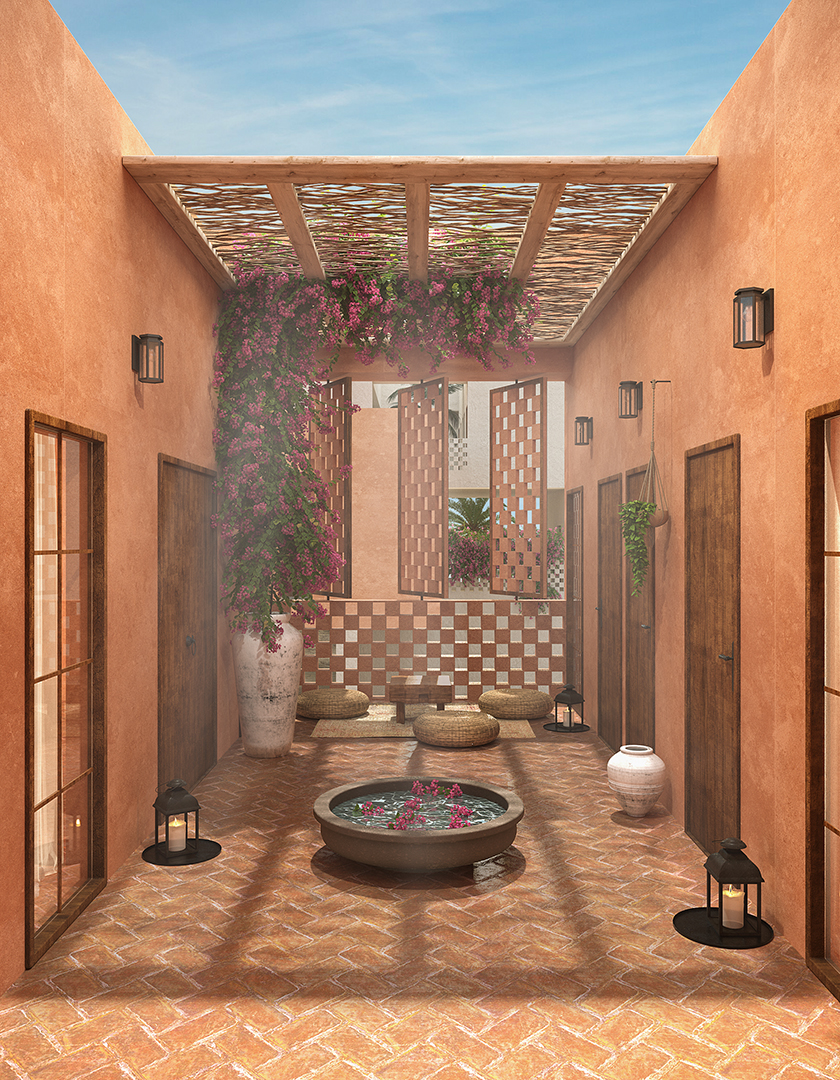
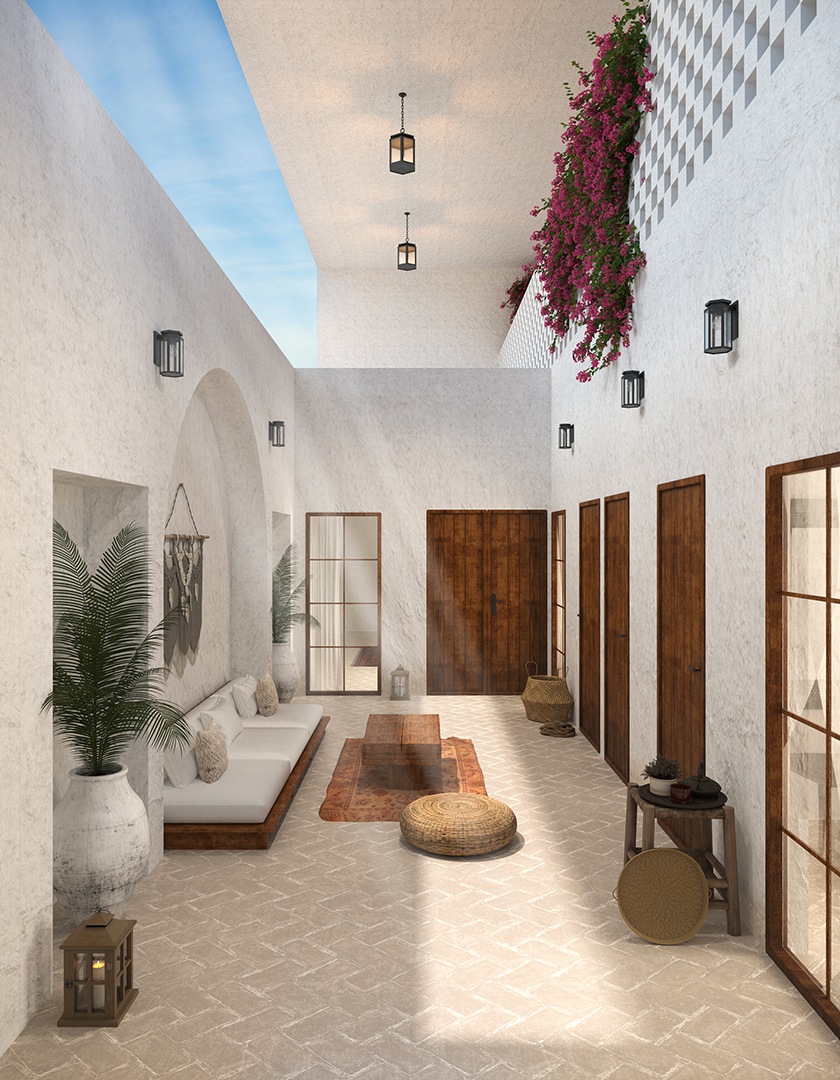
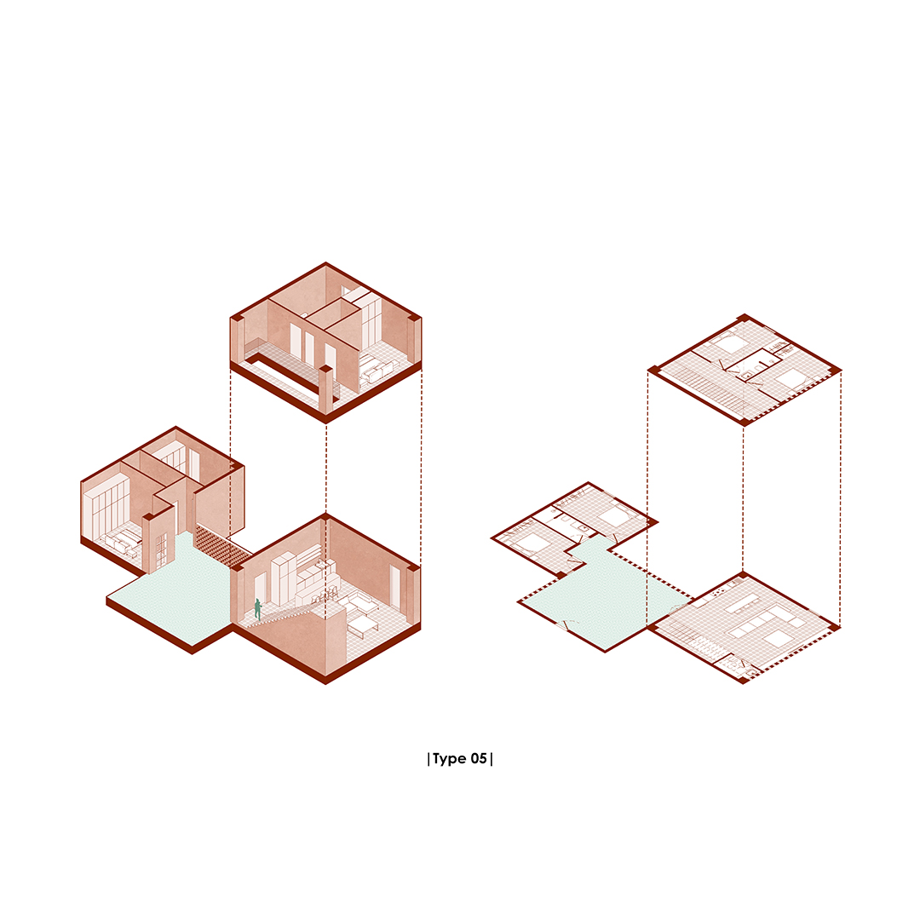
Courtyards have traditionally existed as horizontal elements in Iranian architecture. In this project, we aimed to redefine the courtyard in section. By combining these two ideas, we developed a hybrid courtyard and explored a new typology of courtyard spaces.
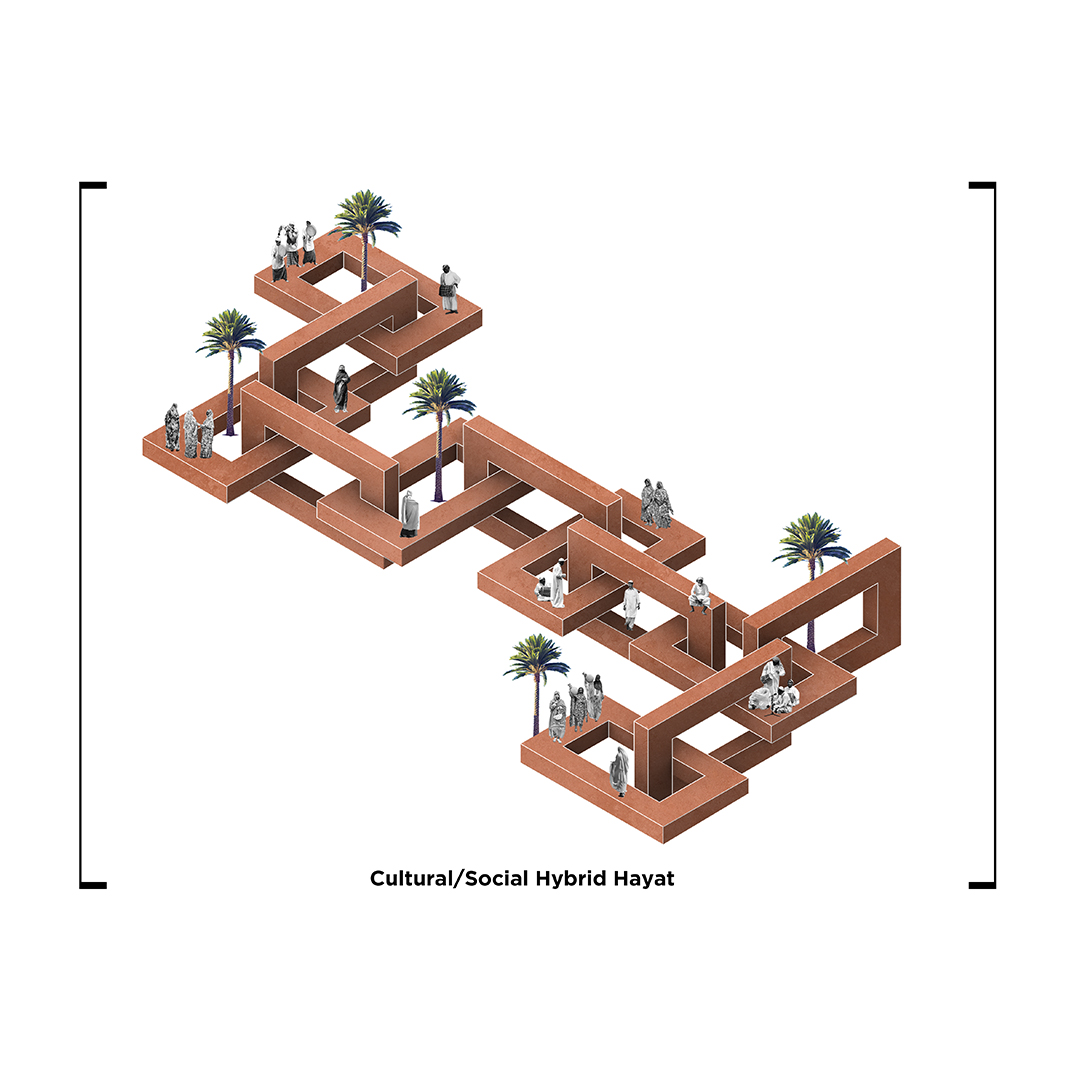
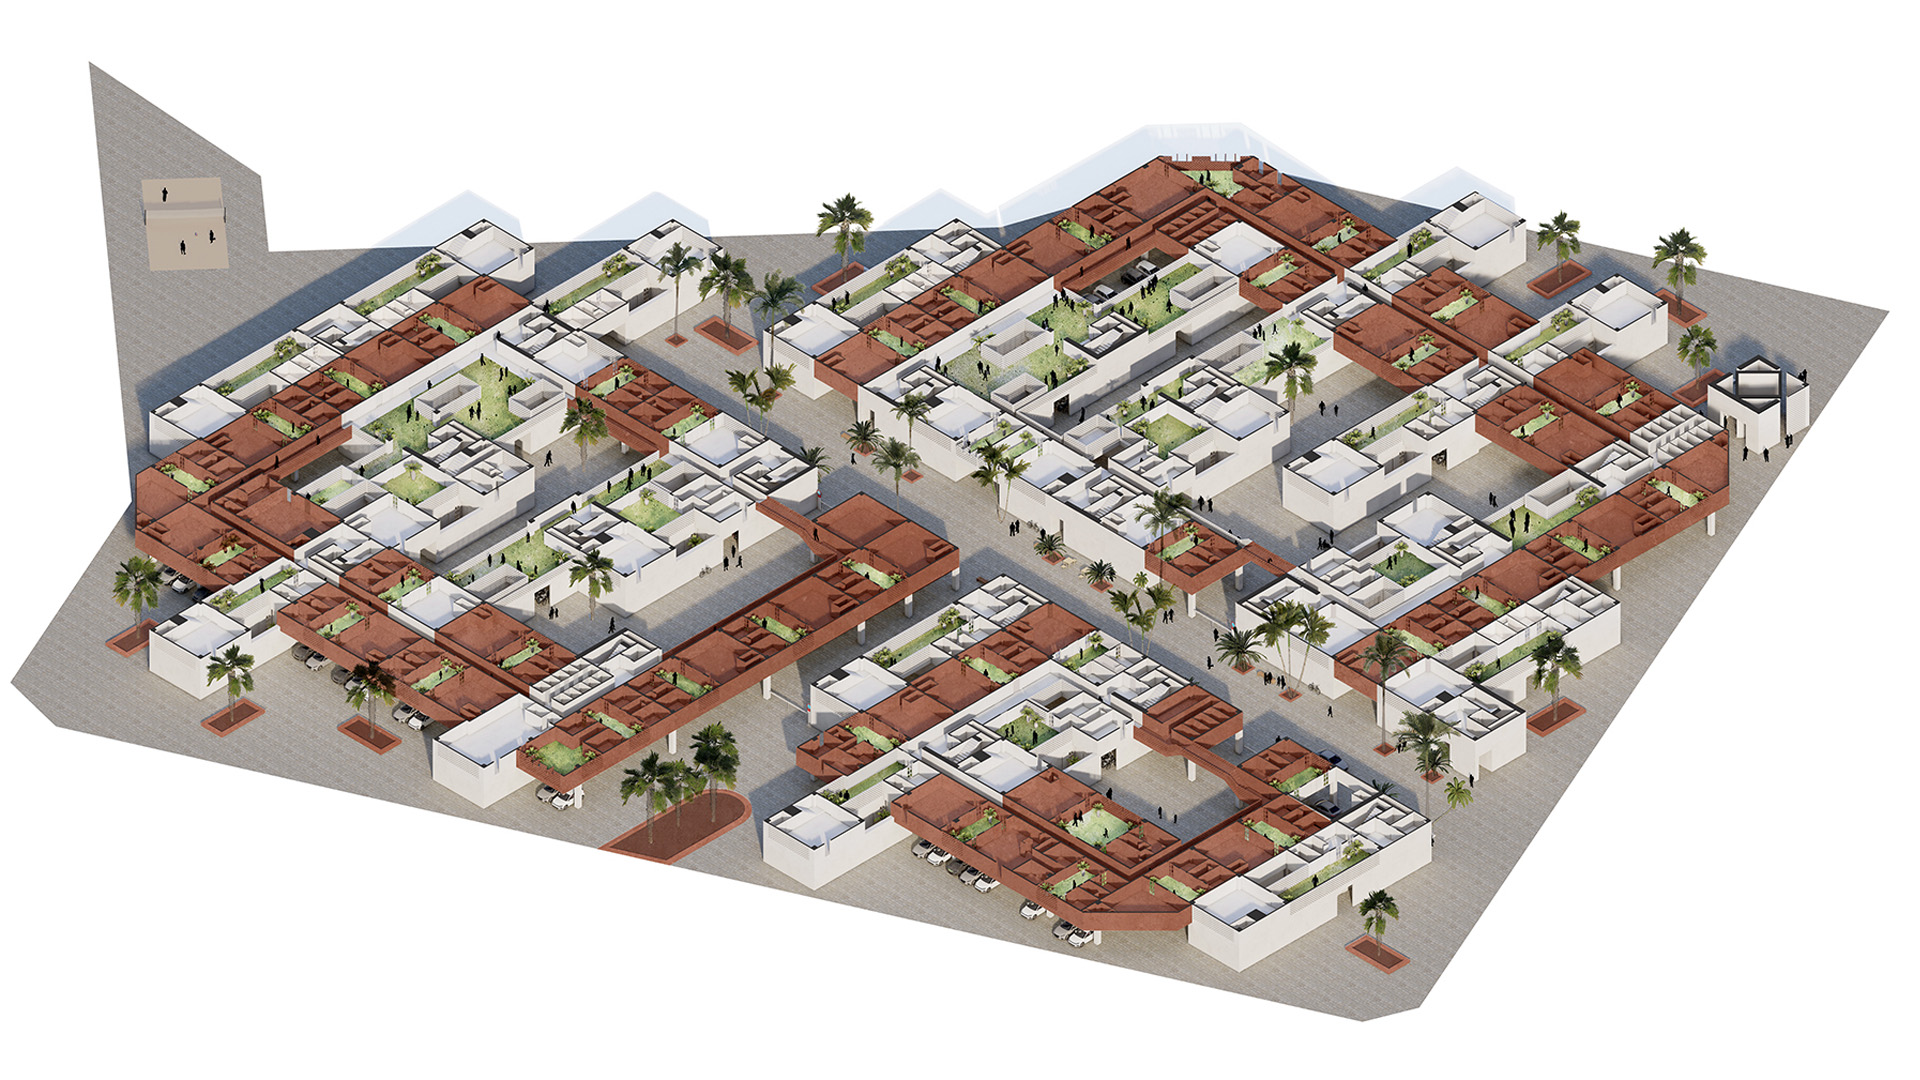
By arranging these hybrid courtyards together, public and private spaces are formed as a three-dimensional chain through which life flows.
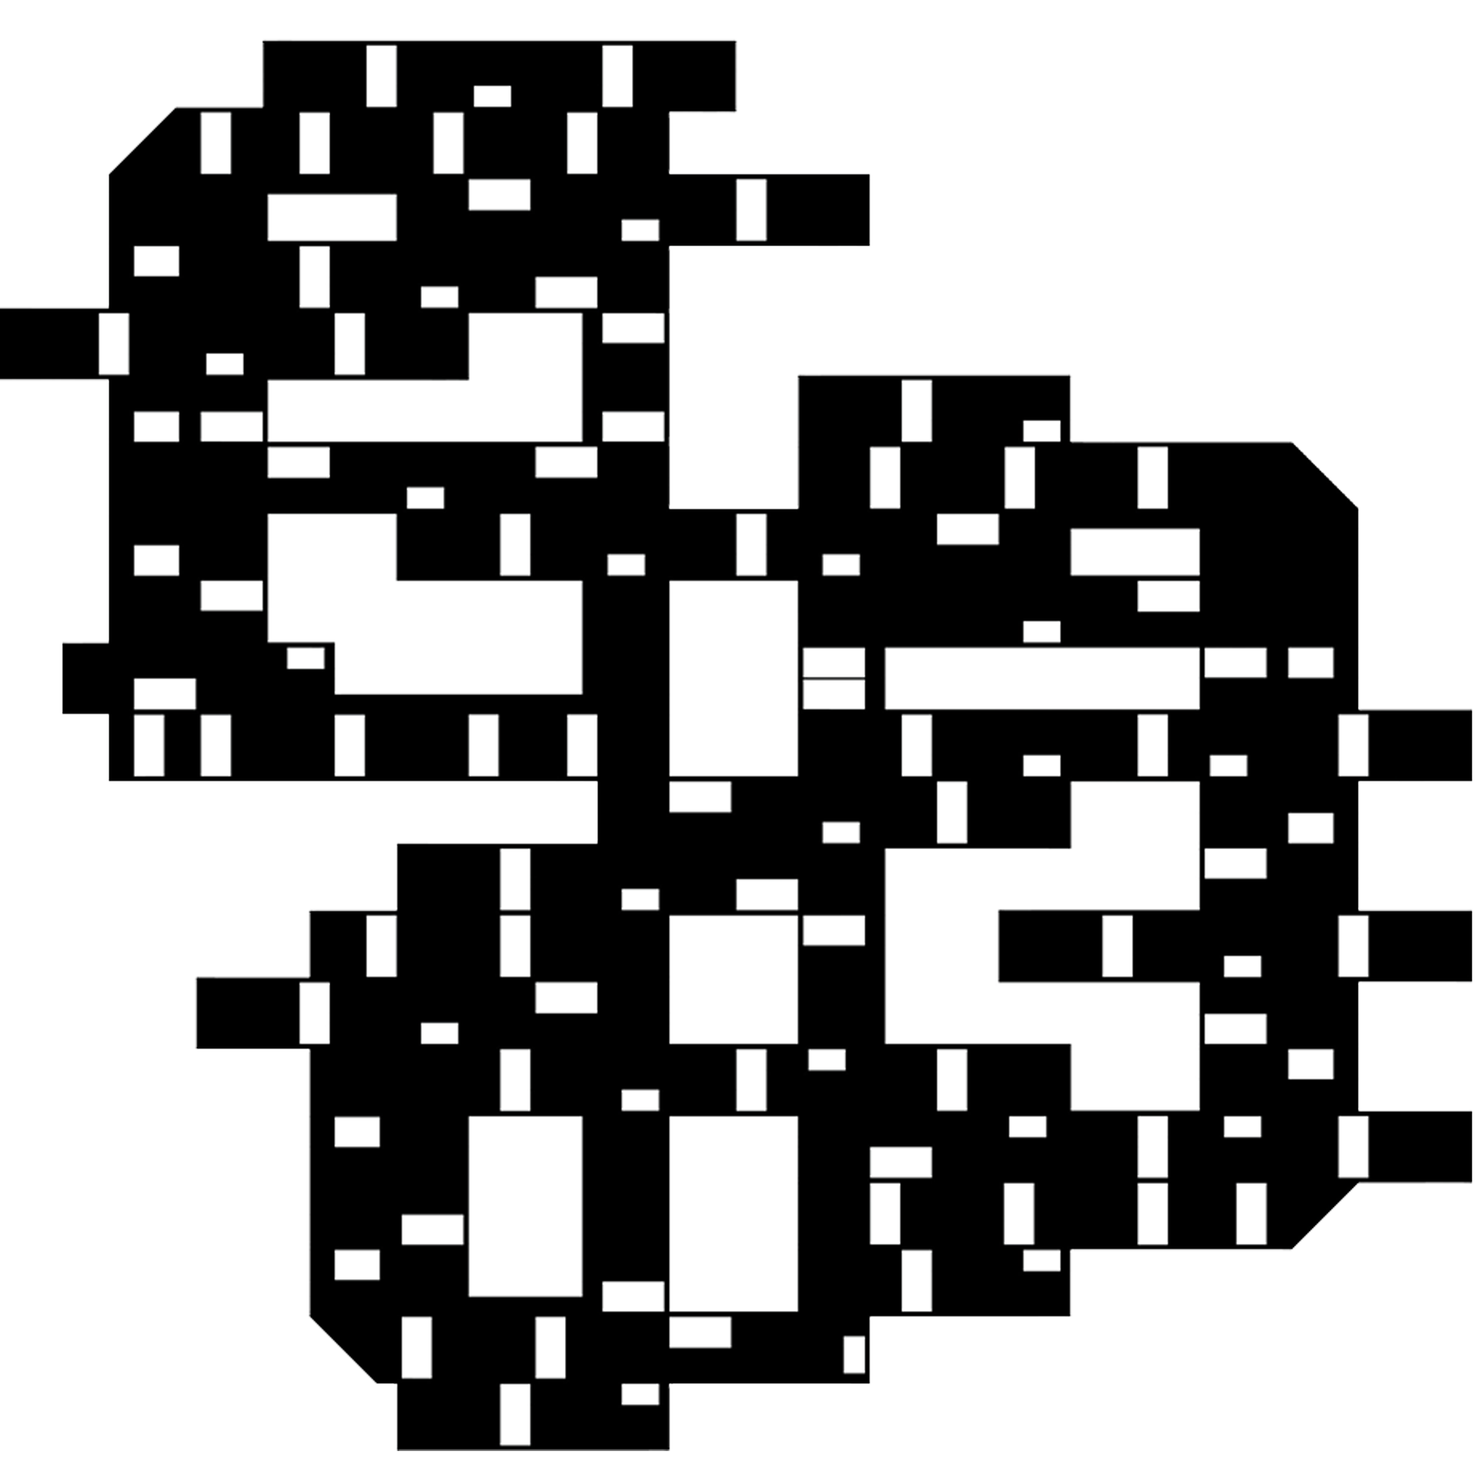
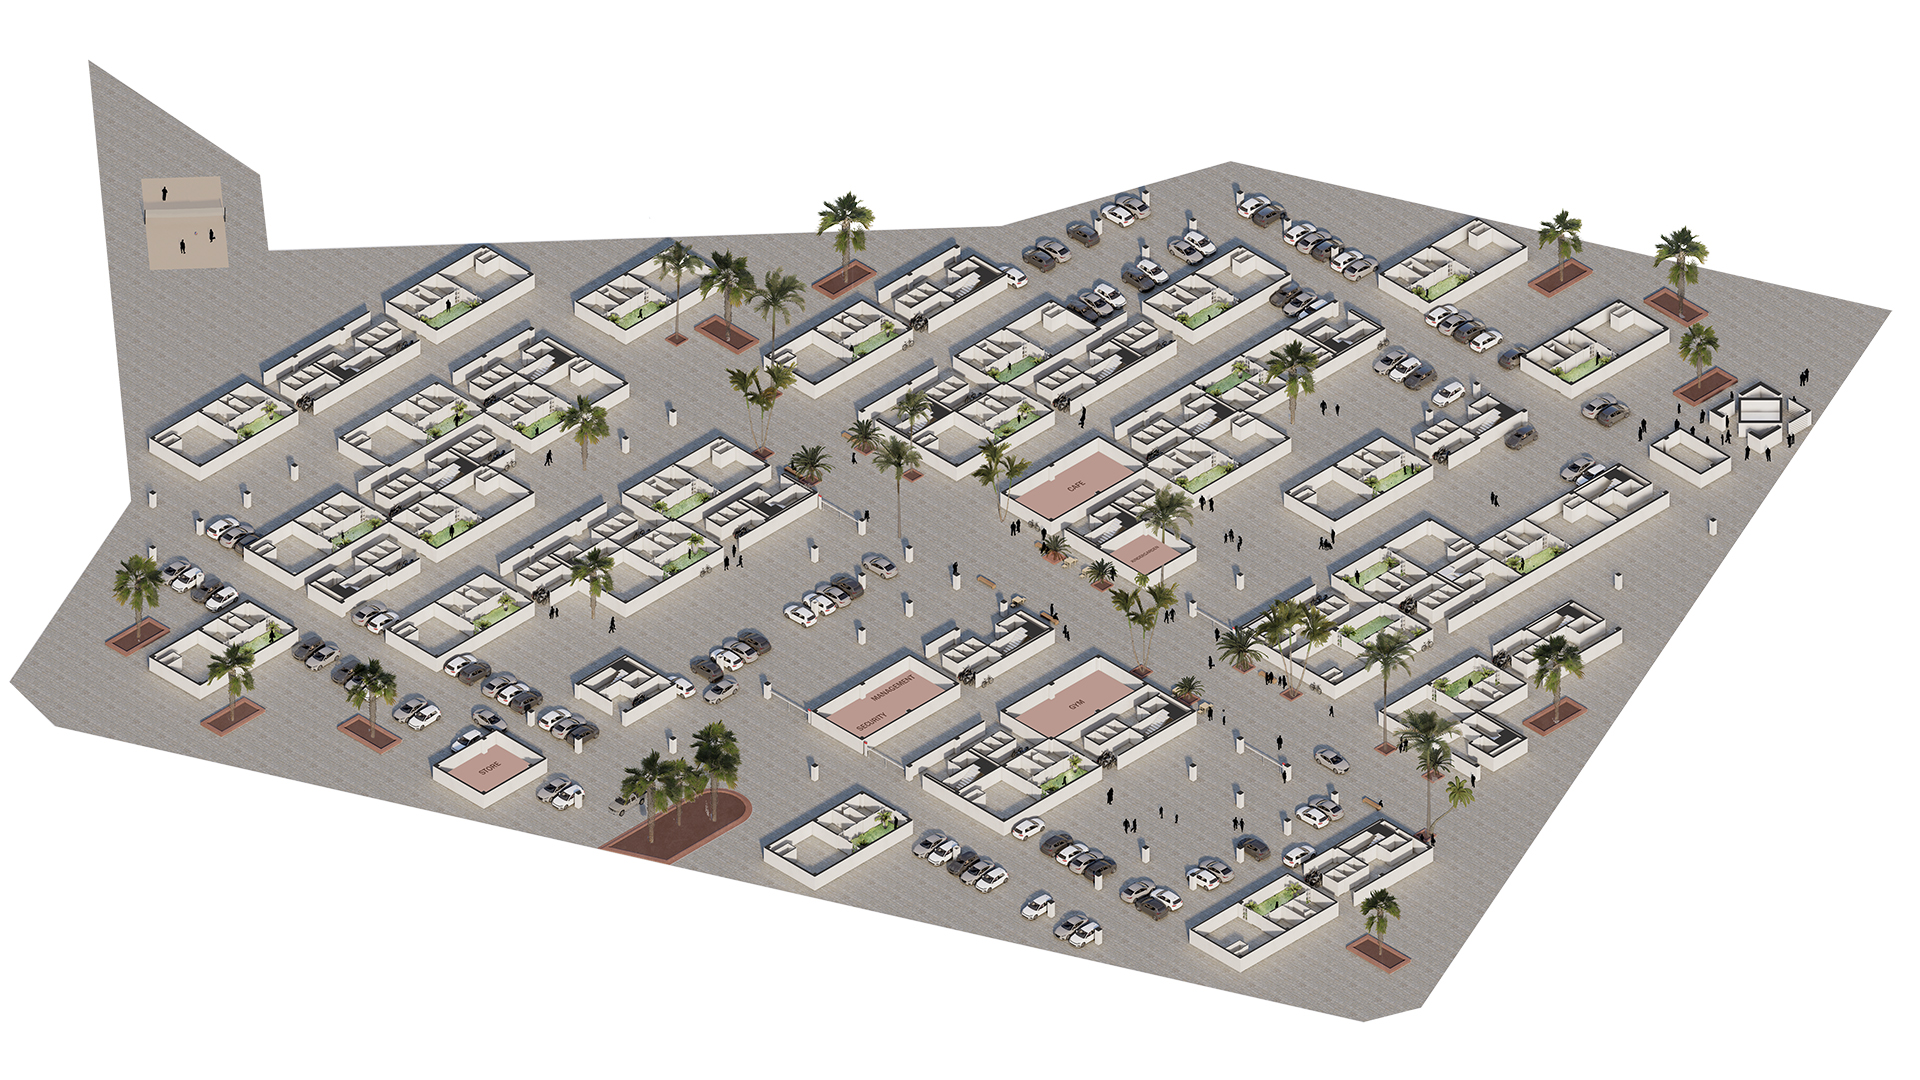
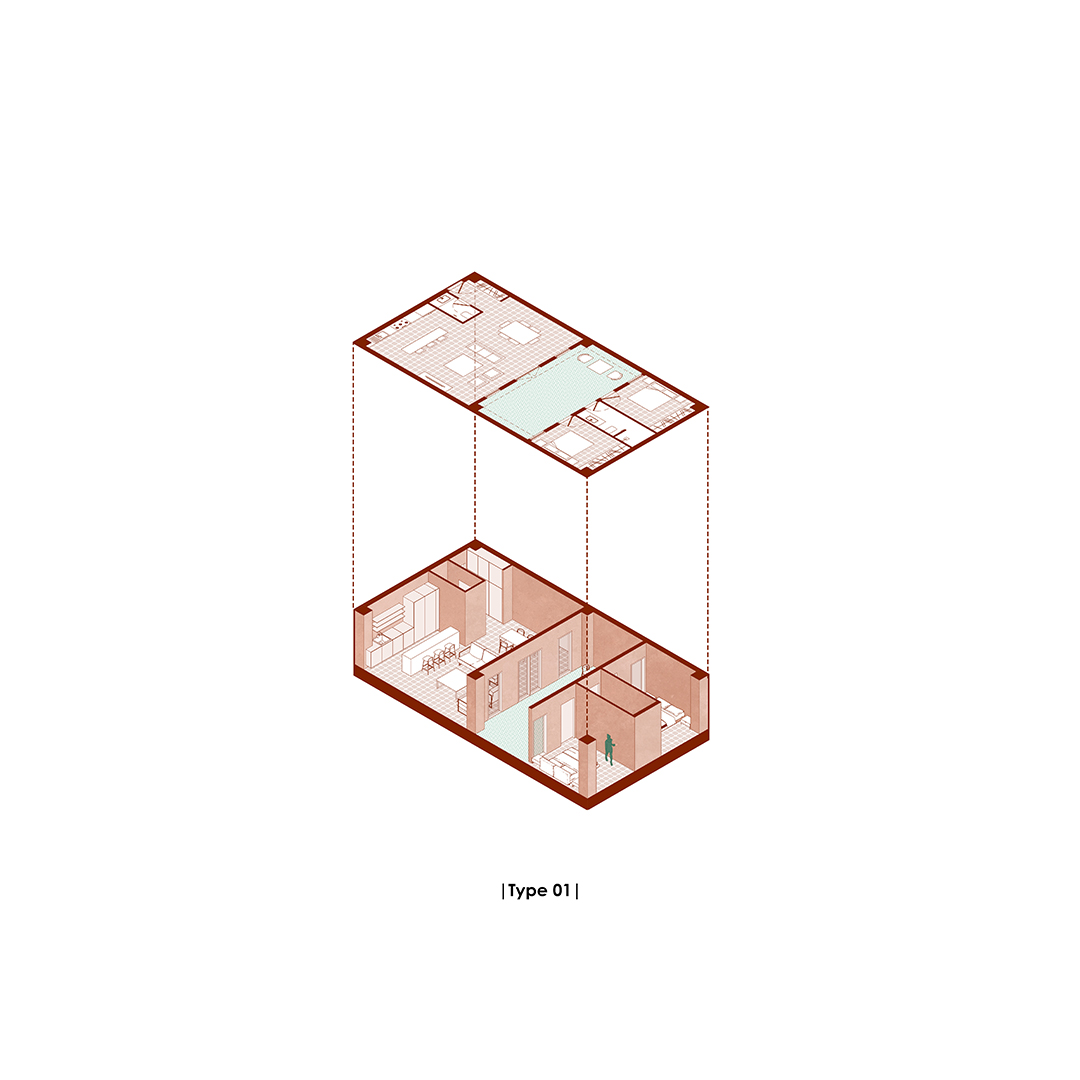
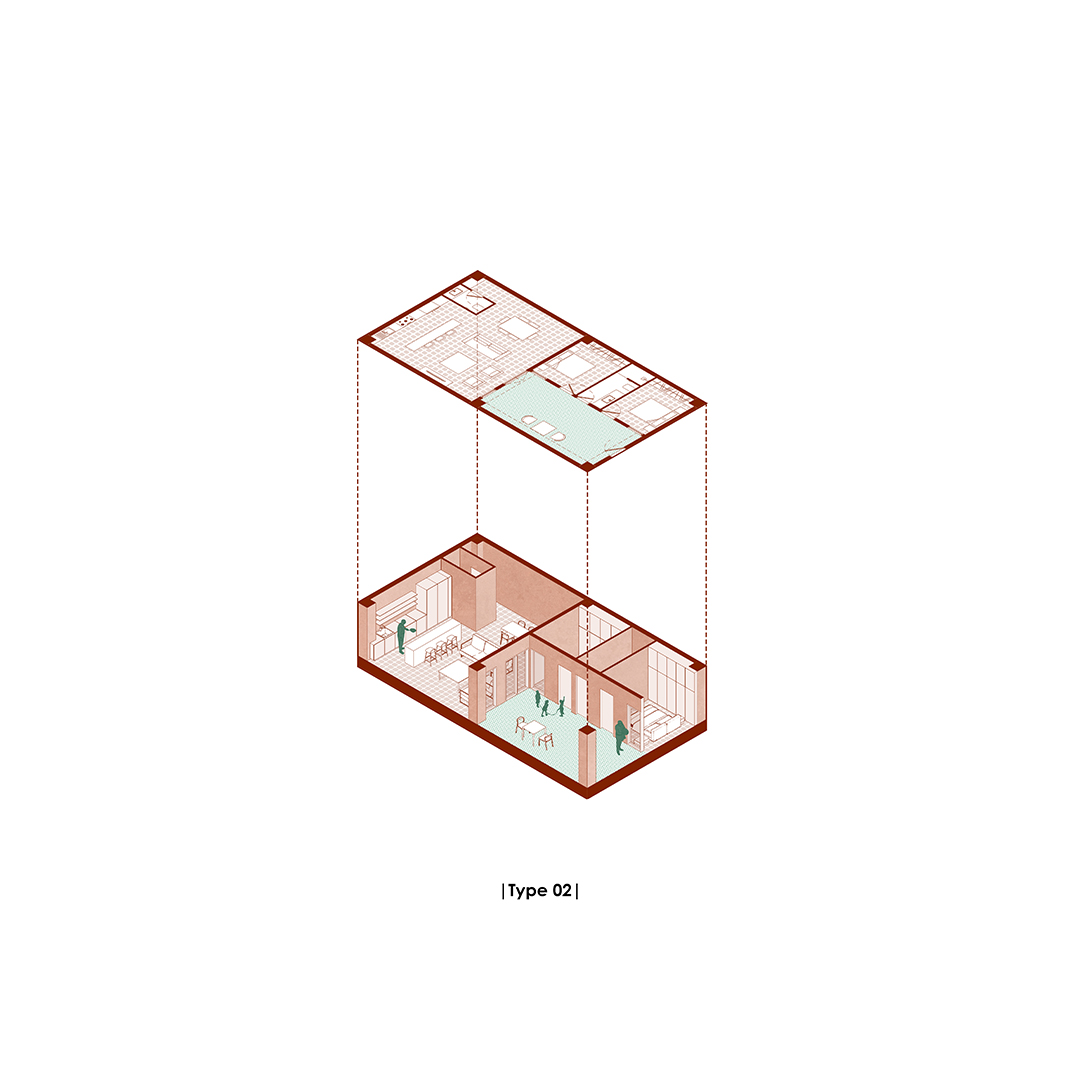
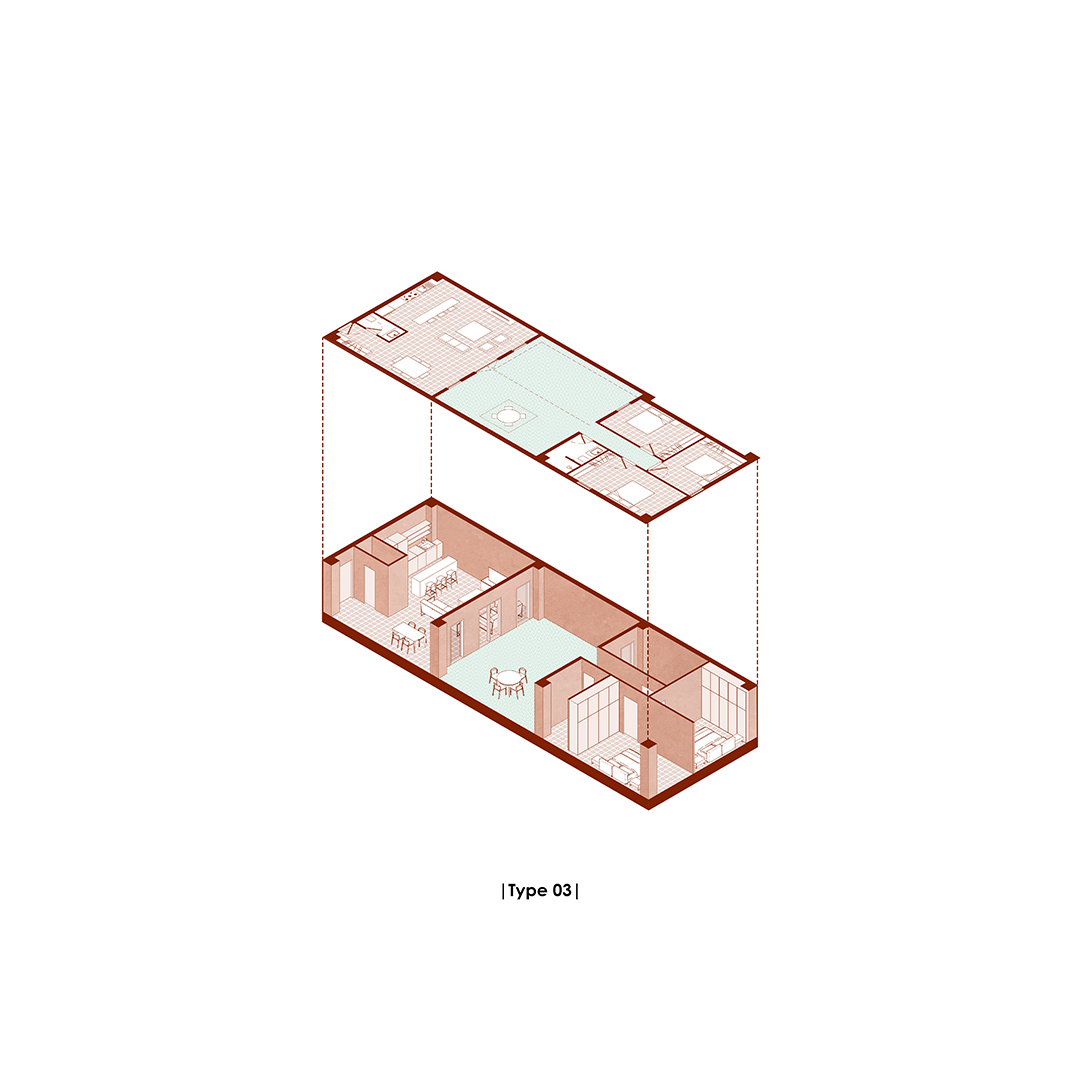
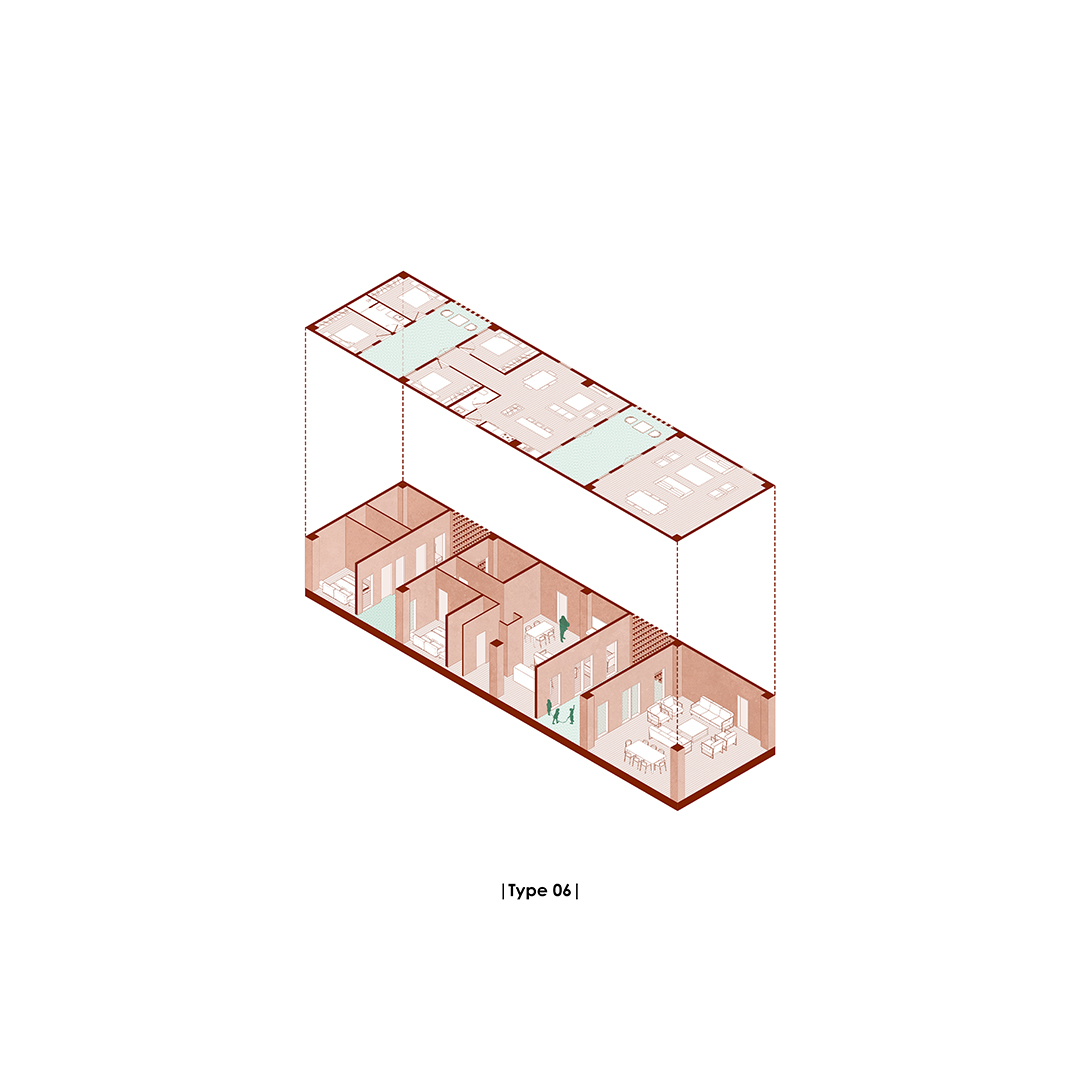
A 7.60 × 7.60-meter grid was applied to the site. The selection of this dimension was based on several considerations. One module represents a 50-square-meter courtyard (for larger units), while half a module represents a 25-square-meter courtyard (for smaller units). The same module also accommodates parking for three cars, two-way vehicular access with pedestrian circulation, fire truck access, and an optimal structural span.
Most importantly, this grid defines residential typologies in an optimized manner according to the client’s program requirements. In other words, all the standards and requirements of the residential complex are derived from a single dimension, optimizing the design process and reducing construction costs.
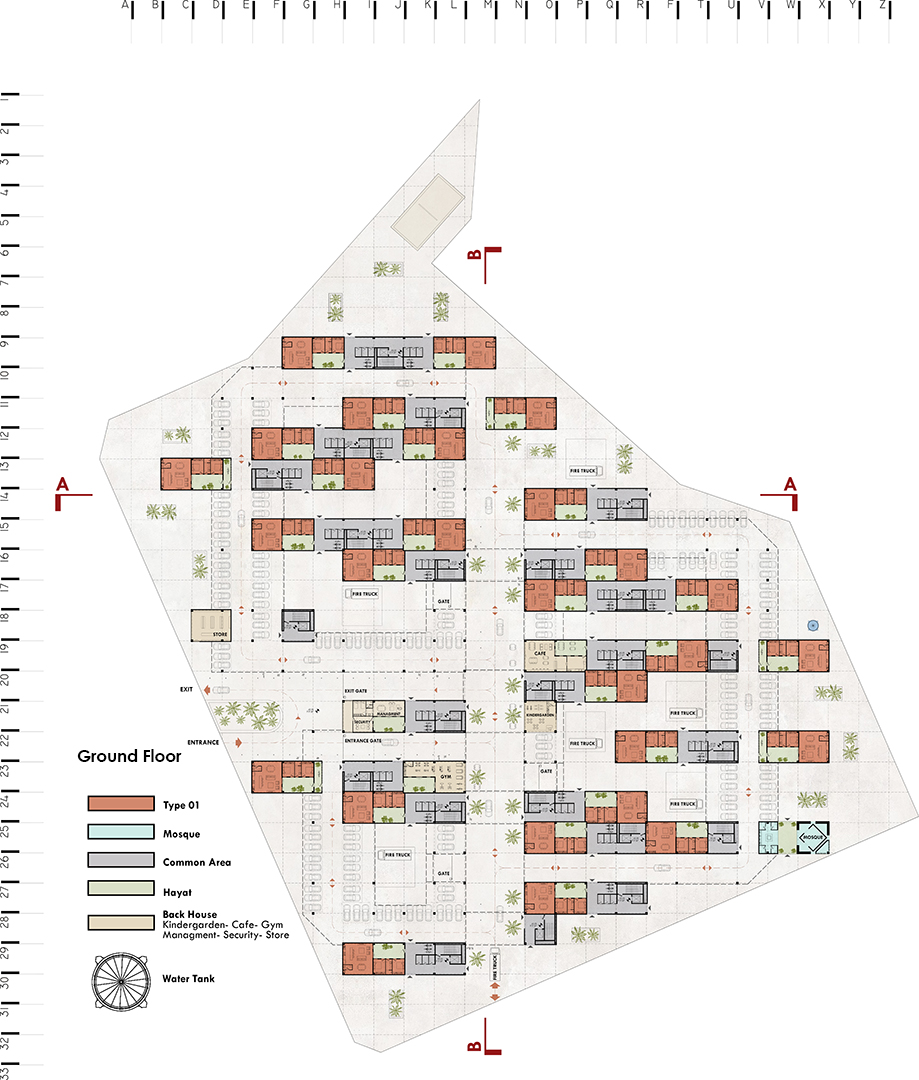
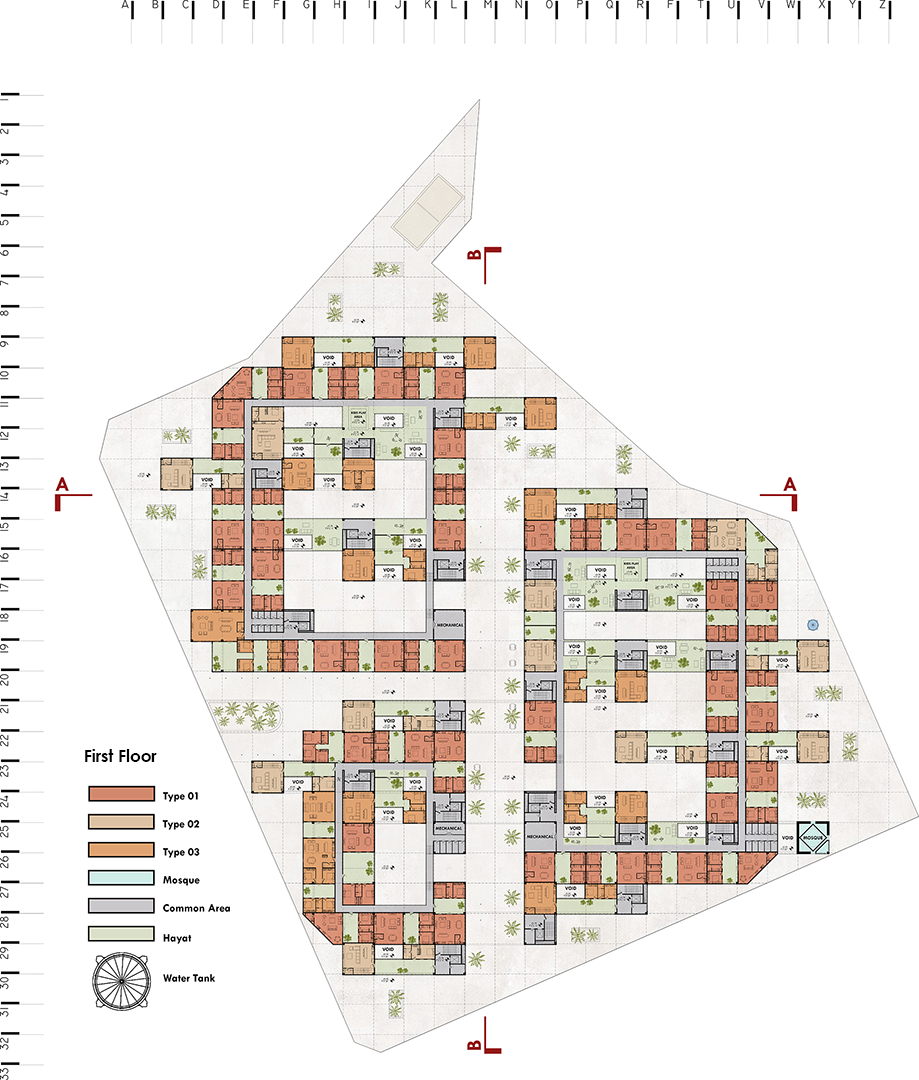
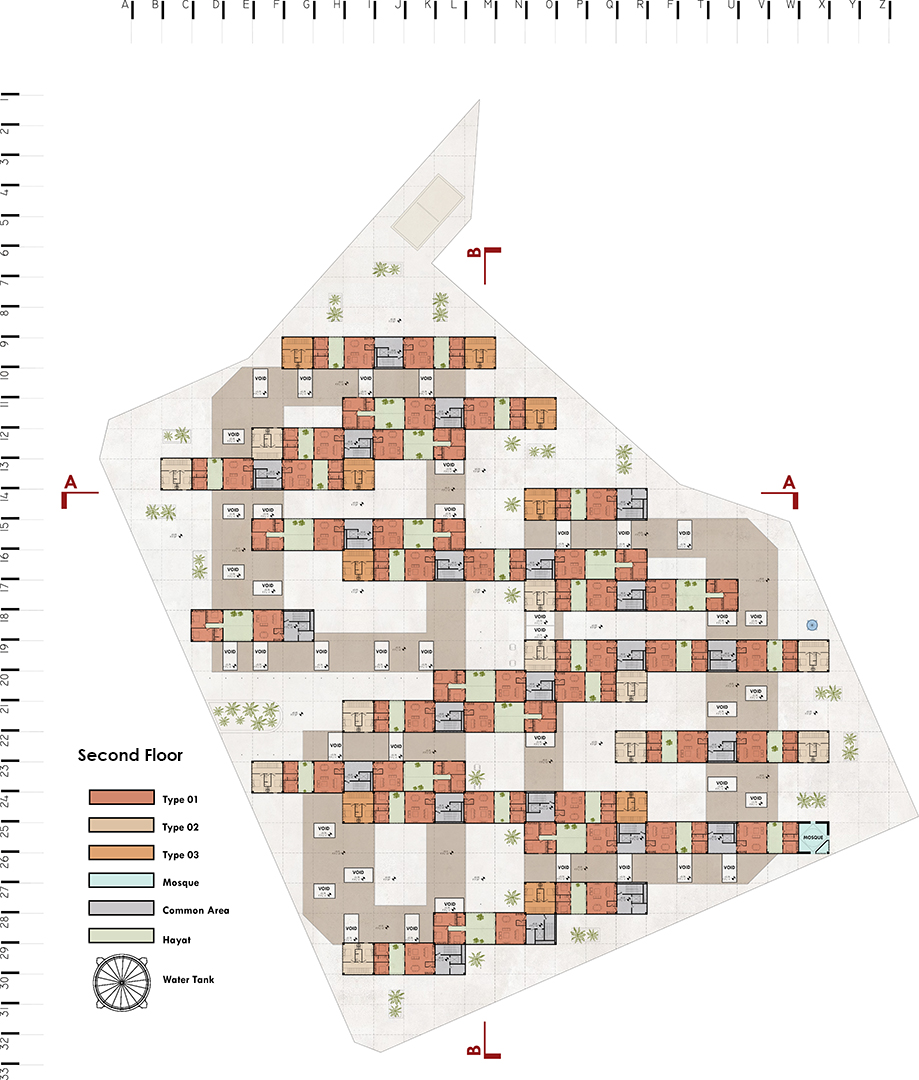
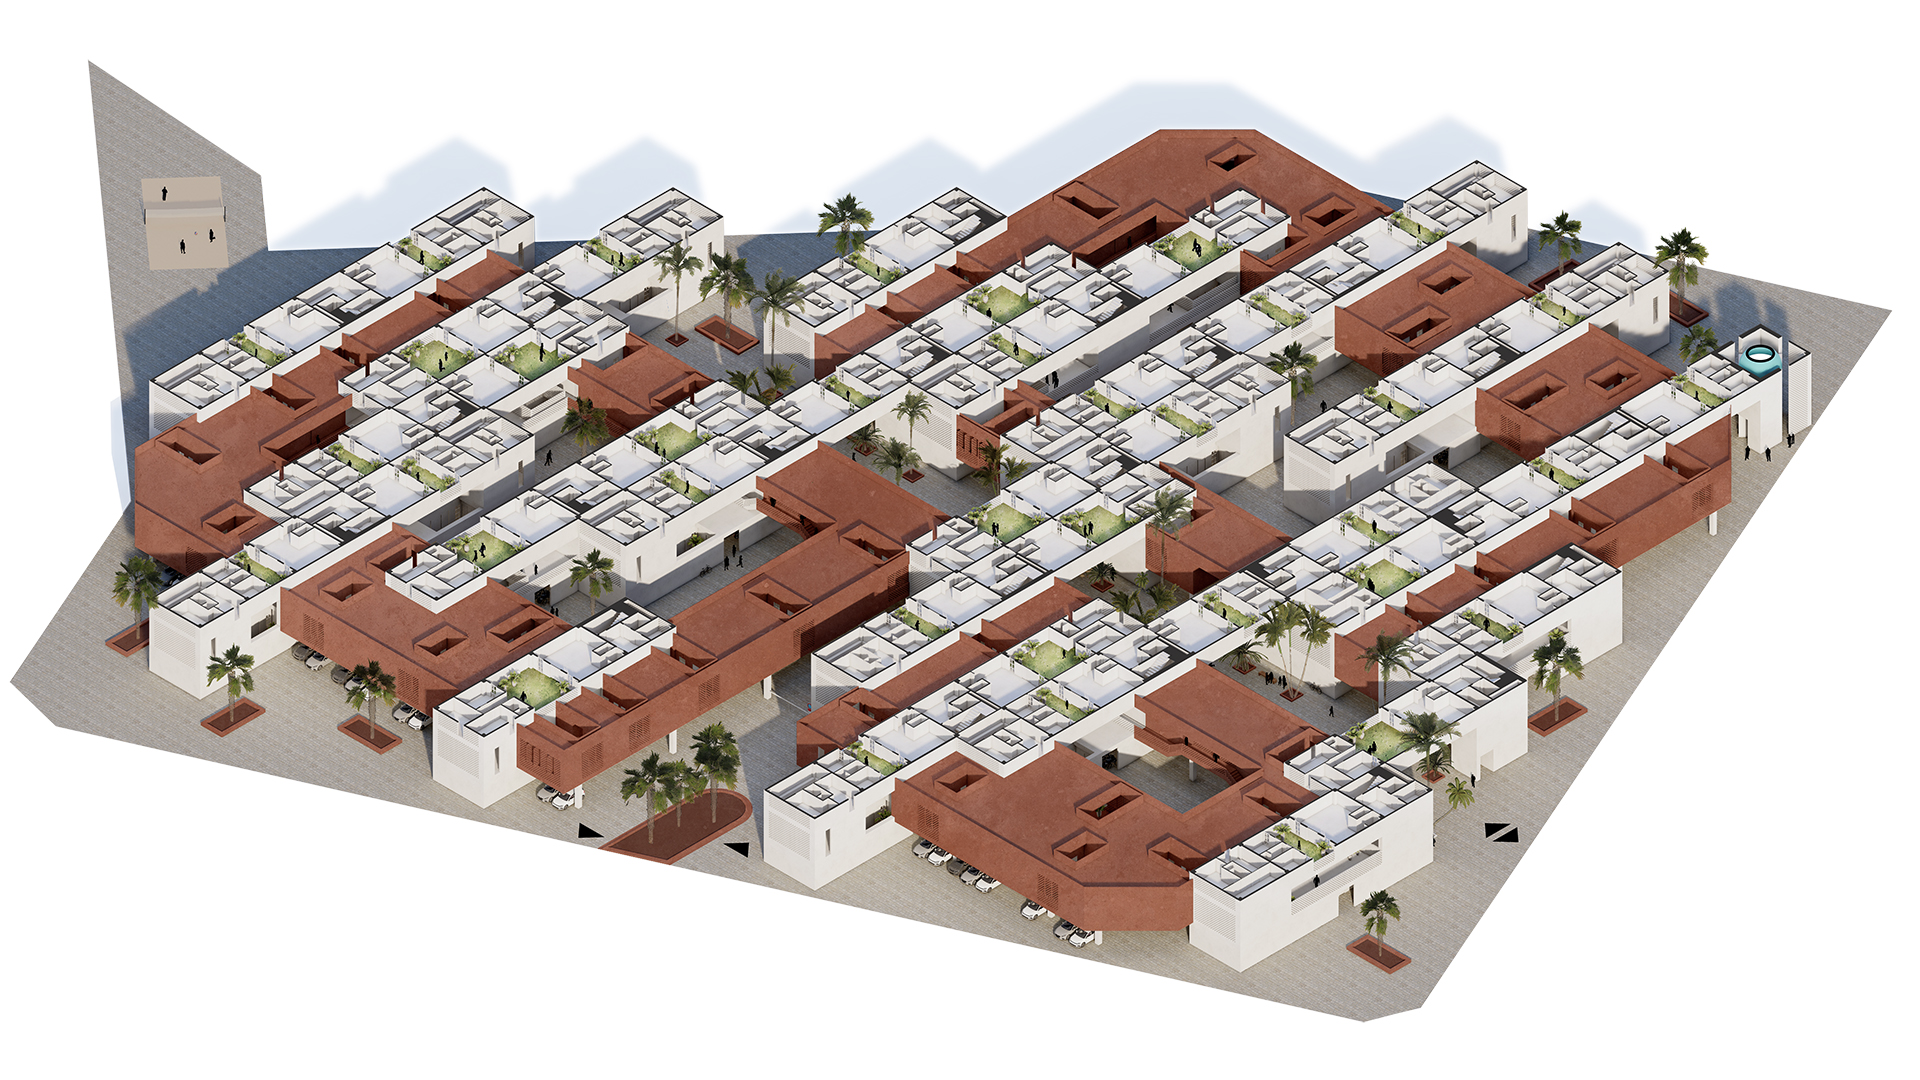
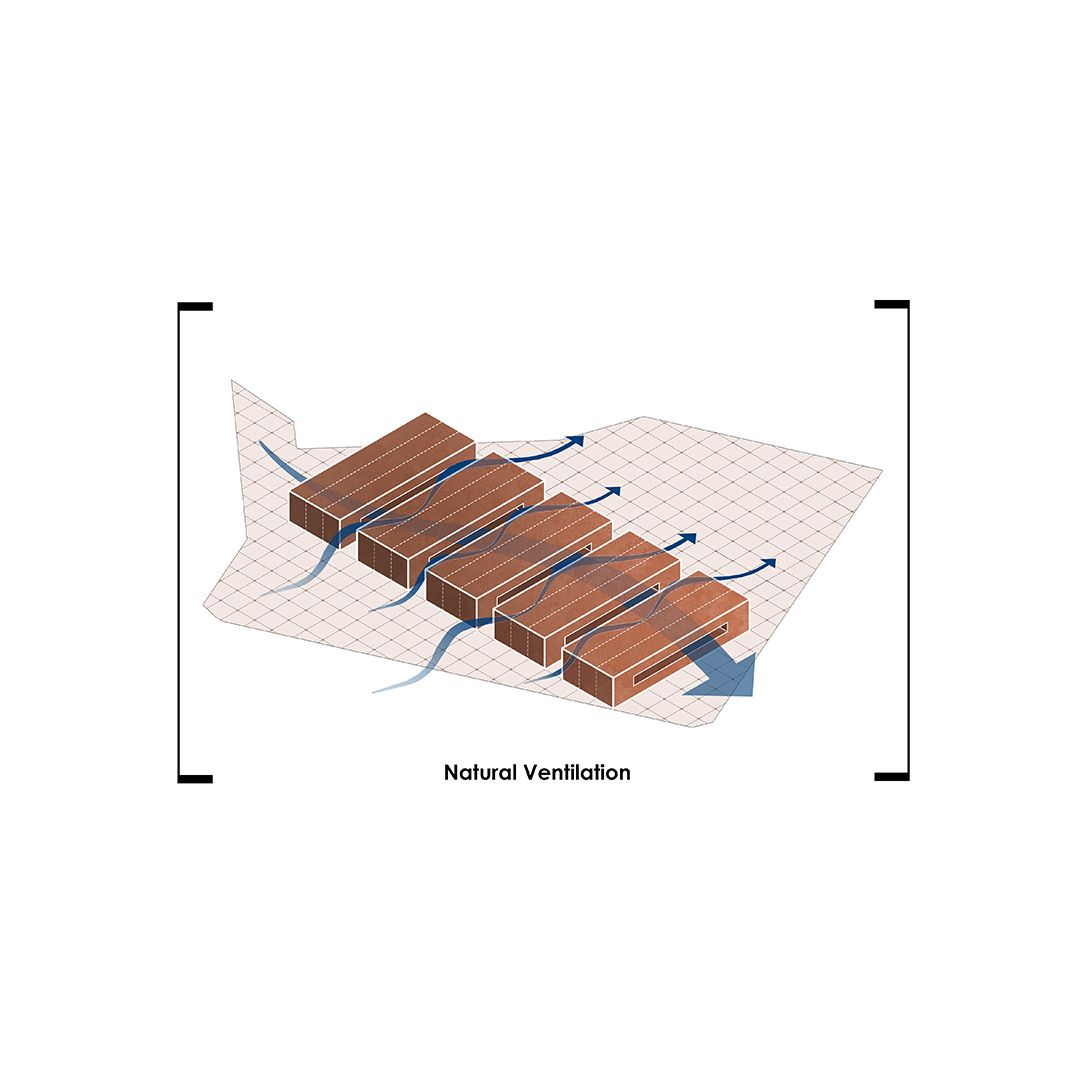
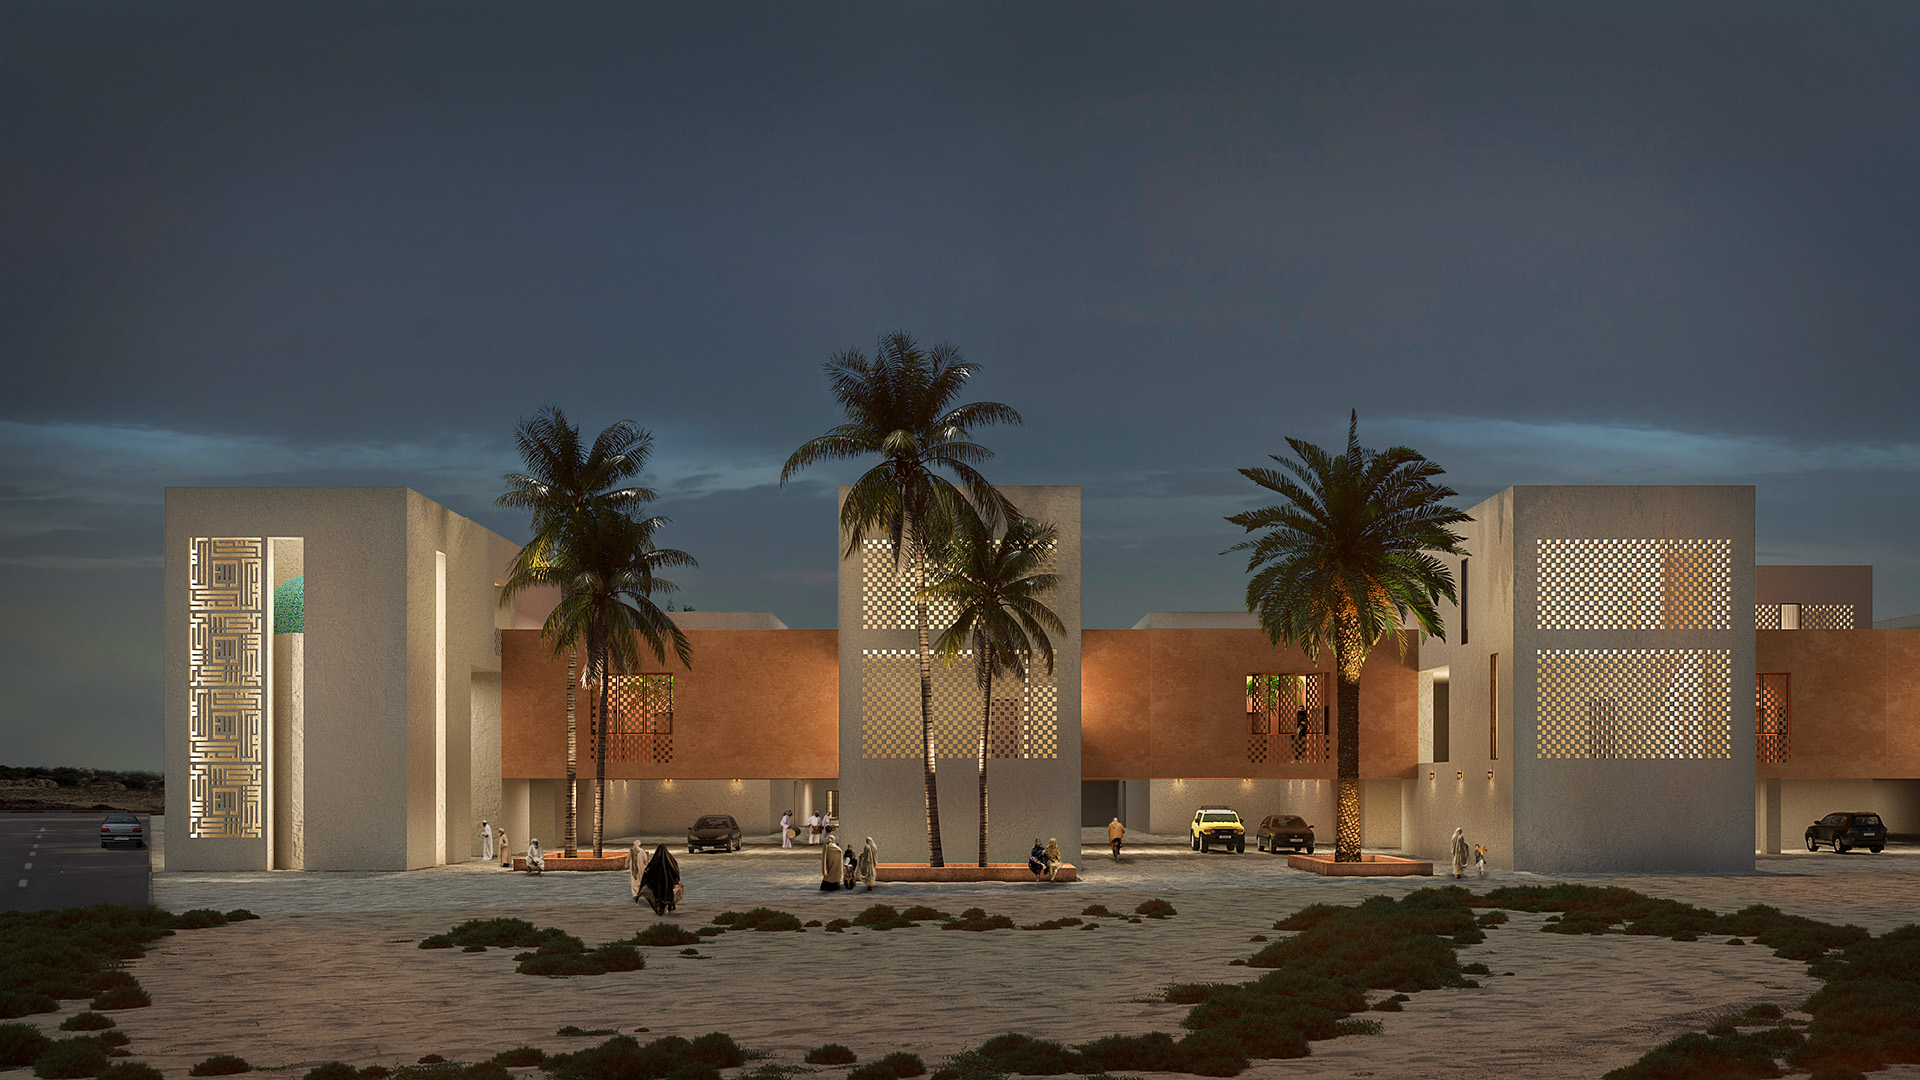
The project is rotated relative to the site axes to optimize natural daylight and maximize the use of prevailing winds for natural ventilation while maintaining alignment with the north–south axis.
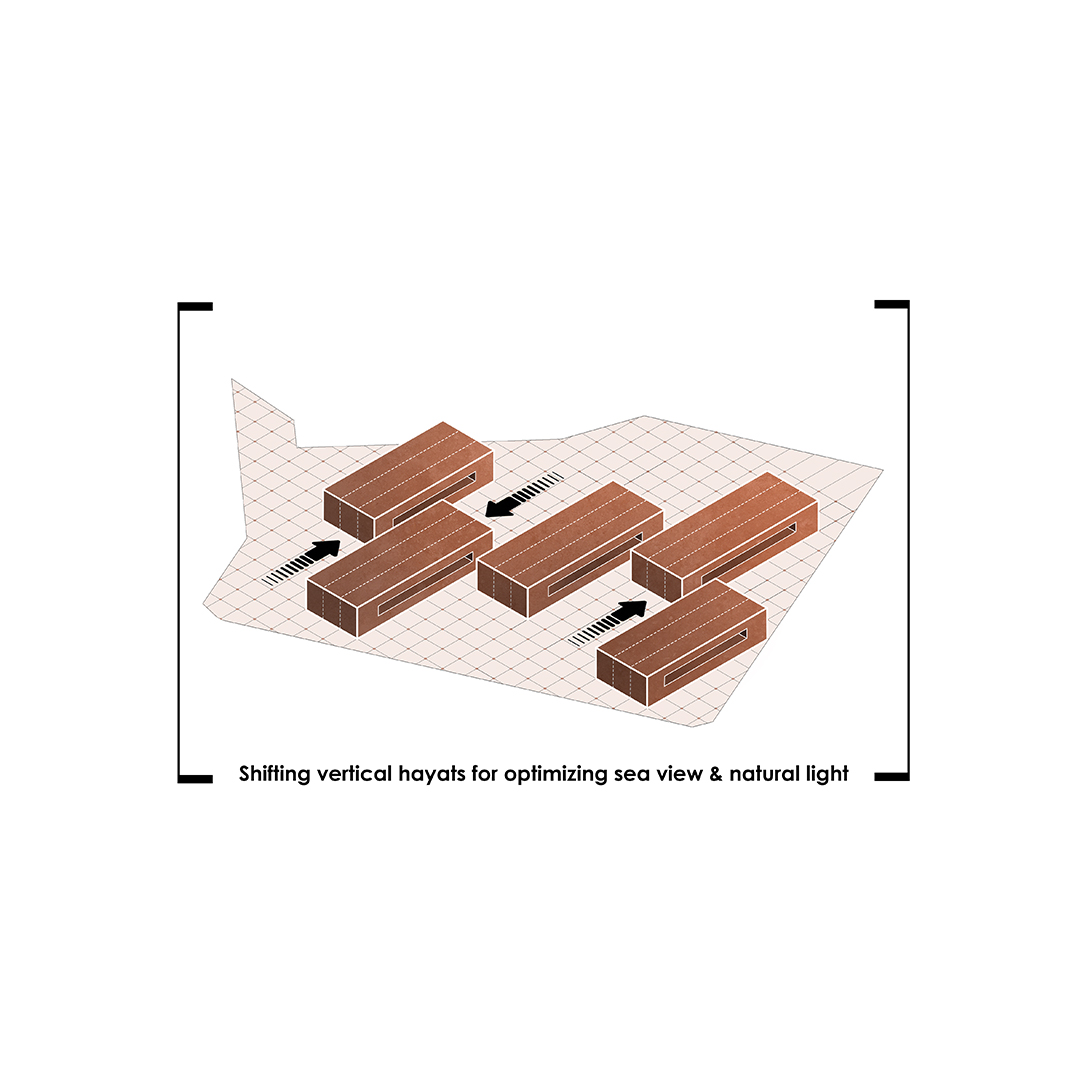
To facilitate the desired western wind flow and enhance natural ventilation, openings were introduced at several points along the east–west axis. To maximize sea views from the residential units, the project geometry was articulated and shifted along the east–west axis.
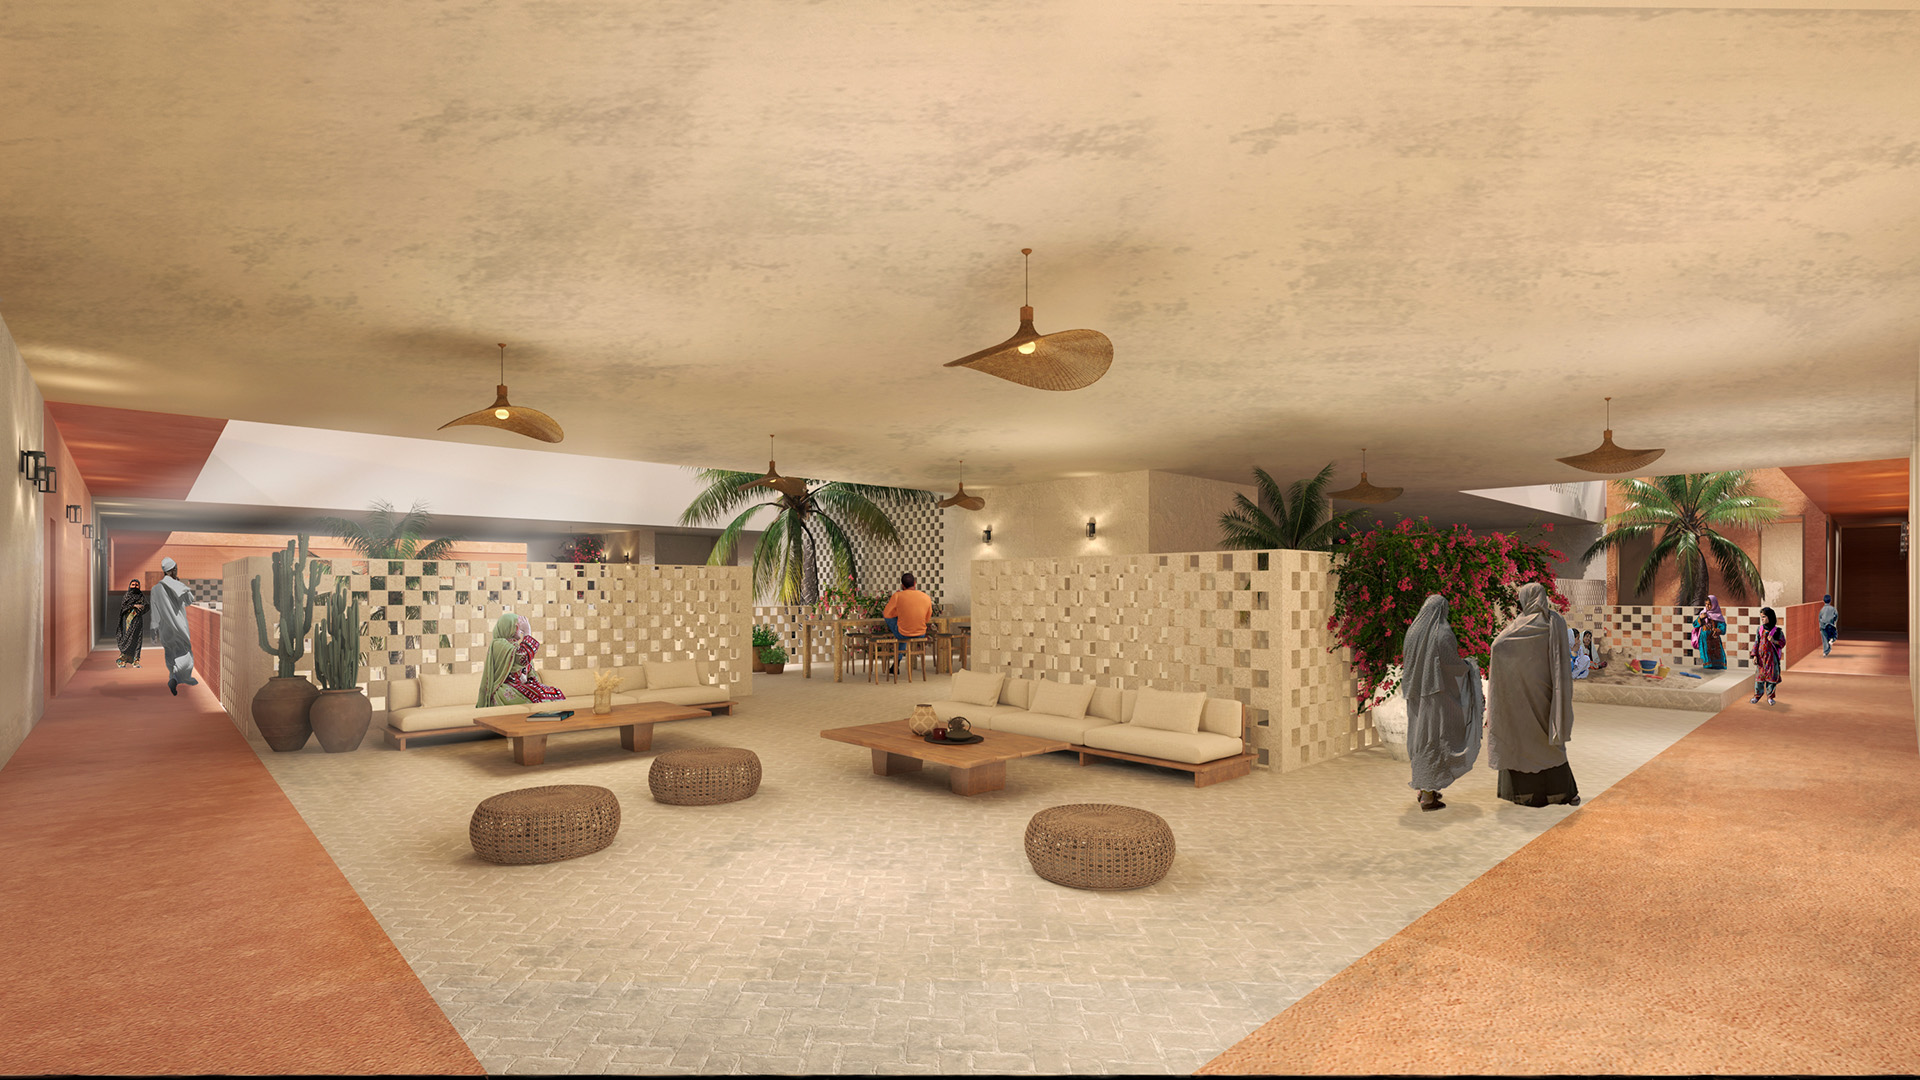
The courtyards in this complex are defined at three scales, each with distinct spatial qualities: public, semi-public, and private.
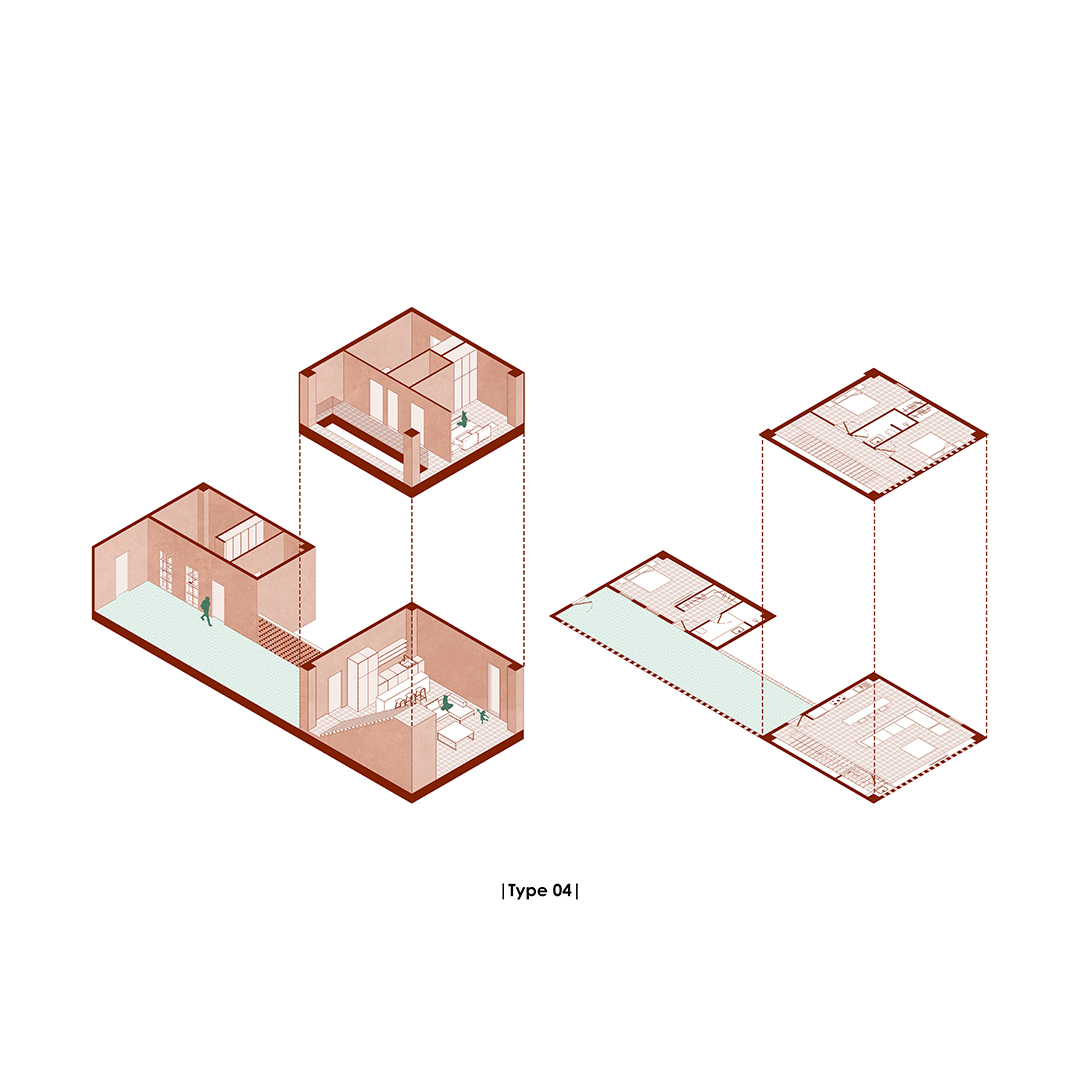
The public courtyards are located at the ground level and serve as spaces for cultural activities and community gatherings. The semi-public and semi-private courtyards, located on the first floor, are designed as children’s play areas and, through their combination with the circulation corridors, evoke the atmosphere of traditional neighborhood streets and alleys.
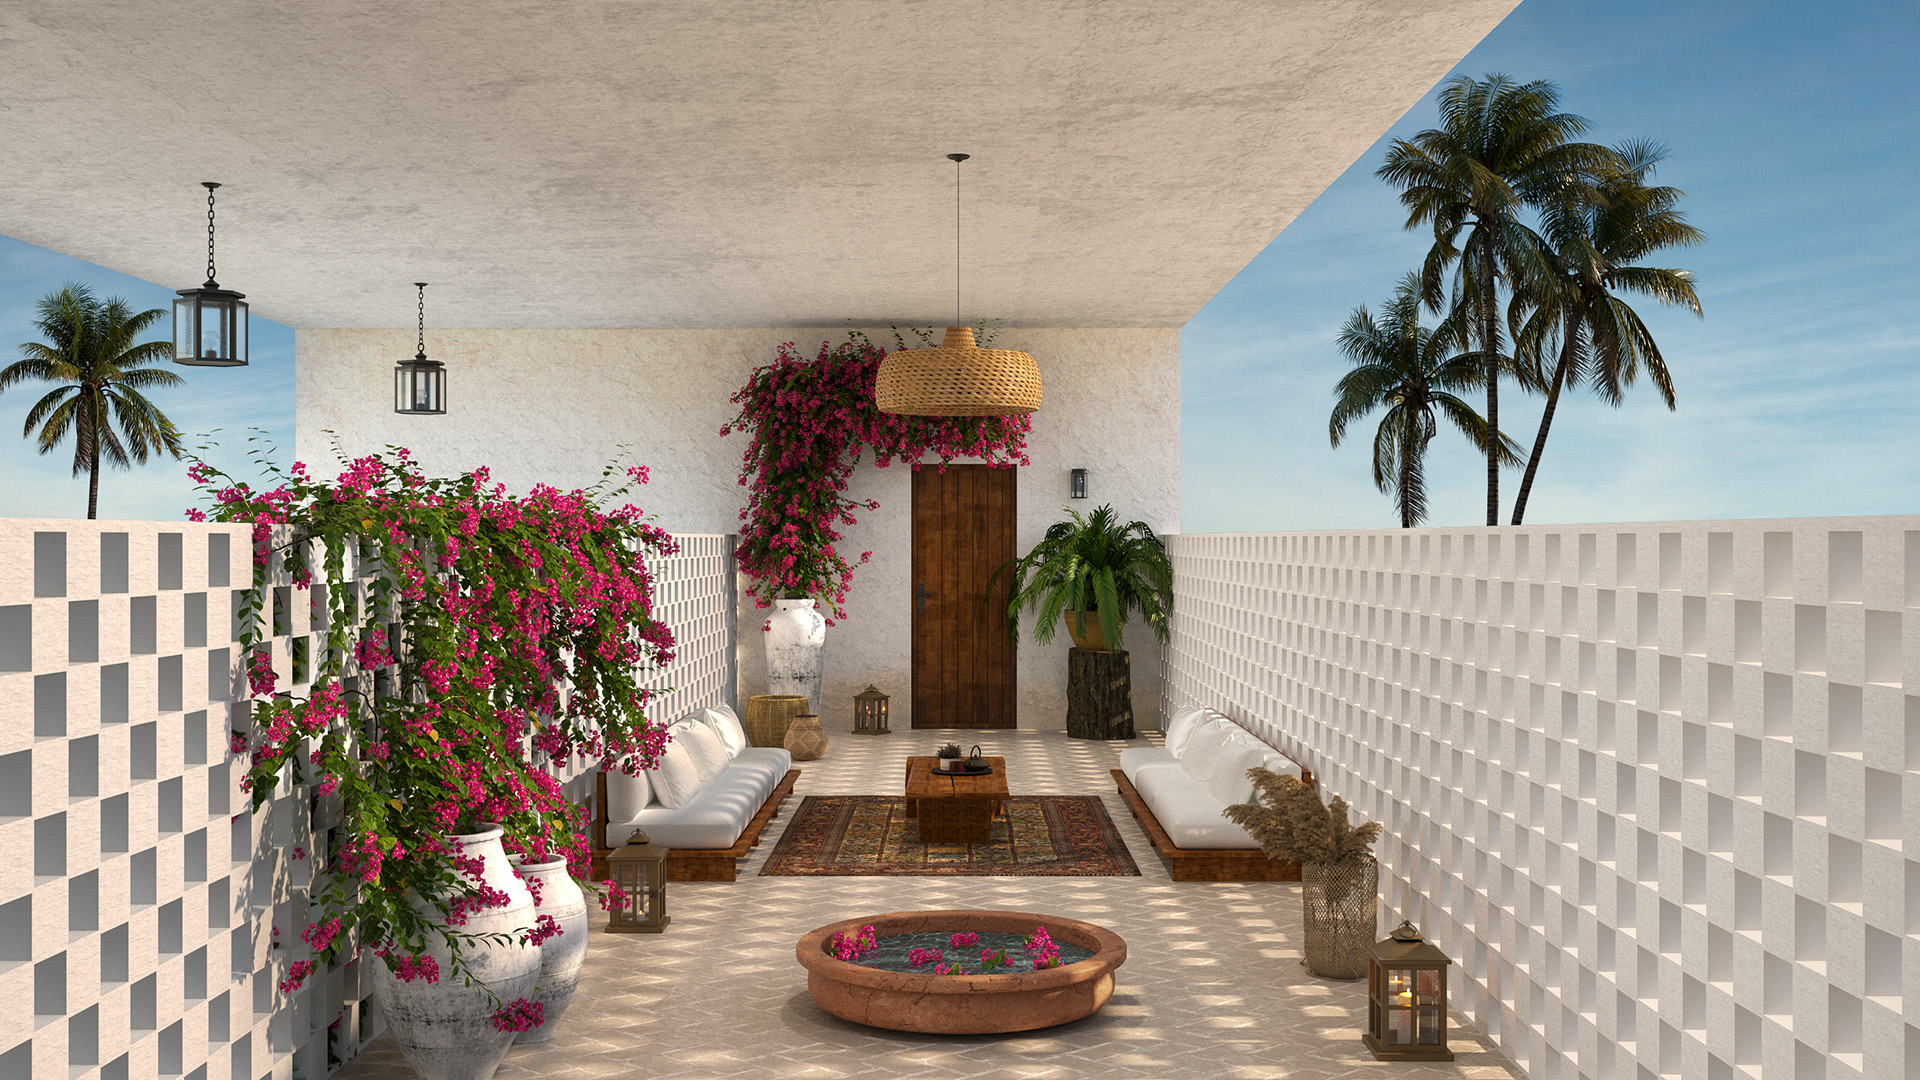
Finally, each residential unit has its own private courtyard. Residents enter their homes through these private courtyards, from which they can access both the public and private zones of the house.
Project Credits