ROCK SPRING
| Location | ROCK SPRING, UNITED STATES |
| Year | 2021 |
| Client | PRIVATE |
| Category | RESIDENTIAL |
| Size | 750 m2 |
| Status | Concept |

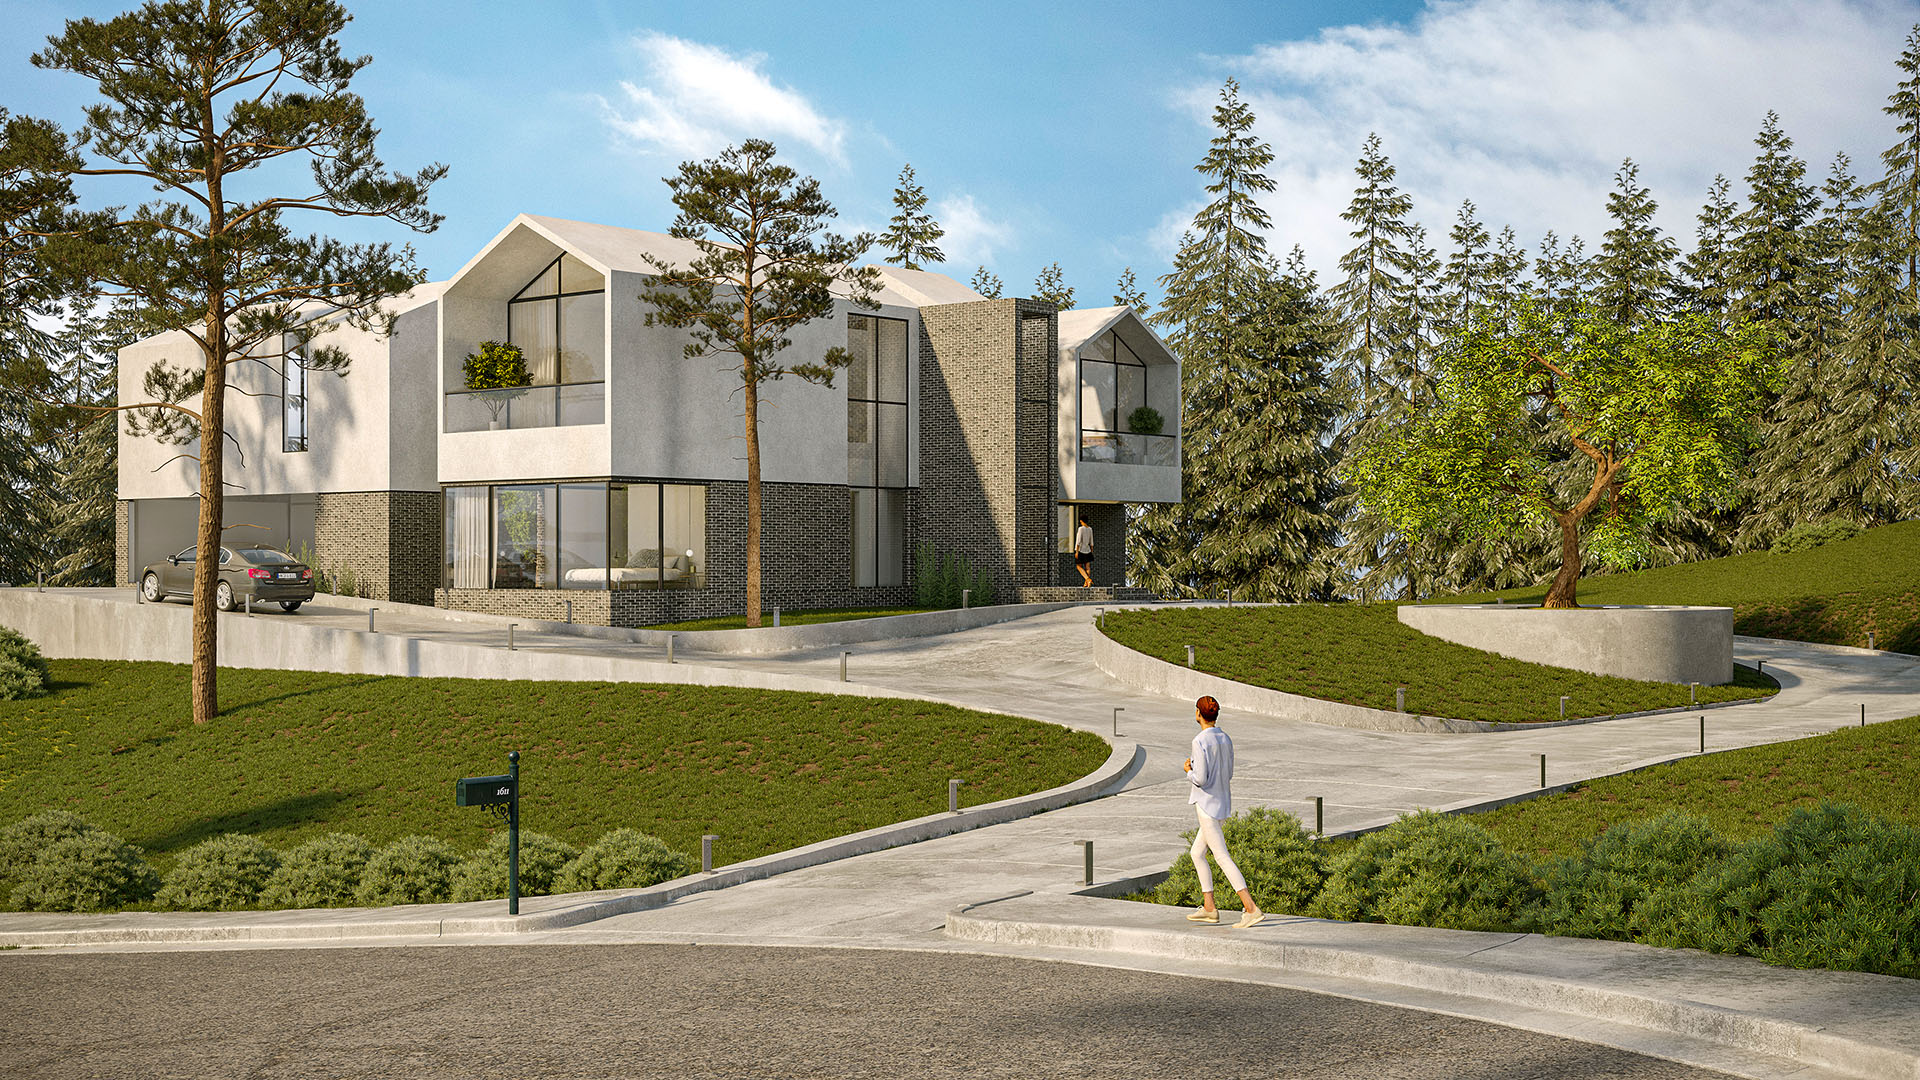
The Rock Spring project is located in Nevada, USA, on a plot measuring approximately 8,975 square meters (96,612 square feet).
The primary challenge faced by the design team was responding to regional construction regulations and developing a house design in a different cultural context with distinct standards and requirements. In addition, the client sought to create a residence capable of competing within the local real estate market while elevating regional standards.
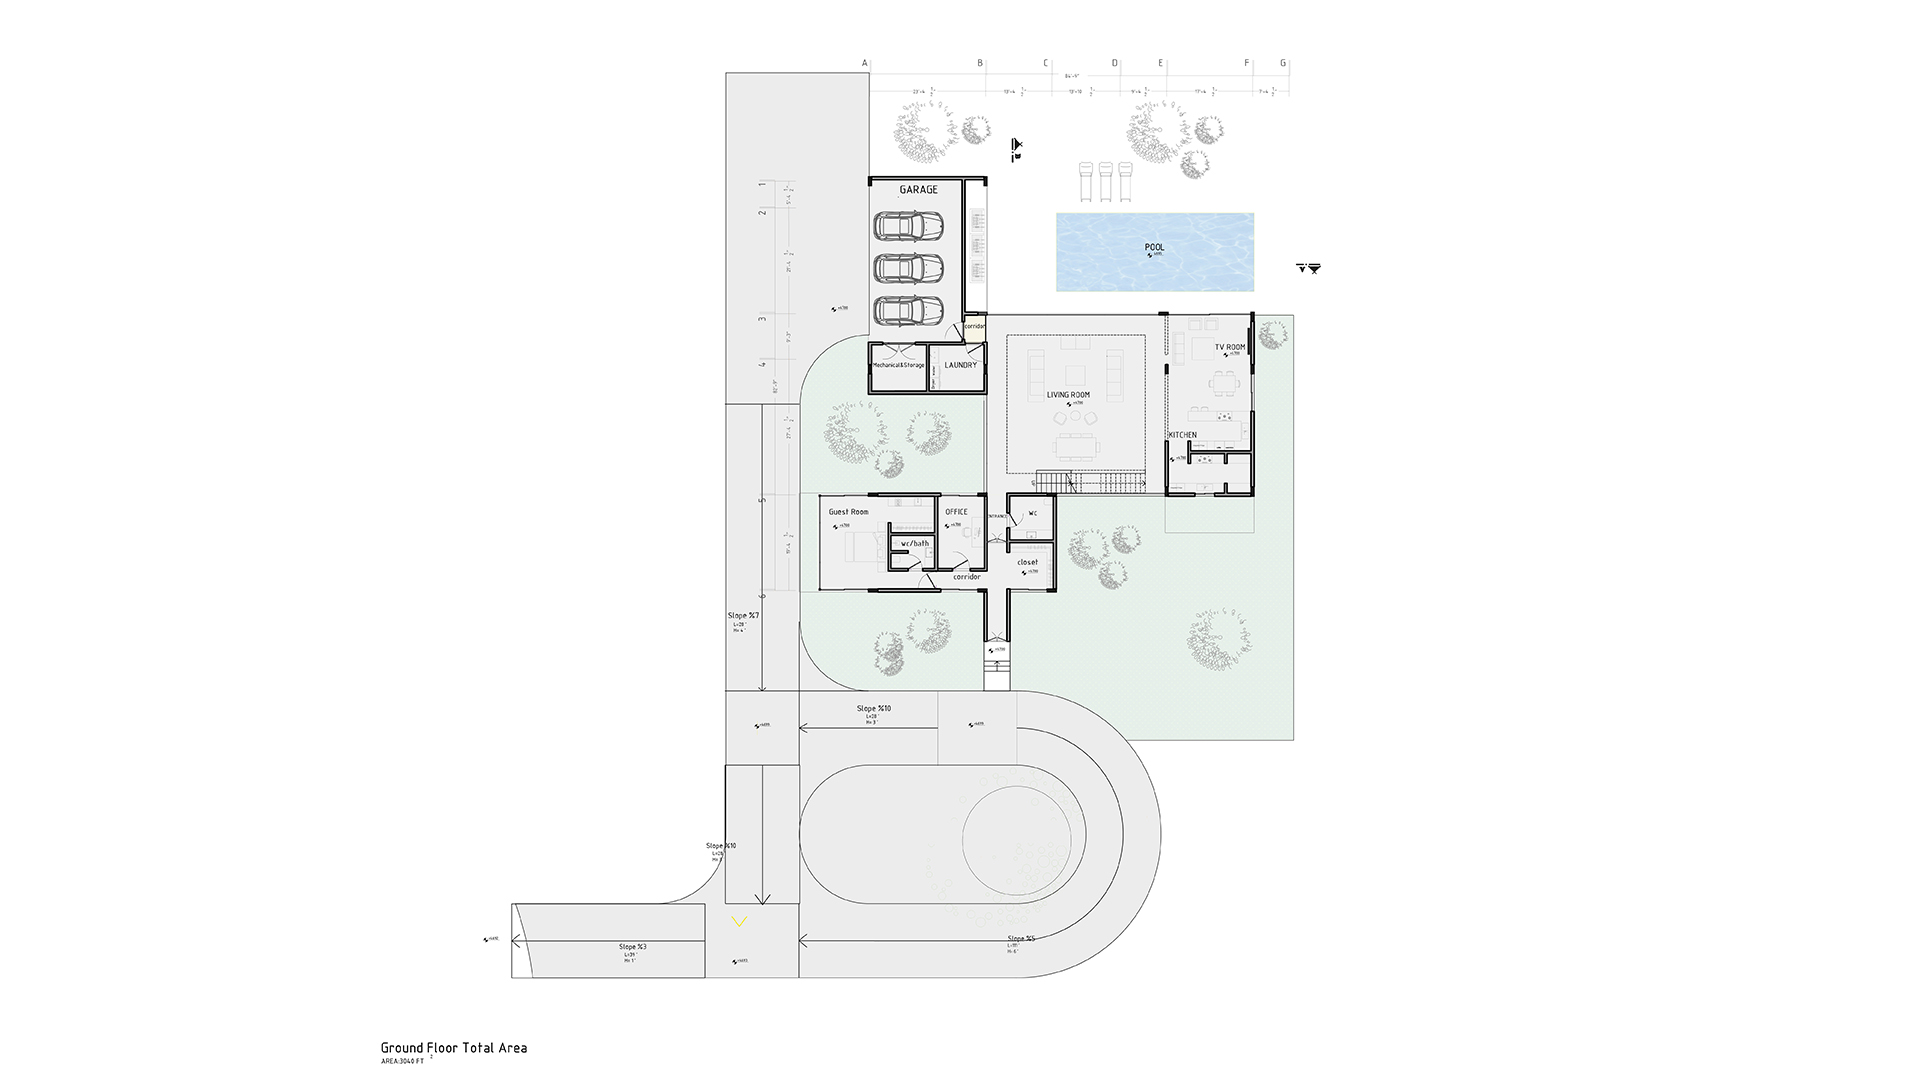
Considering the ratio of built area to the total site area, the design strategy focused on maximizing and evenly distributing green spaces throughout the house. The archetype of the Iranian garden (the nine-square garden) and the way its elements are connected became the initial design scheme.
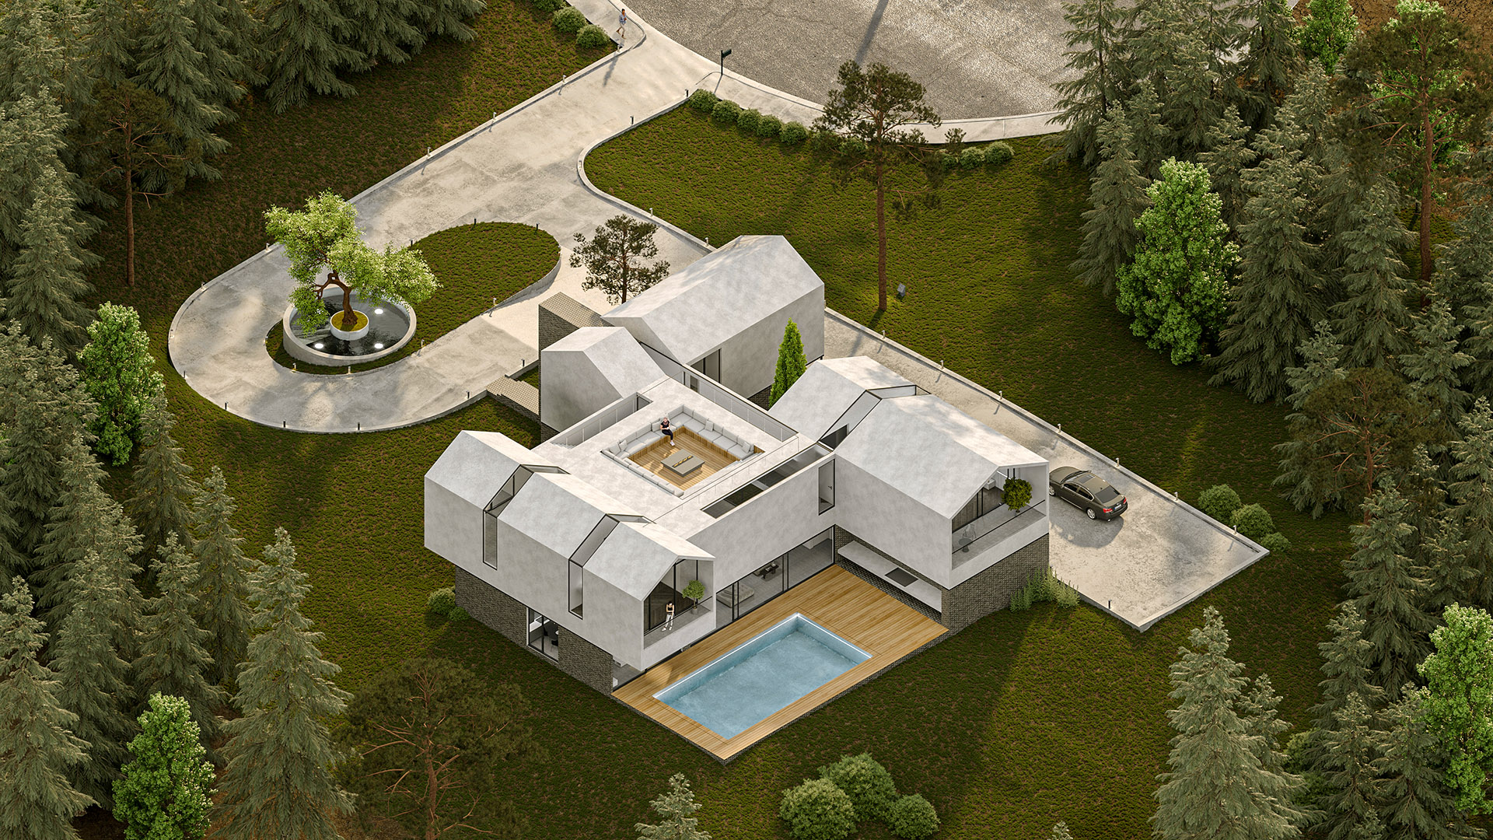
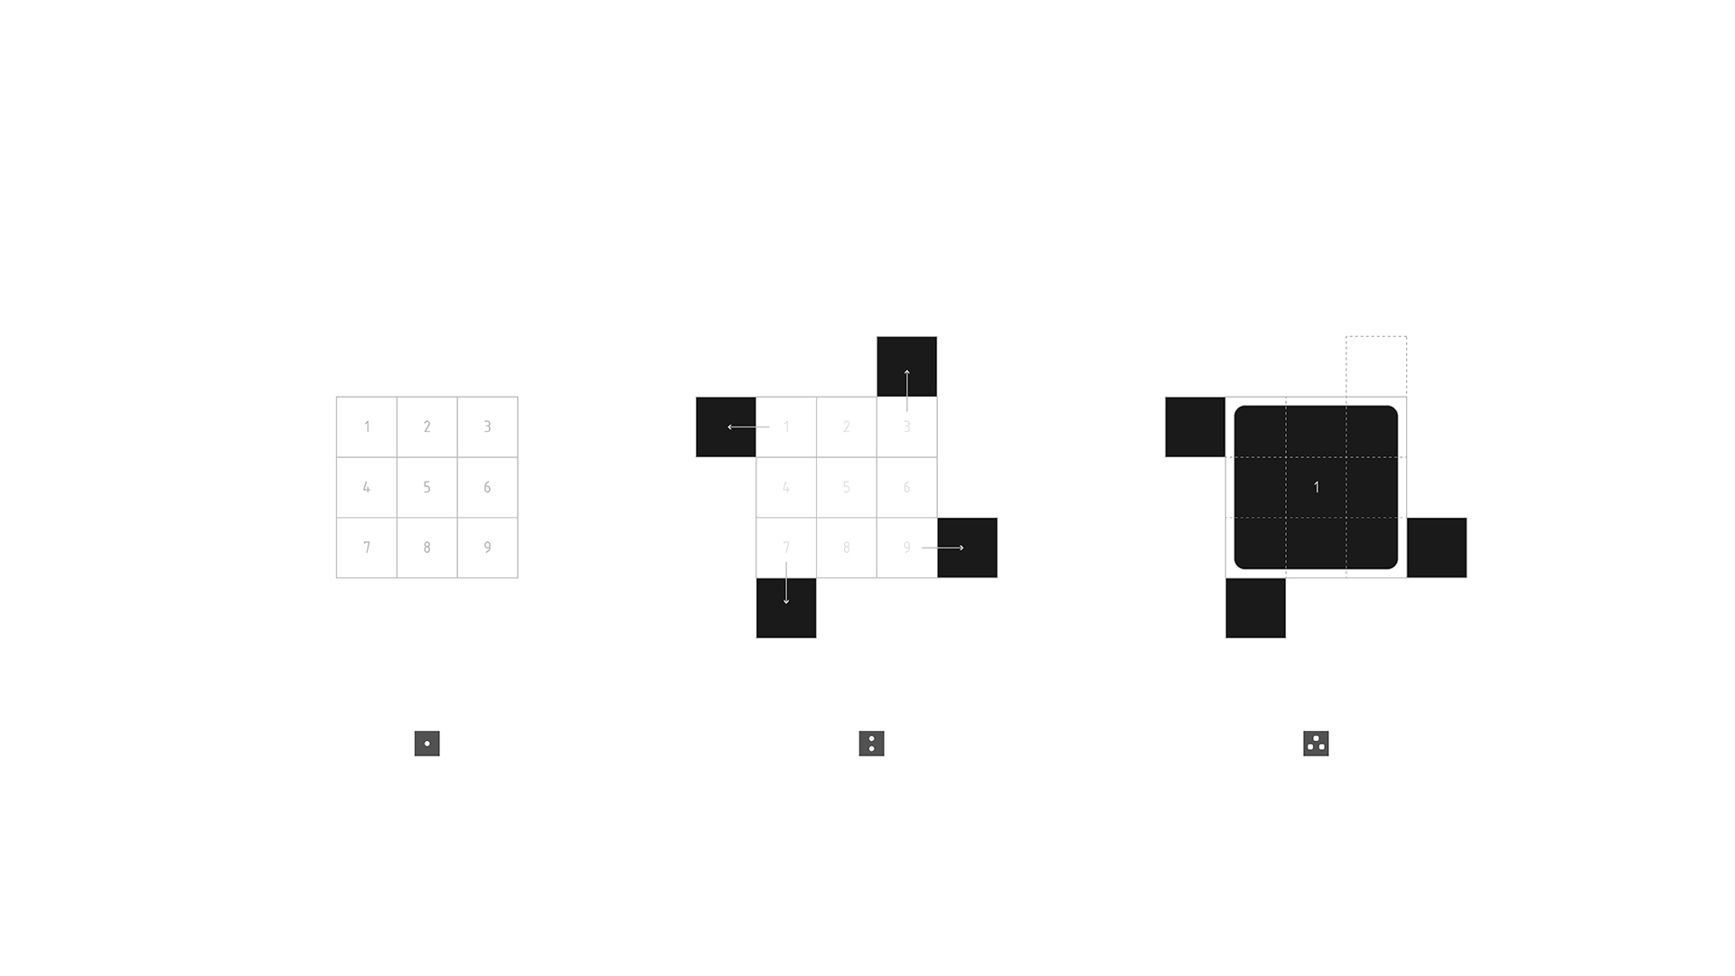
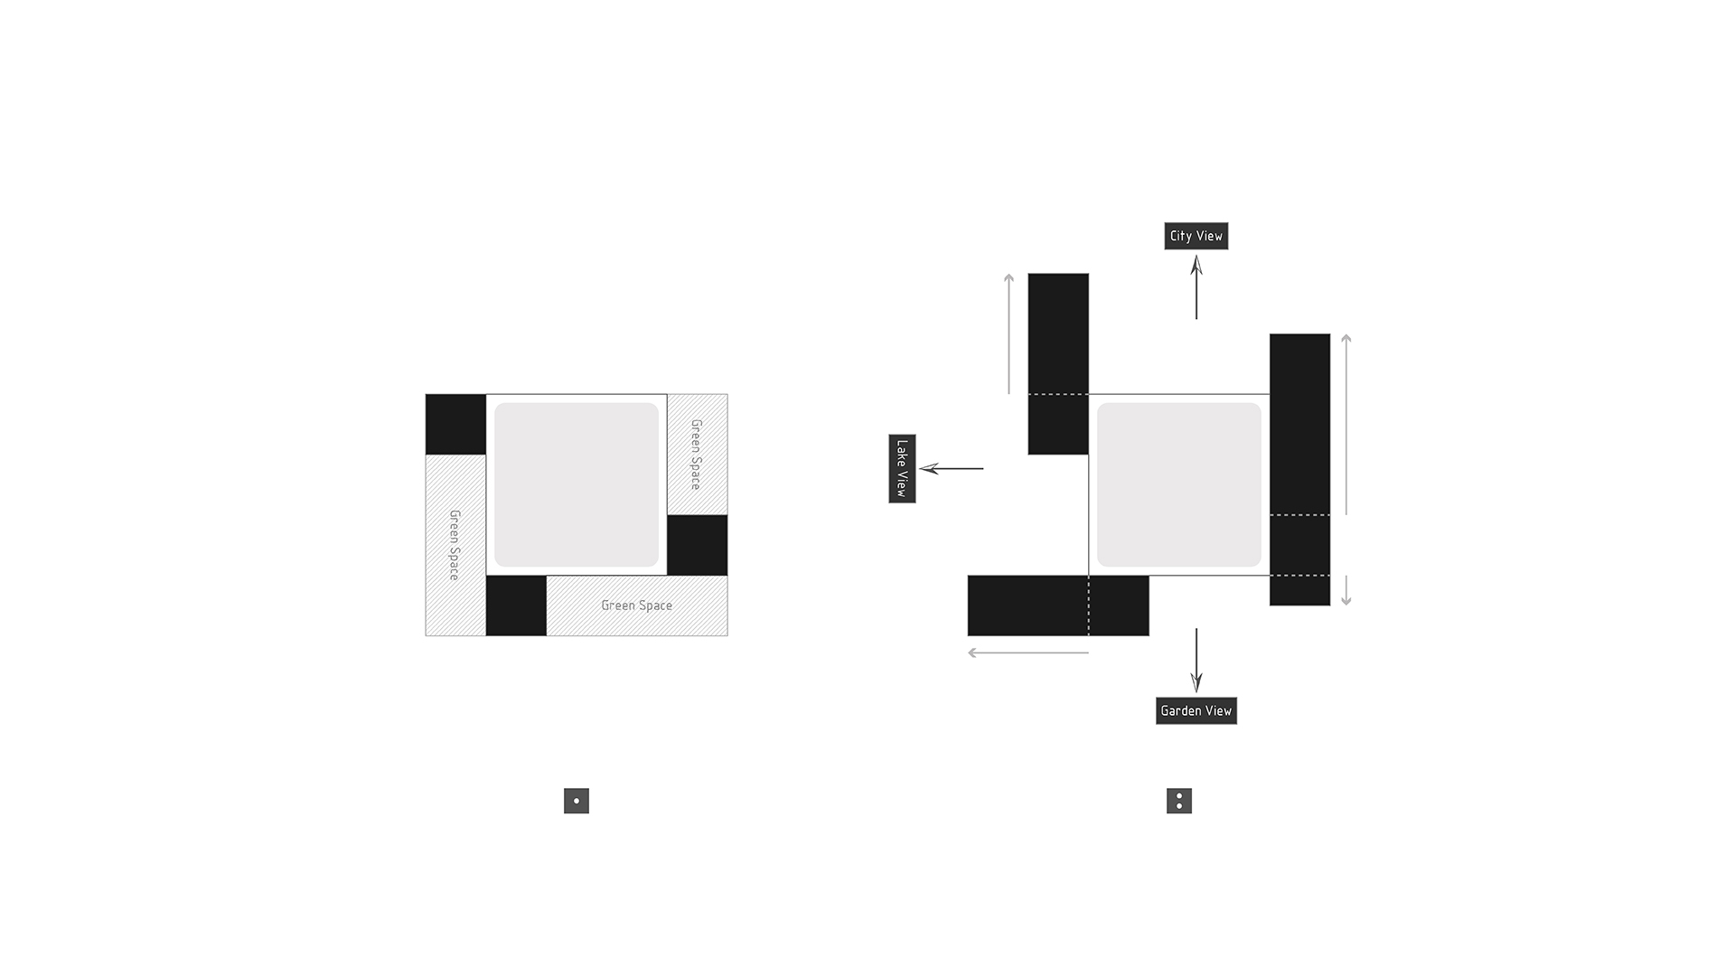
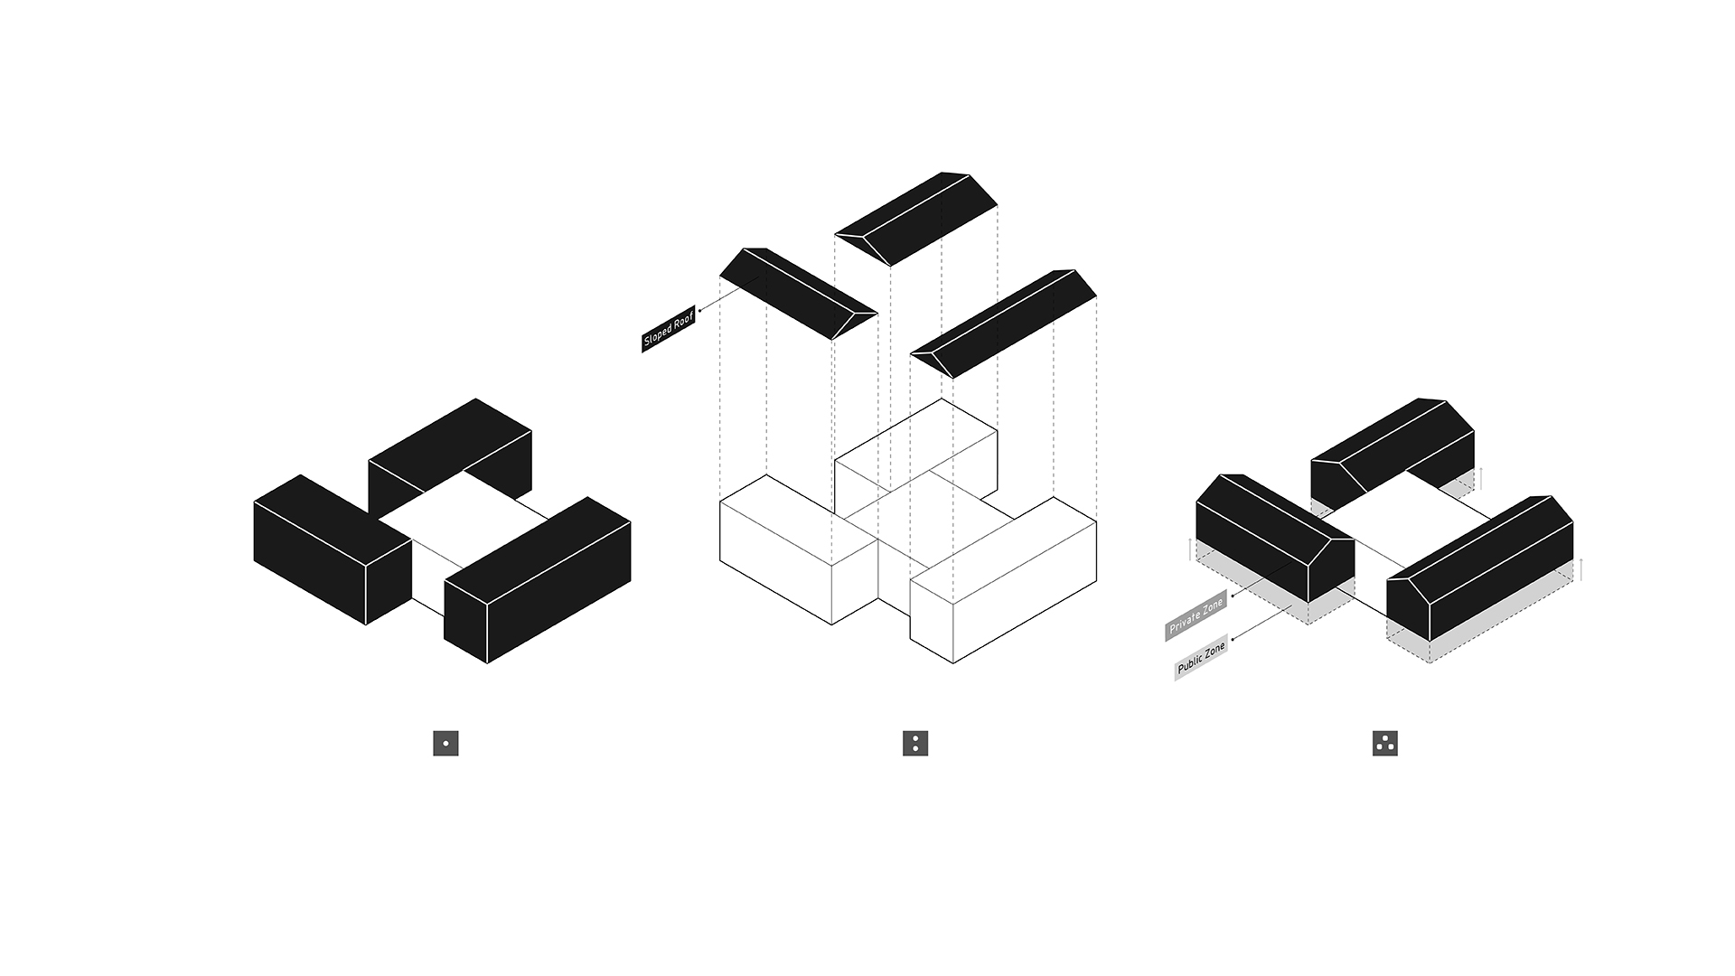
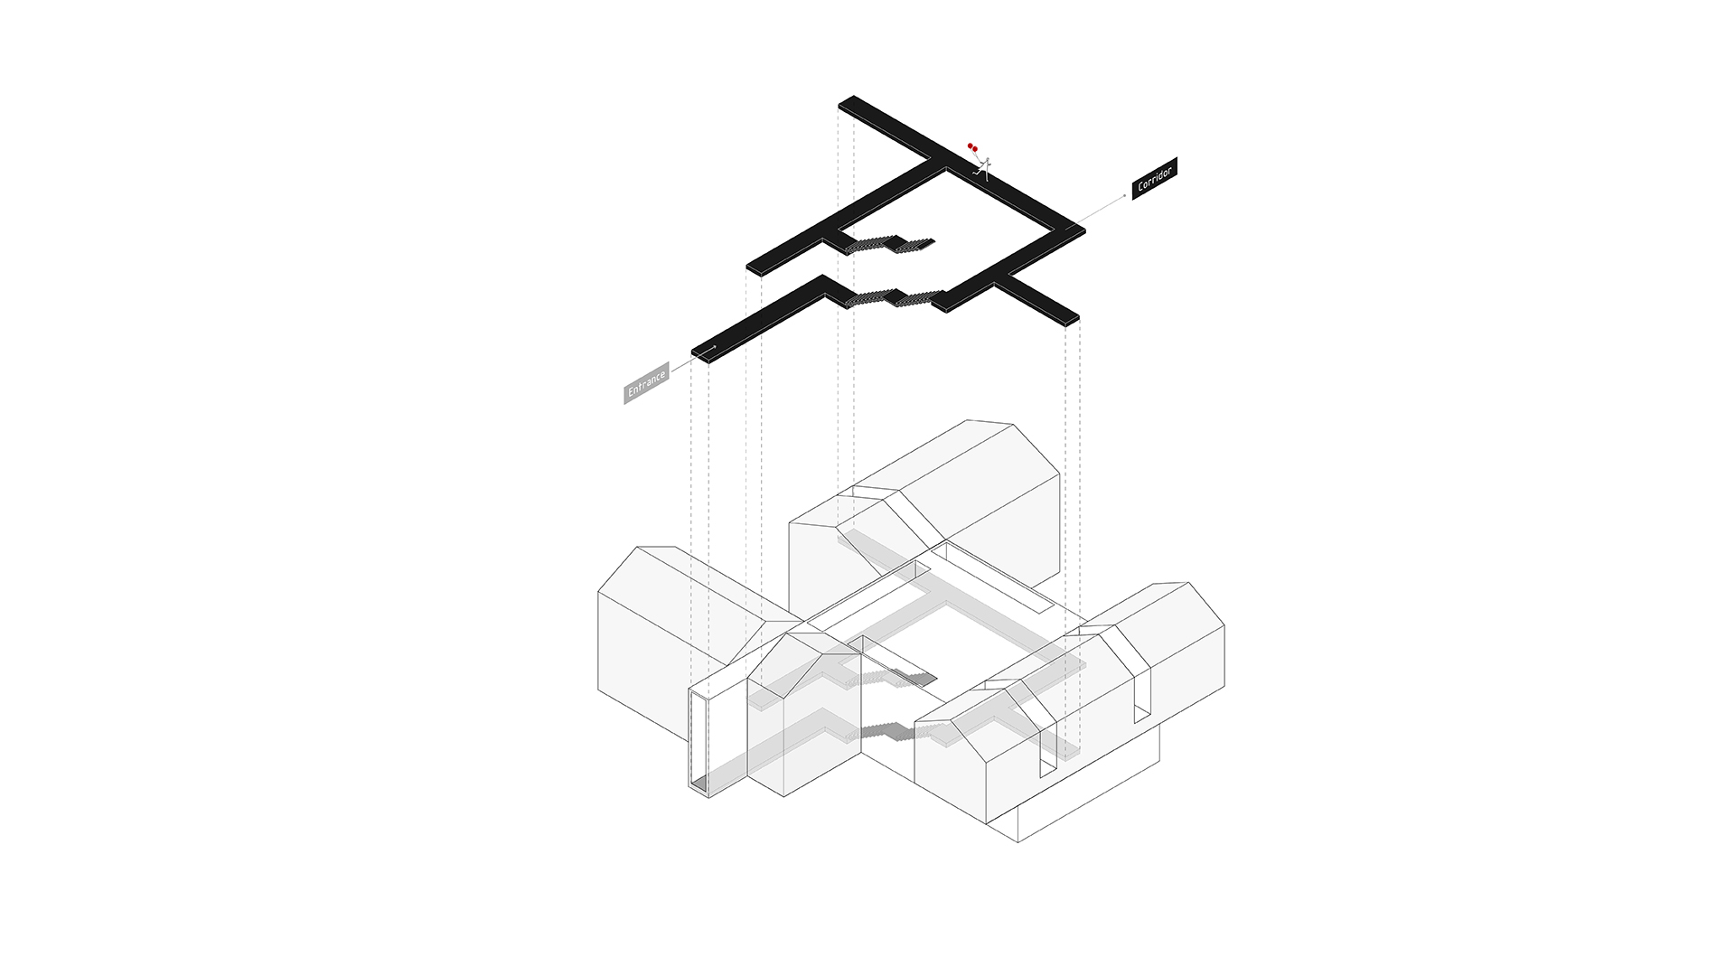
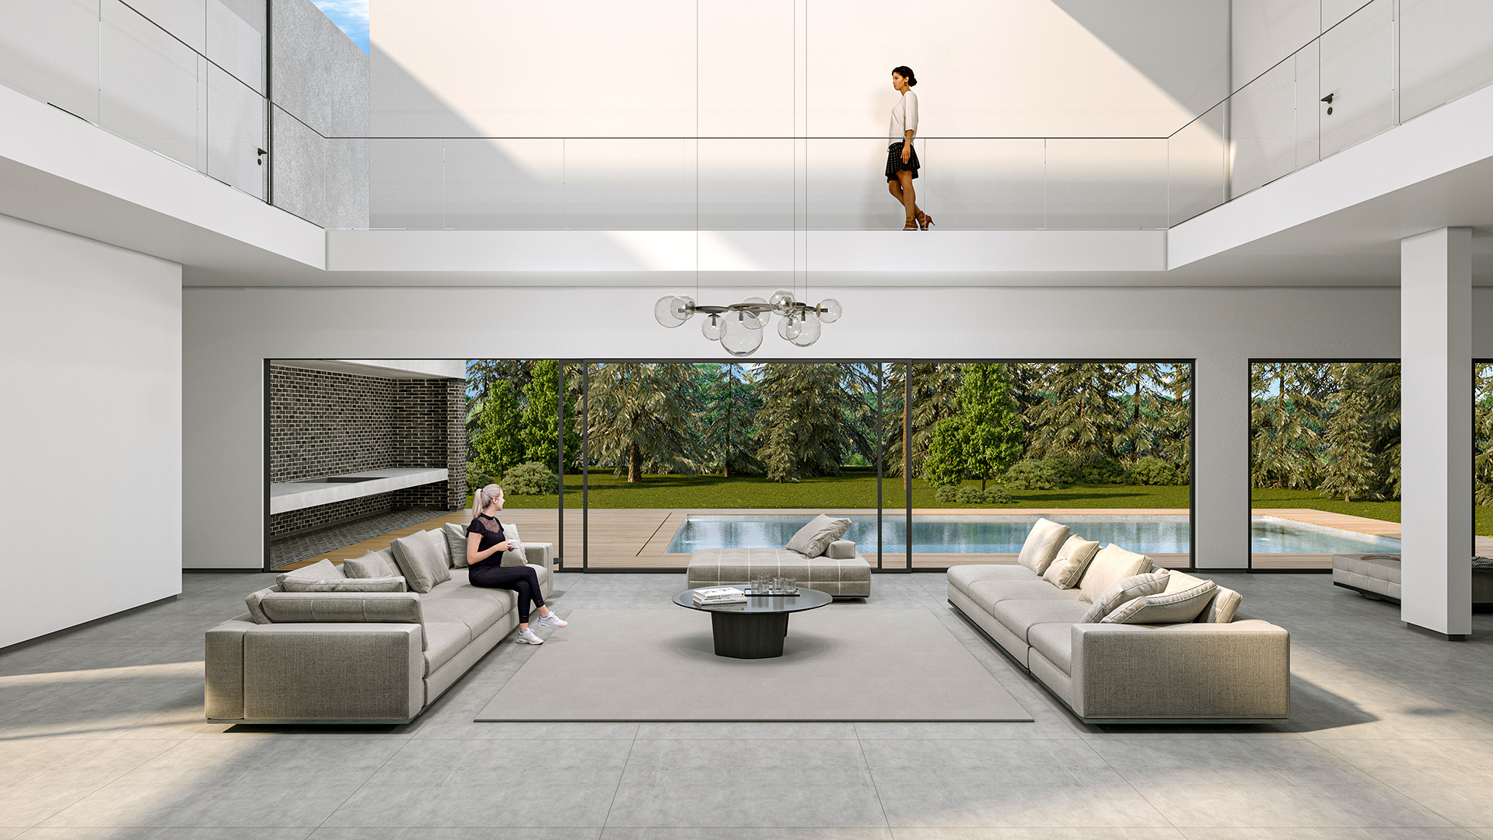
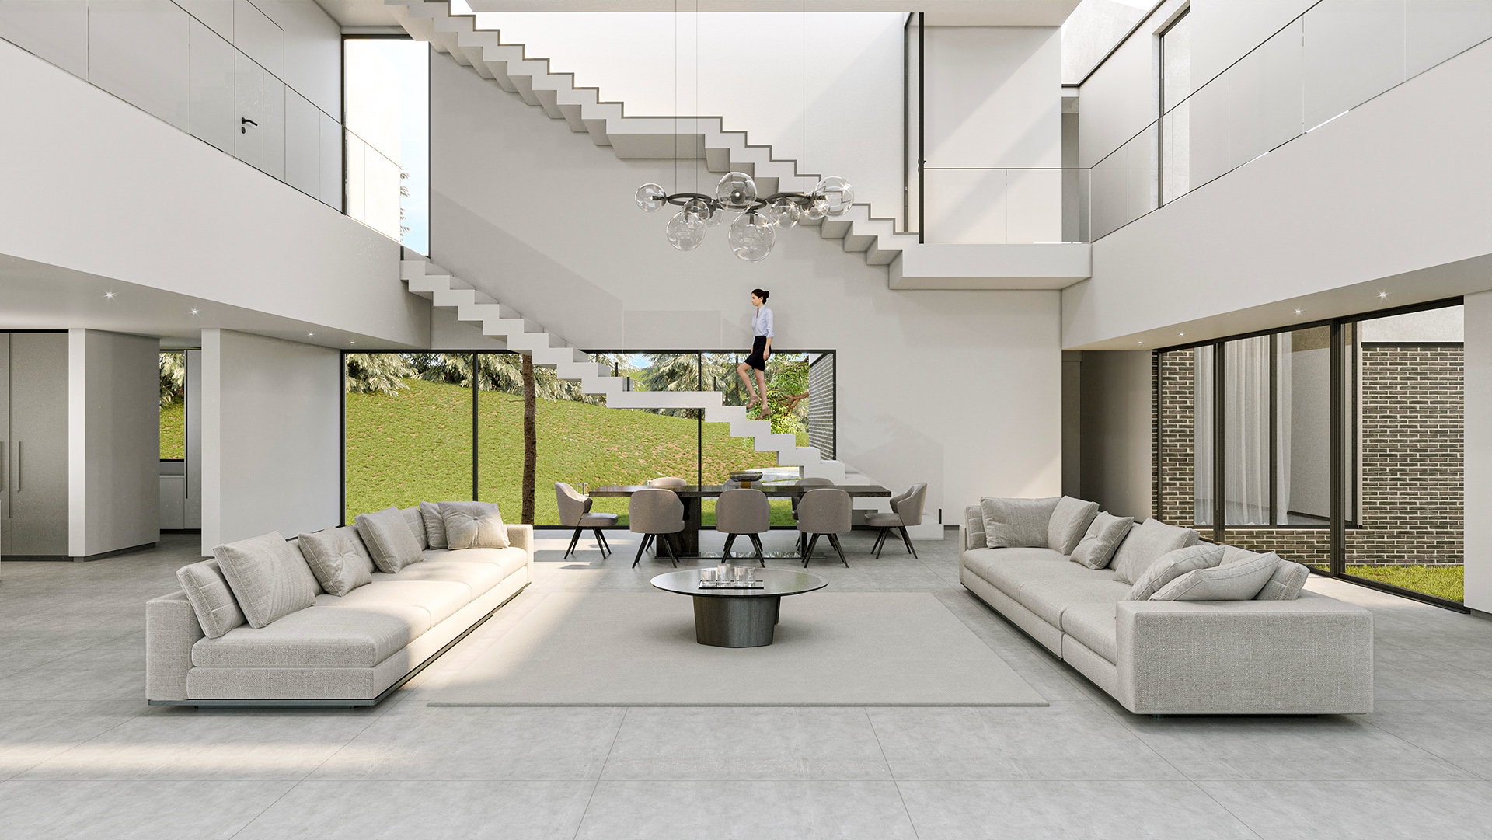
The distinct character of each side of the house was expanded to the maximum extent permitted within the construction area. The central space of the pavilion became the main living area, designed as a double-height space. Each of the nine square segments was optimized according to its function, responding to proportion, orientation, and directional variations.
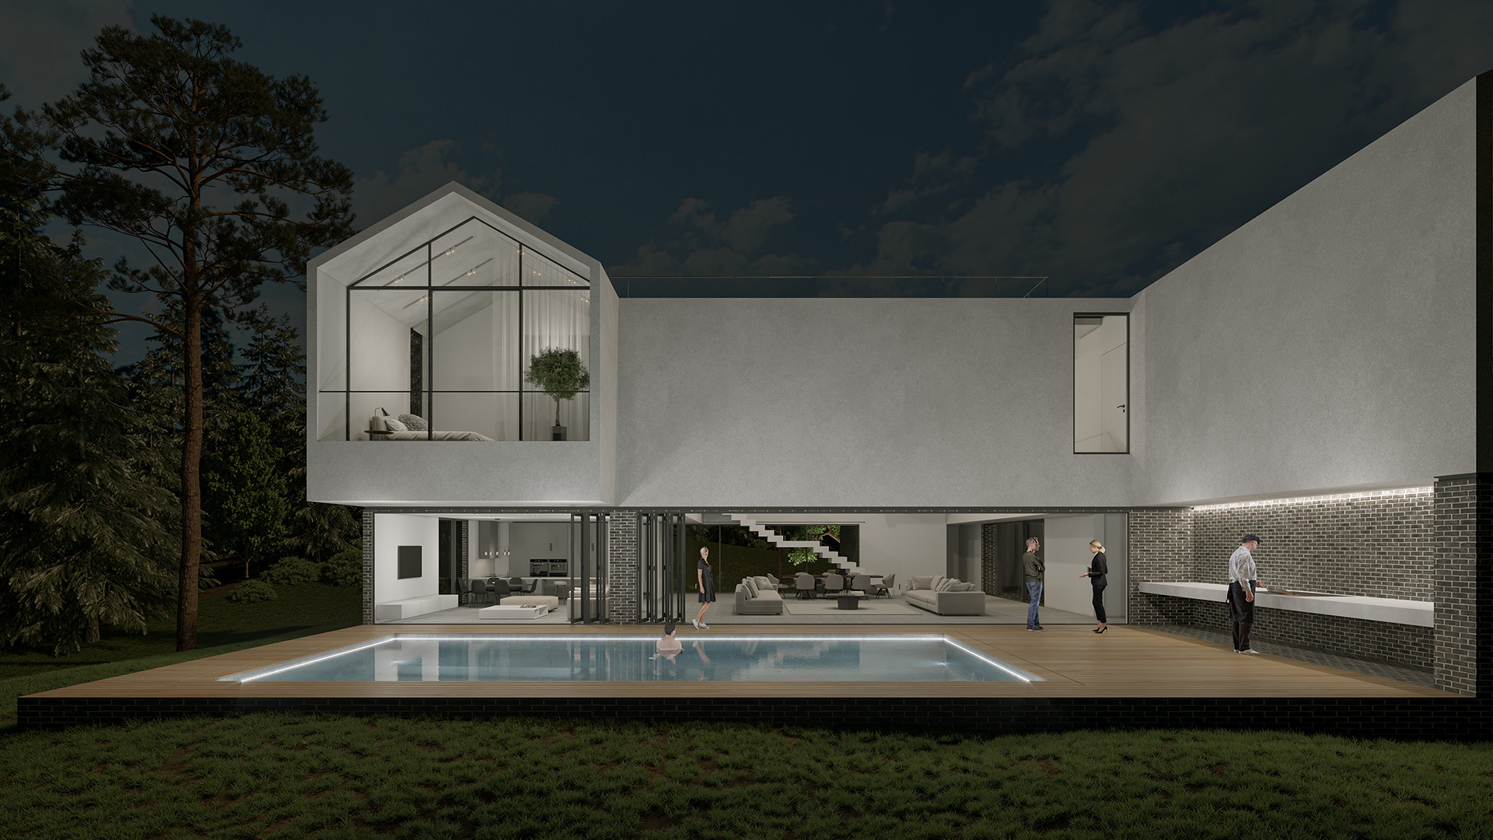
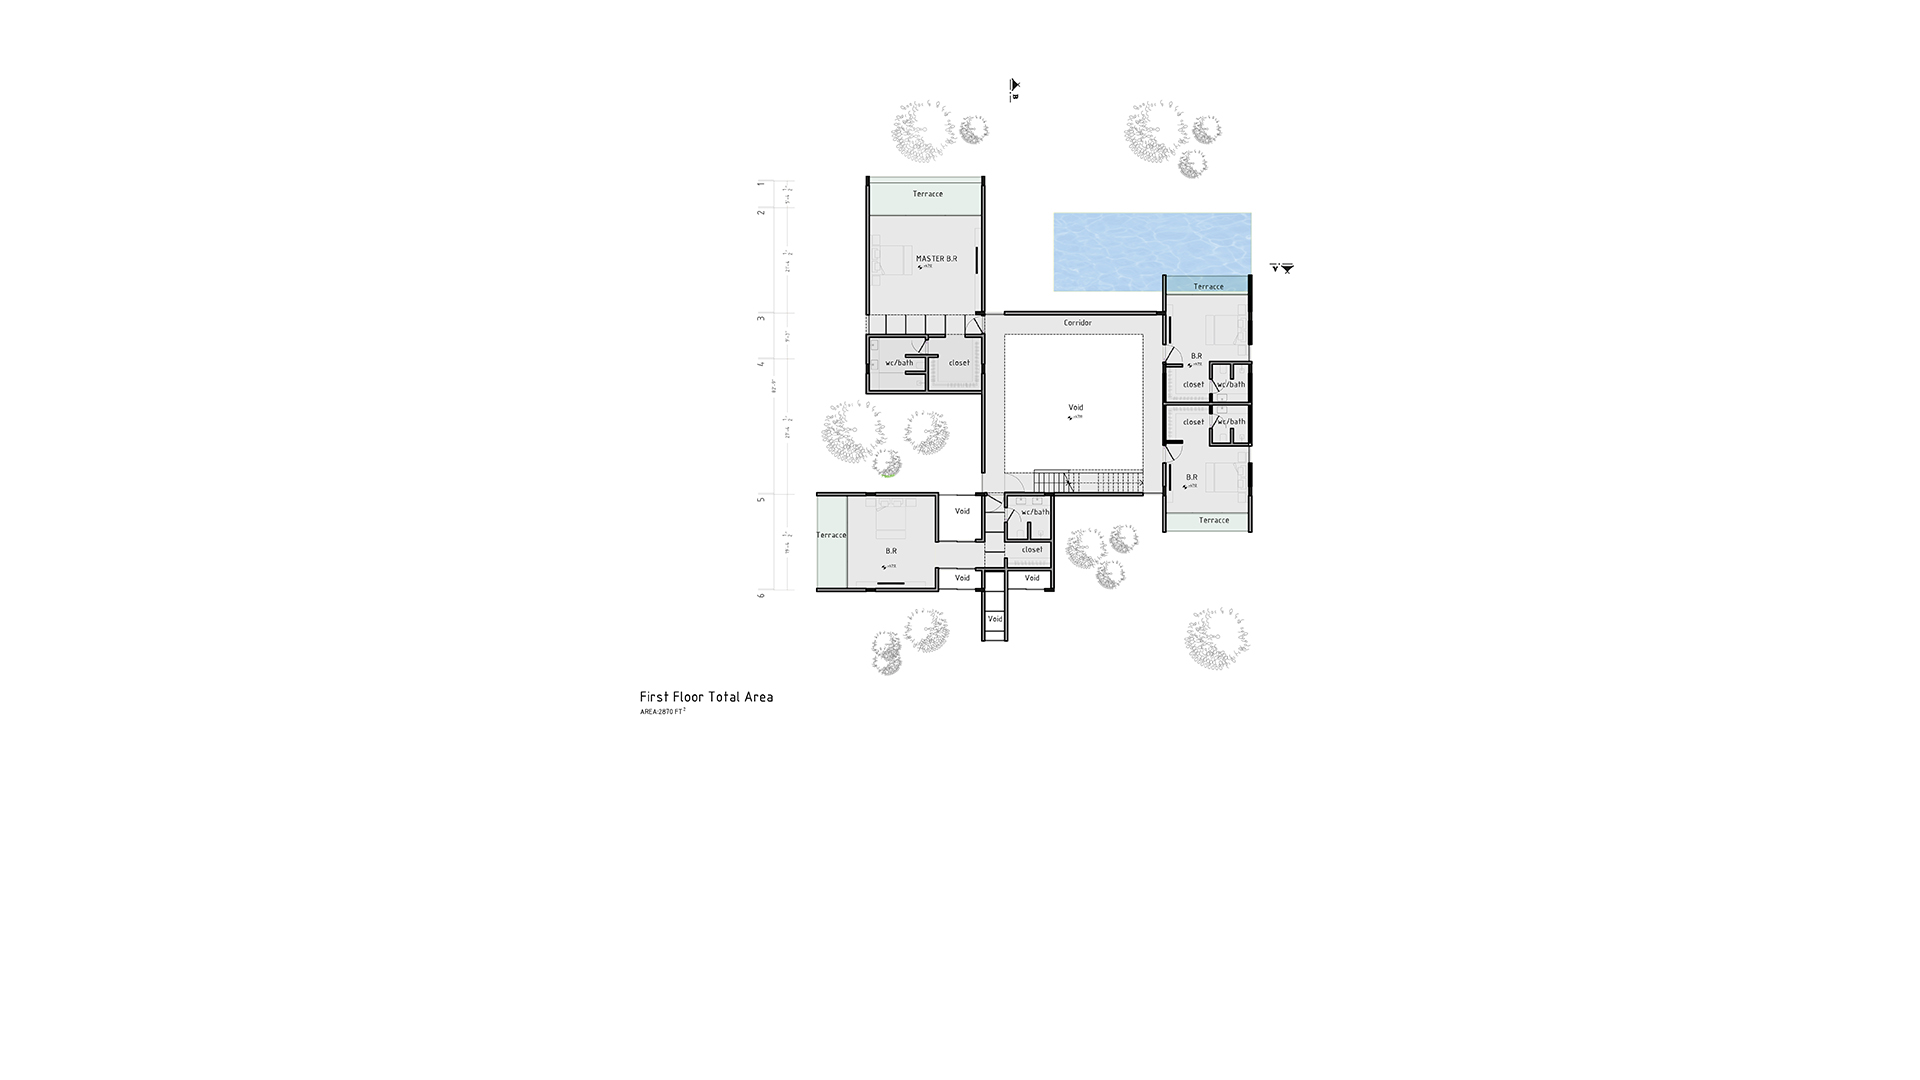
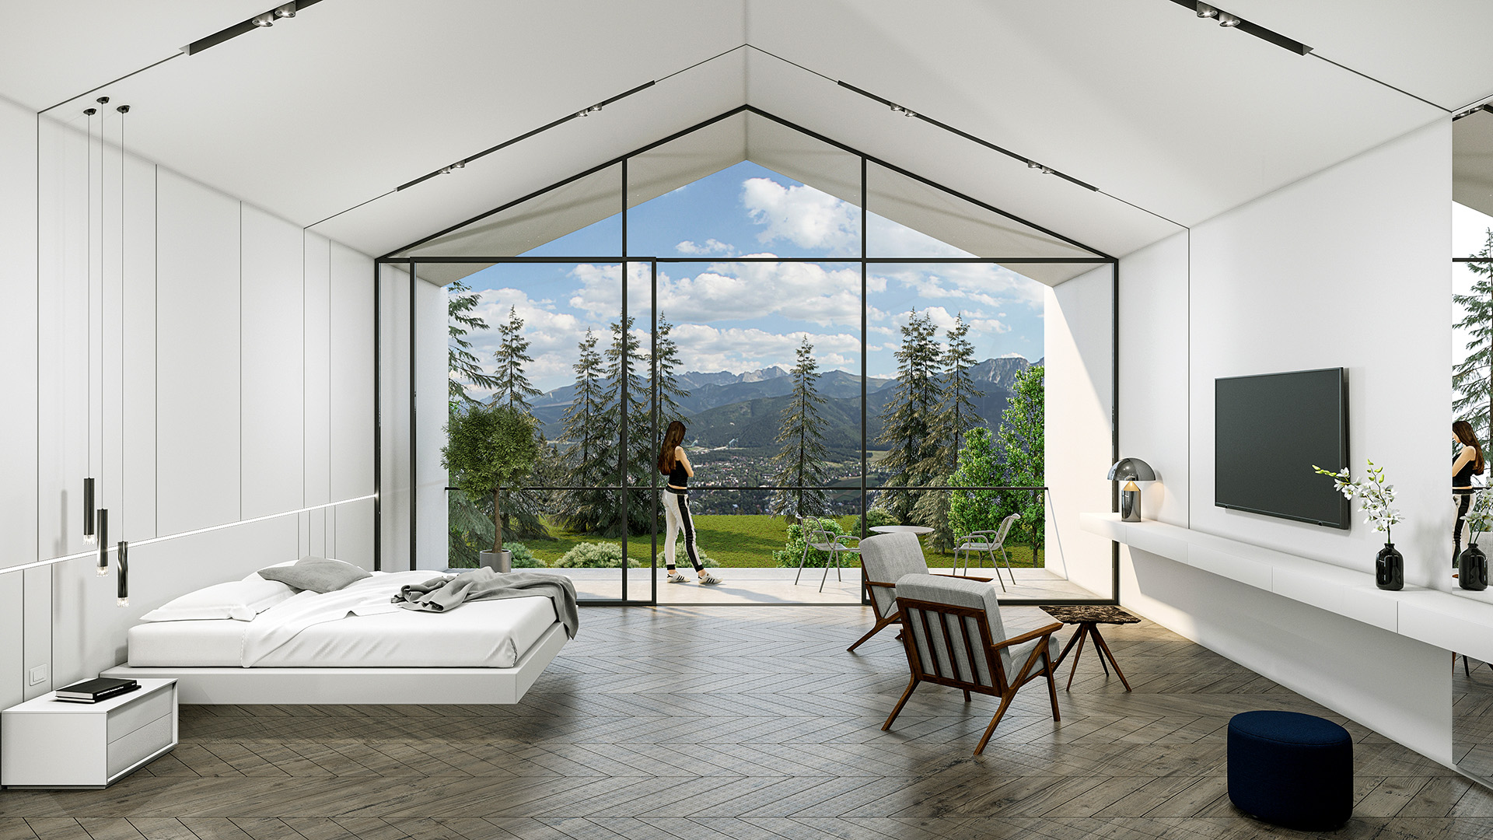
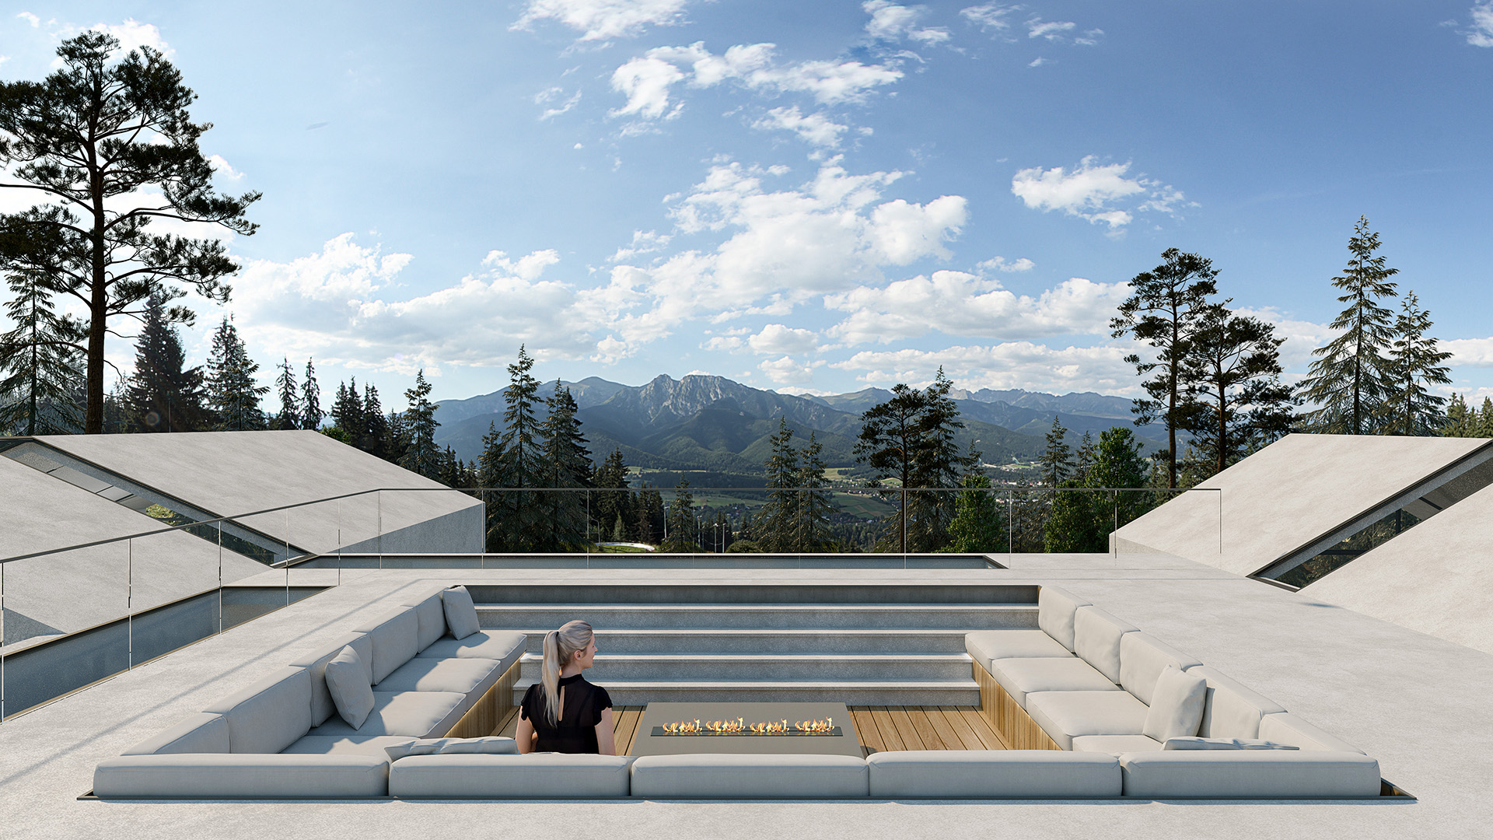
On the upper floor, sloped roofs inspired by the typology of townhouses were introduced to create a sense of familiarity.
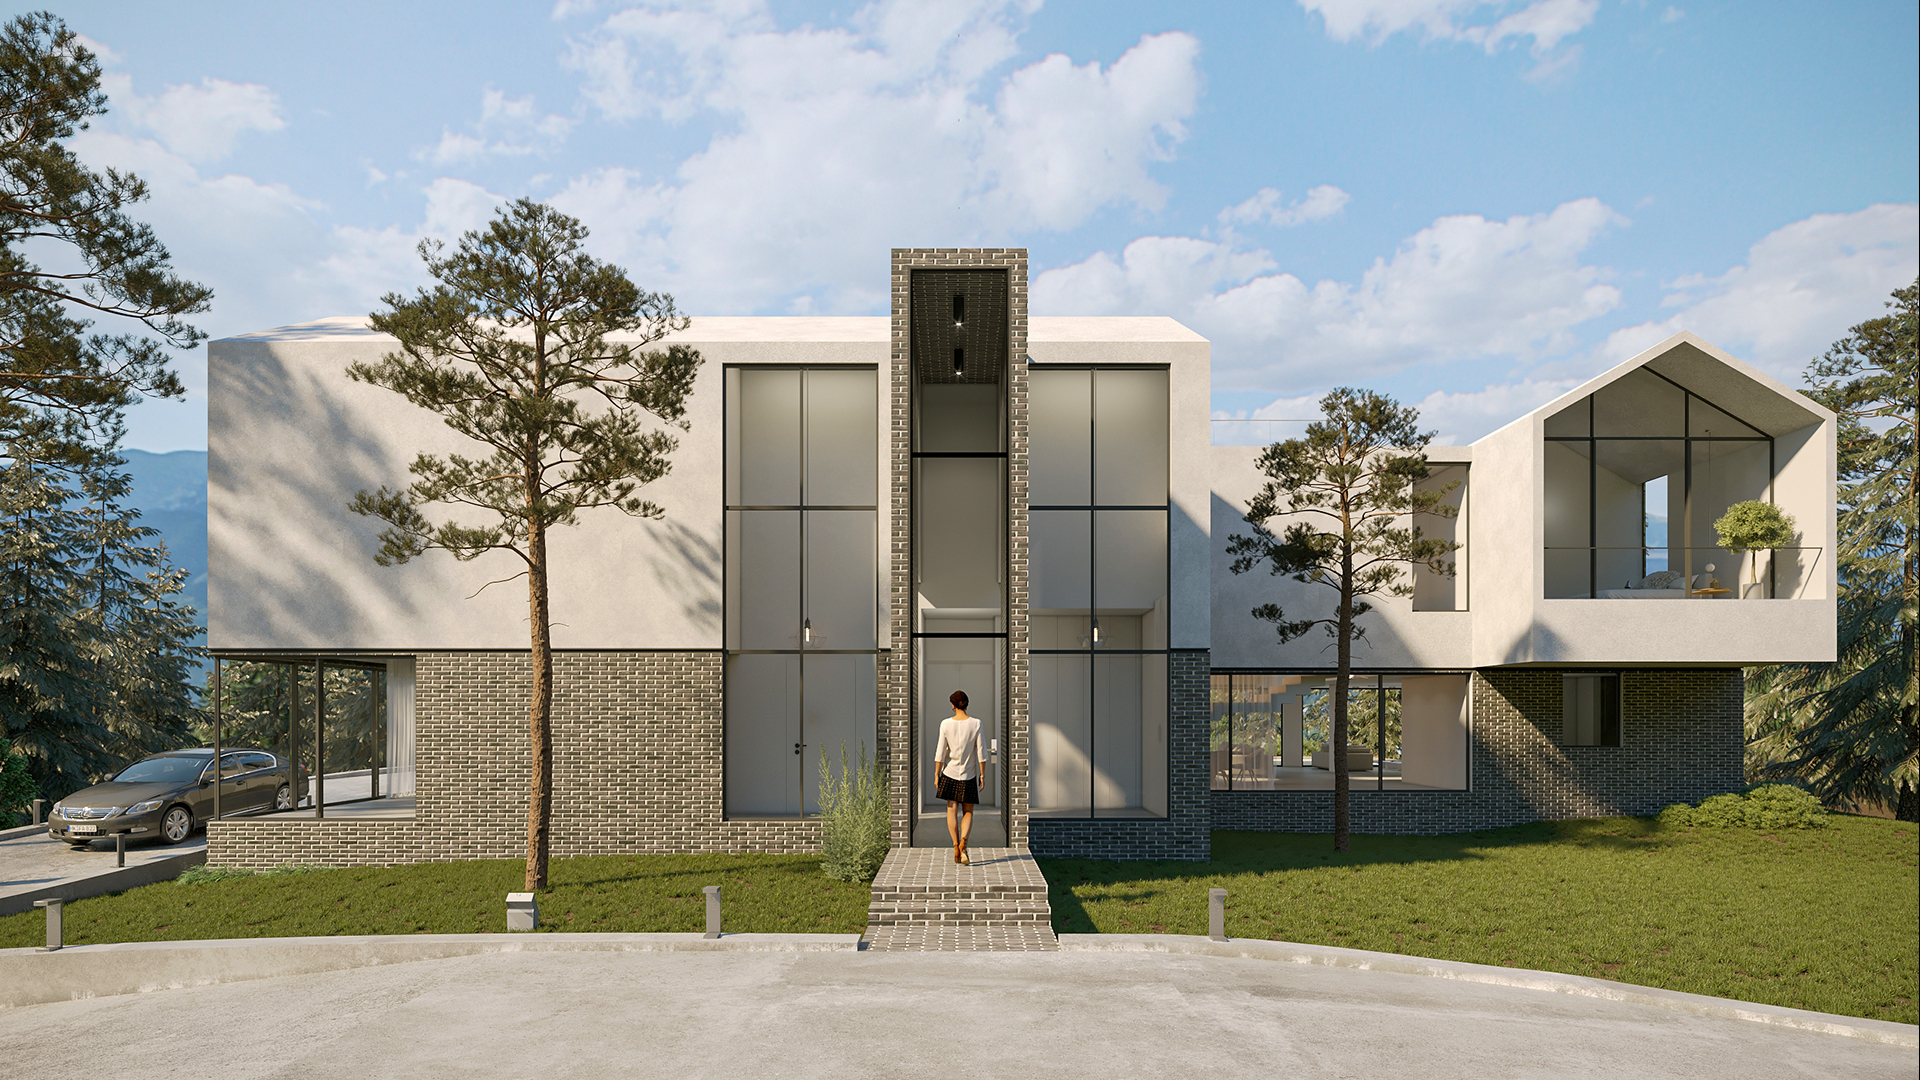
The material selection of this project emerged from a dialogue between the new and the old. Concrete, as a modern material, is combined with brick, a familiar and contextual material of the town.
Project Credits