Rahnavard Villa
| Location | Mazandaran, Iran |
| Year | 2023 |
| Client | Private |
| Category | RESIDENTIAL |
| Size | 750 m2 |
| Status | Under Construction |

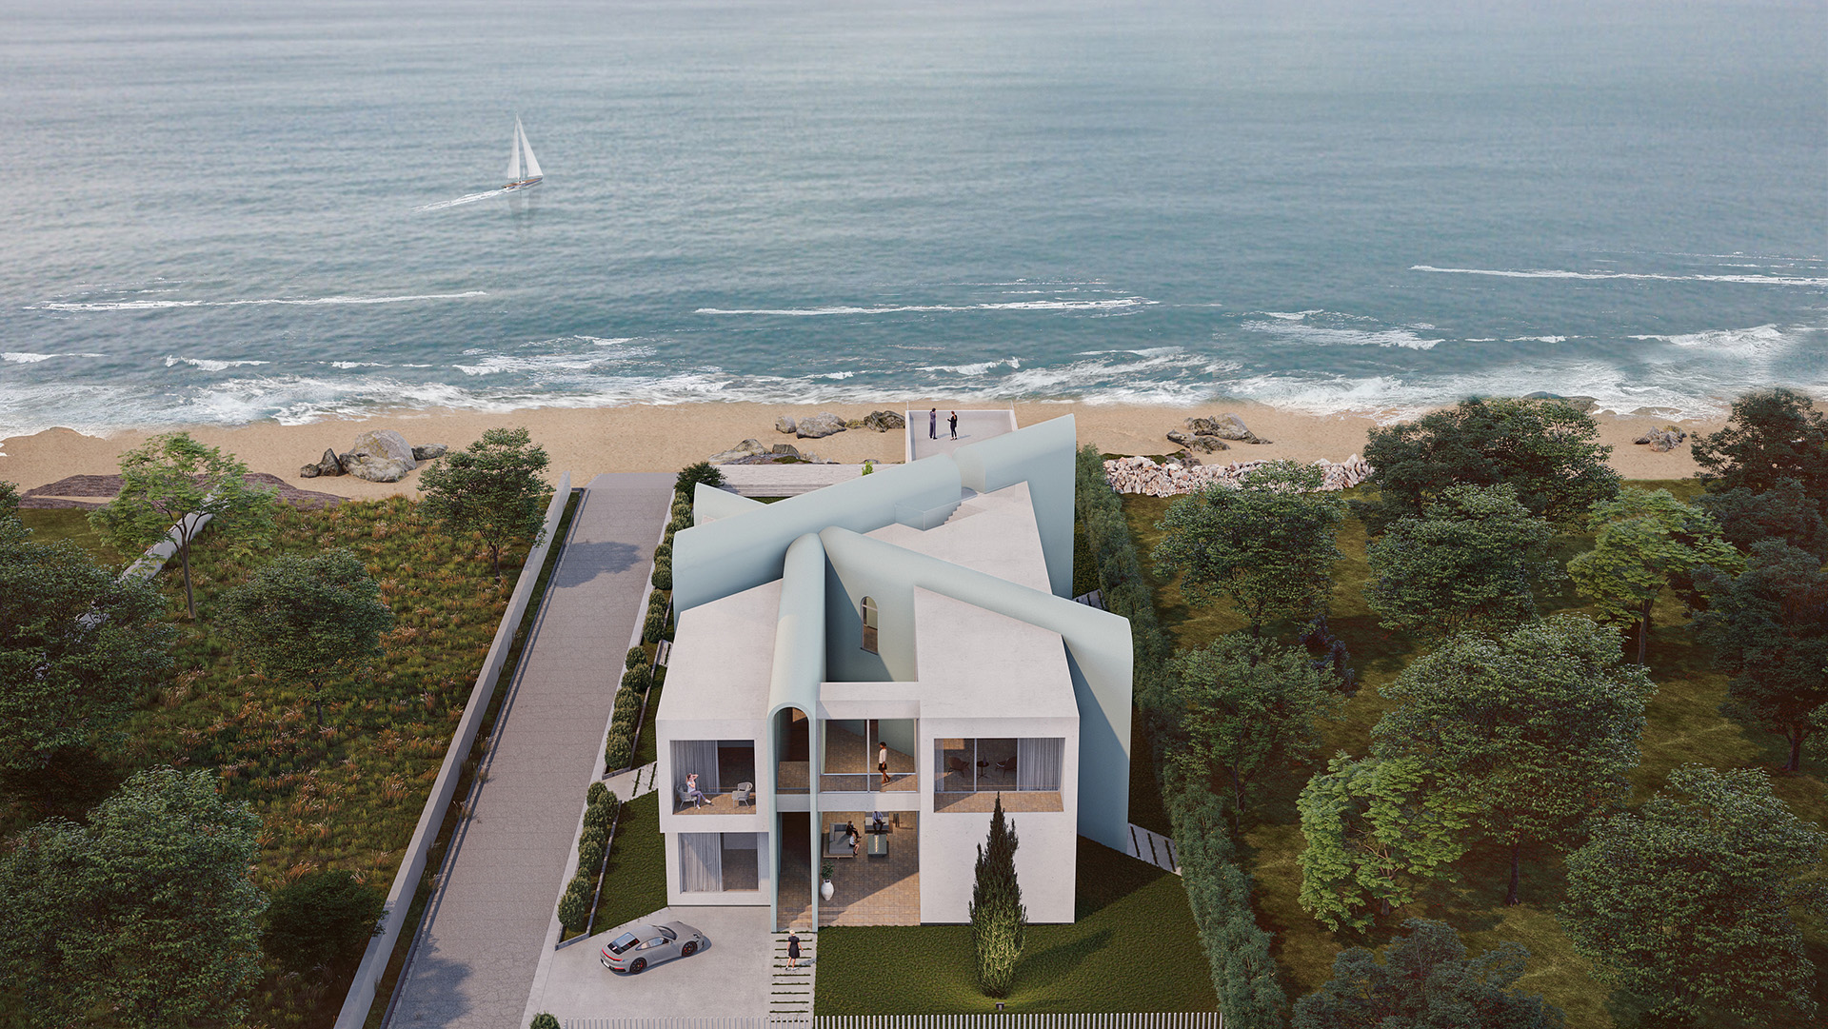
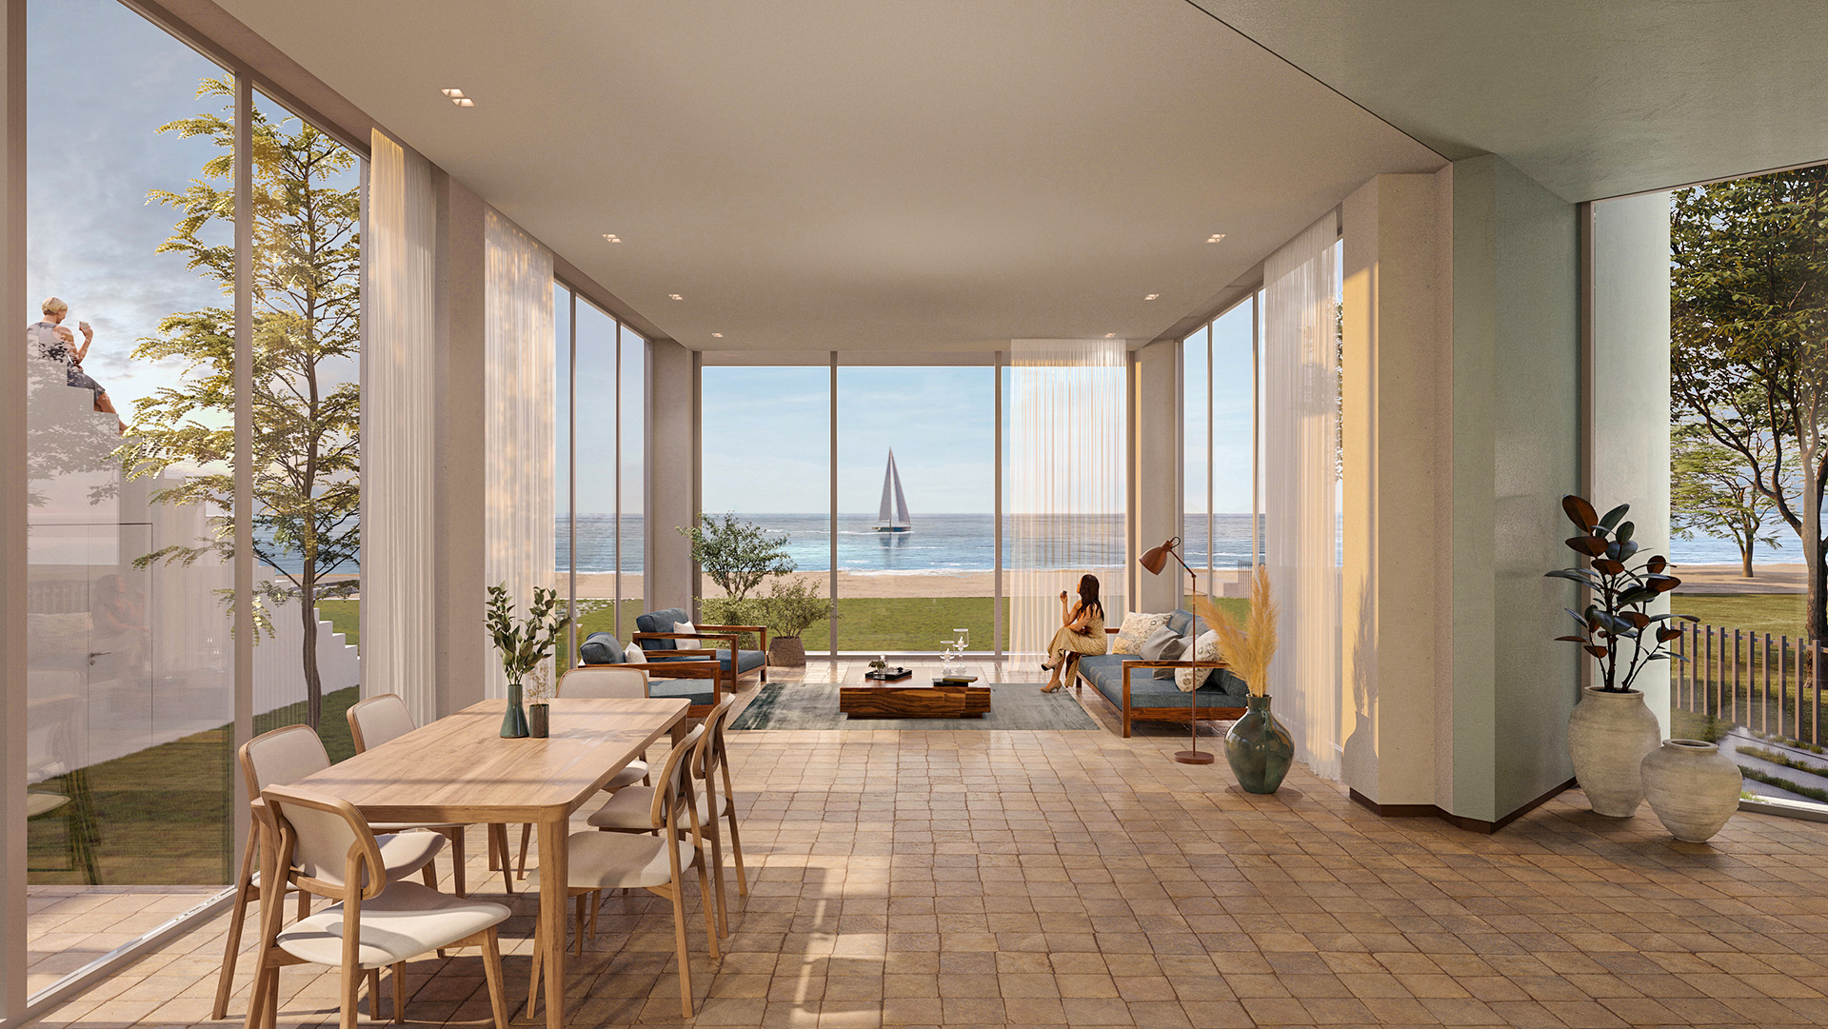
Rahnavard Villa is located in the Chelak area of Mazandaran Province. The property is the first plot adjacent to the sea within the residential complex. The client’s request was to design a villa with the atmosphere and spatial qualities of desert houses.
The main challenge for the design team was to address the client’s conflicting expectations: How could an inward-oriented desert architectural atmosphere be created within the northern climate, where architecture is traditionally outward-oriented and defined by its relationship with nature?
Traditional Iranian house typologies have always been a subject of exploration for the design team. However, in this project, a different interpretation of traditional typologies was pursued.
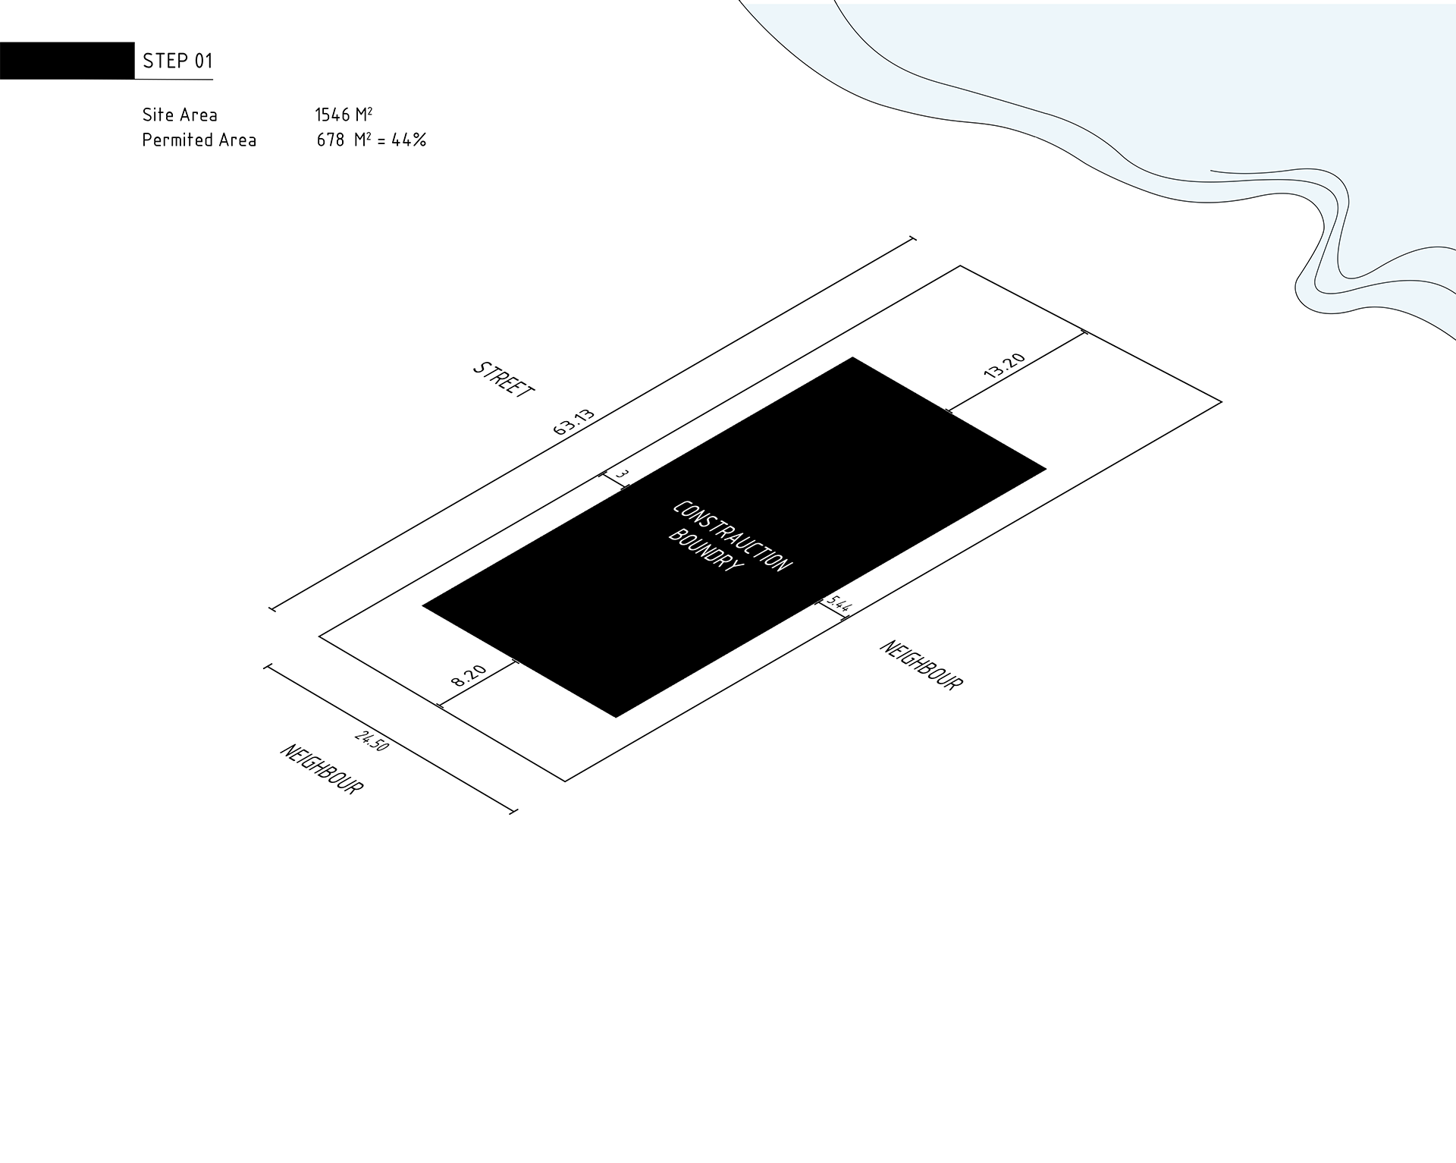
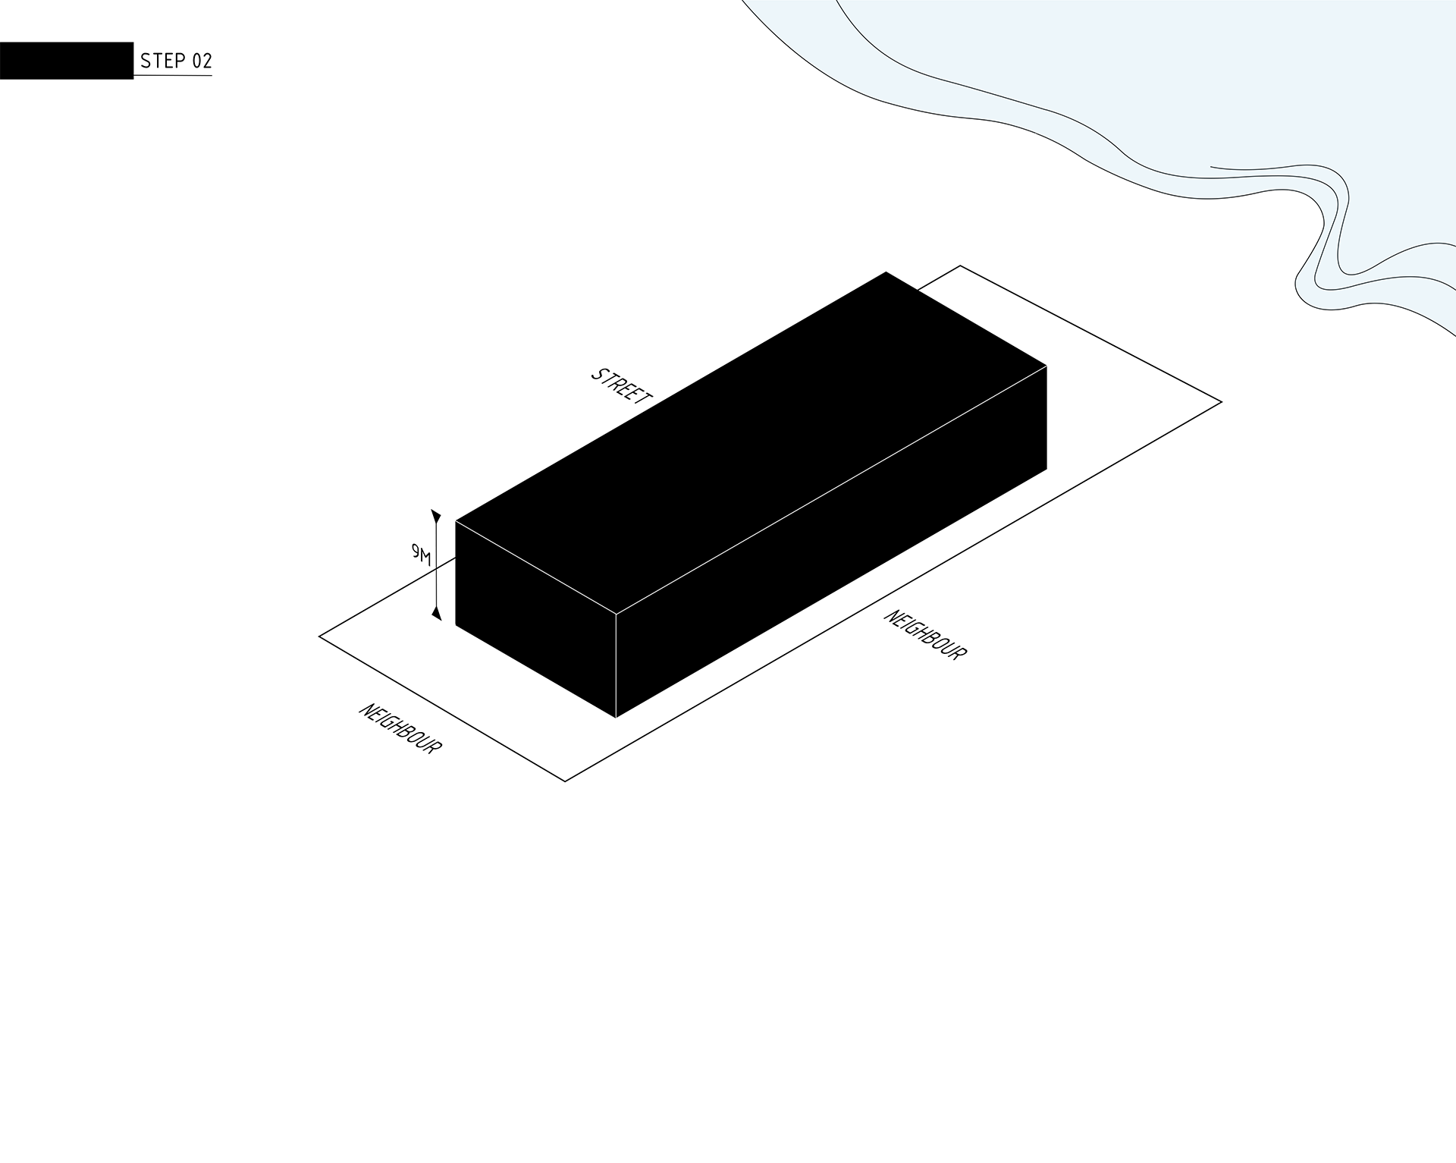
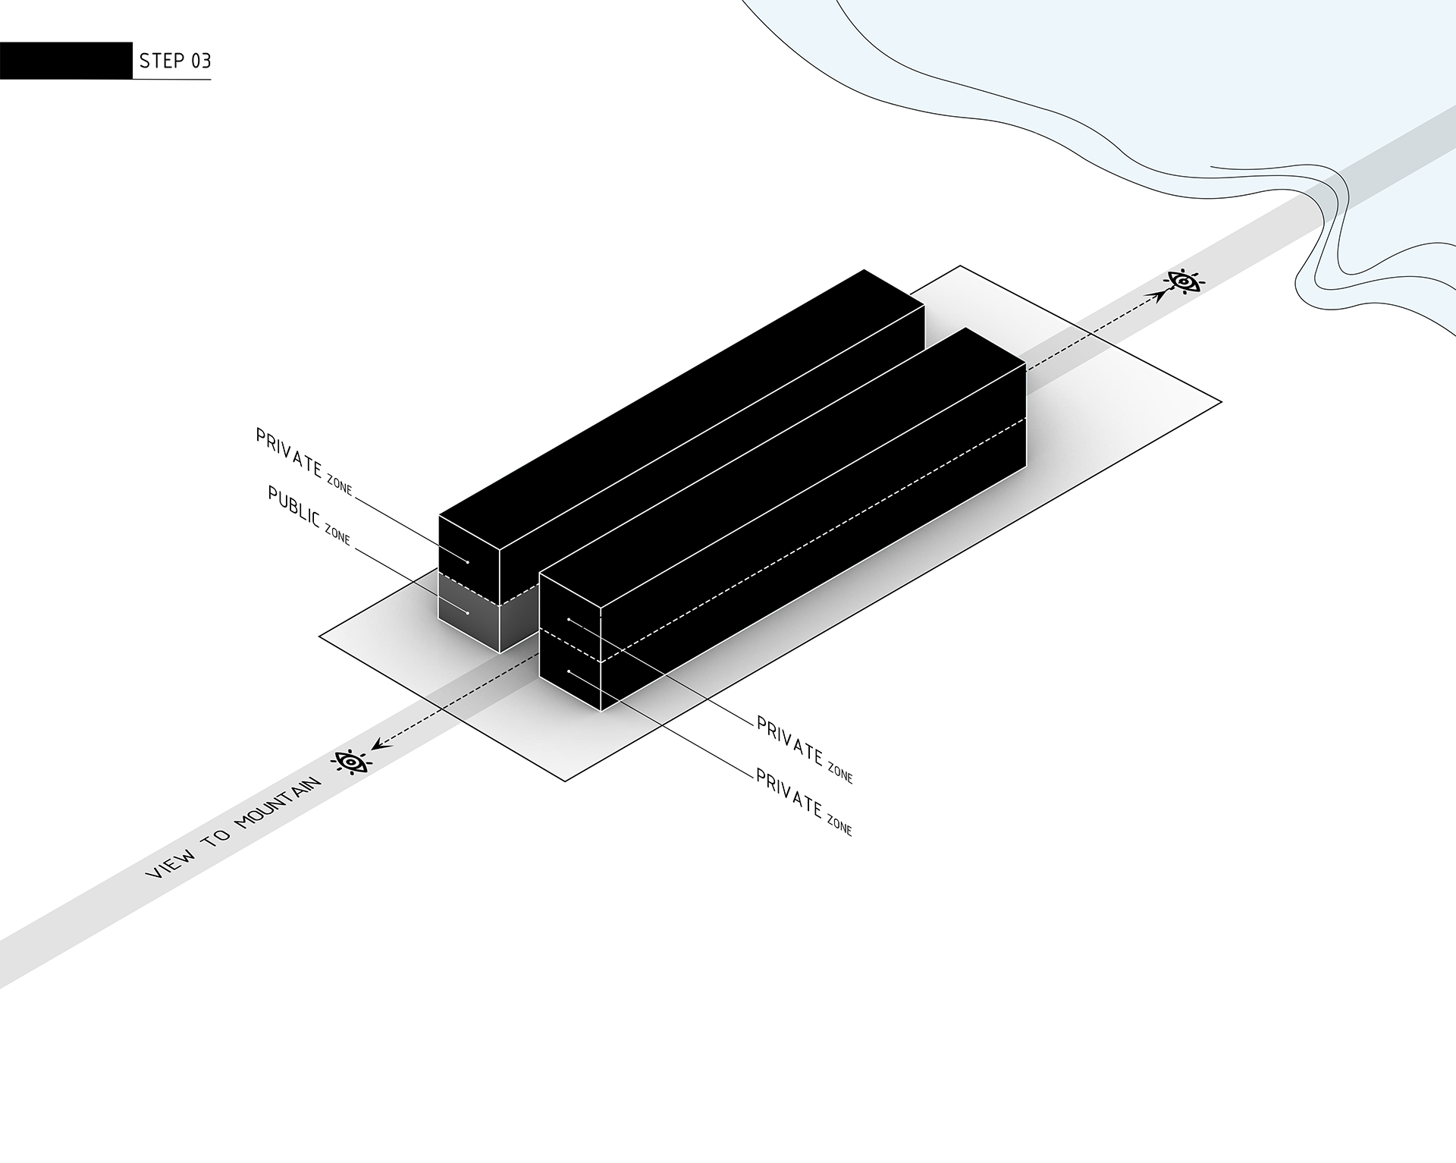
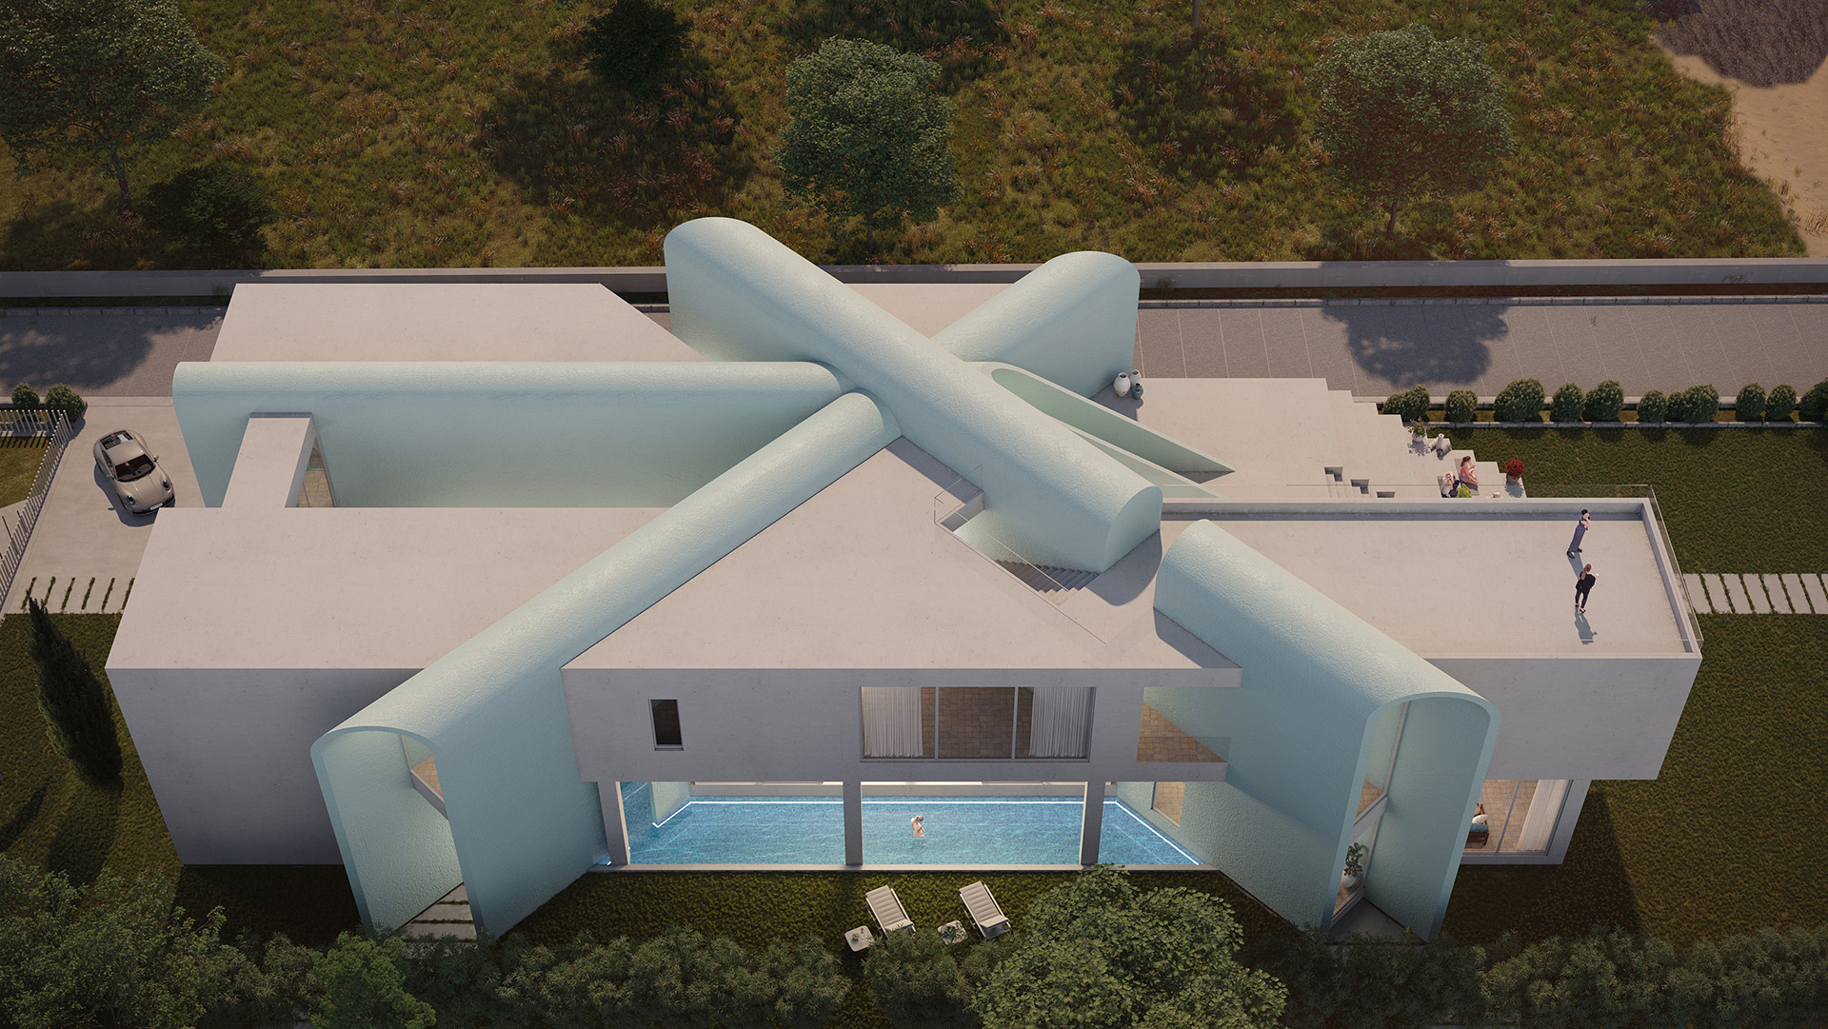
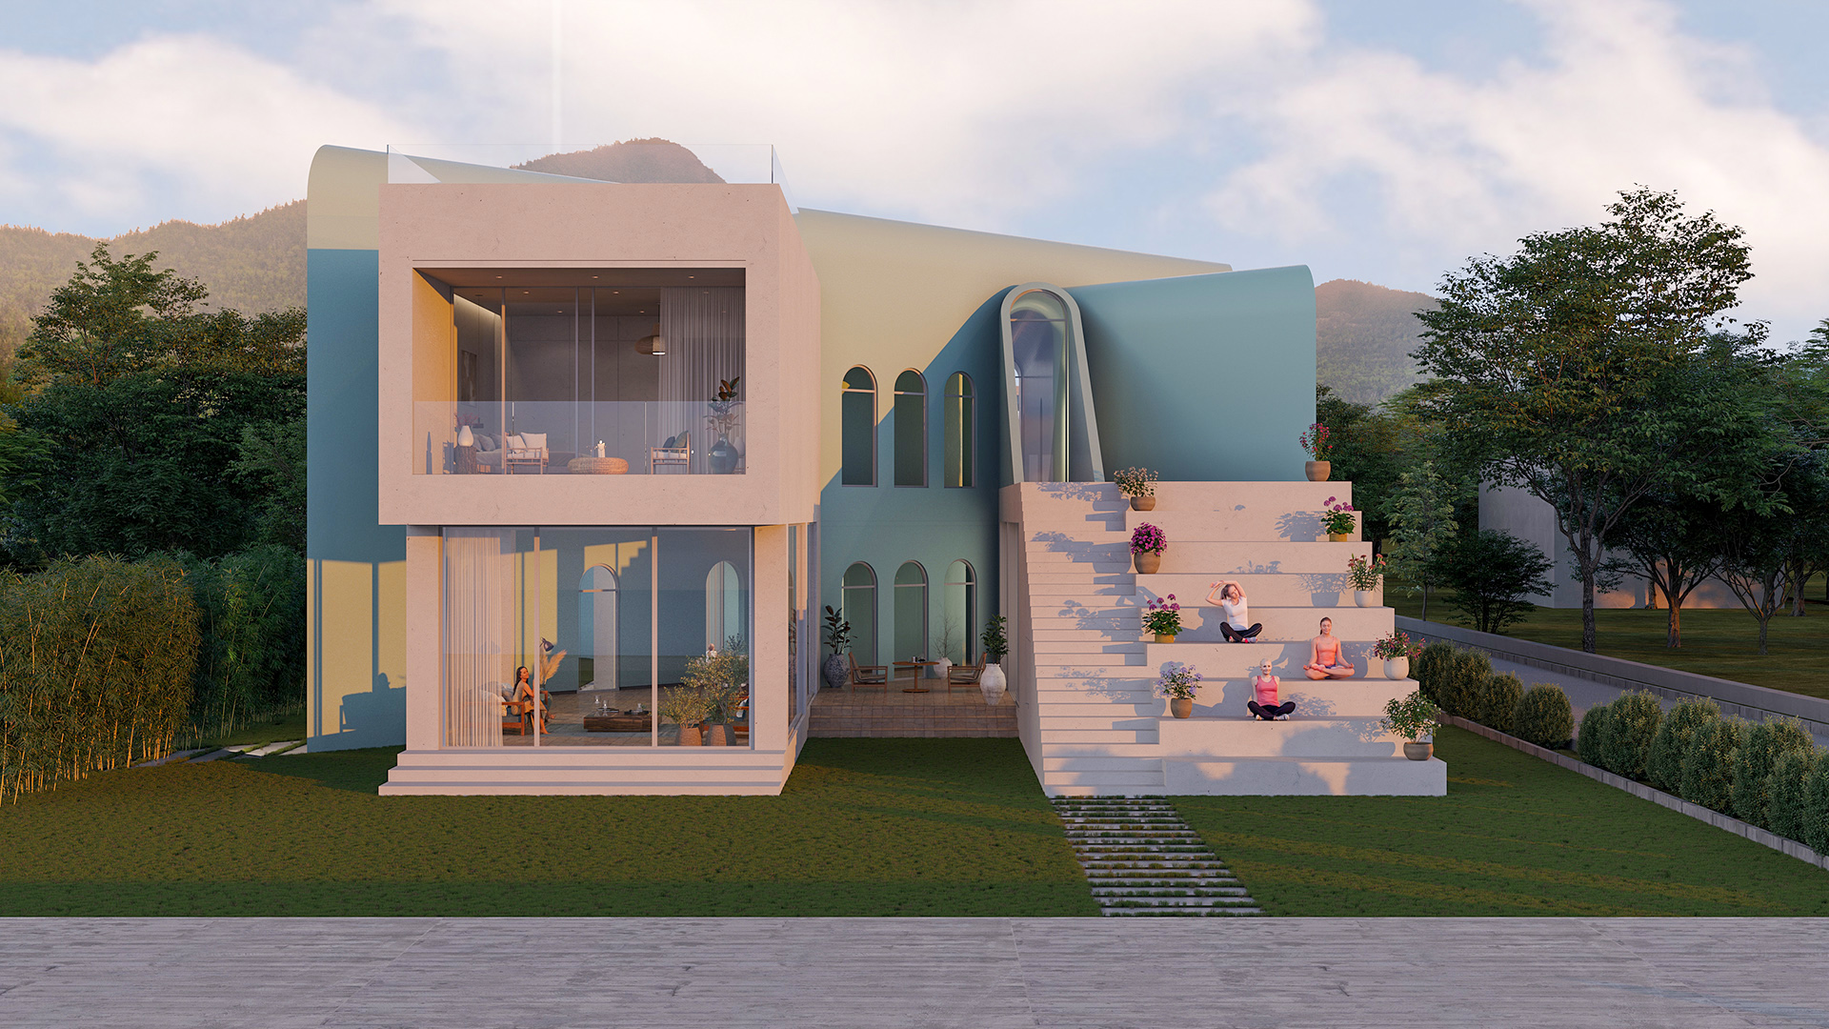
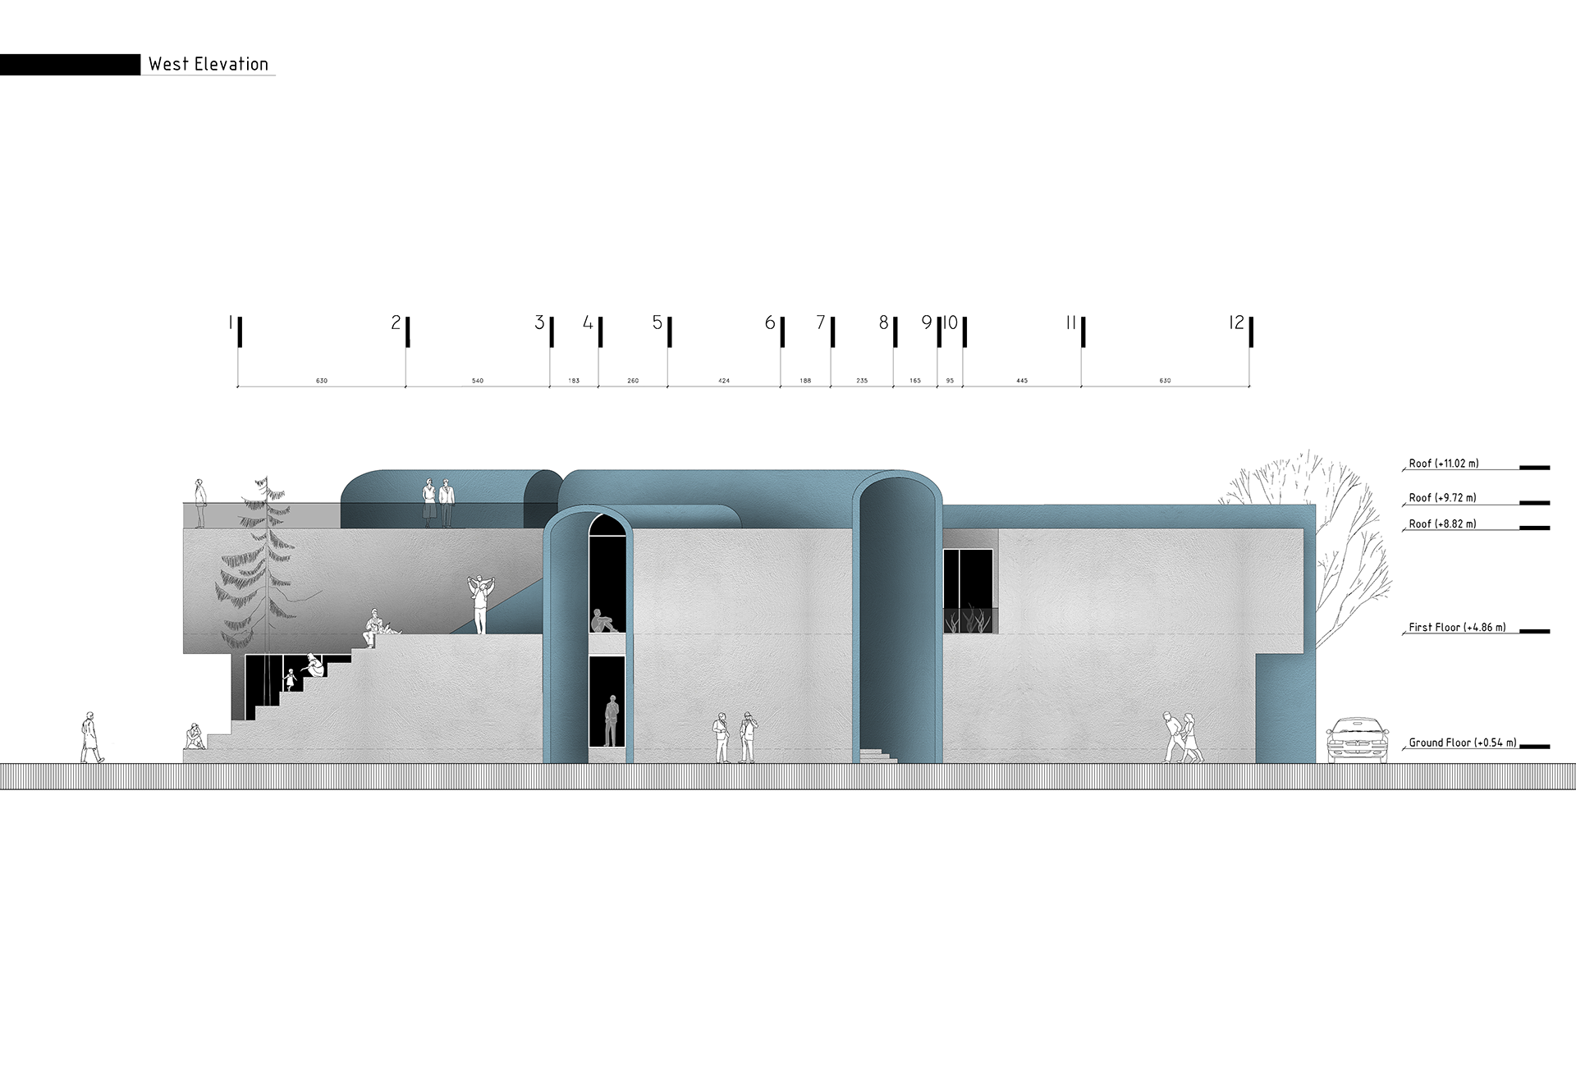
After applying the villa’s construction regulations, including setbacks and height restrictions, the remaining volume was divided into two rectangular masses by an intermediate courtyard along the north-south axis, creating natural lighting and an in-between space.
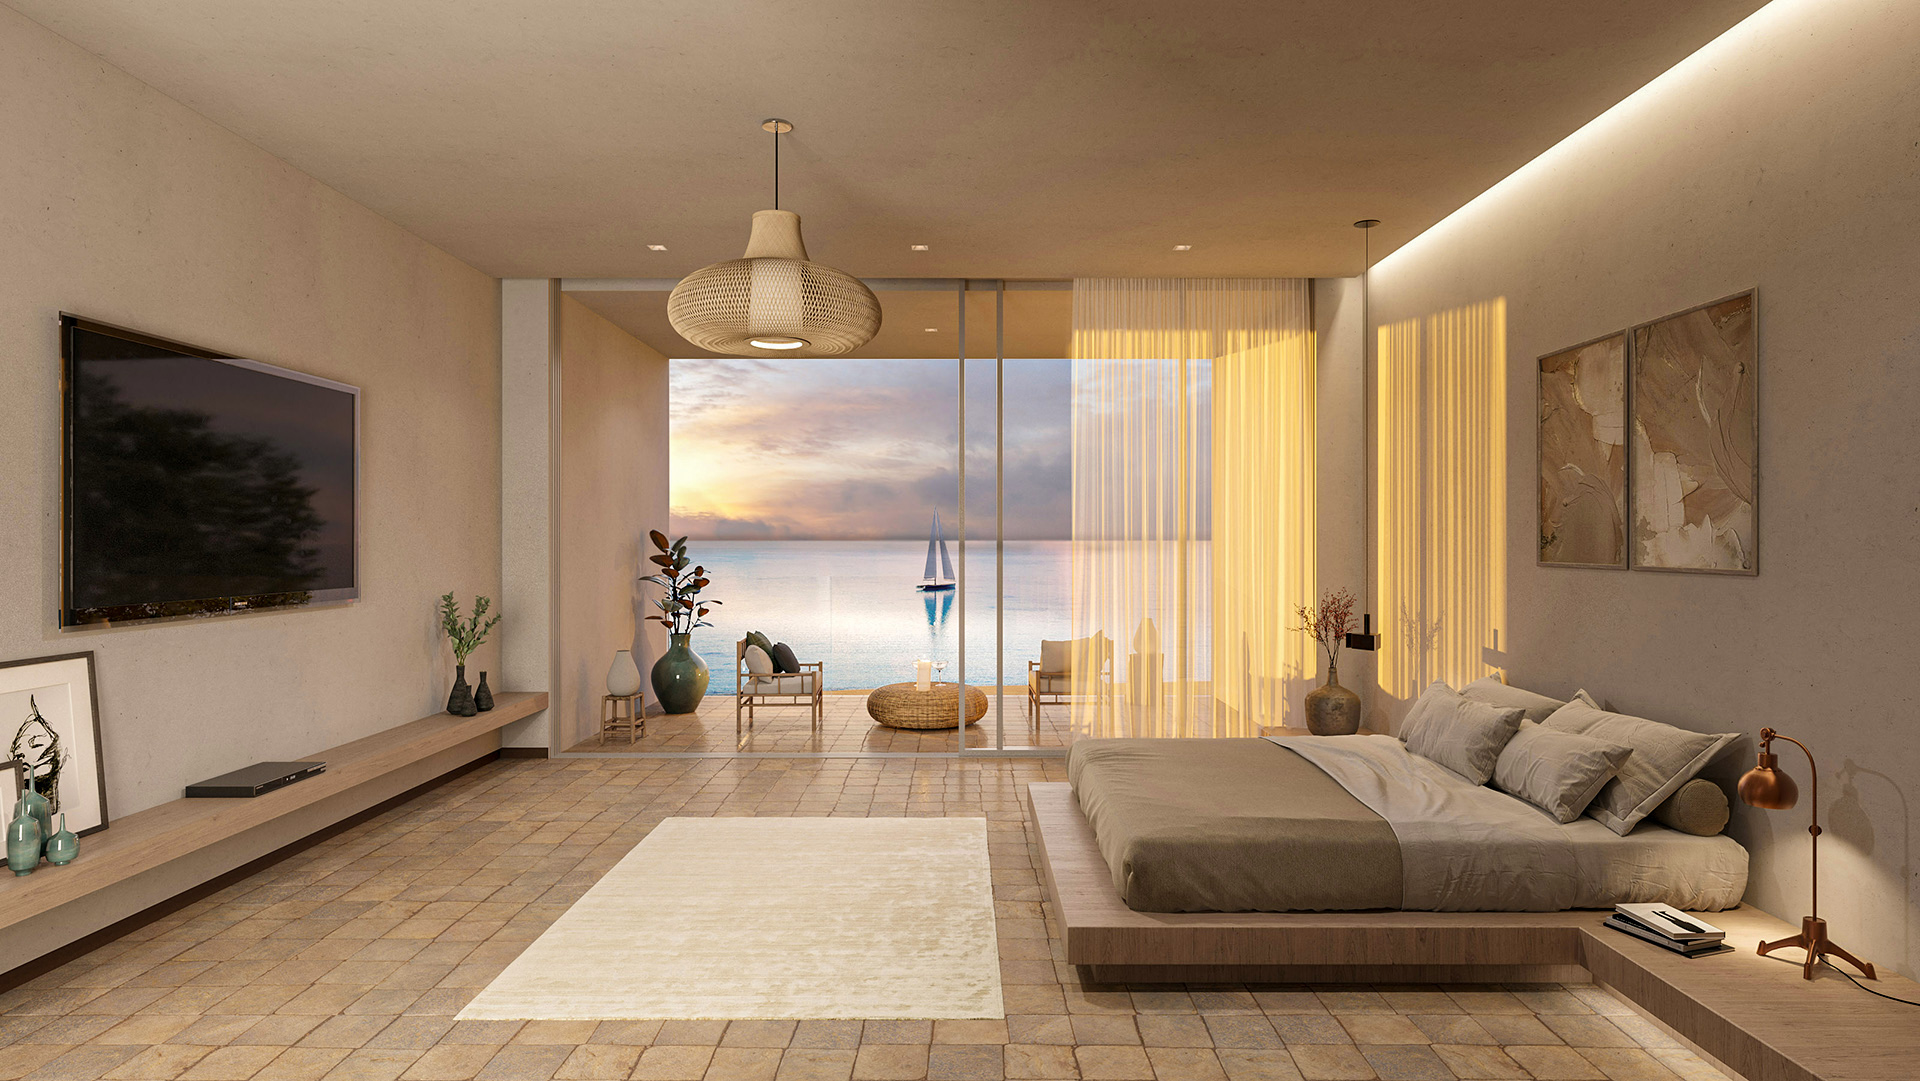
The street-facing areas were allocated to service spaces, while the rear part of the property was designated for more private functions, ensuring greater privacy. In general, the ground floor was assigned to more public spaces, while the upper floor was dedicated to private areas.
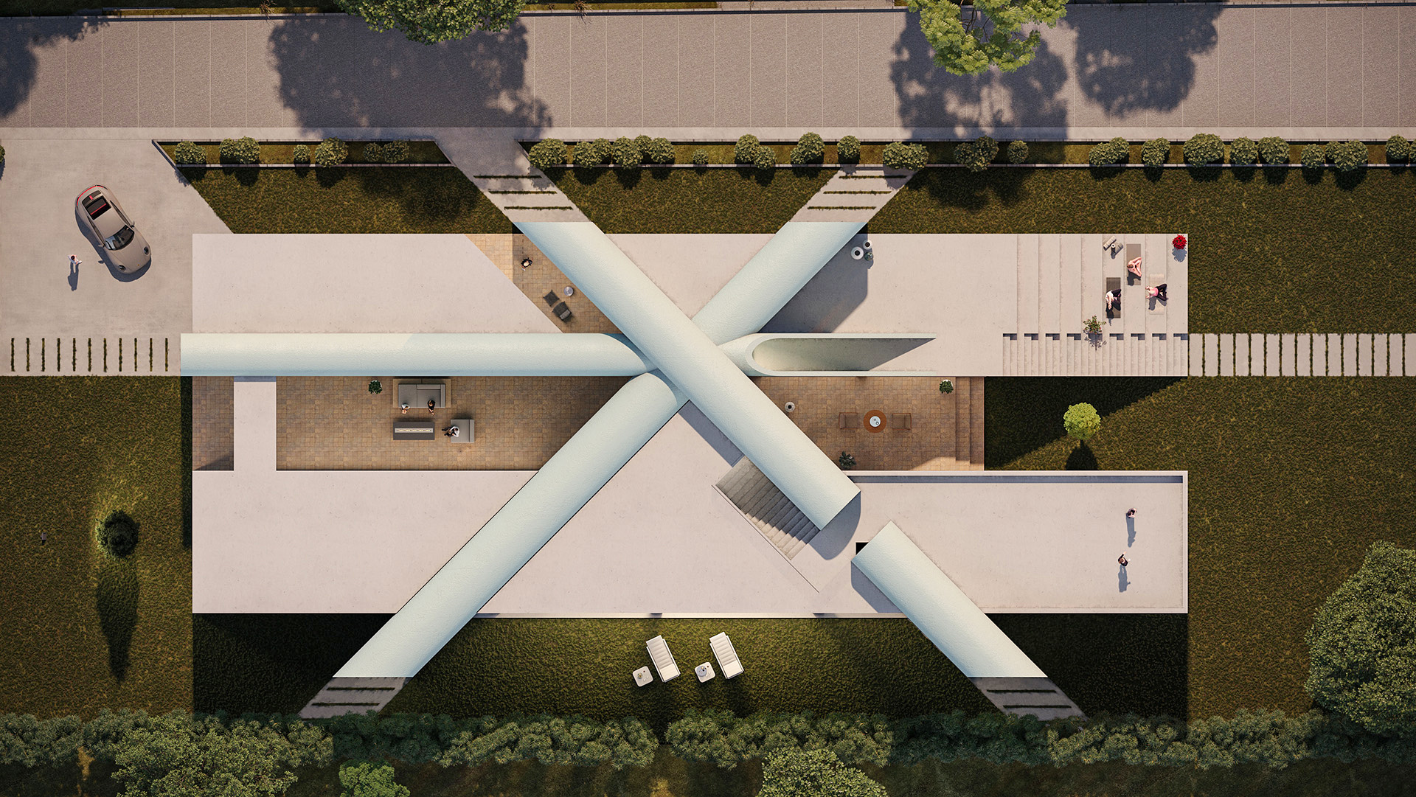
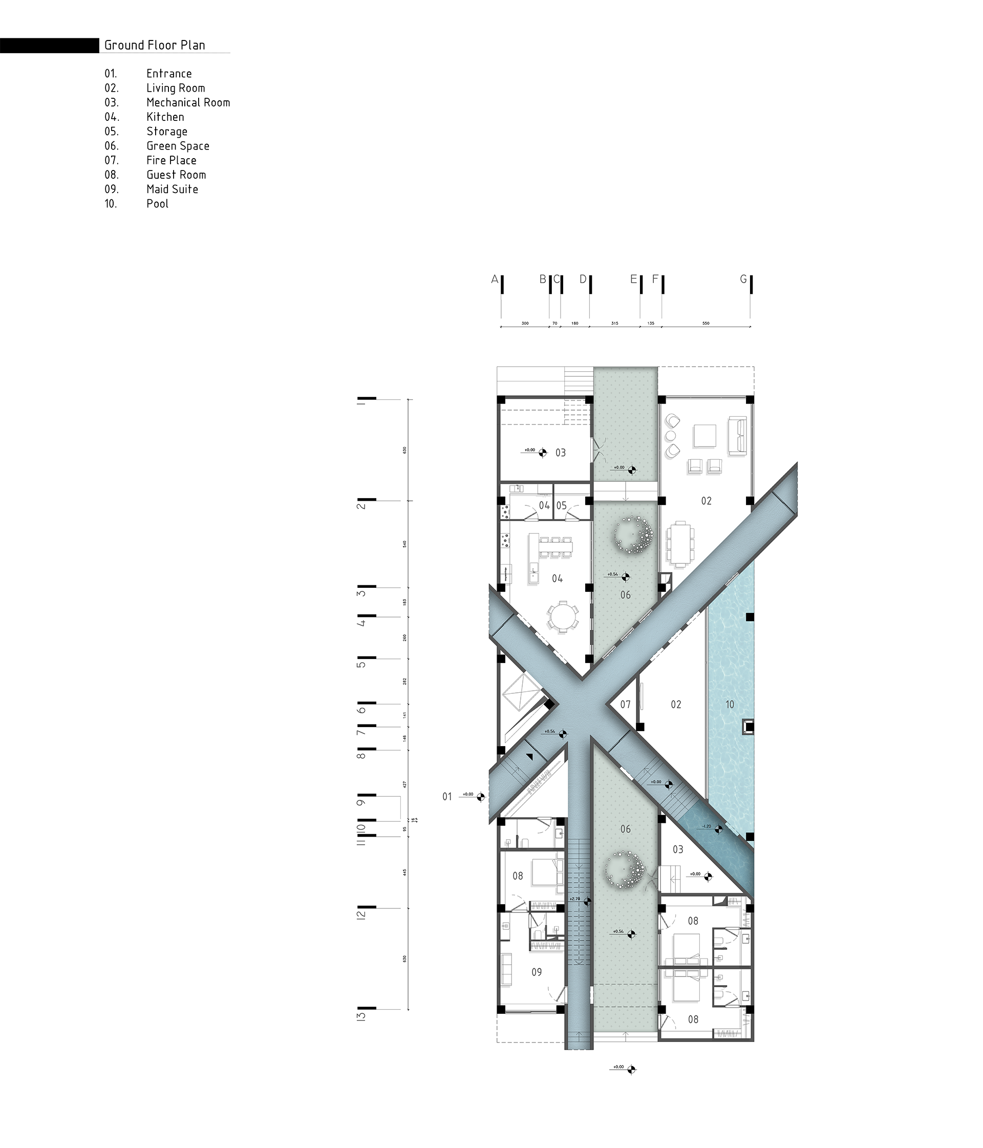
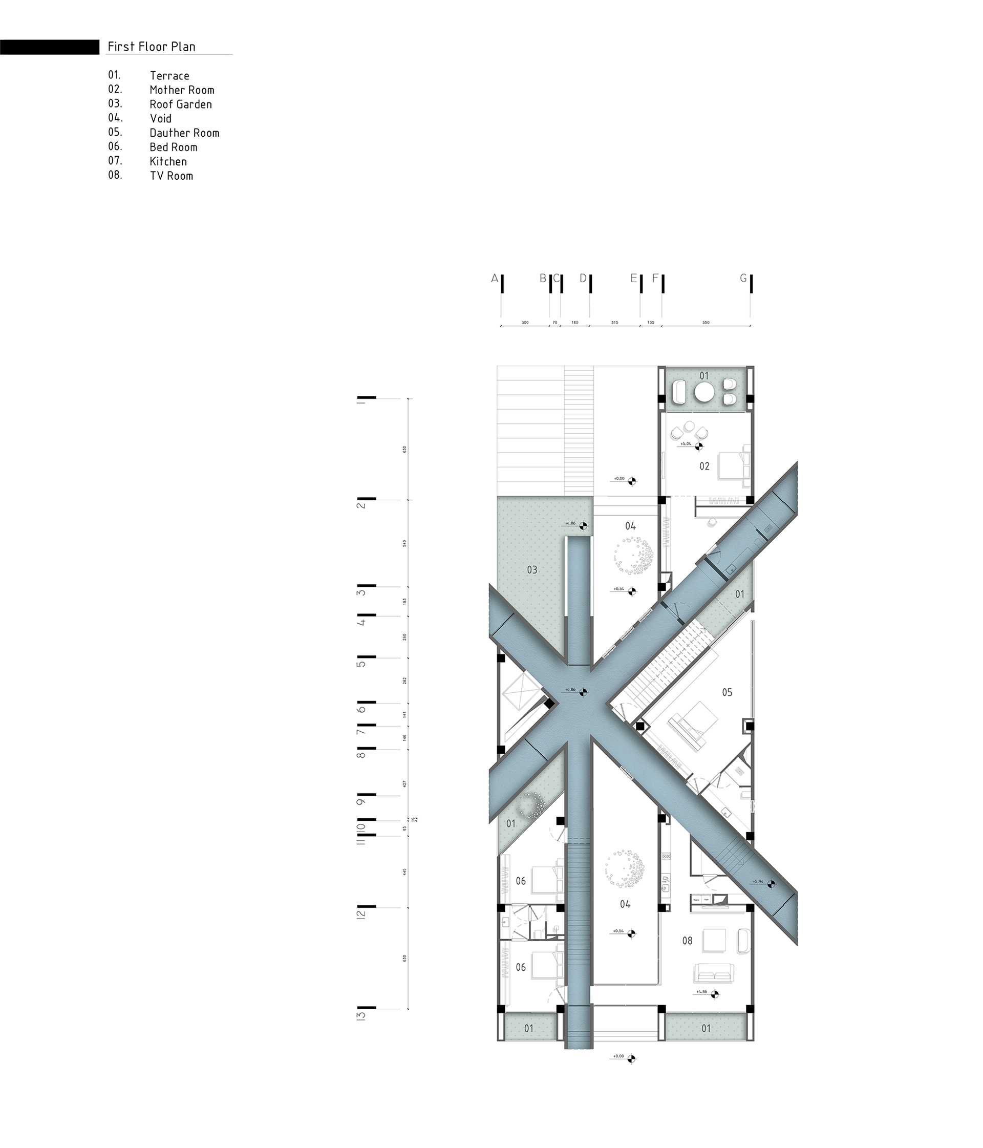
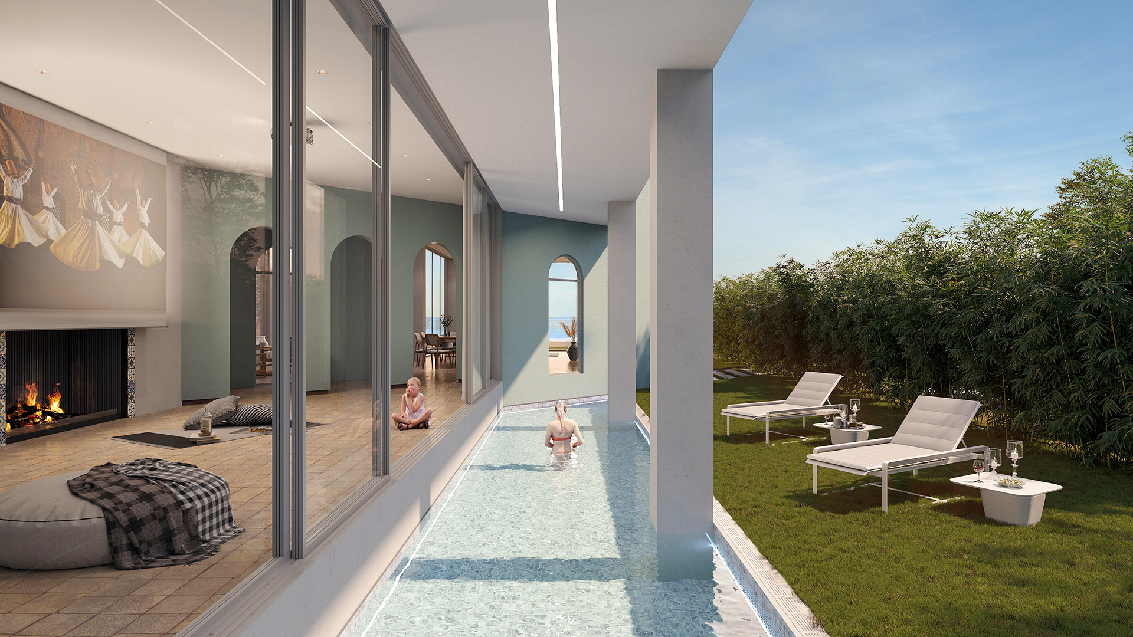
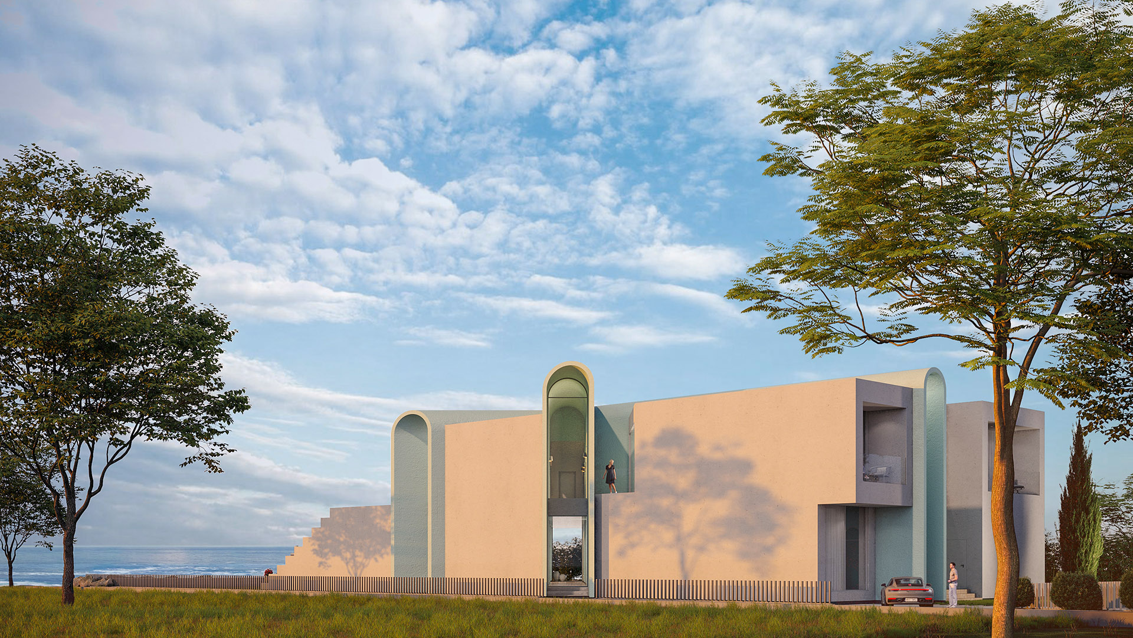
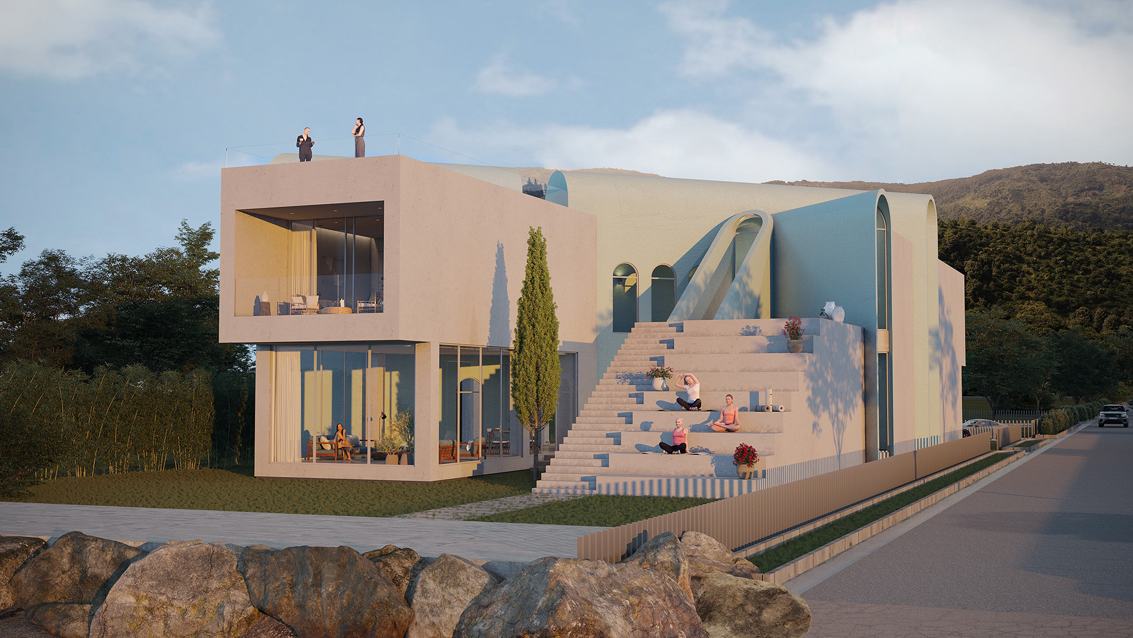
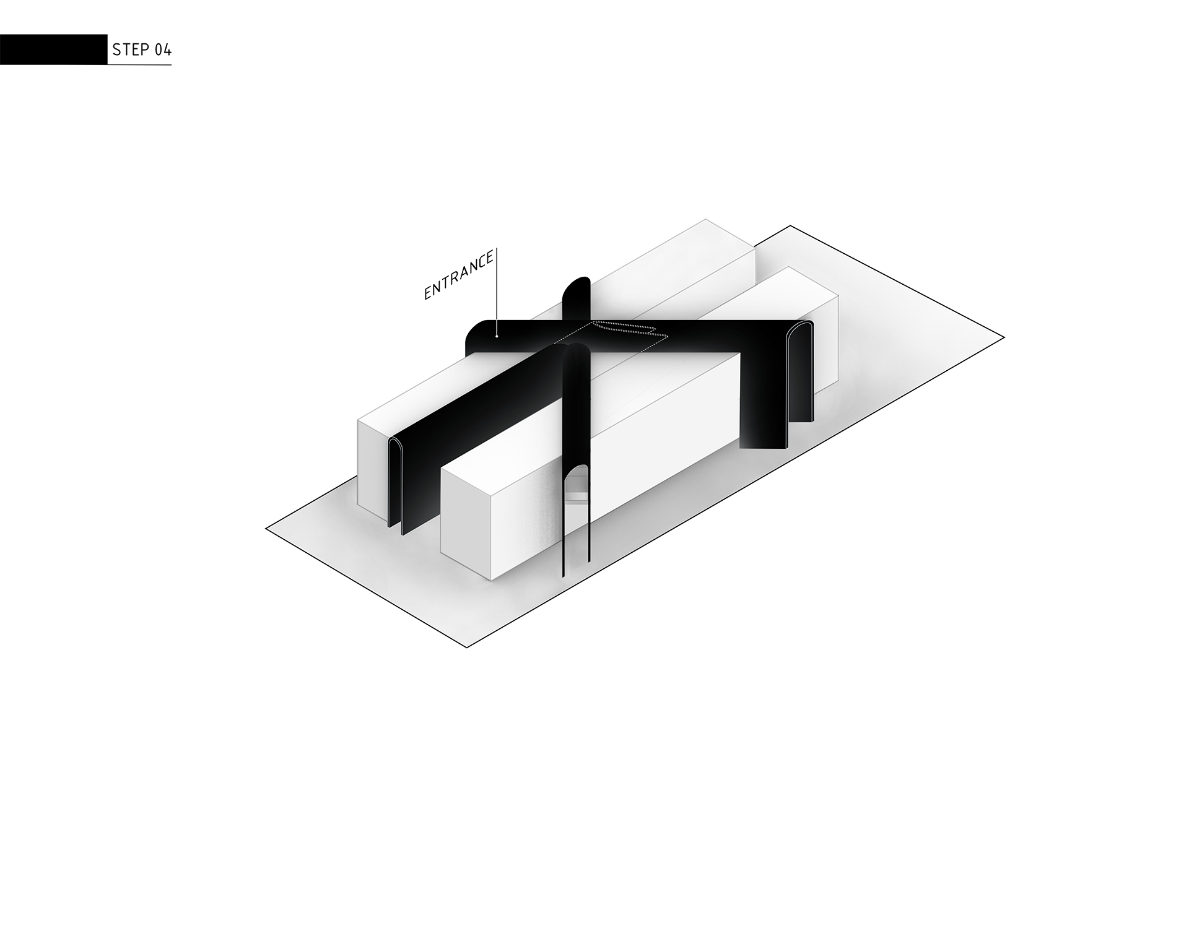
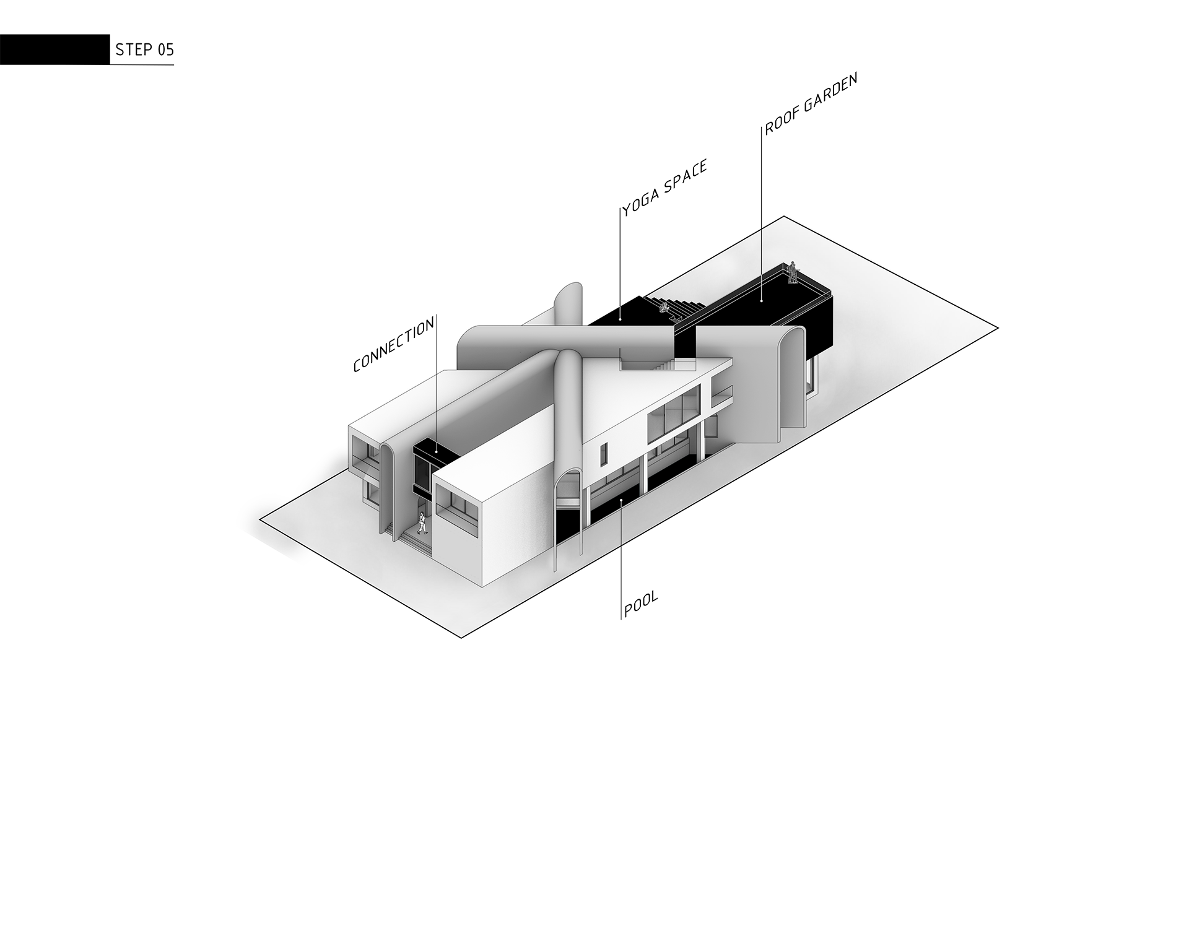
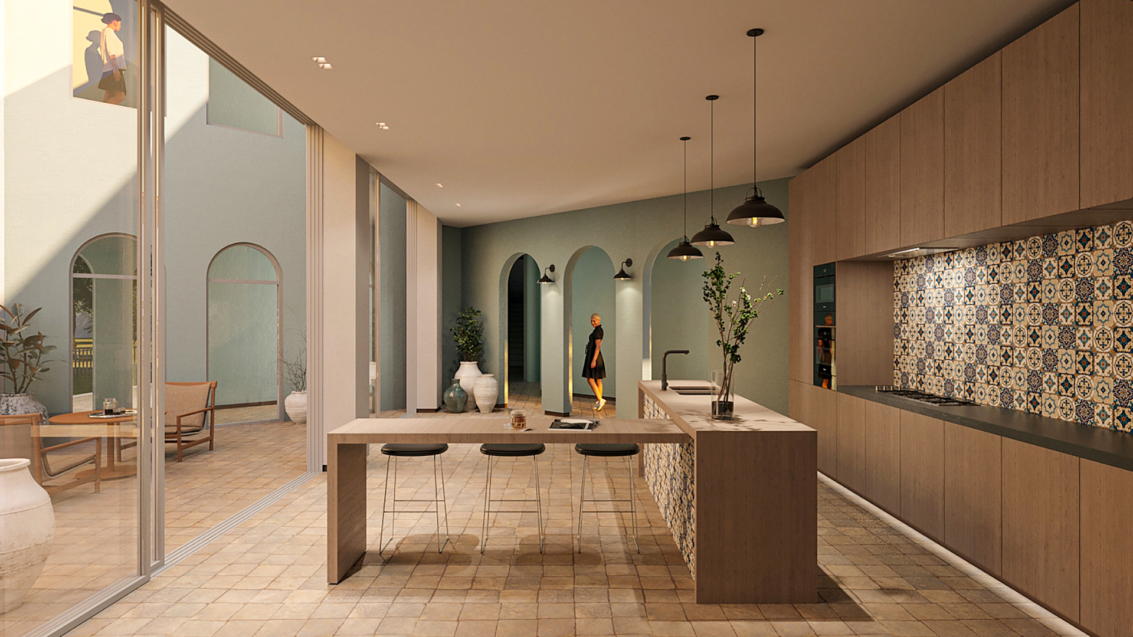
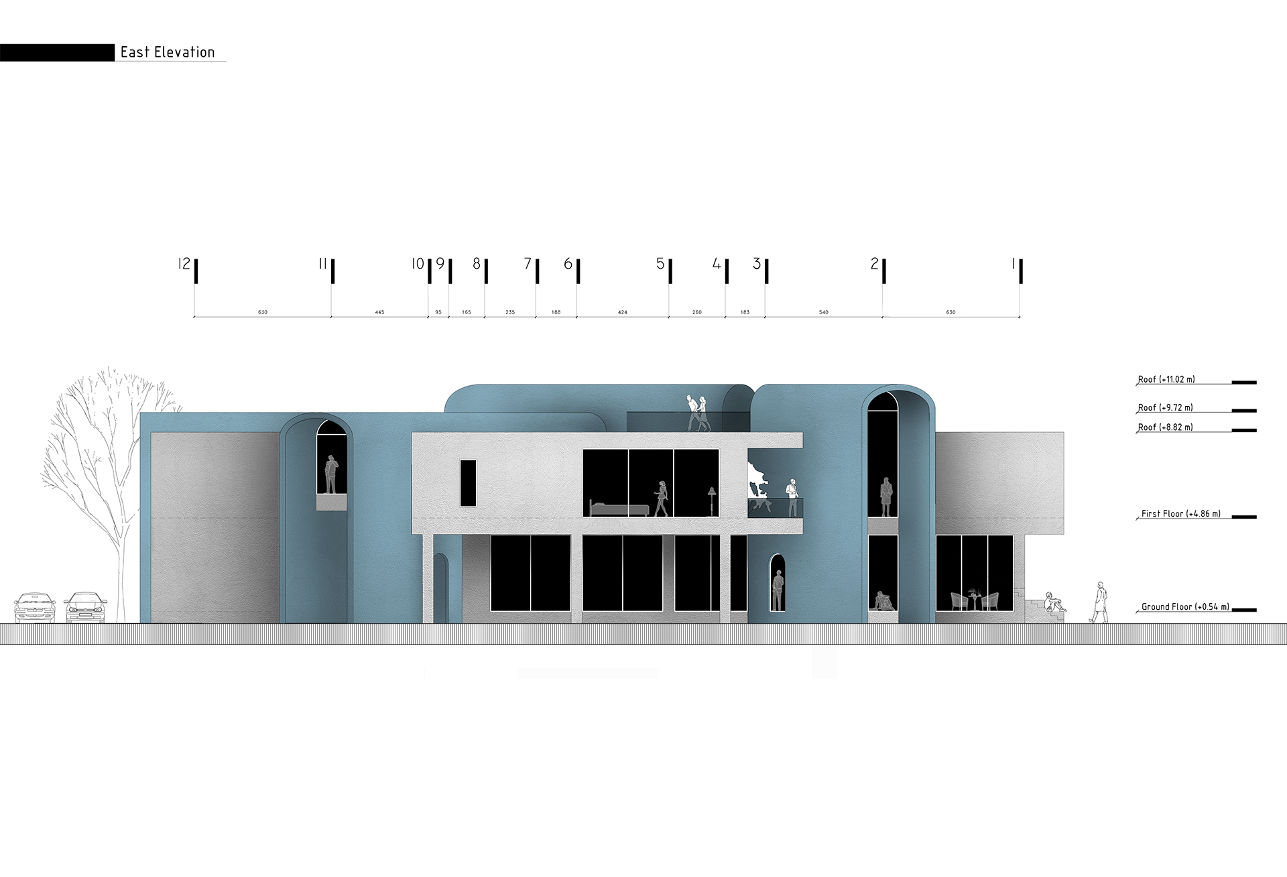
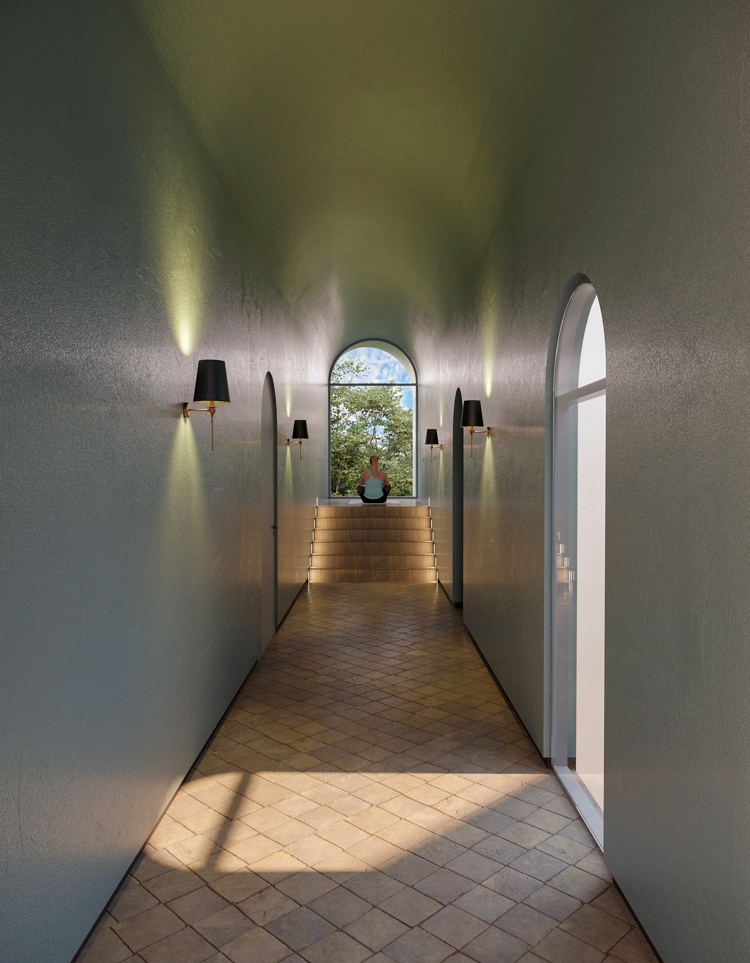
Furthermore, three intersecting vaults were added to the initial volume, recalling the spatial qualities of traditional houses and creating a sense of continuity between the interior and exterior of the project.
These vaults interconnect all spaces, and ultimately, terraces were designed to extend the views toward the vaults while introducing green spaces throughout the project.
Project Credits