SARVESTAN CLUB
| Location | MAZANDARAN, IRAN |
| Year | 2021 |
| Client | PRIVATE |
| Category | SPORT & VENUE |
| Size | 1500 m² |
| Status | Concept |

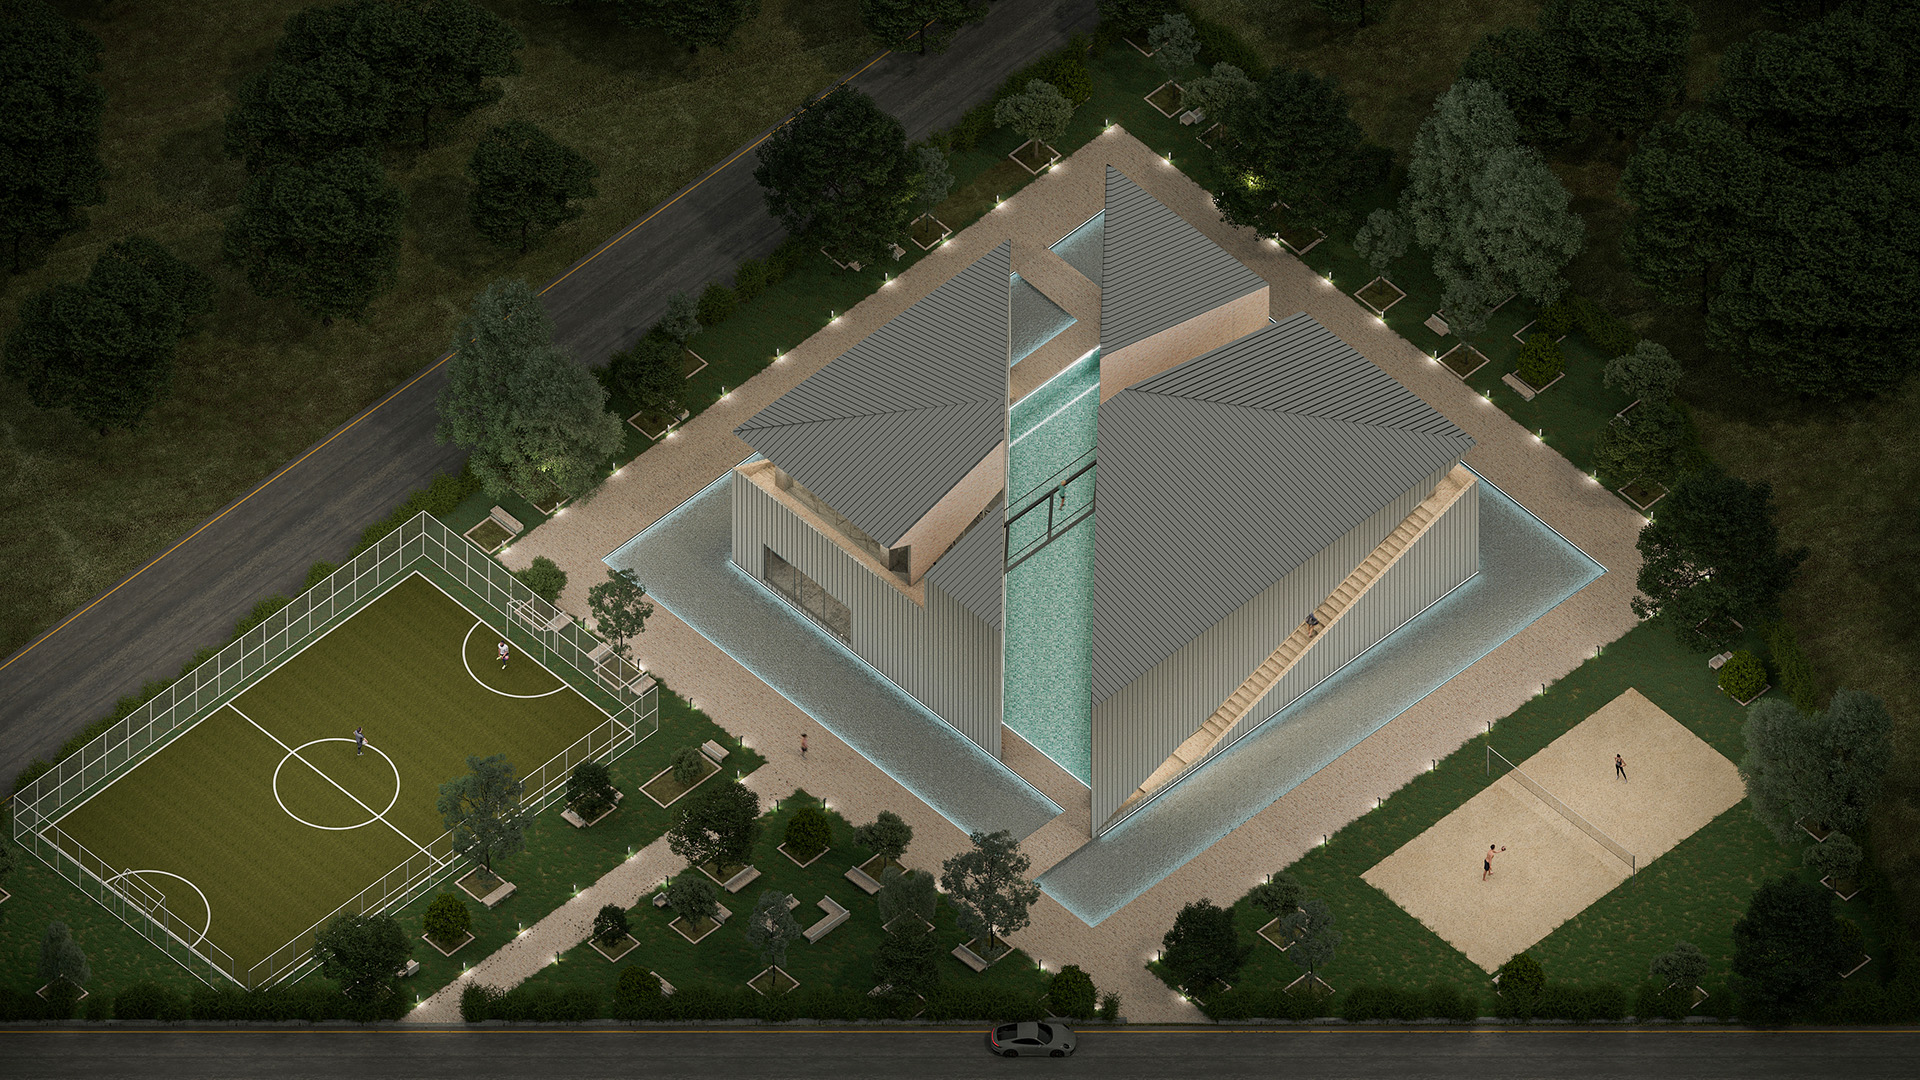
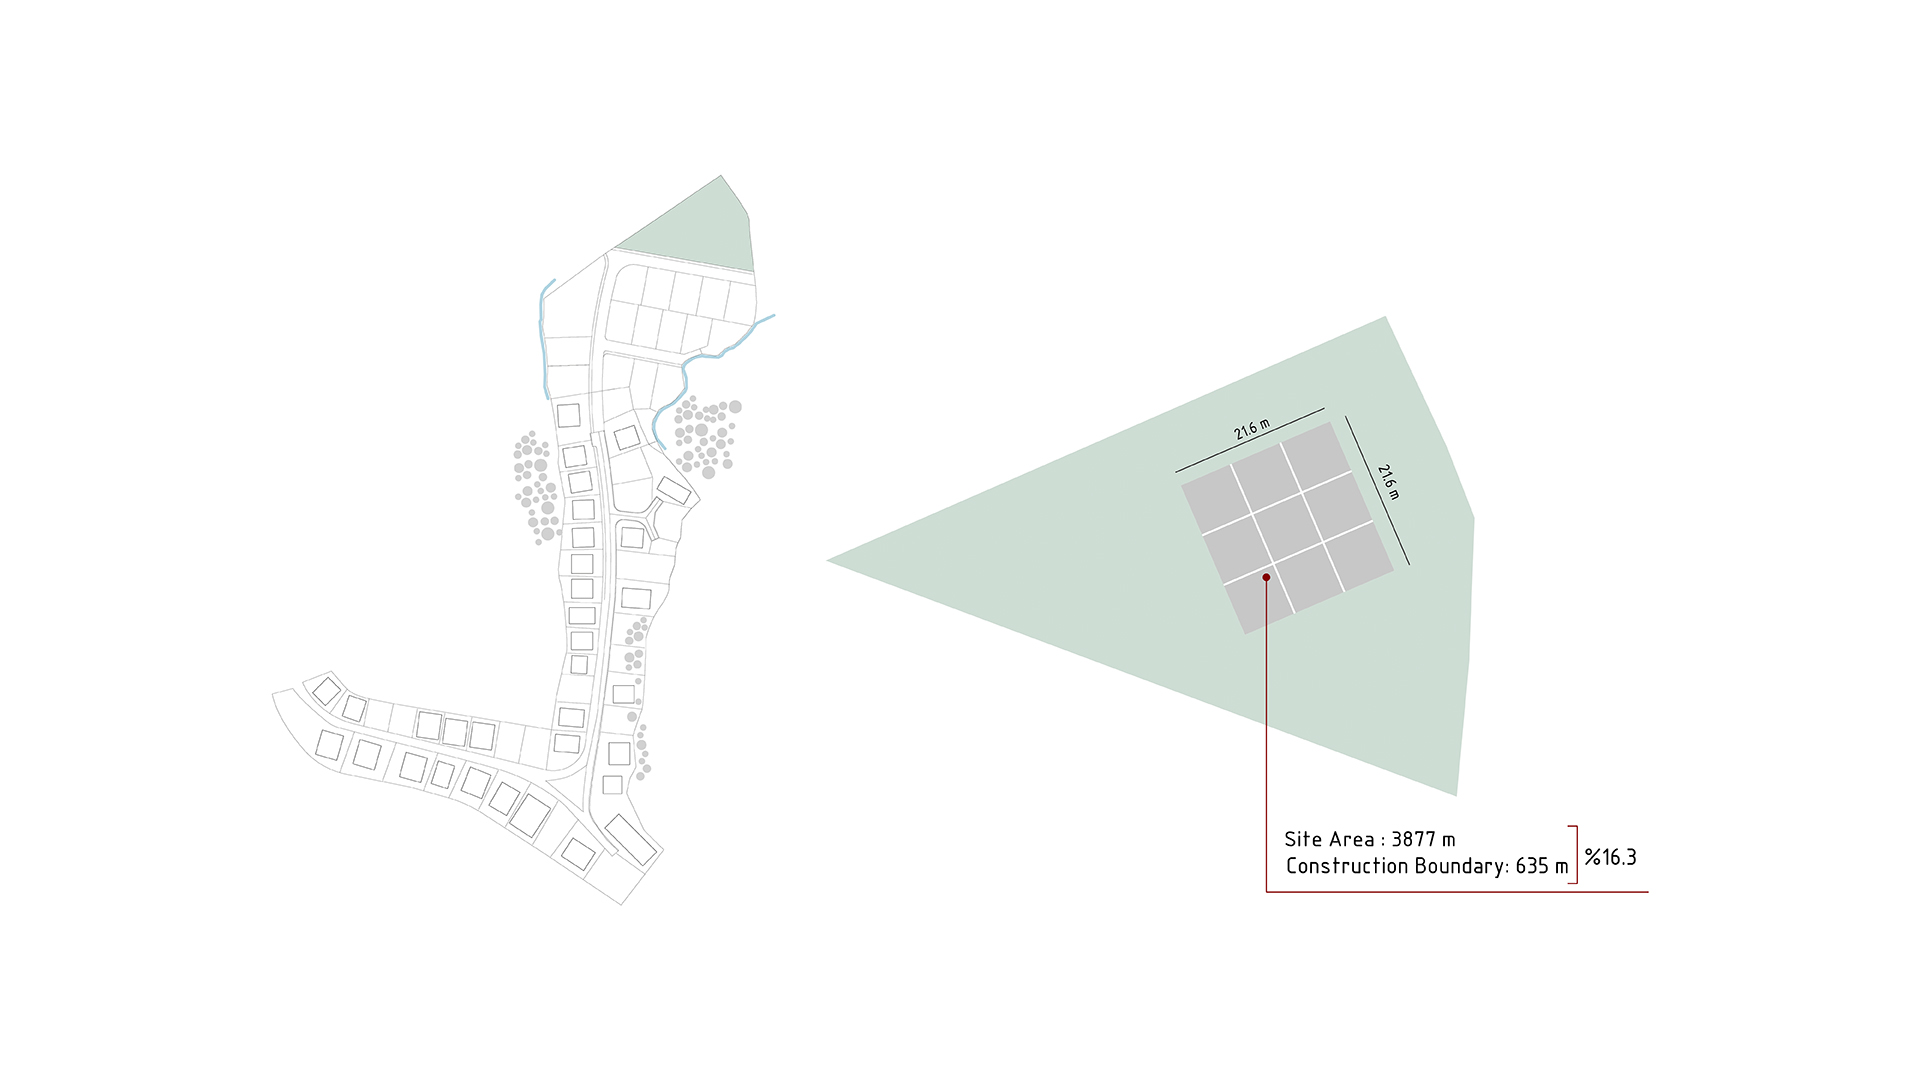
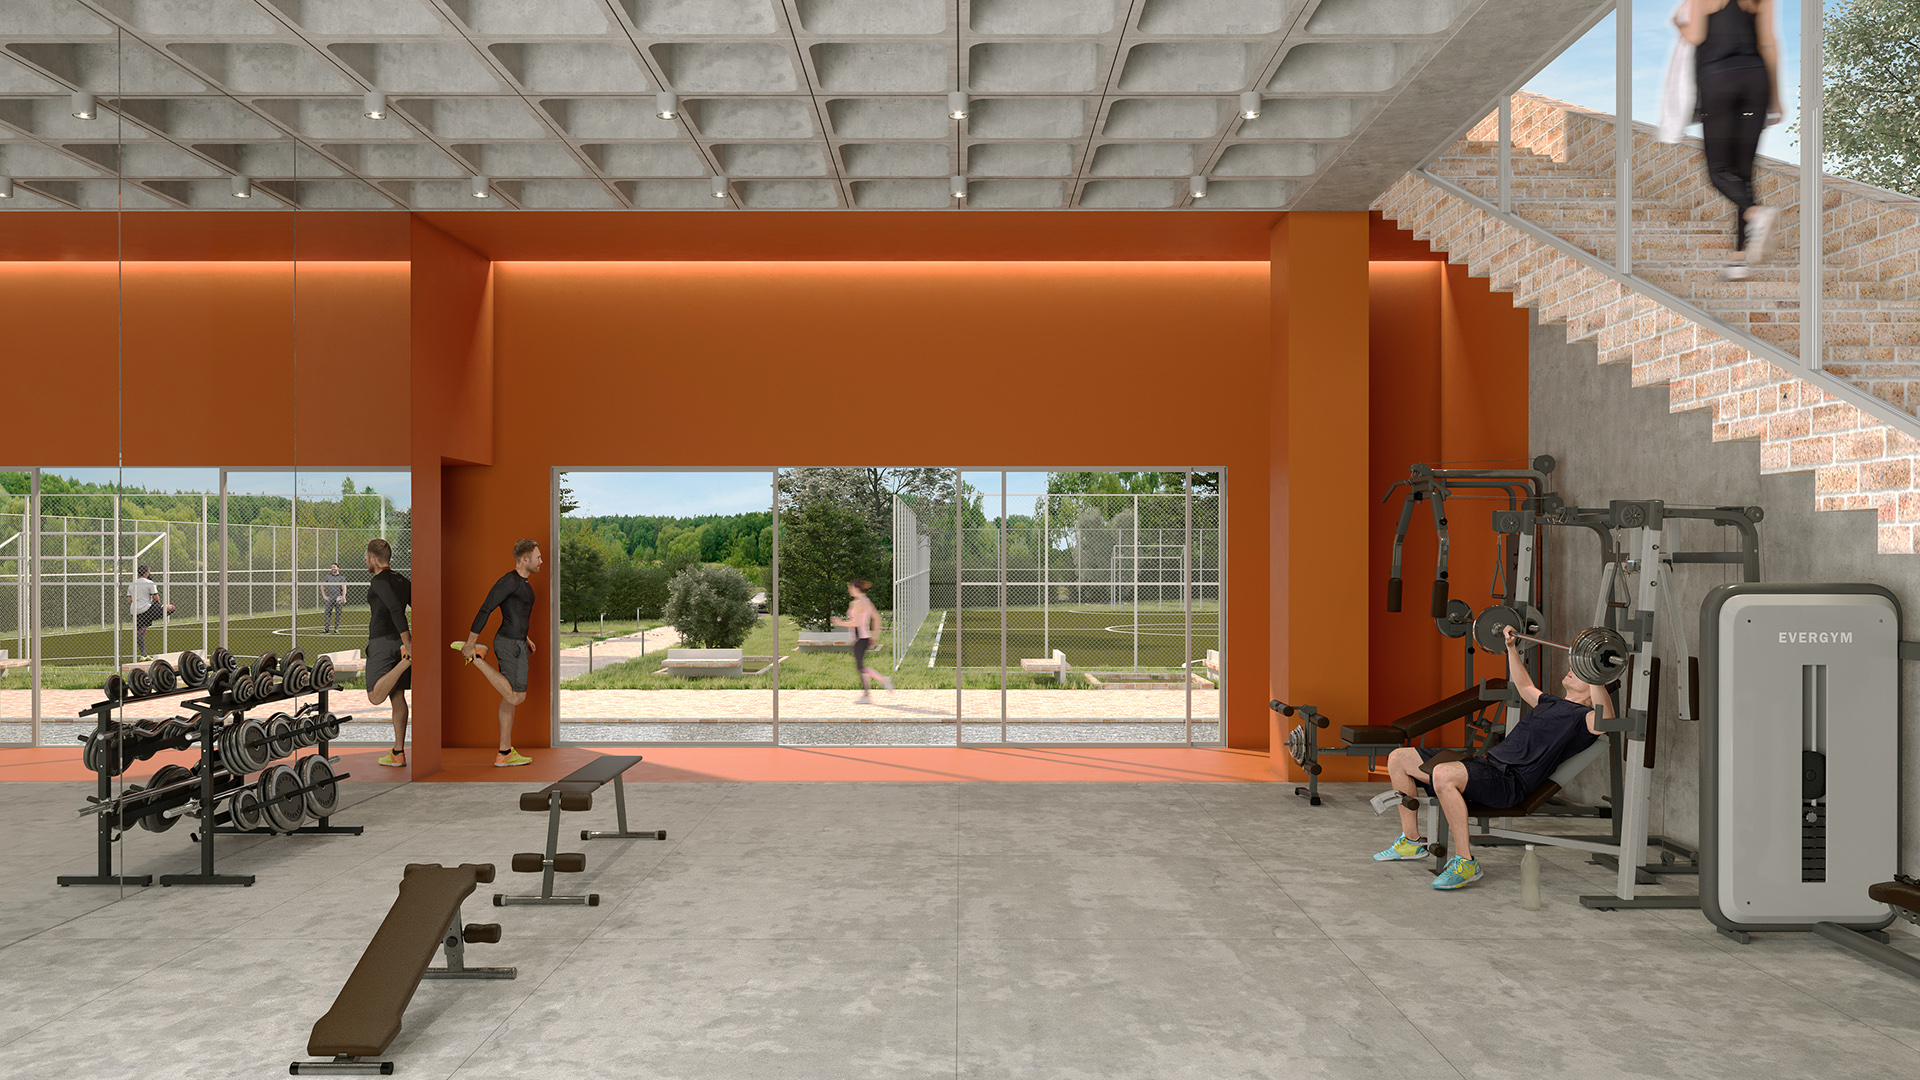
The subject of this project is the design of a sports and recreation complex on a site with an area of 3,877 square meters. The project is located in the Sarvestan townhouse complex in the Royan region. Due to the expansion of the townhouse development and the growing needs of its residents, the client decided to create a dedicated space for sports and recreational activities.
The suburban villas in the area are characterized by gable roofs and the use of materials such as brick. The design team considered these local characteristics as a starting point for the design process, based on their studies of the nine-square archetype.
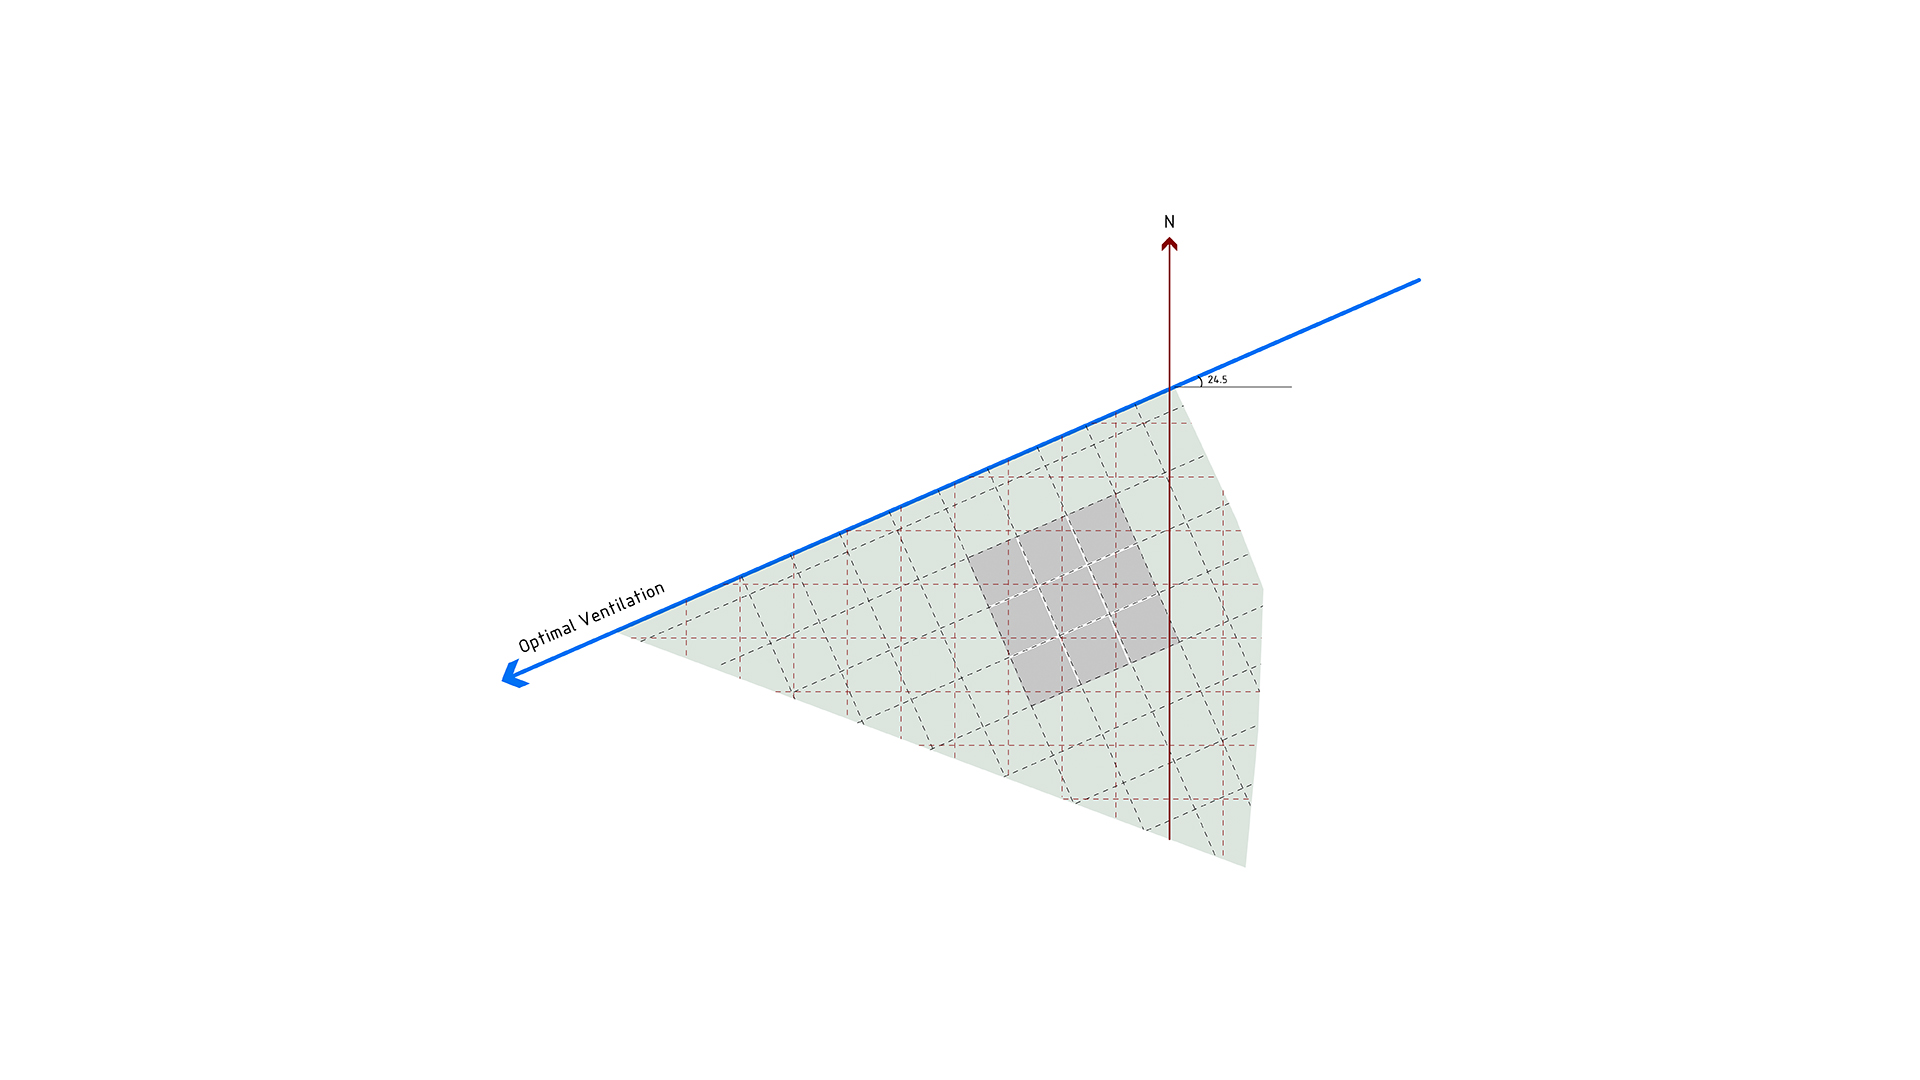
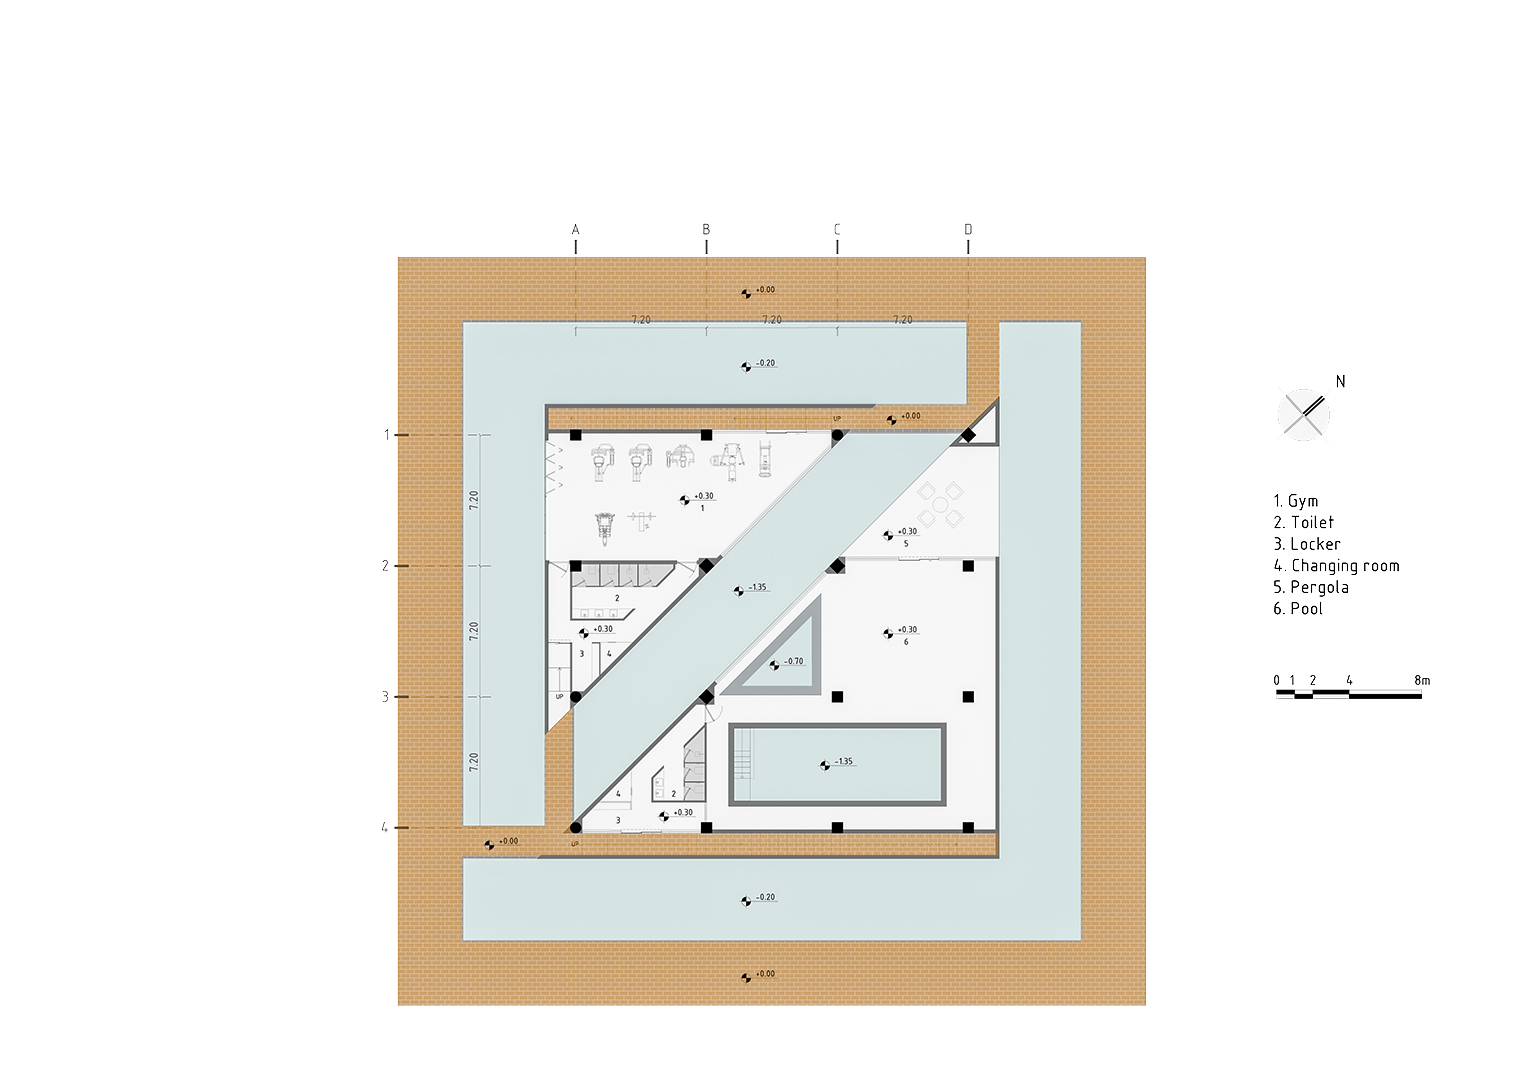
Initially, since one of the main axes of the site was aligned with its desirable views, the project footprint was rotated and positioned along this axis.
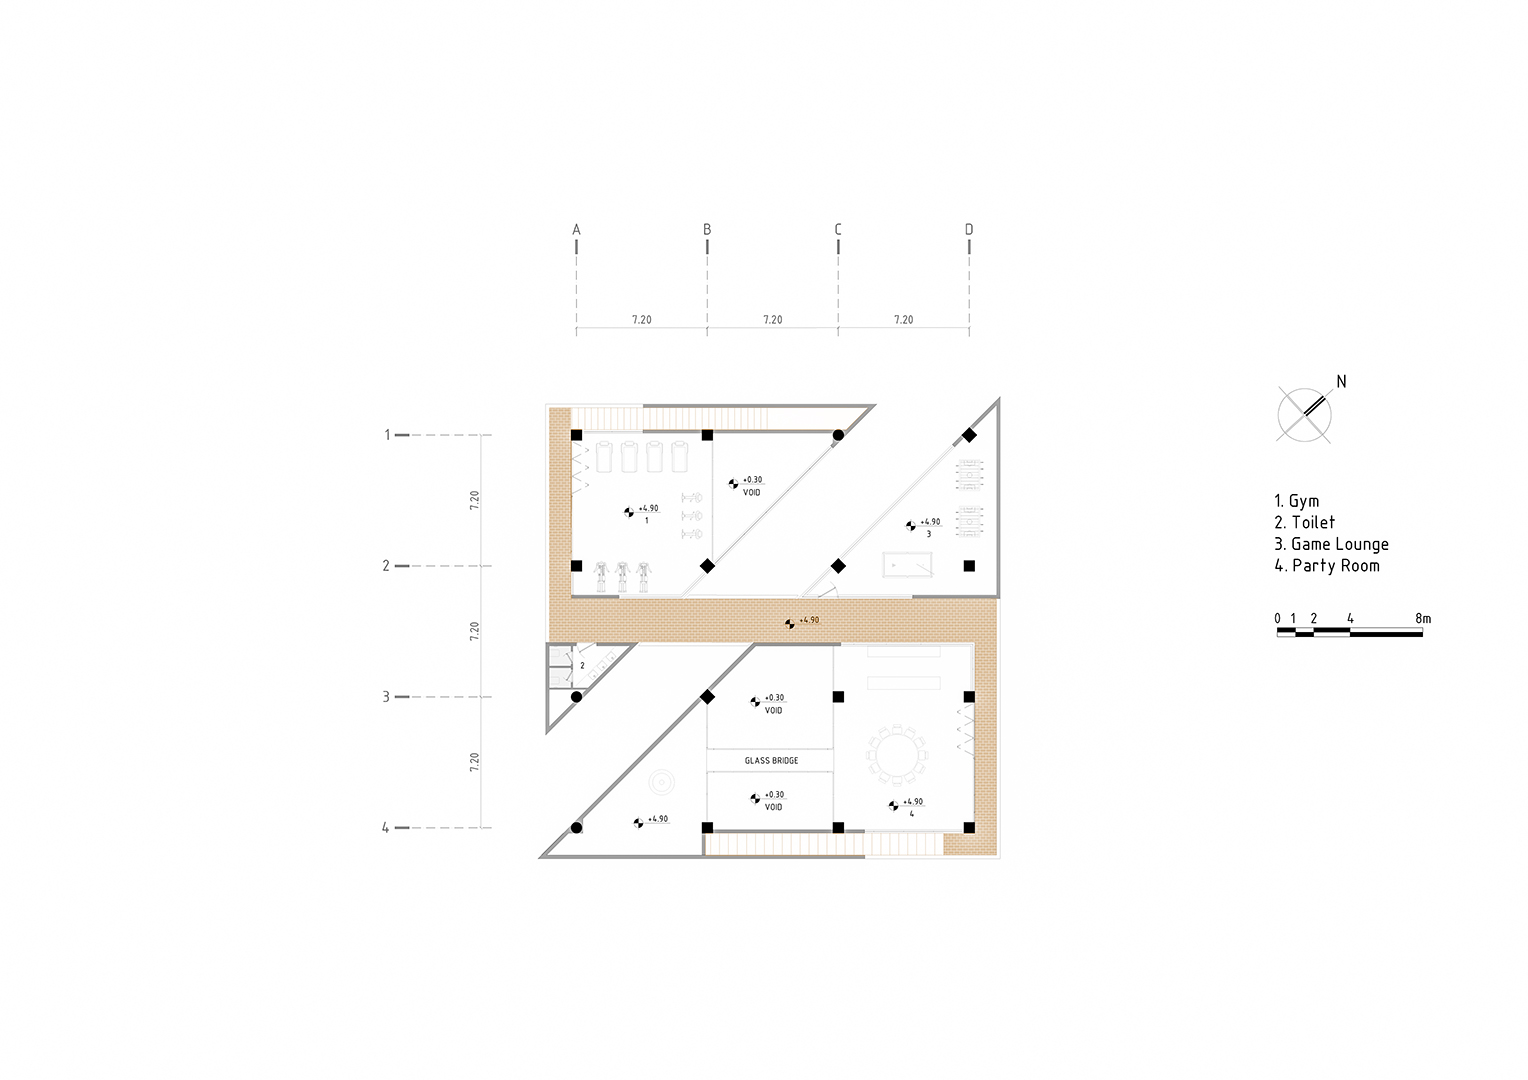
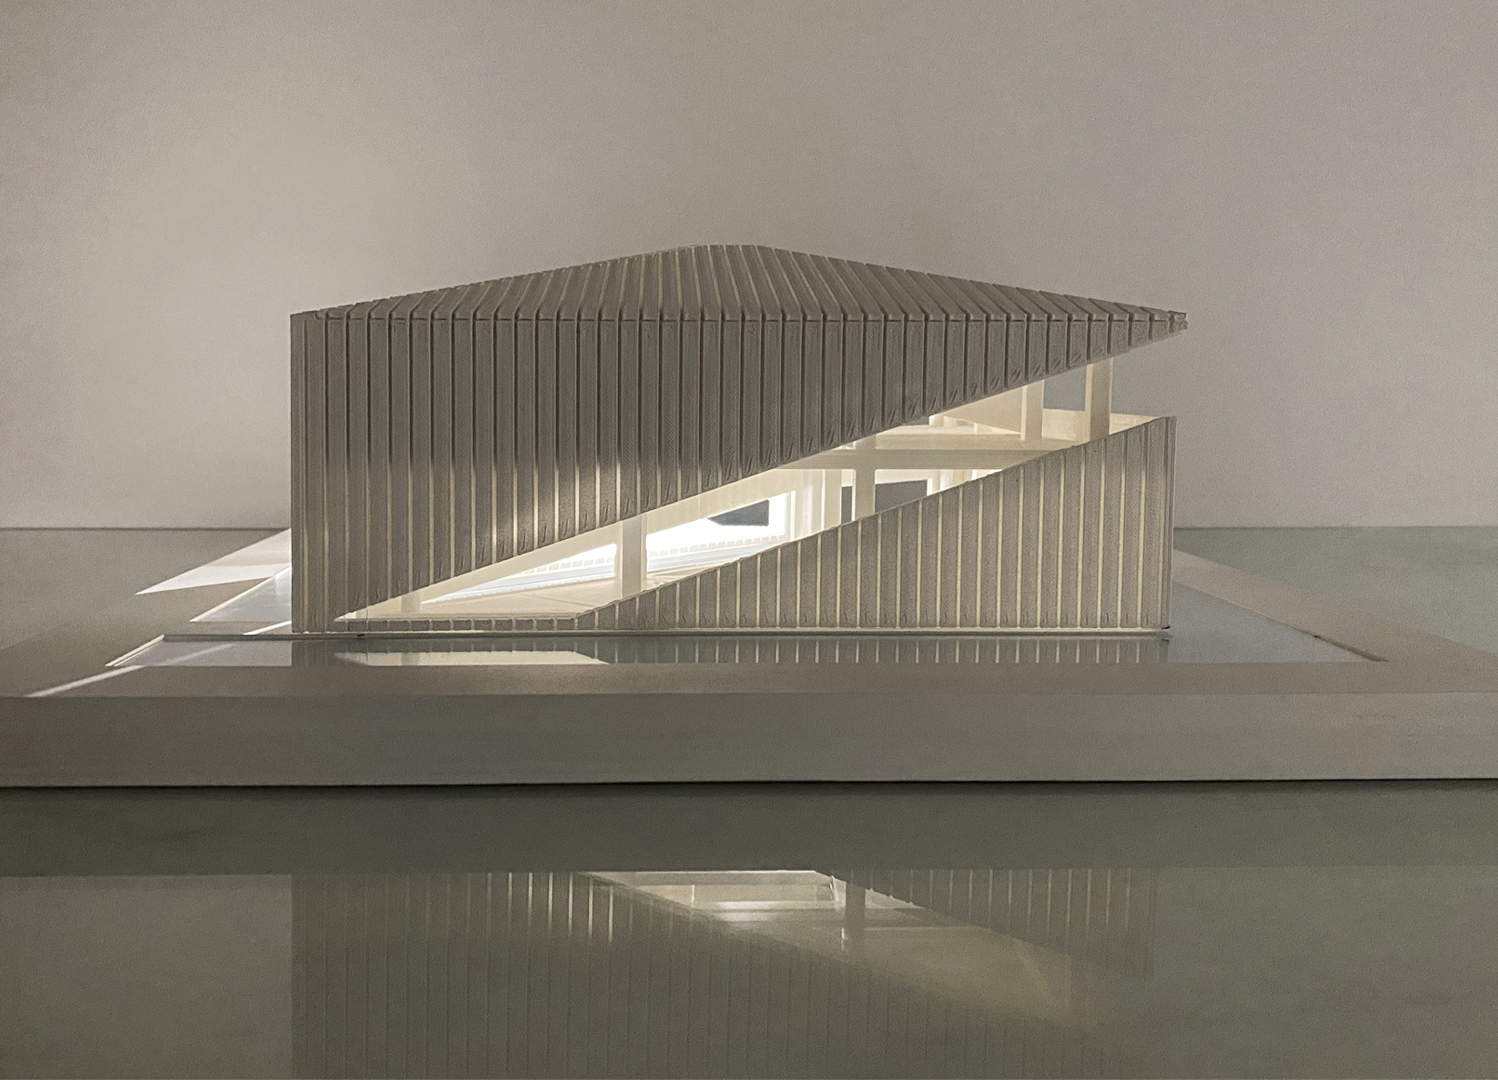
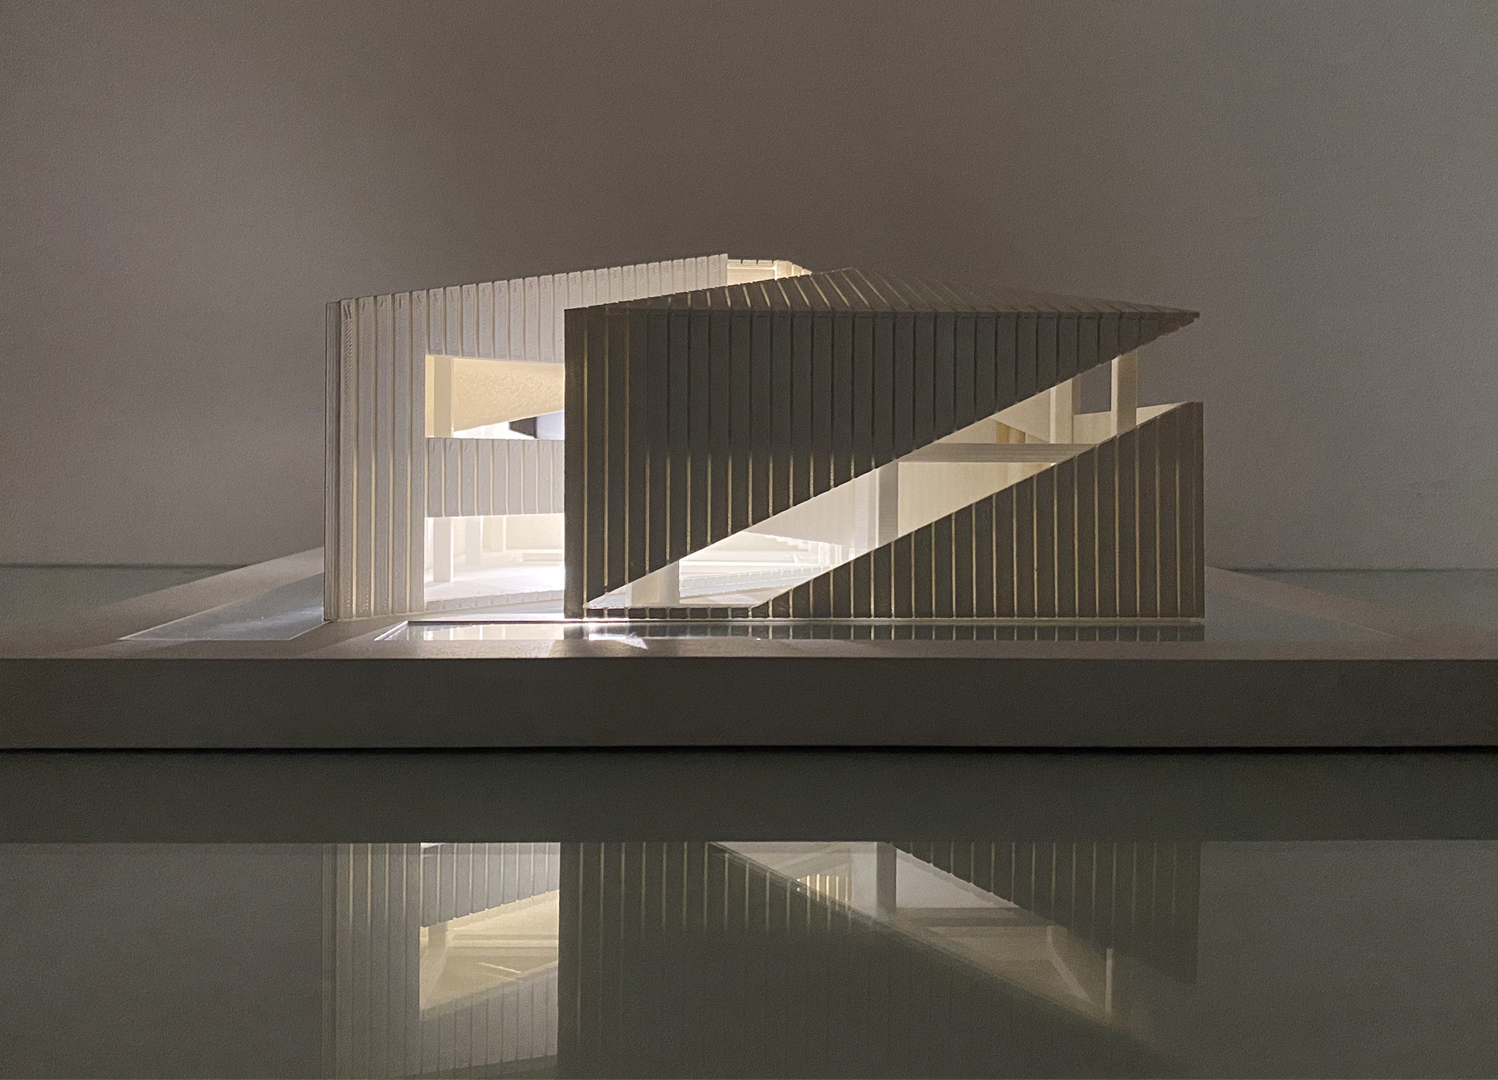
Then, the initial rigid volume was carved according to the prevailing winds of the region to ensure proper natural ventilation. These cuts became the basis for the formation and development of the overall project.
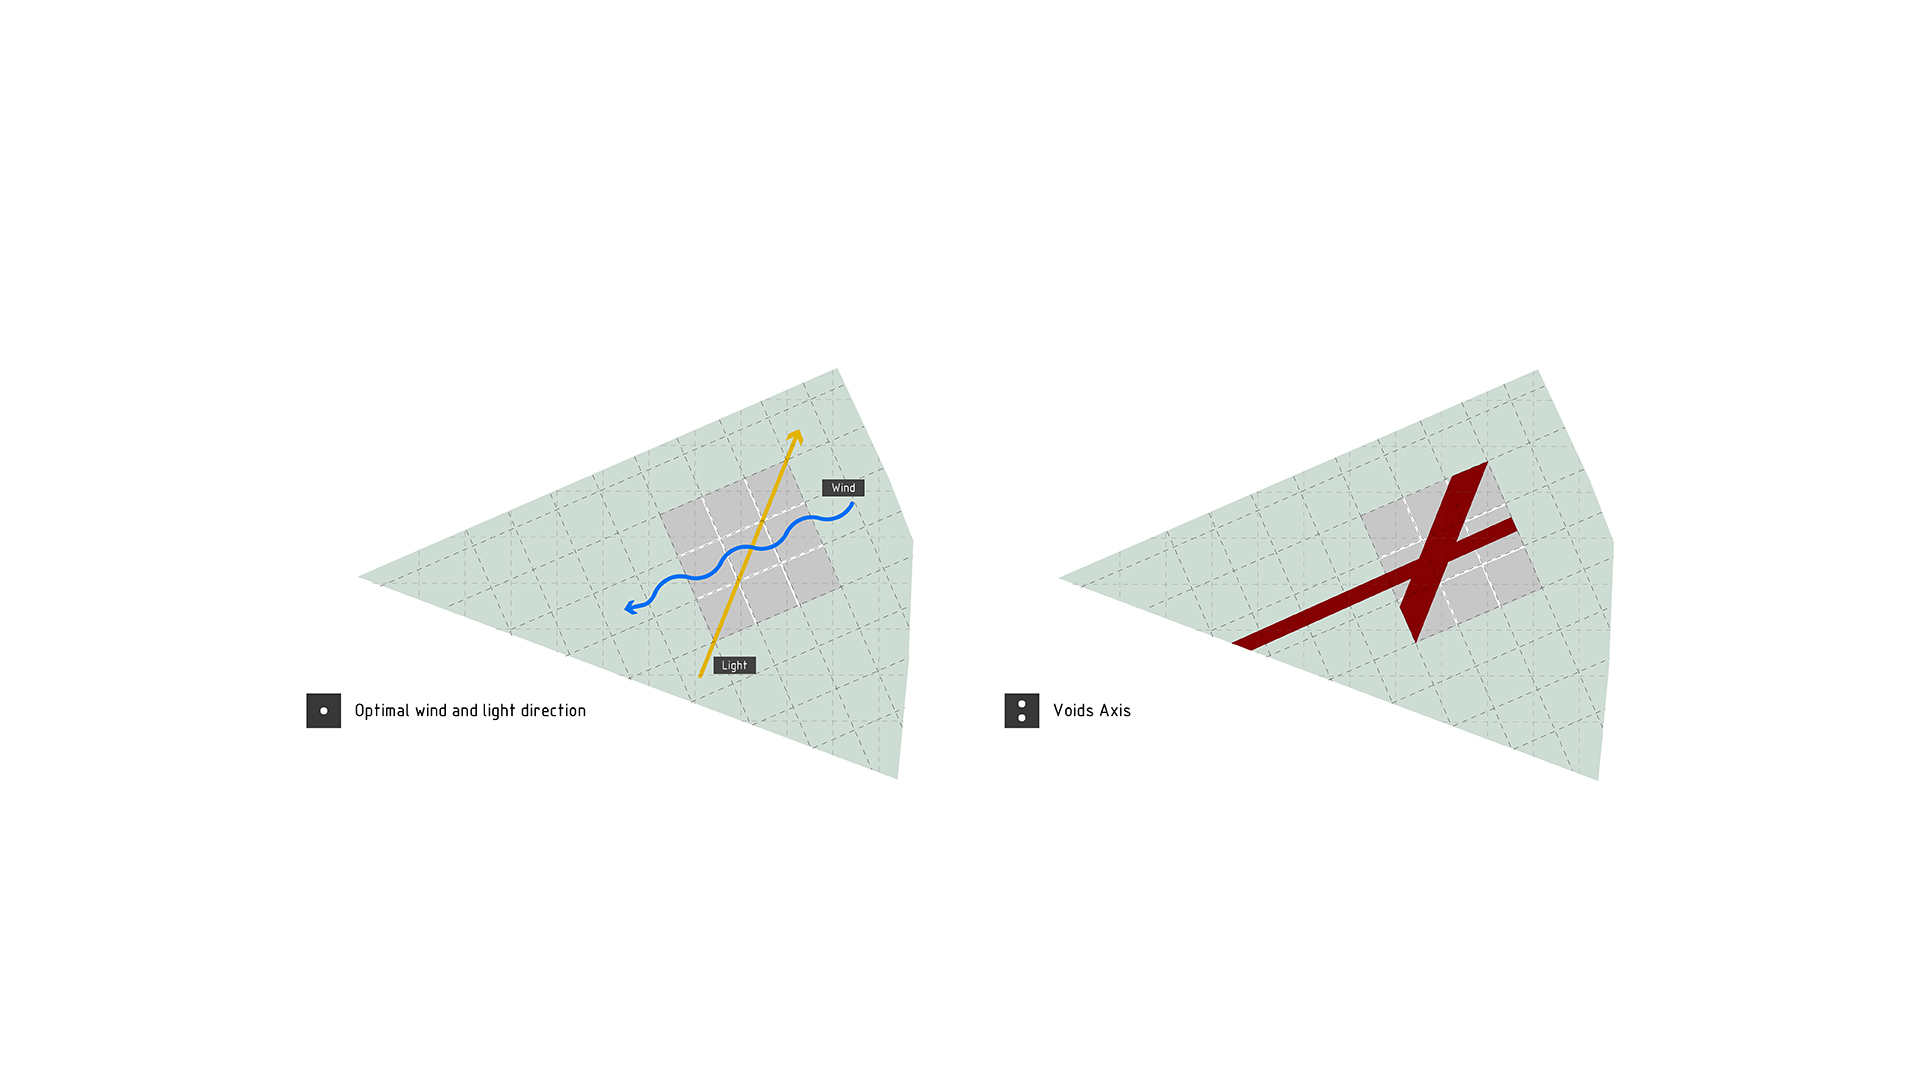
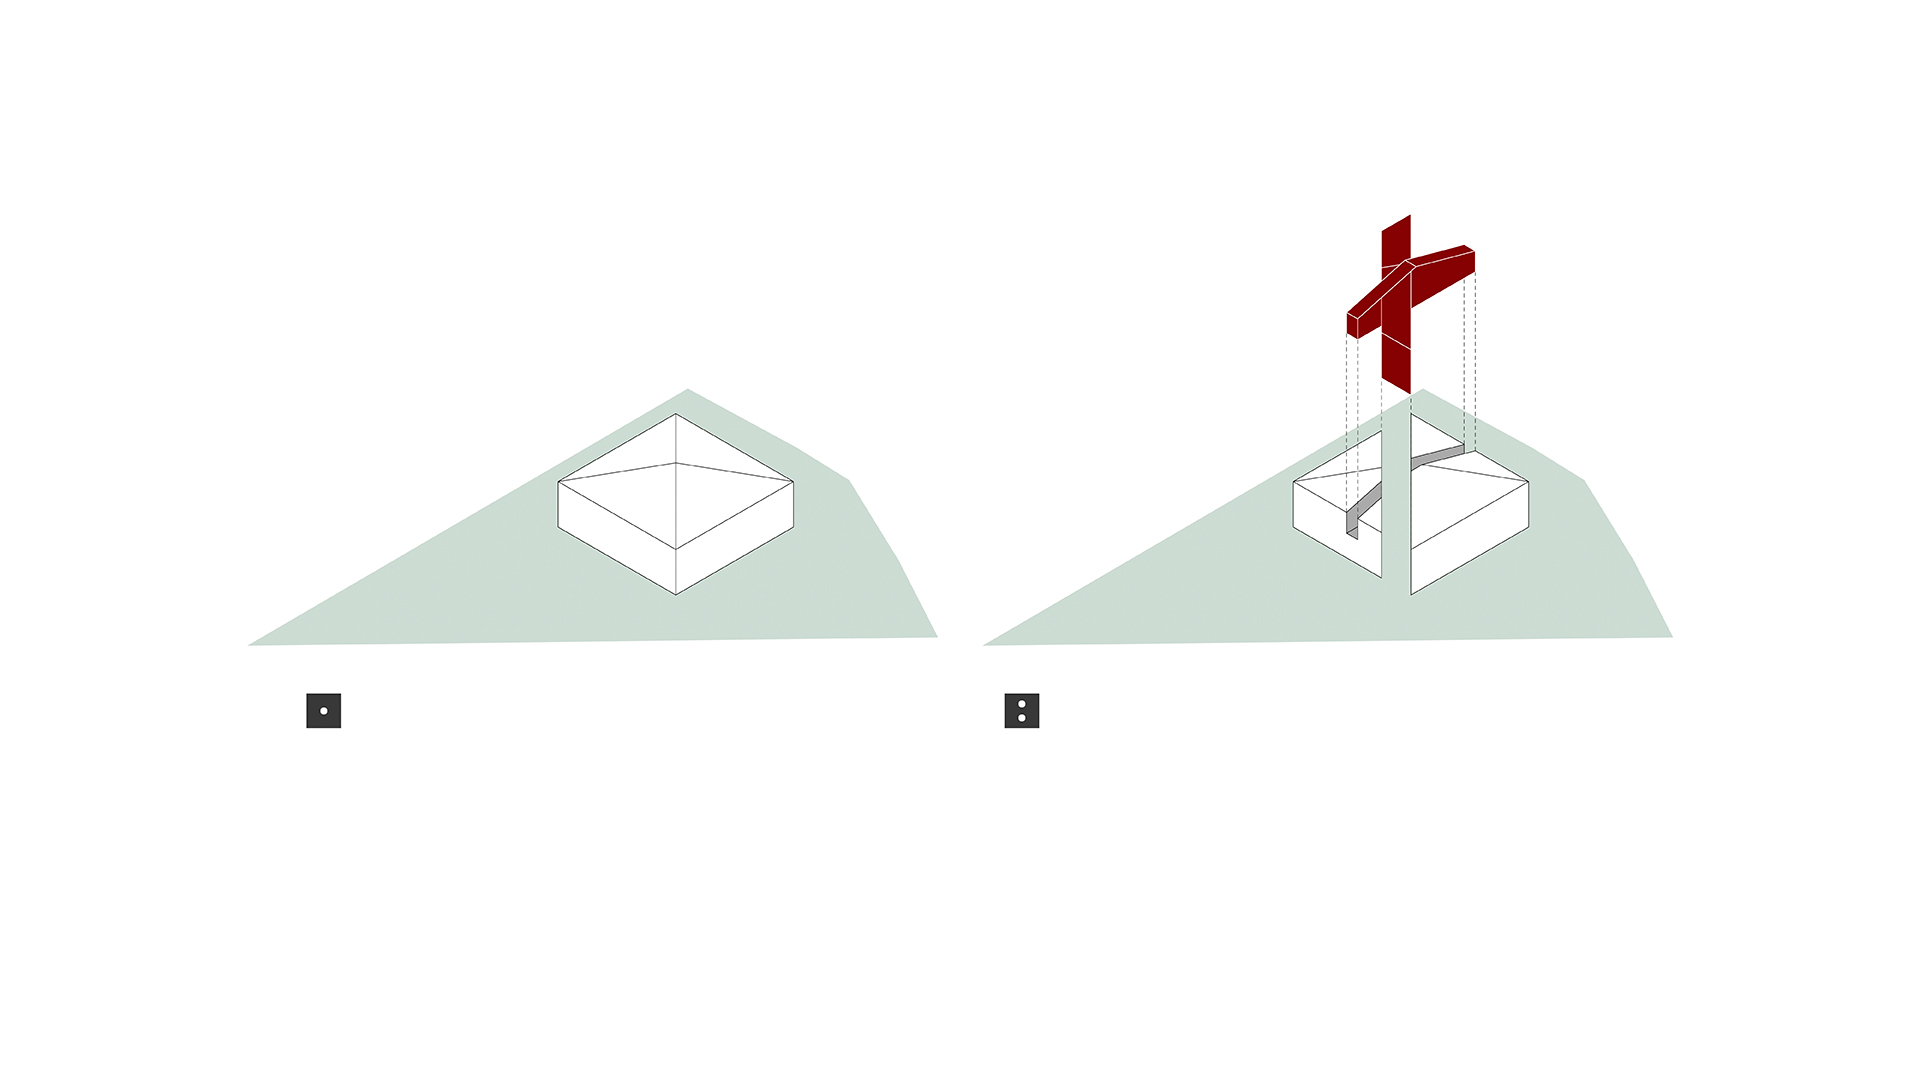
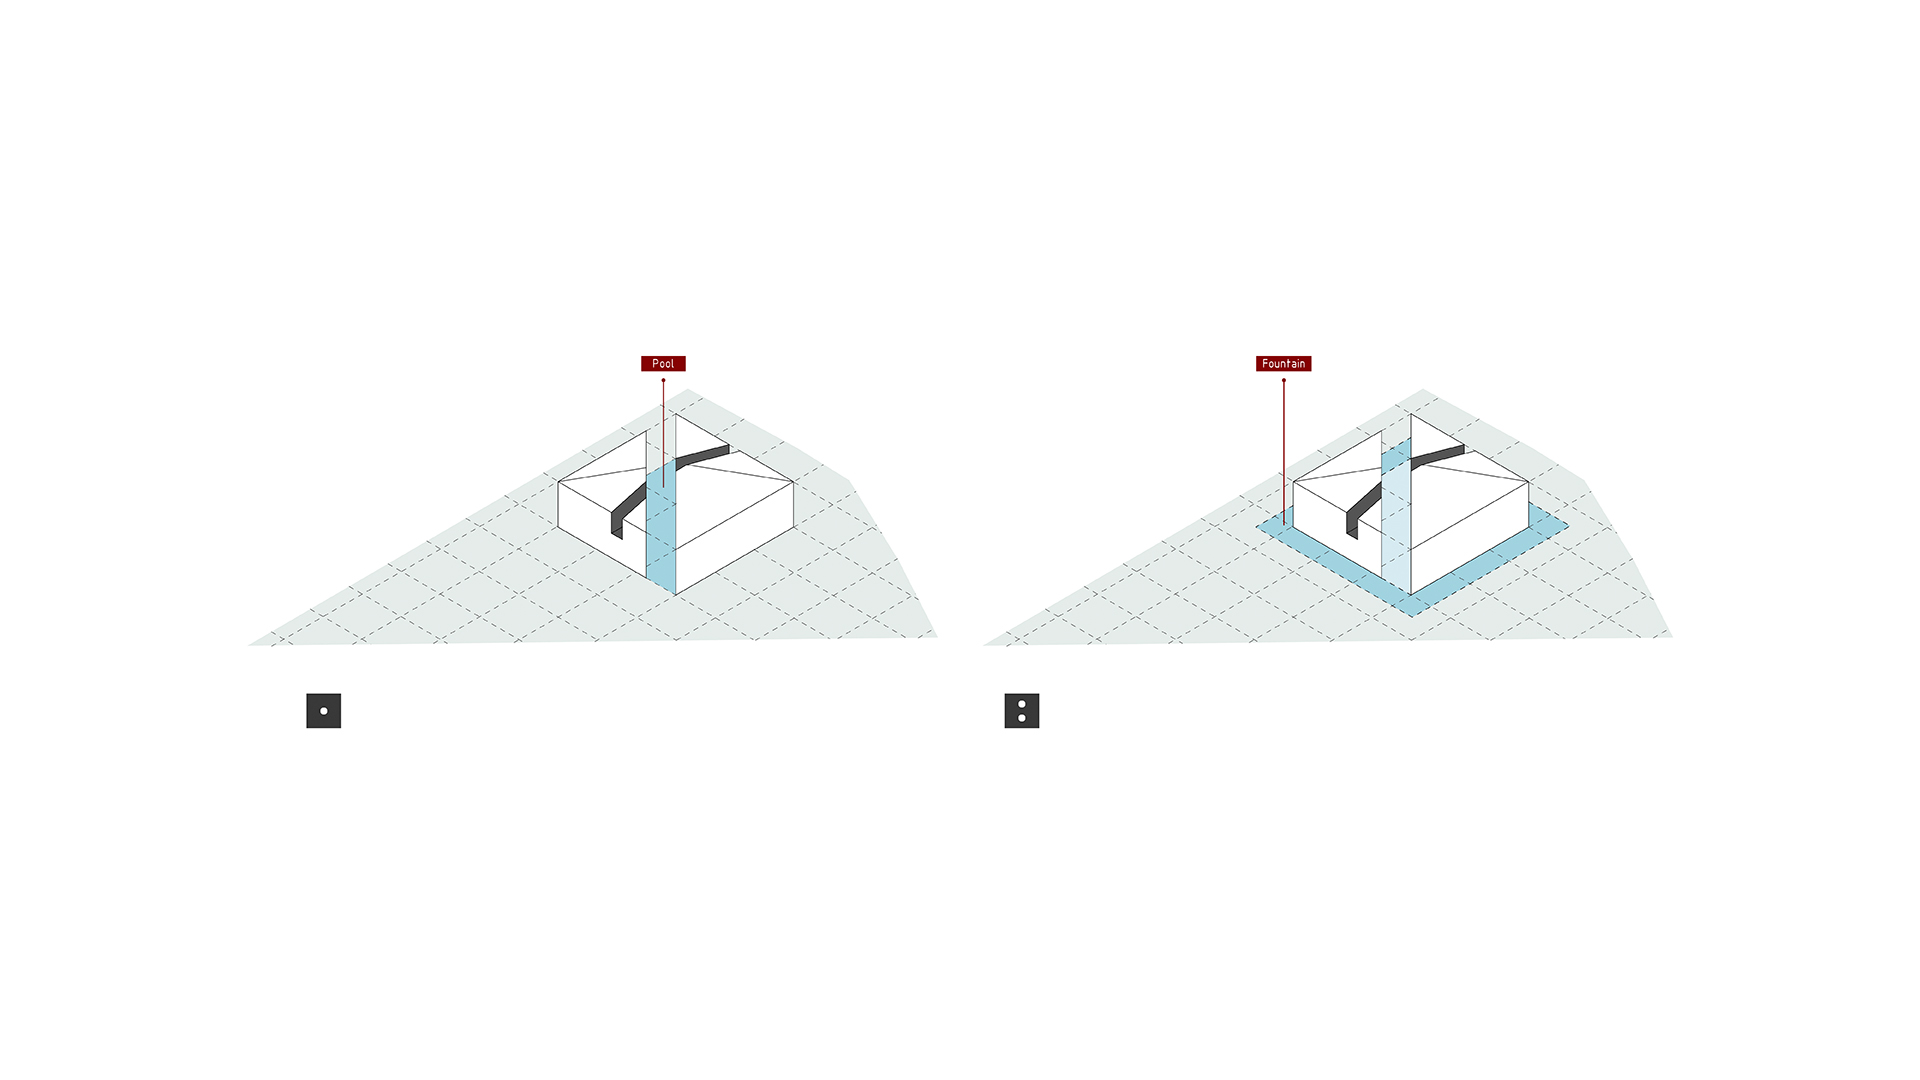
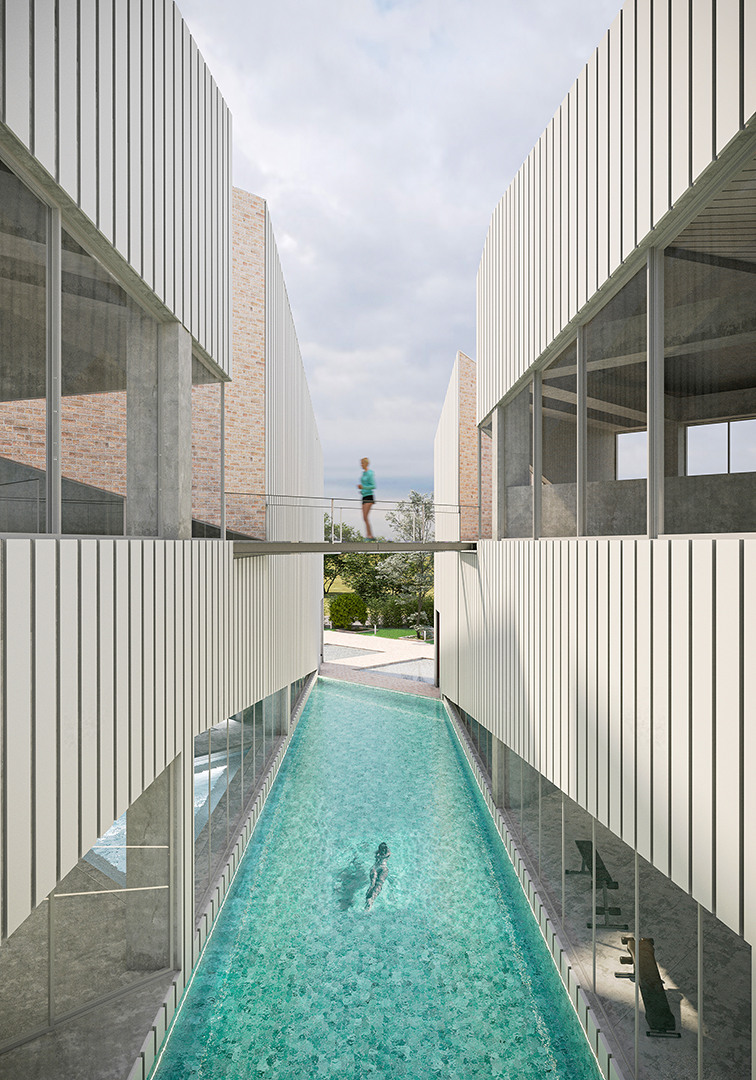
One of the sections, oriented along the north-south axis, provided an opportunity to locate the complex pool within it. This placement was intended to create a degree of privacy for all residents of the townhouse complex while benefiting from favorable southern light.
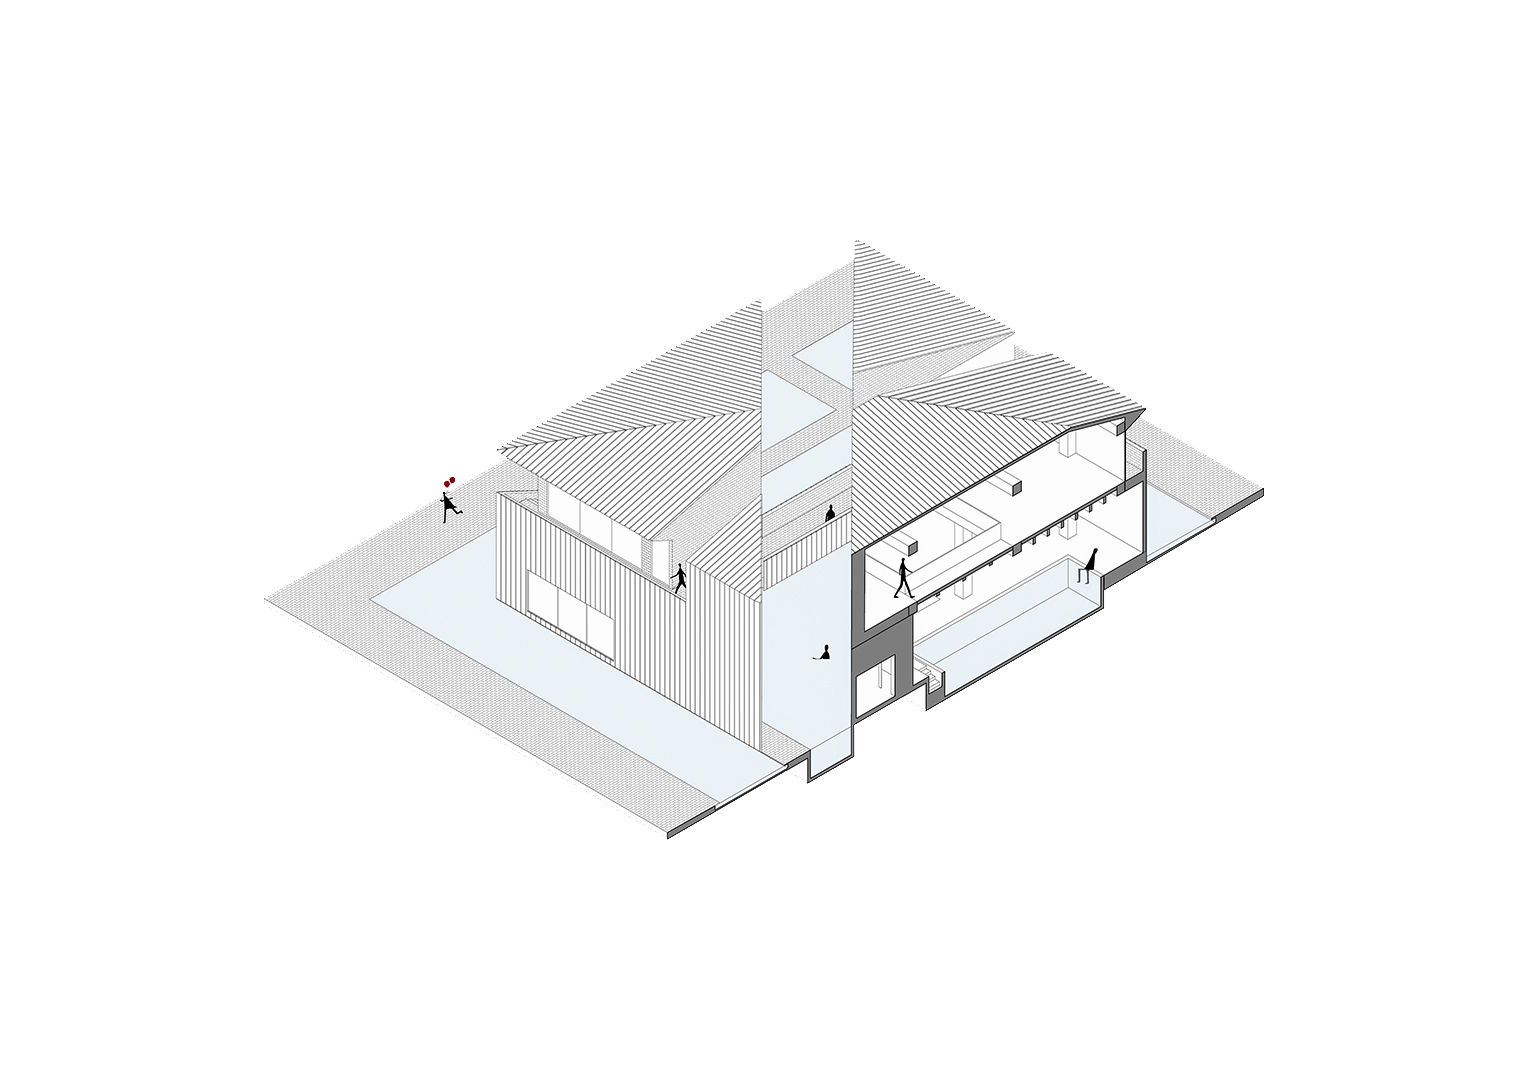
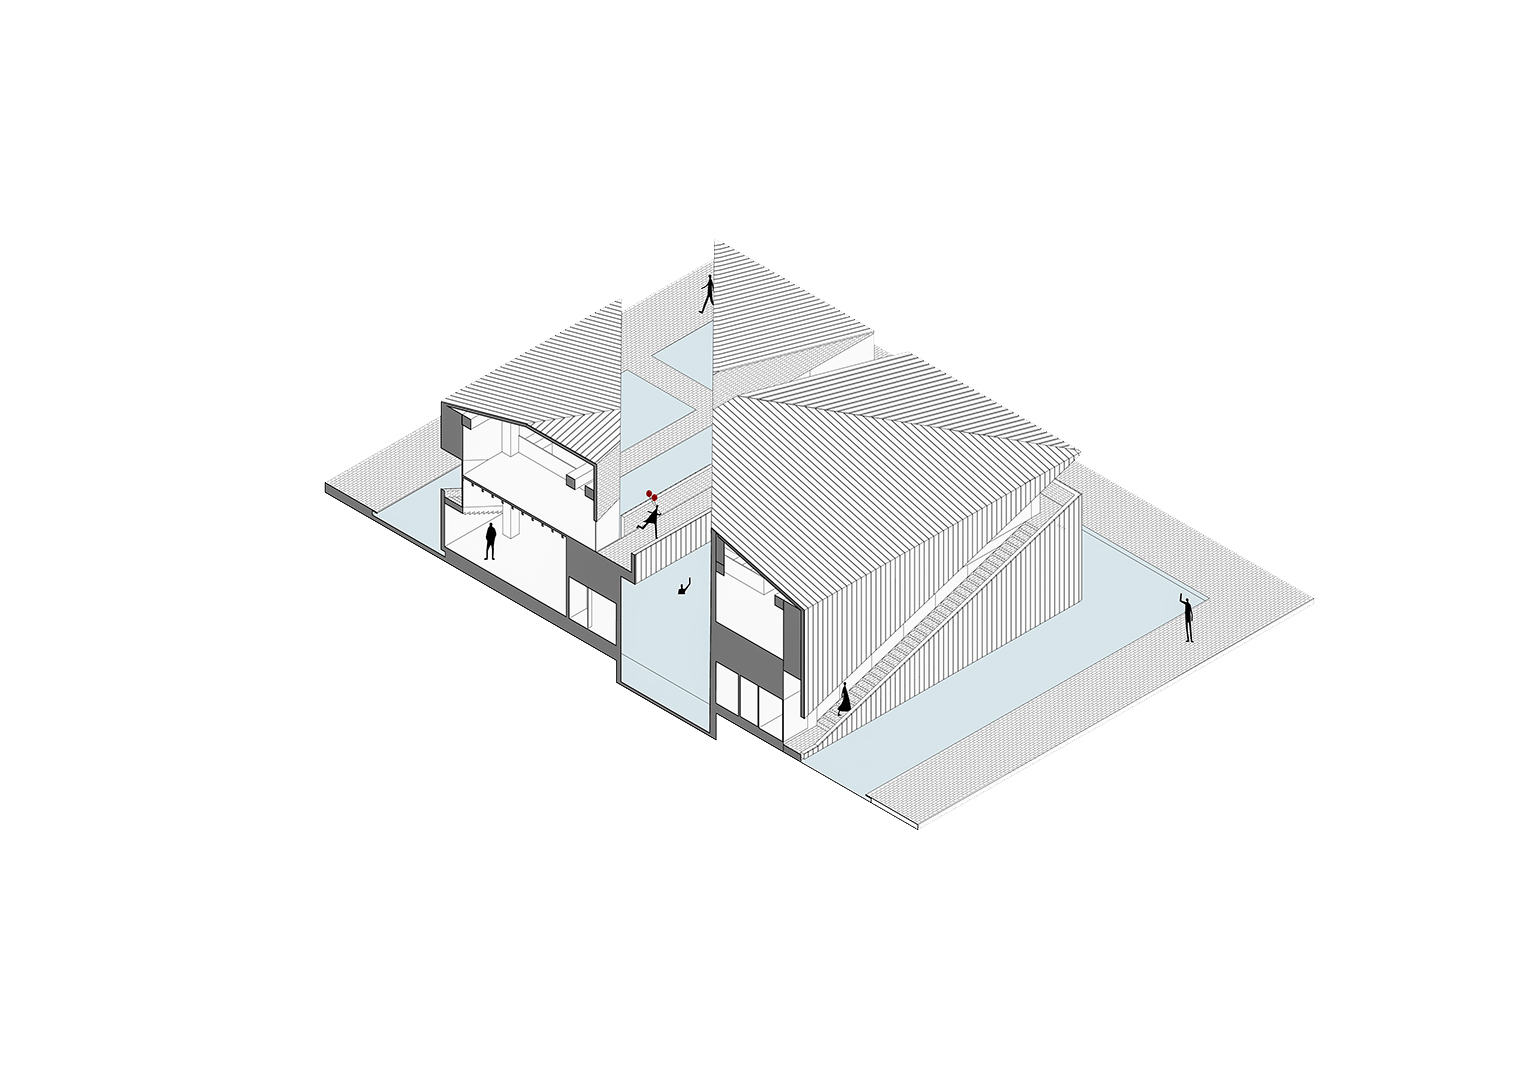
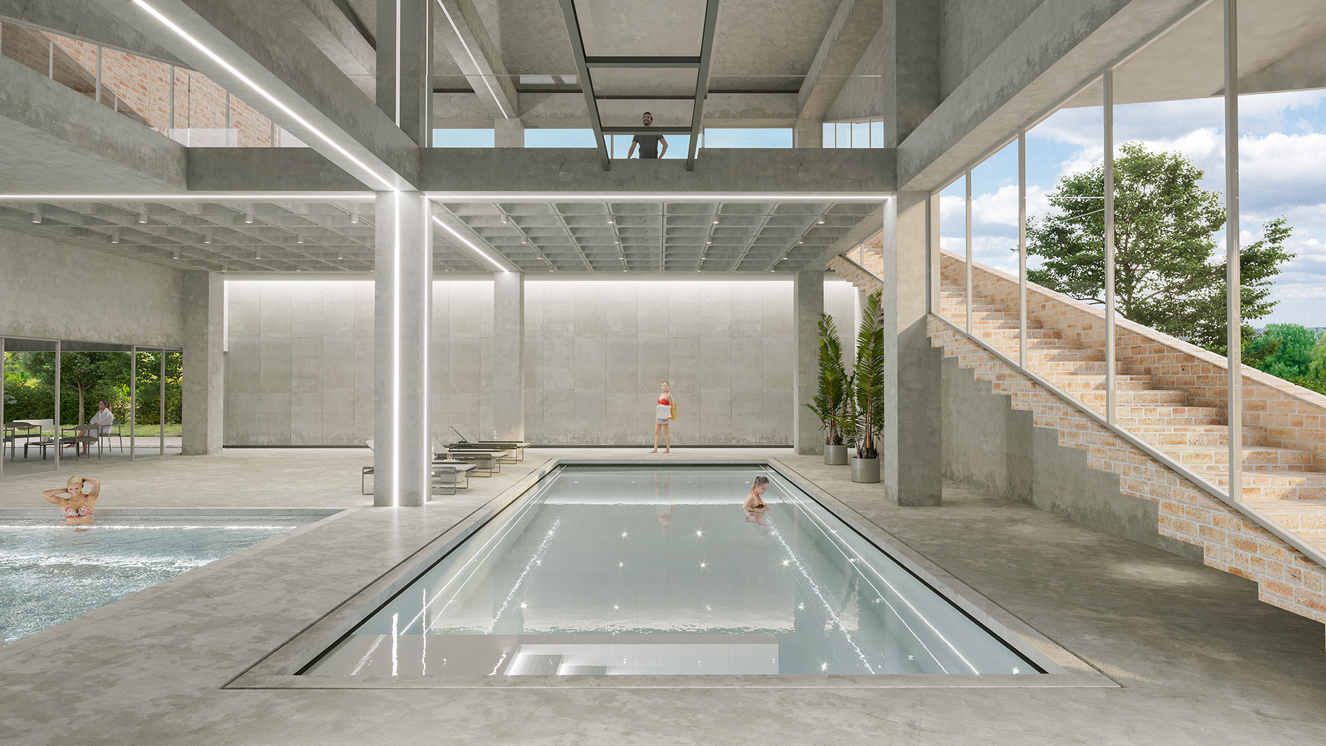
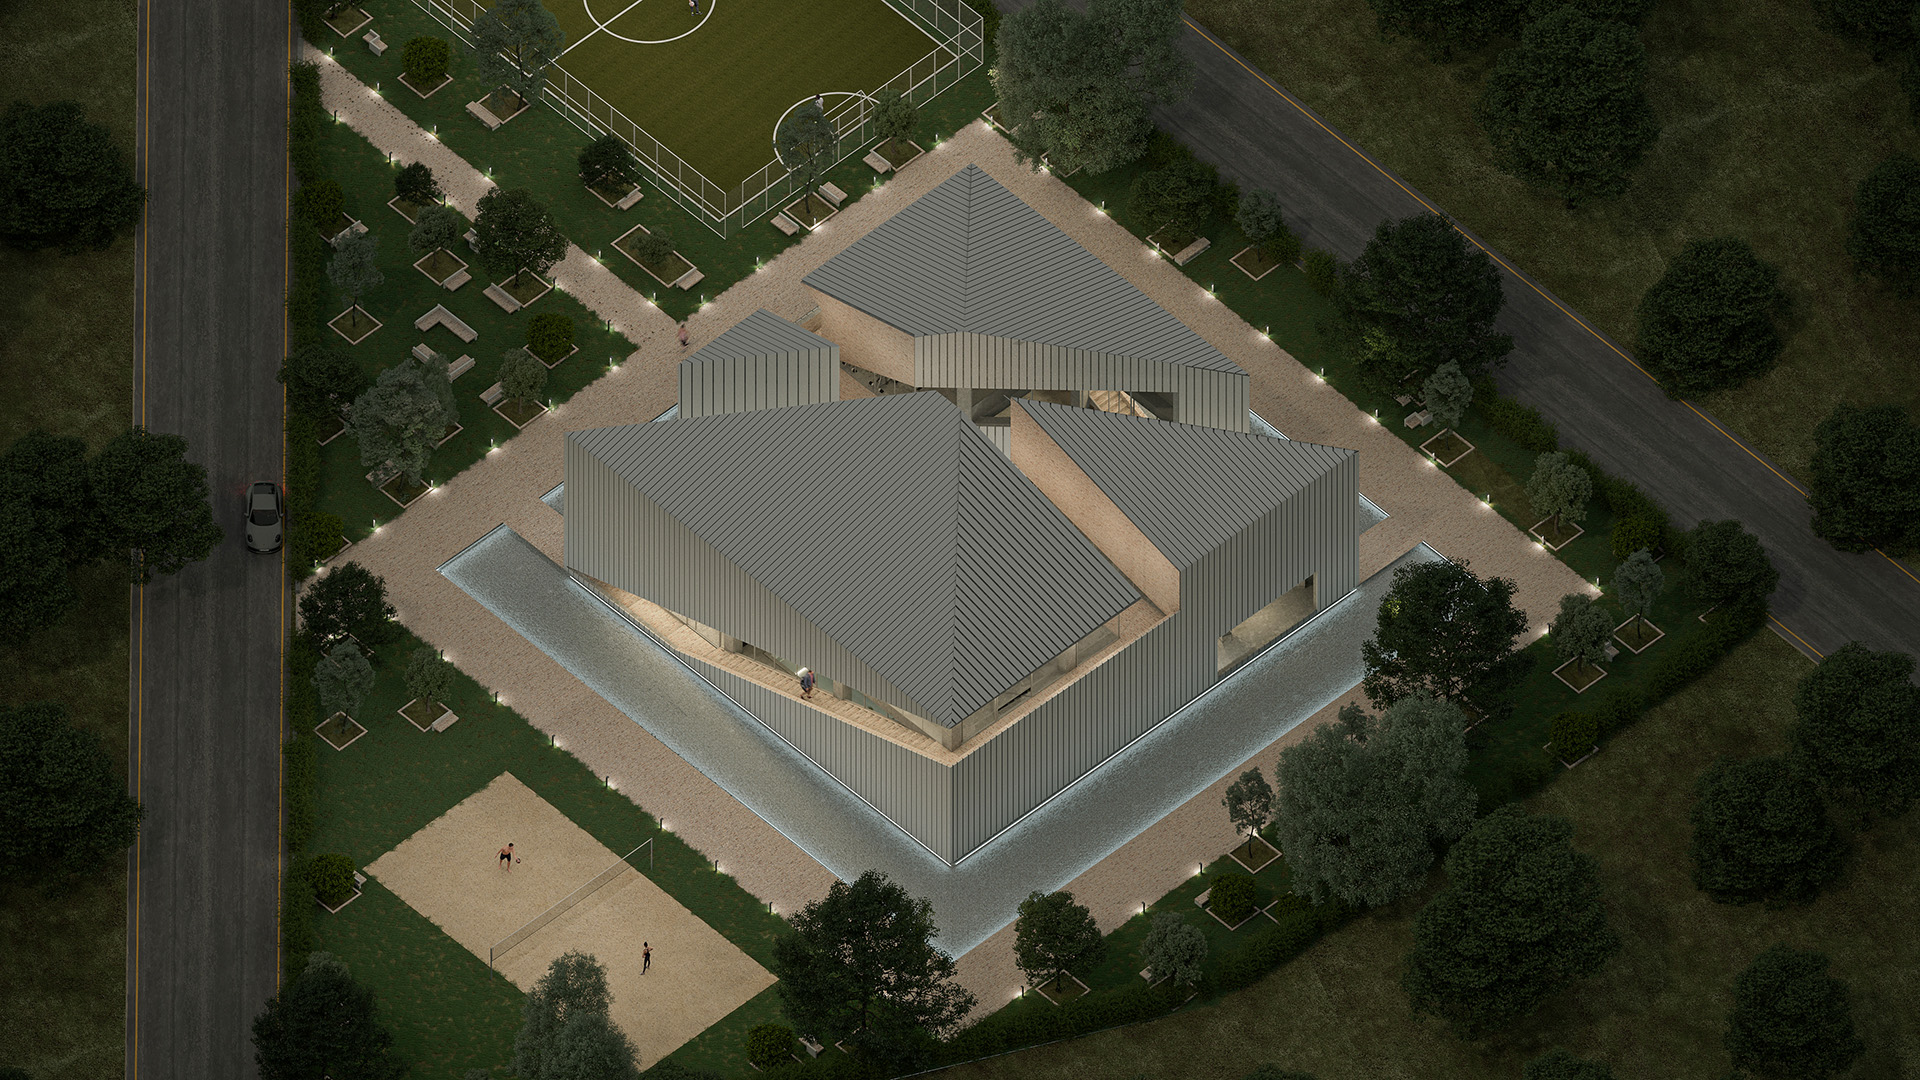
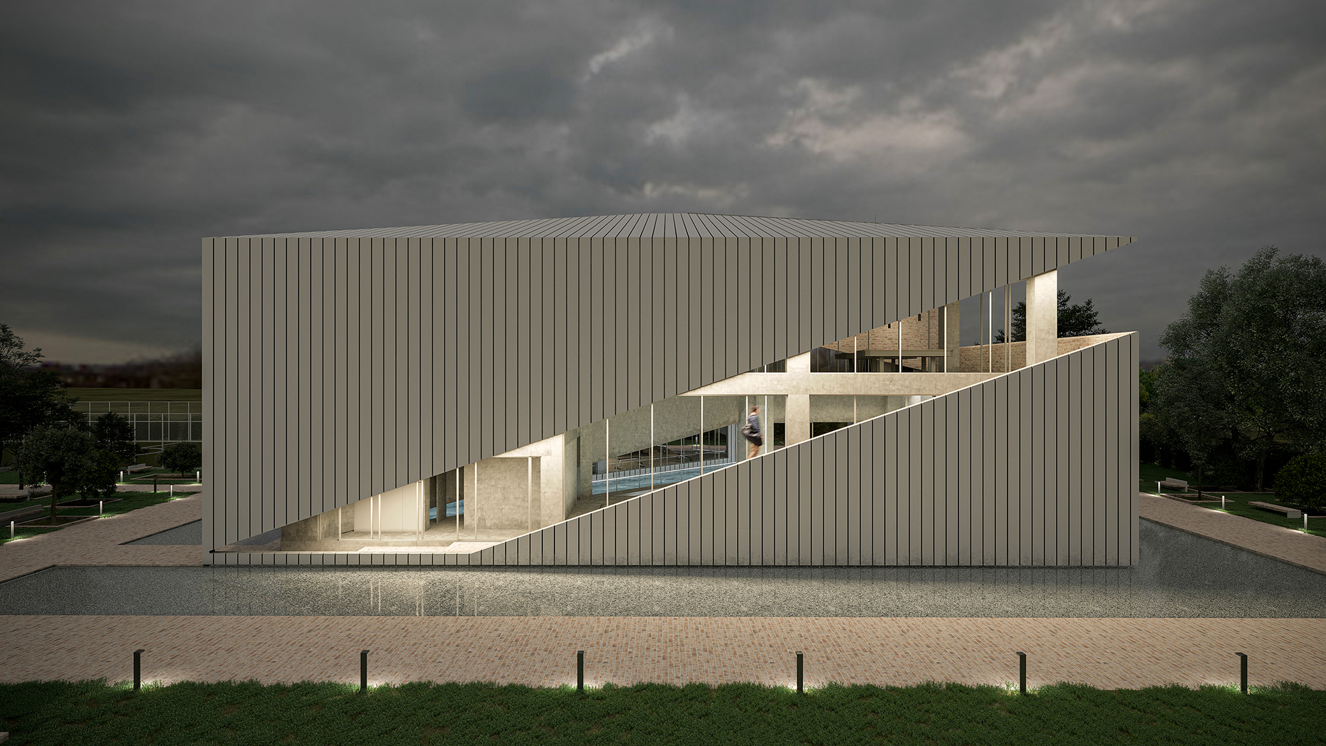
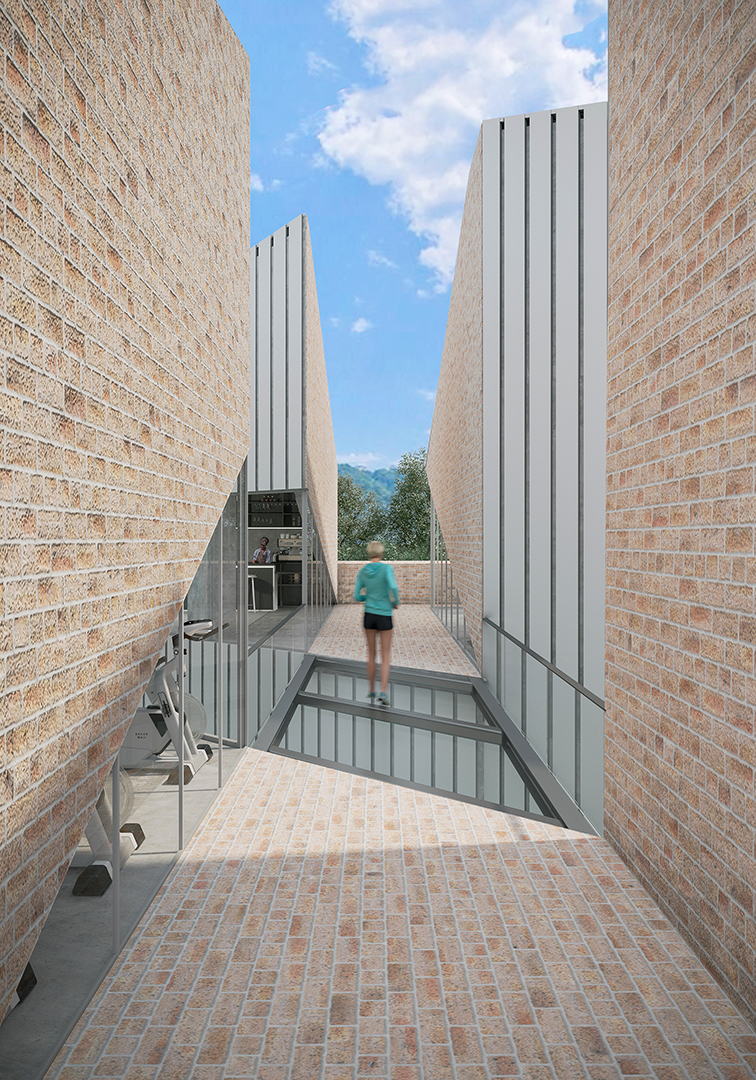
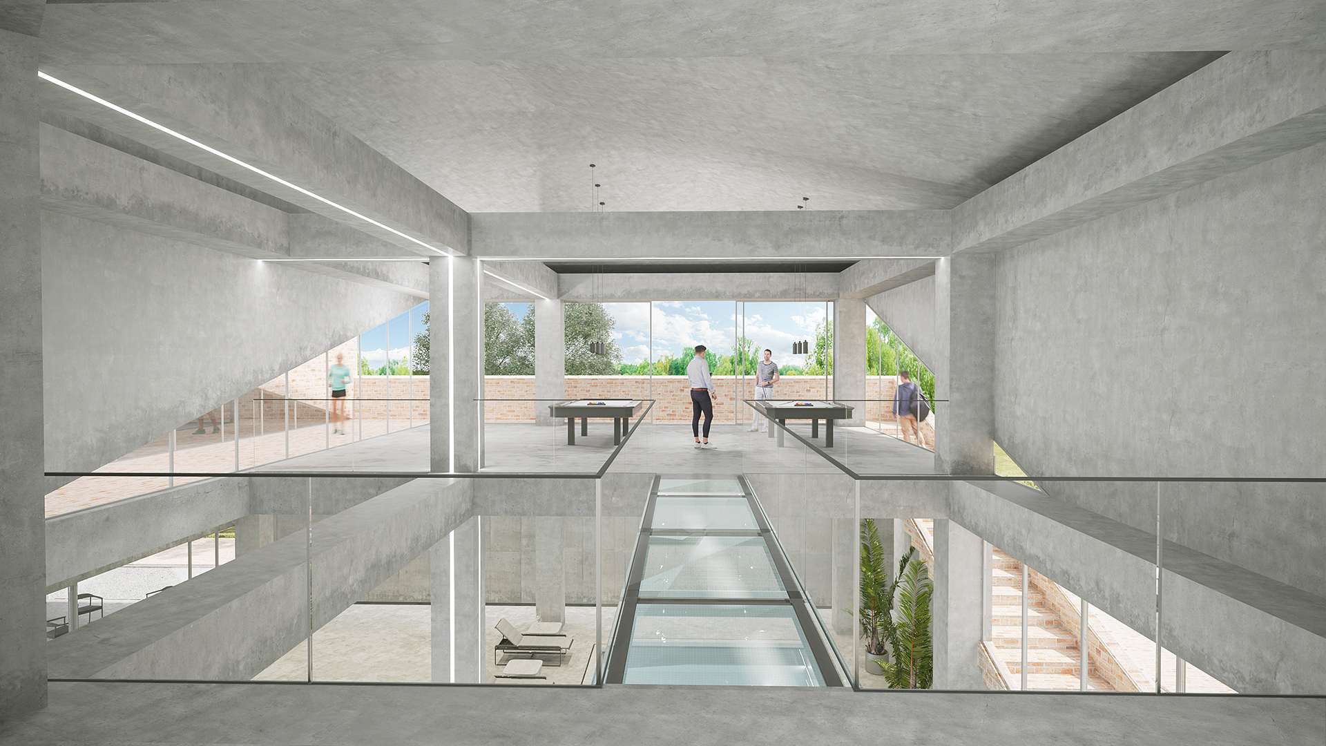
This technique was then extended to create an integrated circulation system. In this stage, the cuts were applied to the external surfaces of the volumes, generating a dynamic path of movement. Ultimately, this circulation connects the two main volumes of the project through a bridge at a specific point.
This dynamic circulation is, in fact, a reinterpretation of the regional house typology and the corridor system found in traditional houses of the area.
Project Credits