SCHOOL PARK
| Location | MALOORAN, IRAN |
| Year | 2024 |
| Client | Mehr Giti Institution |
| Category | EDUCATION |
| Size | 2500 m² |
| Status | Concept |

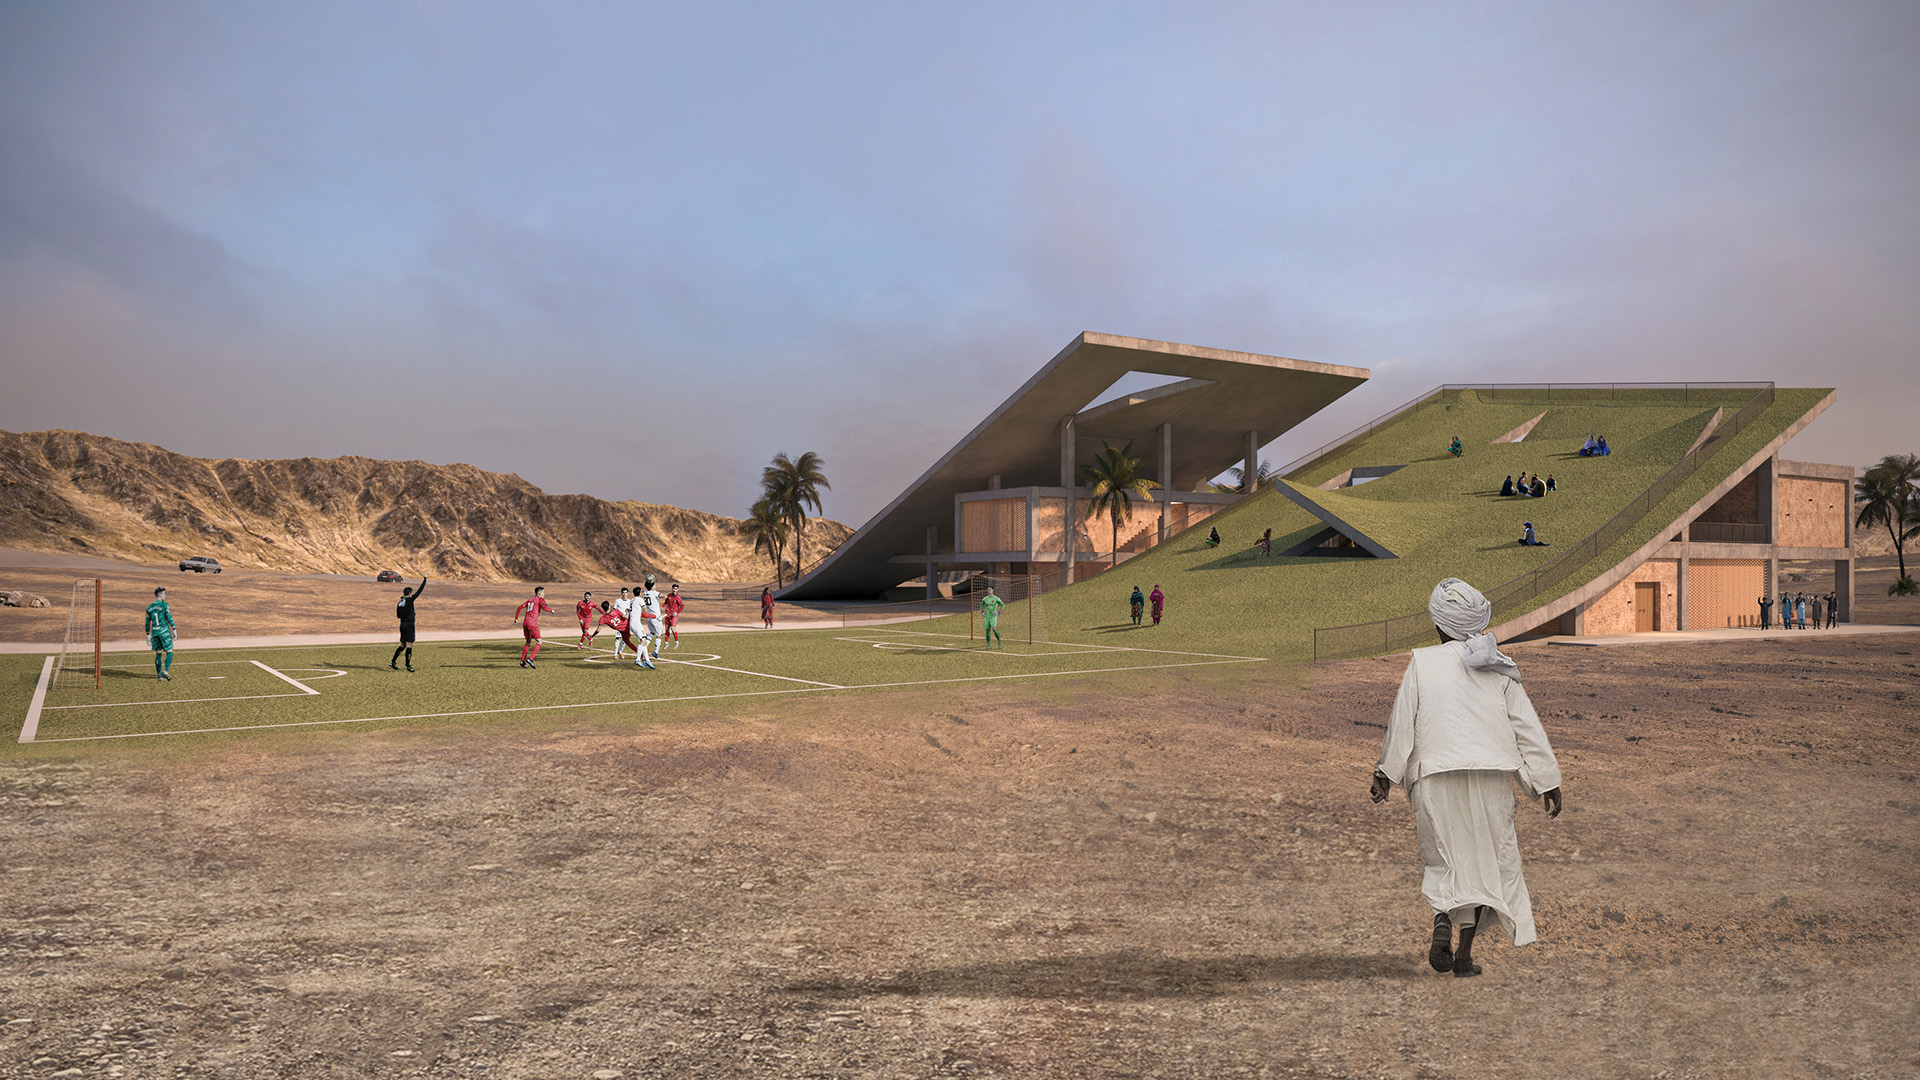
The village of Maluran is located in Nik Shahr County, Sistan and Baluchestan Province. The residents of this village face significant economic challenges and limited resources. Naturally, under such circumstances, the lack of educational facilities is not the only challenge confronting the community. The absence of cultural, social, and religious spaces represents another critical deficiency.
As with any project located in underserved yet valuable contexts, environmental, sociological, and historical studies are of paramount importance. These studies were conducted throughout the design process. However, as we moved forward, we encountered fewer issues specific to the village itself and instead faced broader challenges related to the project’s role and impact.
Alongside the primary objective of addressing the lack of educational space and designing a school, three main challenges were identified.
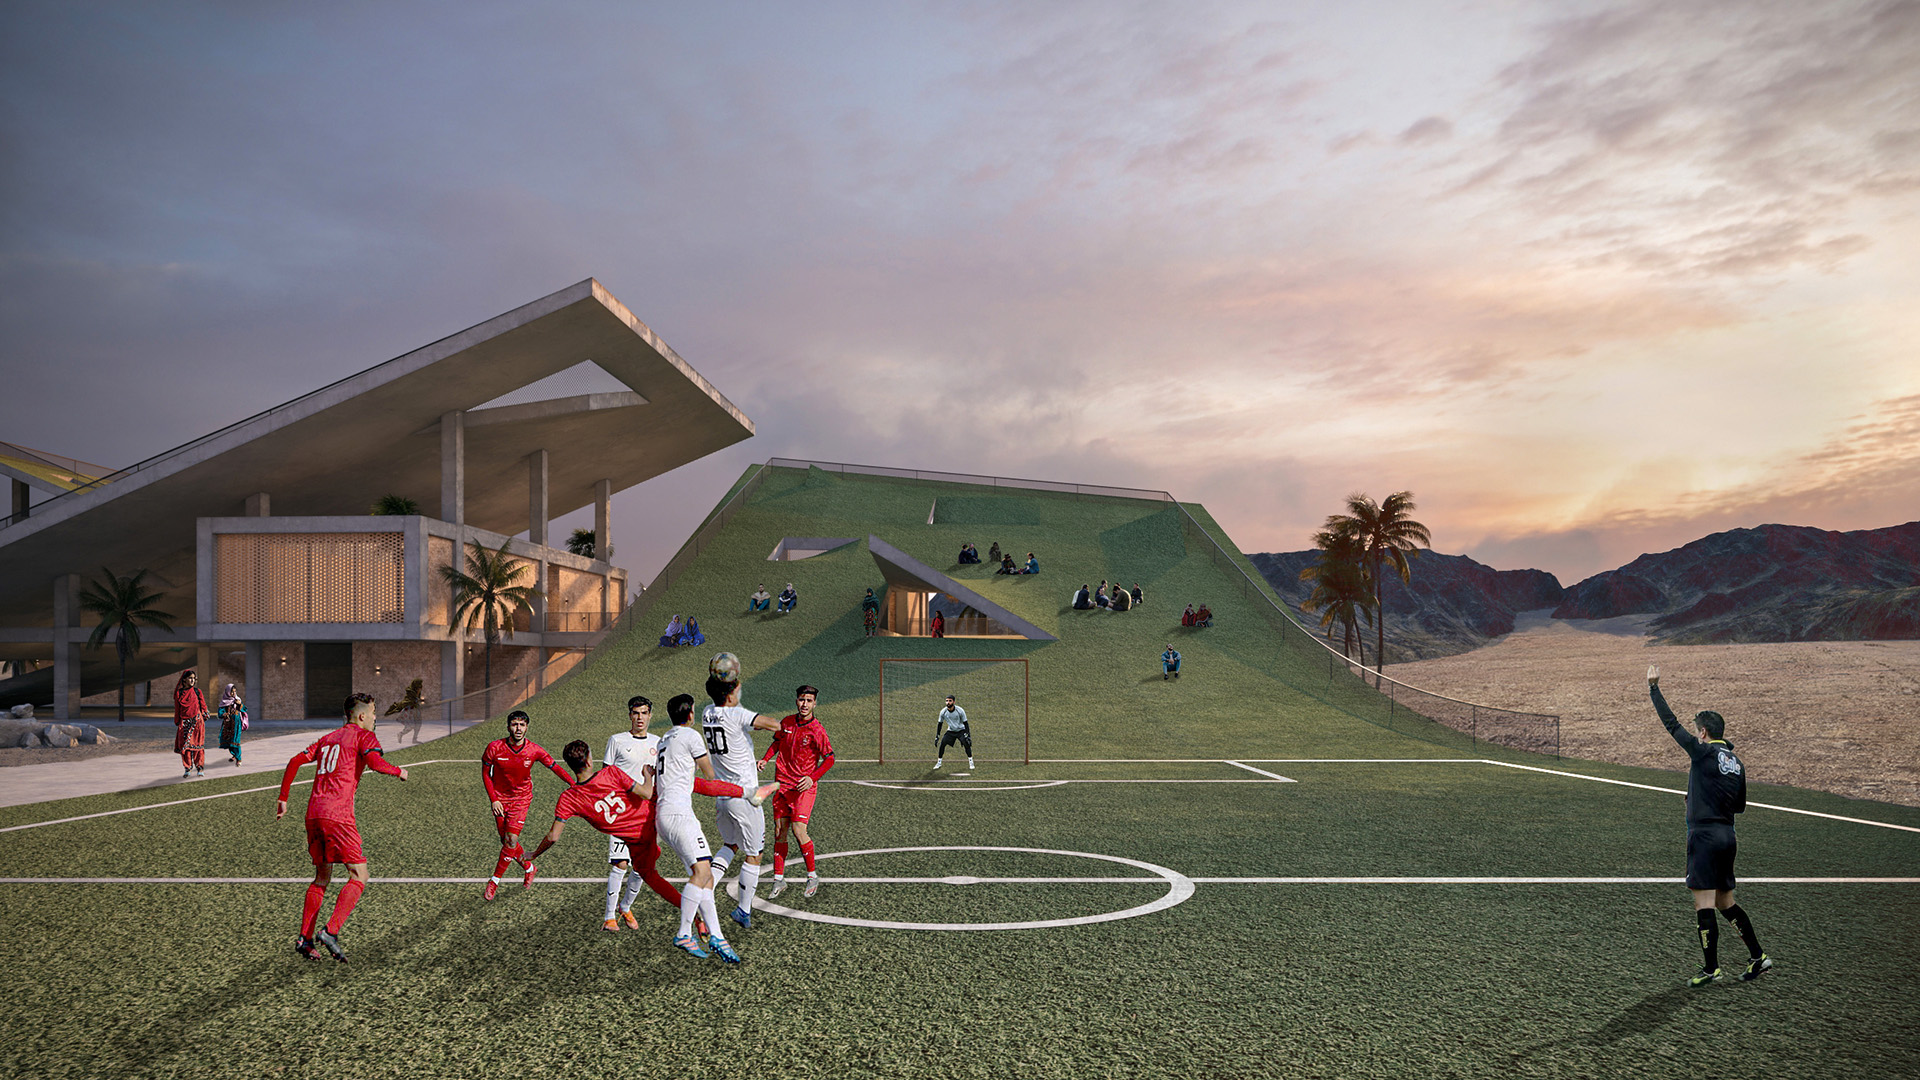
The first challenge emerged from observing how the village football field, due to the absence of dedicated social spaces, had become a place for broader social and cultural activities beyond its original purpose. This revealed that a single space could serve multiple roles within the community.
Therefore, we considered the possibility that the school could also become a catalyst for addressing other deficiencies, such as the lack of parks, cultural facilities, and social spaces. Accordingly, the school program was redefined, and additional capacities were integrated into the project.
The second challenge identified in this project was the absence of a landmark building in Nik Shahr. This led us to question how a school with expanded programmatic capacities could express these additional roles through its architectural form and become an icon for Nik Shahr.
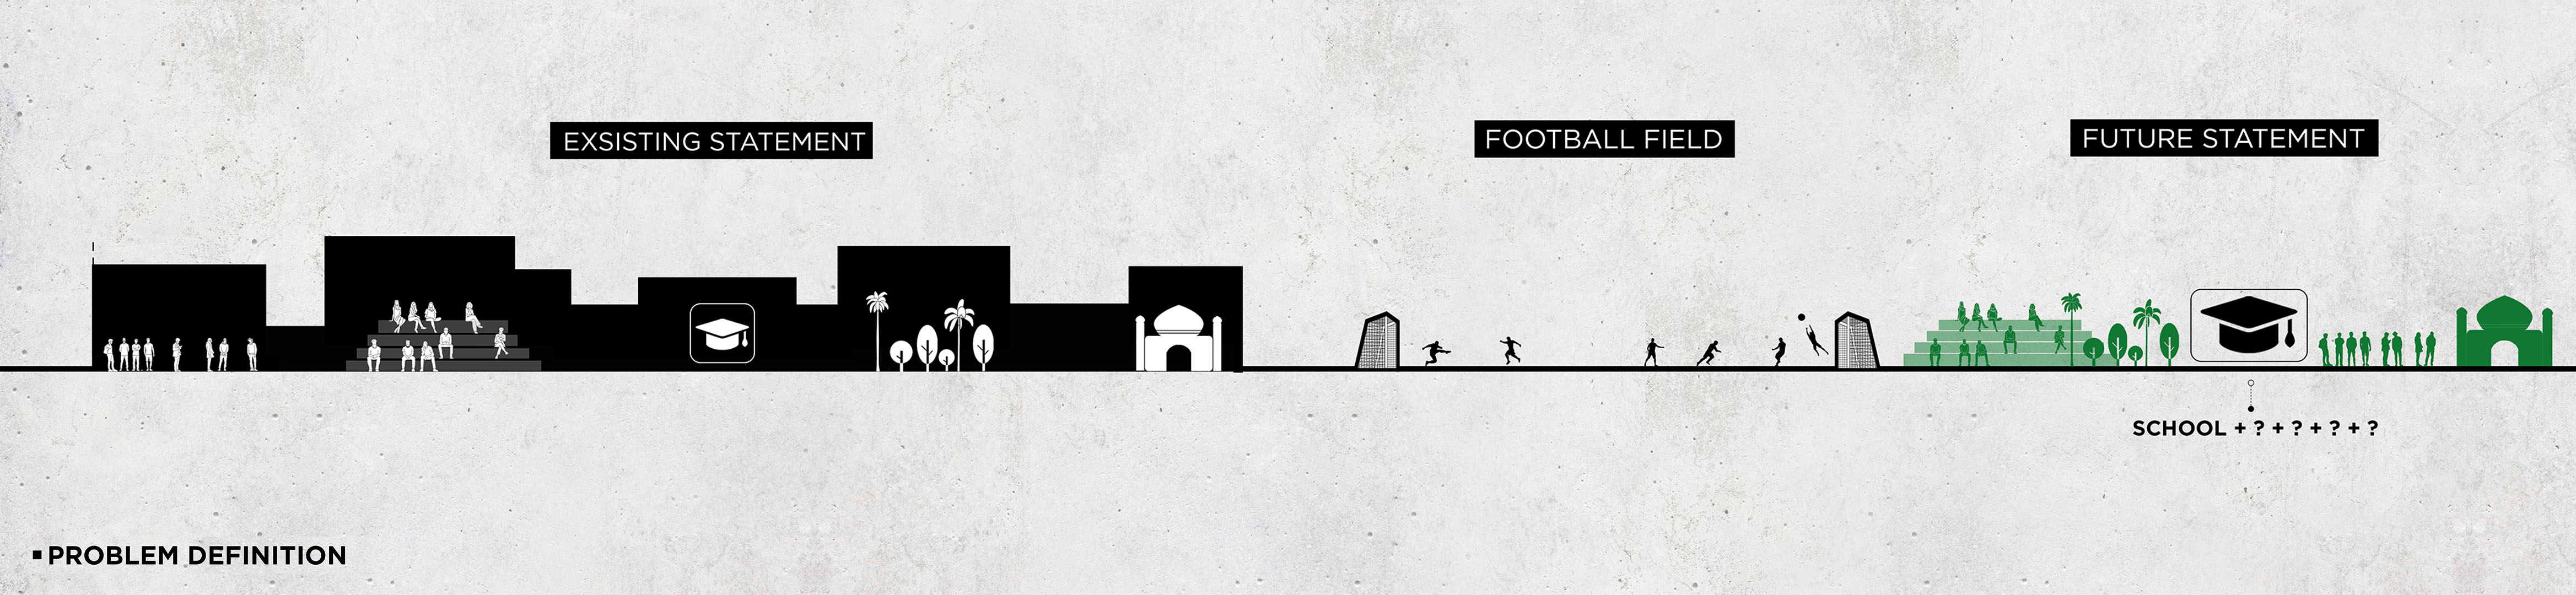
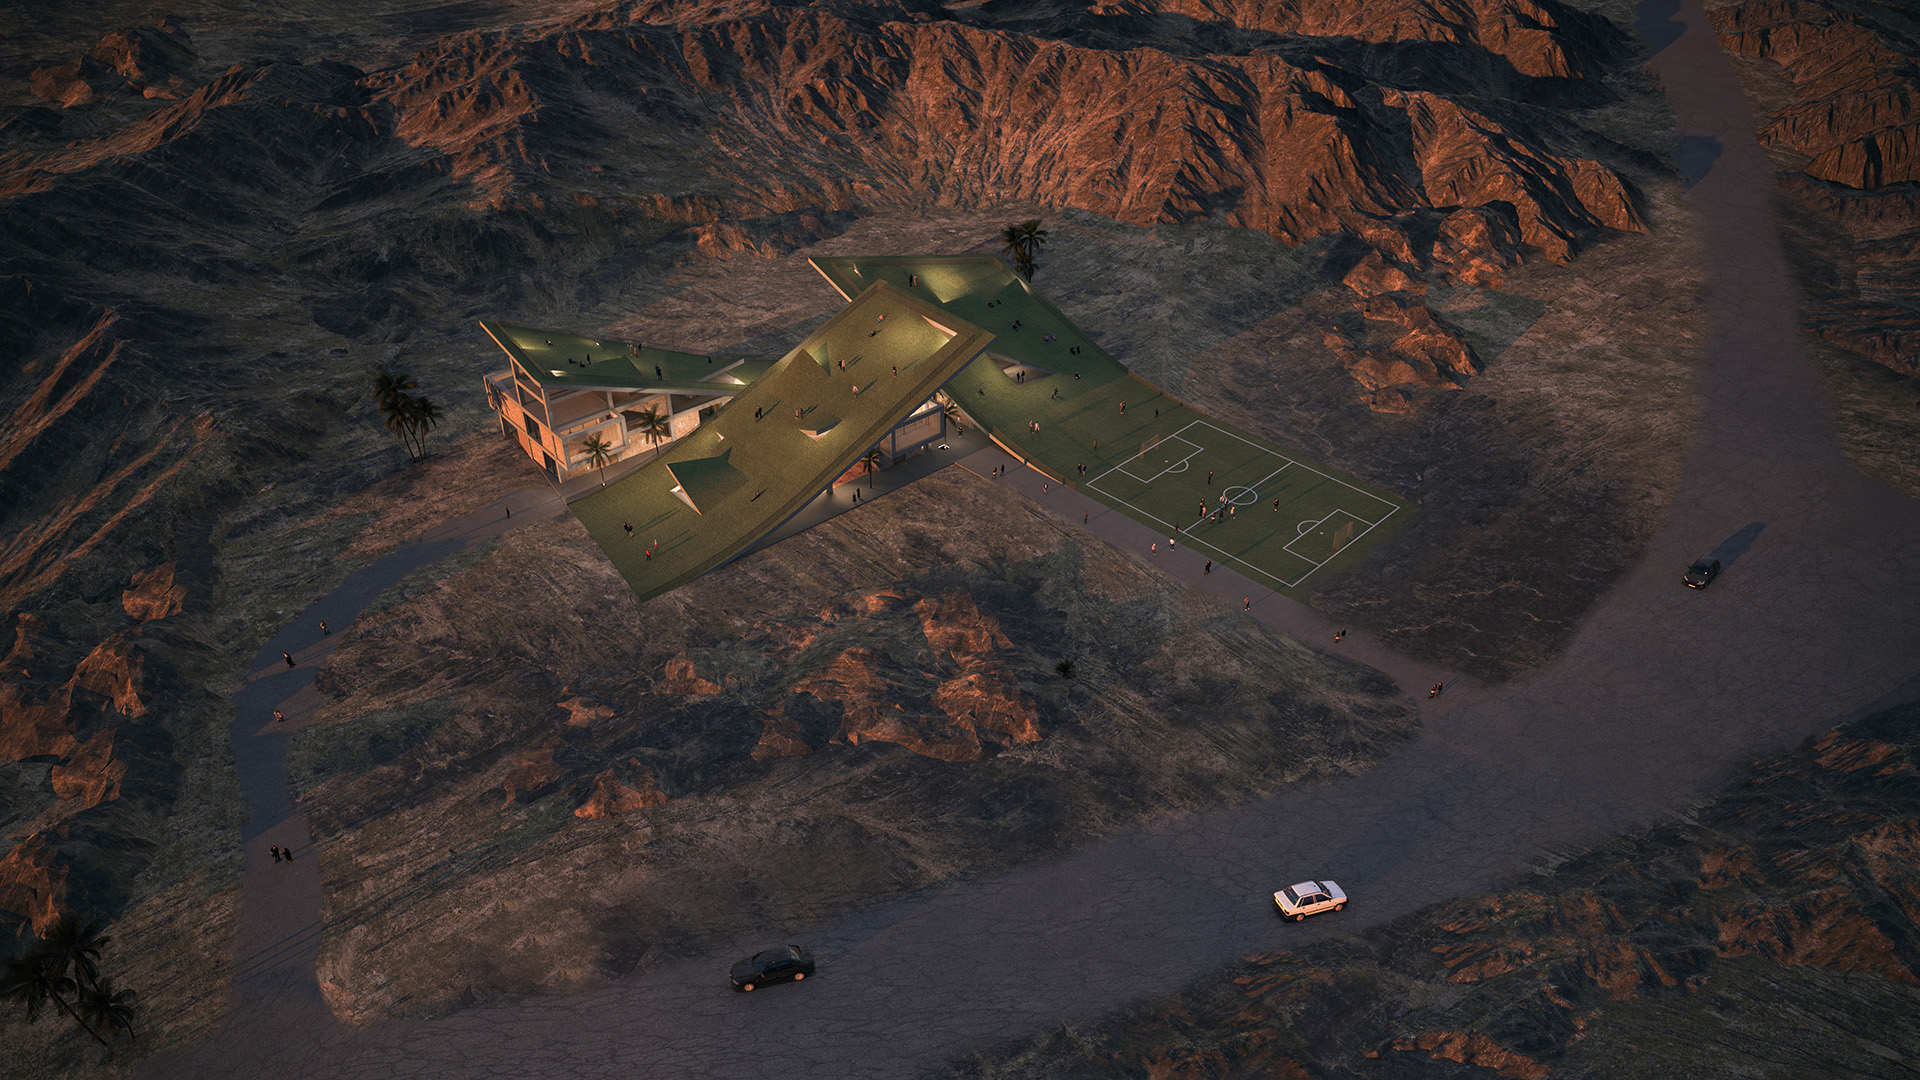
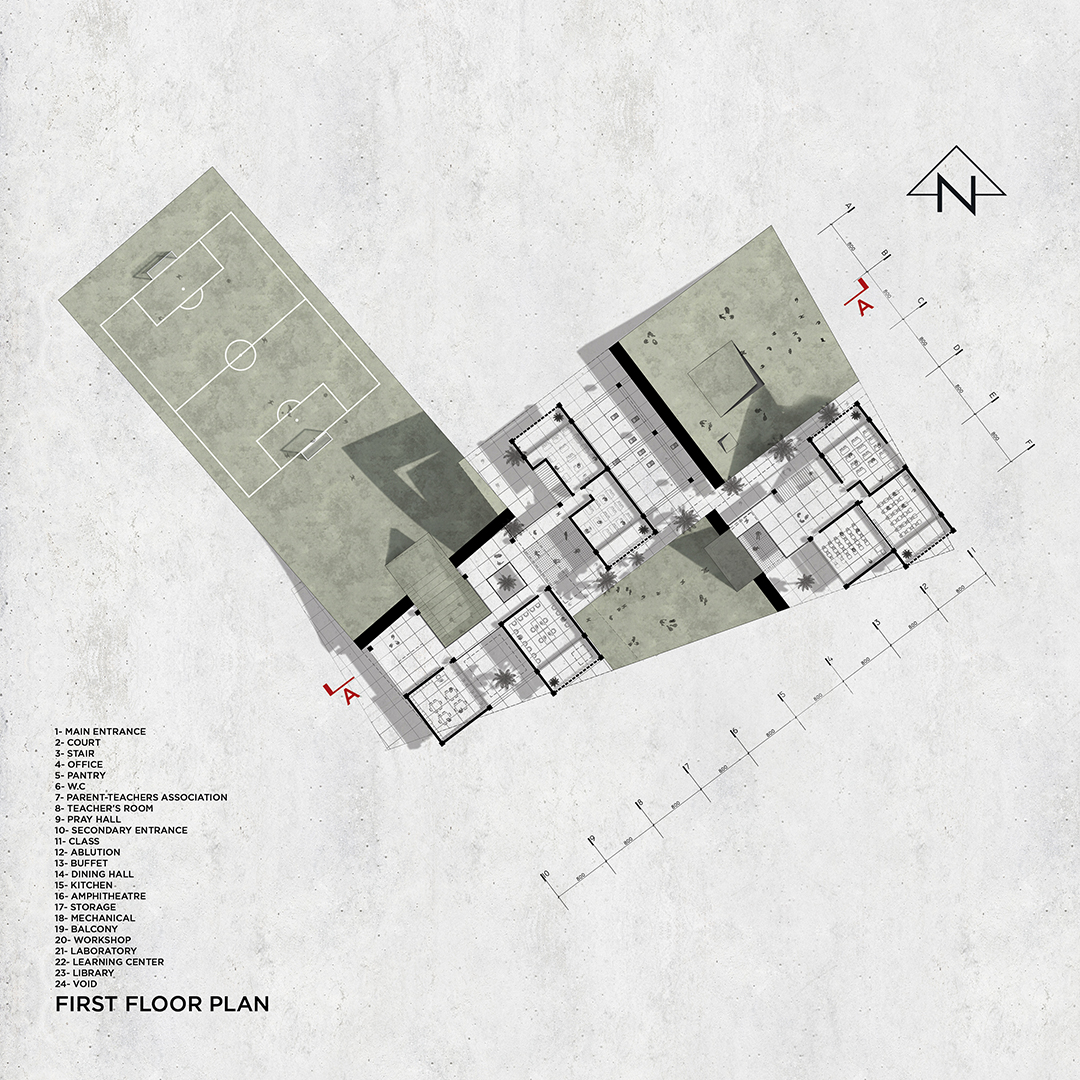
The third challenge was the adjacency of the school site to the football field. Naturally, these two spaces are programmatically connected, and this relationship could be strengthened by integrating them into a unified spatial system.
However, a simple physical connection between the two spaces was not sufficient. Given that the football field would remain fixed in terms of its function and geometry, the question became: how could this relationship be expressed through the architectural form as well?
Therefore, we explored the possibility of extending the formal characteristics of the football field — including its color, materiality, and geometry — into the architectural language of the school.

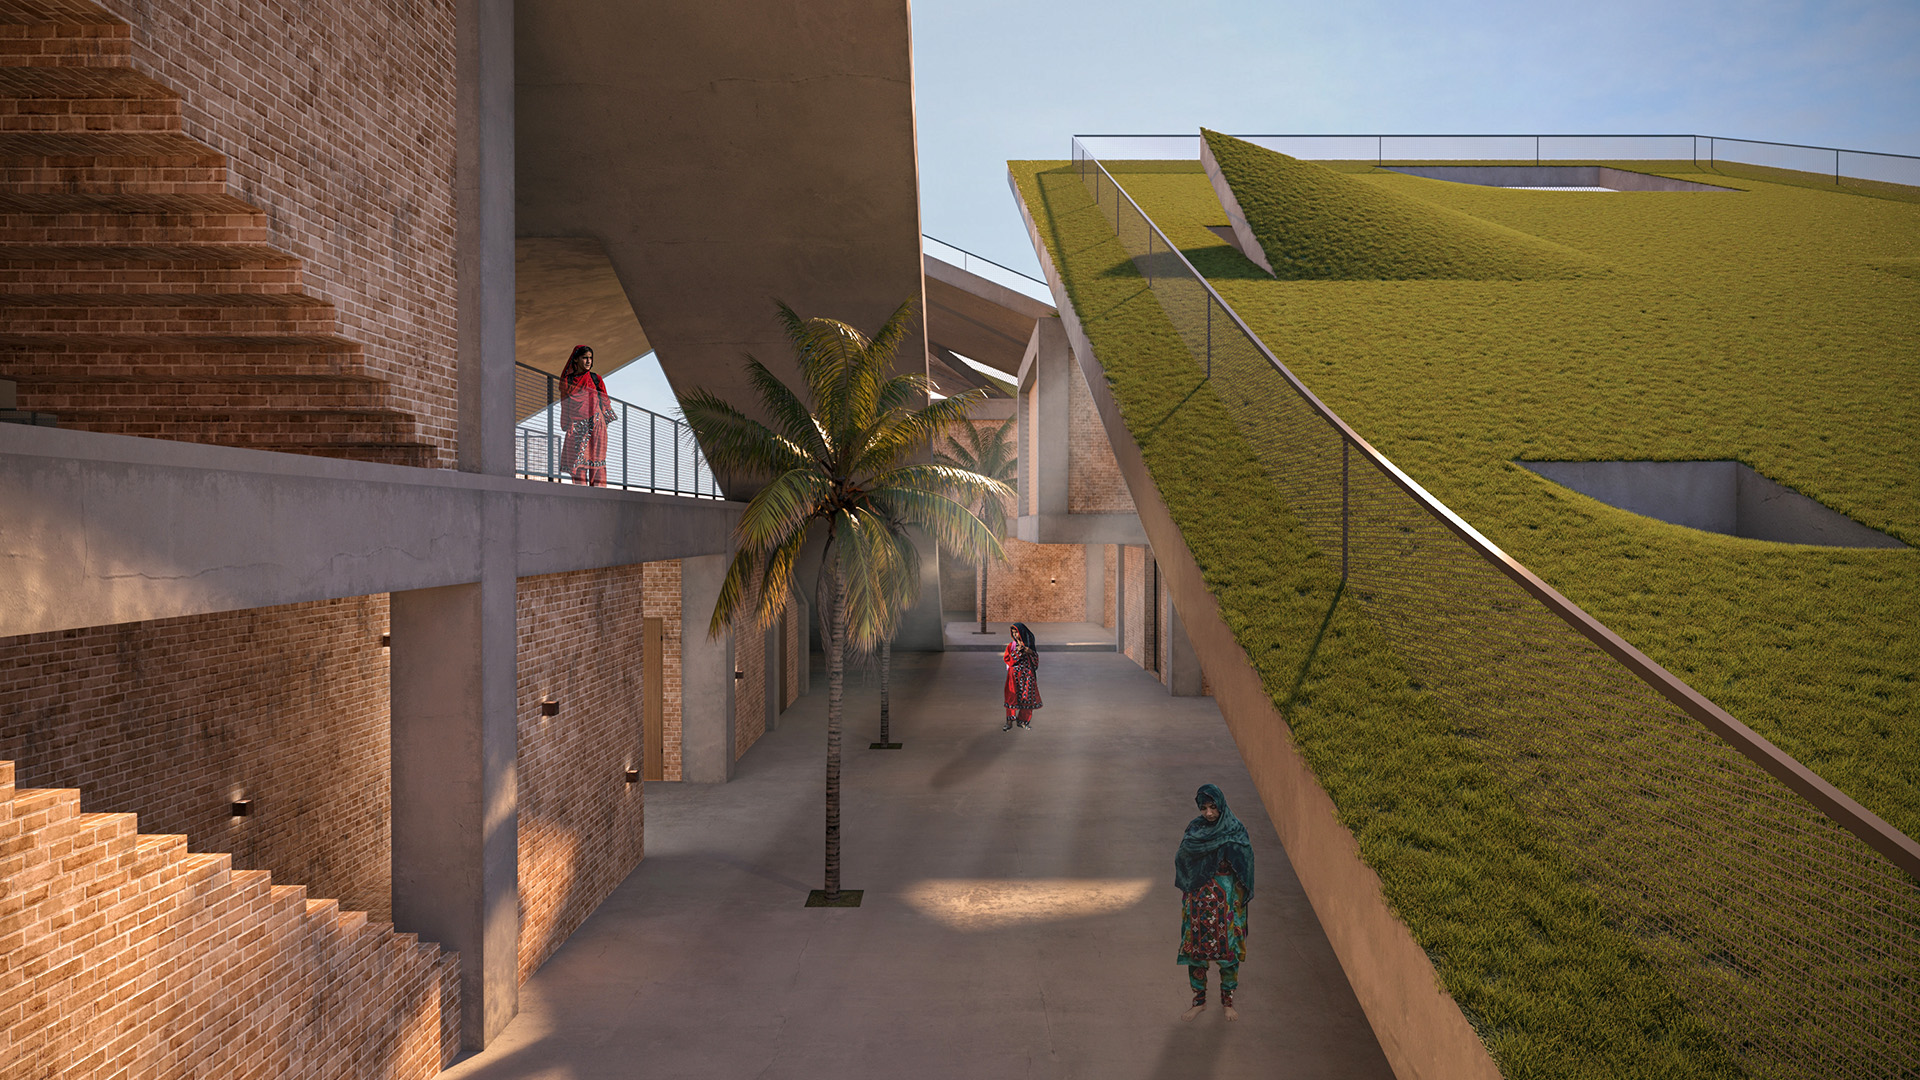
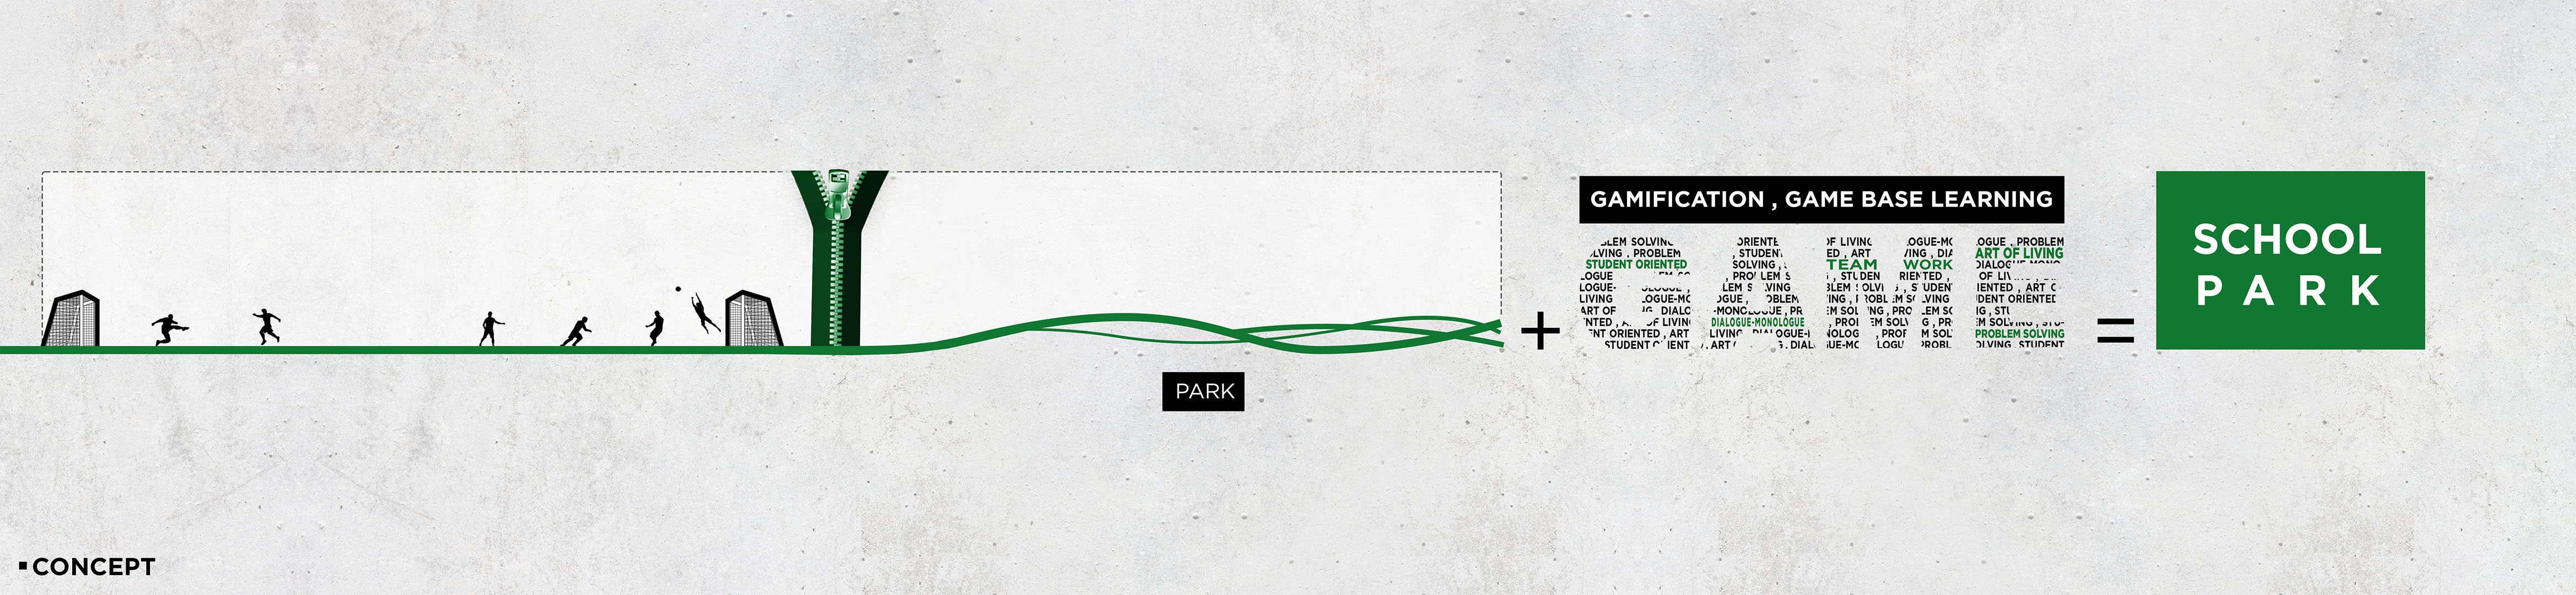
Subsequently, an investigation into innovative educational methods was conducted. Concepts such as teamwork, problem-solving skills, the art of living, the superiority of dialogue over monologue, and the transition from teacher-centered to student-centered education have become prevalent in schools worldwide.
Through these studies, the concept of “Game” and game-based education — through two approaches, gamification and game-based learning — was introduced. The idea of play encompasses many contemporary educational concepts; therefore, “Game” was considered one of the fundamental concepts of the project.
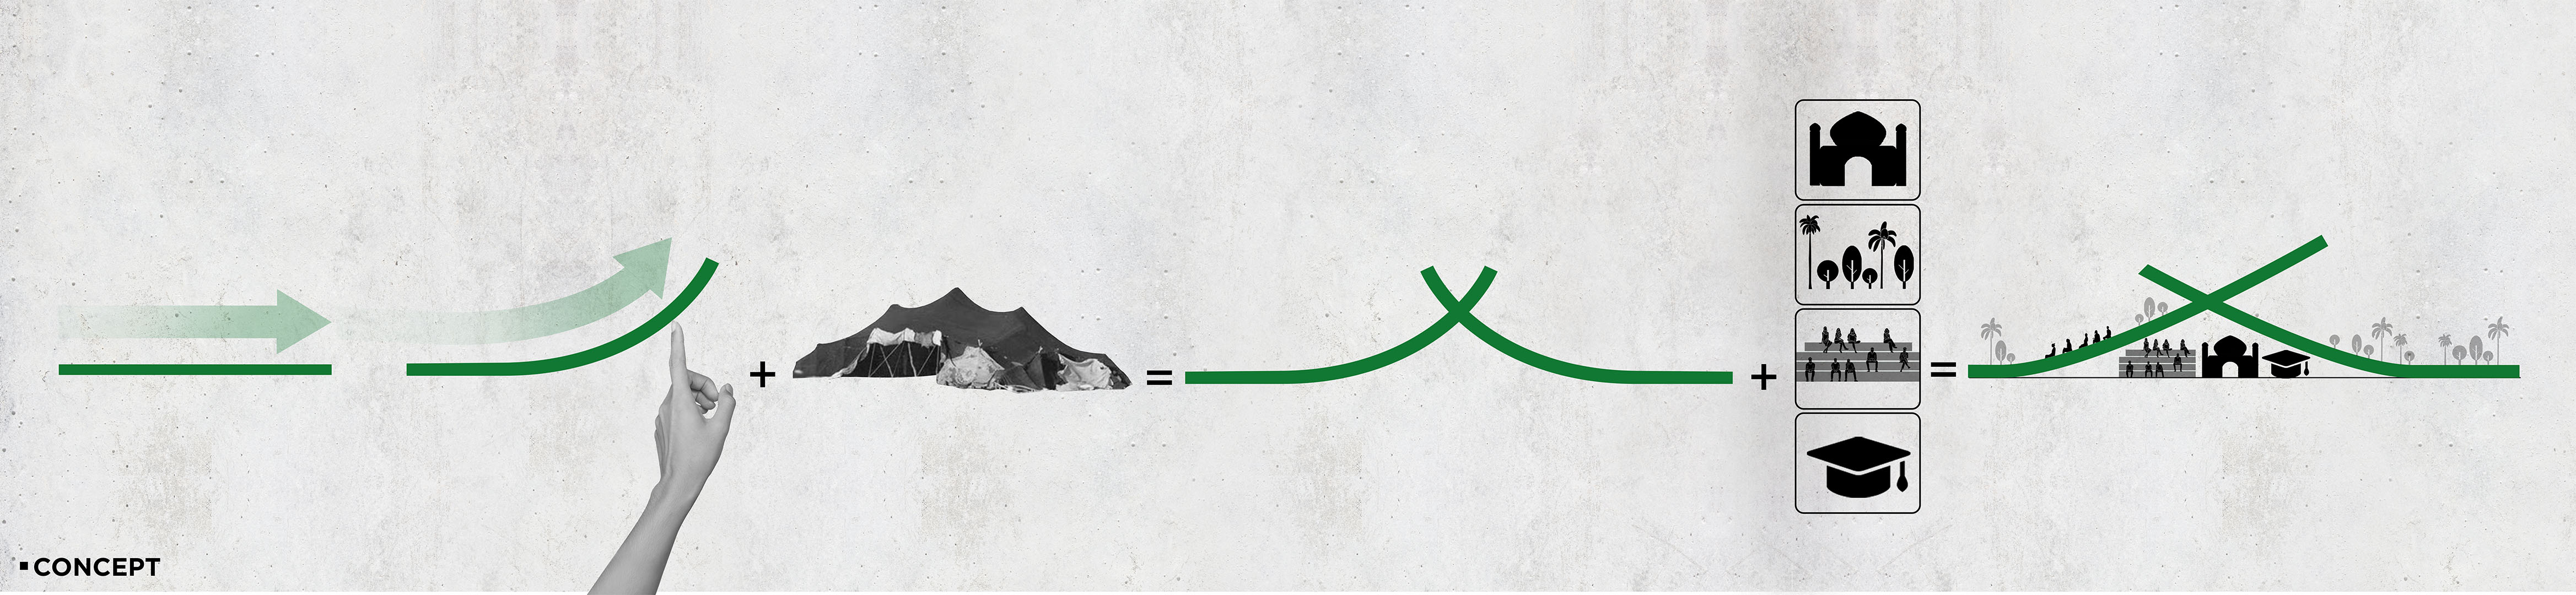
The concept of Game, together with the extension of the football field’s green surface into the school, led to the idea of transforming the school into a park.
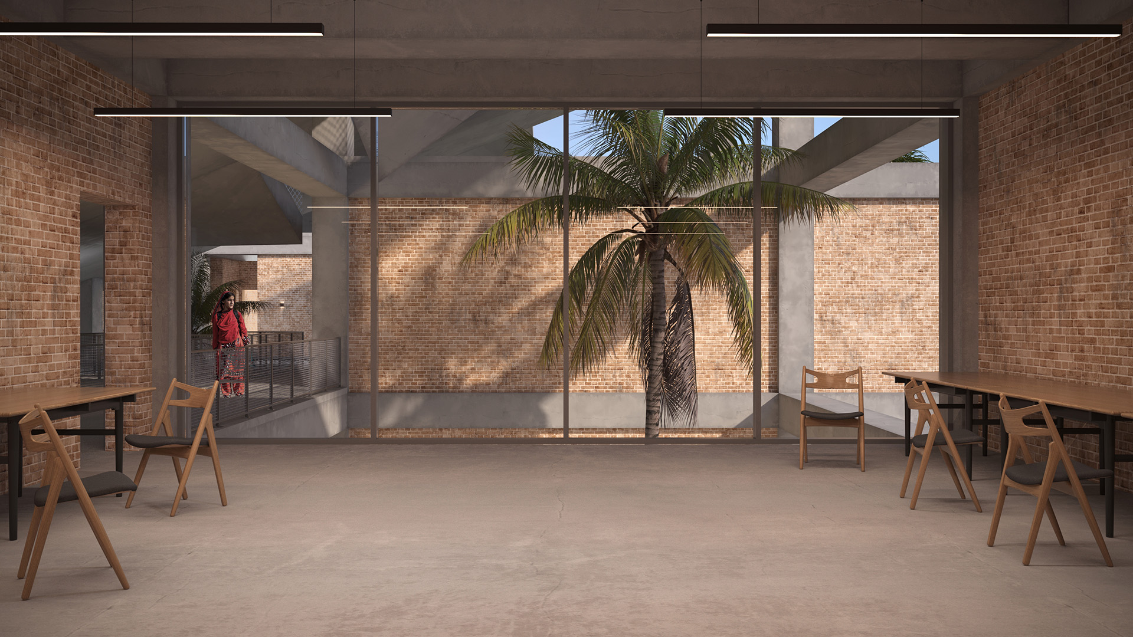
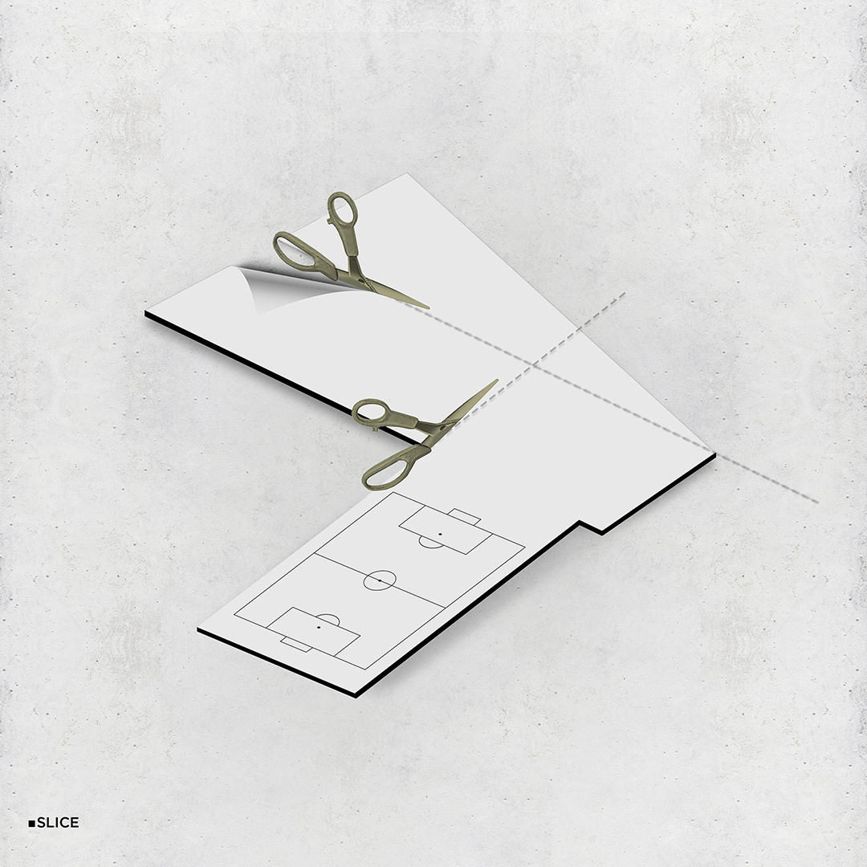
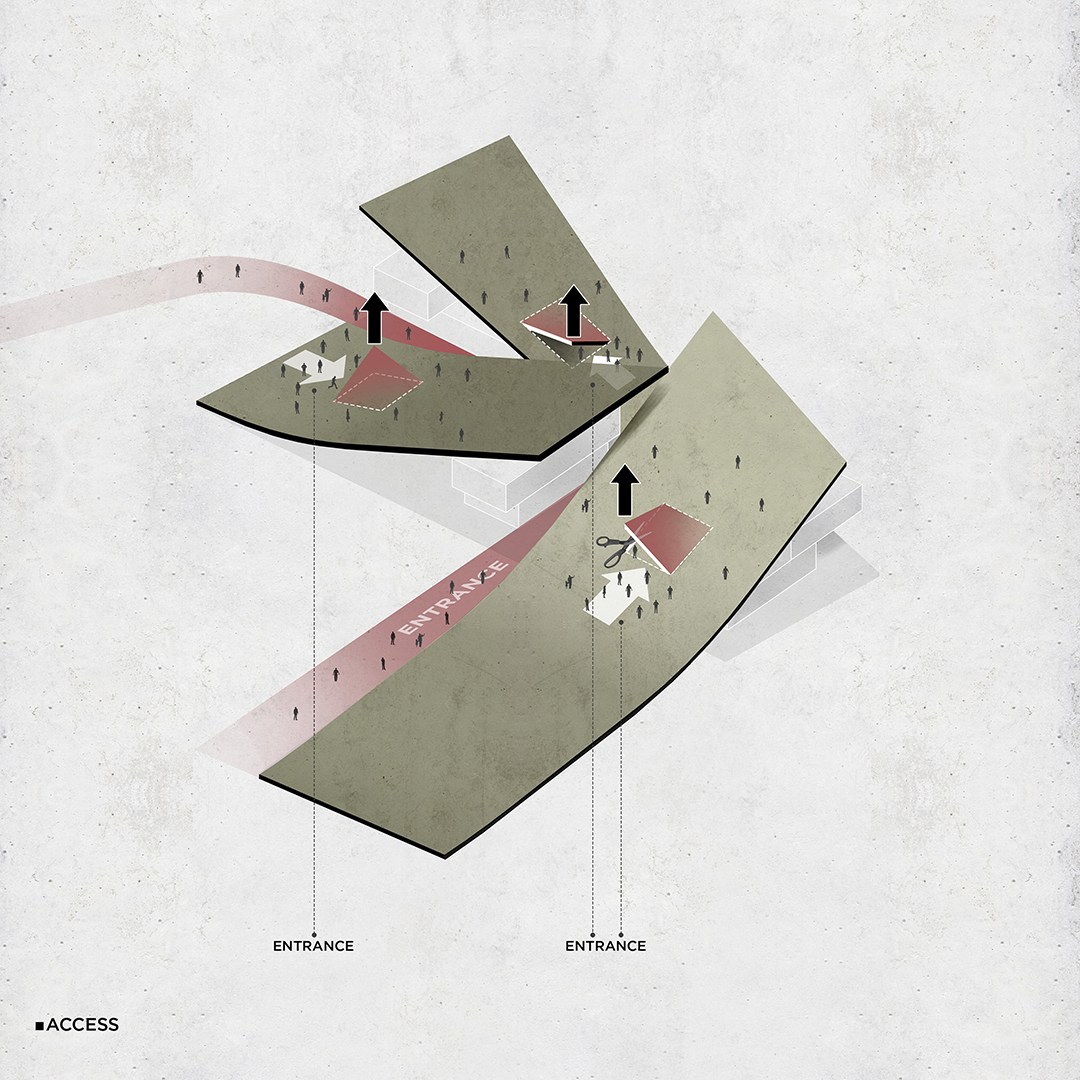
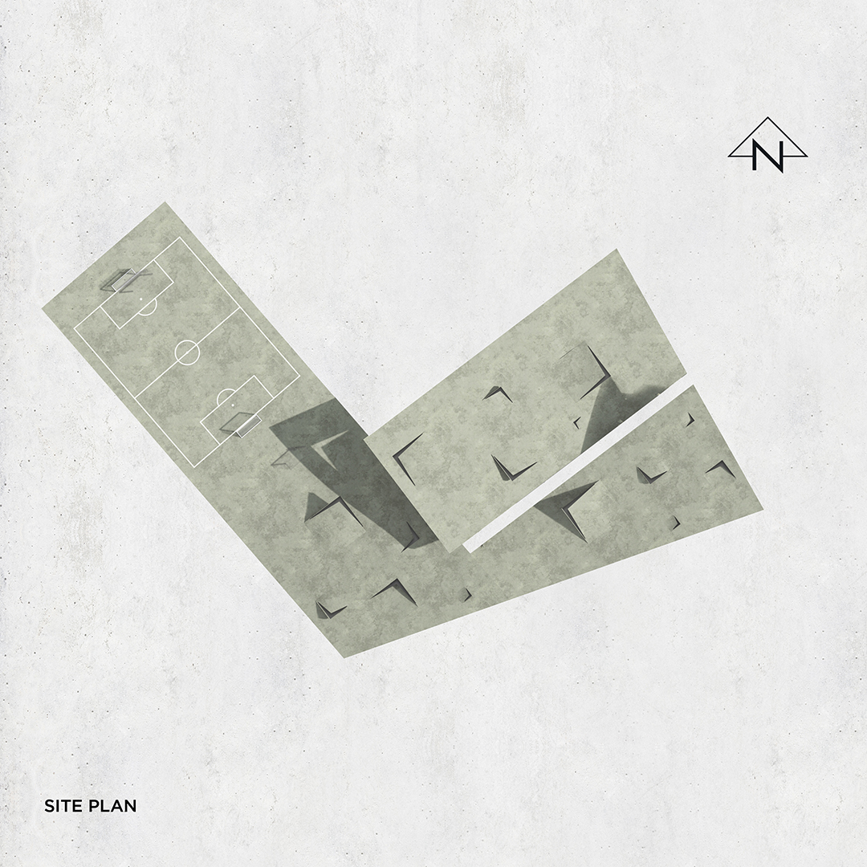
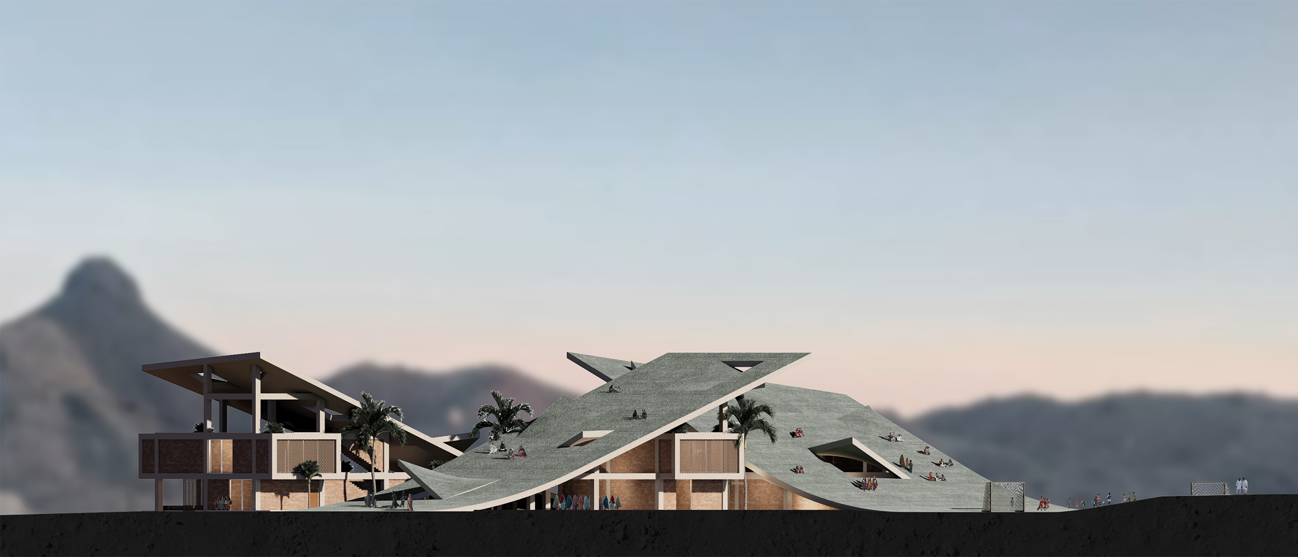
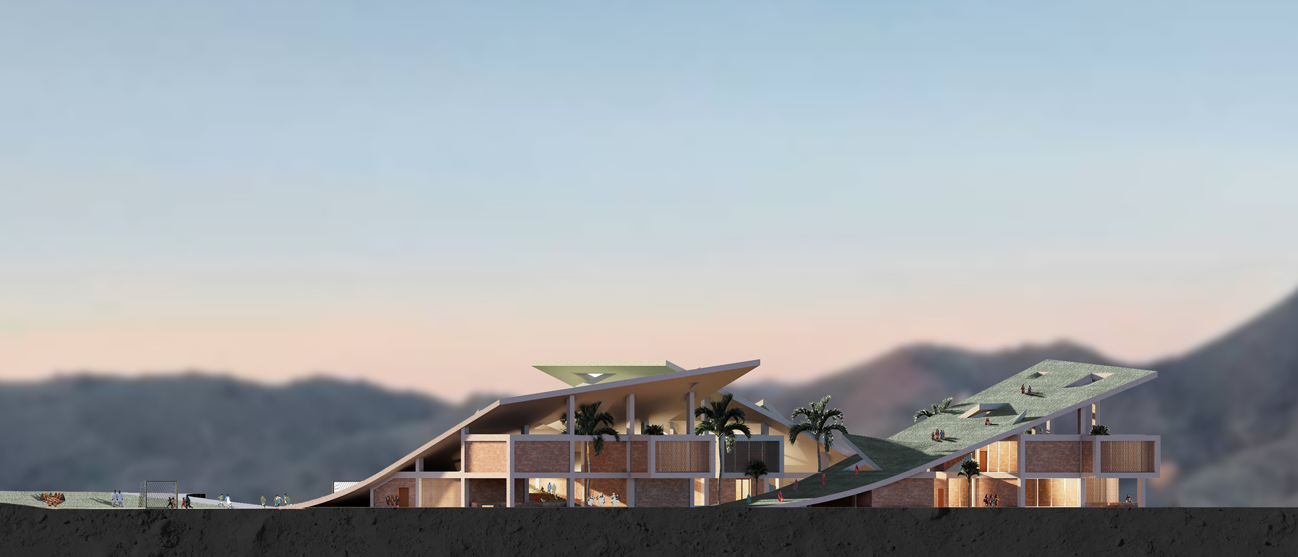
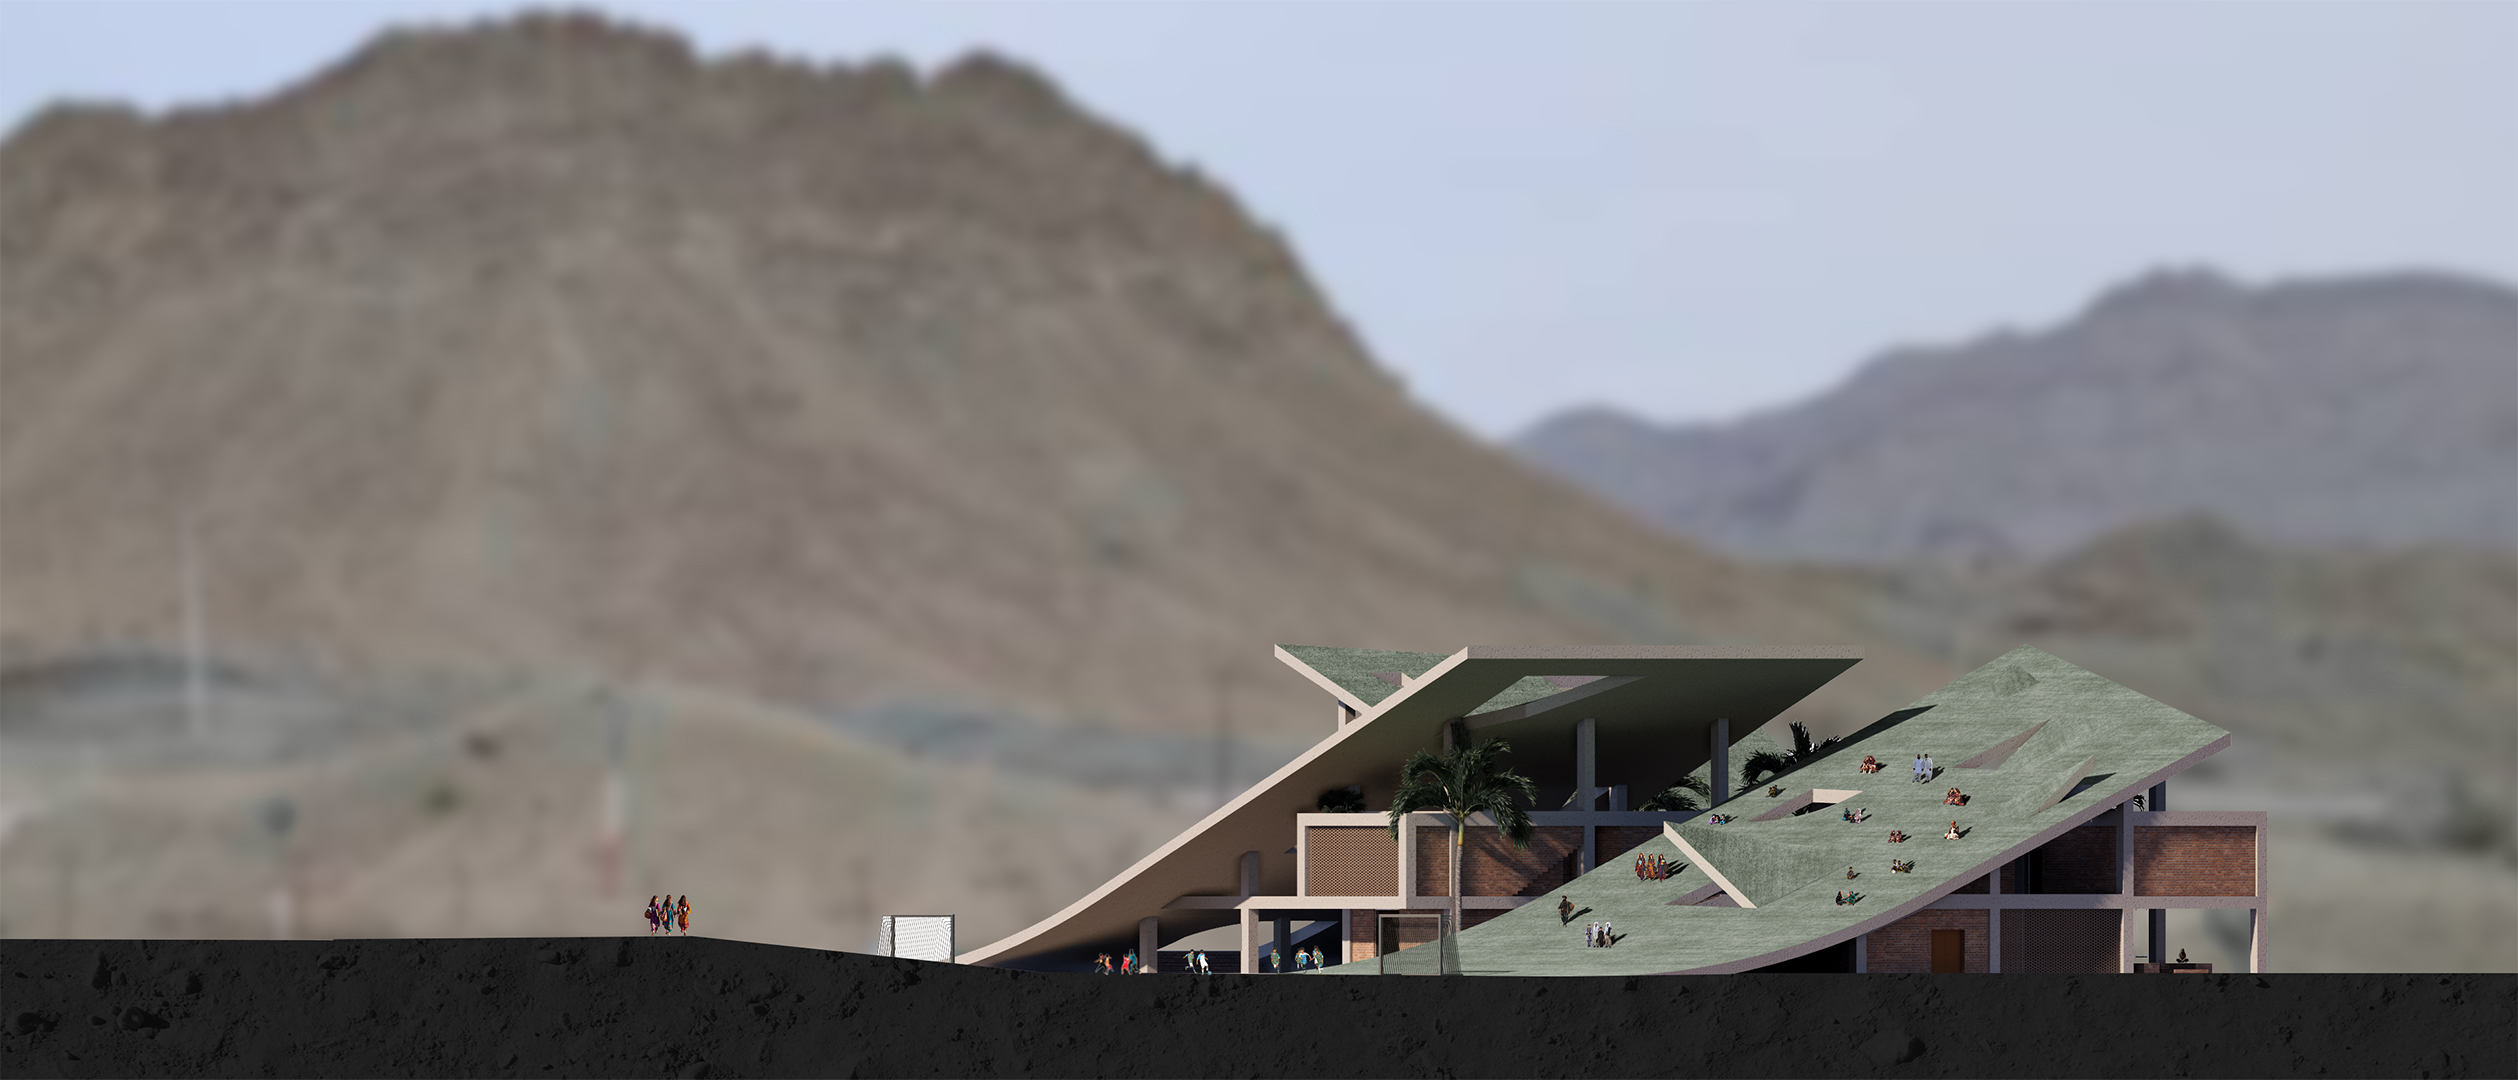
Through the synthesis of these two ideas, the concept of the School Park was developed. To advance this concept, the two grounds were merged and transformed into three planes through two cuts. Beginning from the football field level, the terrain gradually rises and culminates at the school level.
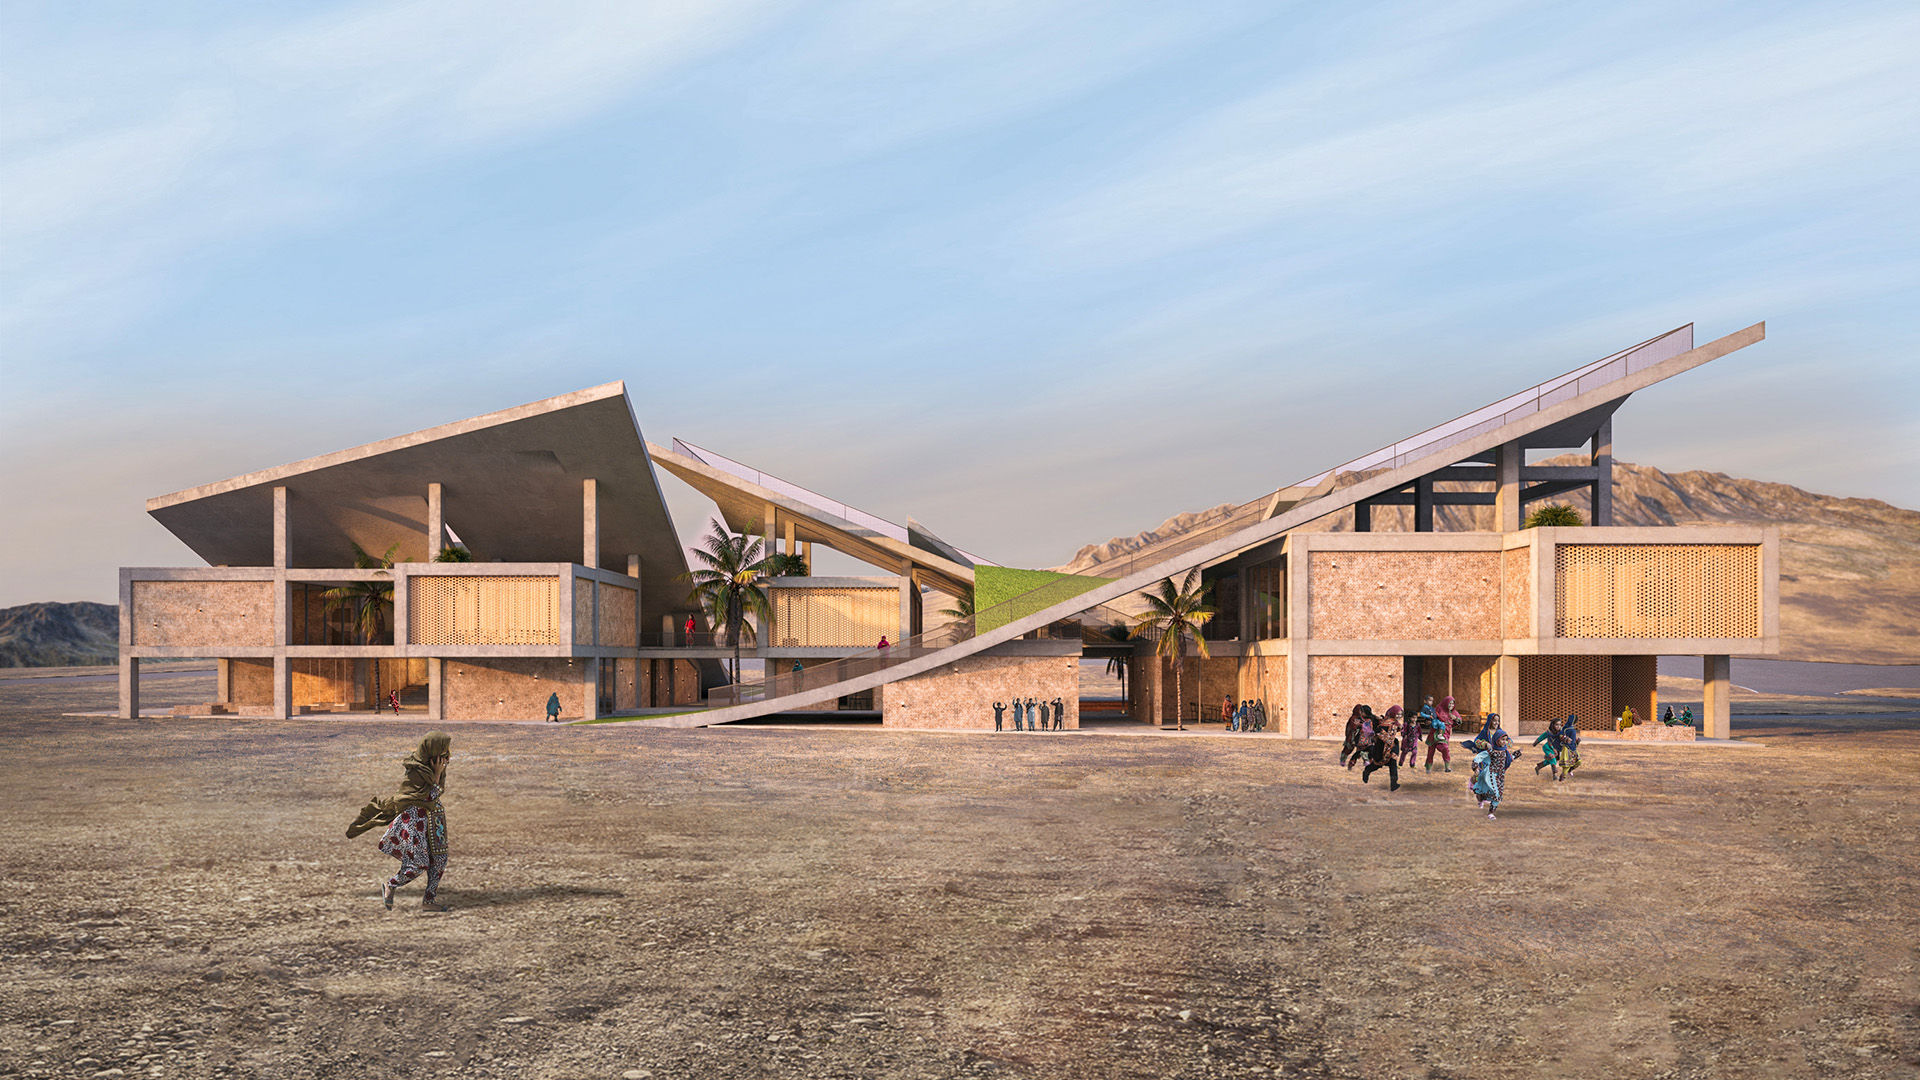
Considering the necessity of transforming the project into an urban landmark, the next two planes were arranged in different directions using the same method. This configuration was inspired by the general geometry of traditional black tents in the region. The three layers were juxtaposed to one another, creating an image reminiscent of large black tents, but reinterpreted this time through artificial grass.
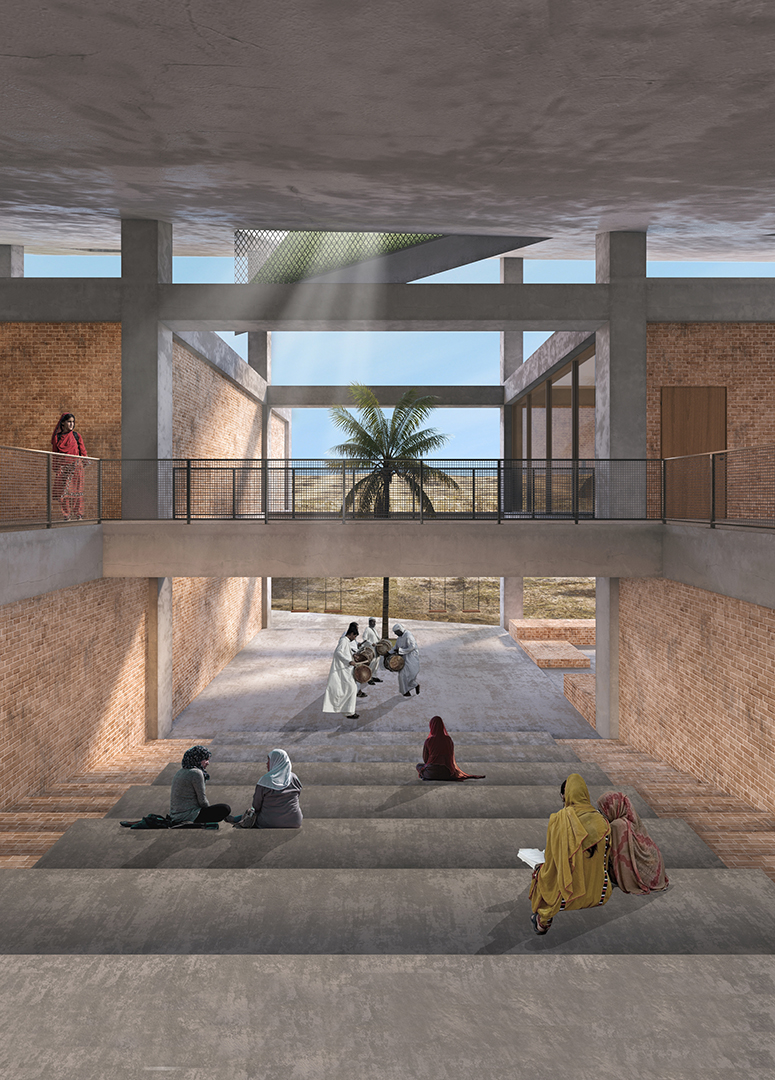
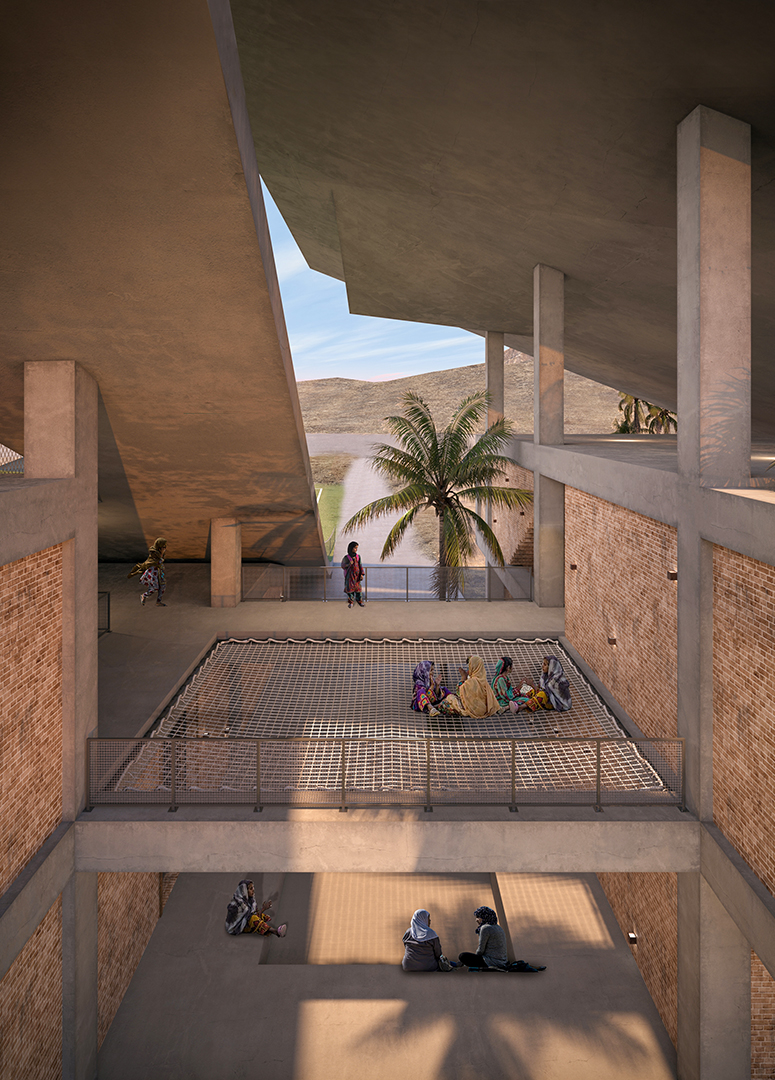
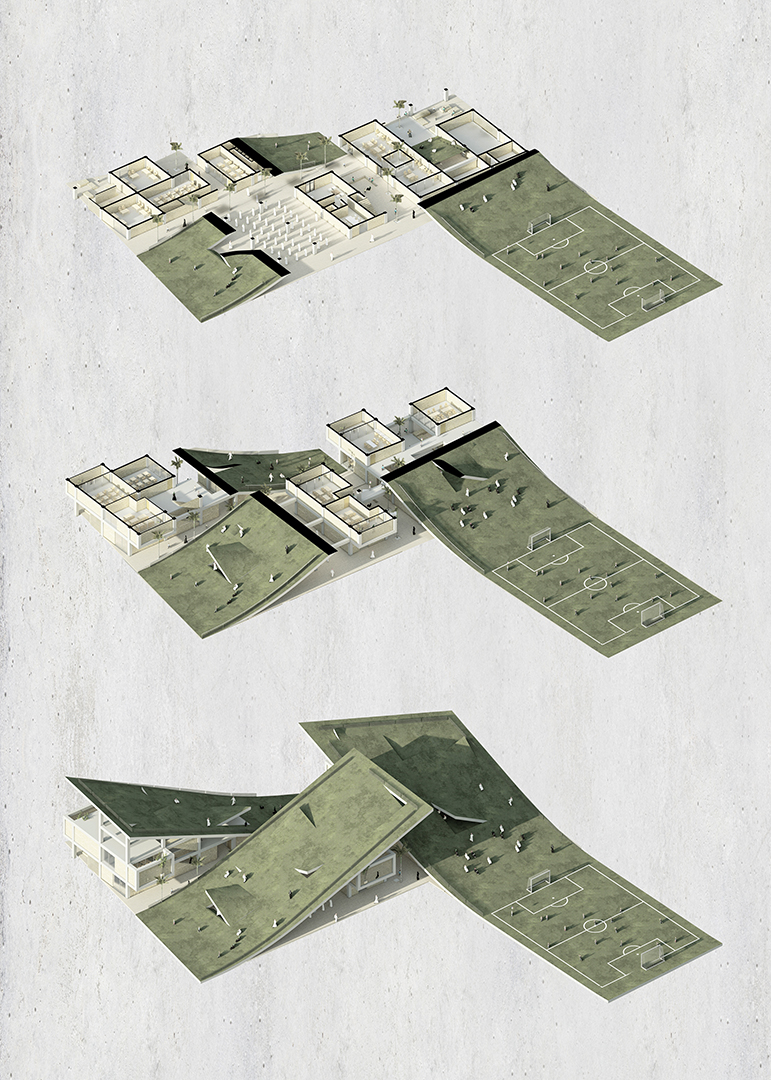
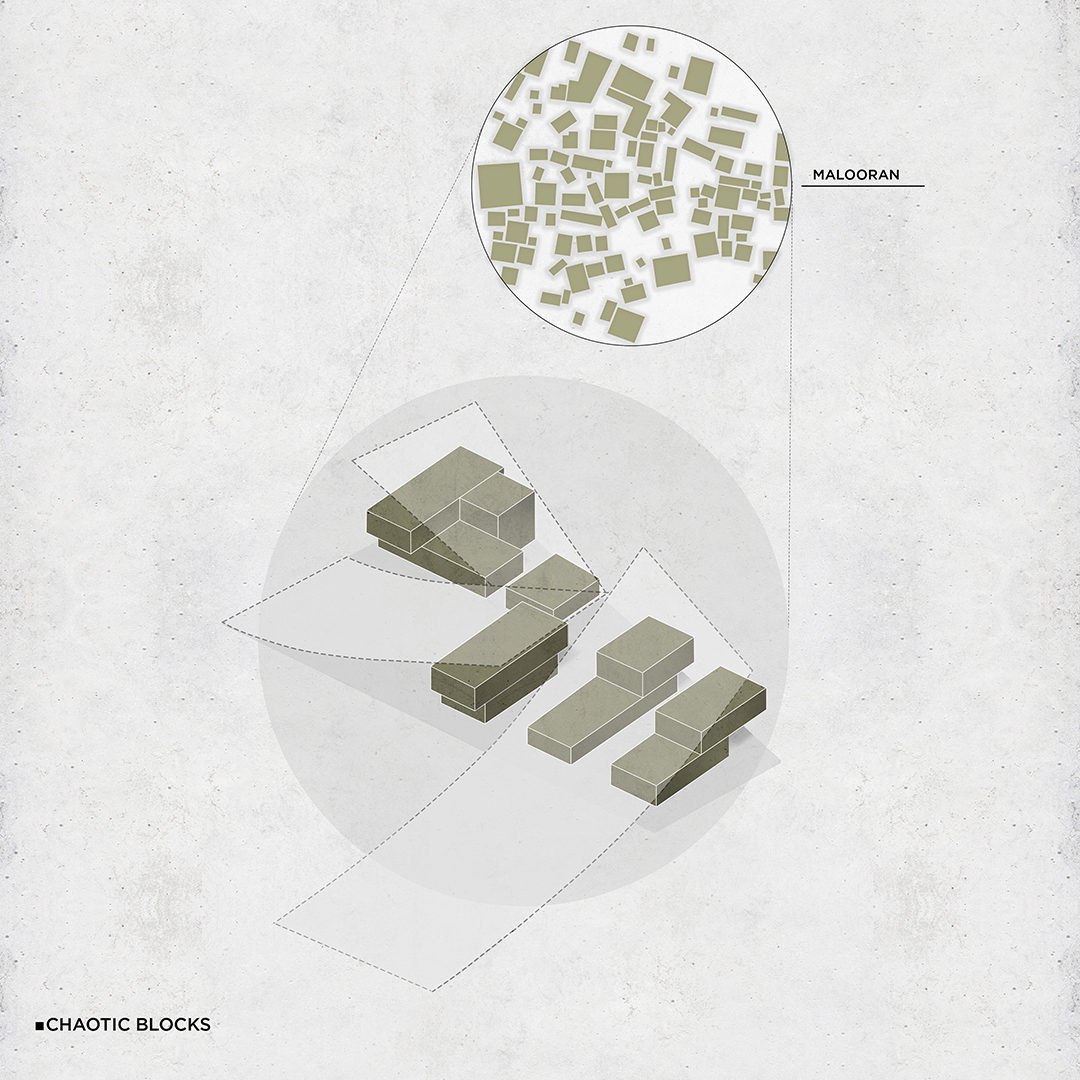
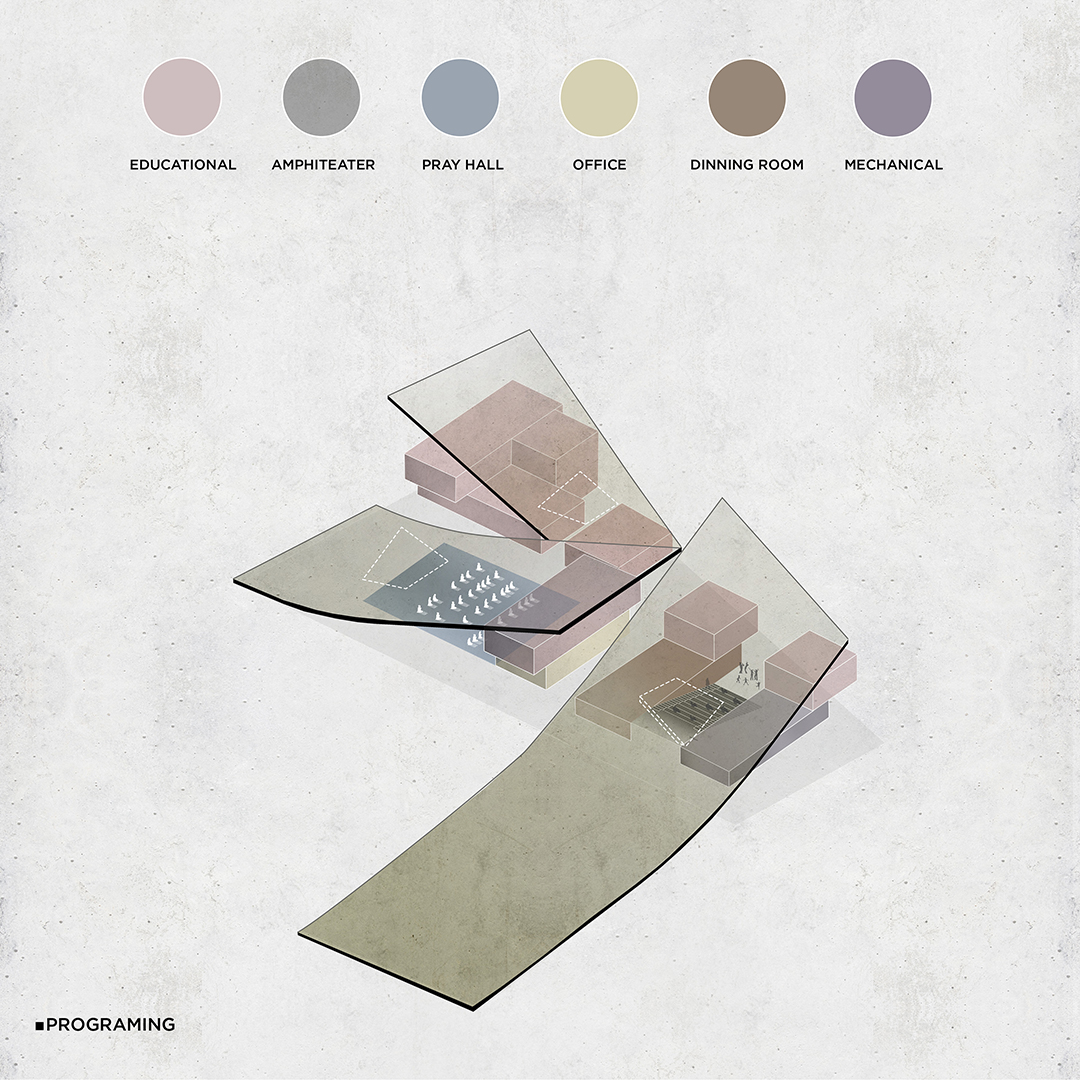
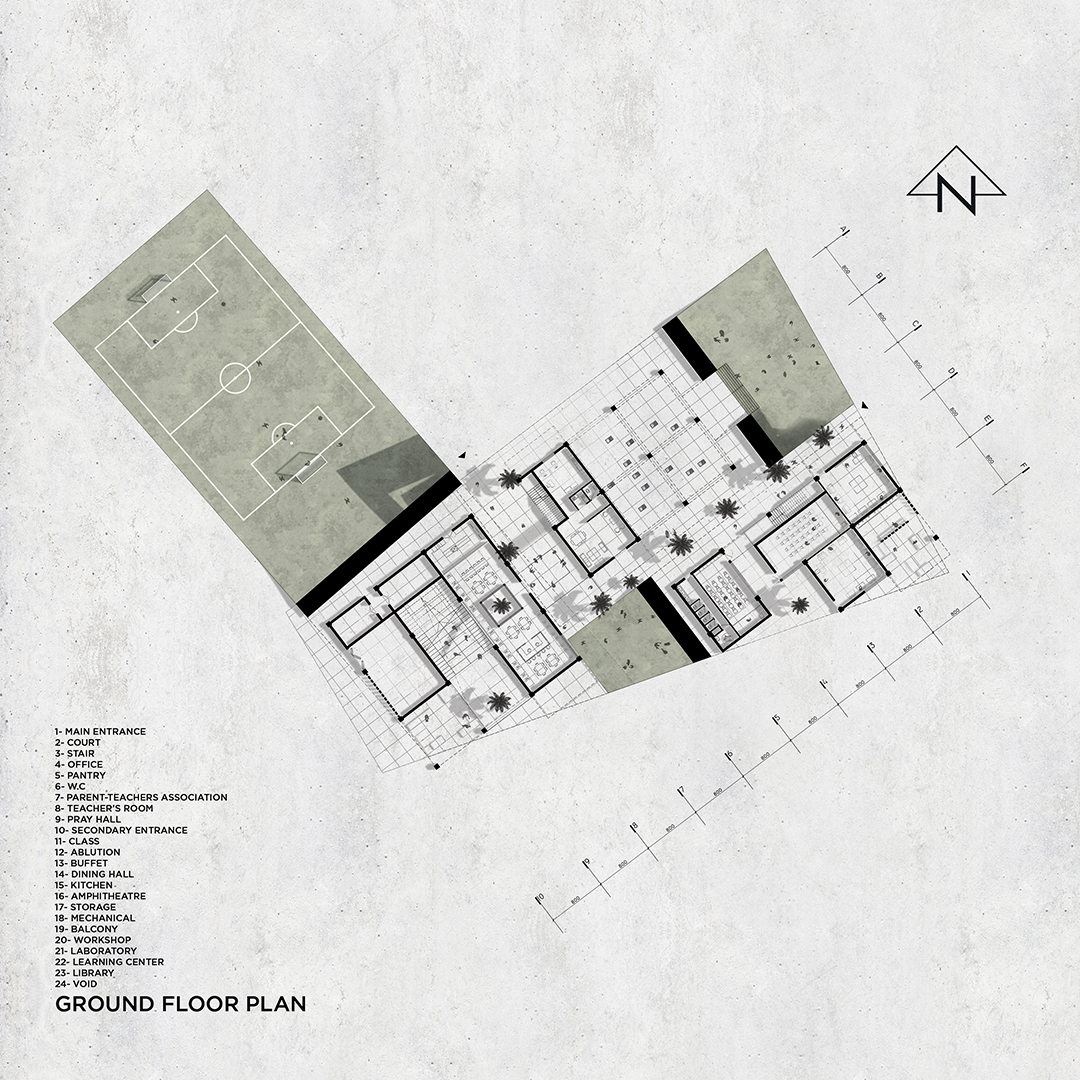
Educational spaces were arranged as scattered cubes beneath these large green tents, resembling the informal and organic pattern of village houses.
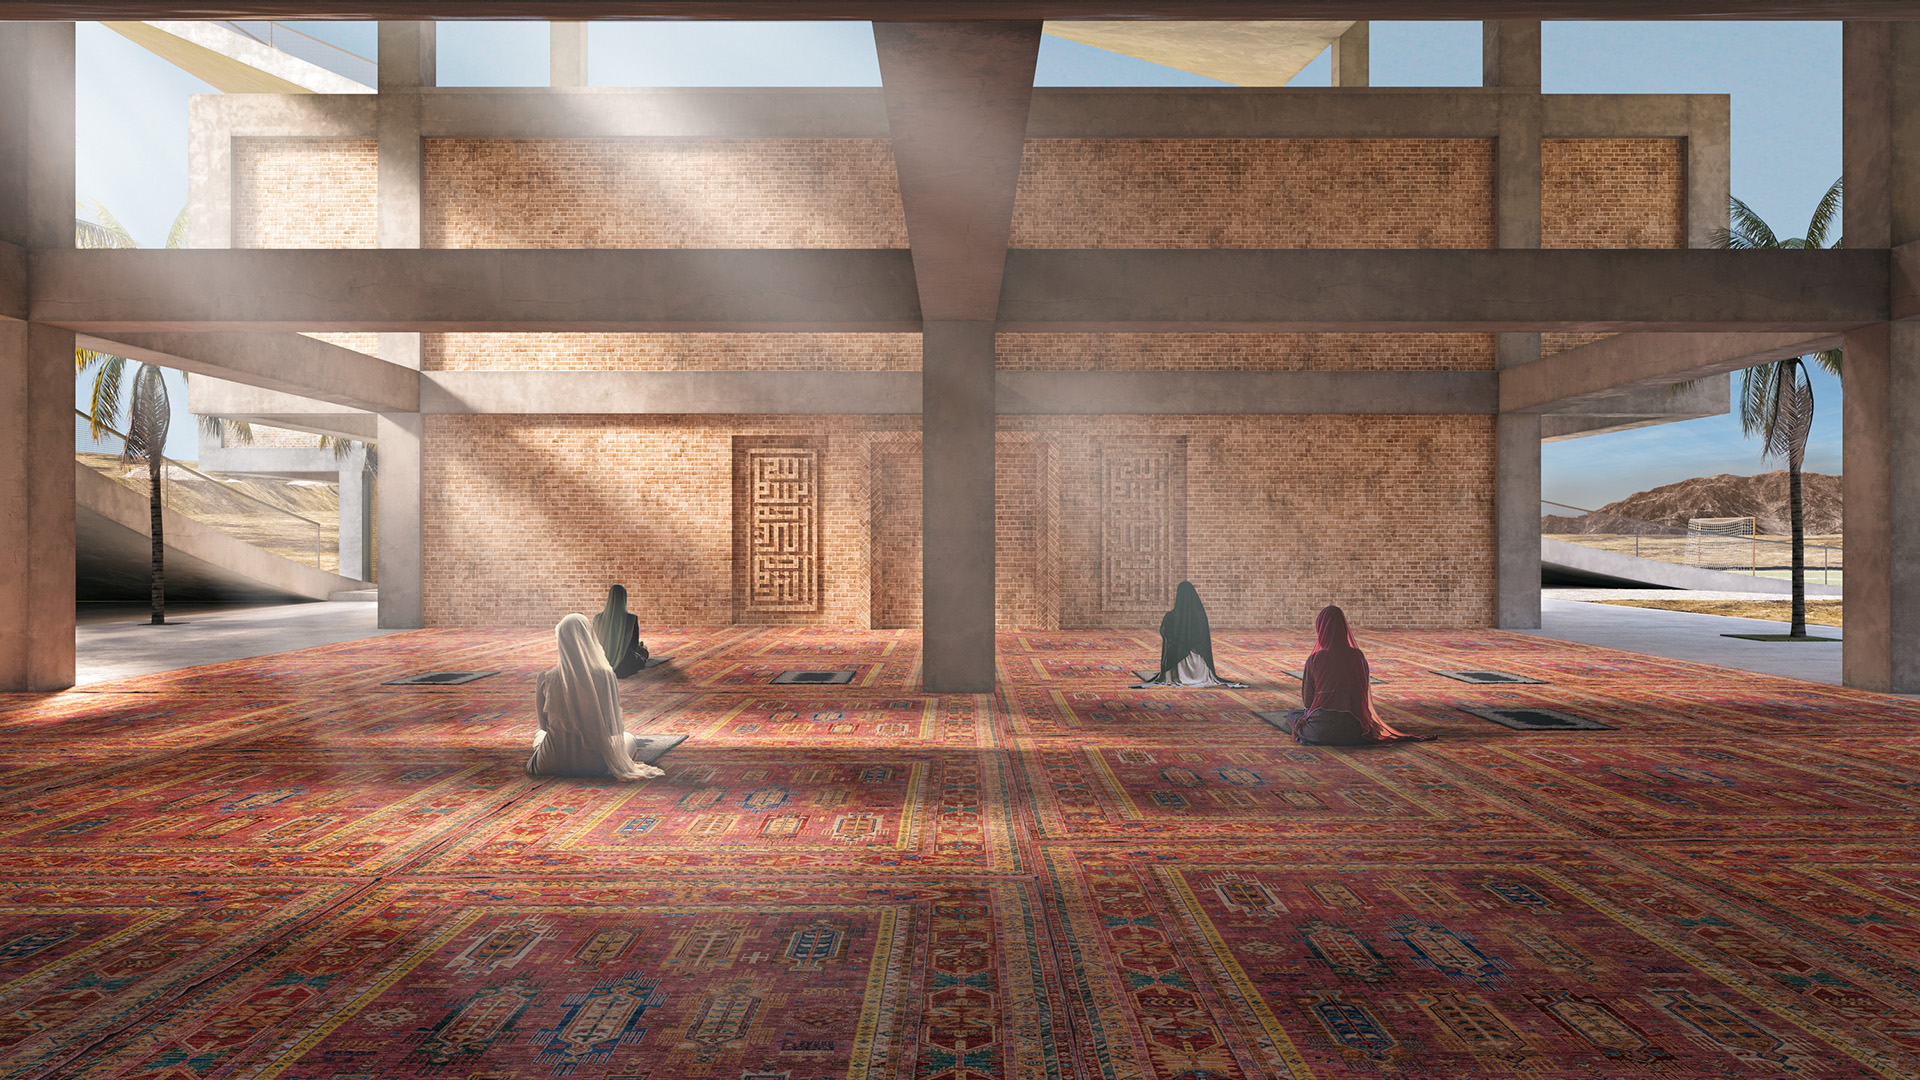
Spaces such as the amphitheater and prayer room were allocated areas twice the size of the original requirements, allowing them to accommodate the village’s religious and cultural activities beyond school hours.
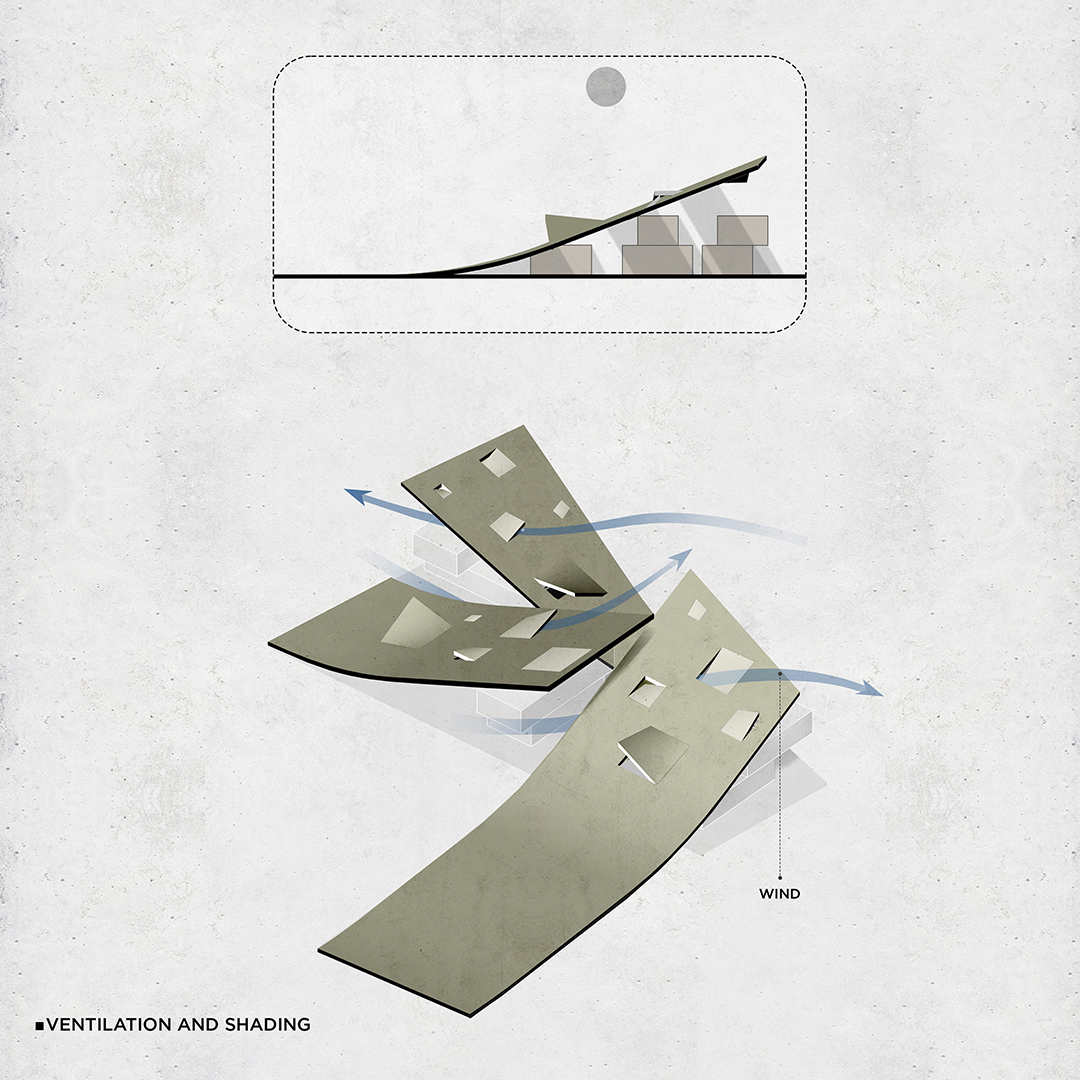
Within the three large tents, several openings inspired by the traditional “Kolak” of the region were incorporated. These elements, historically used as wind catchers, contribute to natural ventilation while establishing a connection with local architectural traditions.
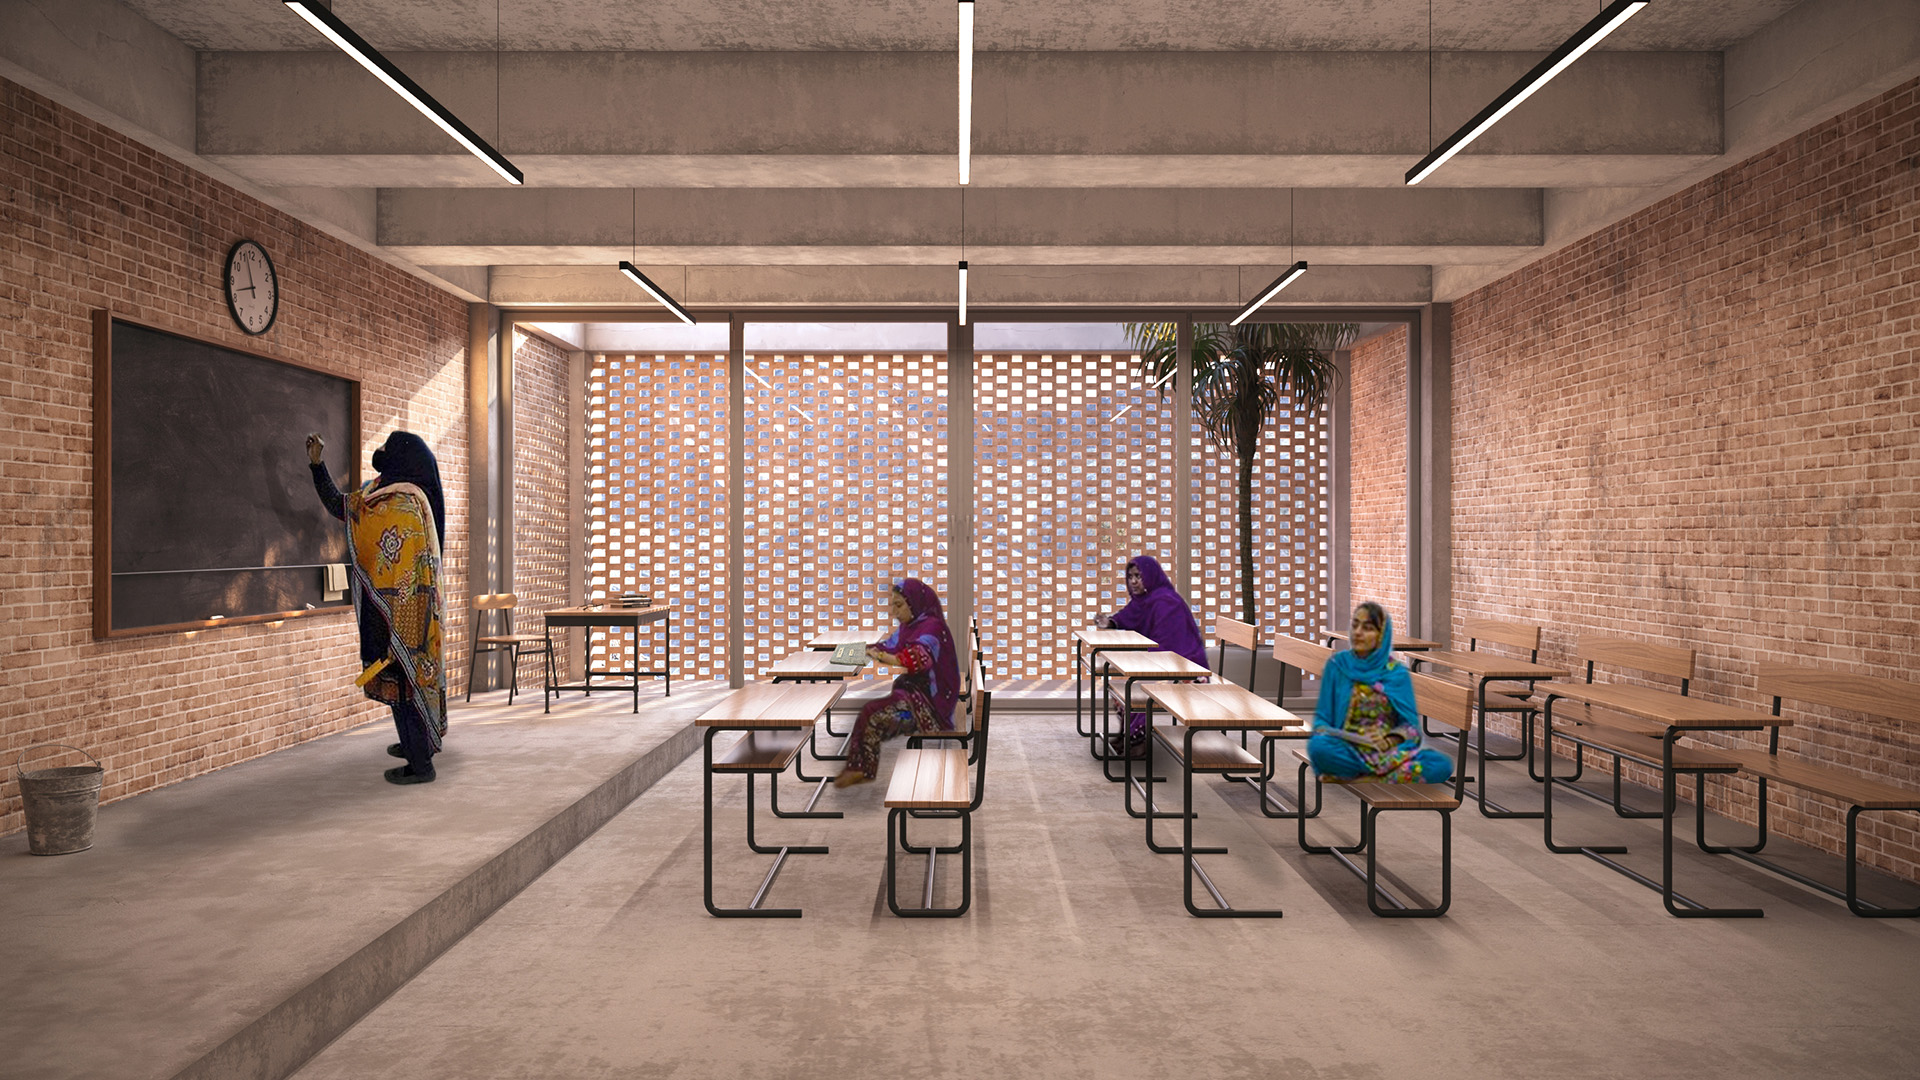
Some of these openings are used as secondary access points, connecting the surface level to the spaces below, while others function as elements for natural ventilation.
Considering the region’s hot and humid climate, the shading provided by these tents over the cubic spaces, combined with natural ventilation through the openings, enhances the environmental performance of the project.
Ultimately, these three super-tent structures function as a public park for the village residents throughout both day and night.
Project Credits