WALL HOUSE
| Location | MAZANDARAN, IRAN |
| Year | 2023 |
| Client | PRIVATE |
| Category | RESIDENTIAL |
| Size | 700 m2 |
| Status | Concept |

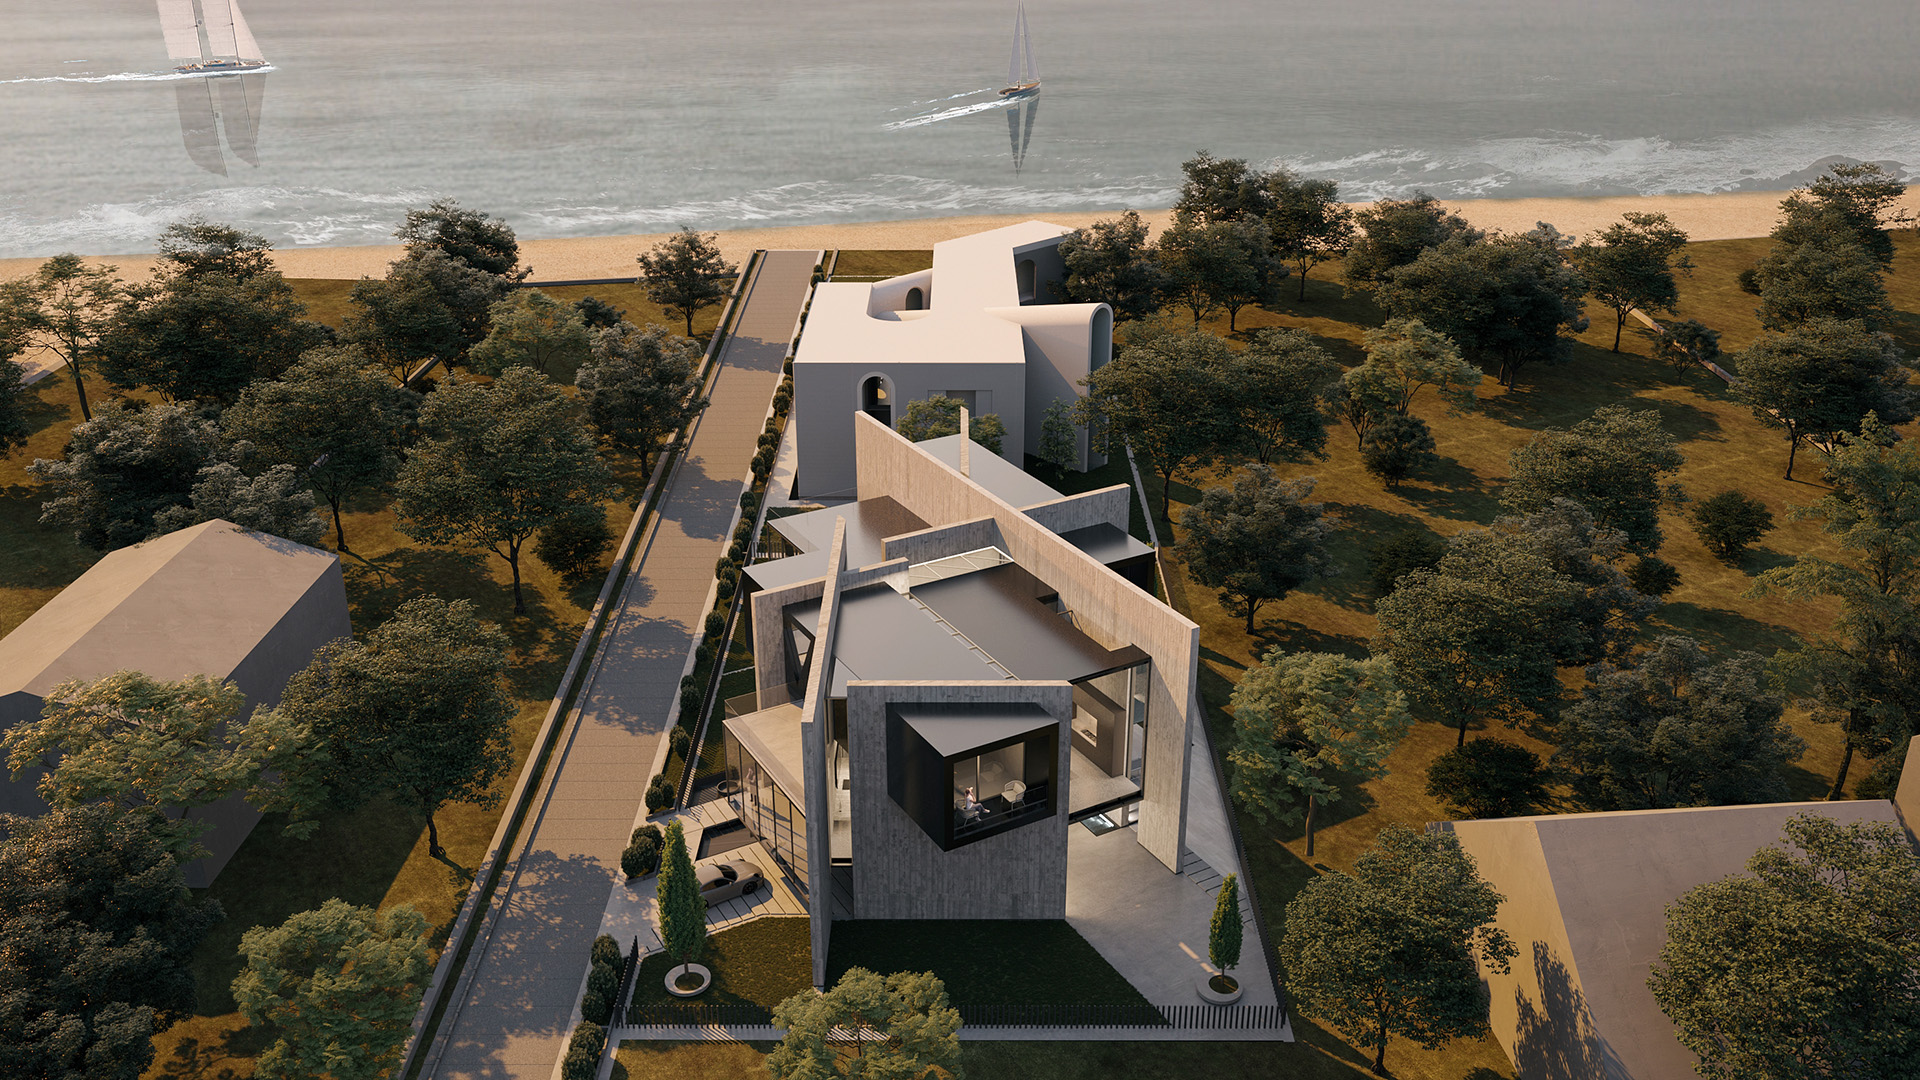
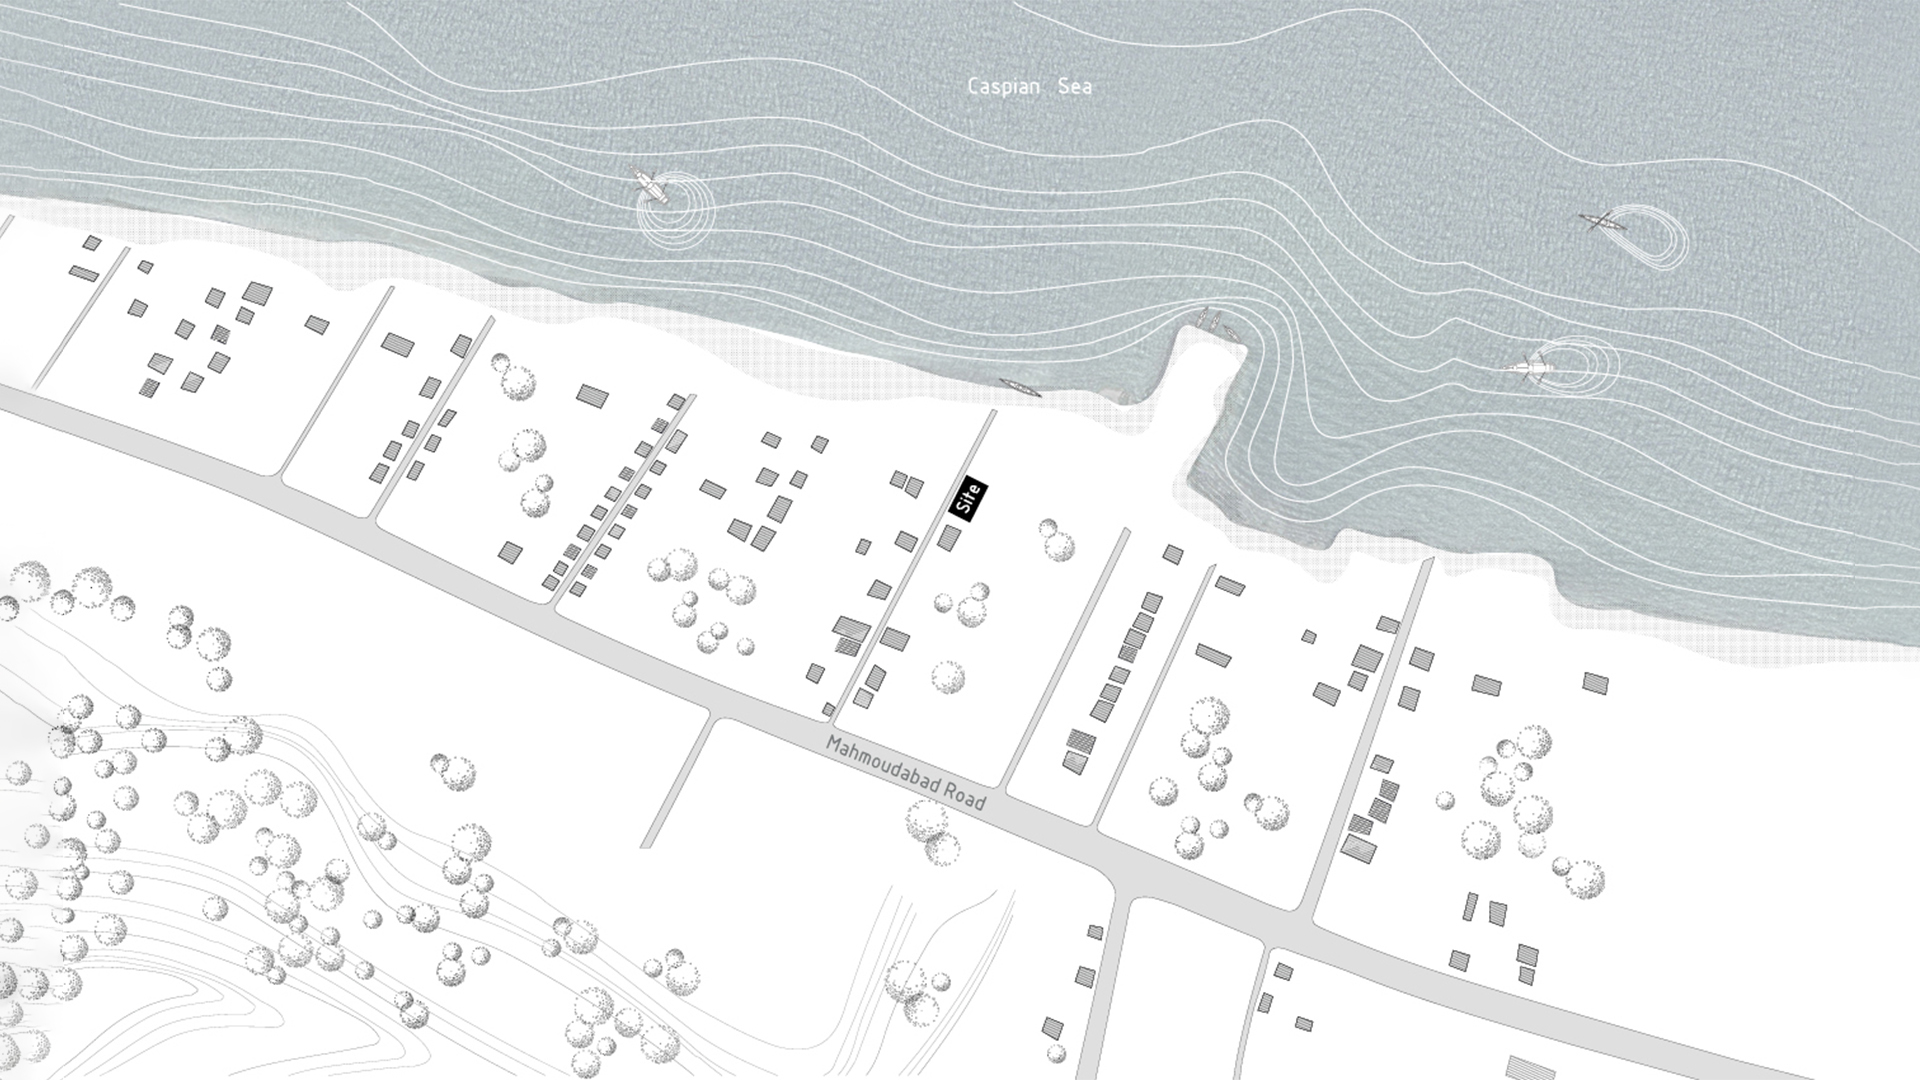
Wall House is located on a 600-square-meter plot in Chelak, north of Iran. The project site is adjacent to another villa that was previously designed by our team for the same client.
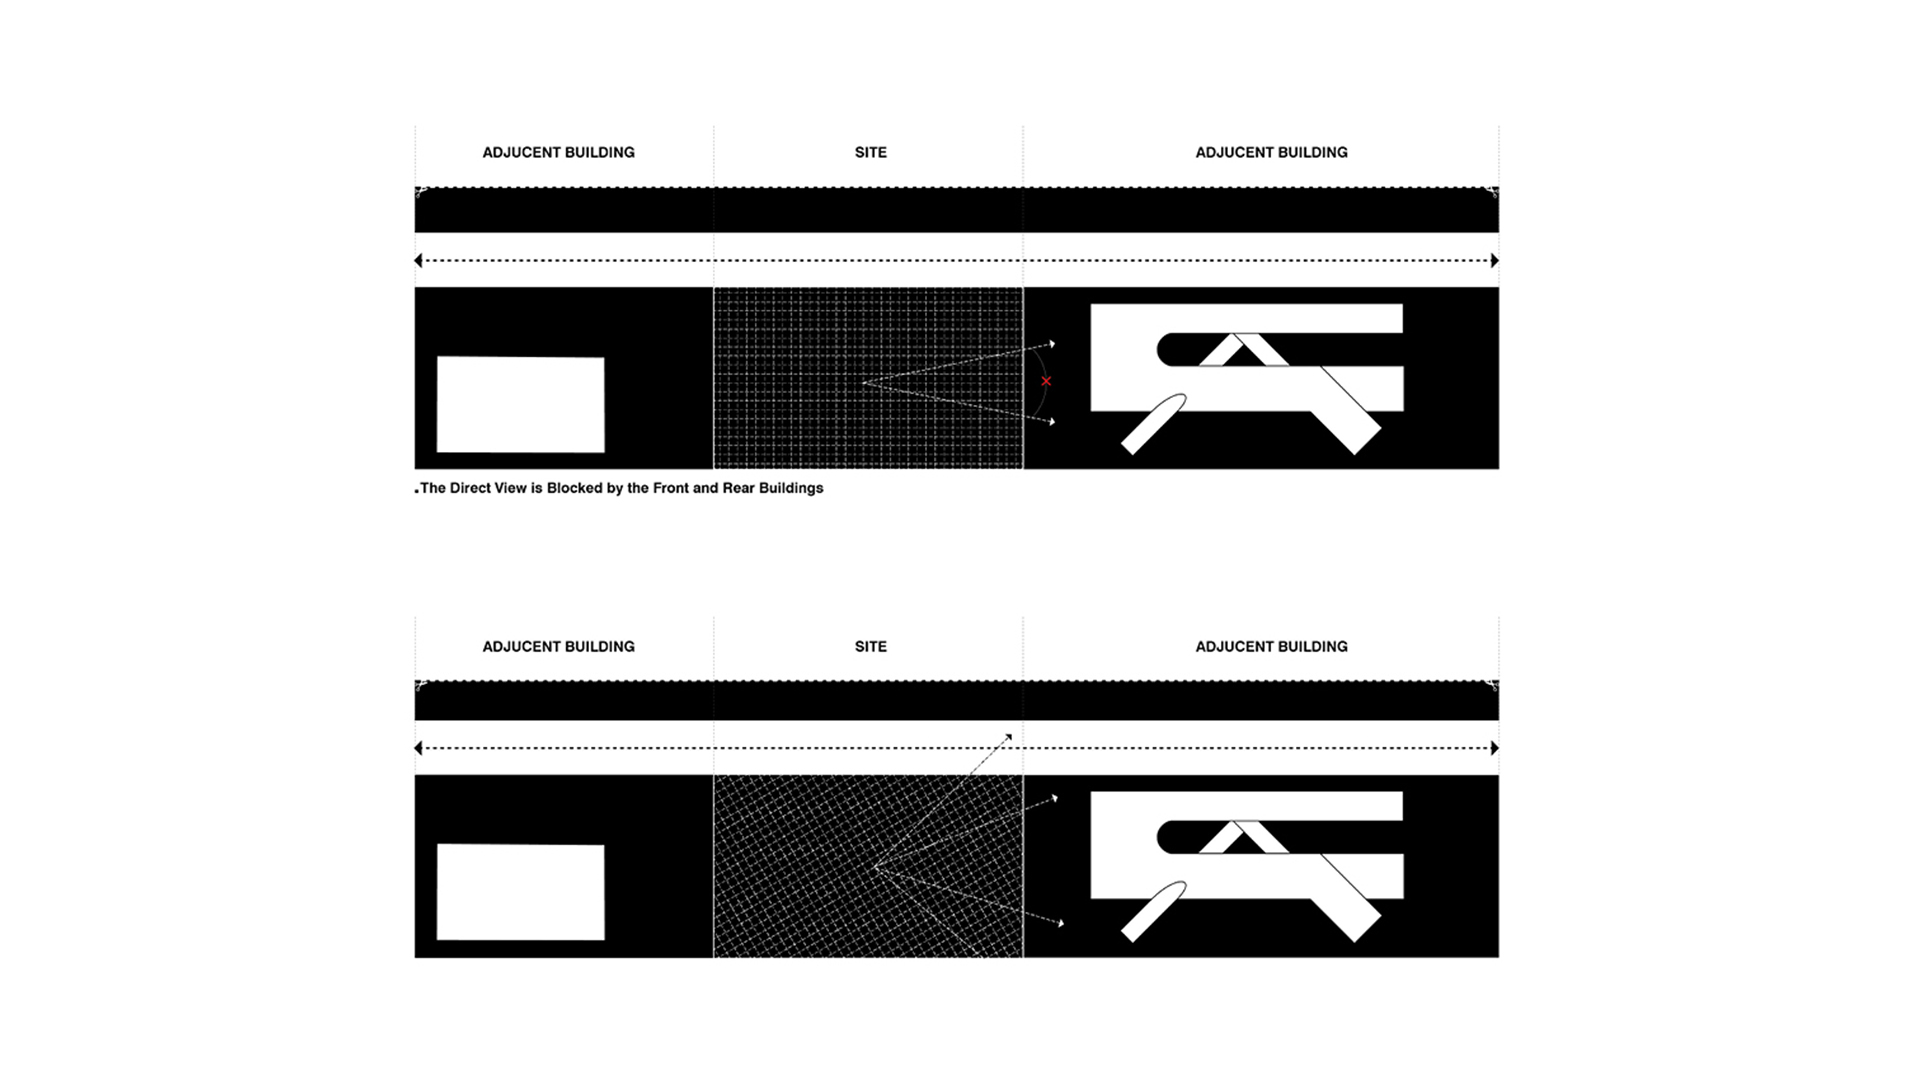
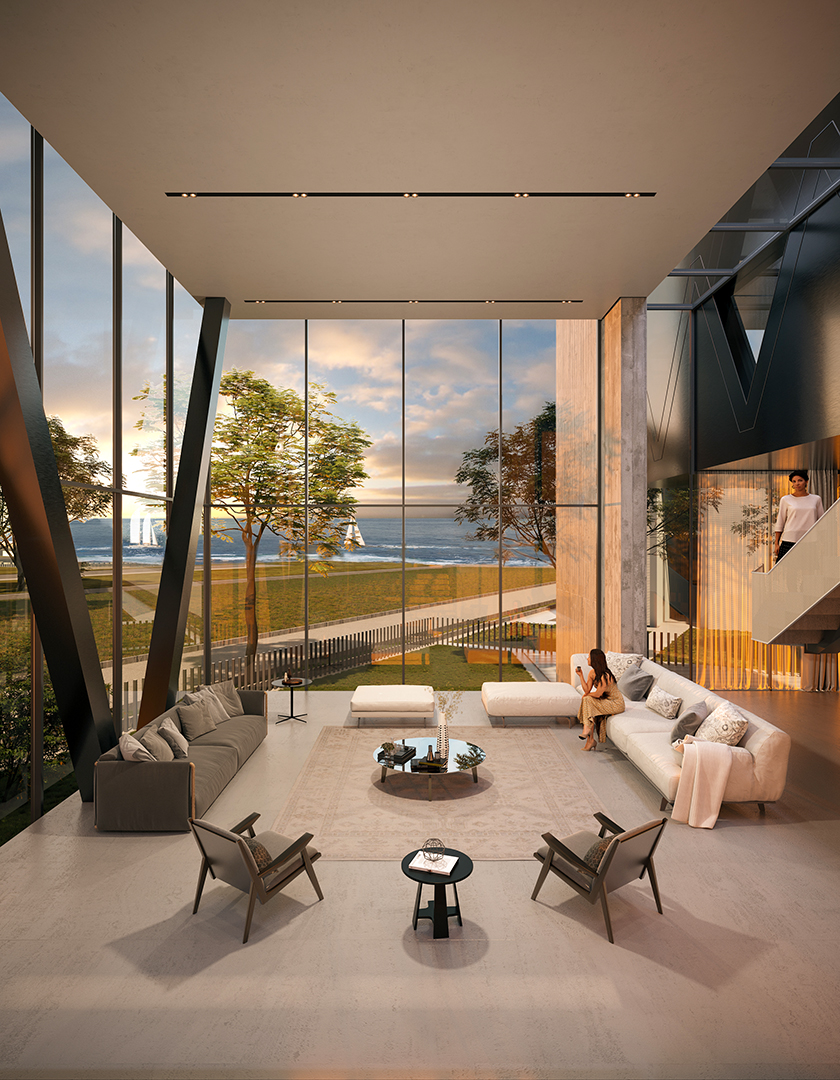
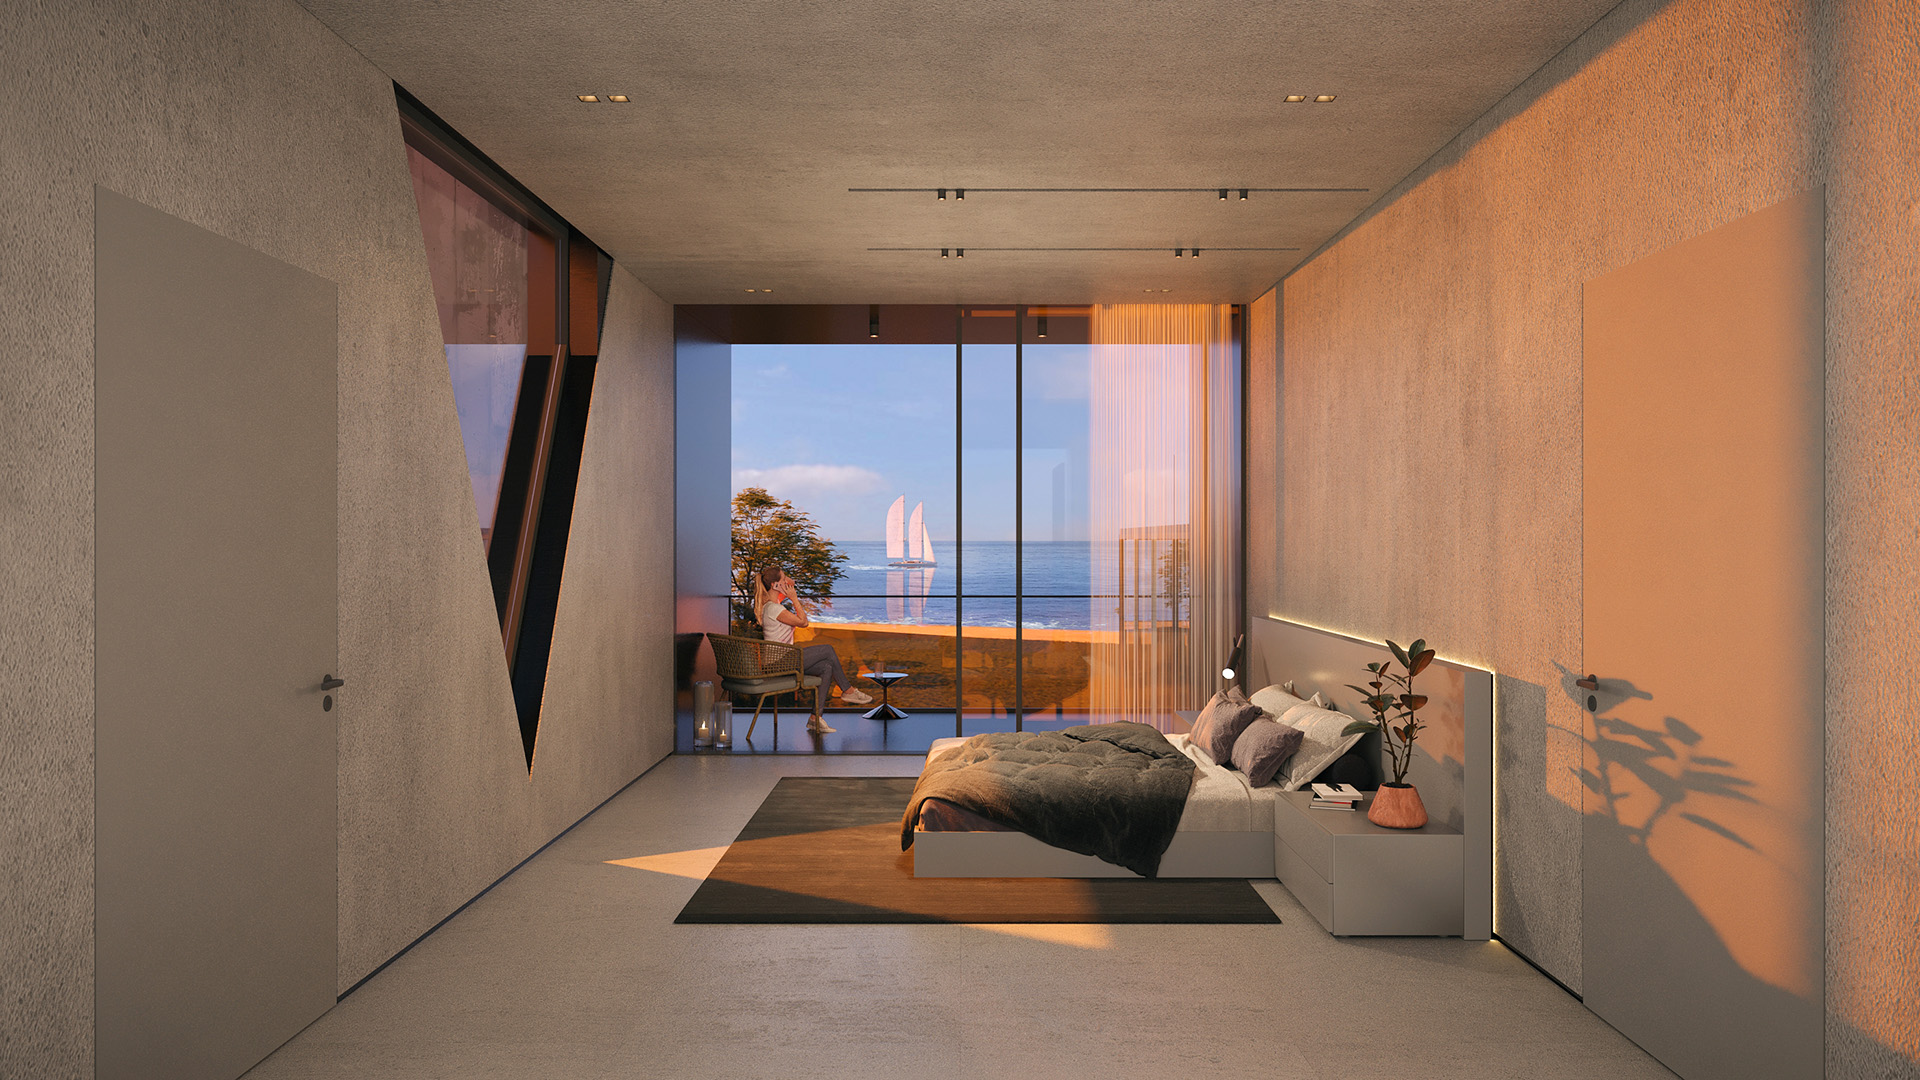
One of the main challenges faced by the design team was the site's location and how to respond to the existing project. The new design needed to provide an appropriate sea view, which had been disrupted by the previous villa.
The villa has always been recognized as one of the most significant typologies in architectural practice. Many of the most influential projects in architectural history are villas, considered milestones within the discipline. Therefore, every new villa project is inevitably evaluated in relation to these precedents.
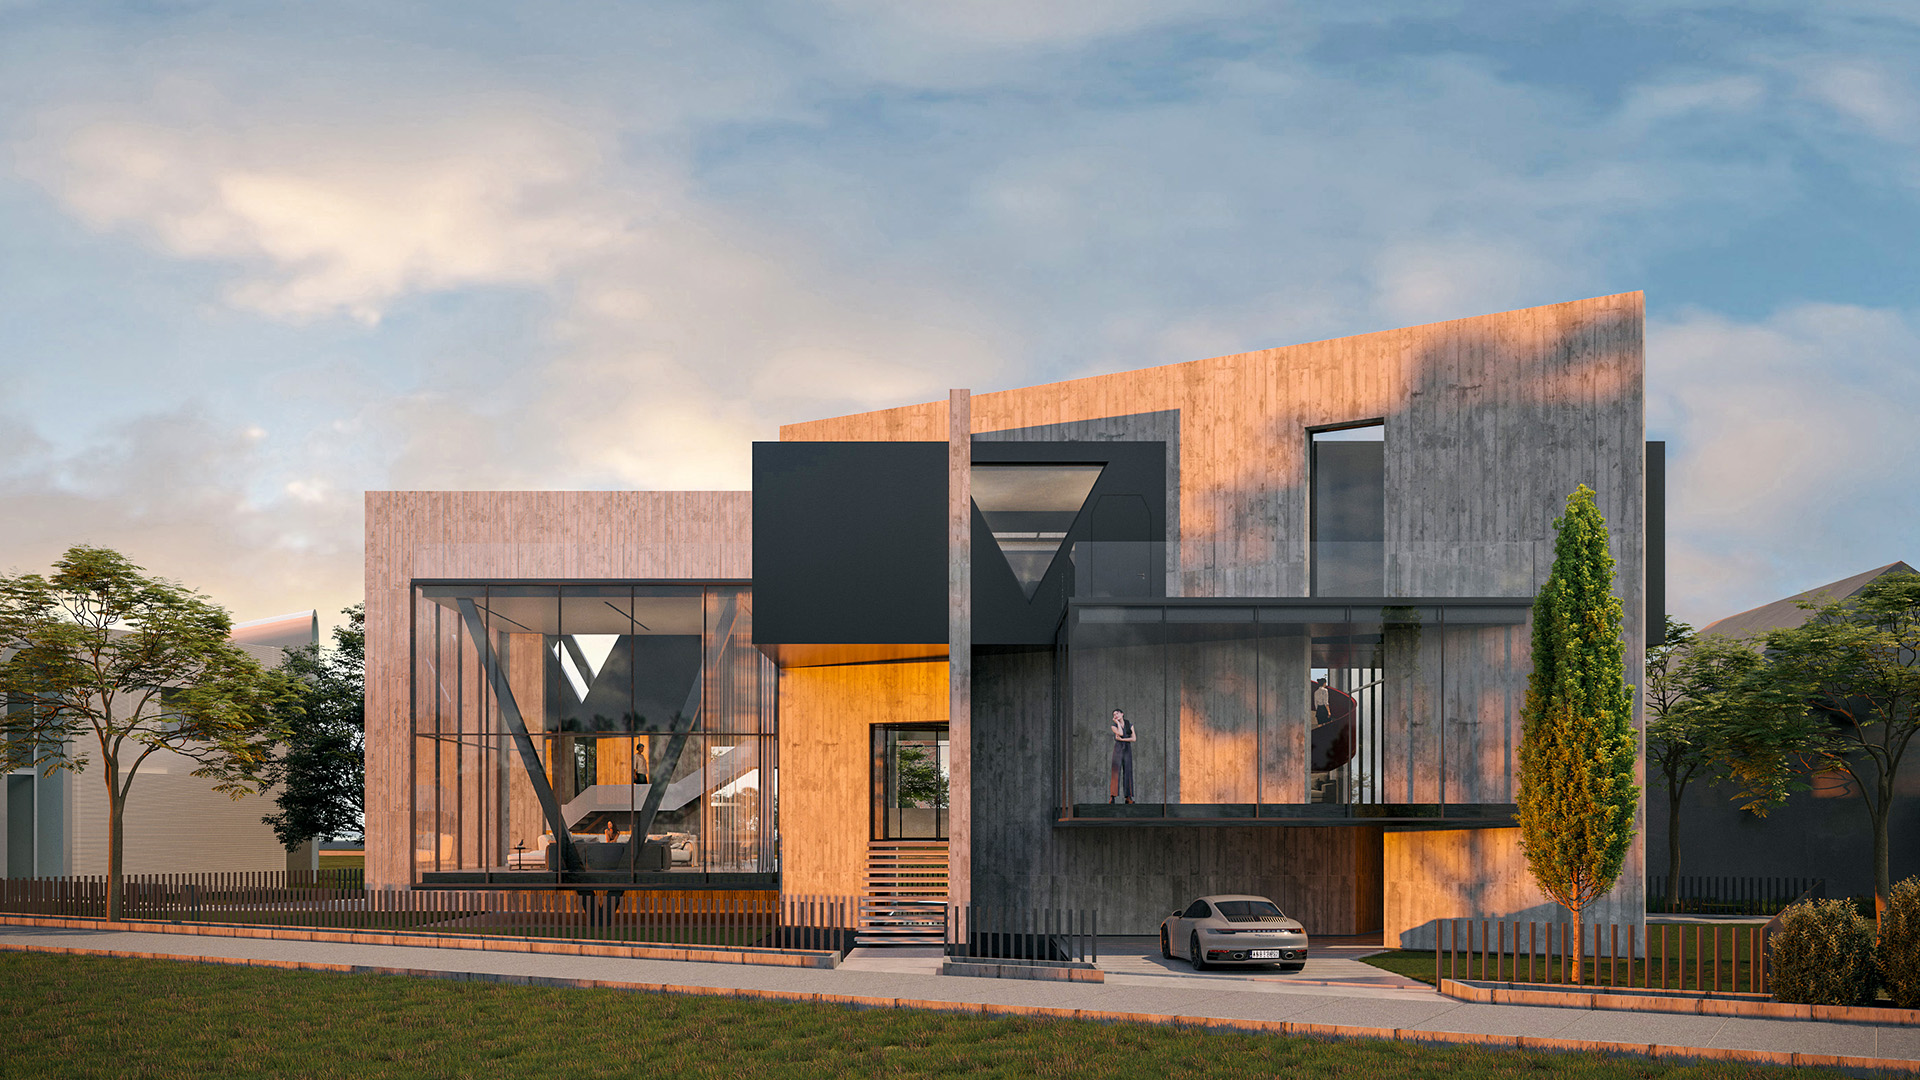
Considering architecture as a cultural discipline, and in the absence of direct contextual challenges and influential factors within the project site, extensive studies were conducted on the villa typology and the most significant examples in architectural history.
As a result, two seminal works — Le Corbusier’s Villa Savoye and John Hejduk’s Wall House — were selected as references and starting points for the design process. The project’s concept and diagram were developed through a critical and conceptual dialogue with these two architectural precedents.
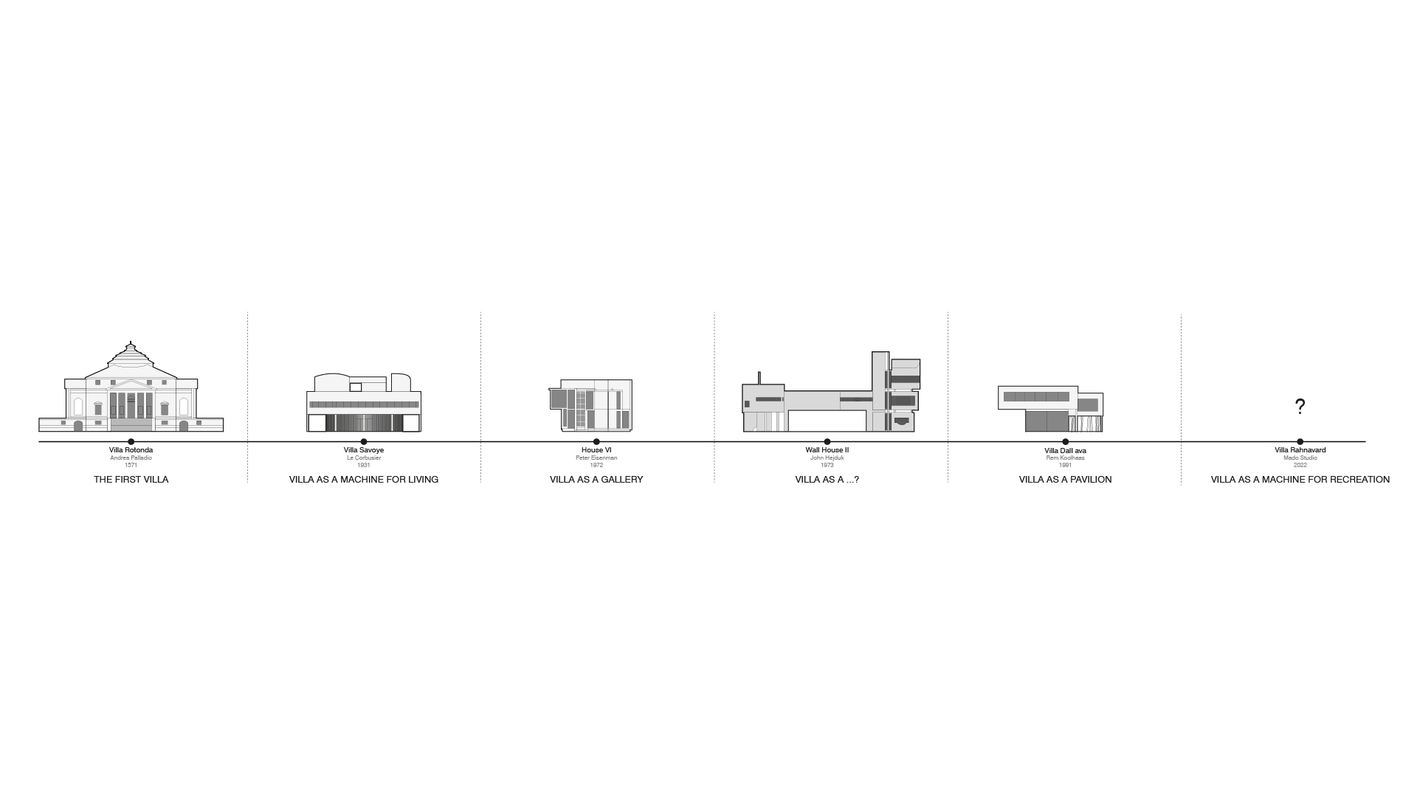
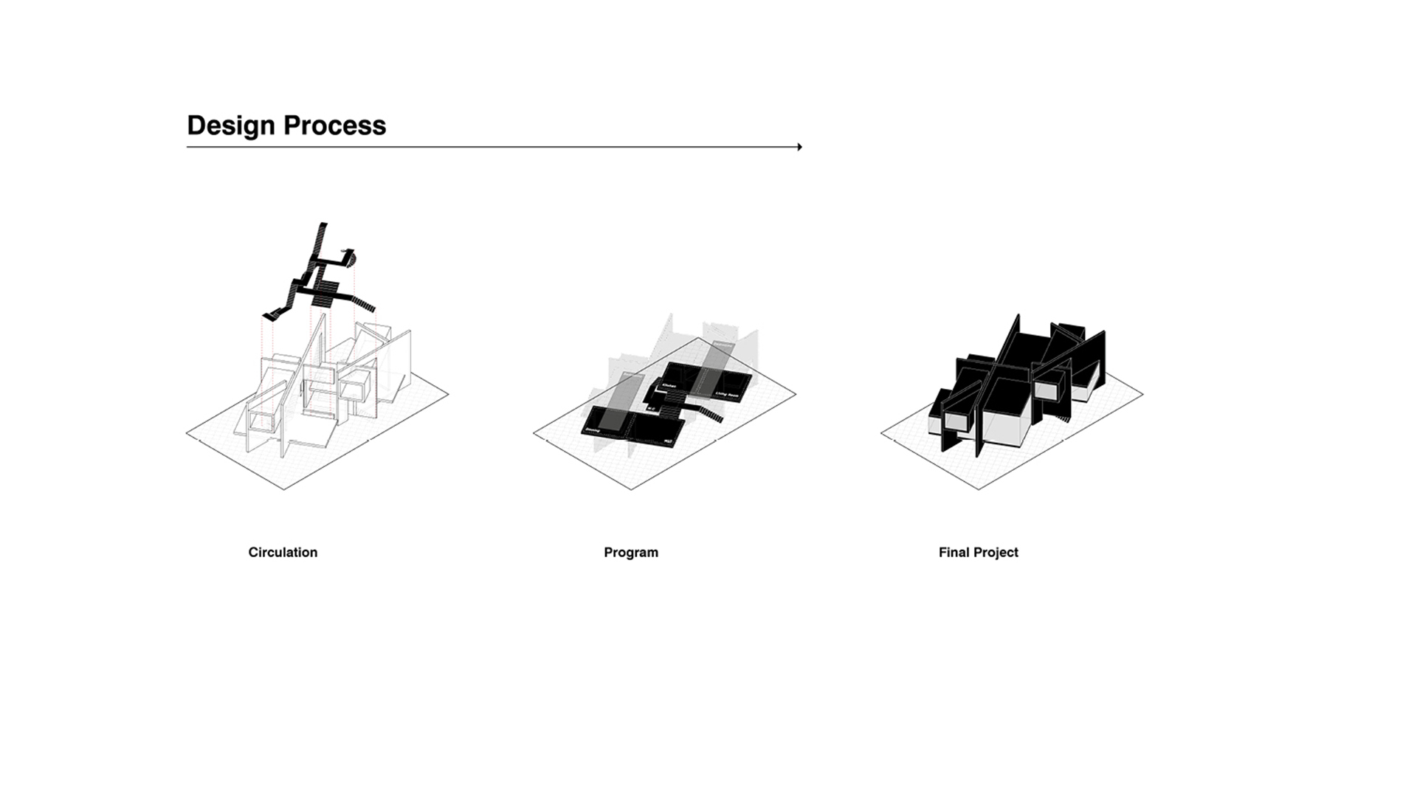
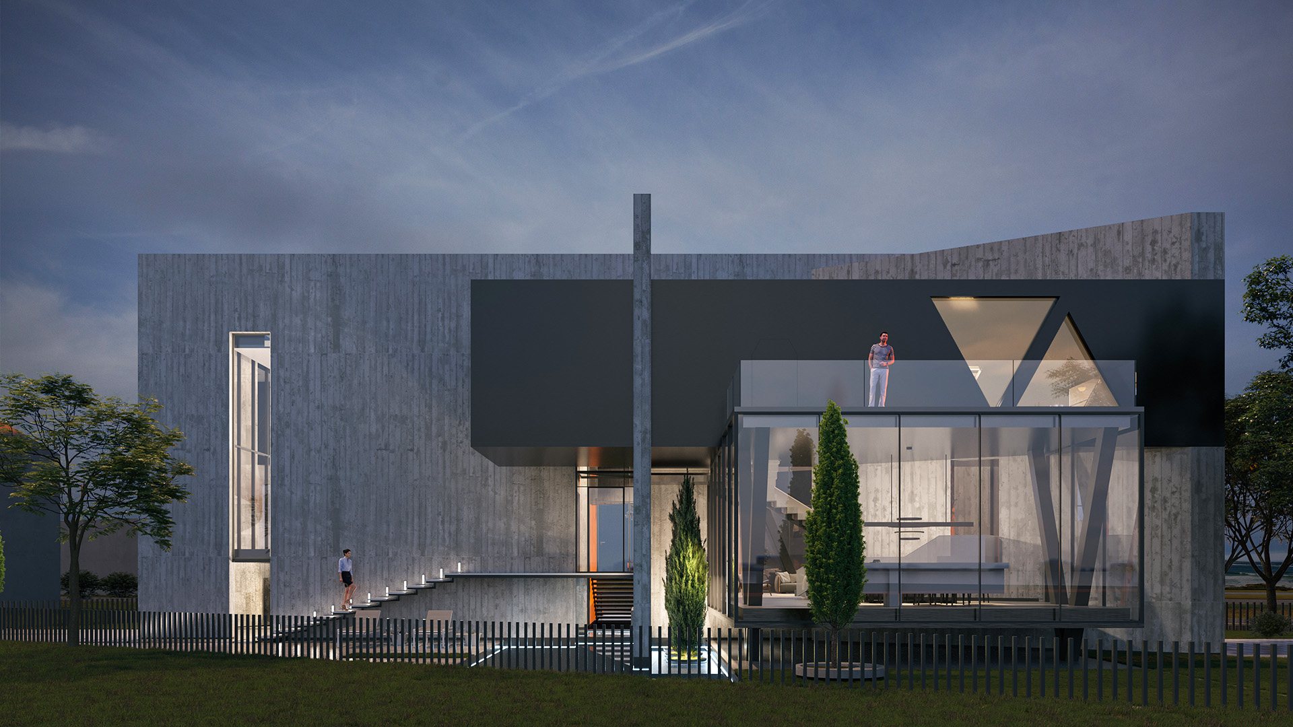
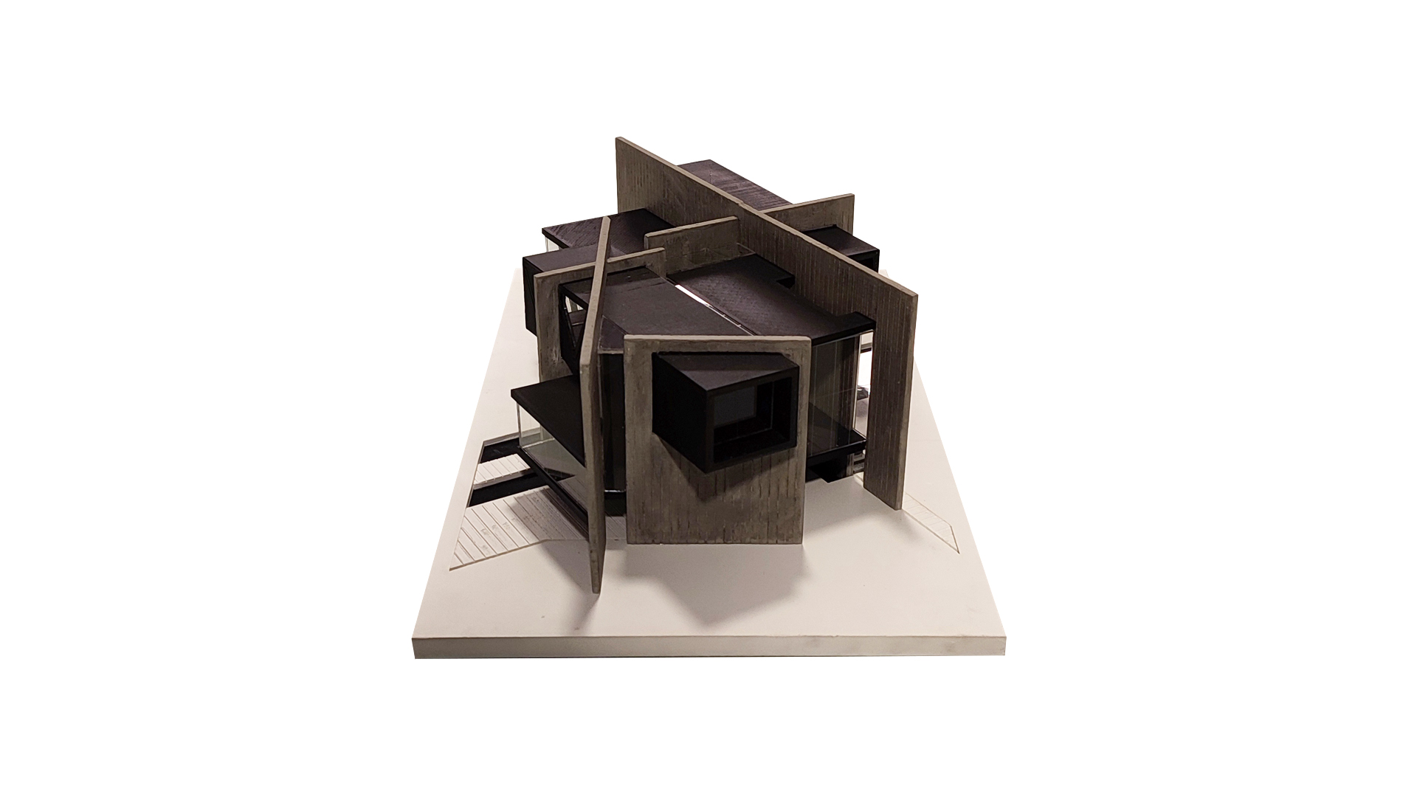
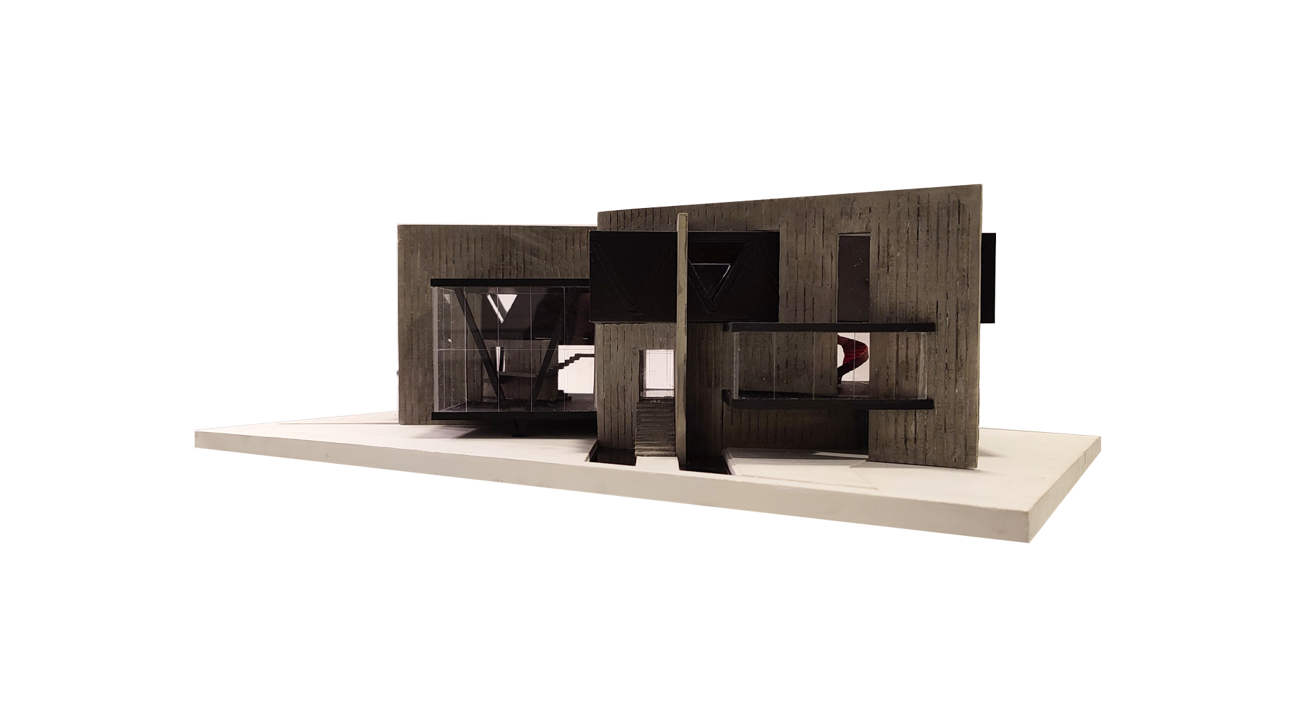
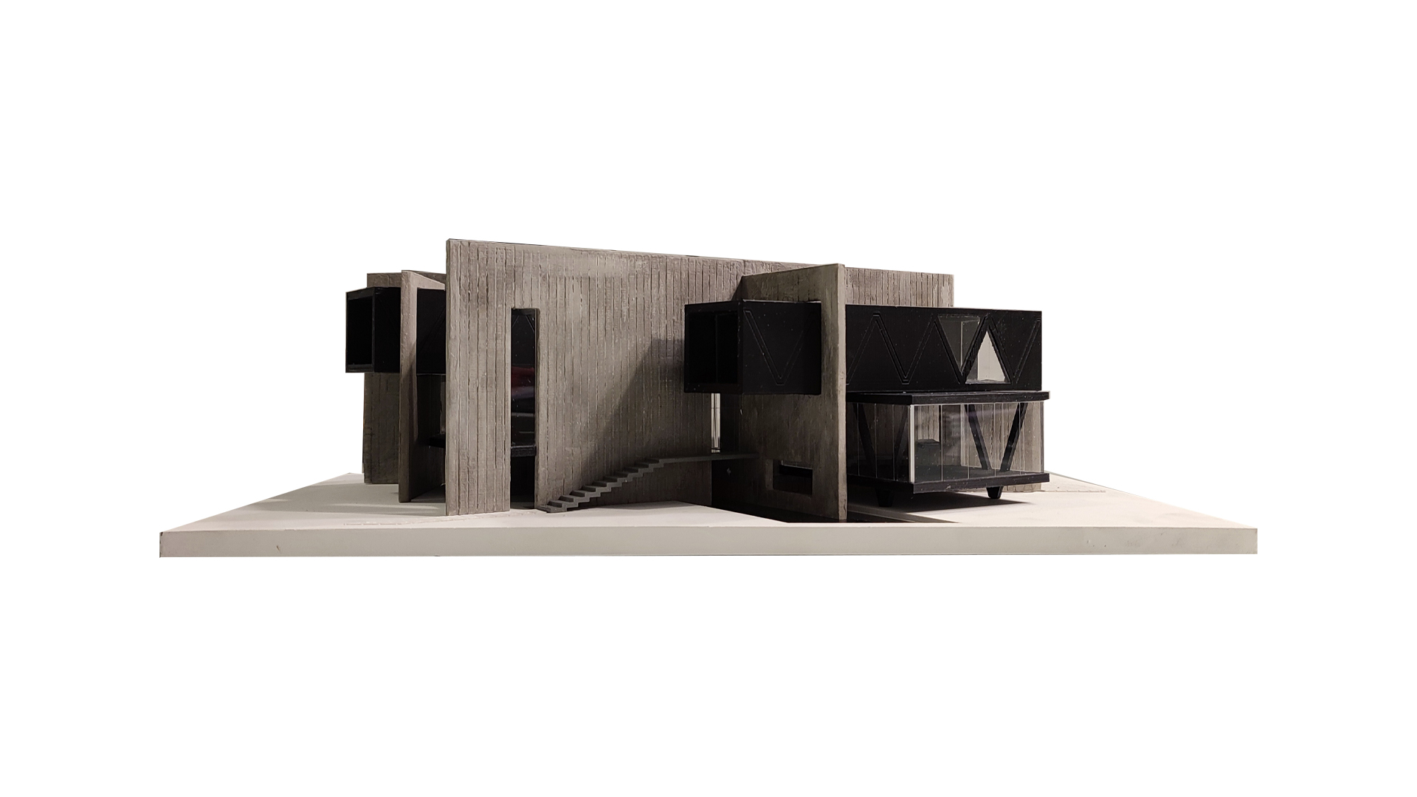
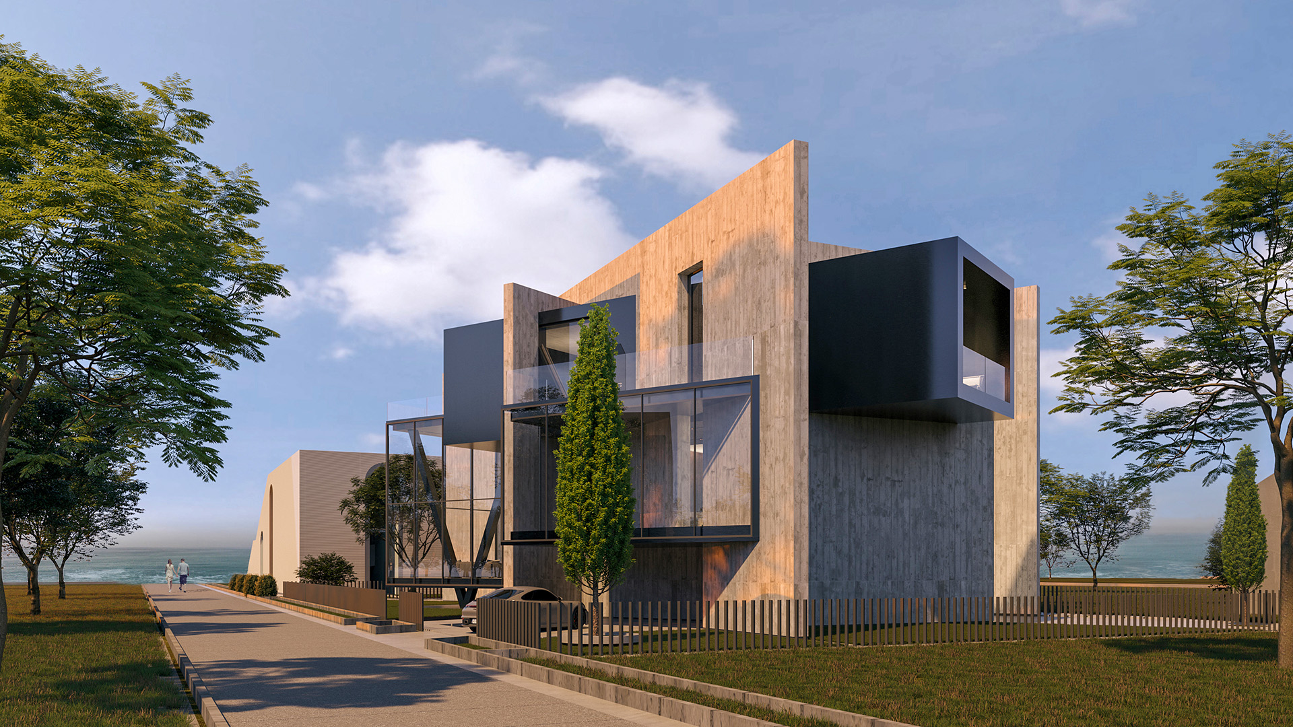
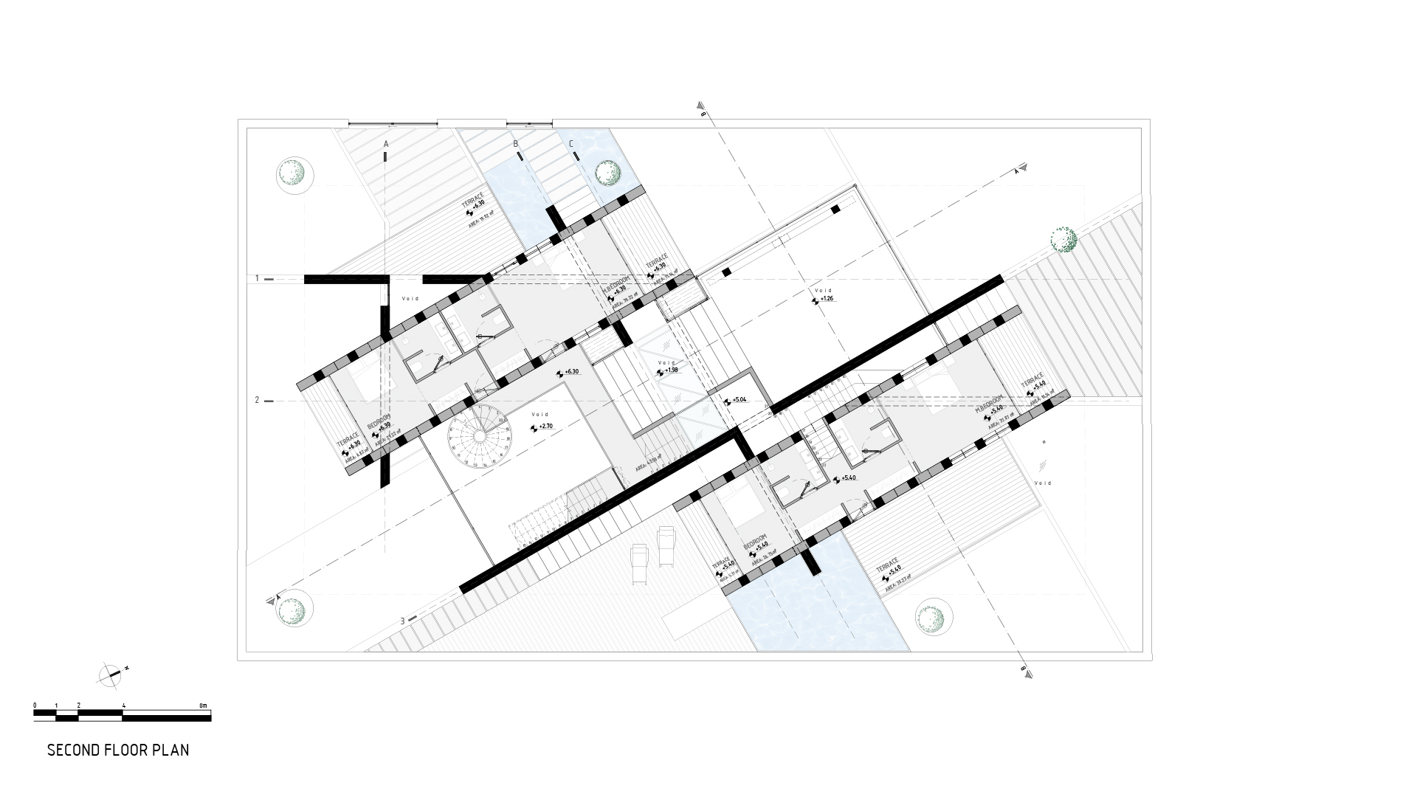
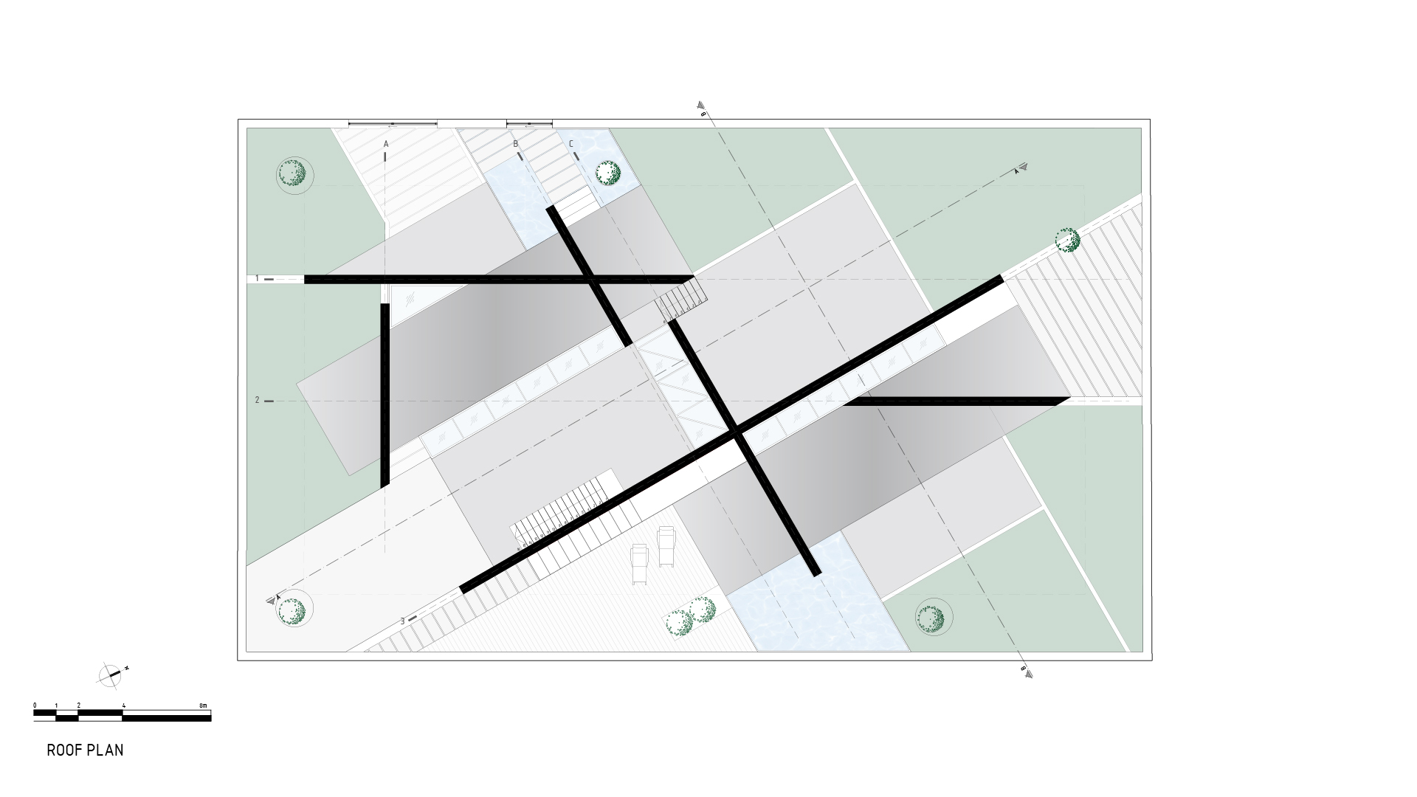
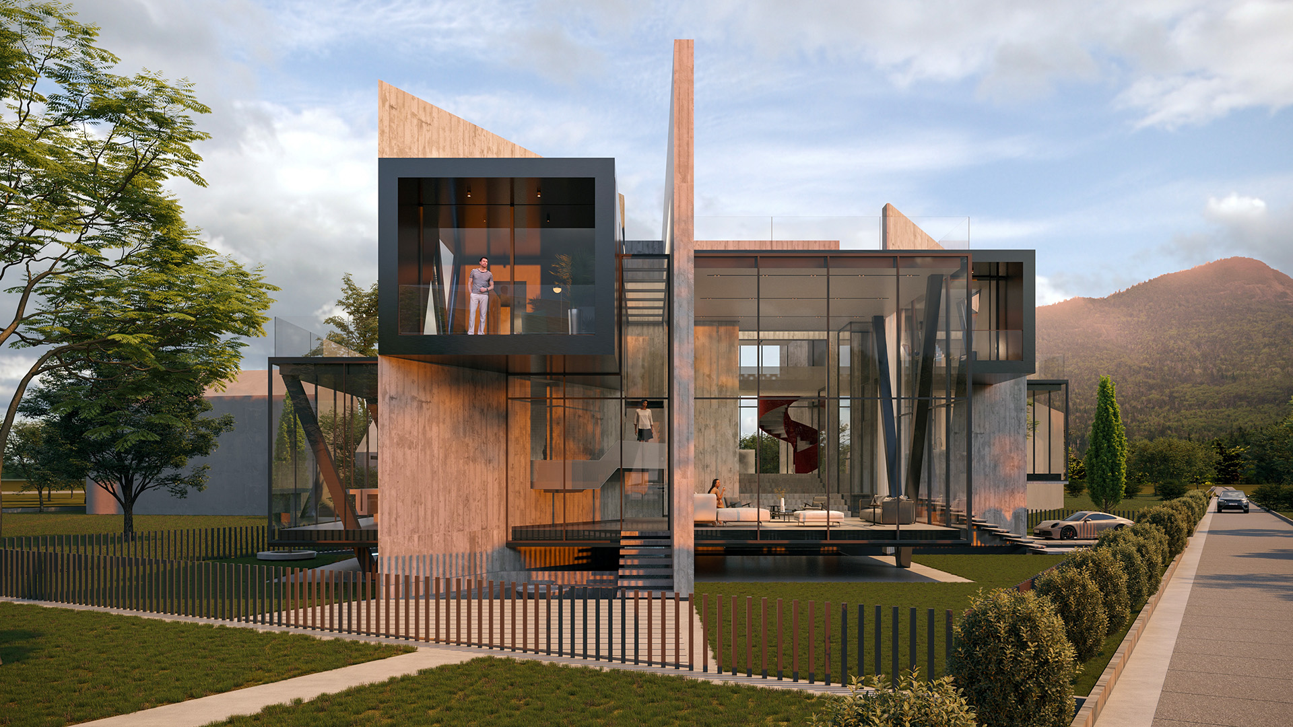
The main idea of the project can be understood as a critical response to one of the most influential statements of modern architecture: Le Corbusier’s concept of the house as “a machine for living.”
Furthermore, considering Heidegger’s distinction between temporary and permanent dwelling, as well as the temporary and recreational nature of the villa, the main concept of the project is defined as “the house as a machine for recreation.”
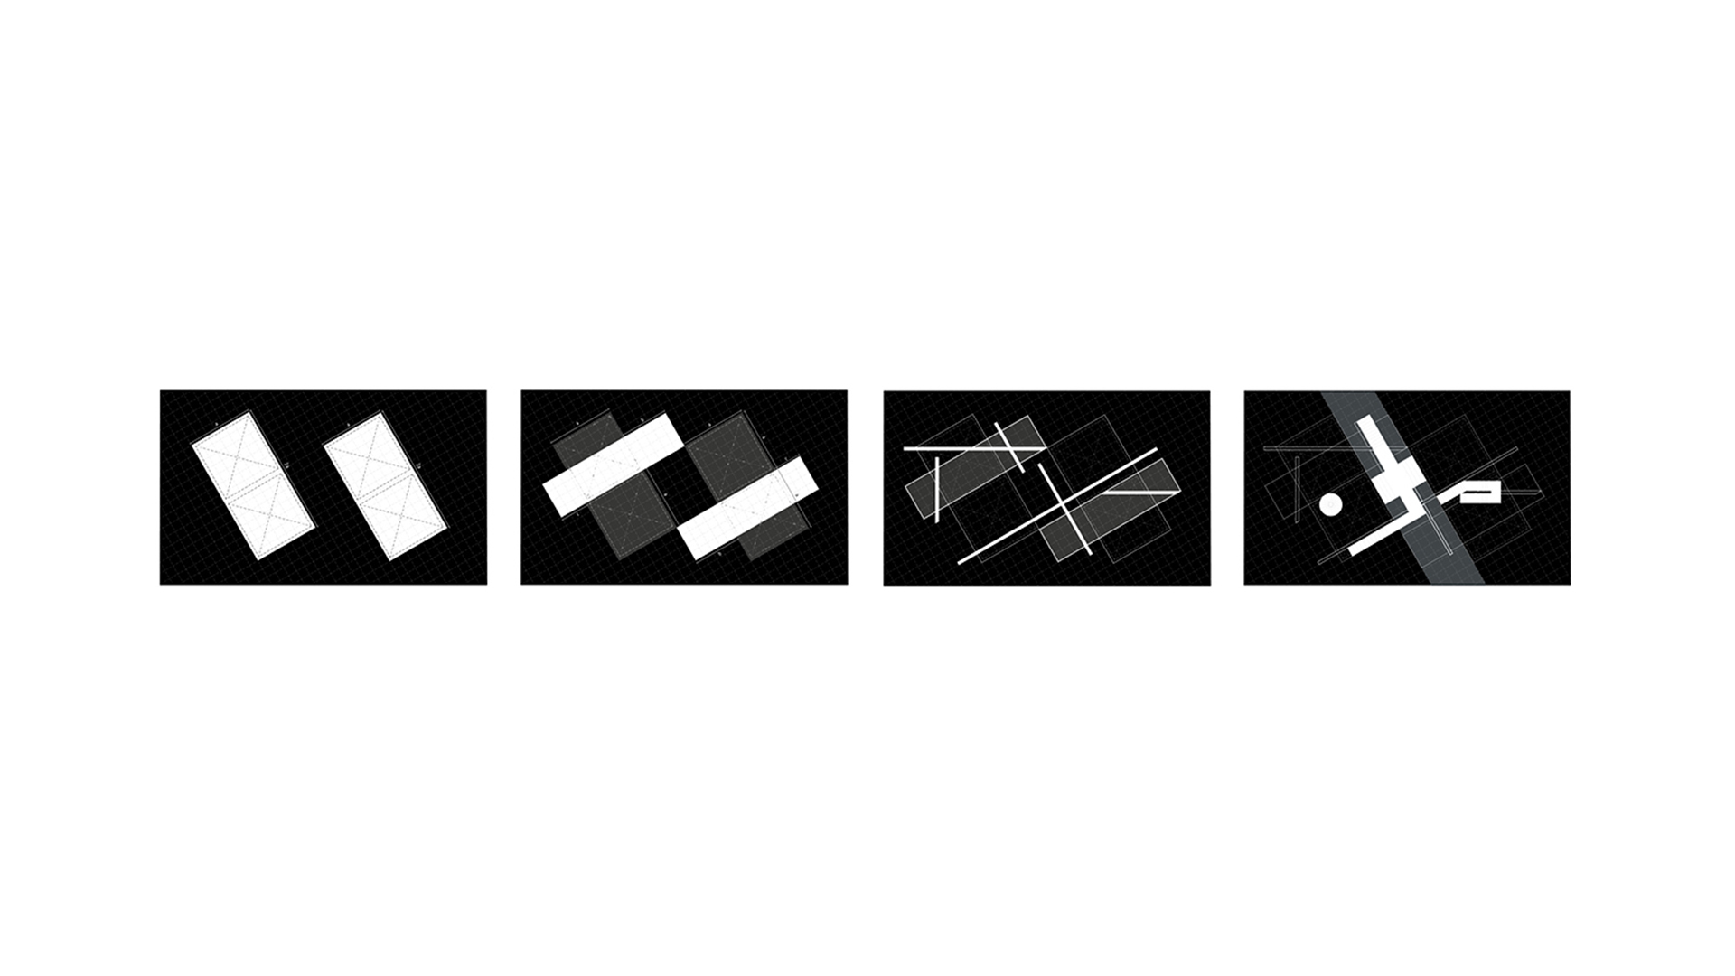
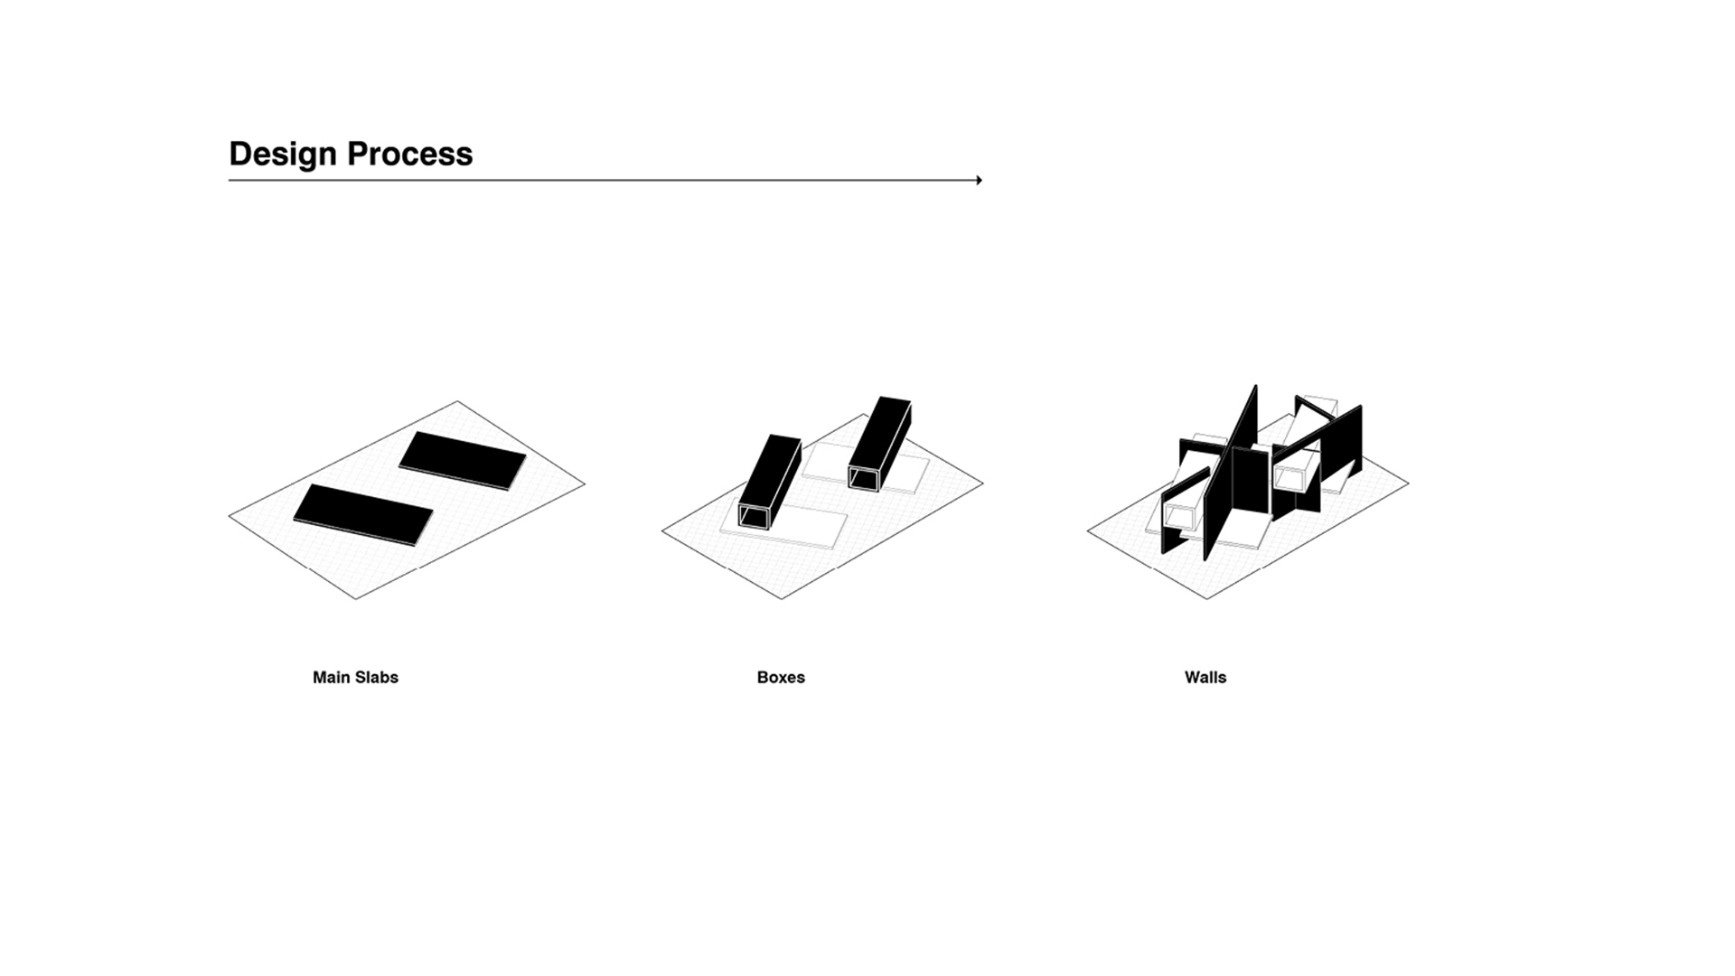
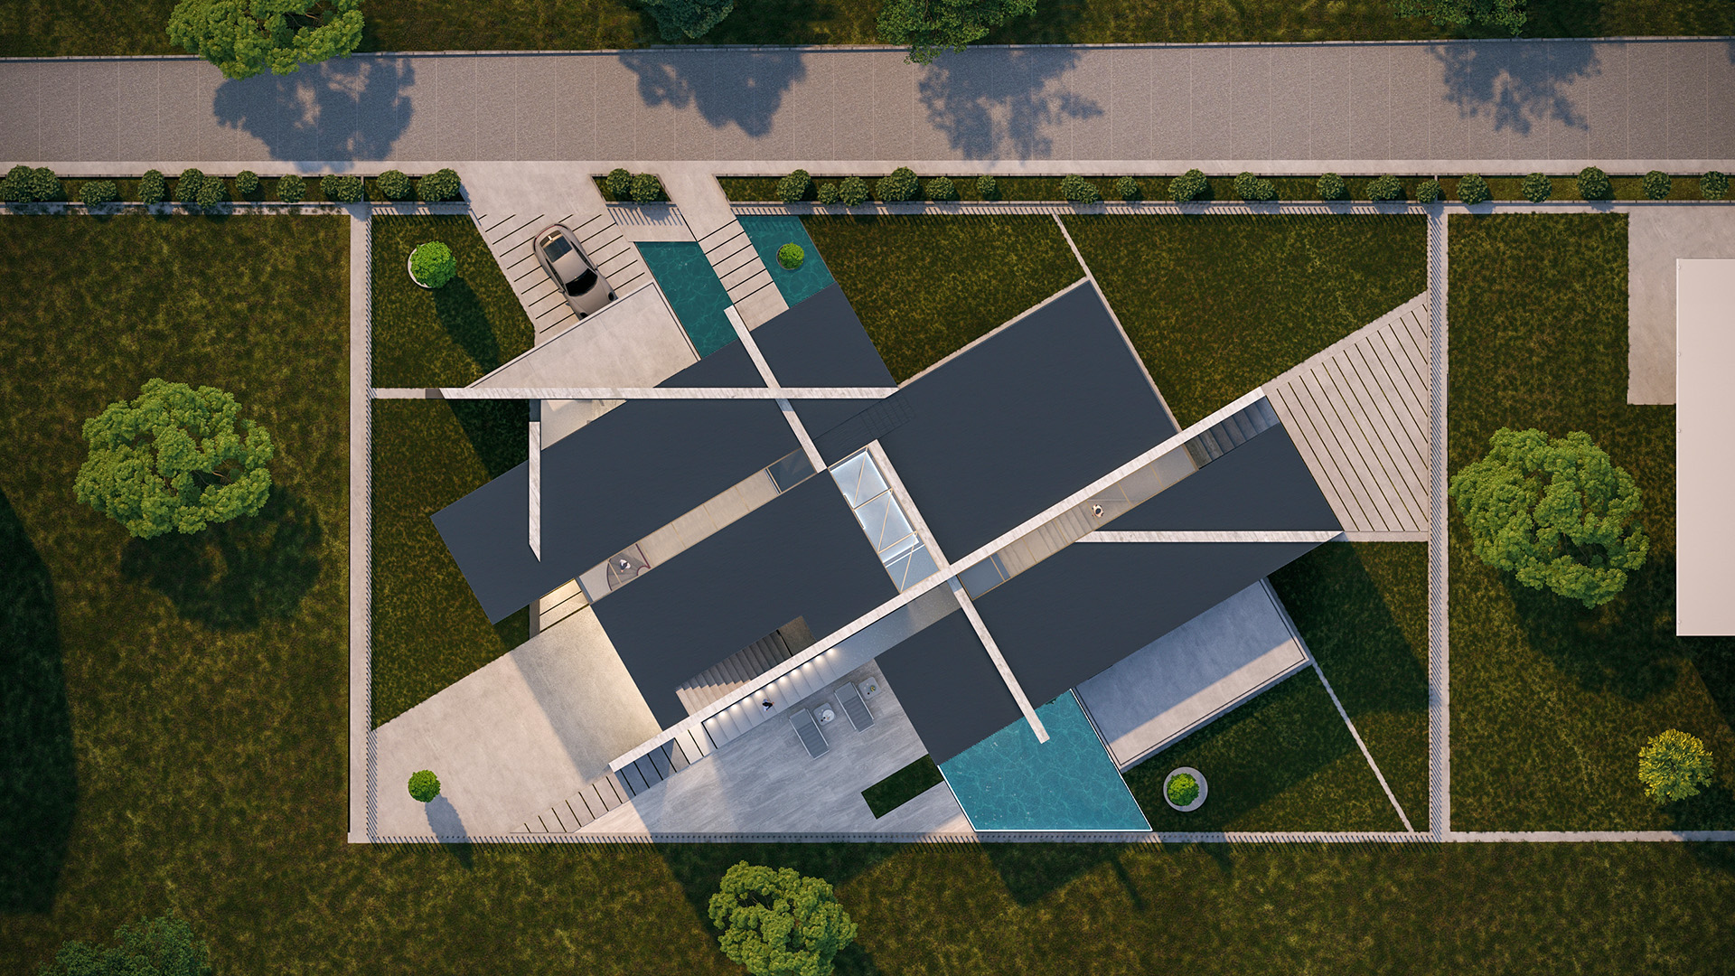
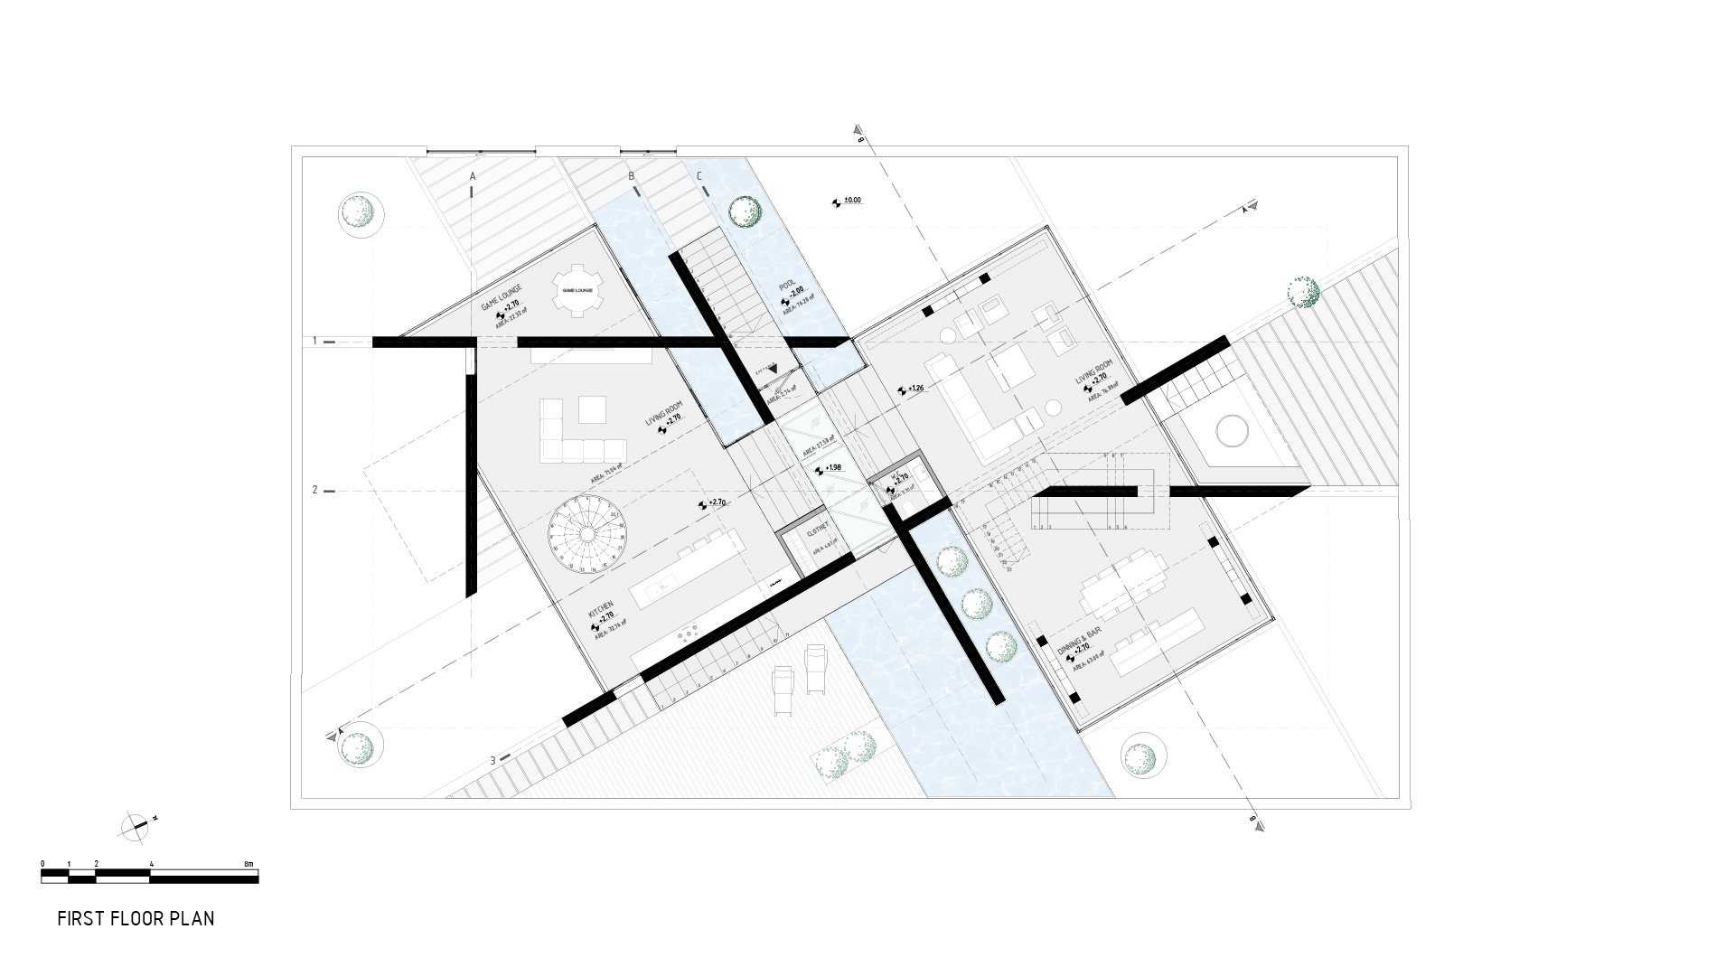
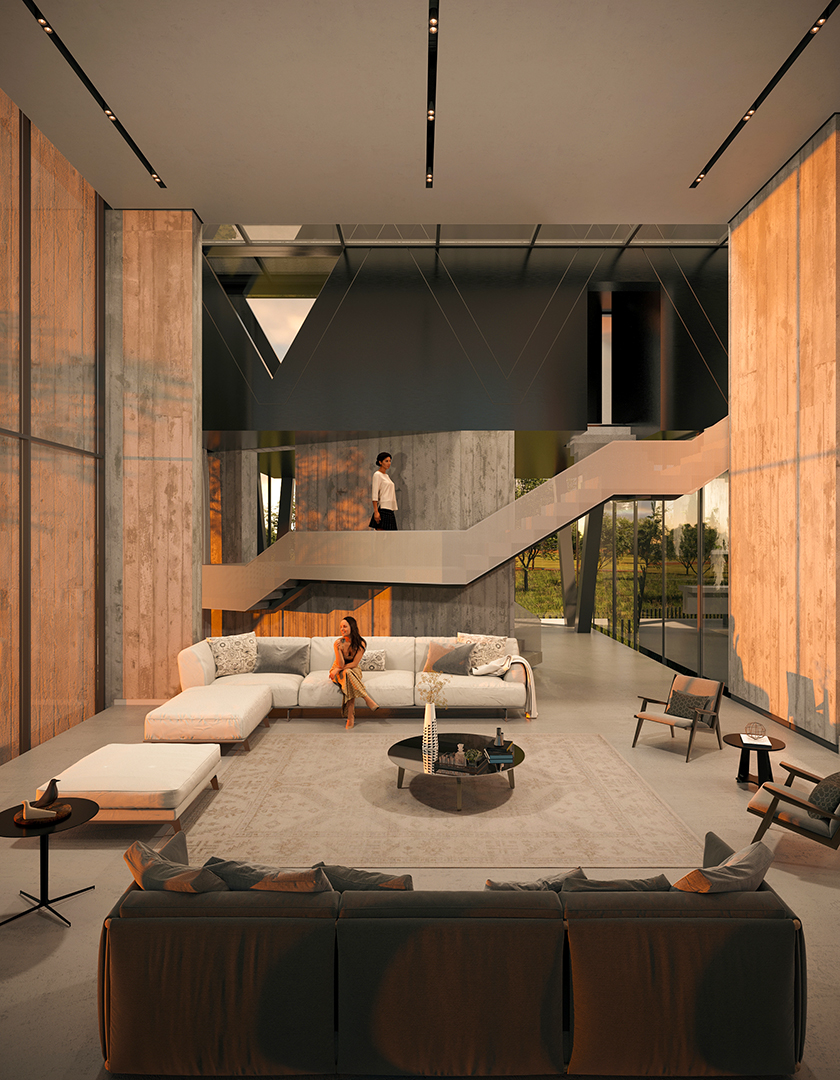
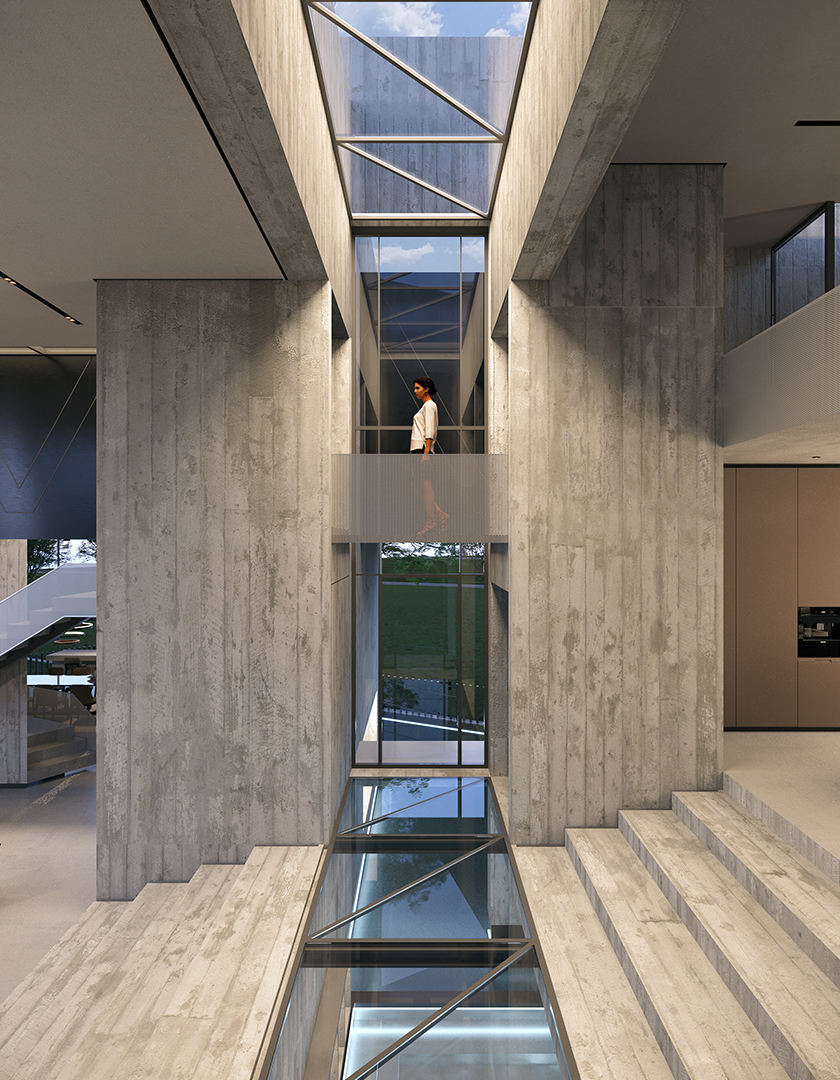
The spatial diagram of the project was developed through the manipulation and transformation of modern architecture’s spatial principles, particularly the concept of the free plan. This approach was combined with the highly rational Dom-Ino diagram and the self-referential logic of load-bearing walls, leading to the creation of a new spatial diagram that generates diverse spatial experiences.
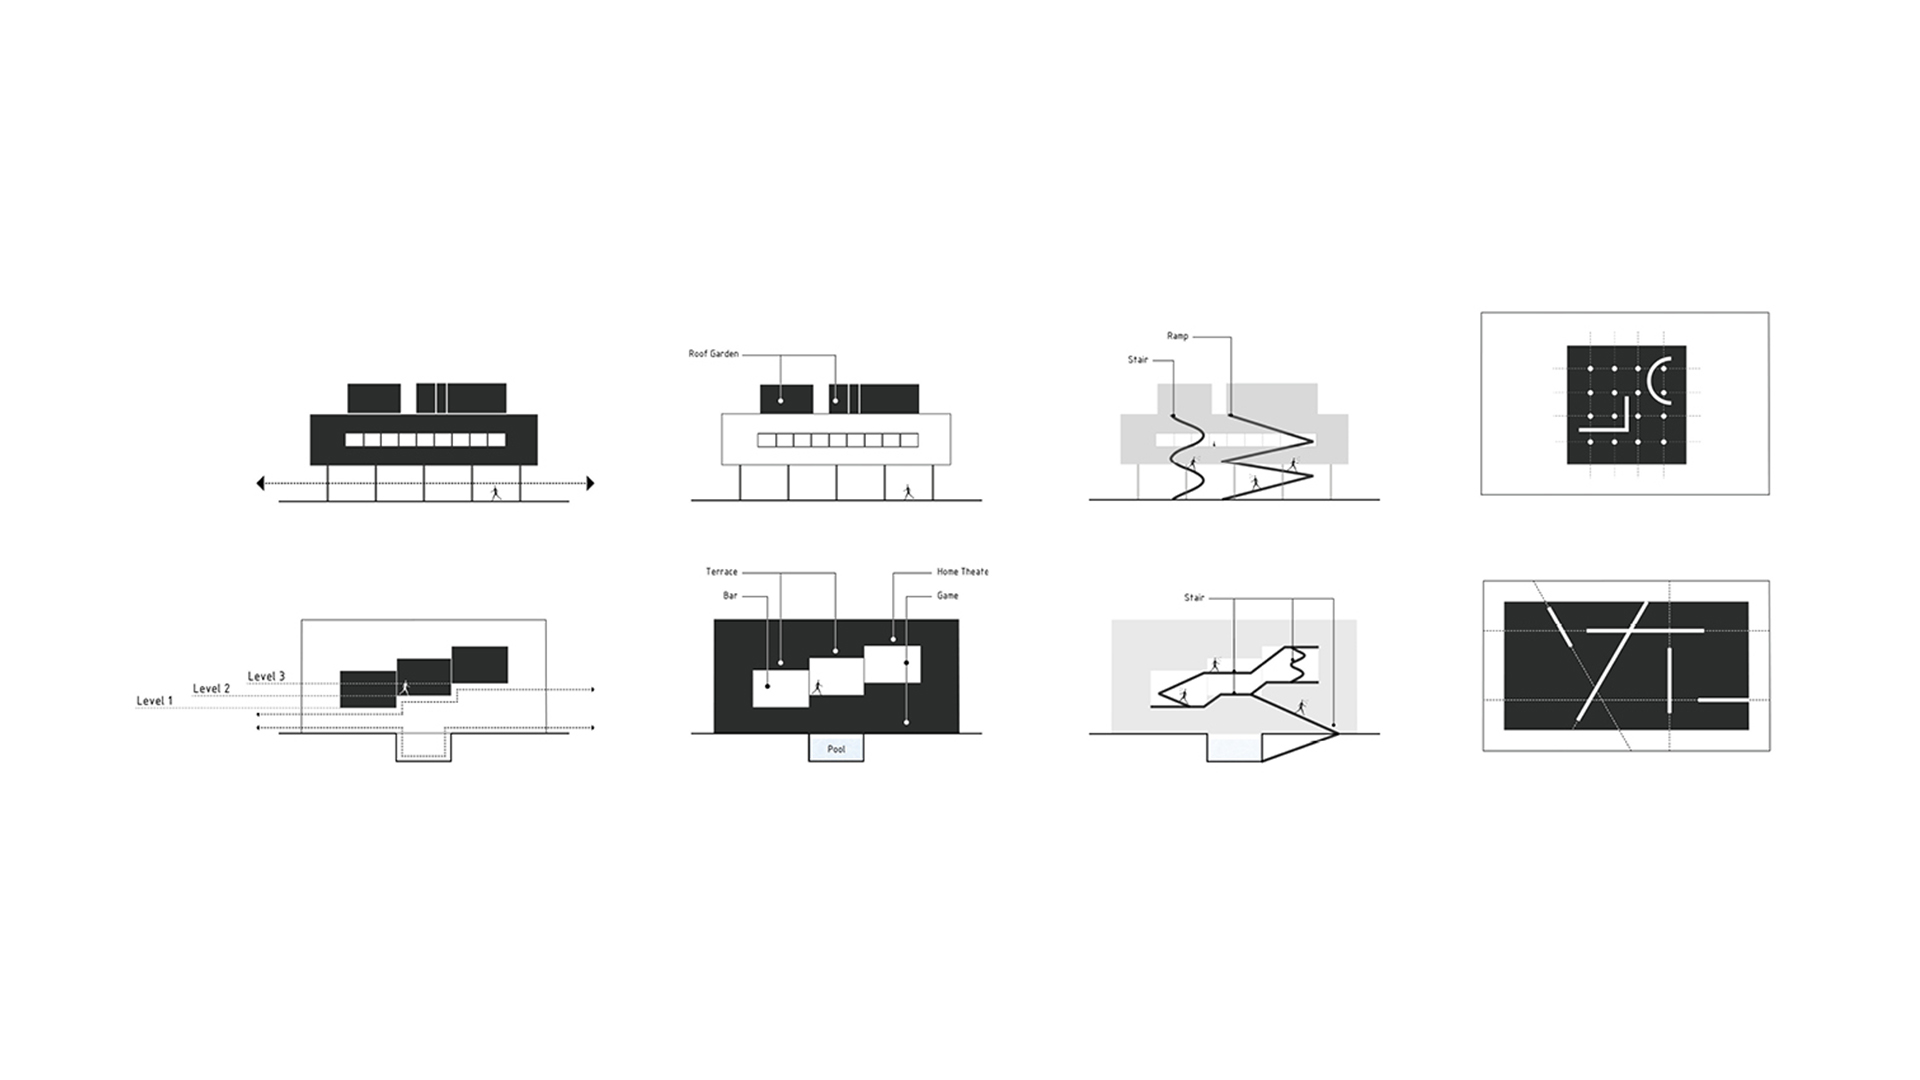
Furthermore, this interdisciplinary dialogue continues through the following layers of the design process. After establishing the main concept and spatial diagram, Le Corbusier’s Five Points of Modern Architecture became a field for further exploration and conceptual dialogue, with each principle being critically reinterpreted within the project.
Finally, in order to maximize sea views, the project was rotated 30 degrees to overcome the visual obstruction created by the adjacent existing villa.
Project Credits