HETEROTOPIA
| Location | ALBORZ, IRAN |
| Year | 2024 |
| Client | PRIVATE |
| Category | MIXED USE |
| Size | 55 000 m2 |
| Status | Under Construction |
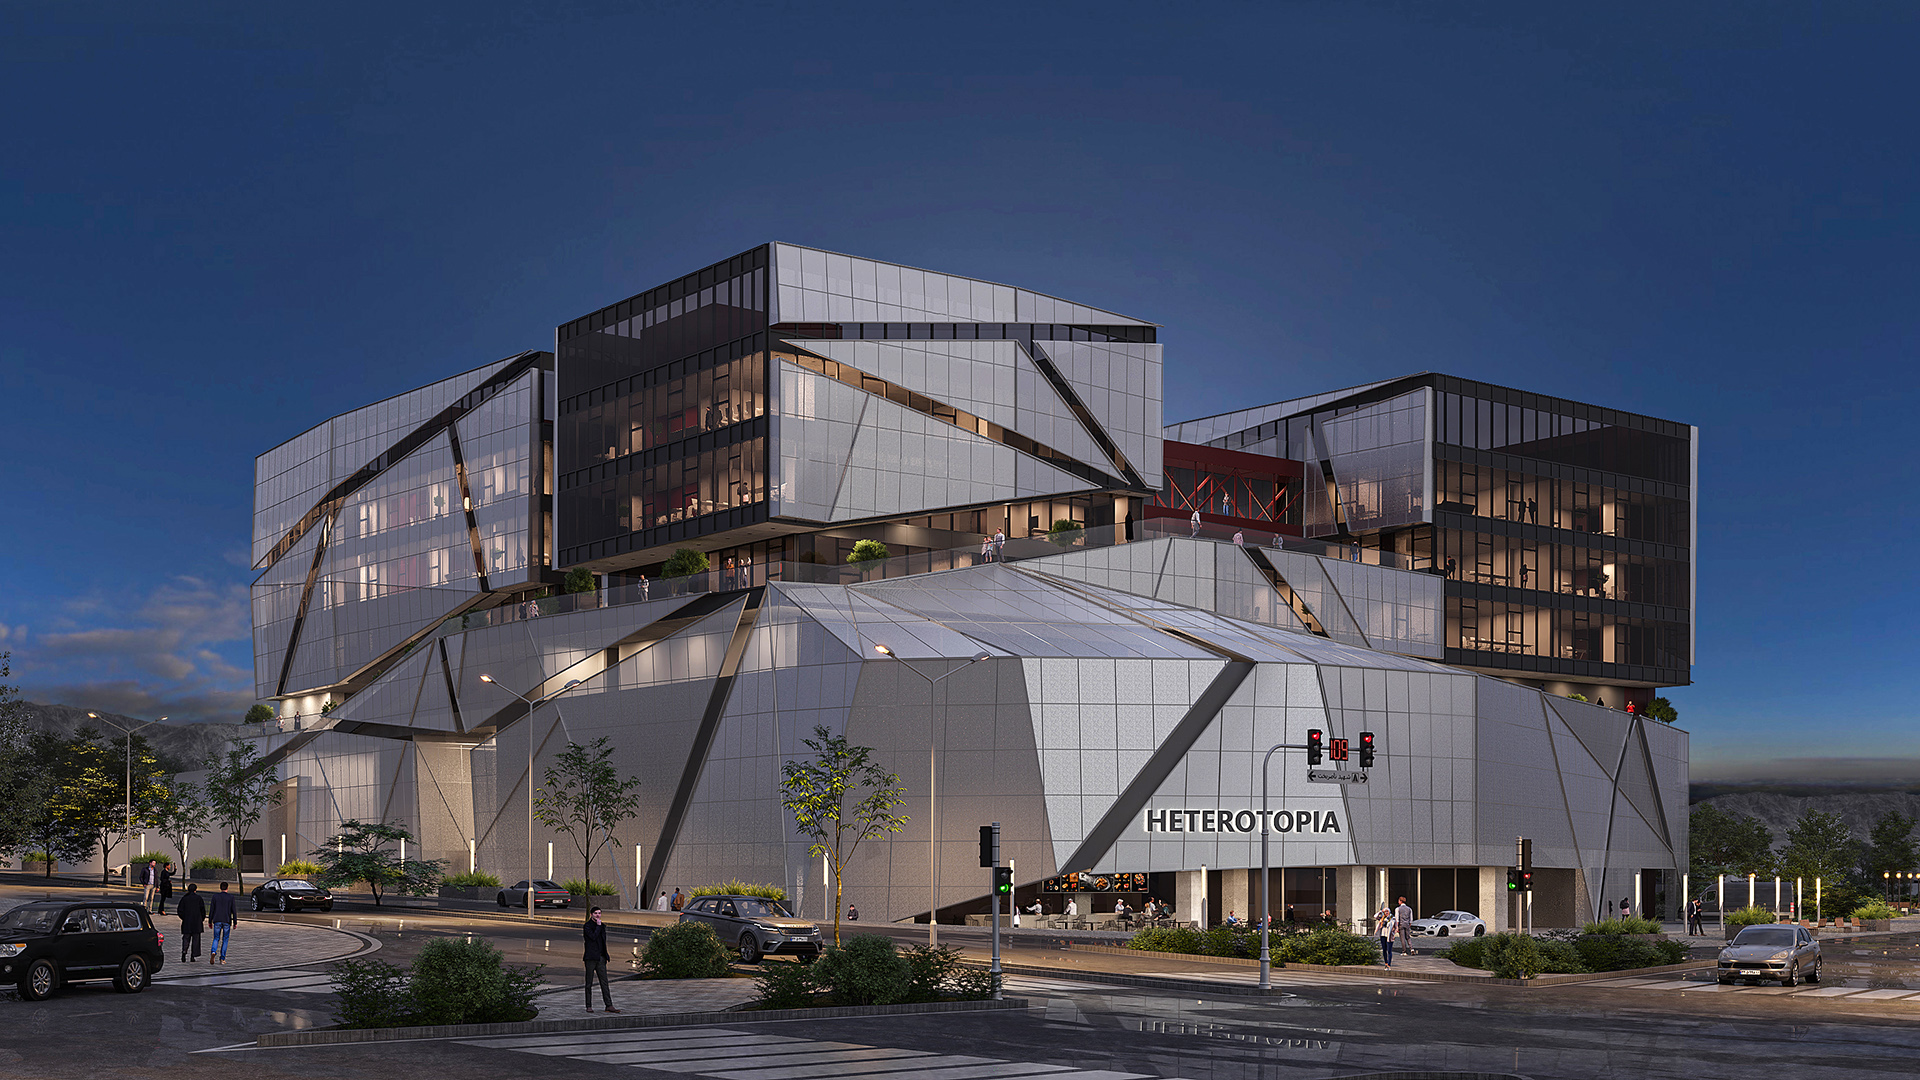
The primary focus during the design phase was to explore the nature of the new generation of urban multifunctional projects and to understand the differences between mixed-use and hybrid projects in the contemporary era.
The concept of hybridity has gained prominence over the past three decades. It was initially introduced and discussed by architects such as Rem Koolhaas and was further developed by practitioners including Steven Holl. While the concept first emerged prominently in the skyscrapers of New York, hybridity has since expanded in Asian cities due to the rapid increase in land values.
The notion of hybridity originates from a pragmatic architectural paradigm, contrasting with the ideological and social ambitions embedded in the concept of the “Social Condenser.”
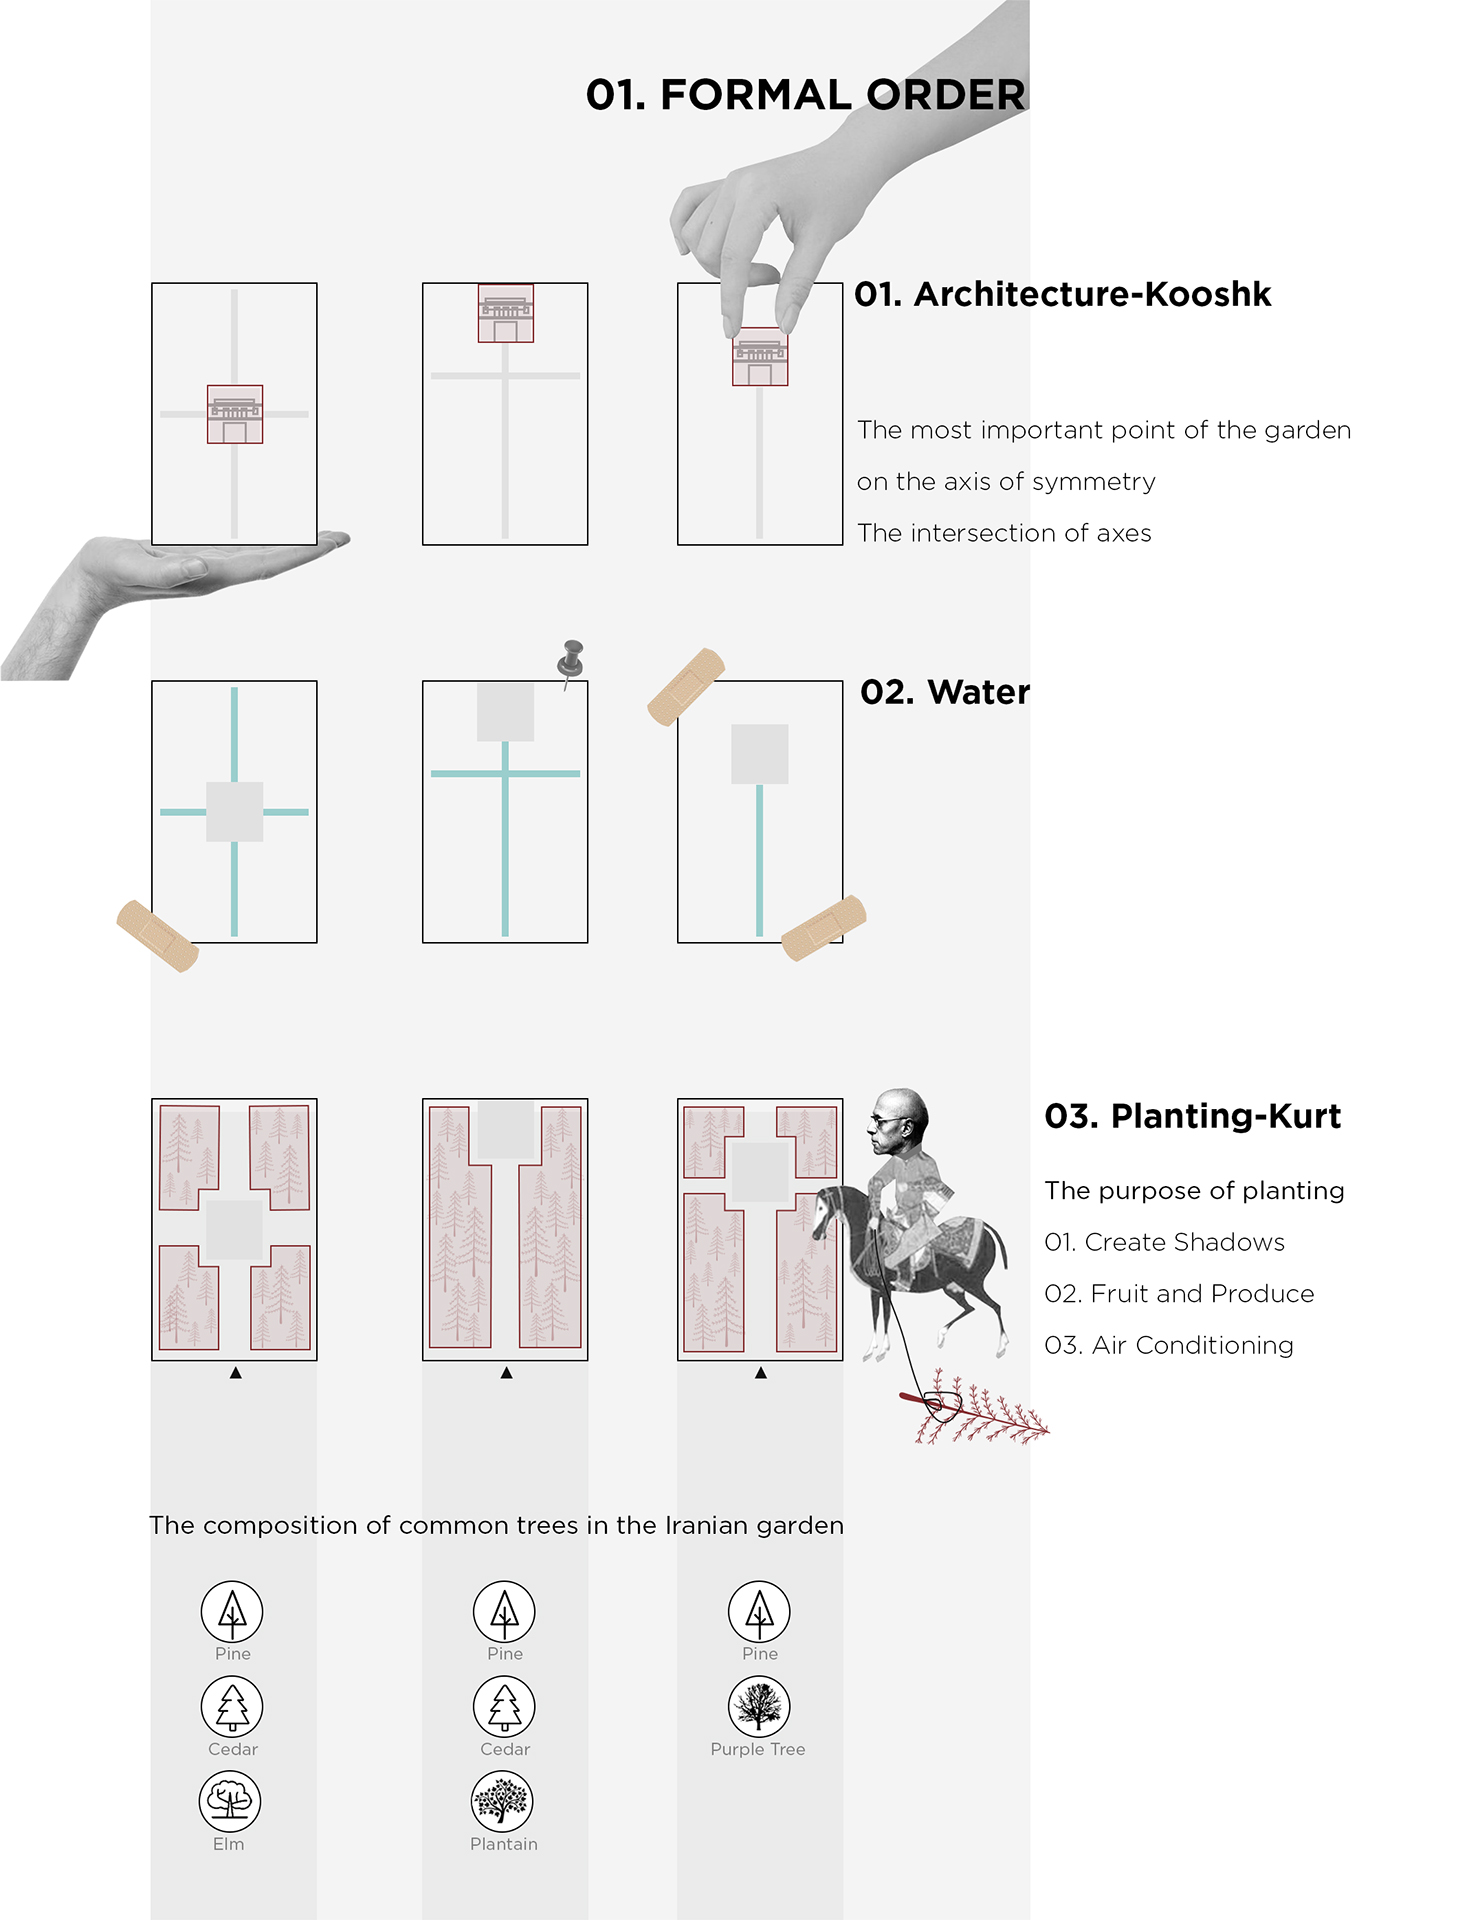
Given the significance of the project within the region, a study of Iranian architectural history was conducted to identify a typology that embodies hybrid characteristics, accommodates diverse functions, and provides multiple experiences for users.
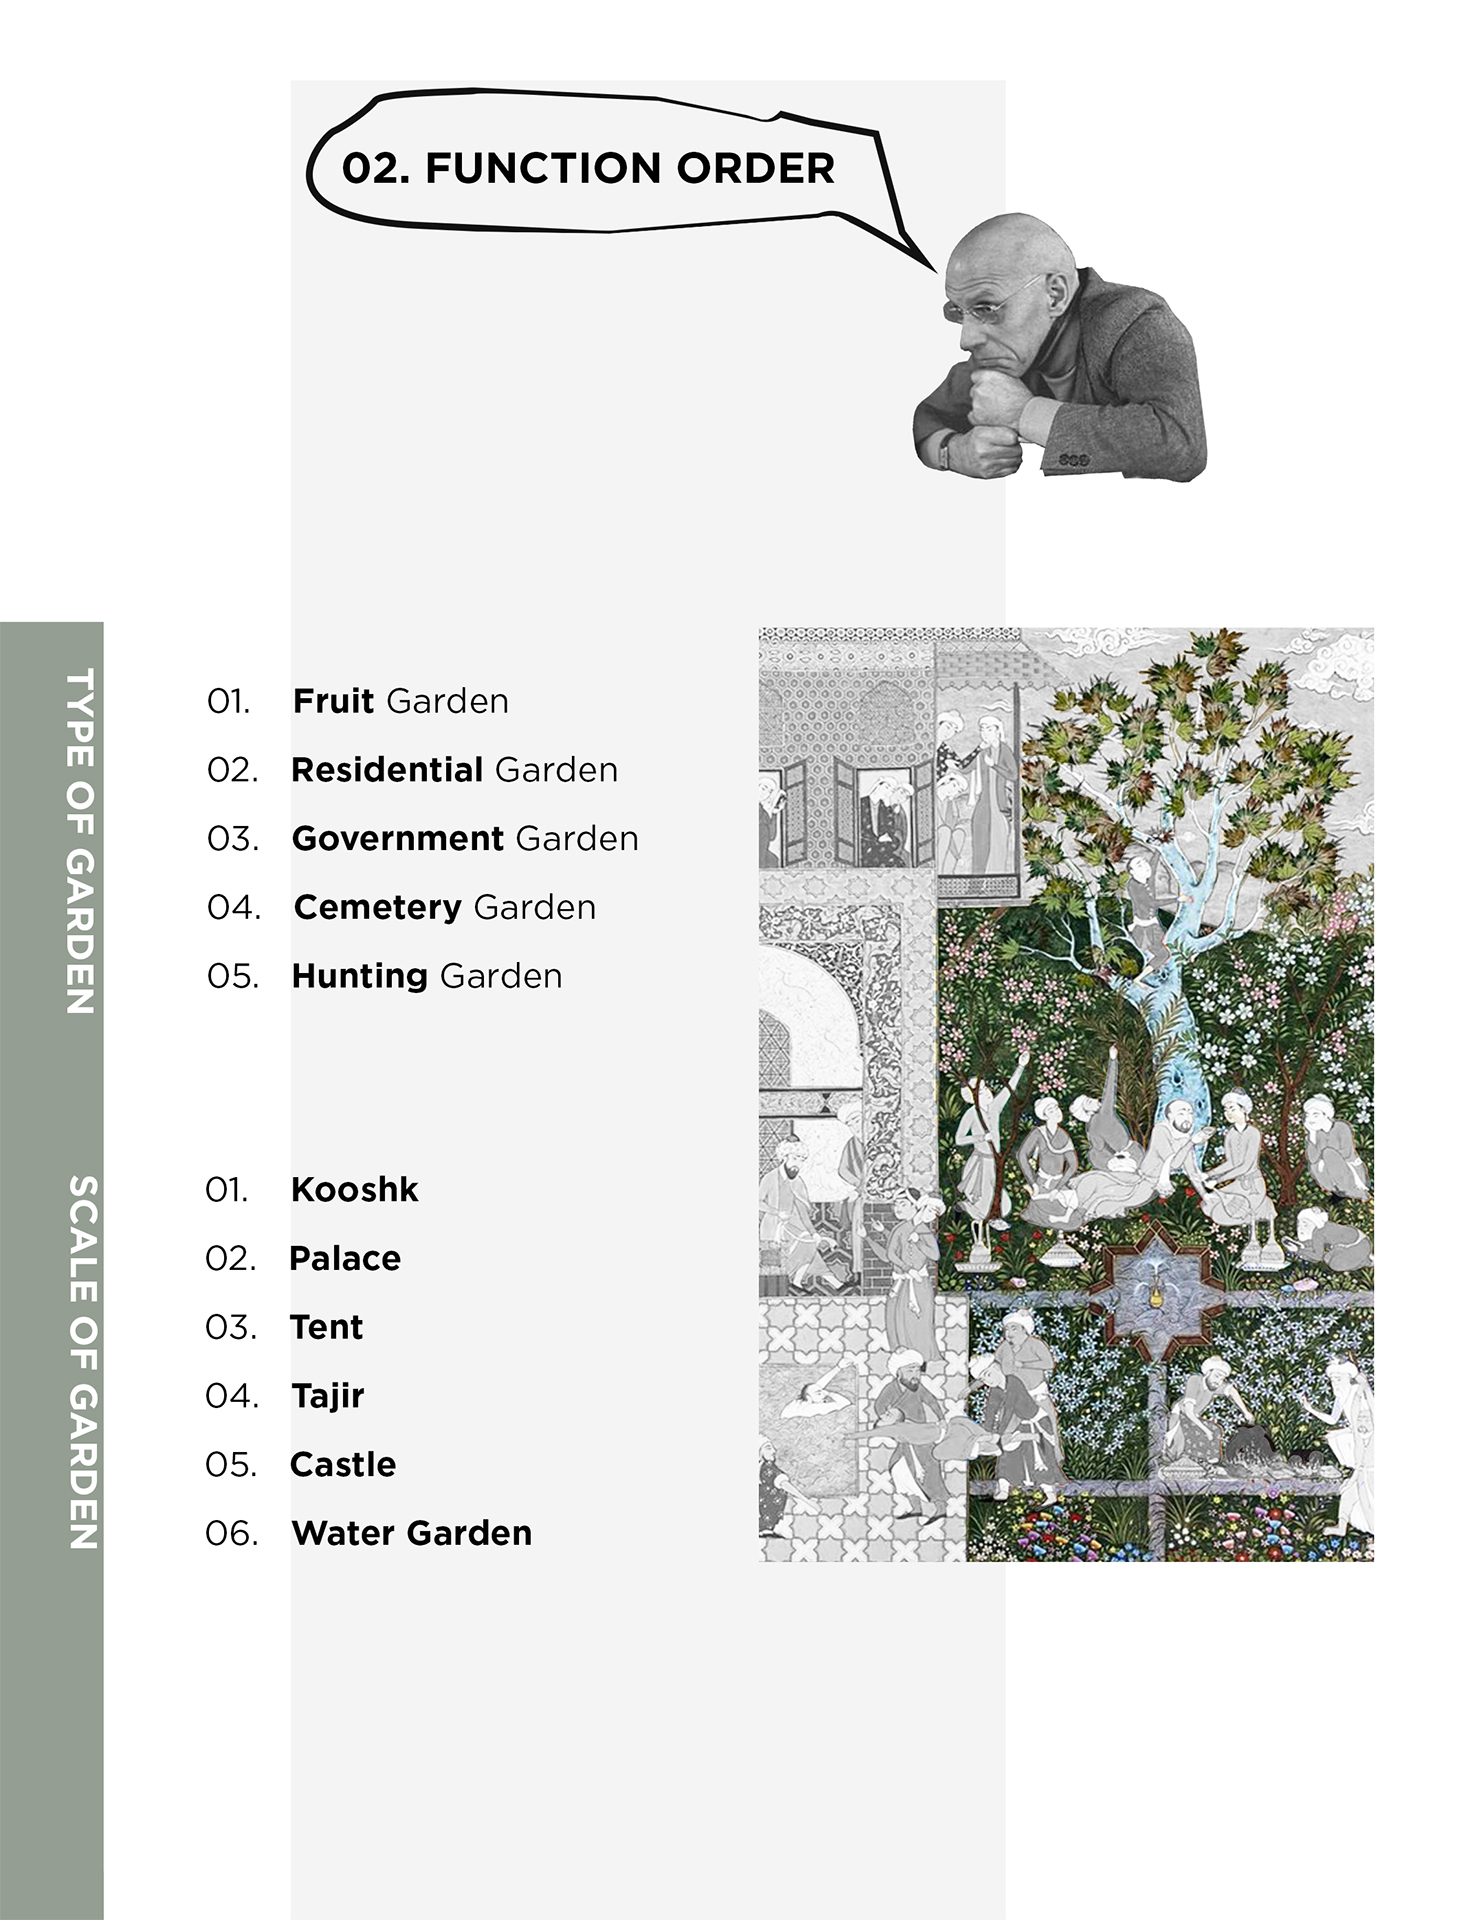
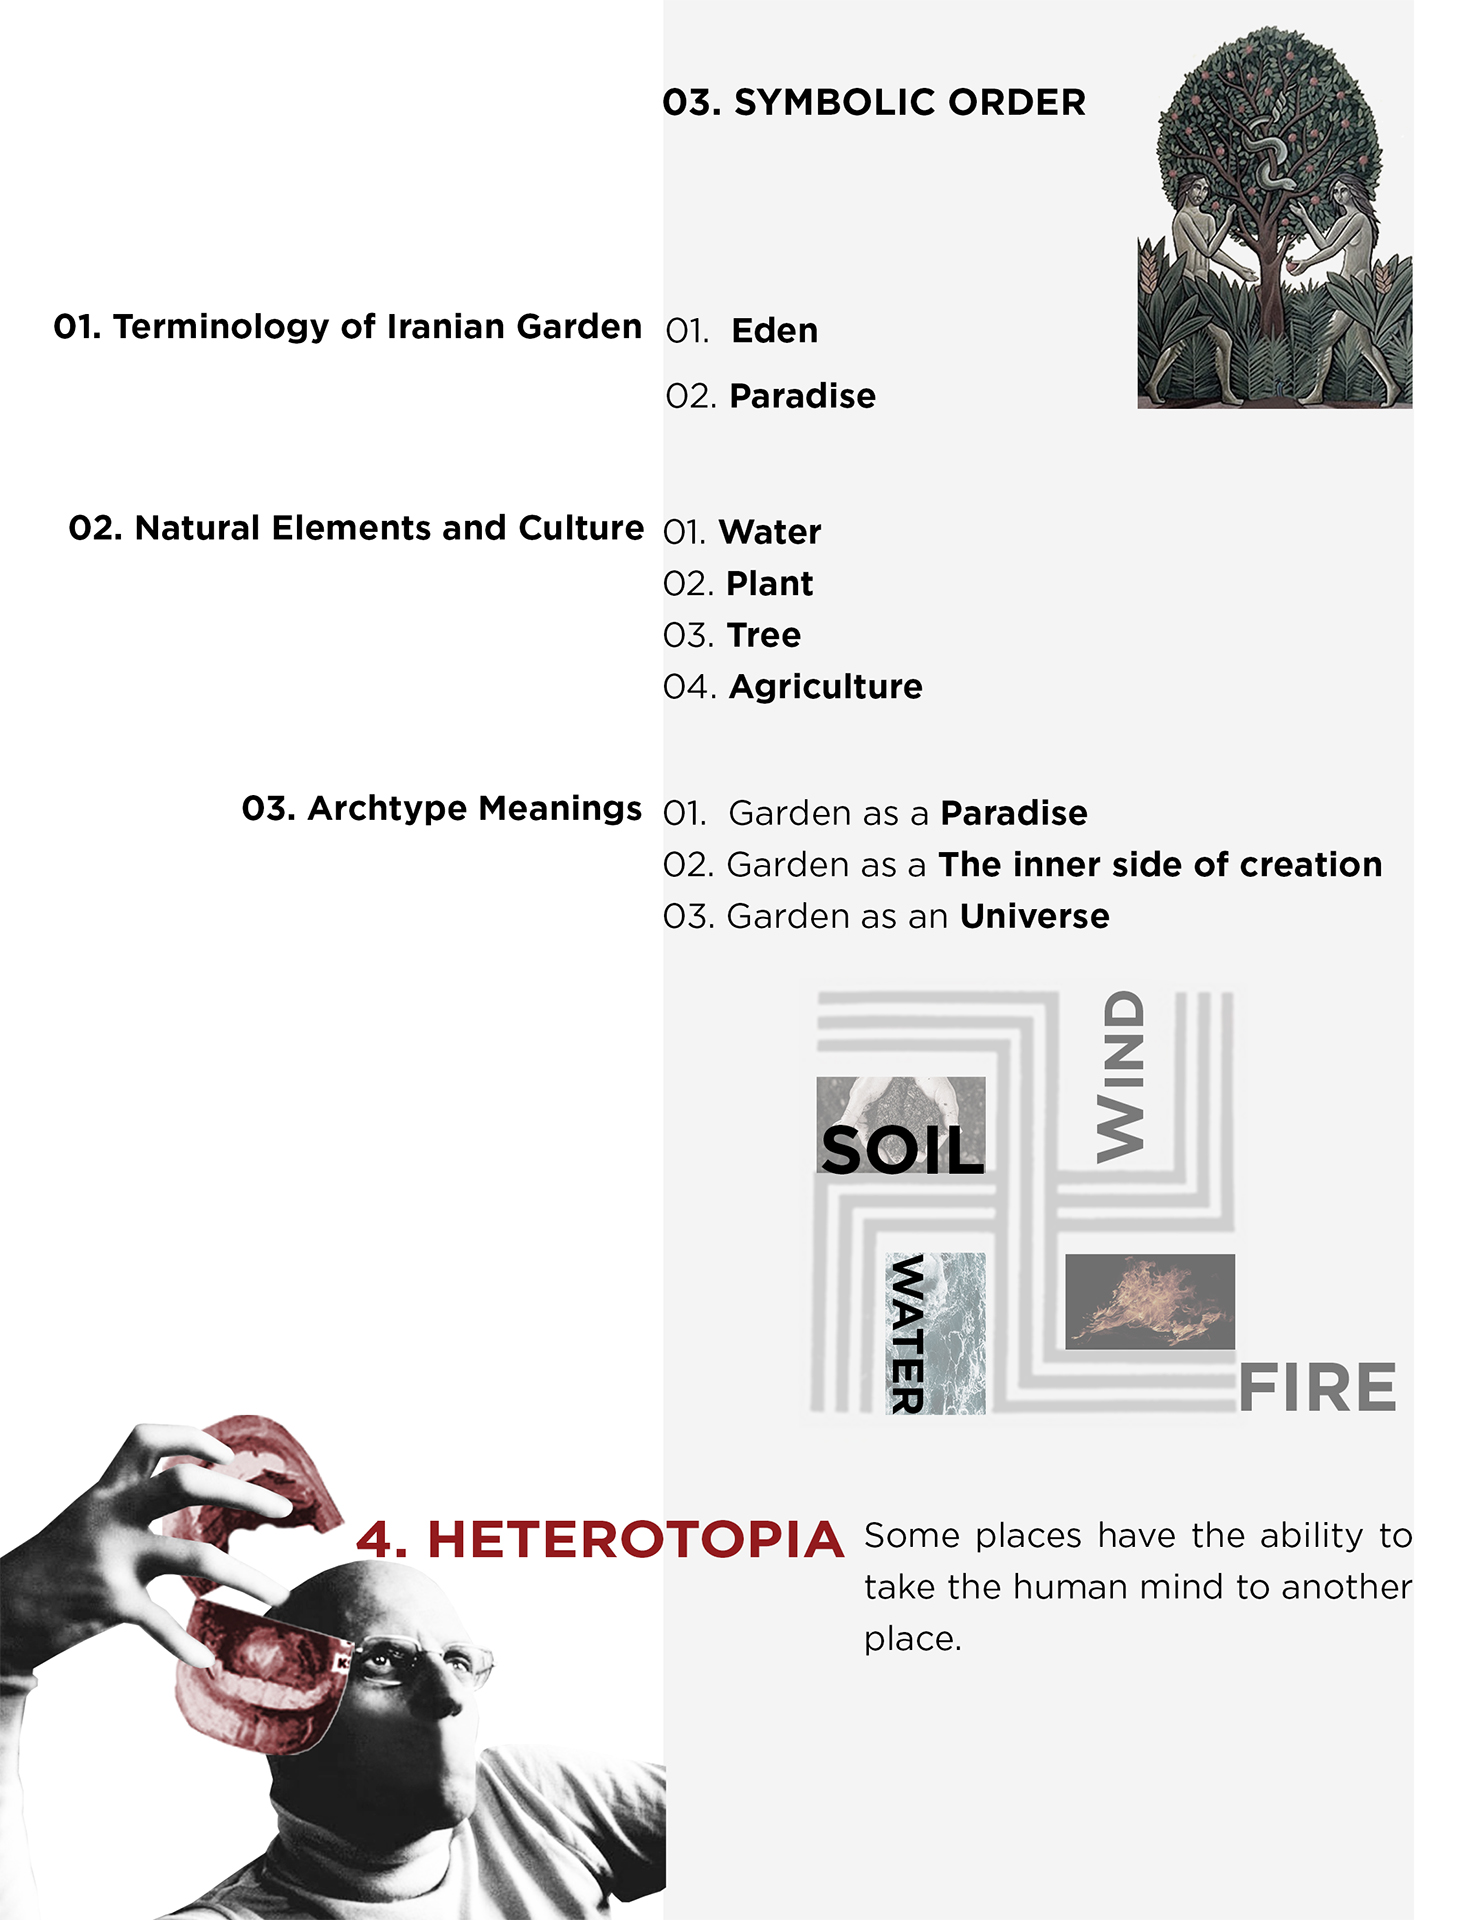
Among traditional architectural elements, Persian gardens emerged as a remarkable example due to their multifunctionality and multivalence. Historically, Persian gardens have symbolized the four elements of life and represented the concept of paradise.
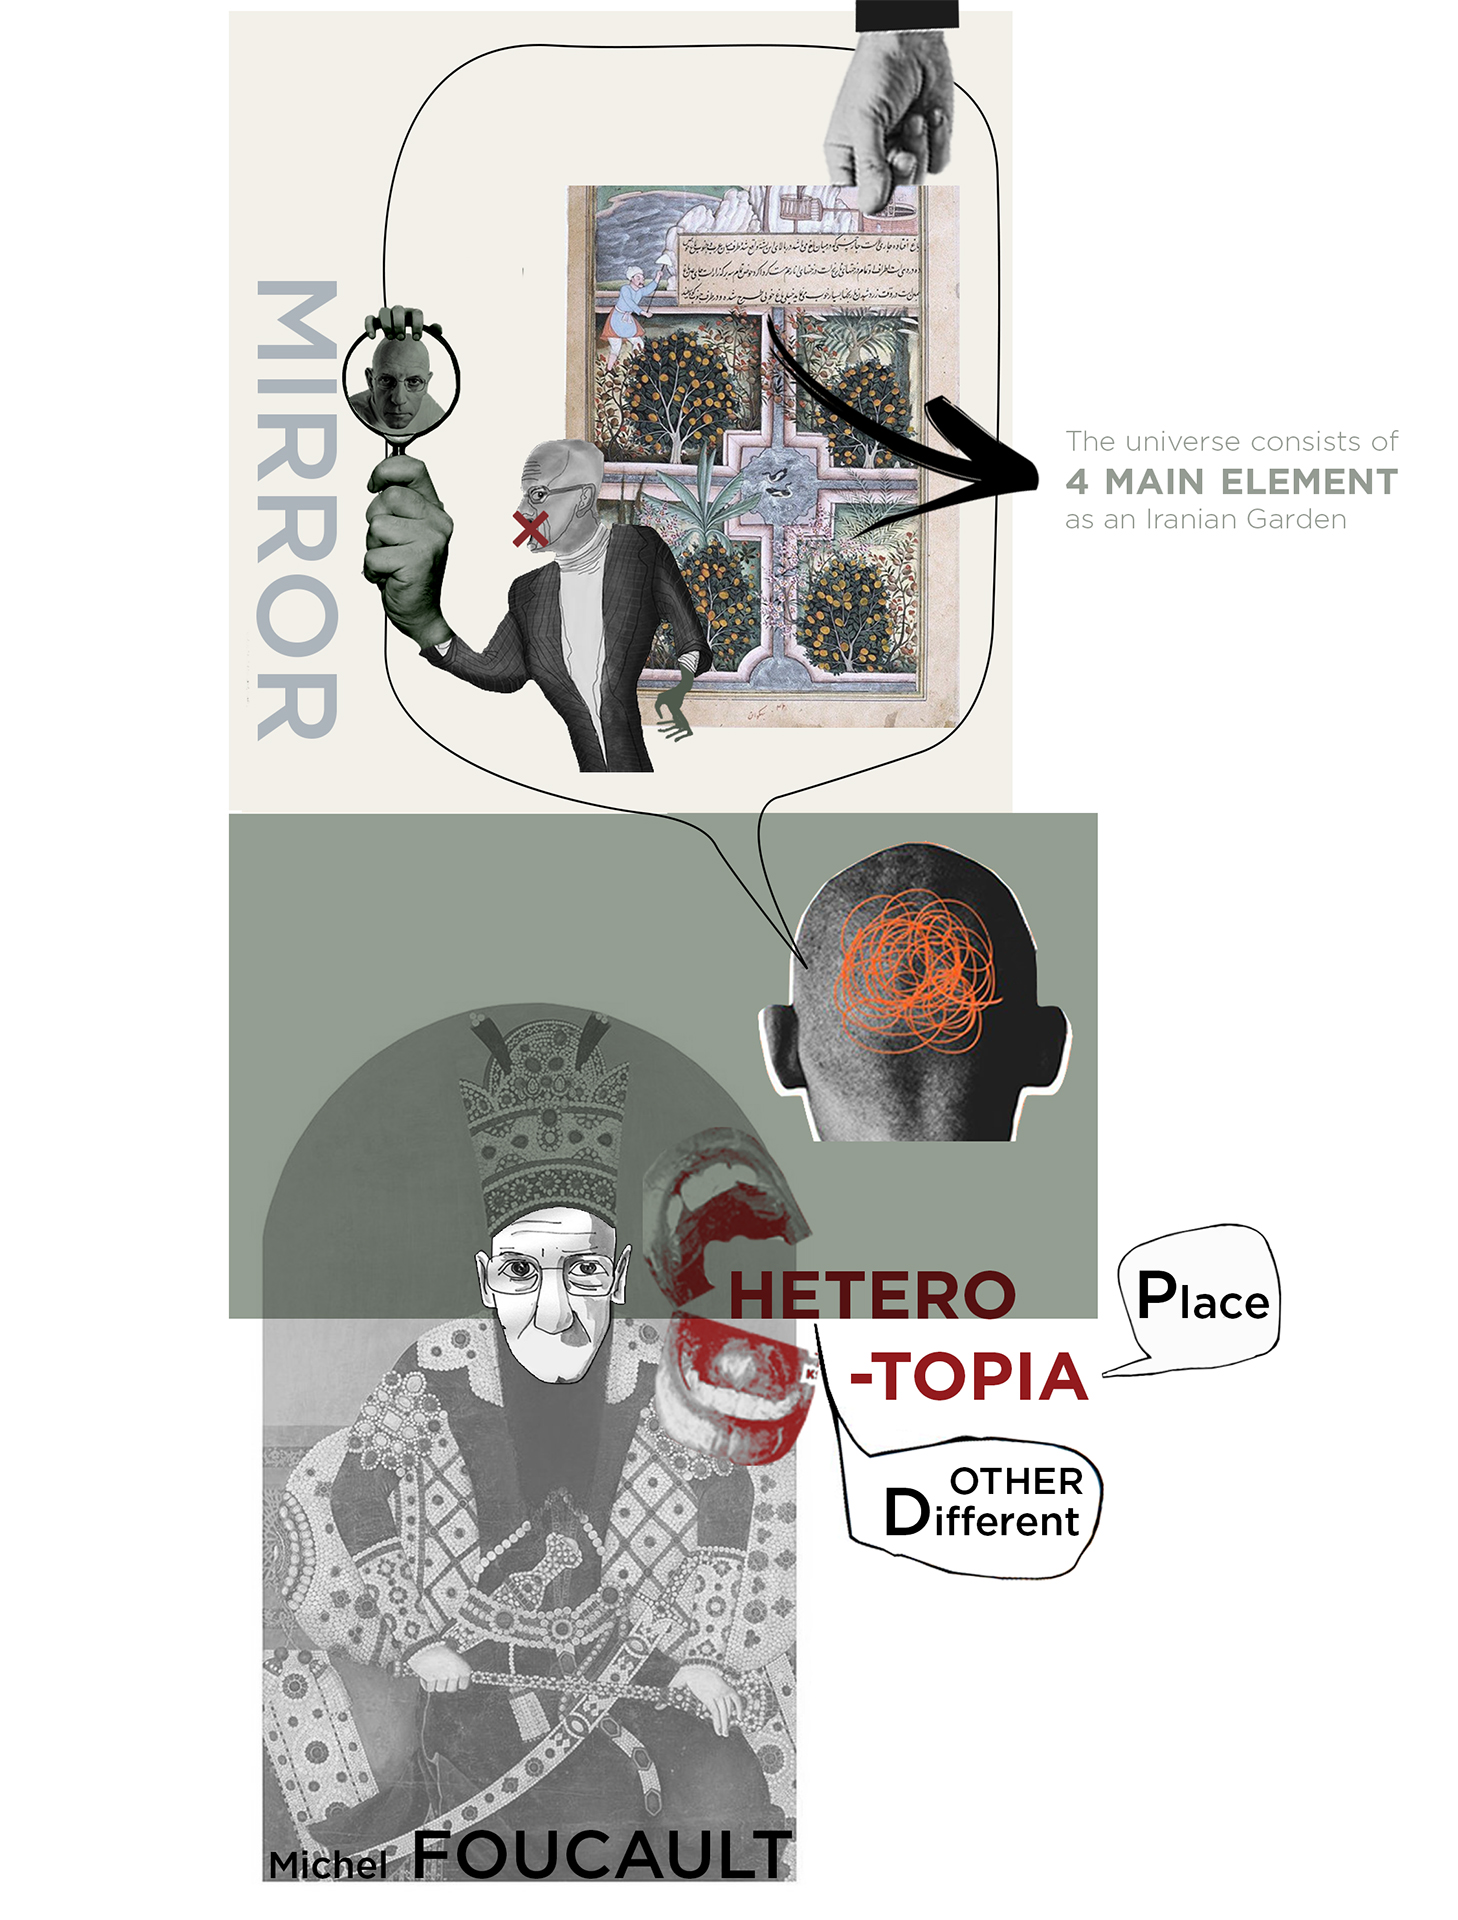
In a later interpretation by Michel Foucault, Persian gardens can be understood as a form of heterotopia — a space that transforms and manipulates one’s perception and imagination.
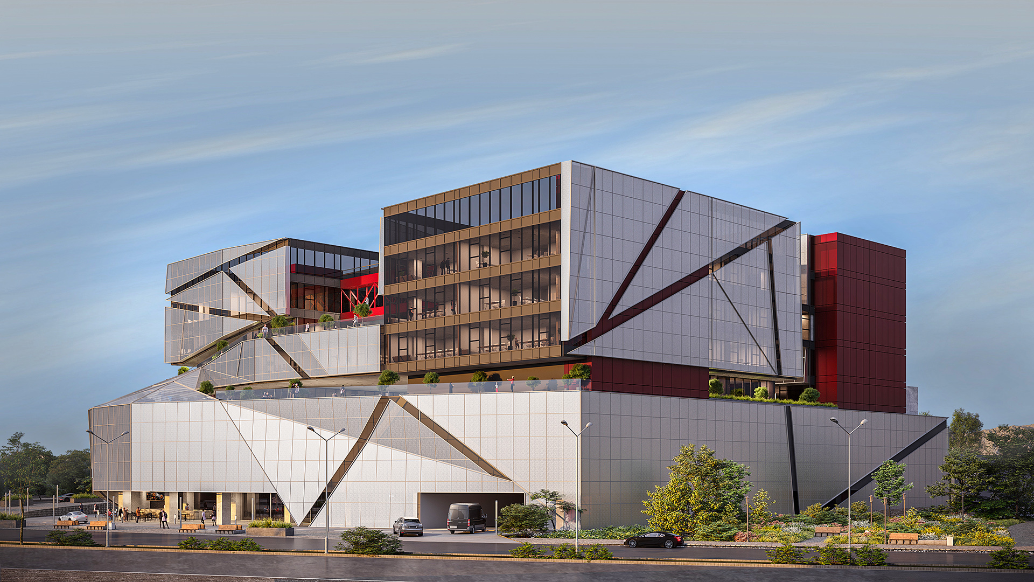
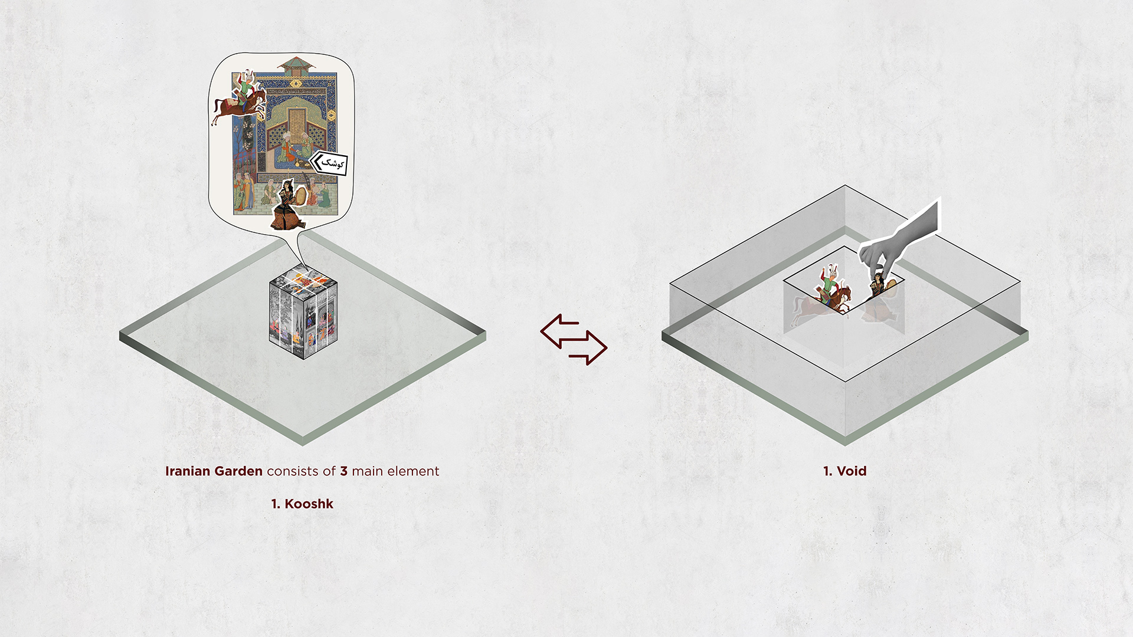
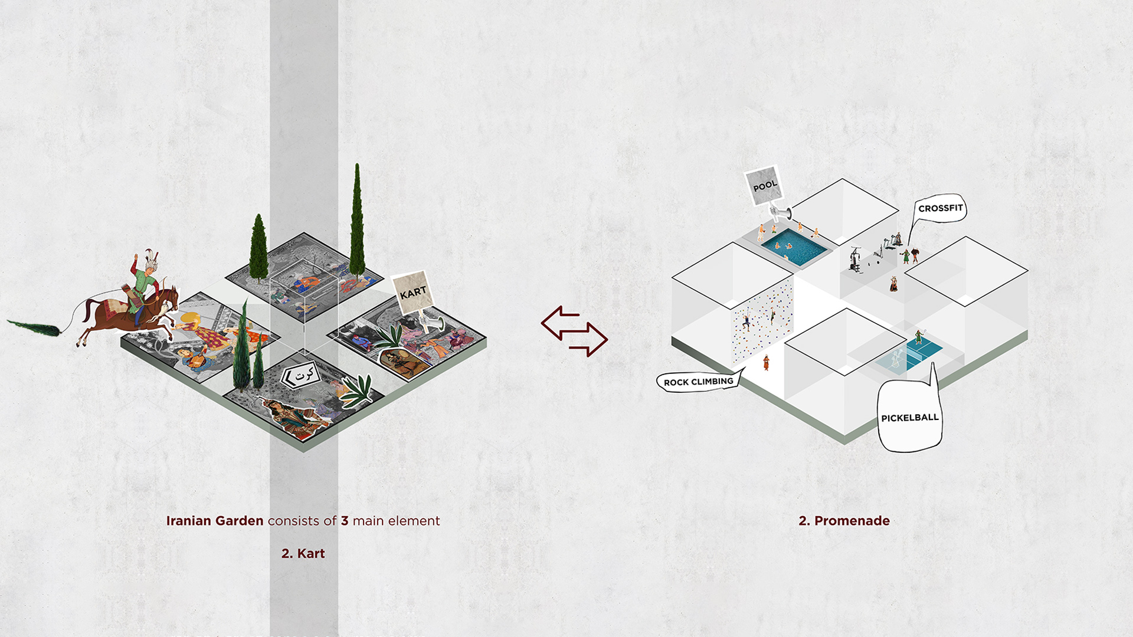
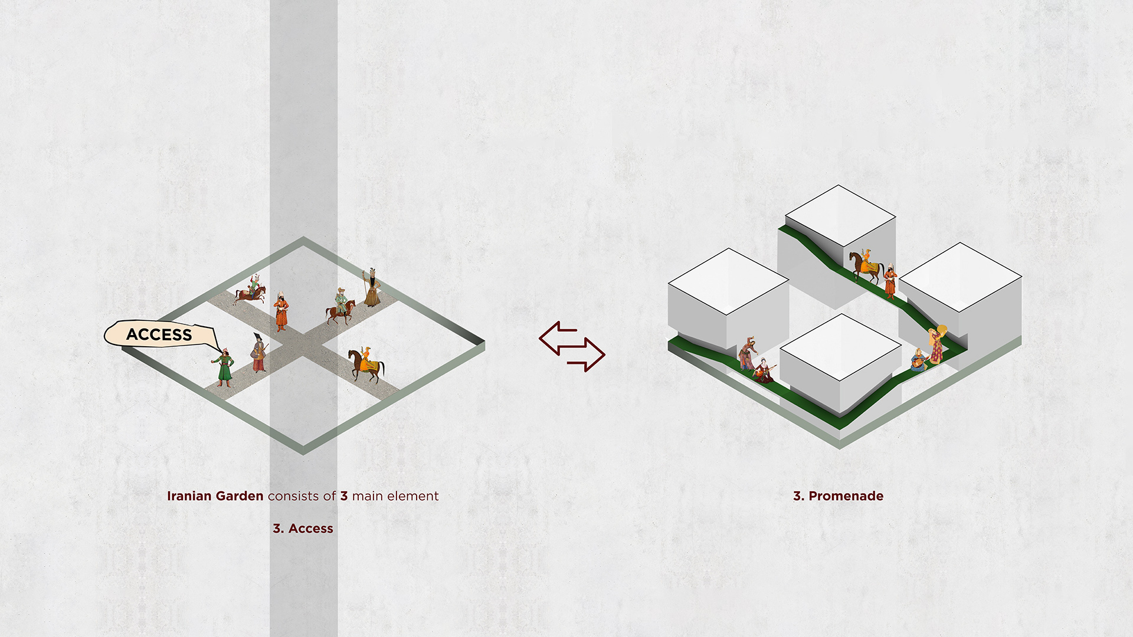
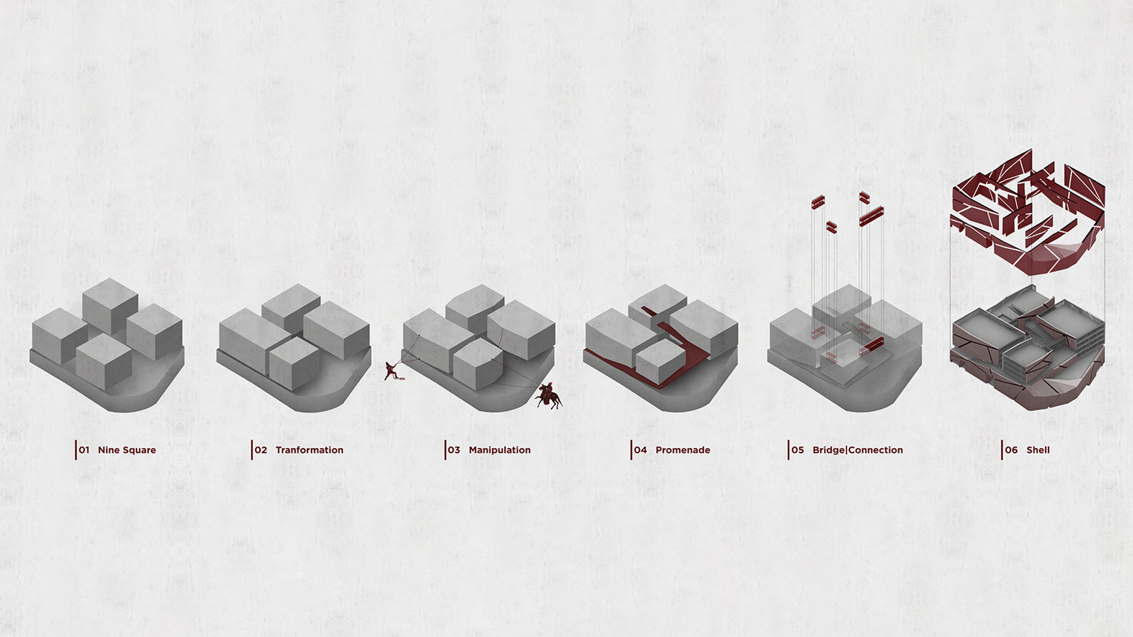
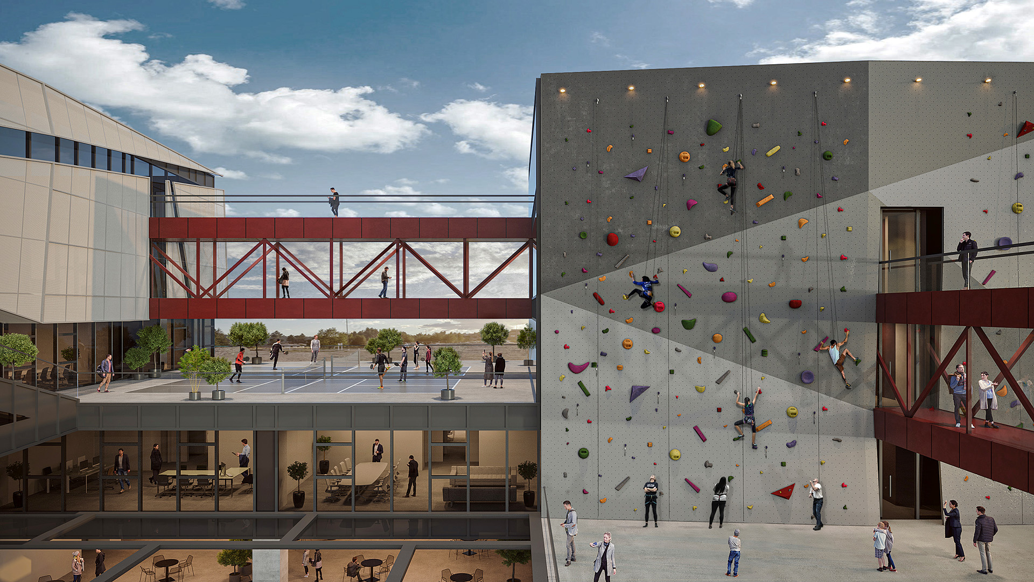
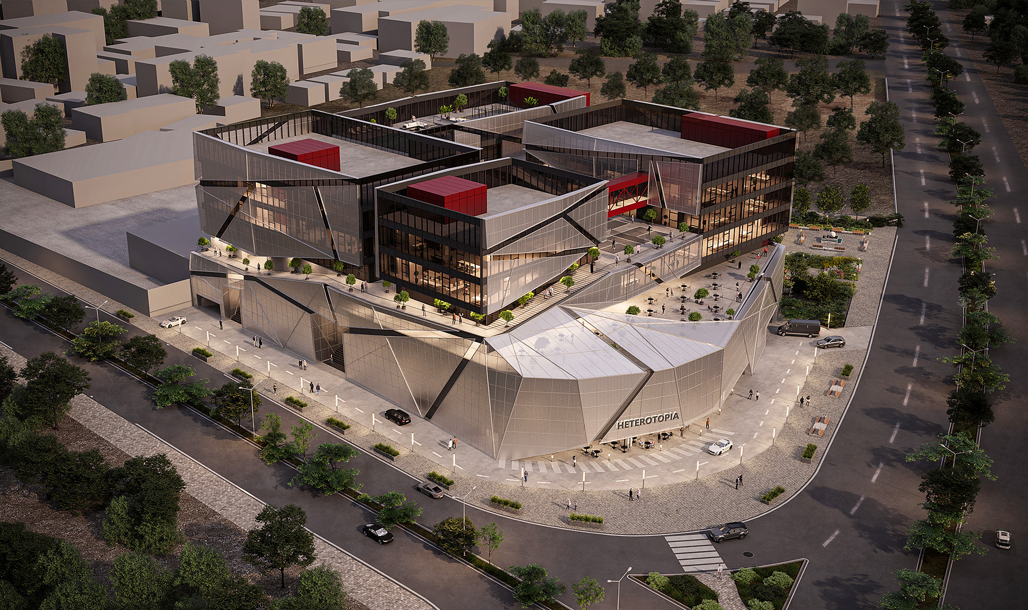
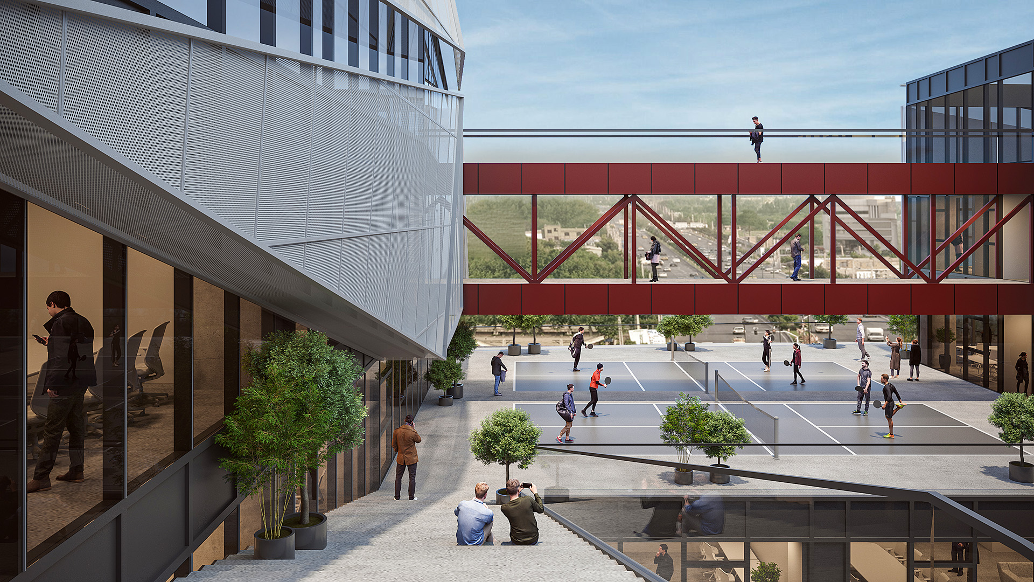
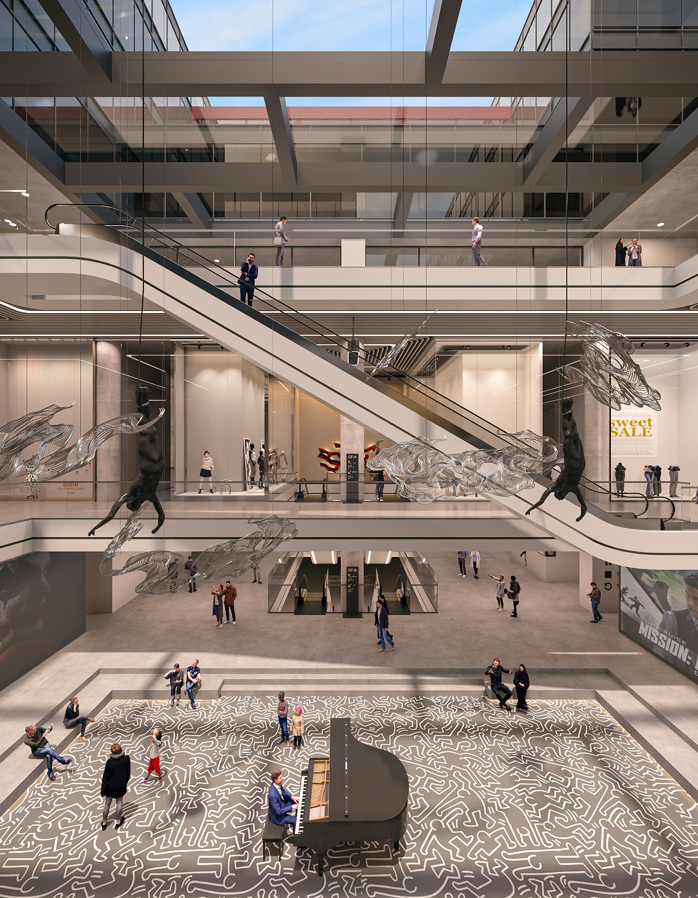
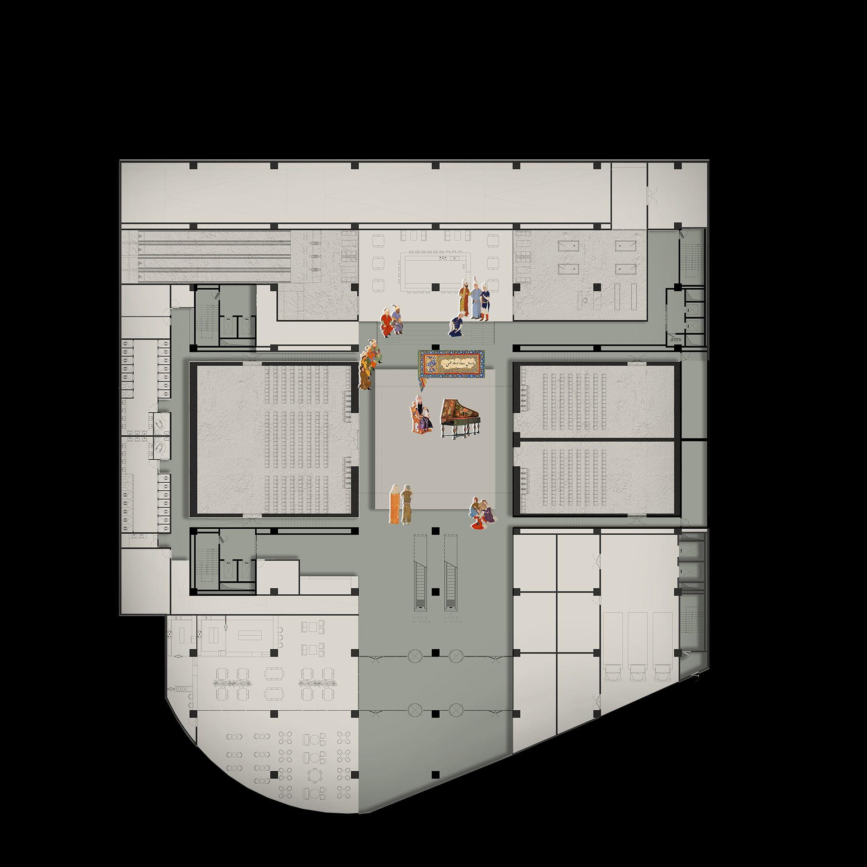
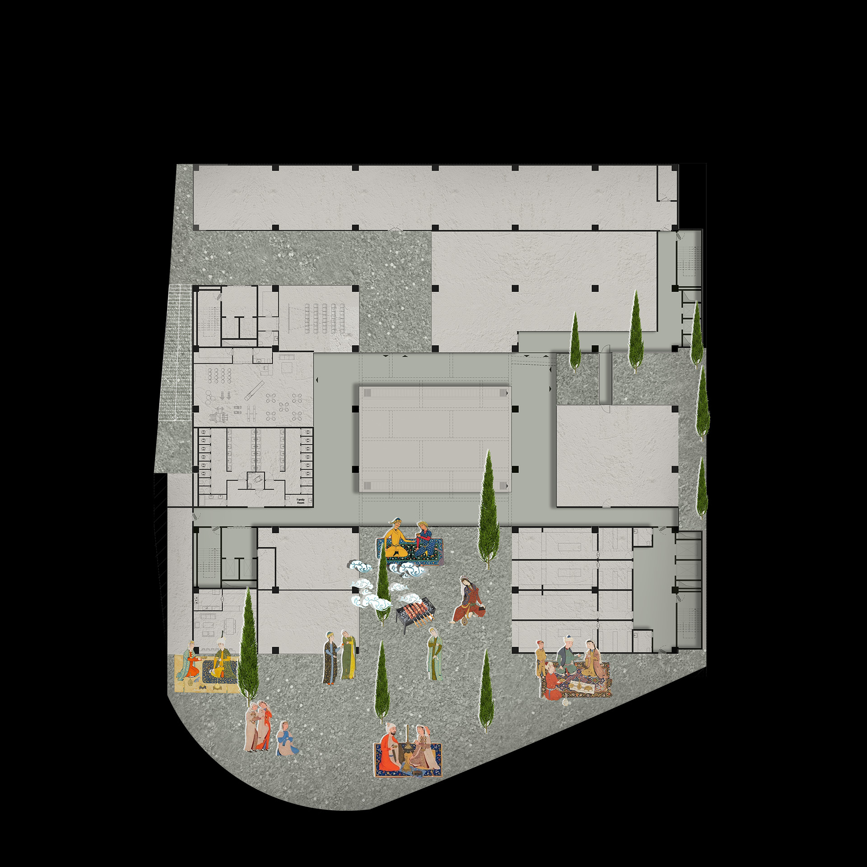
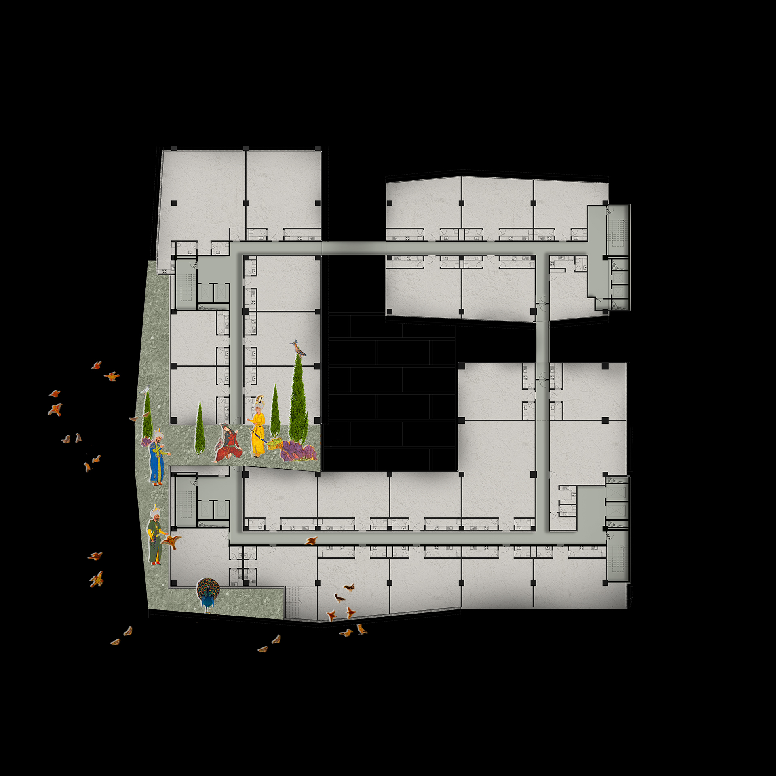
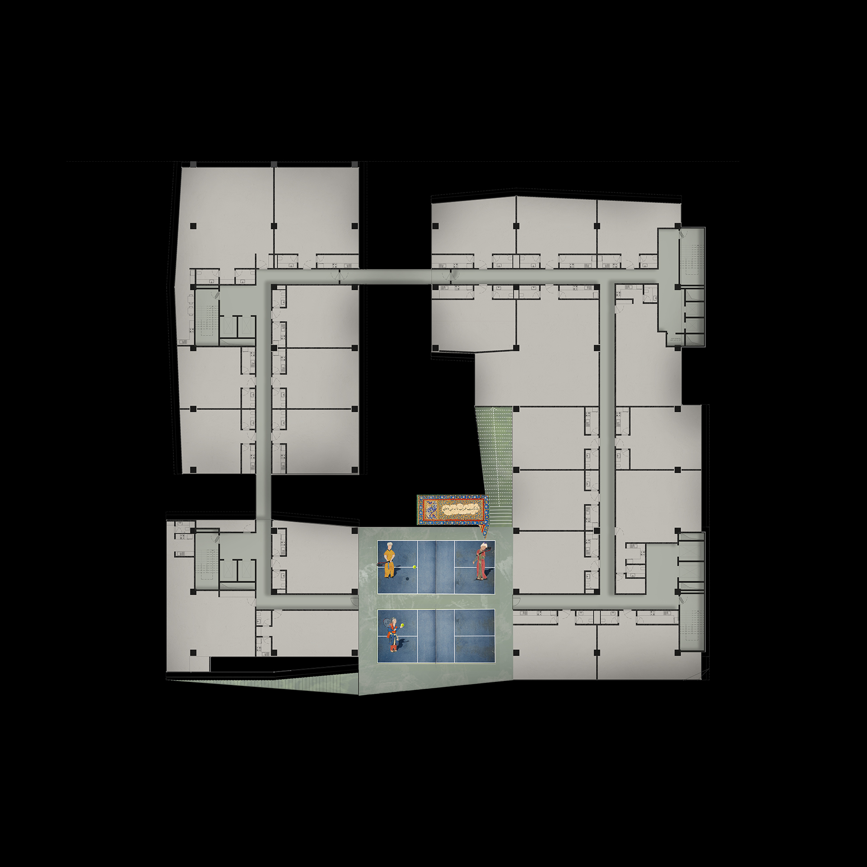
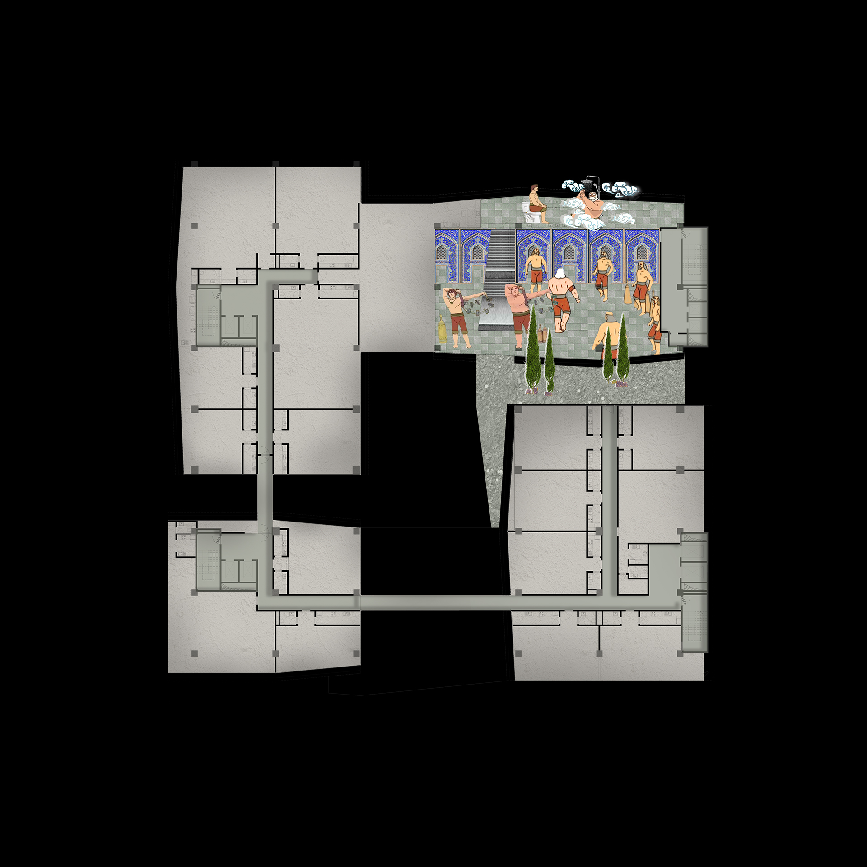
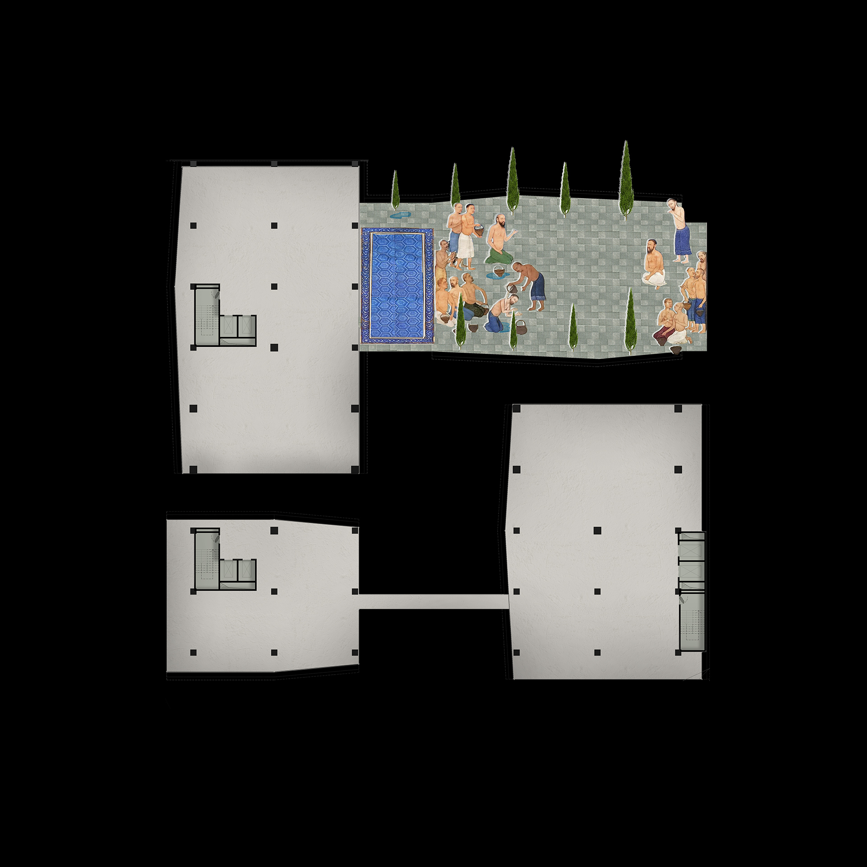
The traditional introverted circulation system of Persian gardens was combined with in-between voids in this project, creating a sequence of extended terraces that transition from the exterior to the interior of the project.
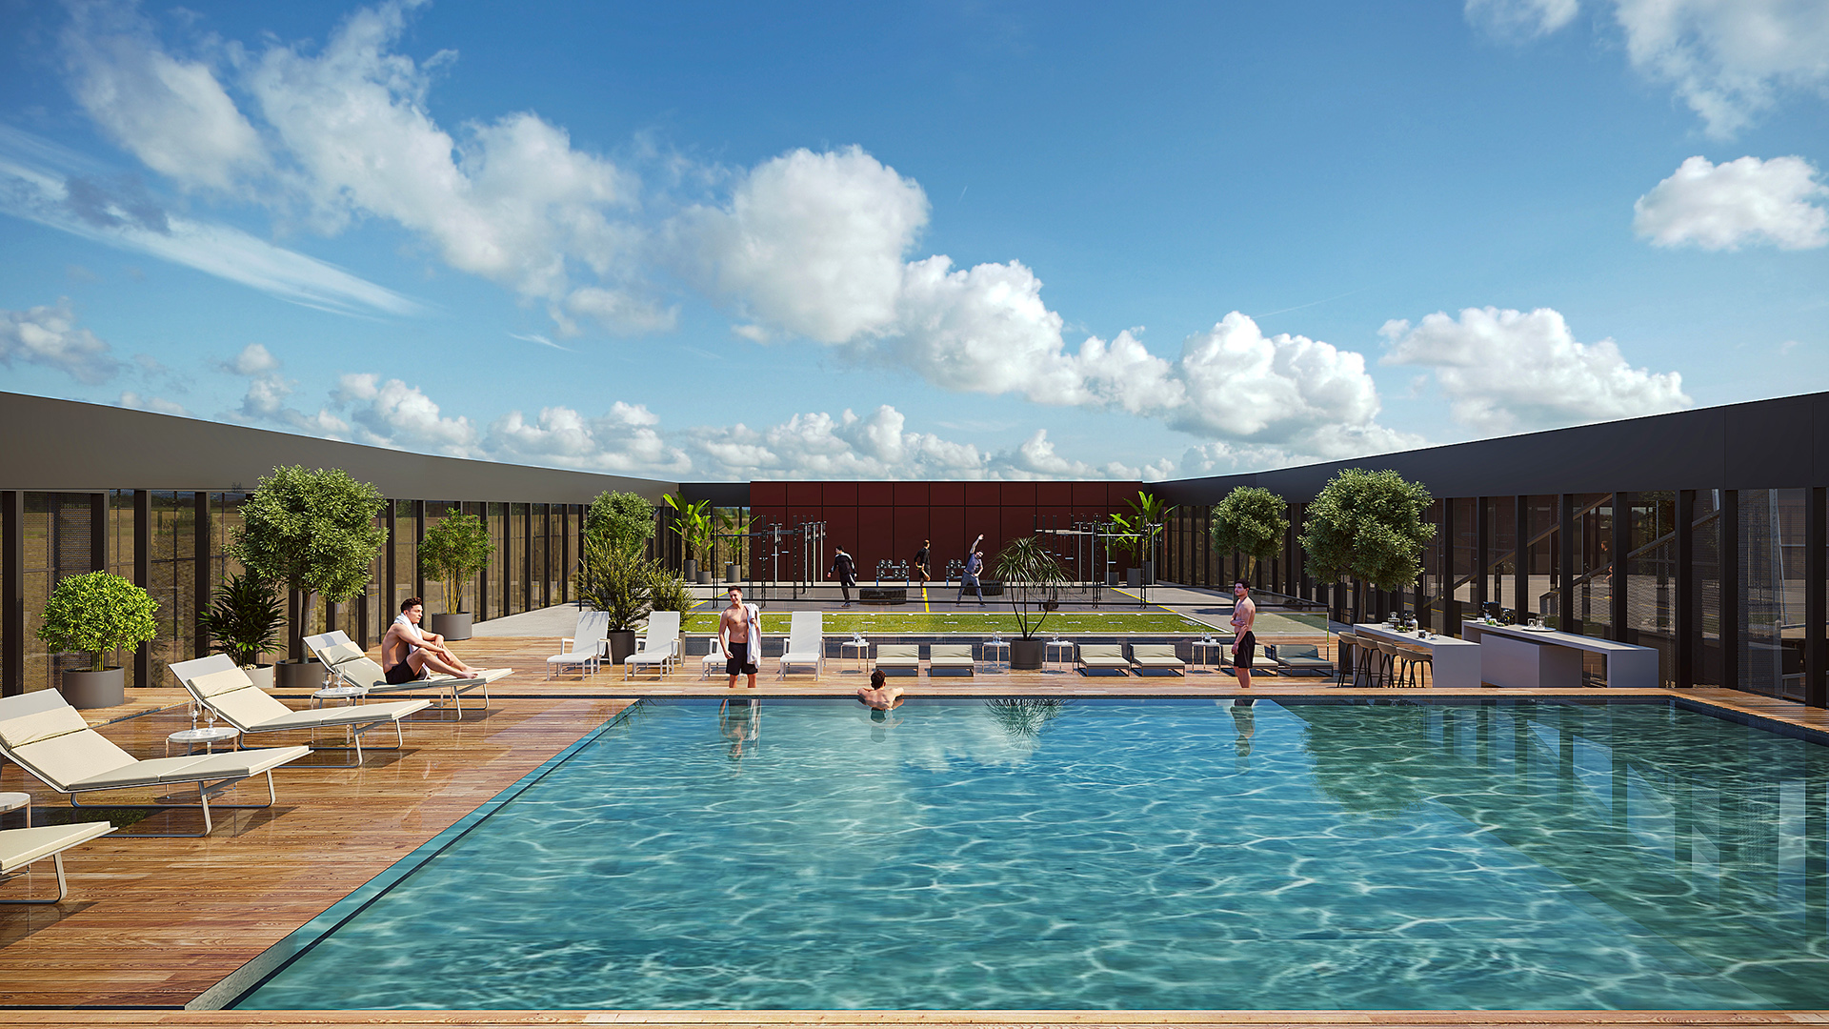
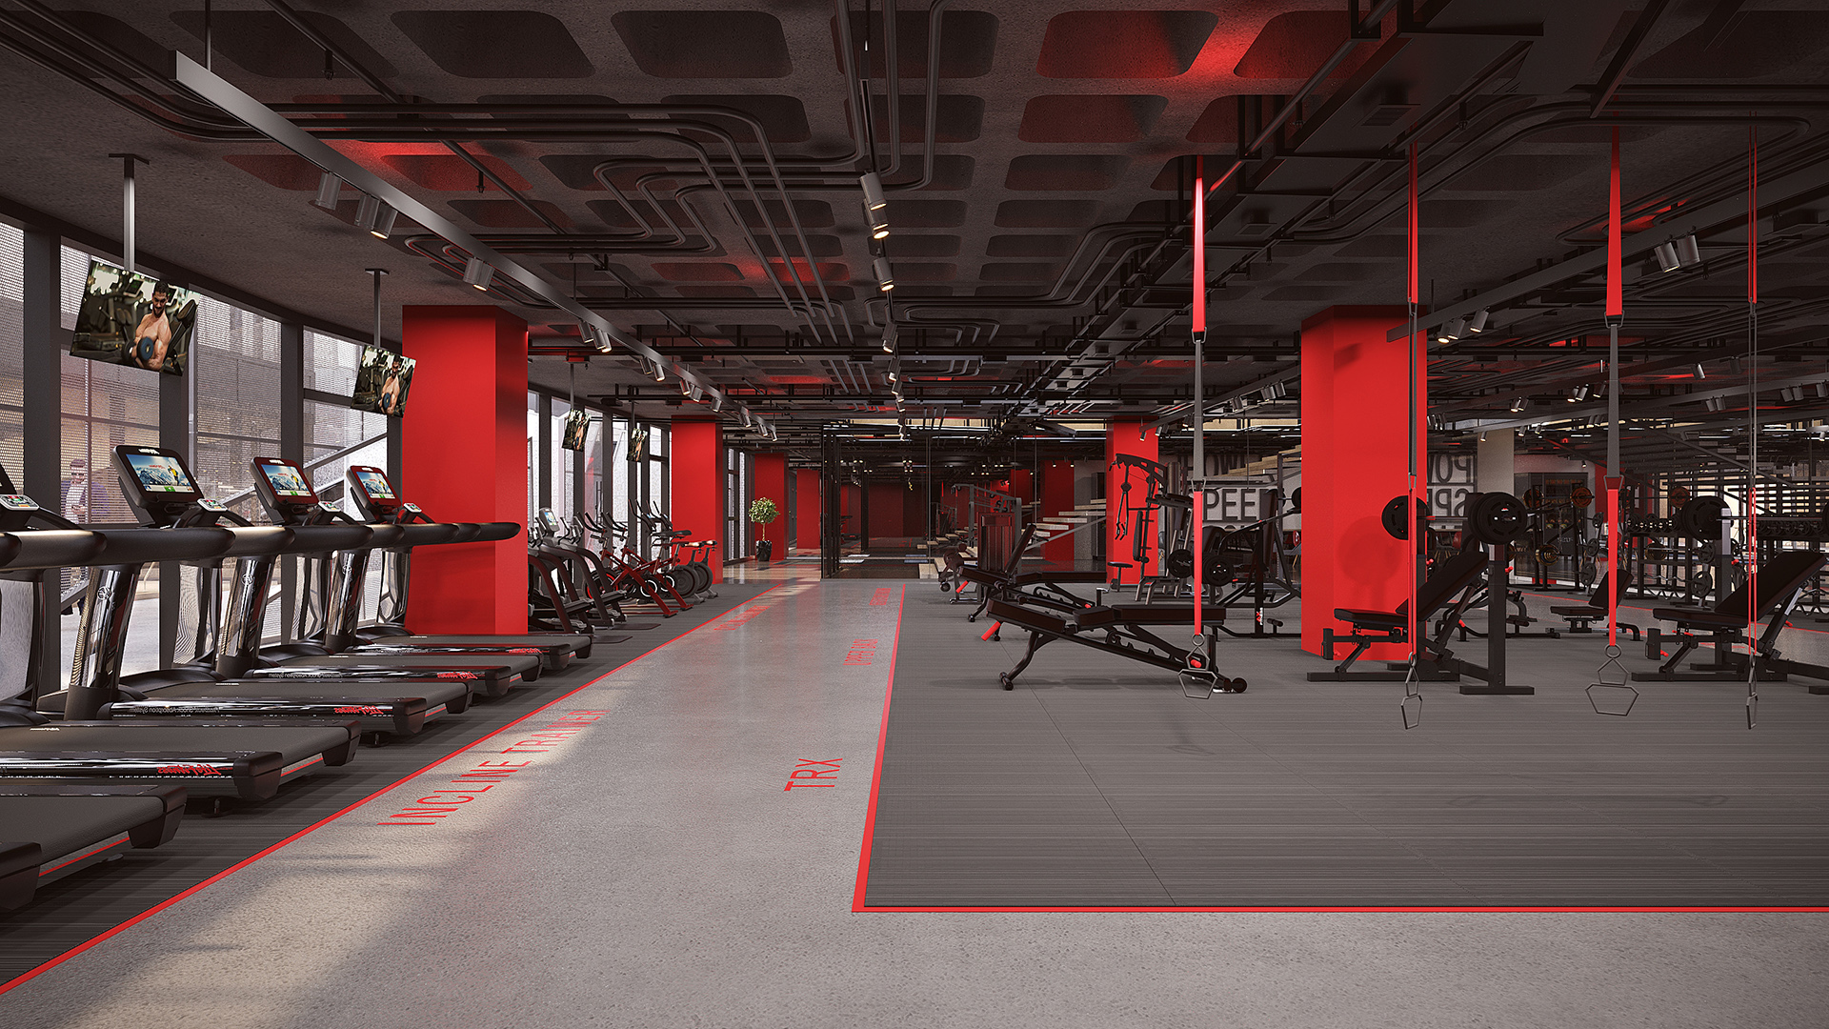
These terraces accommodate various activities, including climbing spaces, pickleball courts, CrossFit areas, and a swimming pool, all interconnected through promenade stairs.
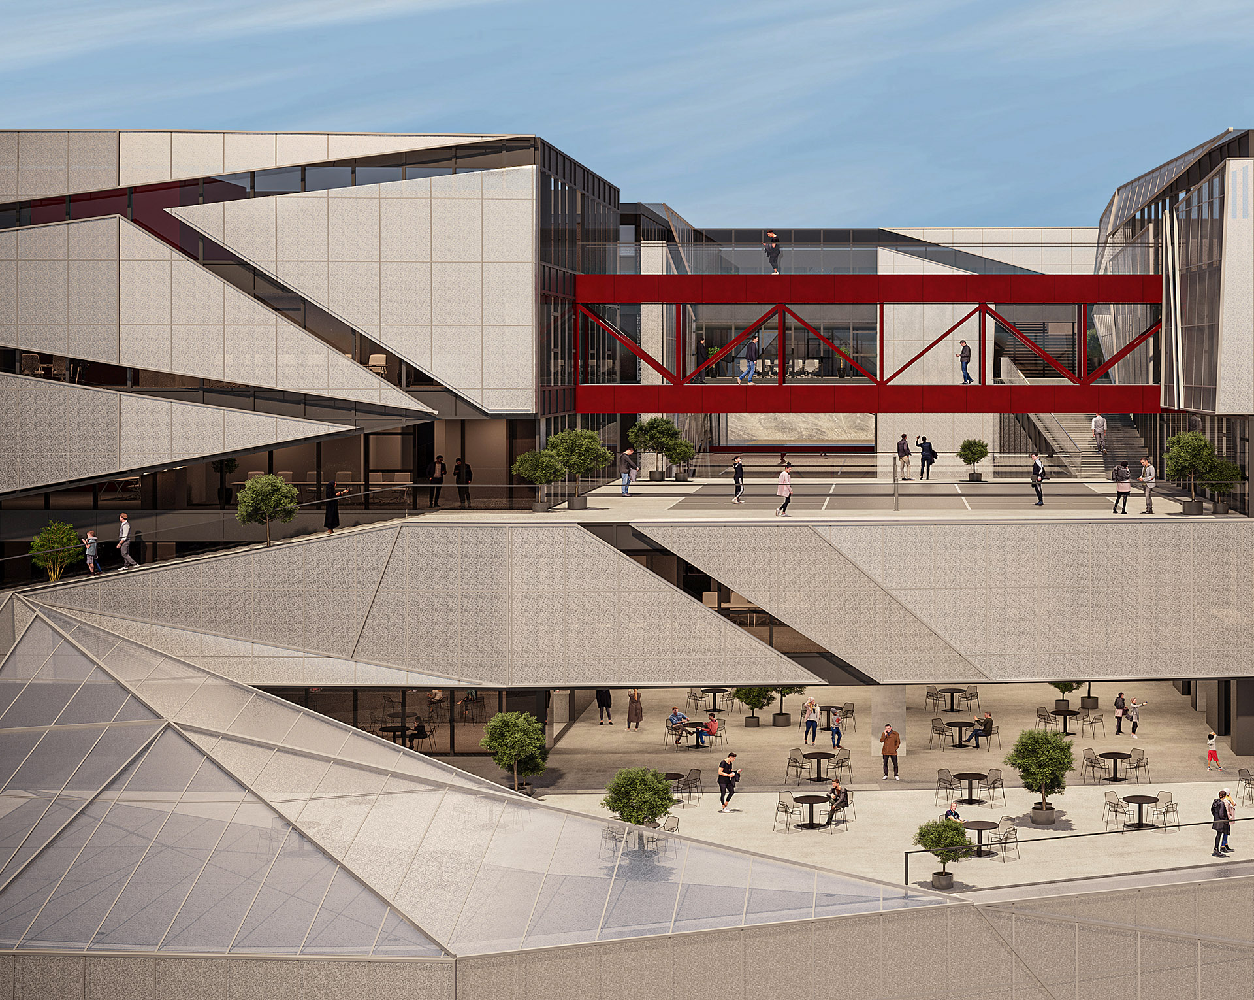
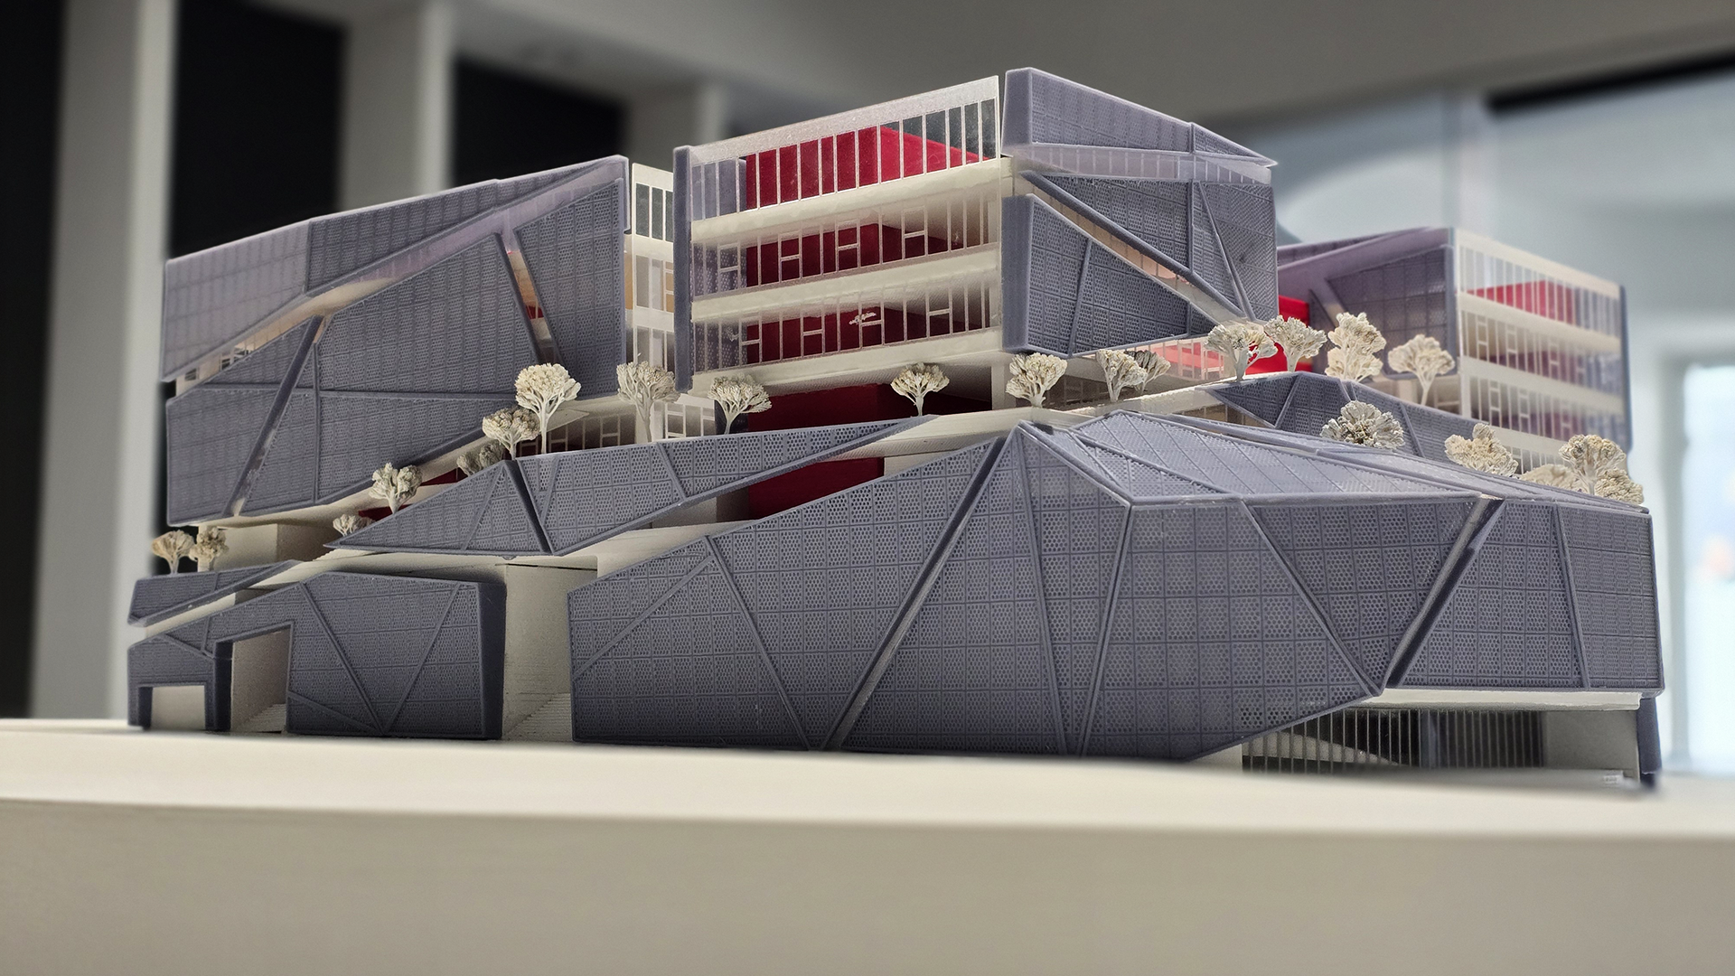
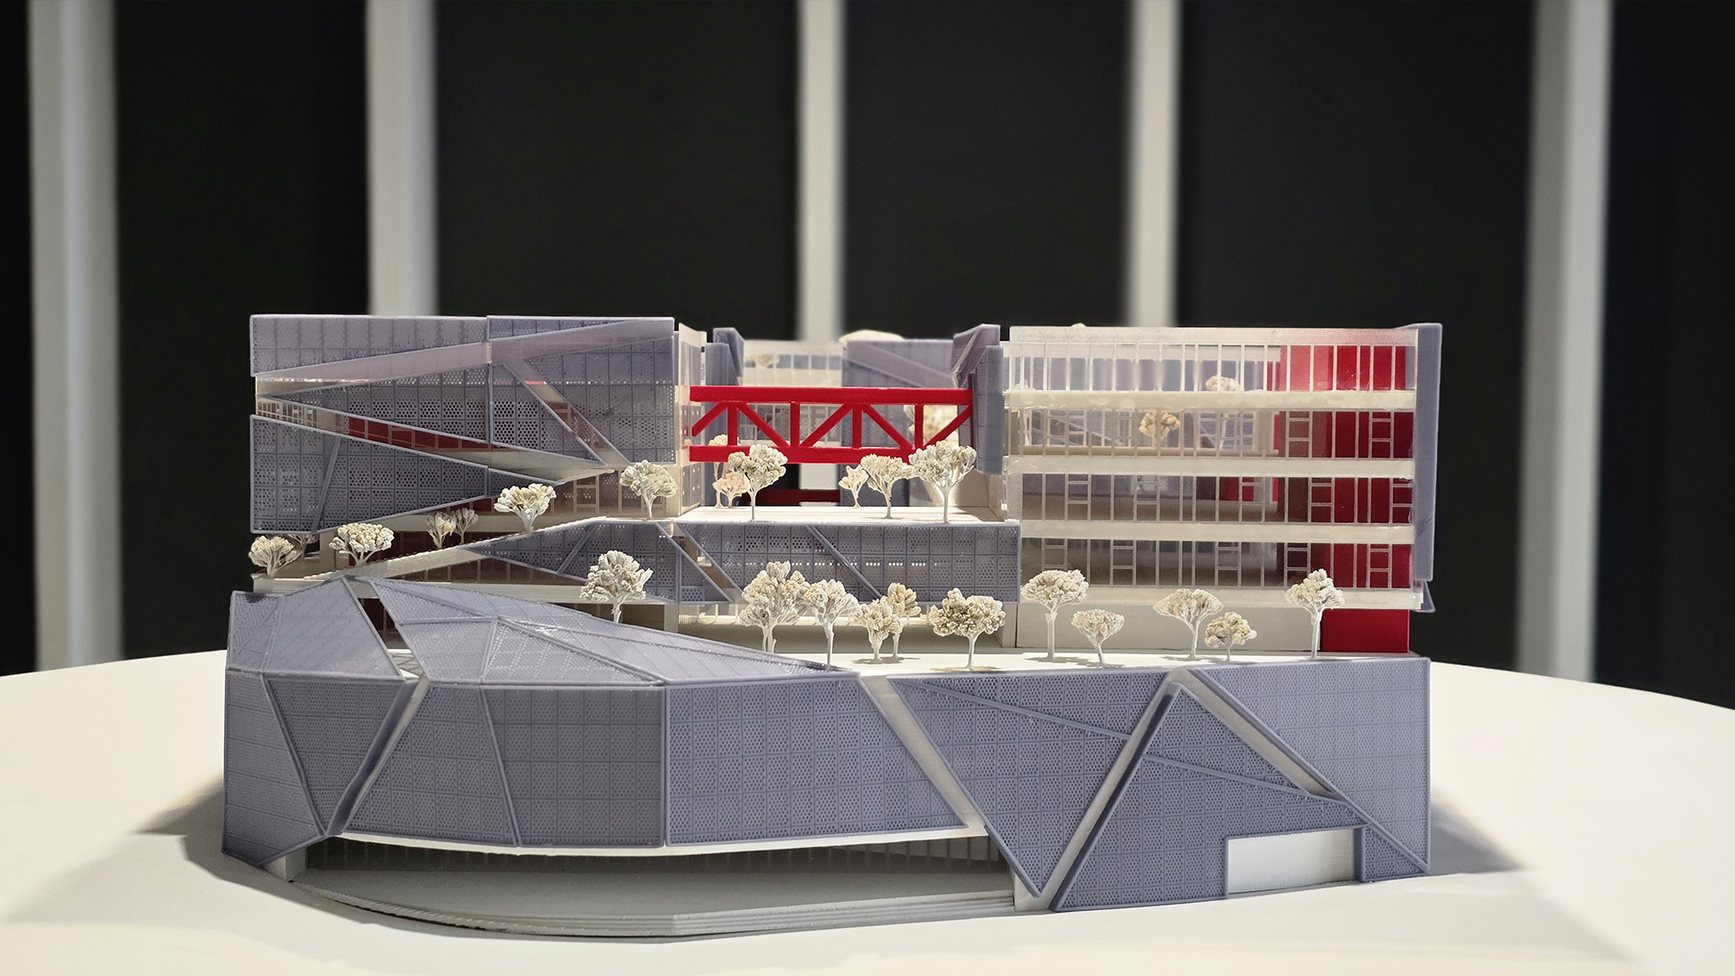
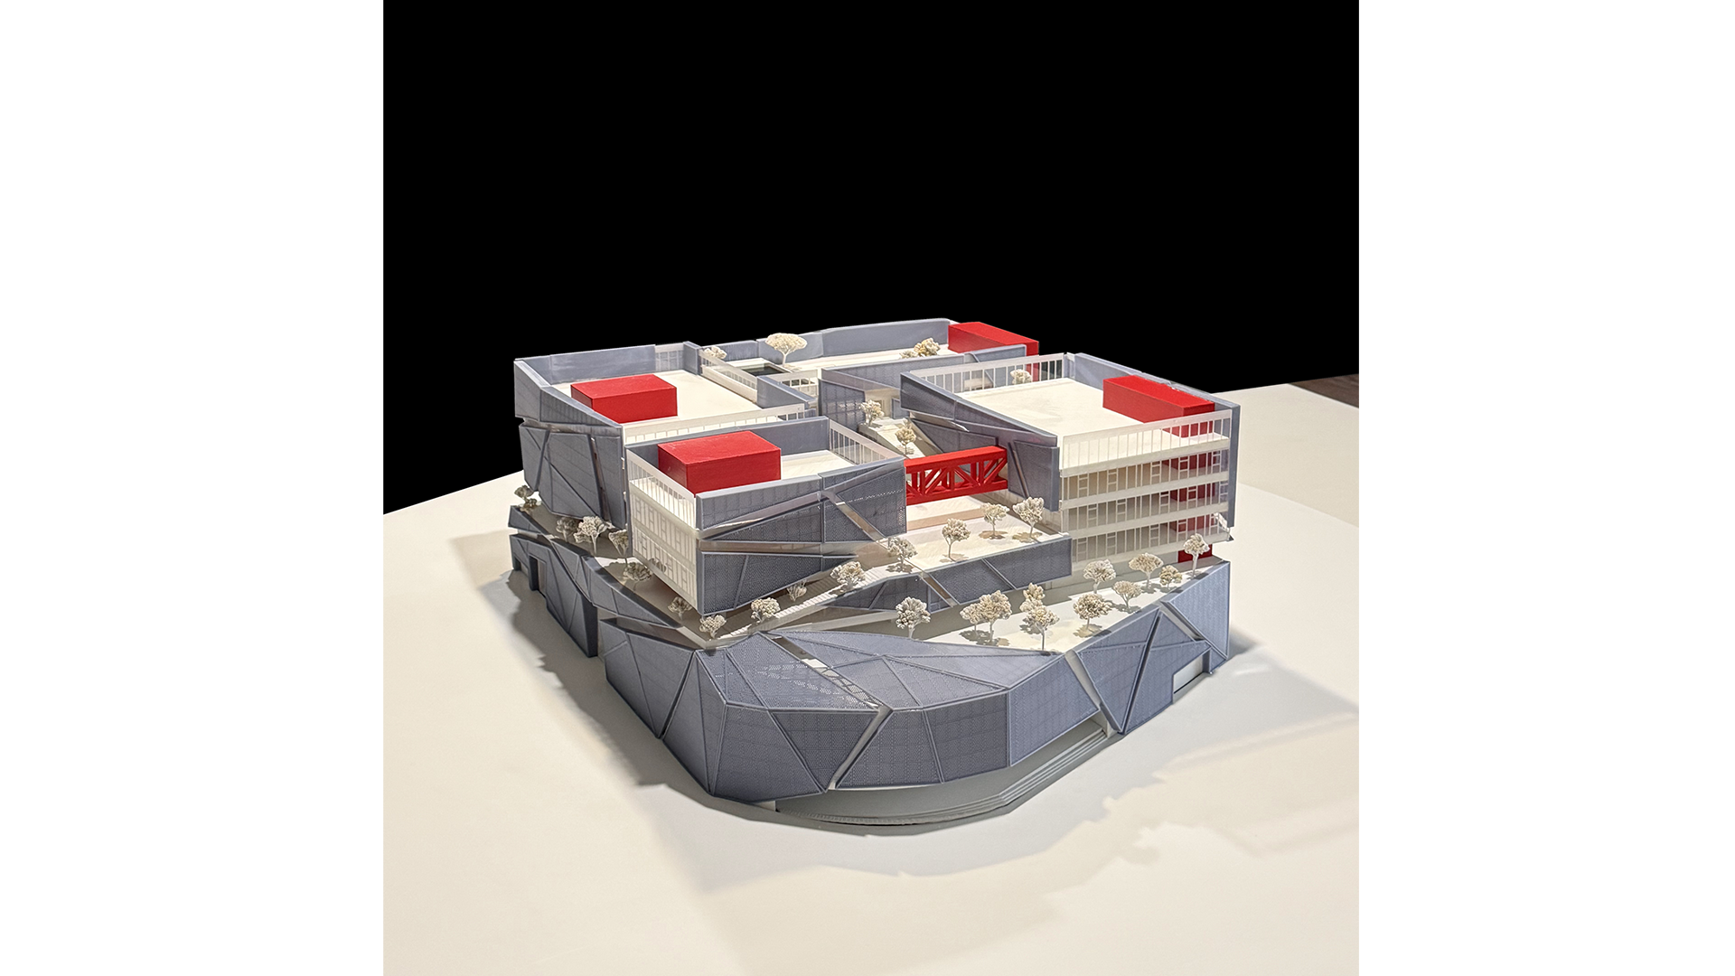
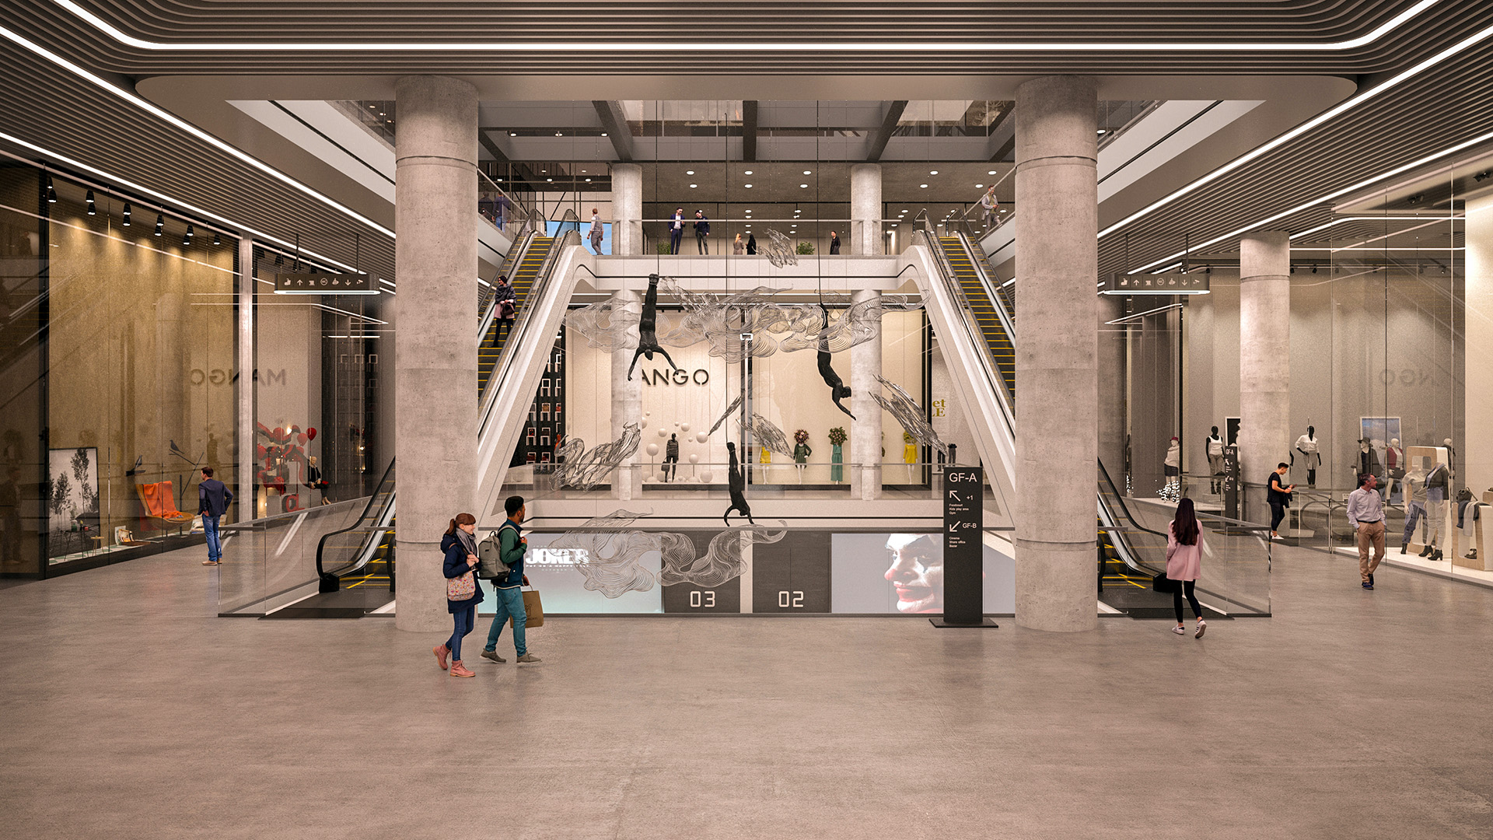
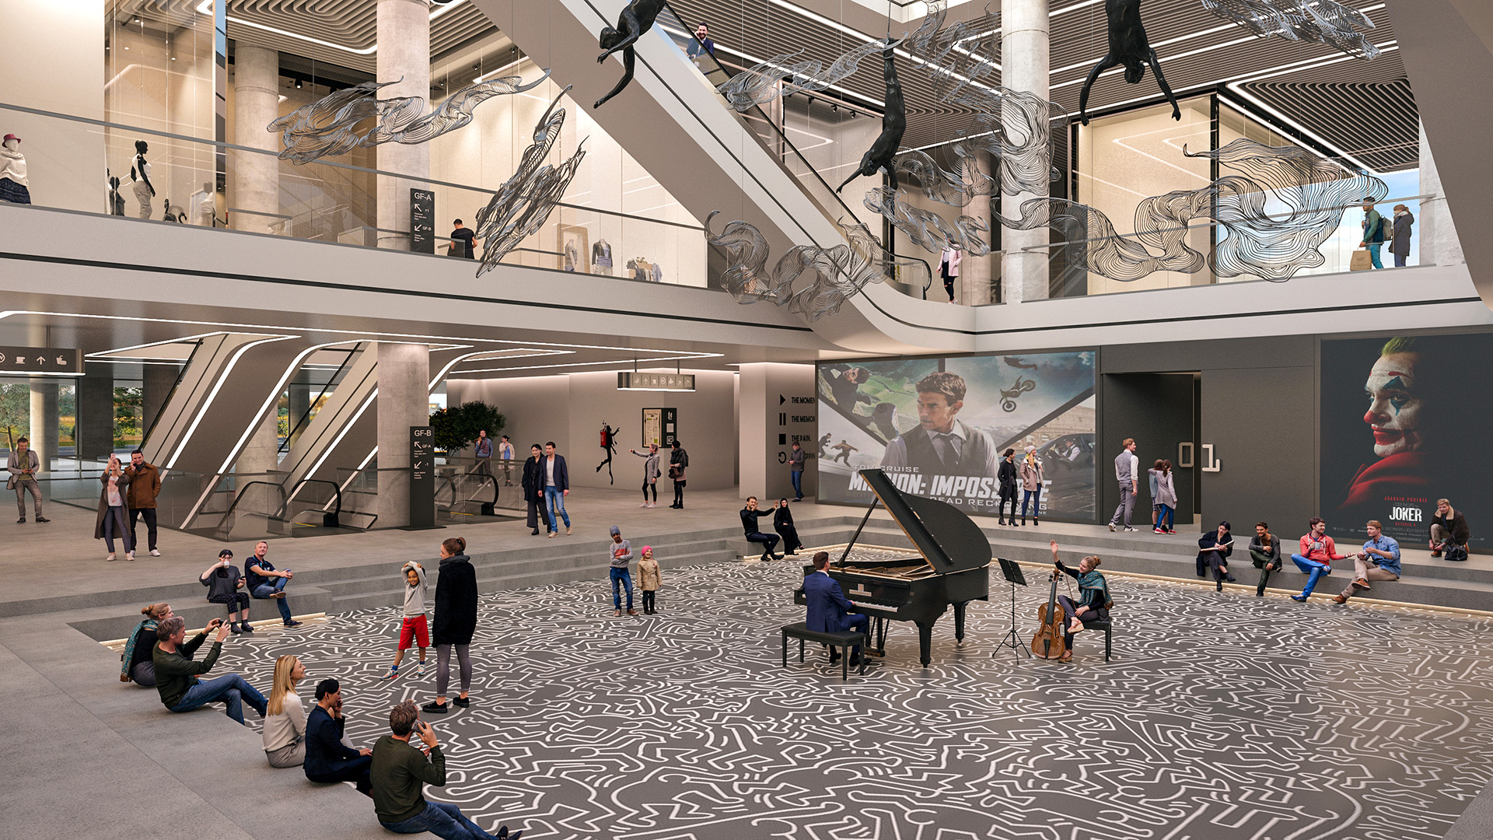
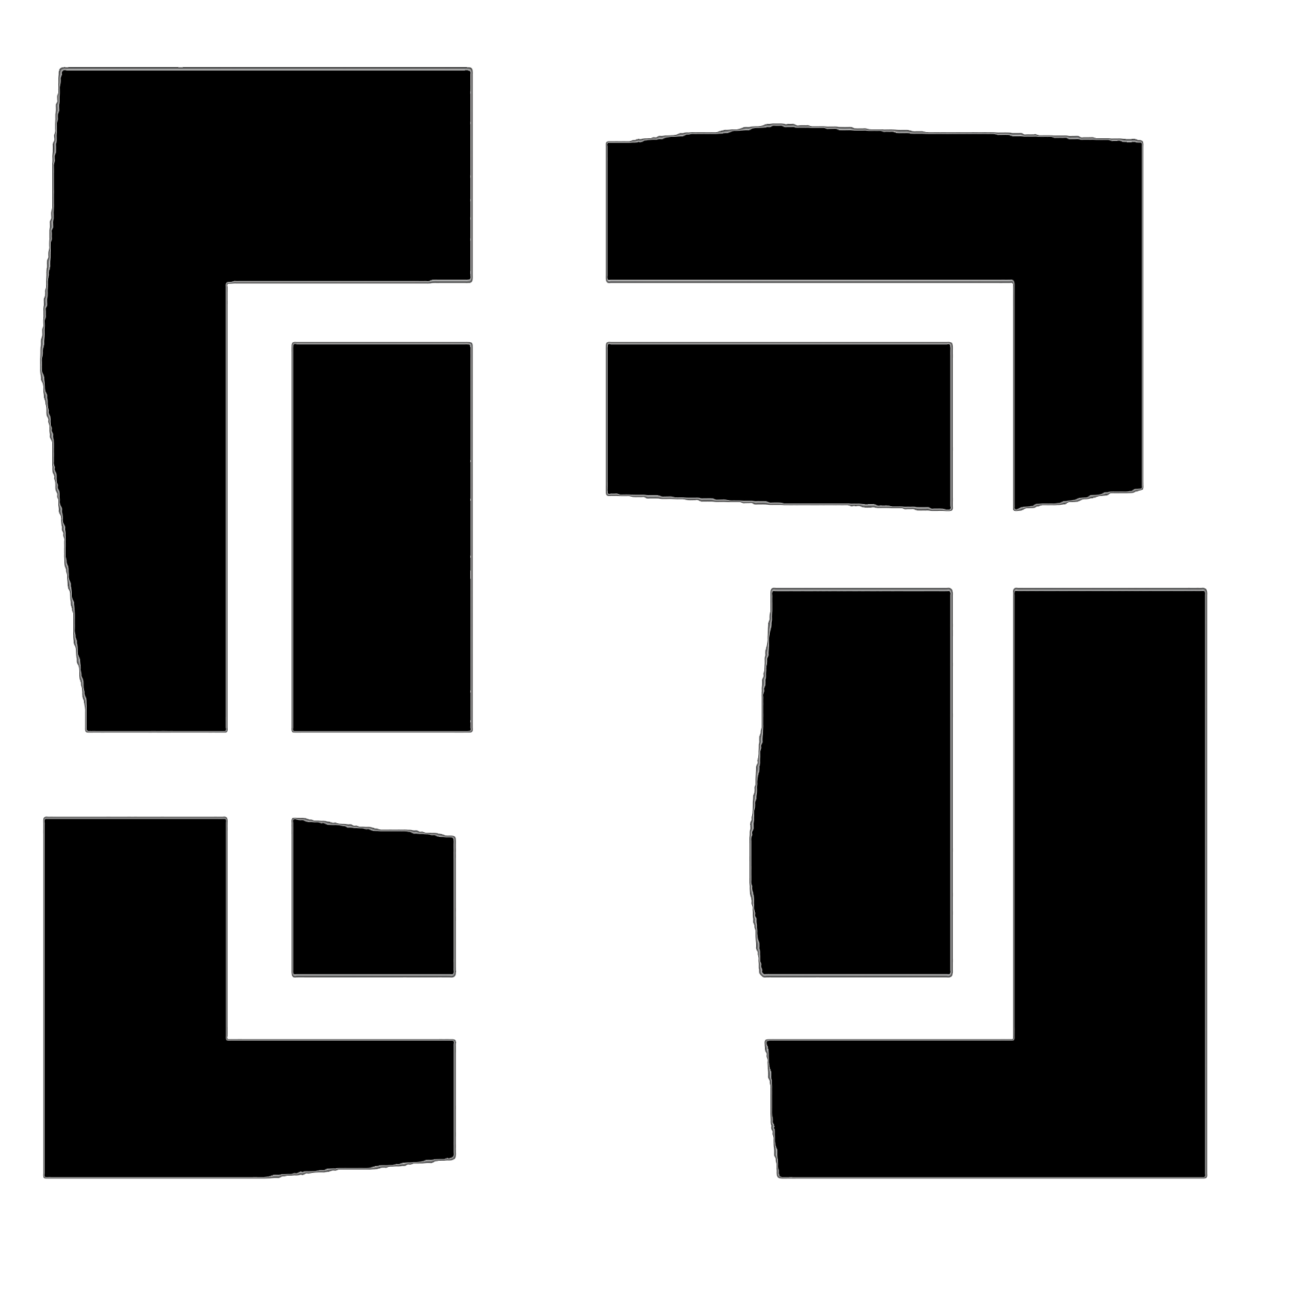
Based on the concept of heterotopia, this project was conceived as an inverted Persian garden, reinterpreting the geometry and spatial logic of traditional Persian gardens.
At the intersection of the central axes, where the Kooshk was traditionally located, an empty space now serves as a symbolic absence of the traditional pavilion while maintaining a similar spatial function.
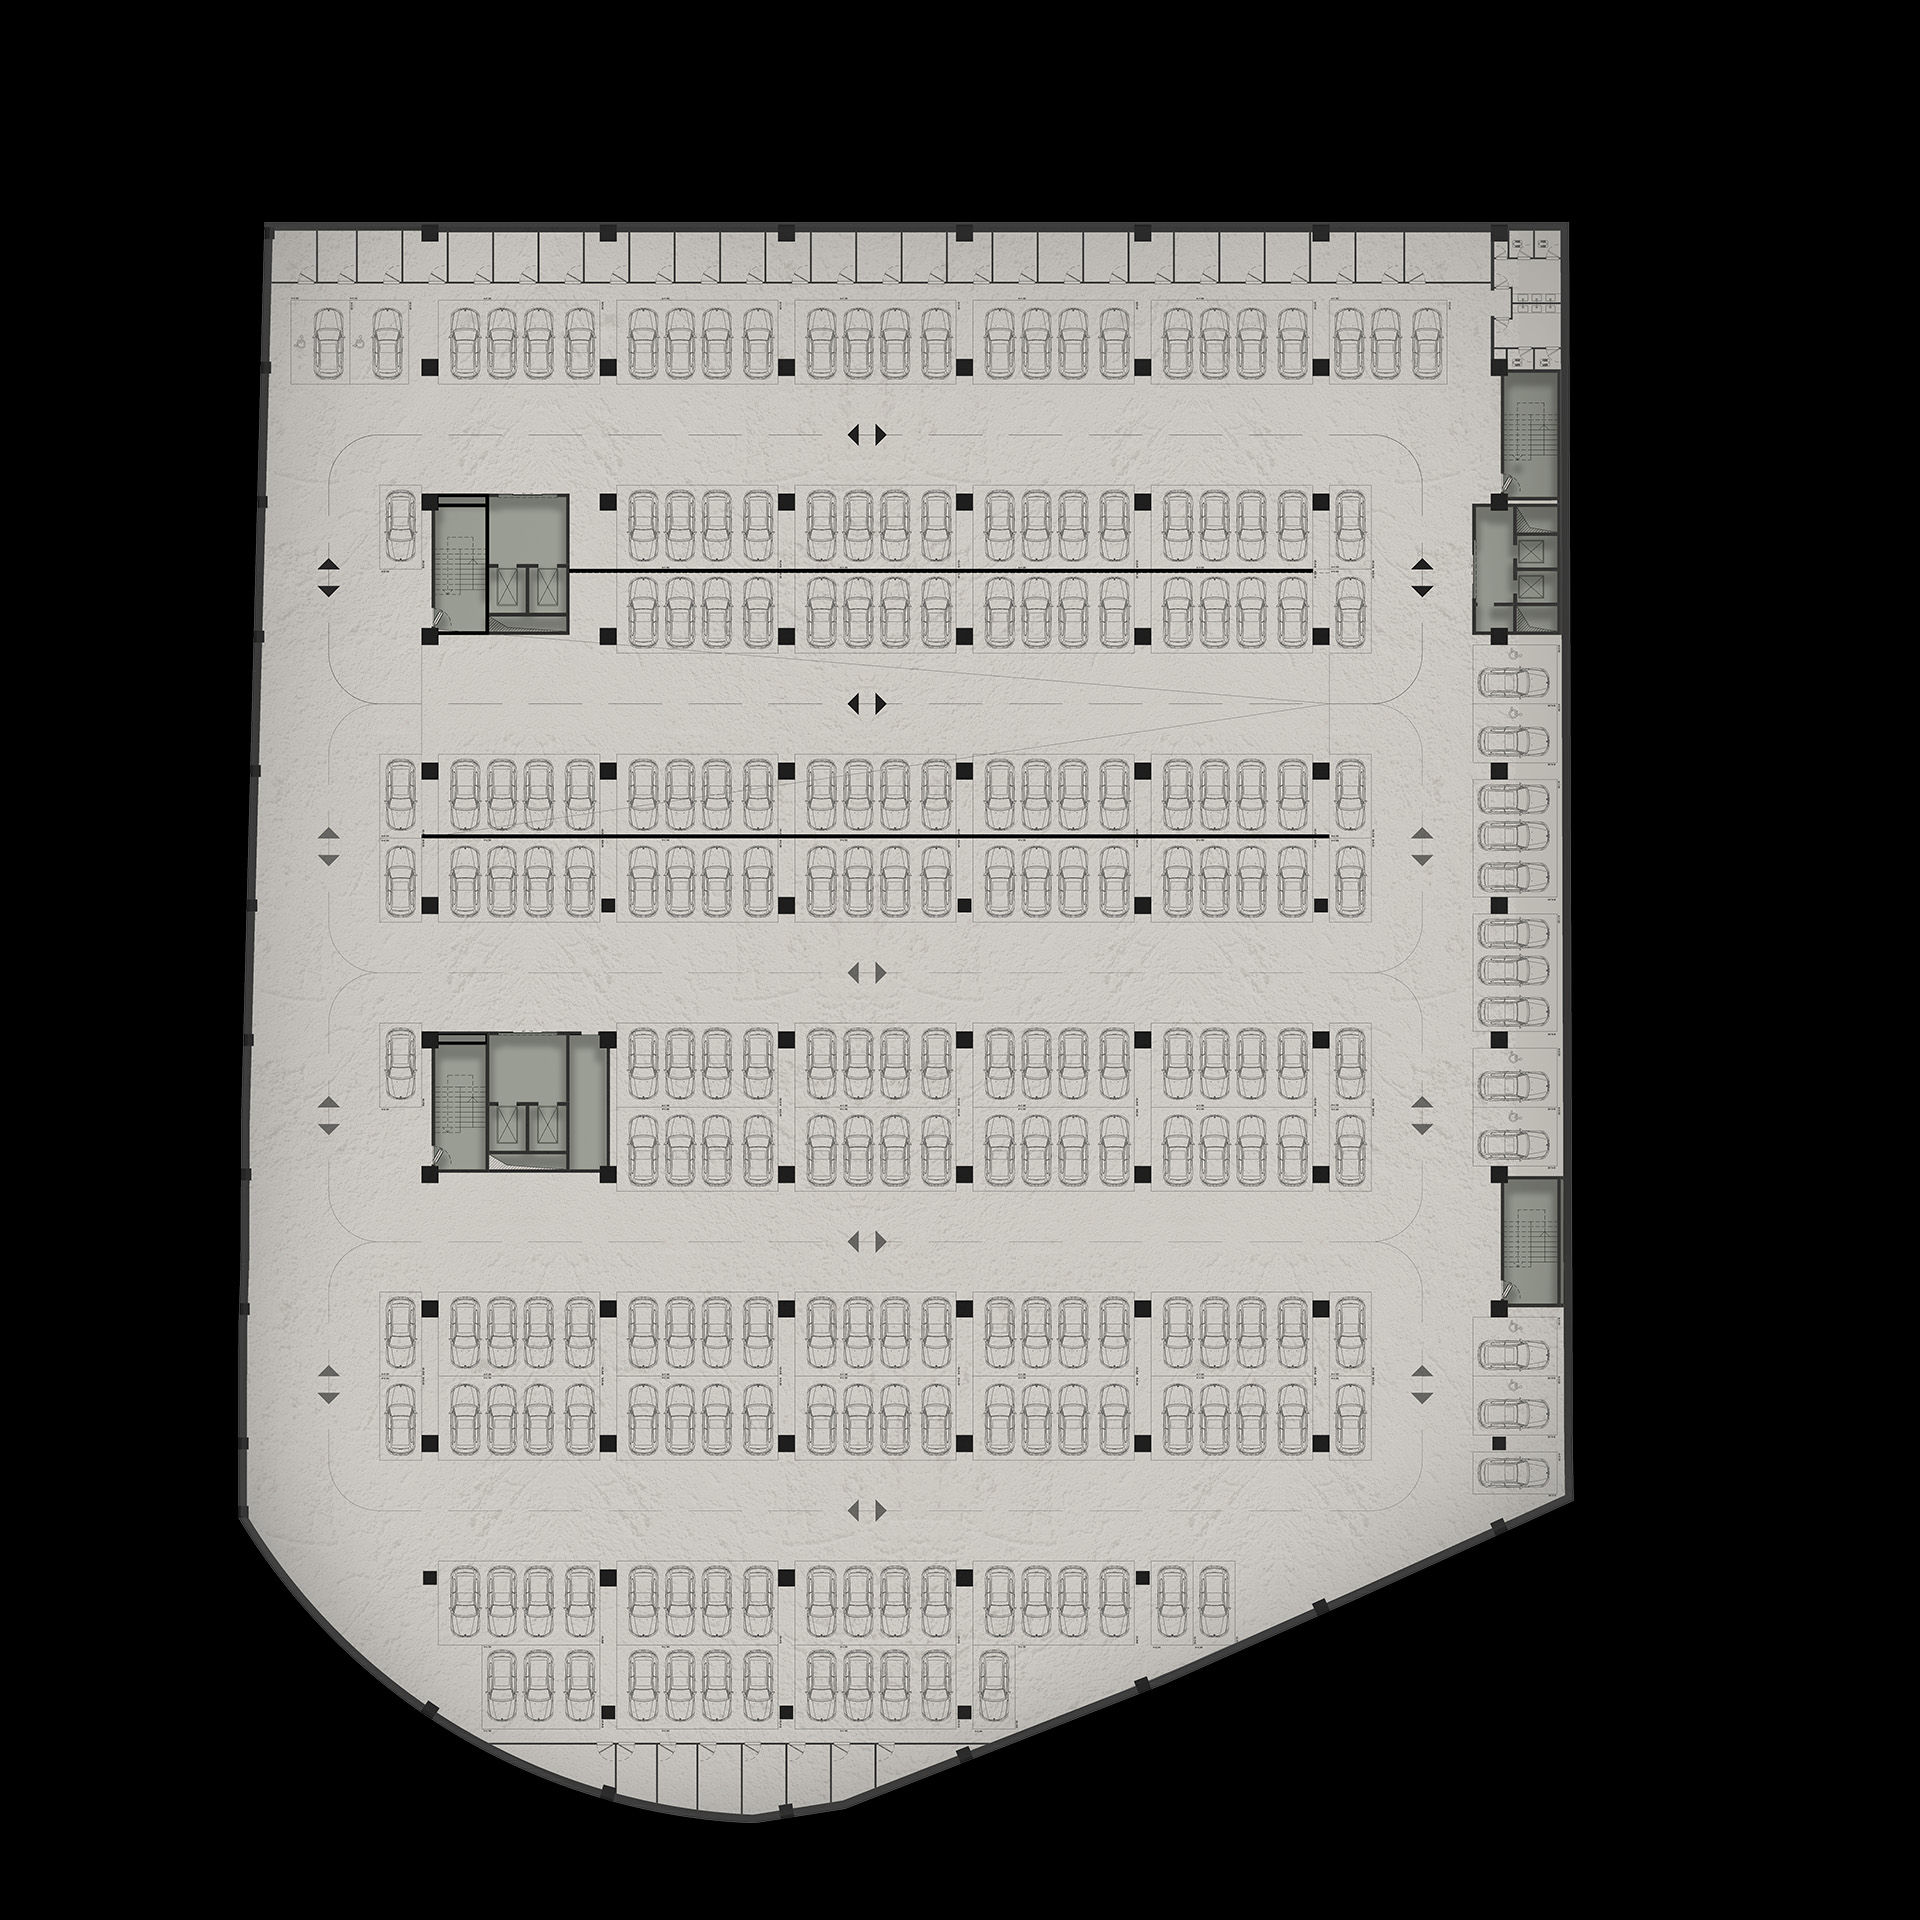
The surrounding grids and the four corners of the traditional garden are inverted, transforming into building masses.
Project Credits