SARVESTAN VILLA
| Location | MAZANDARAN, IRAN |
| Year | 2021 |
| Client | PRIVATE |
| Category | RESIDENTIAL |
| Size | 550 m² |
| Status | Completed |

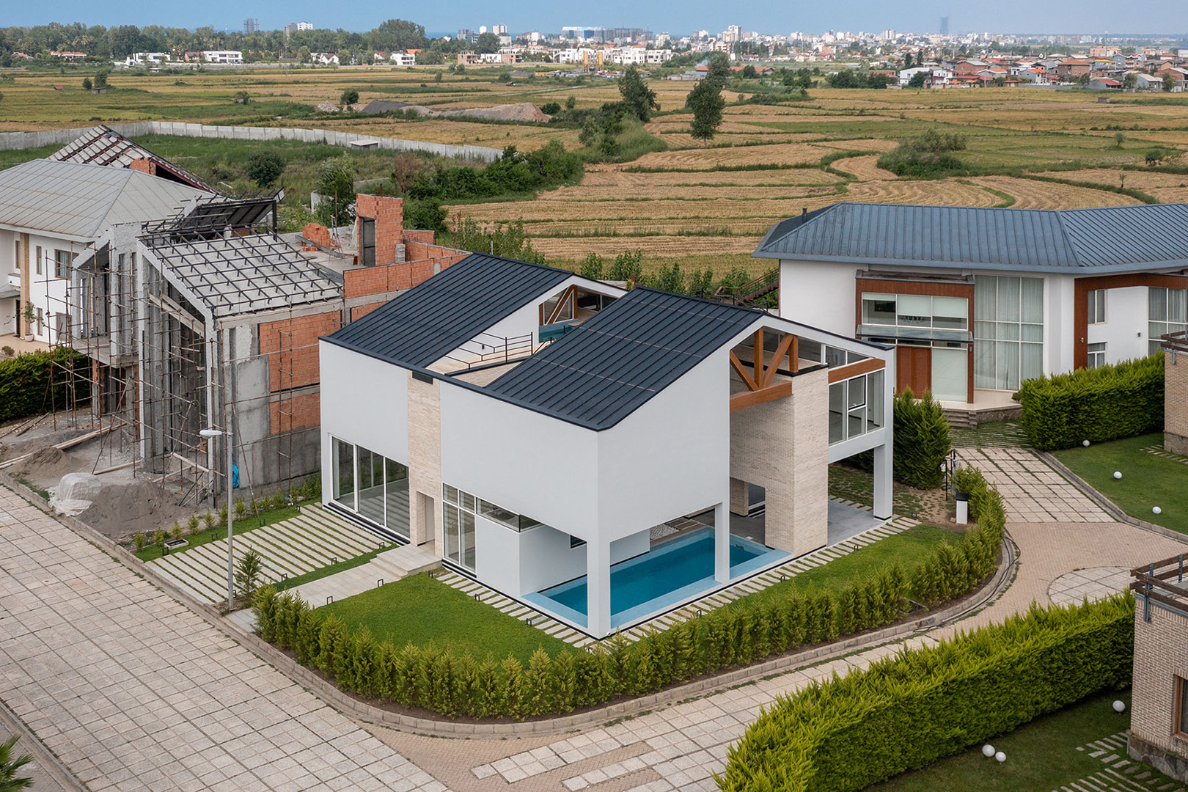
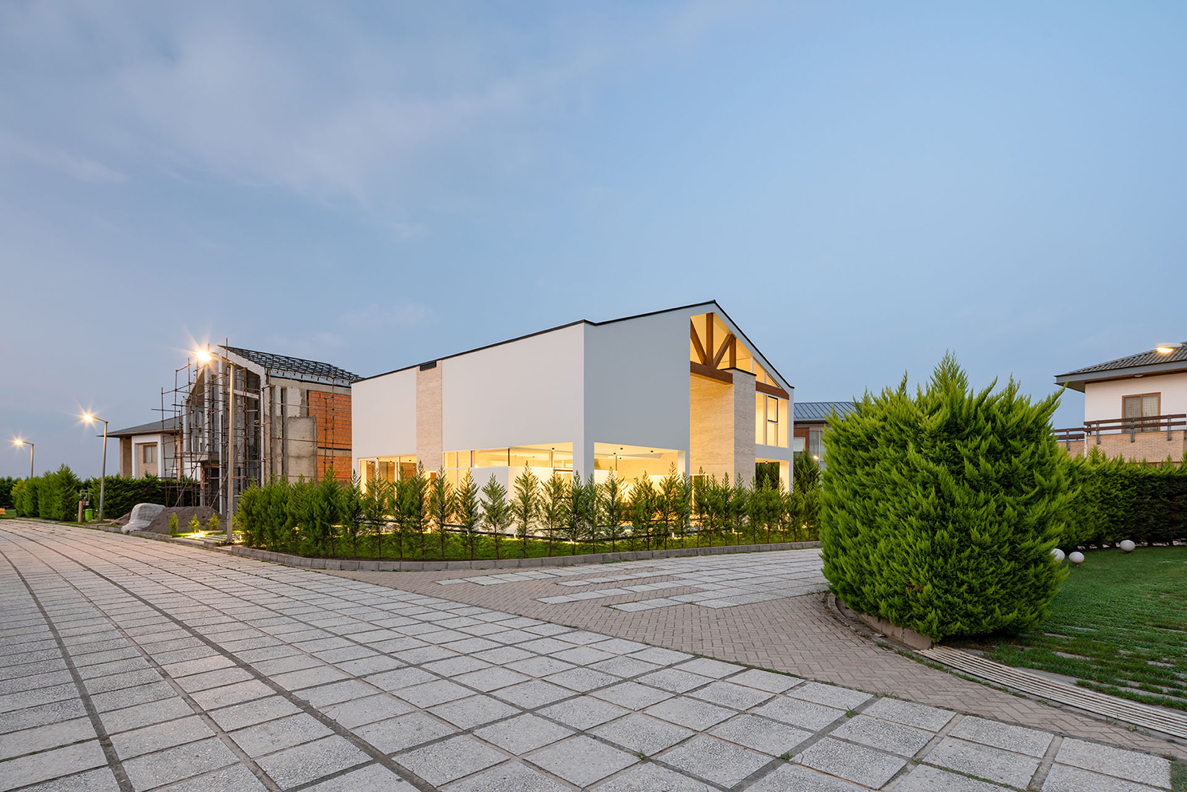
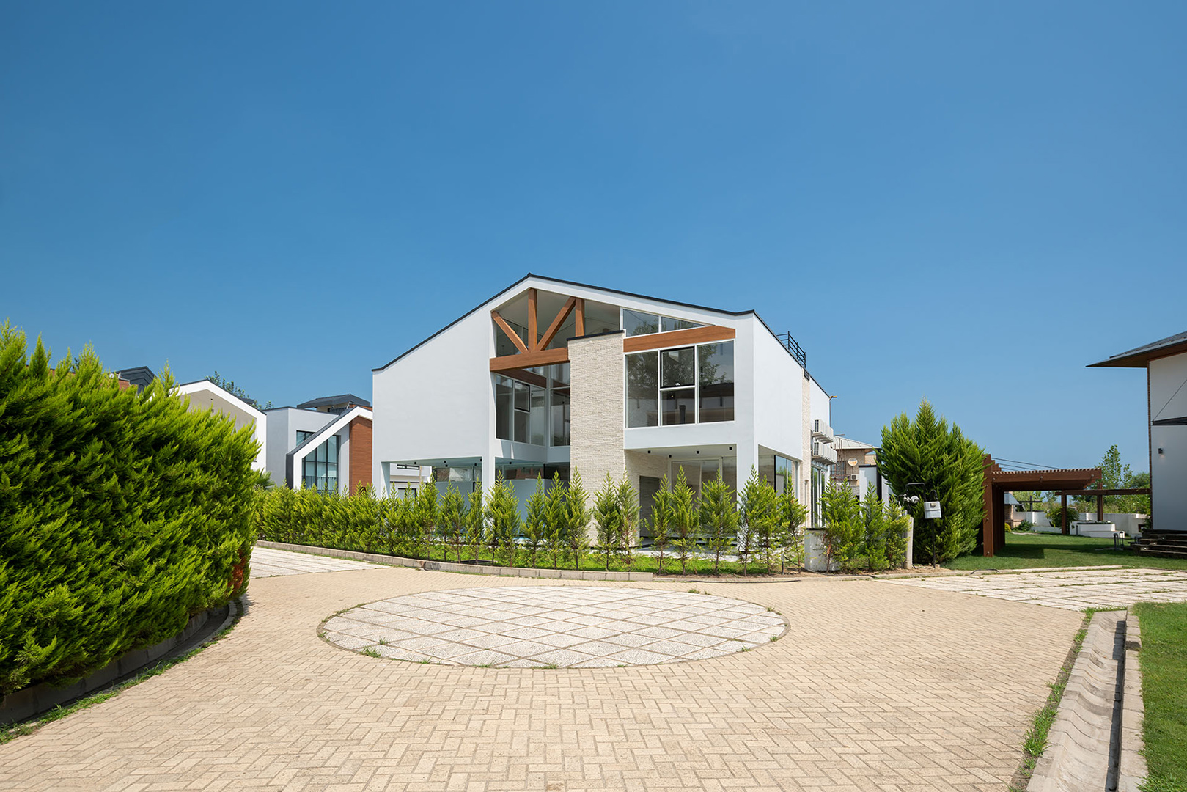
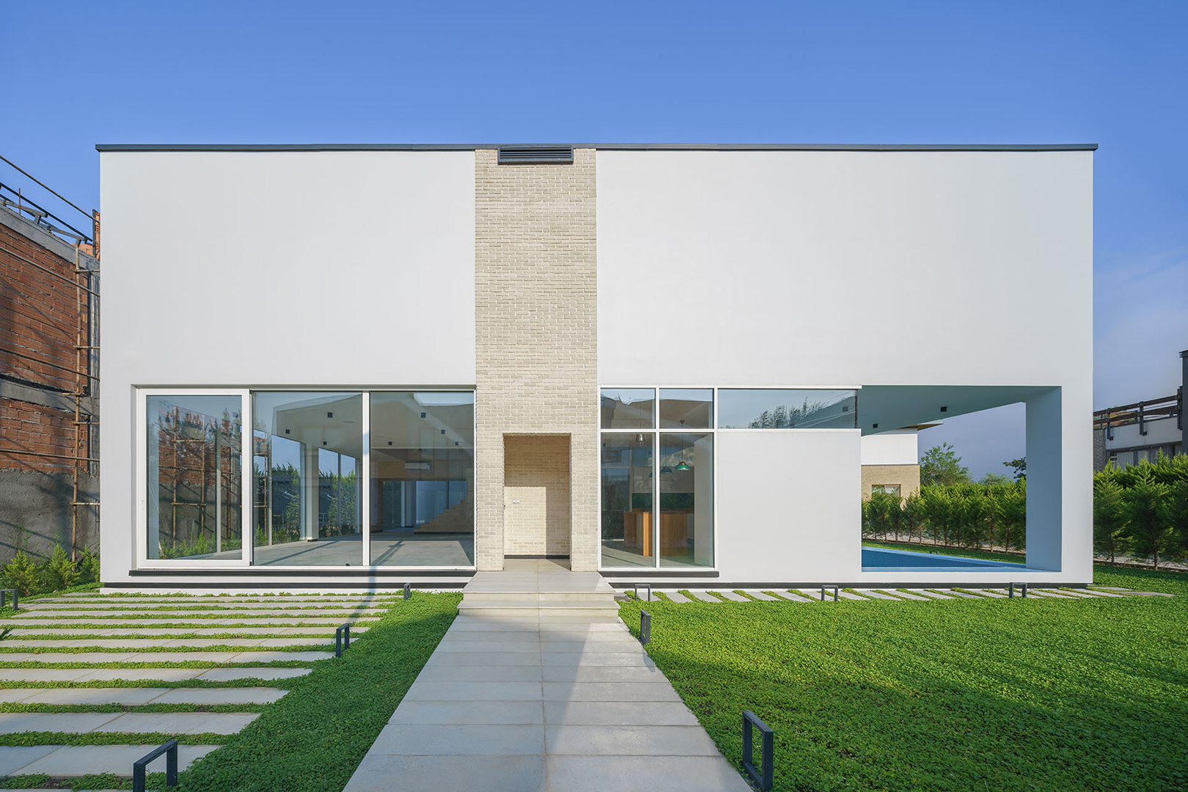
The subject of this project is the design of a villa on a 500-square-meter plot. The site is located in the Sarvestan Town House in the Royan region.
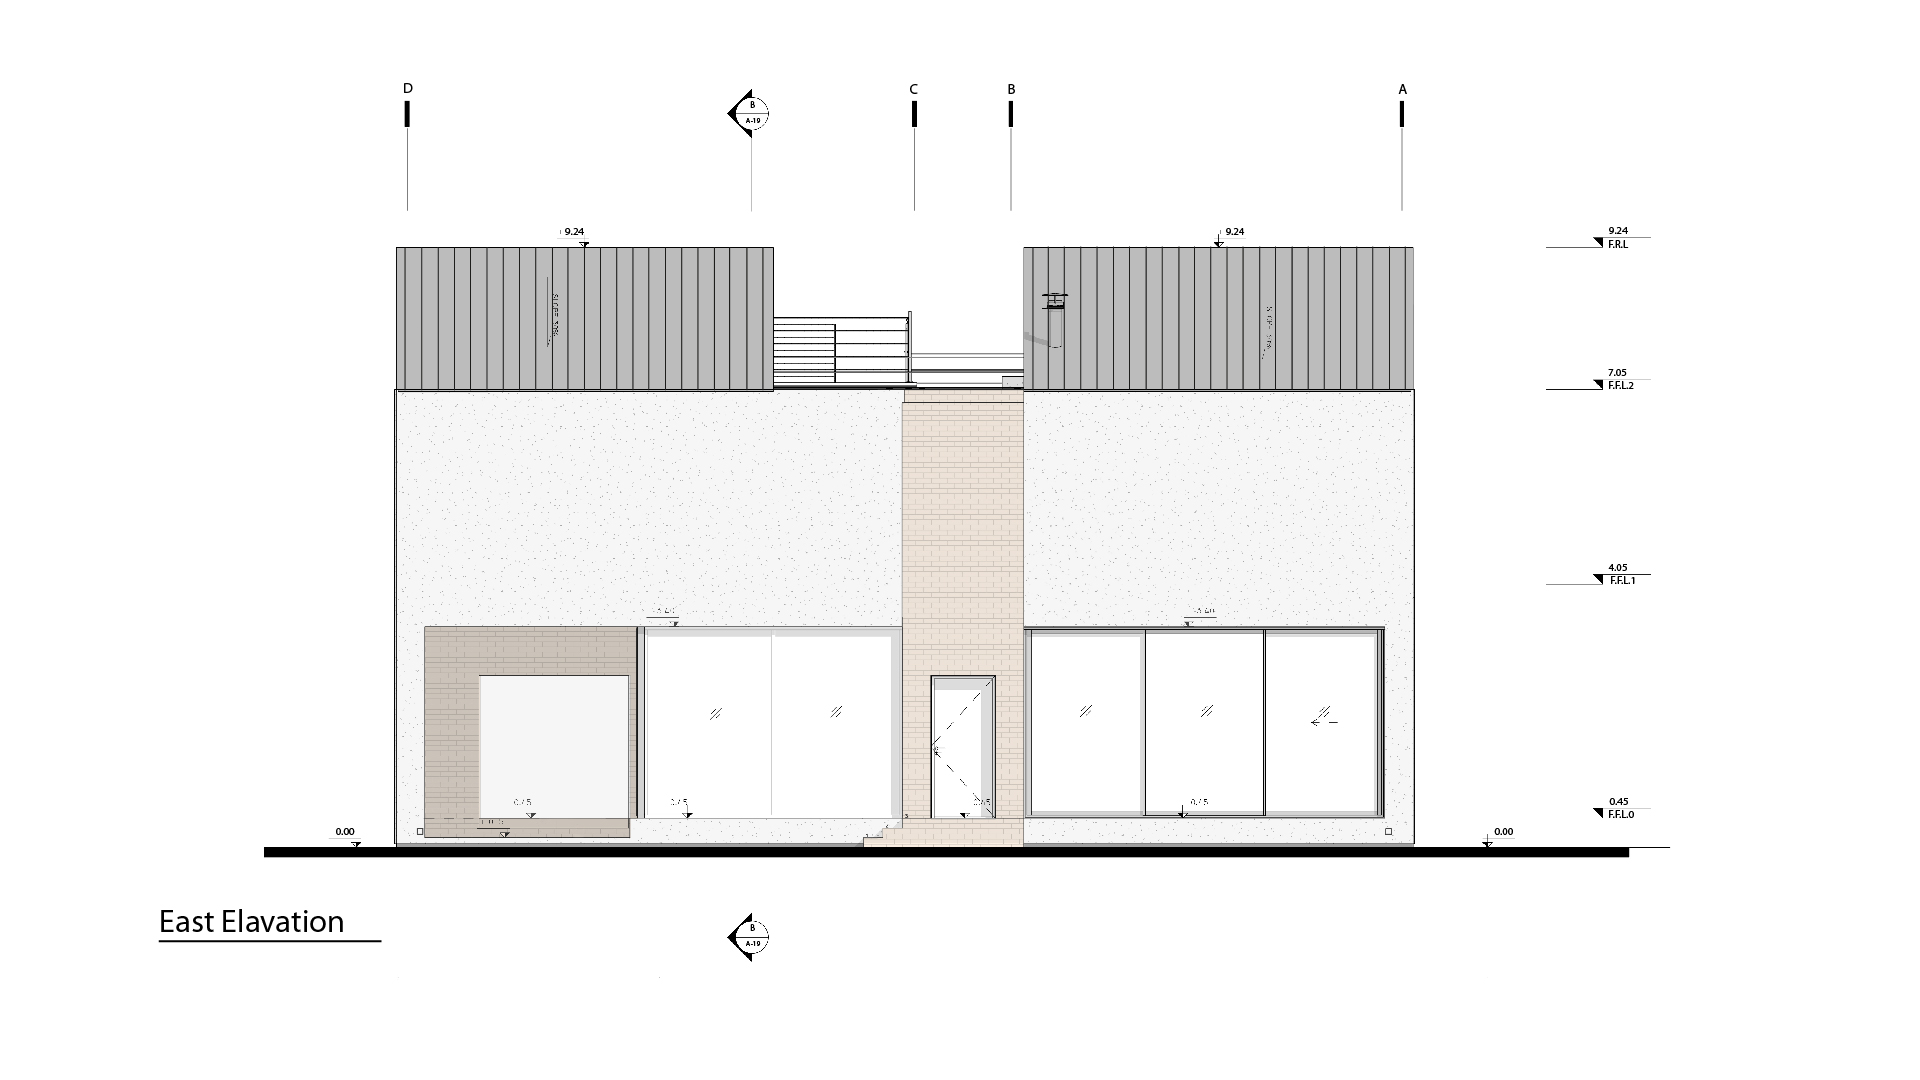
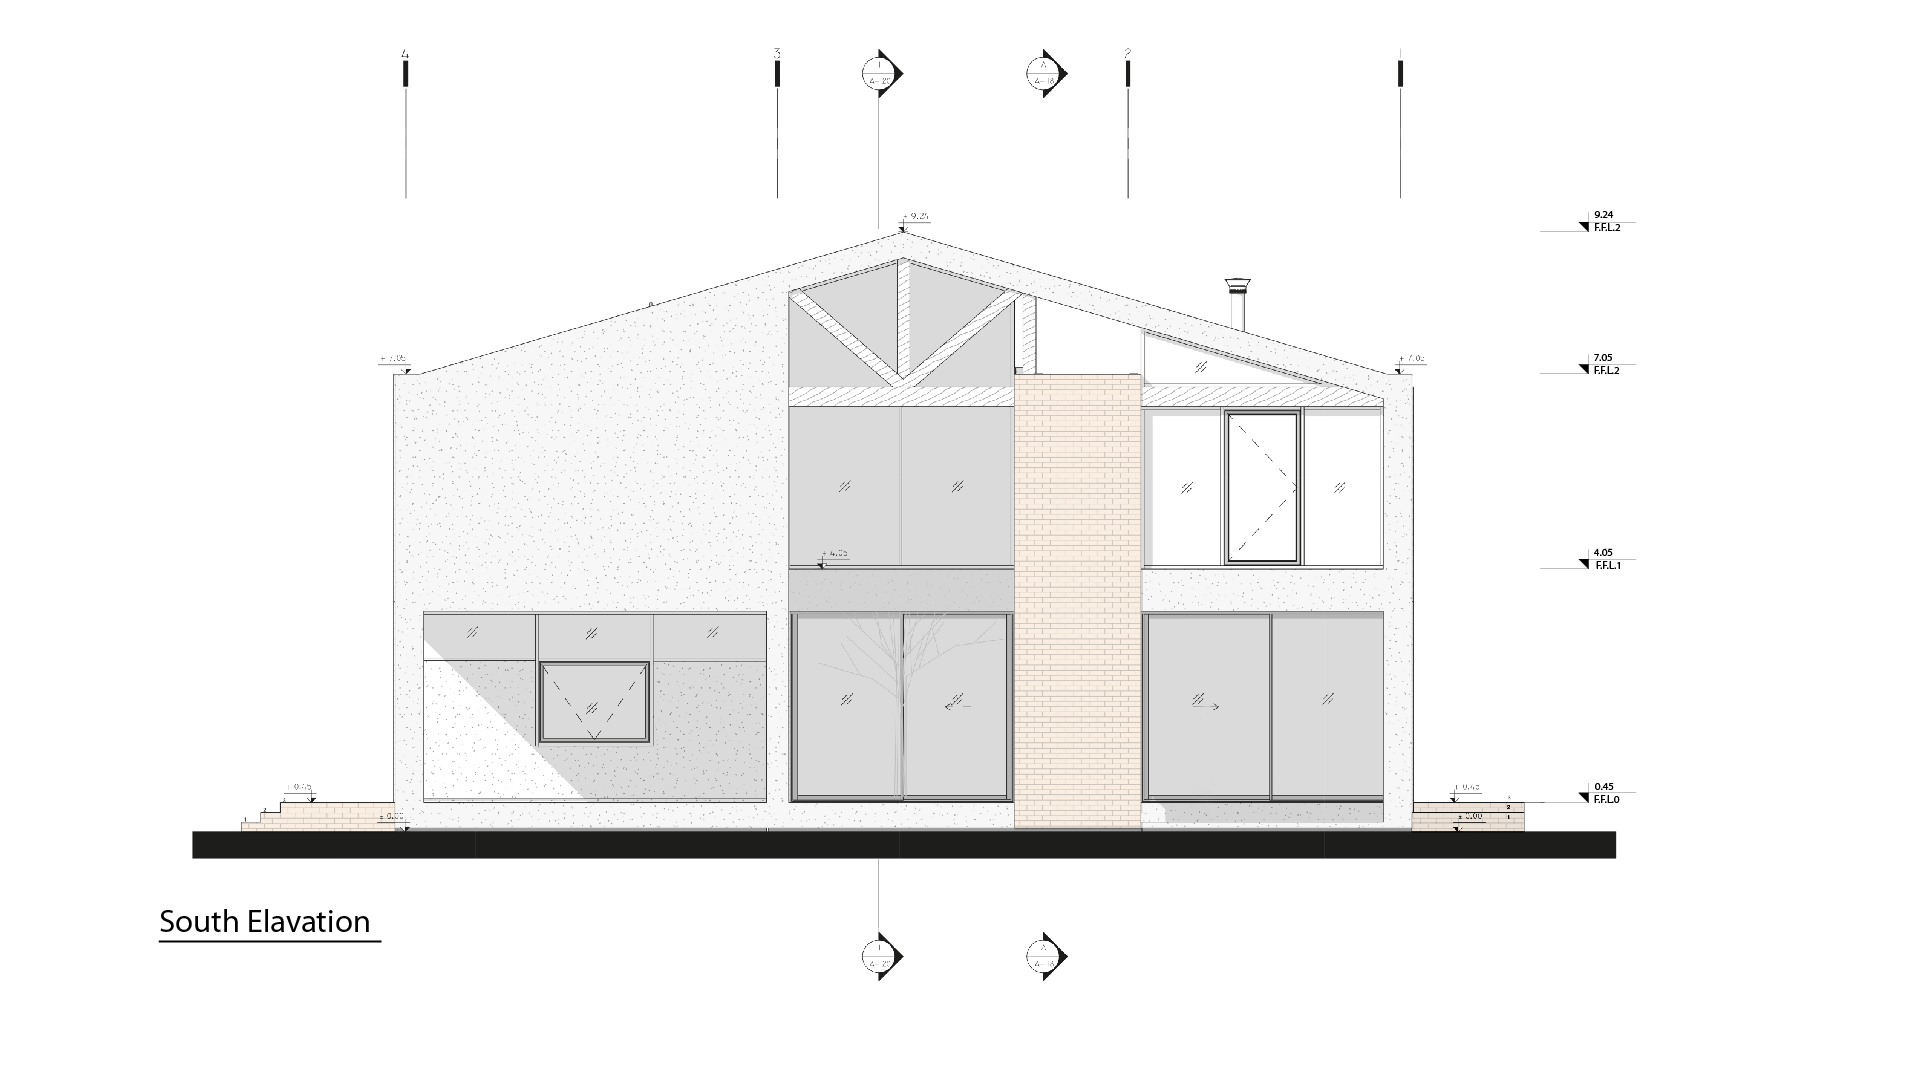
The Town House follows a classical architectural language characterized by gable roofs and the use of materials such as brick, cement, and wood.
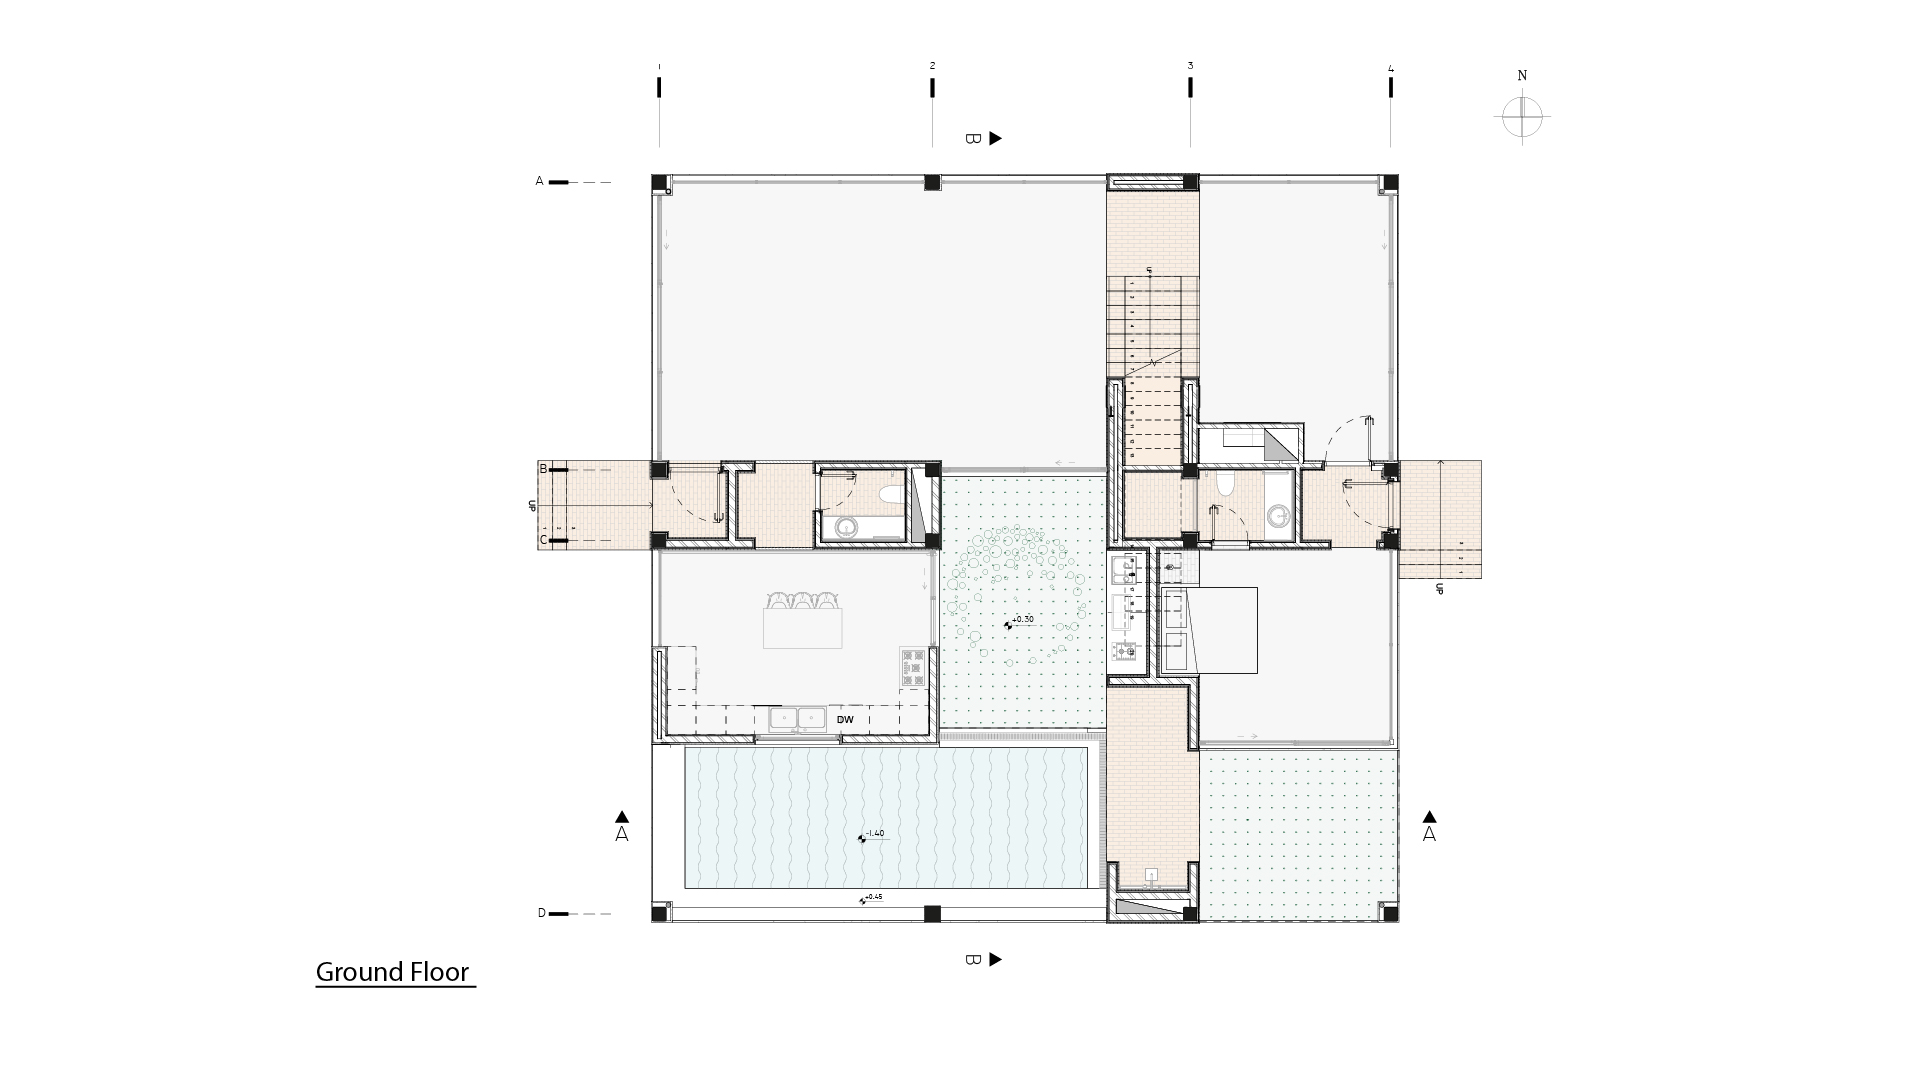
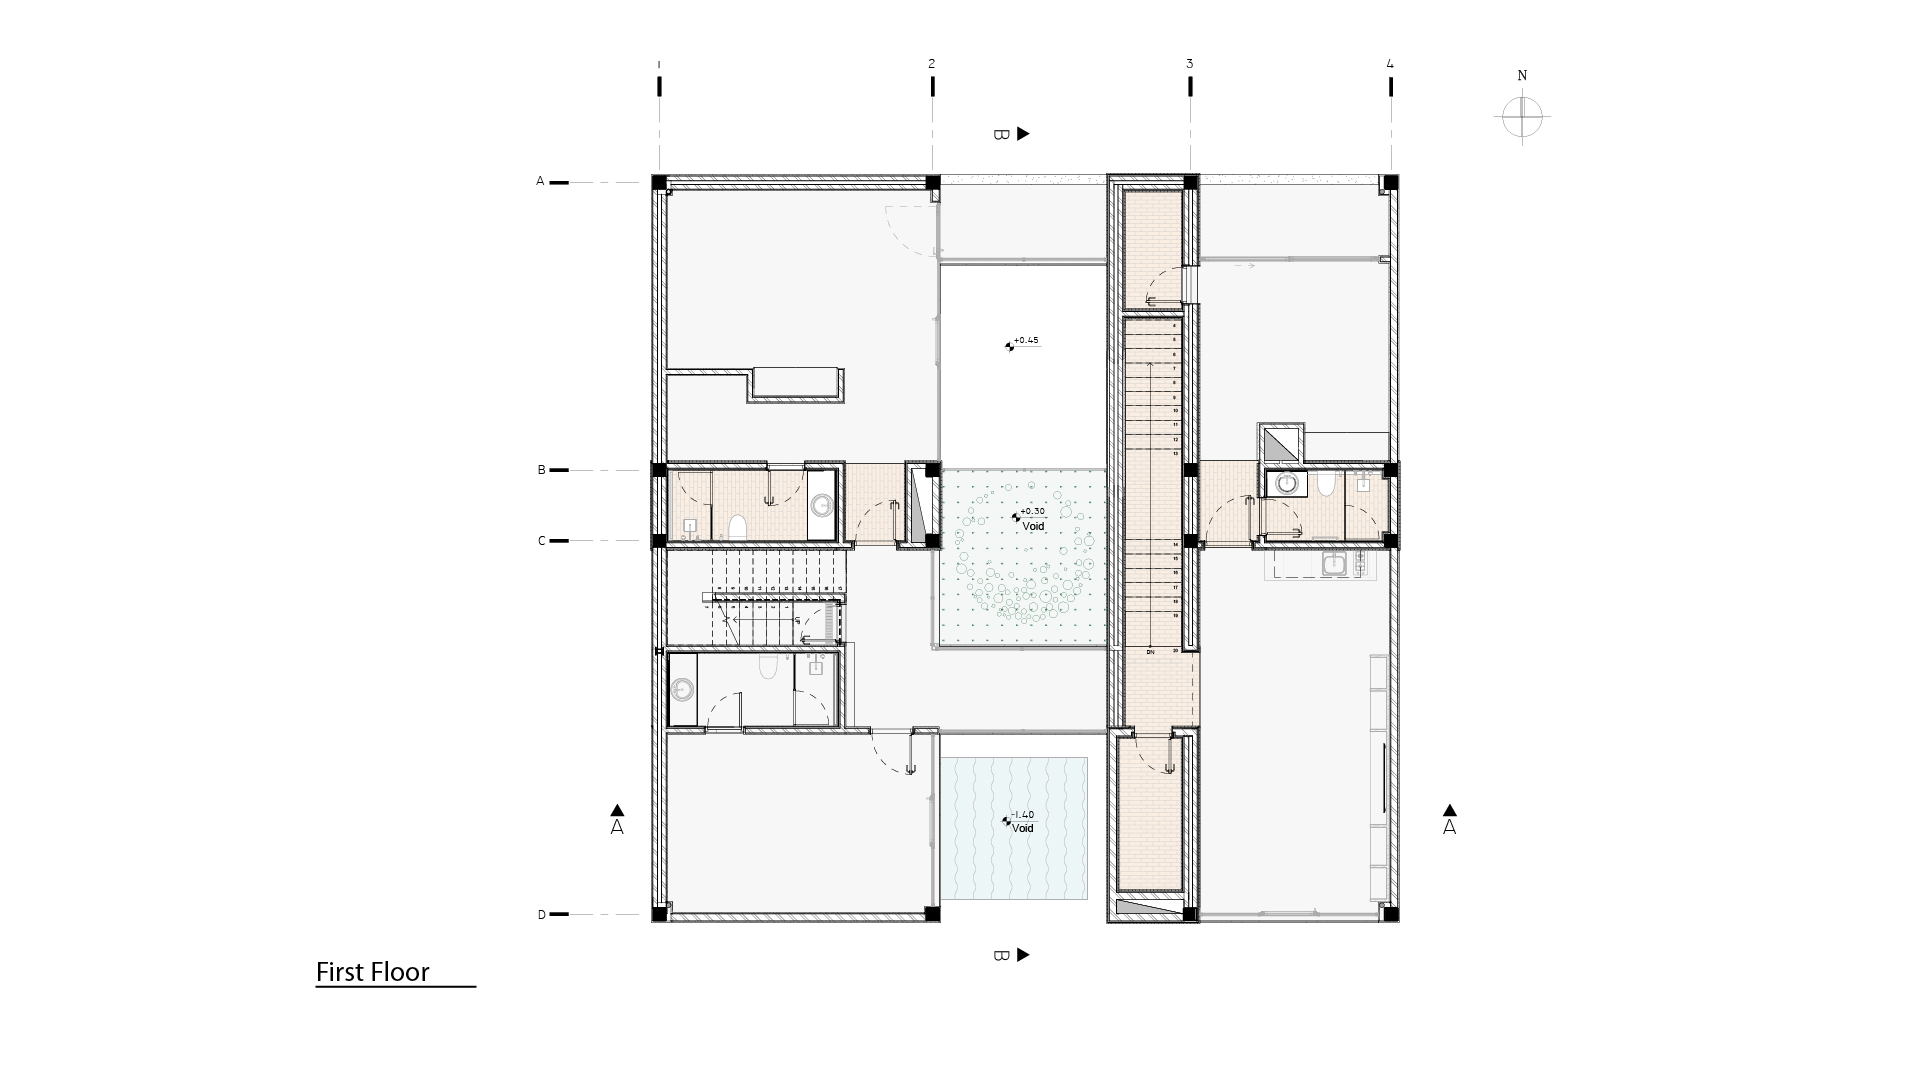
Among the existing classical structures in architecture, extensive studies have been conducted on the geometry of the nine-square grid. This project provided an opportunity to explore and reinterpret this archetype within the architectural regulations defined by the suburb. Therefore, during the programming phase, the nine-square archetype was selected as the basis for the design process.
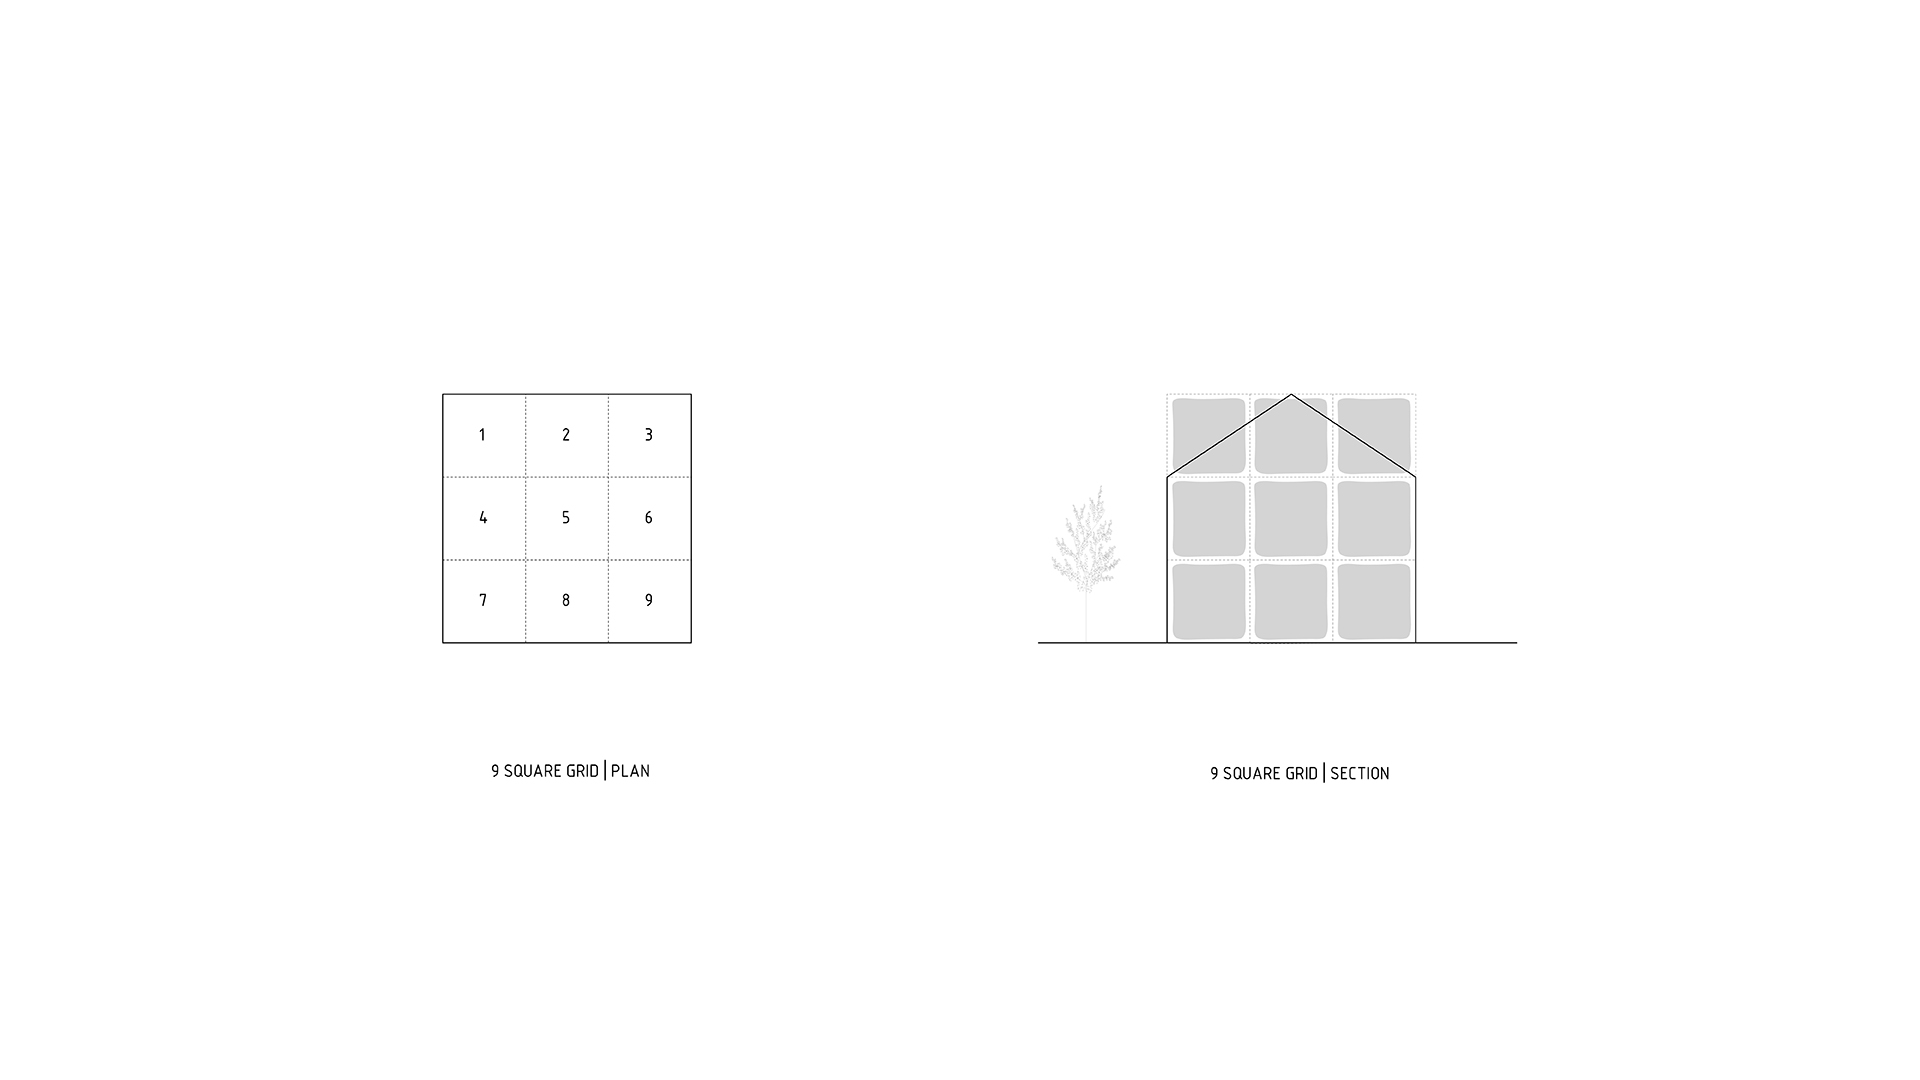
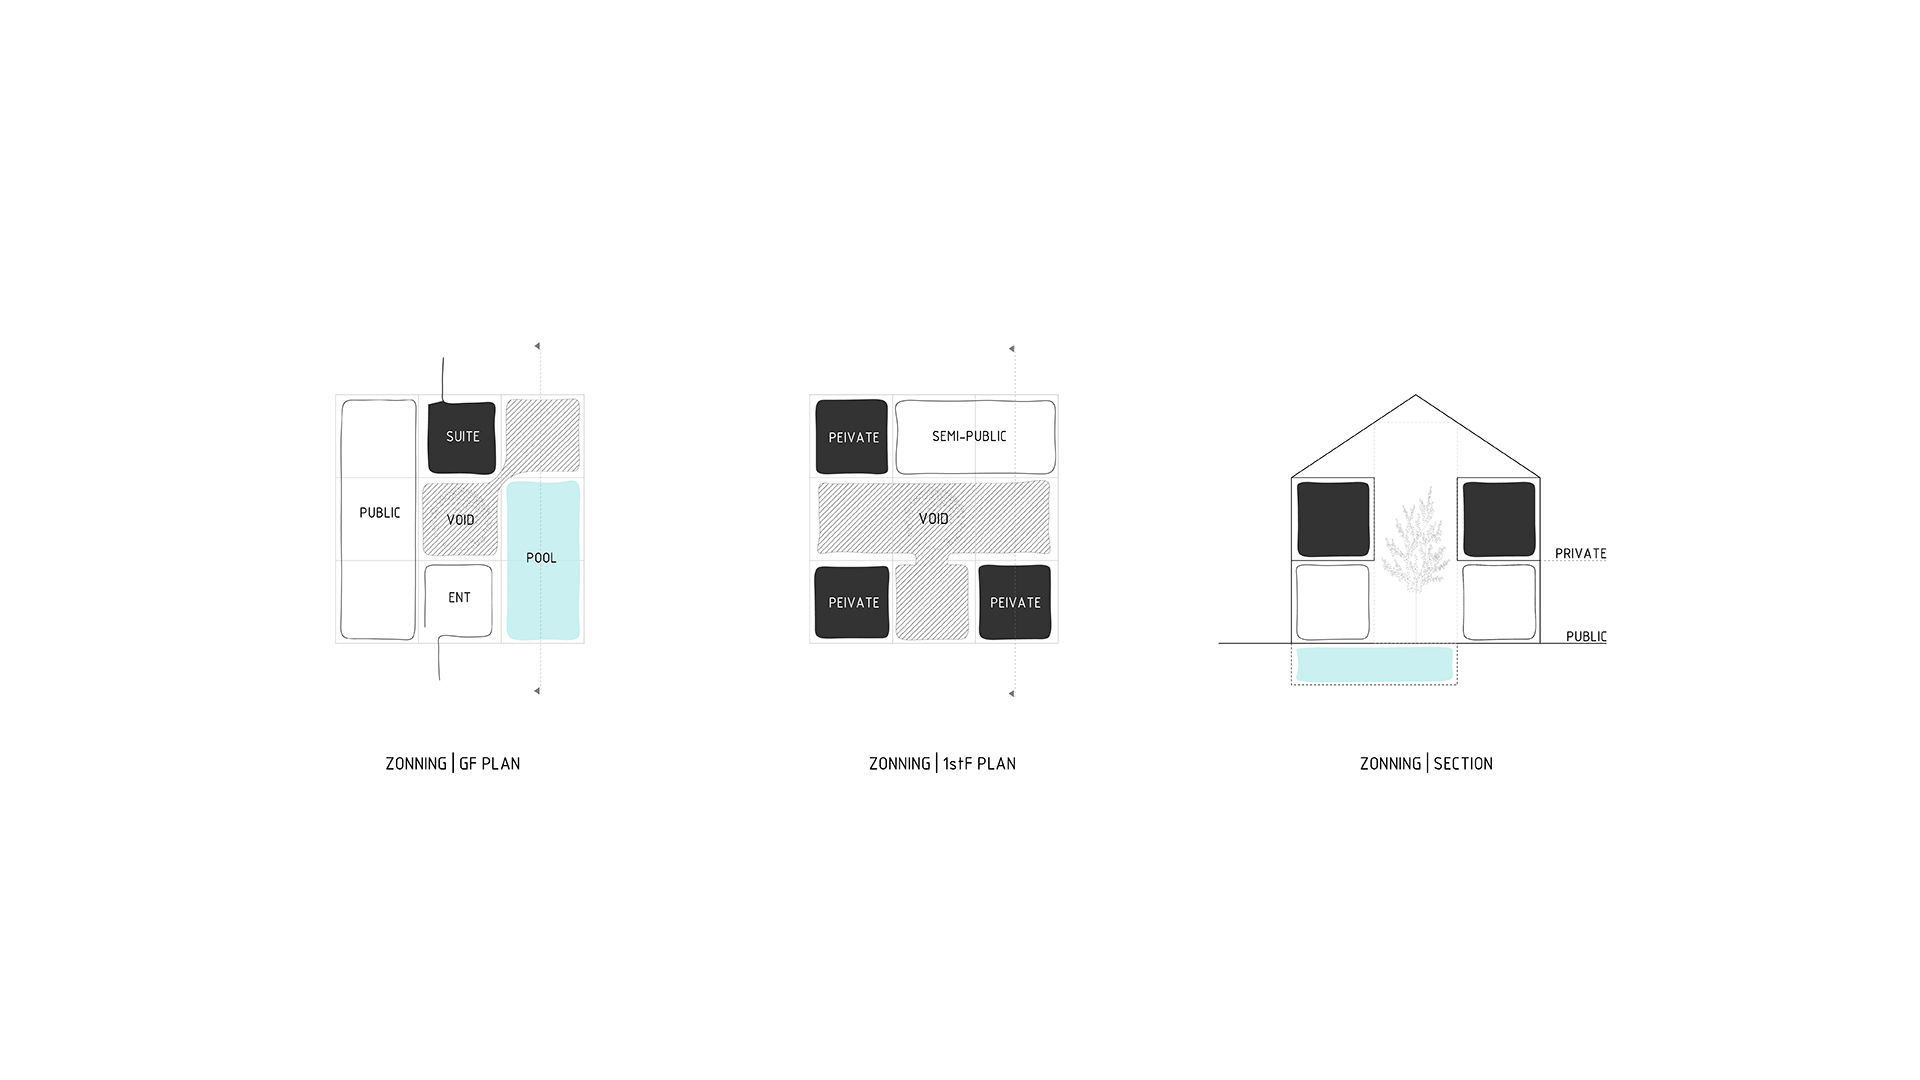
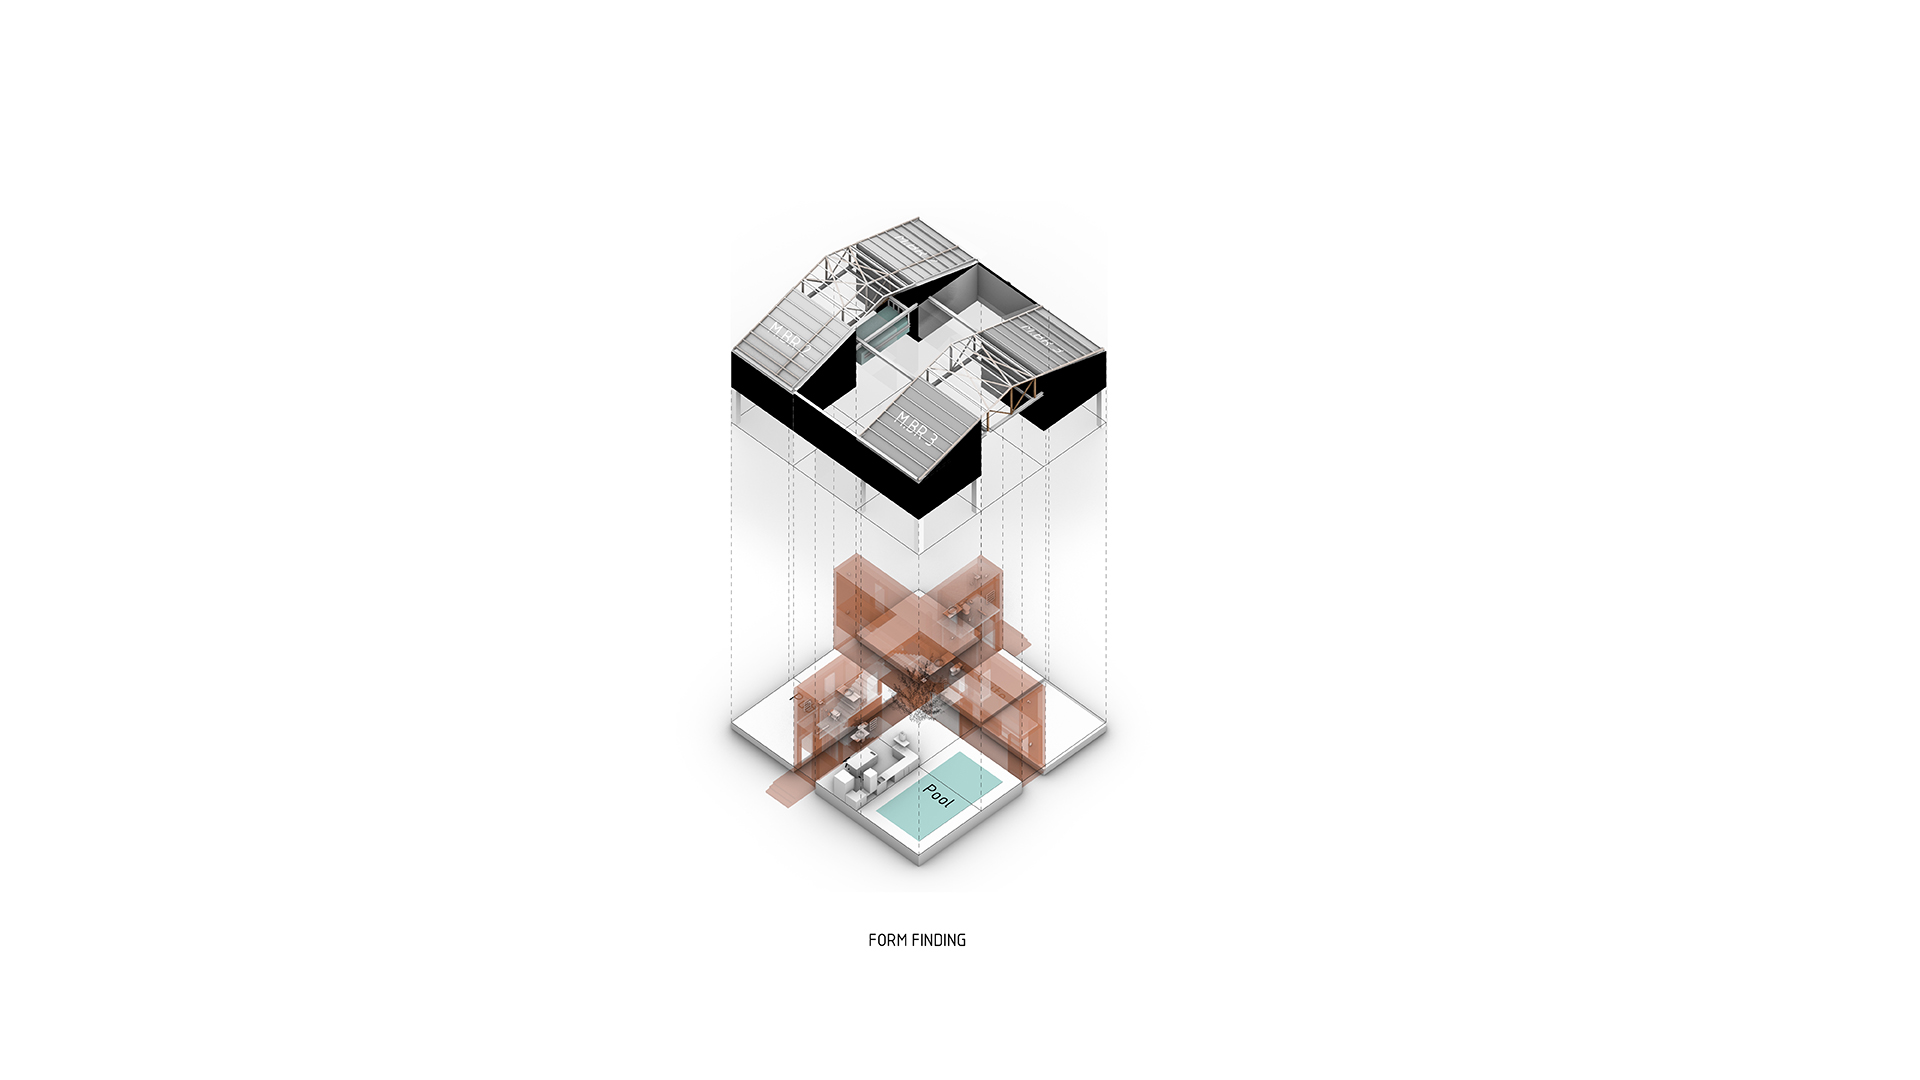
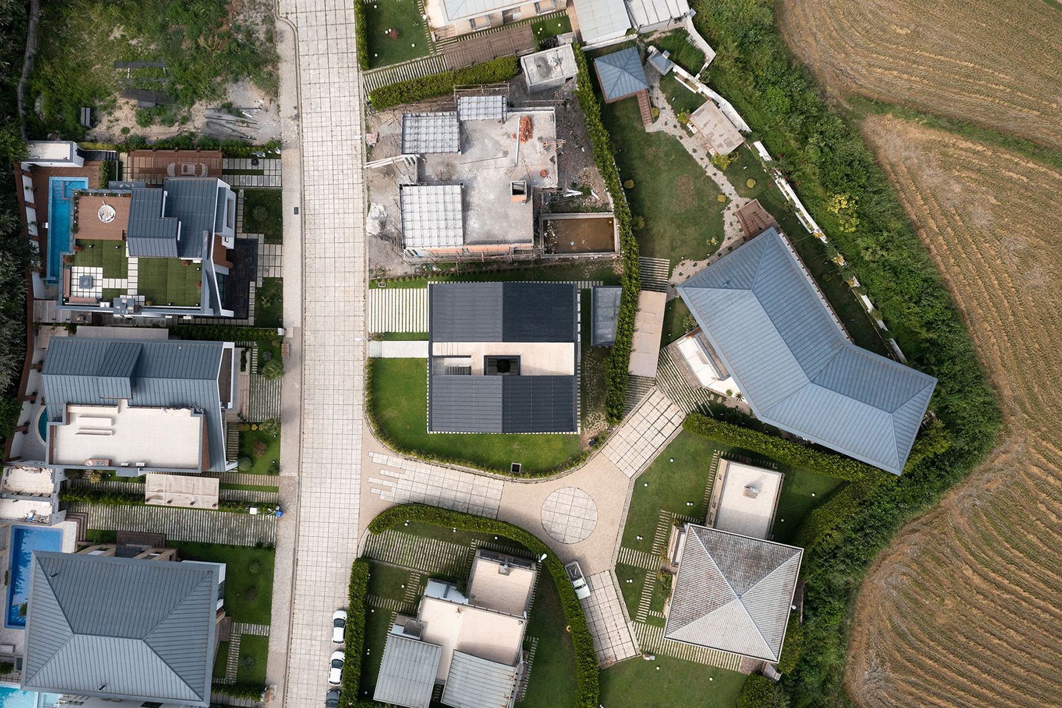
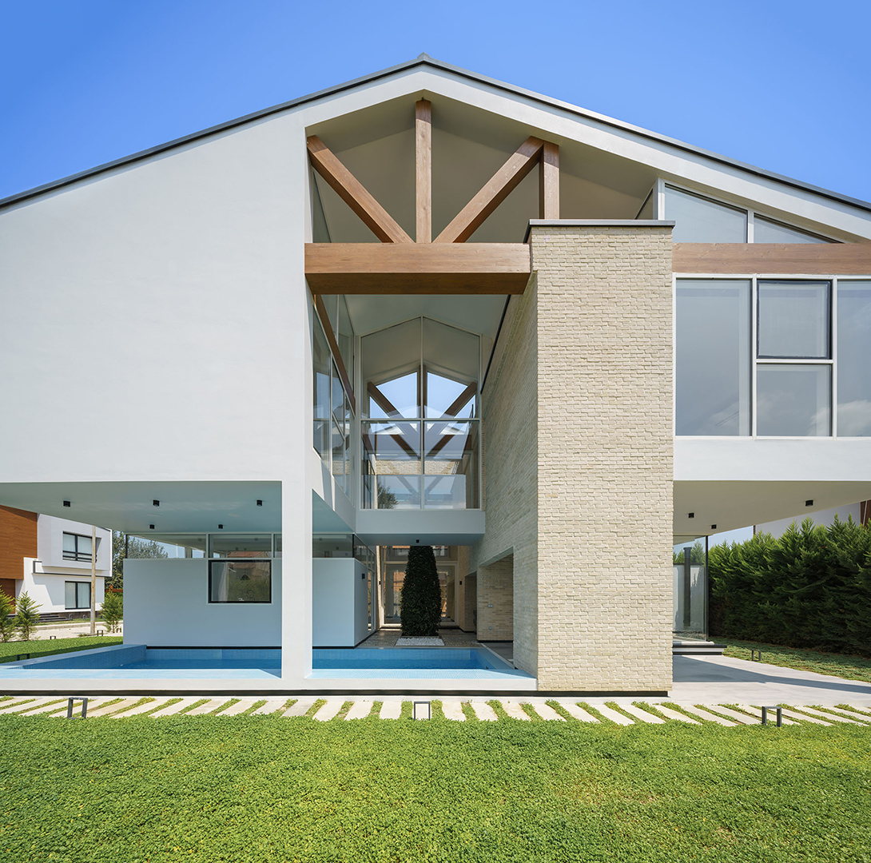
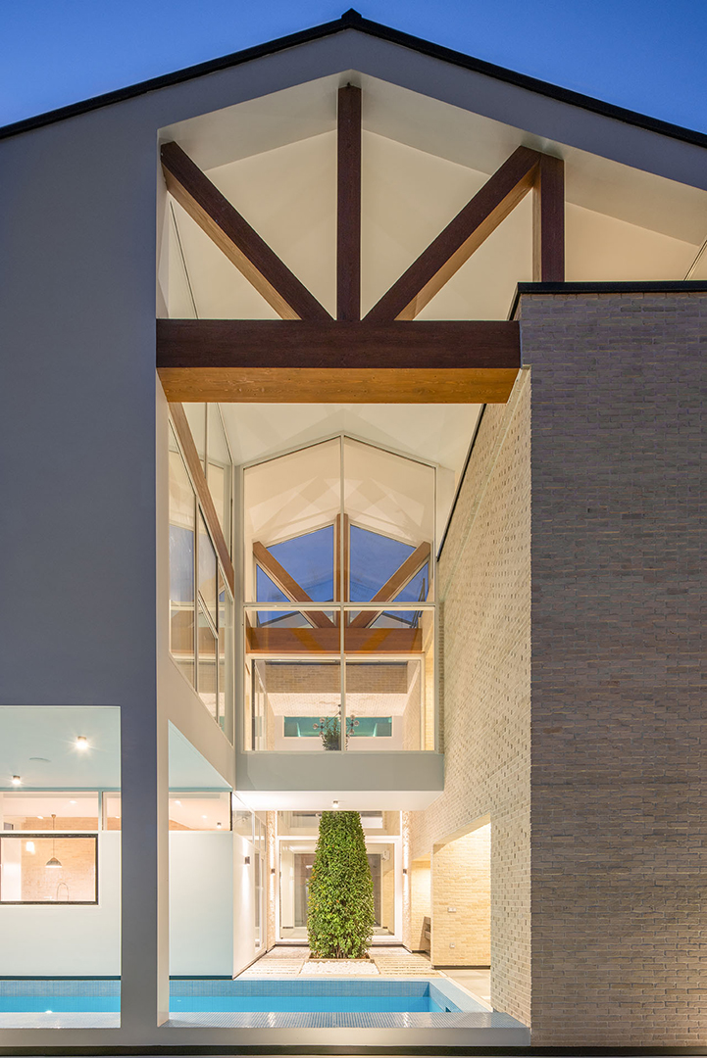
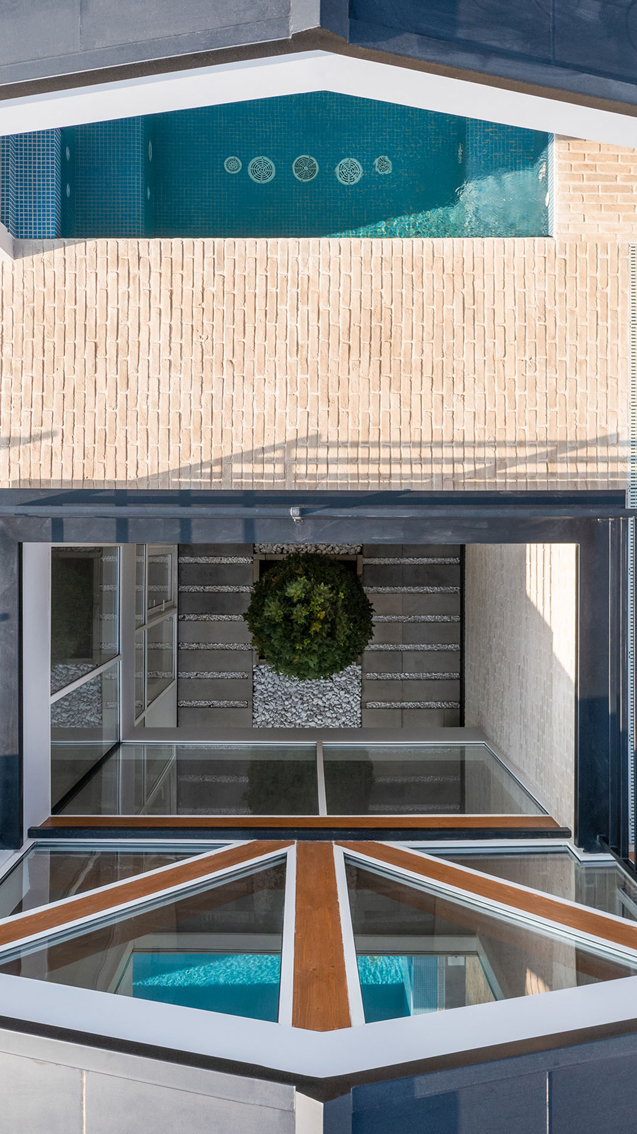
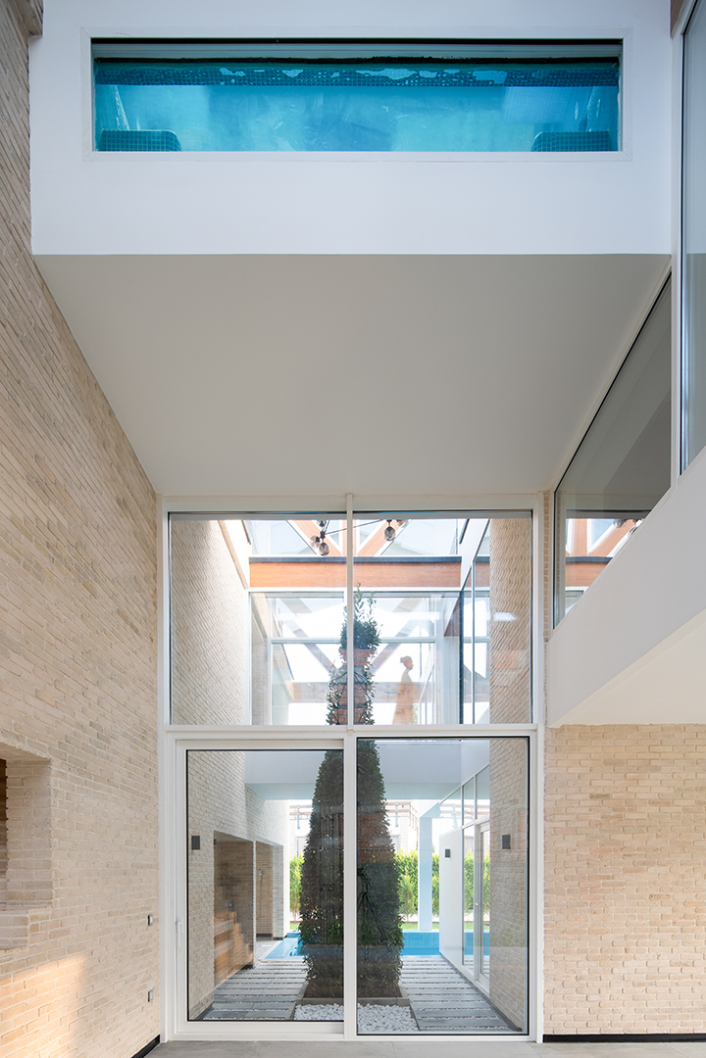
In the initial programming phase, the center of the nine-square grid was allocated to an inner courtyard, which is connected to the outer courtyard through a semi-enclosed intermediate space. The two southern squares were dedicated to the pool zone, which establishes a relationship between the interior and exterior courtyards as well as the central pergola.
In fact, the decisions made during the programming phase were organized through the nine-square grid, with each space defined within one of the nine-square modules.
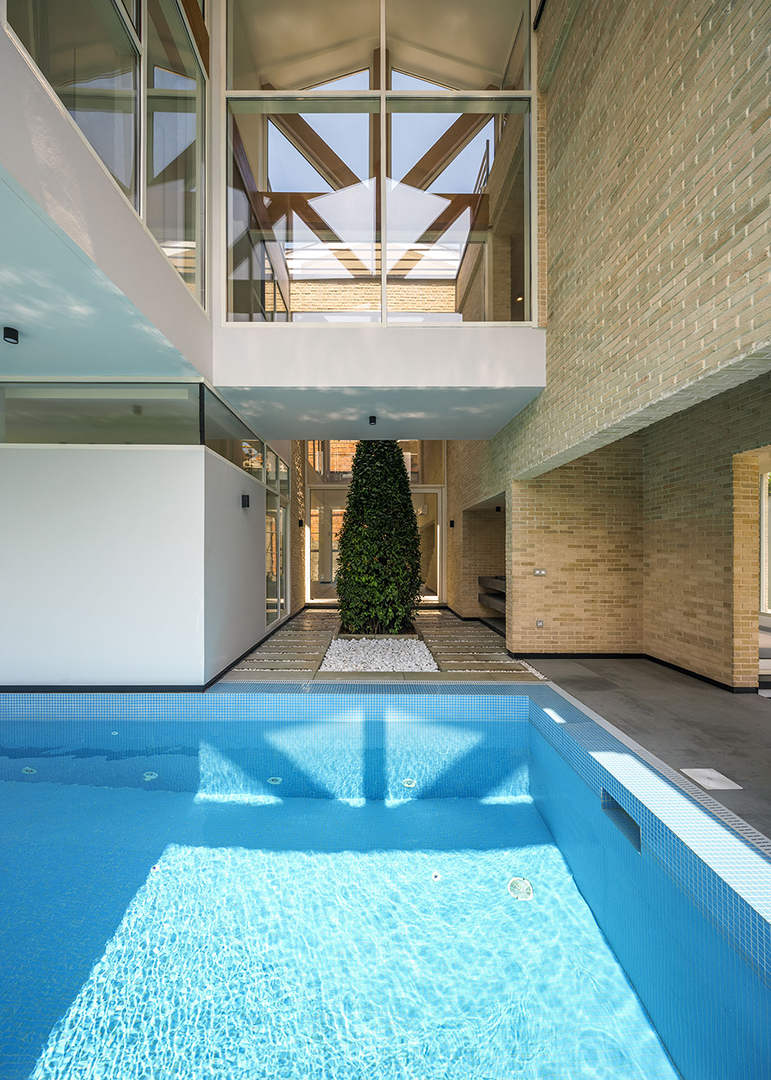
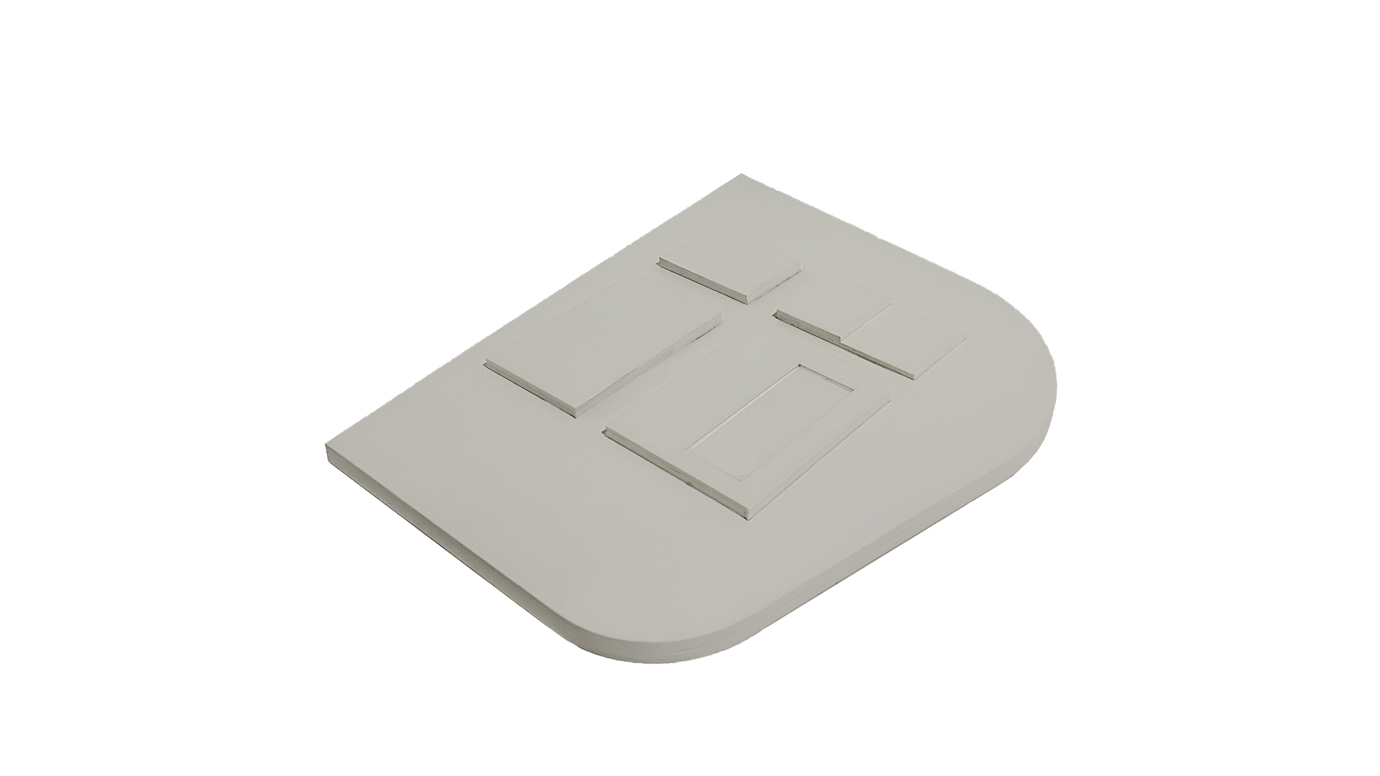
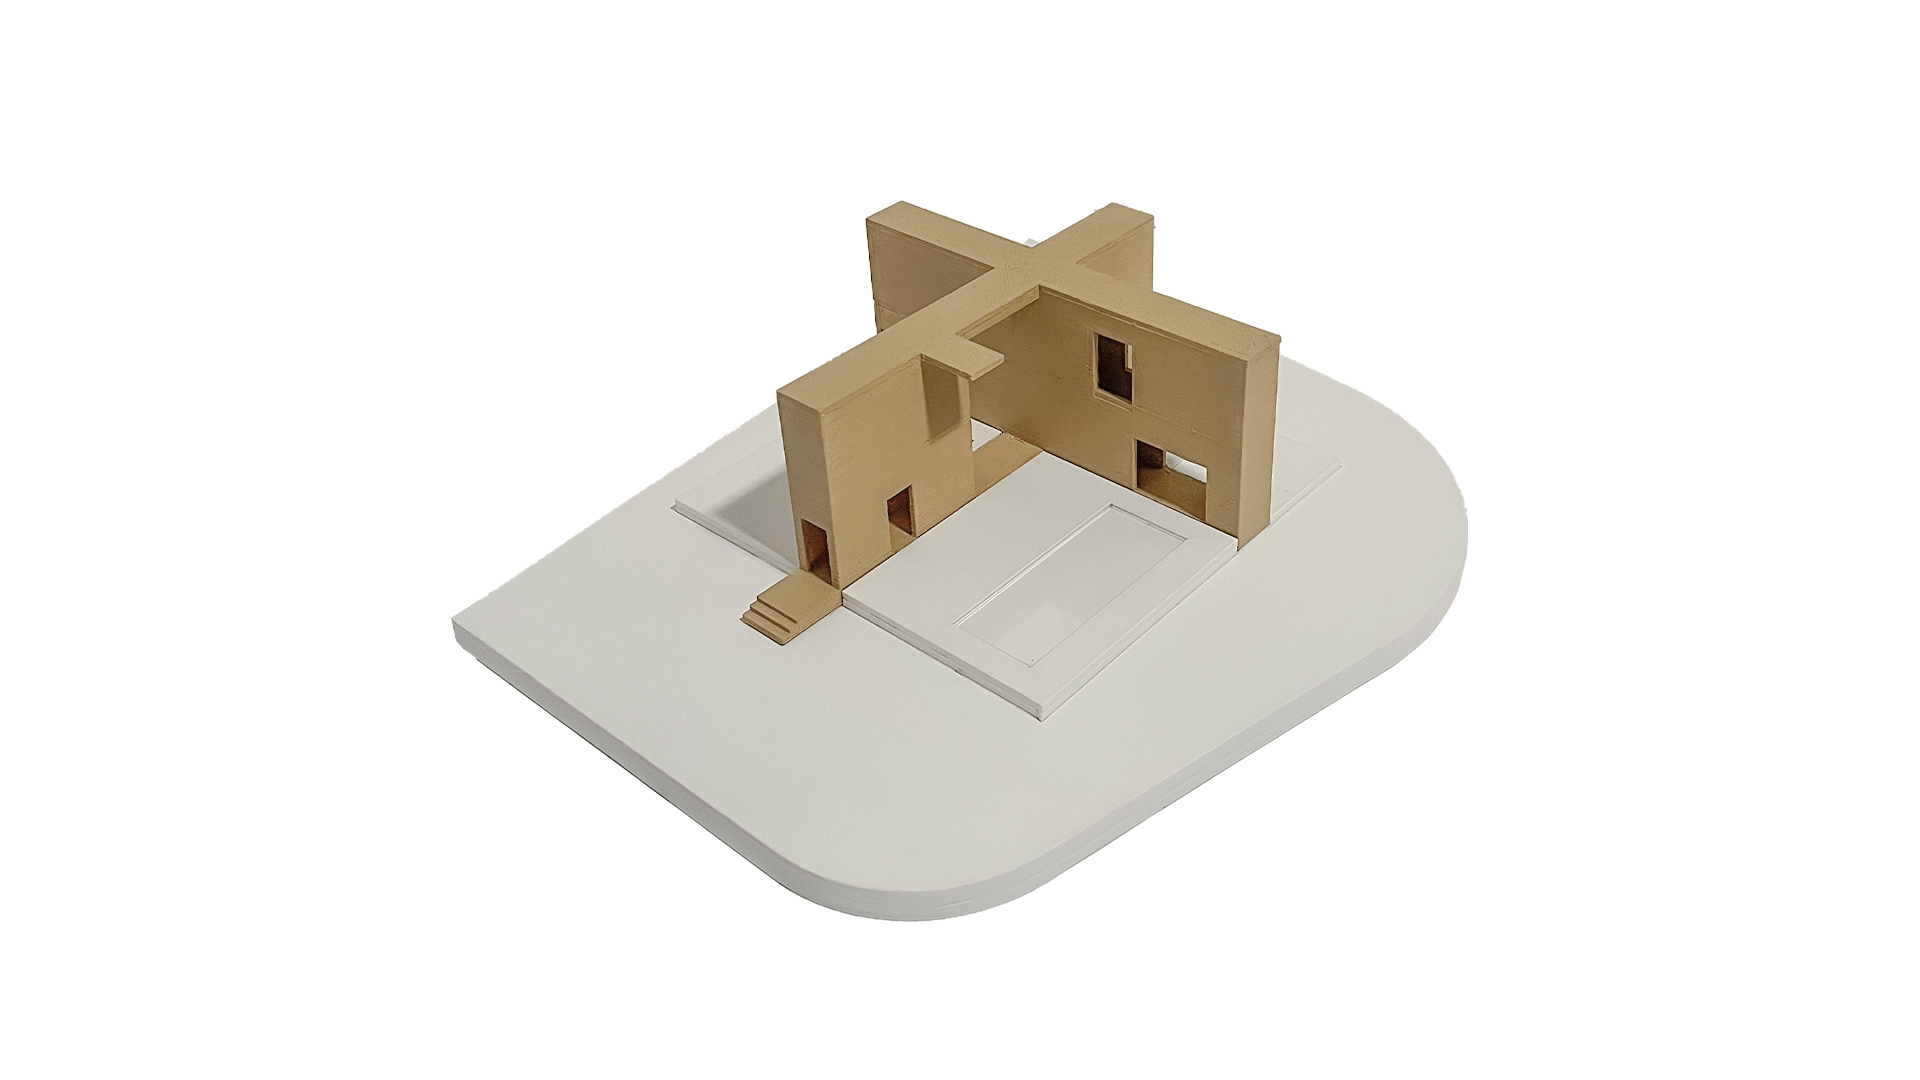
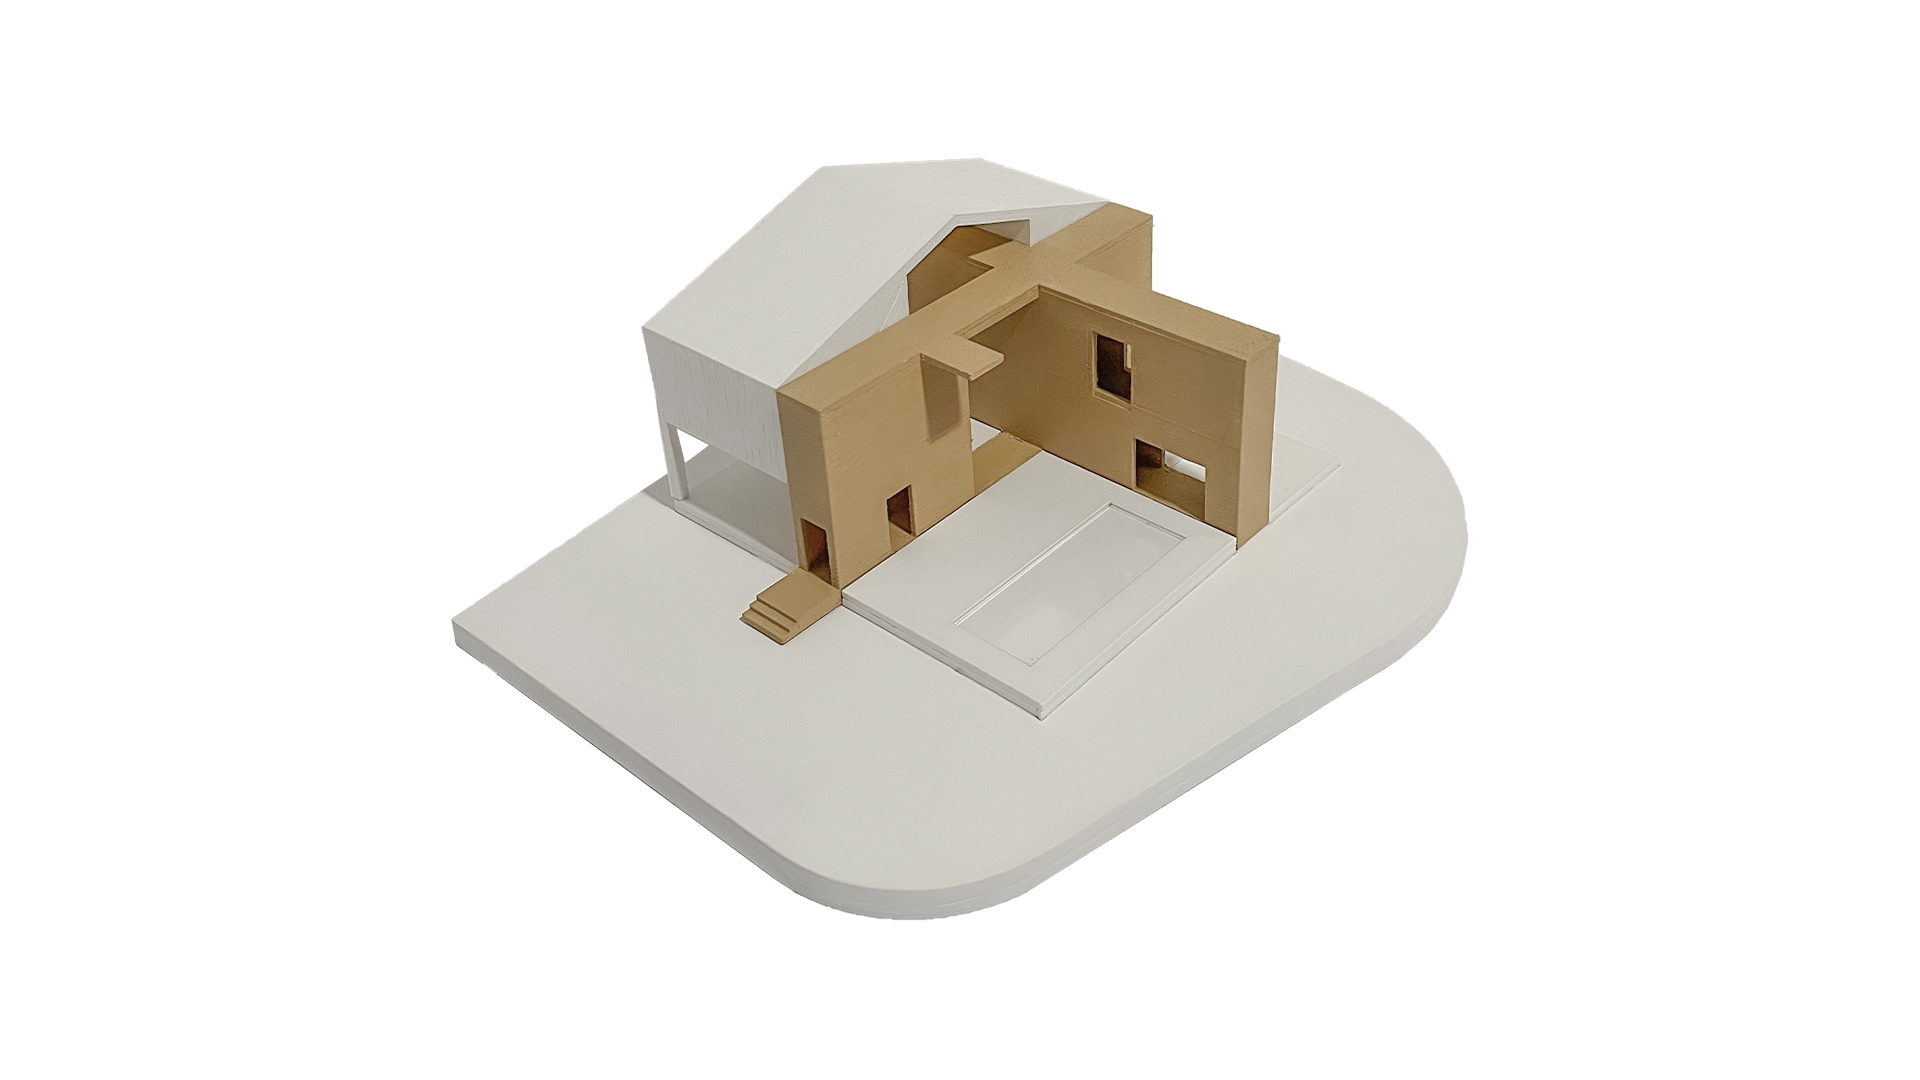
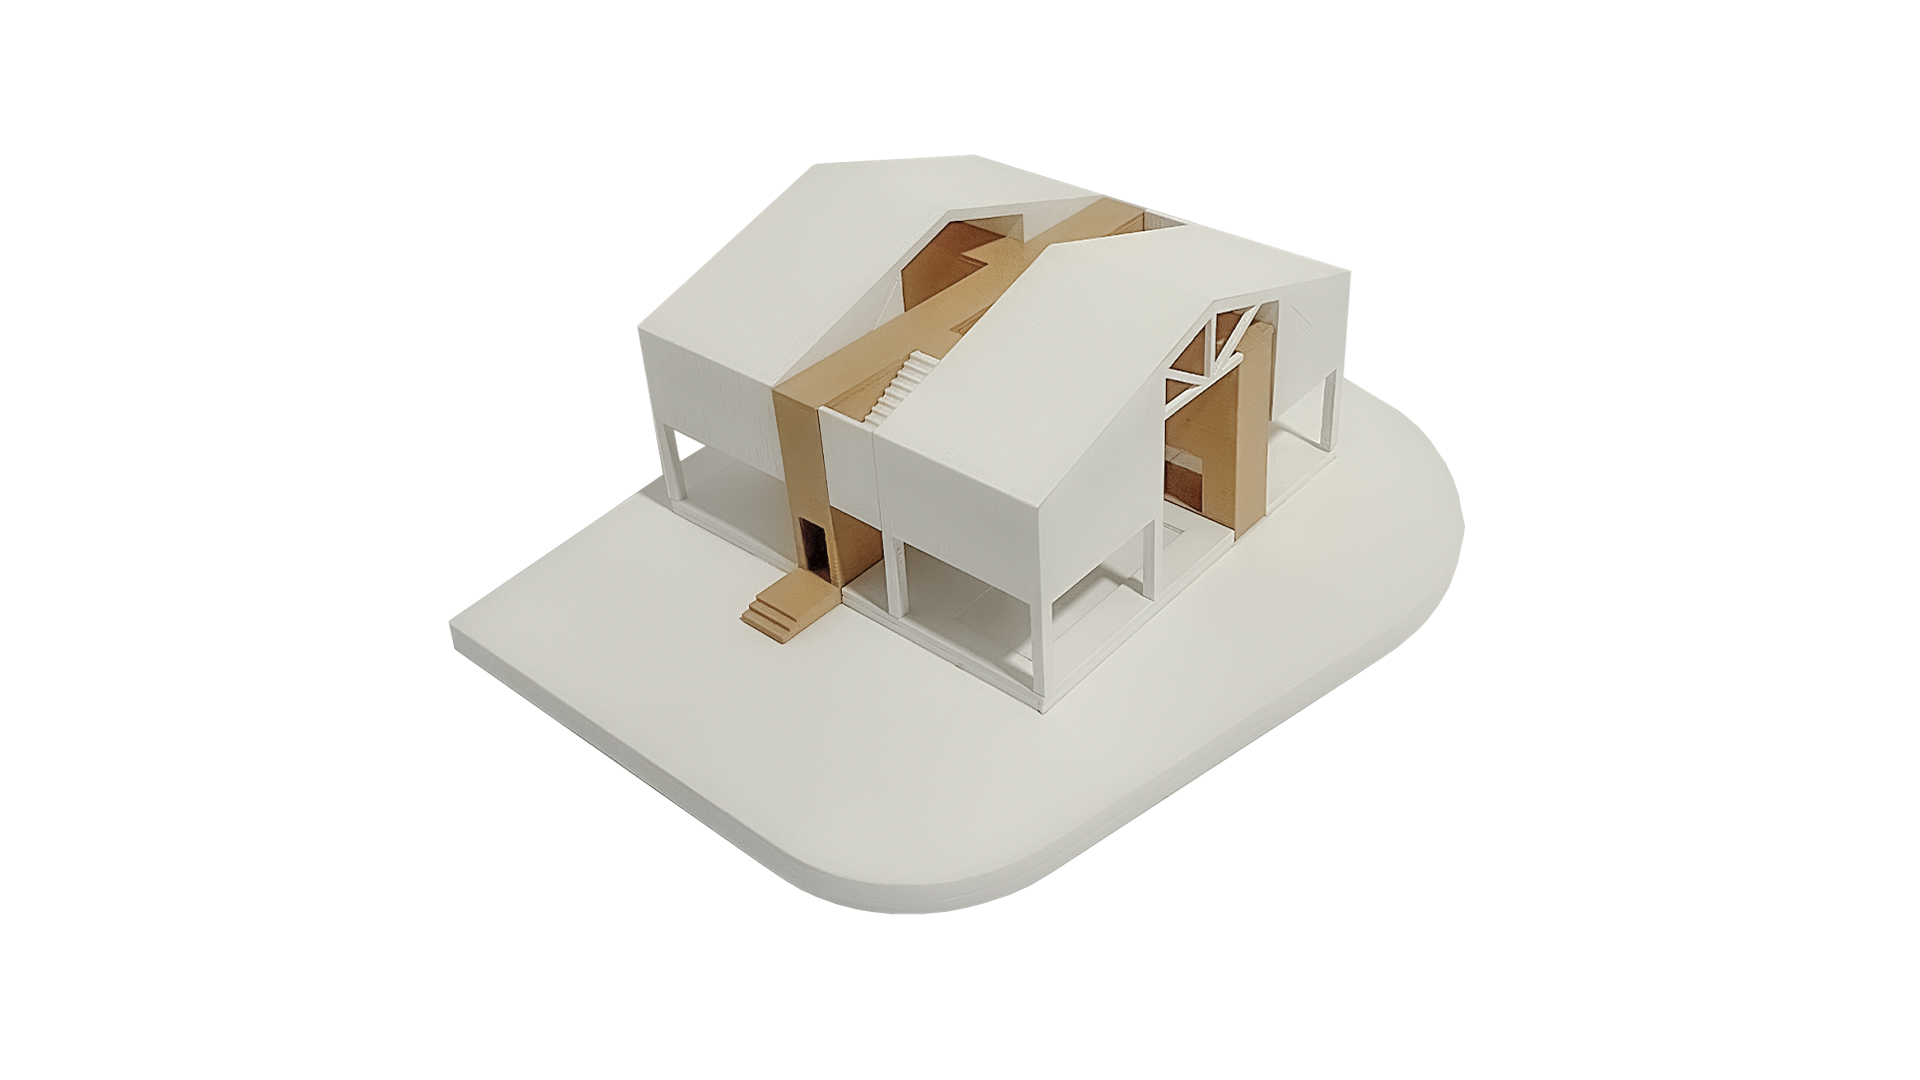
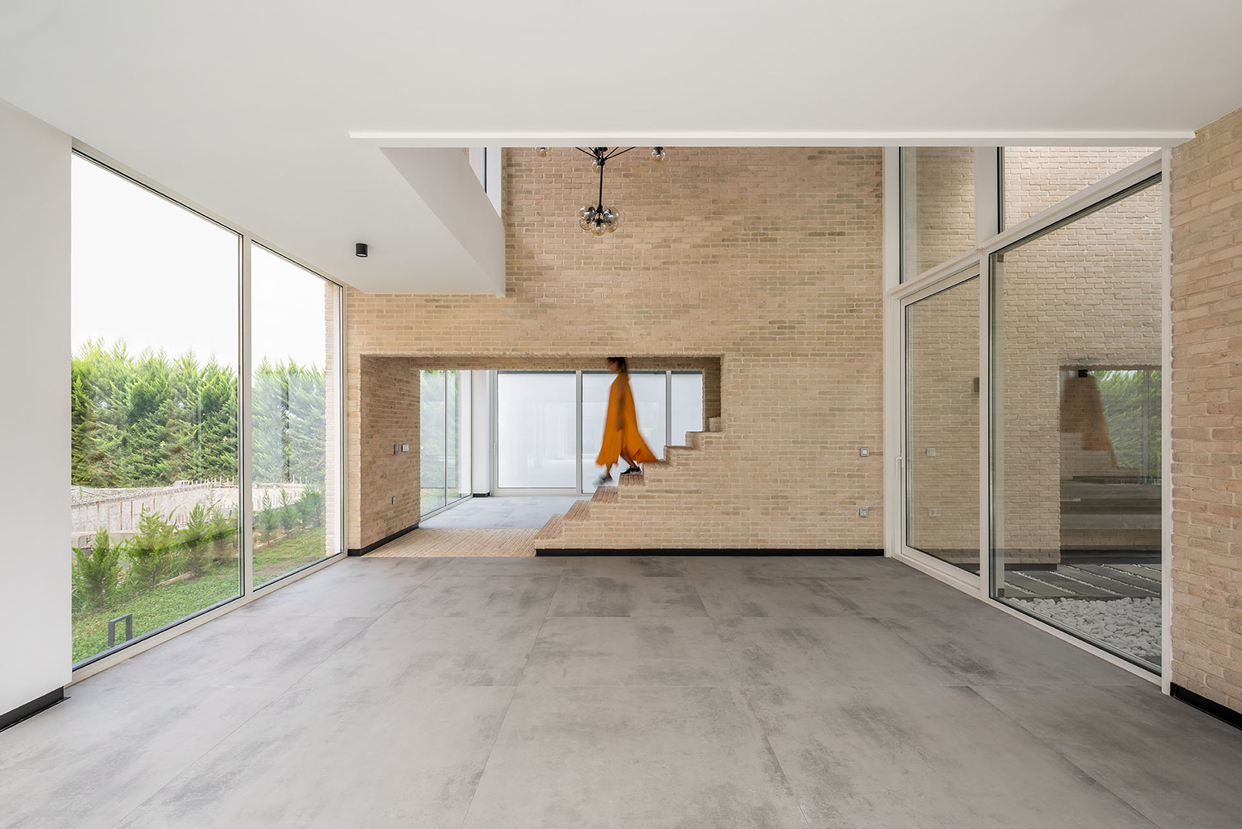
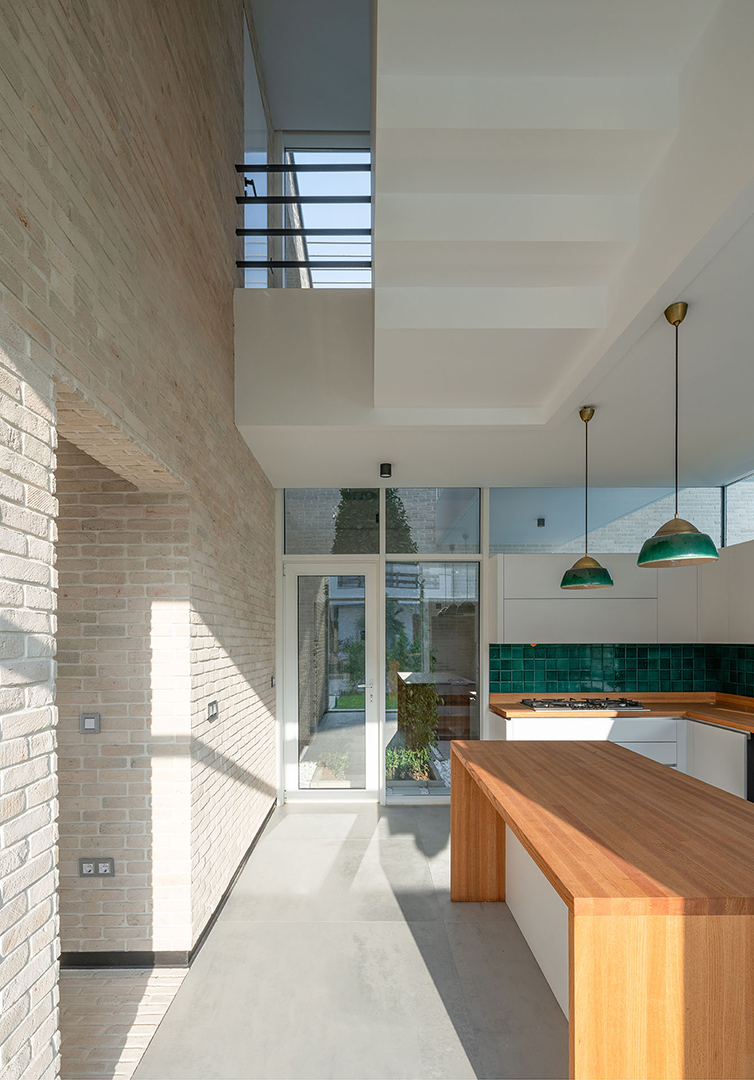
The ground floor was allocated to public spaces and an independent guest suite, maintaining a transparent relationship with the courtyards. The first floor was dedicated to private spaces, including a private hall and three master bedrooms. Therefore, the project was organized across three levels.
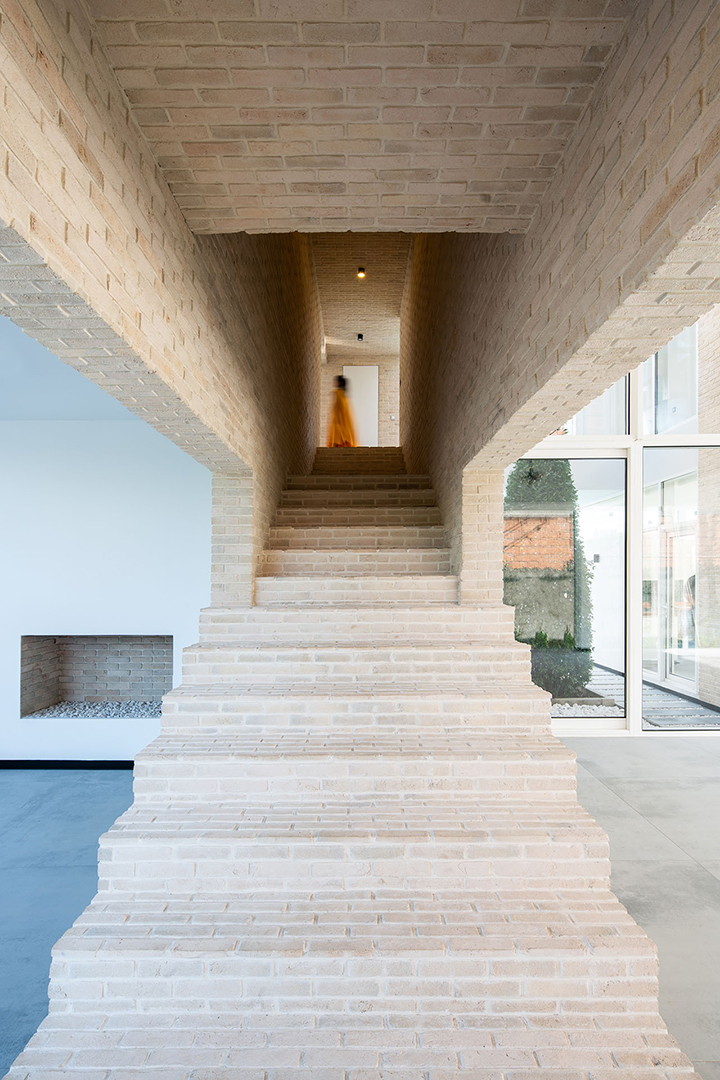
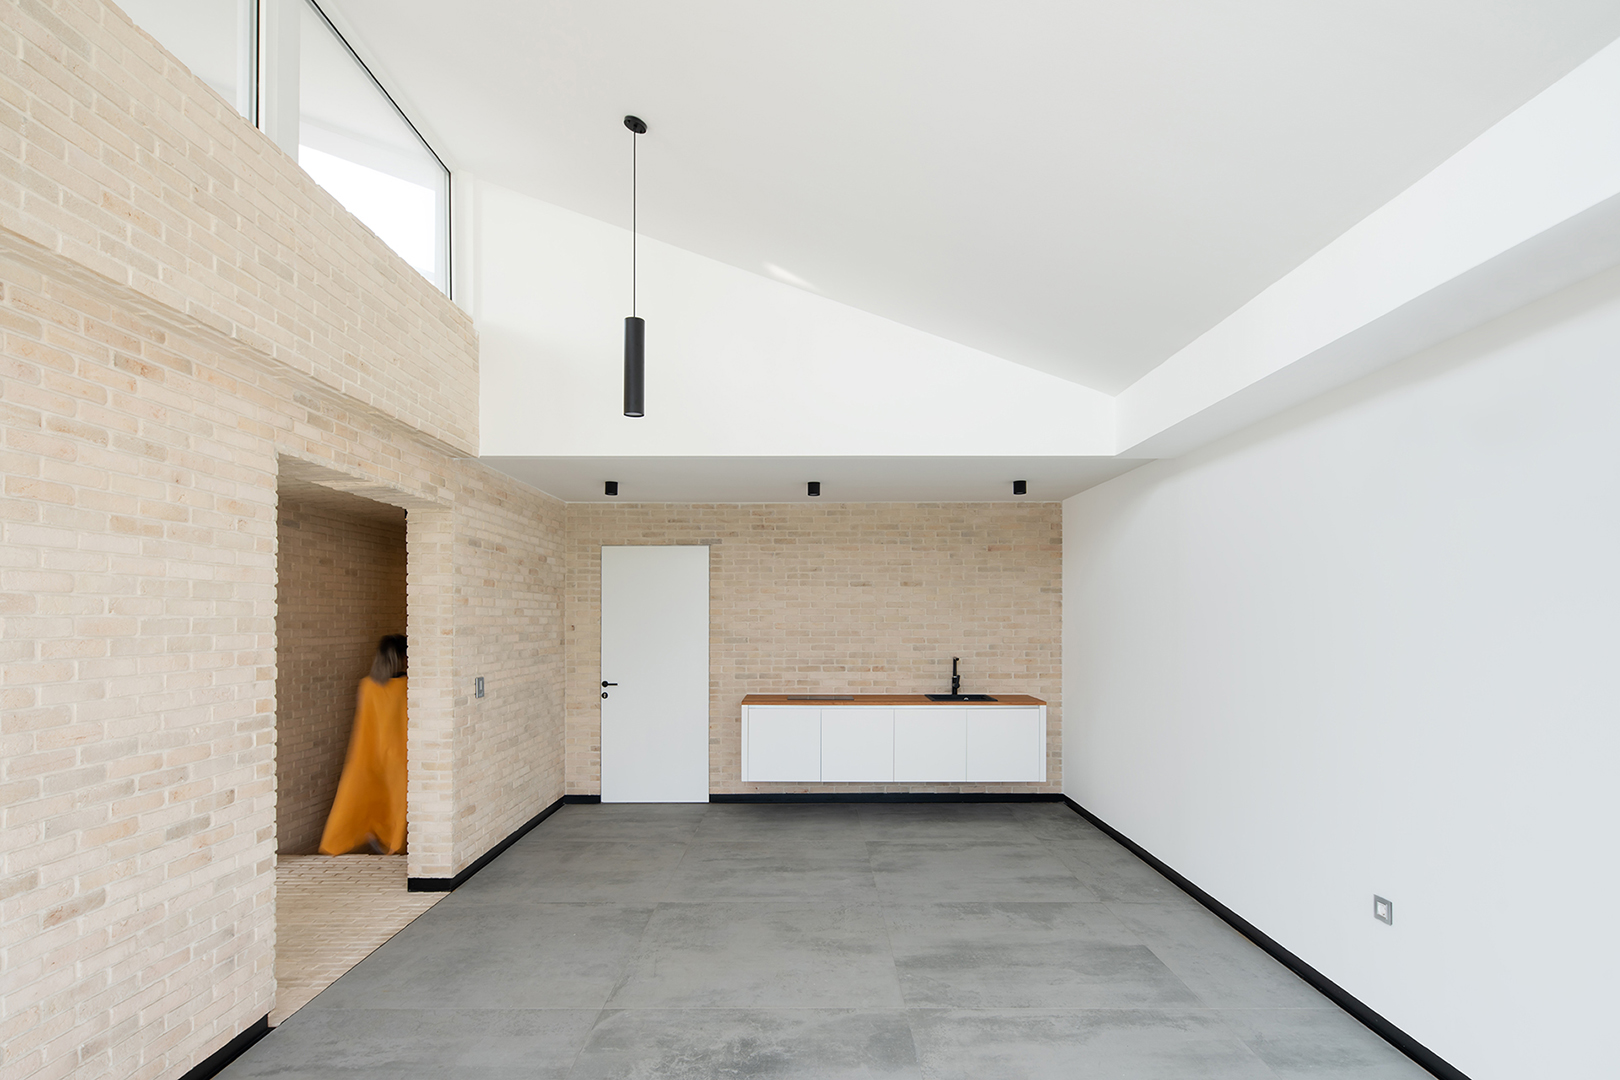
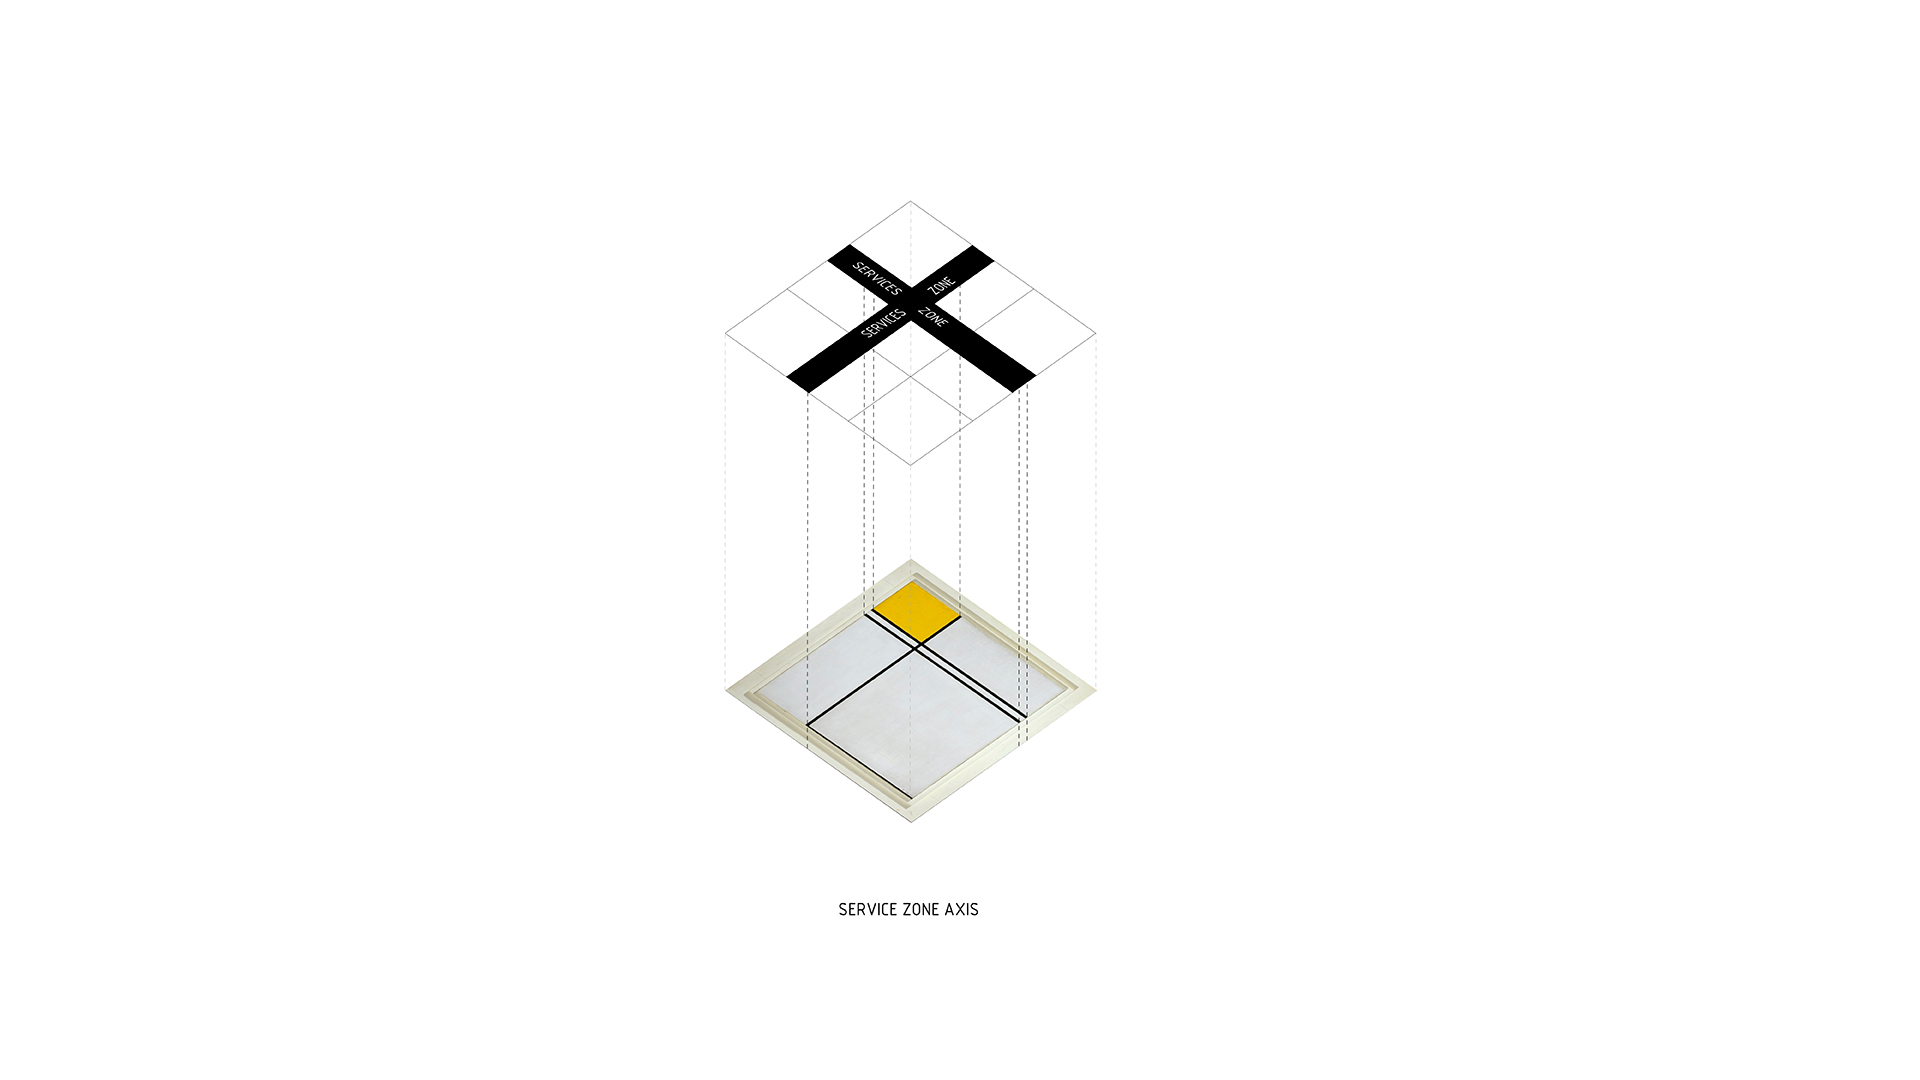
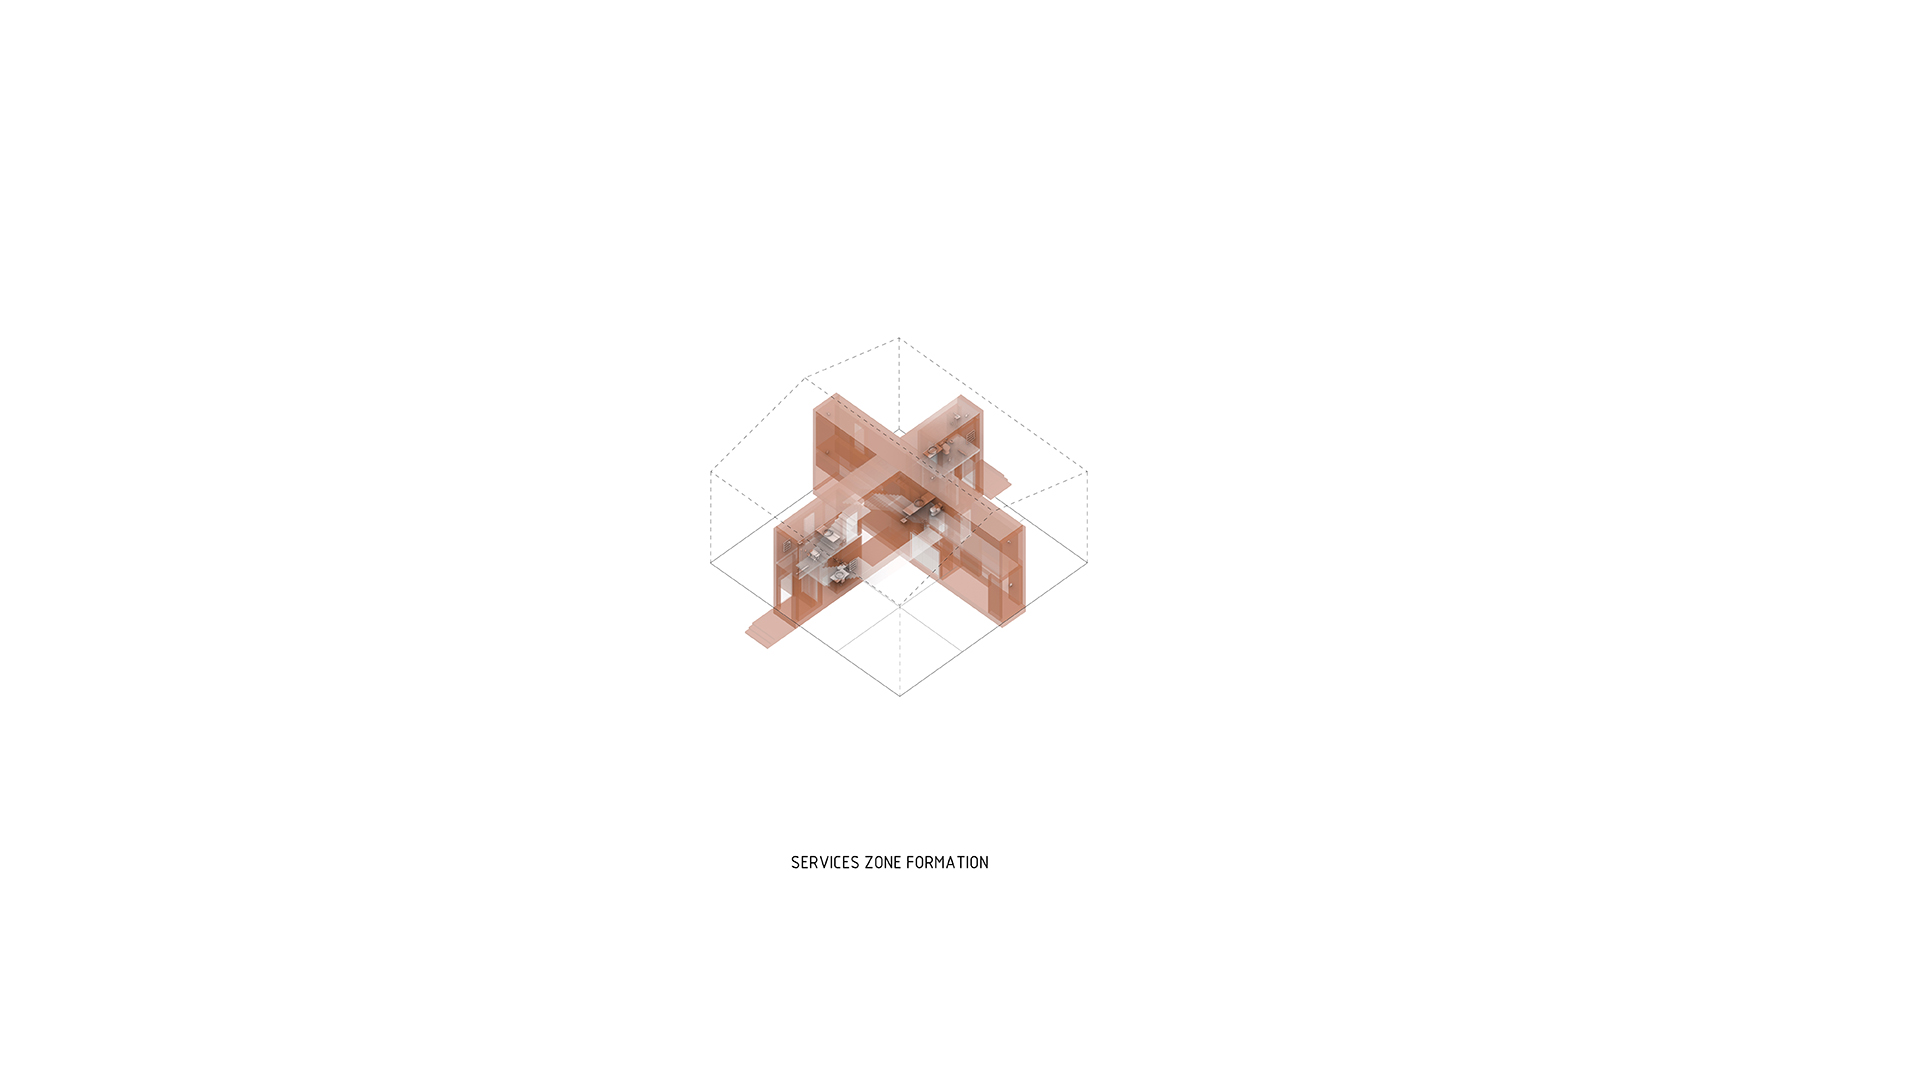
Thus, by allocating each function to a square and activating two vertical axes within the service zones, the project is organized according to a Mondrian-inspired aesthetic.
Brick tiles were proposed for the two service zones, functioning as three-dimensional organizing elements that define and separate the spaces.
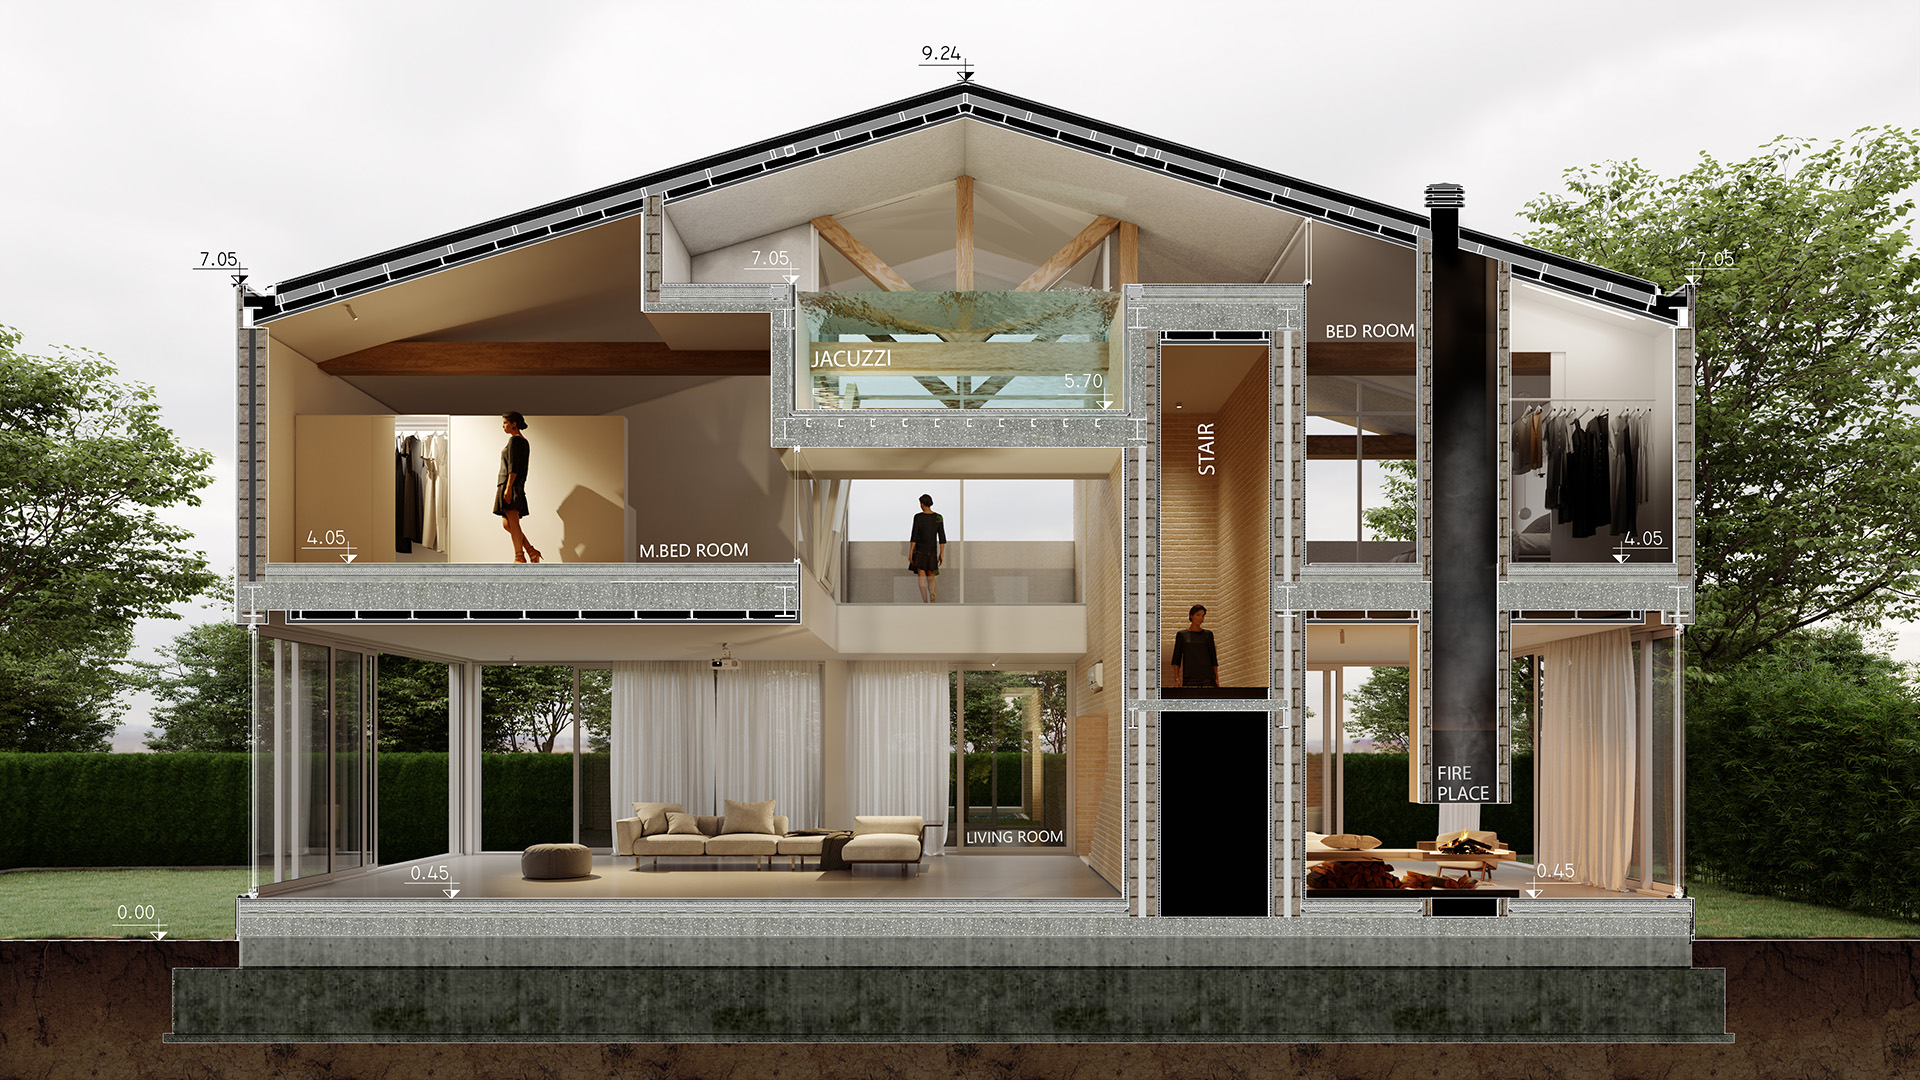
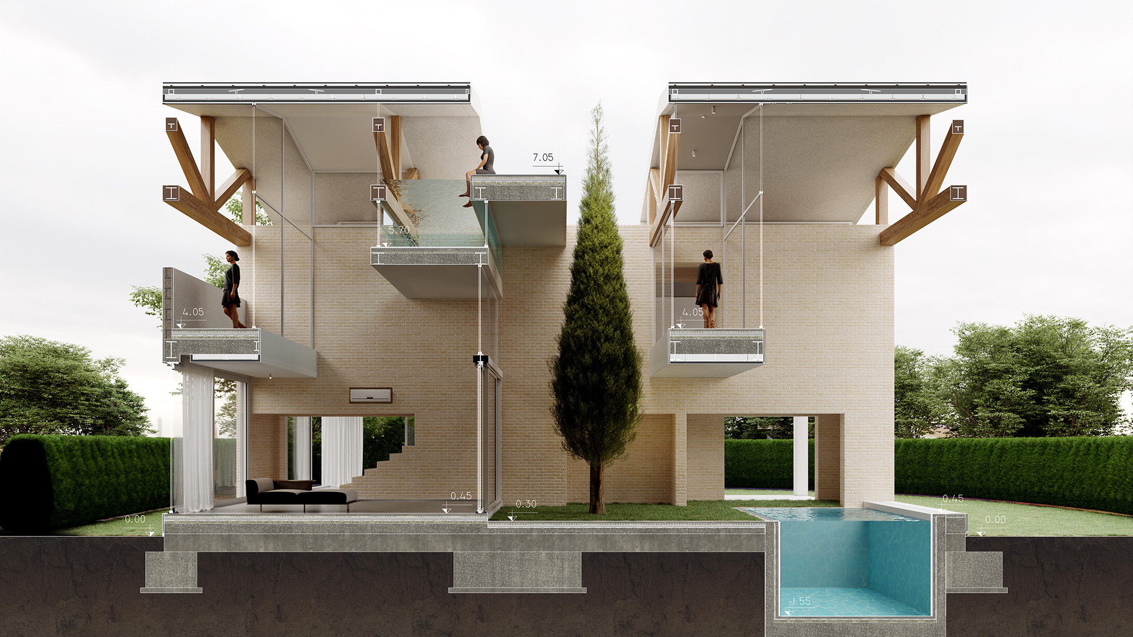
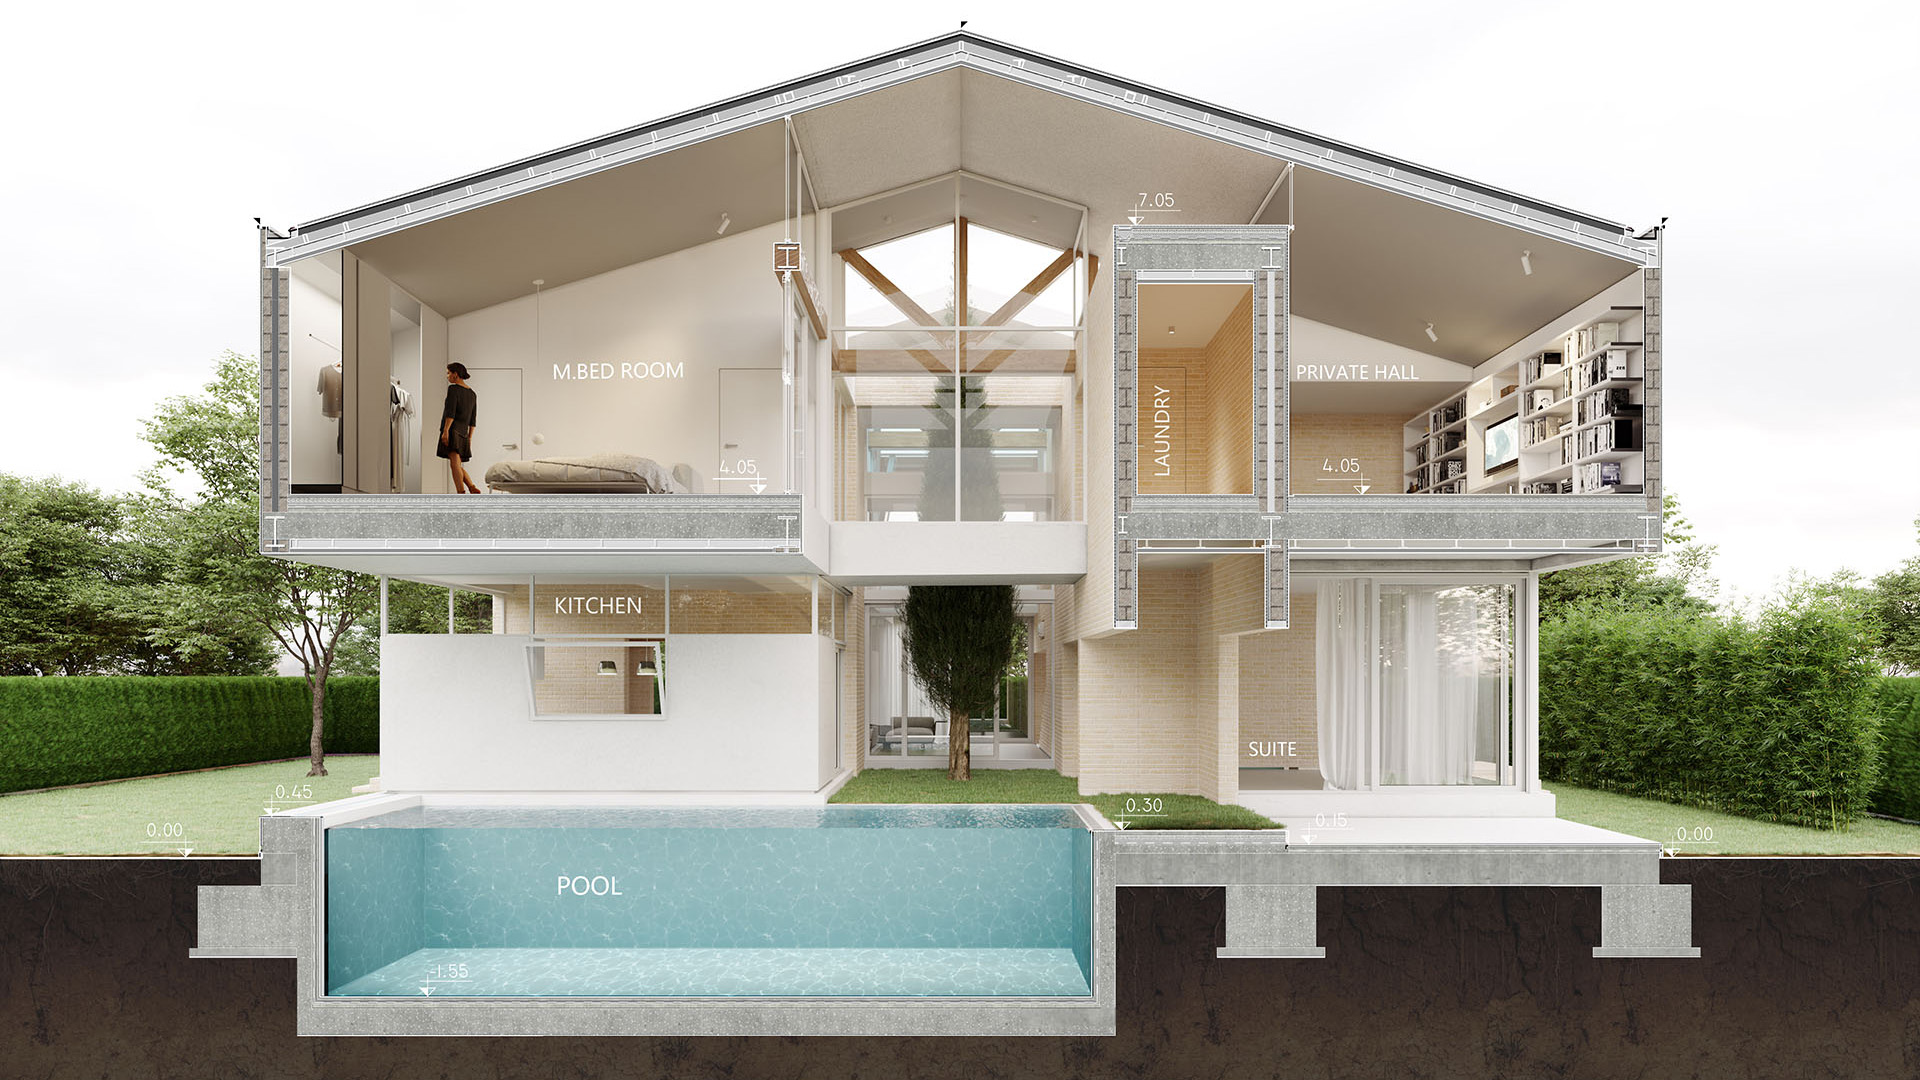
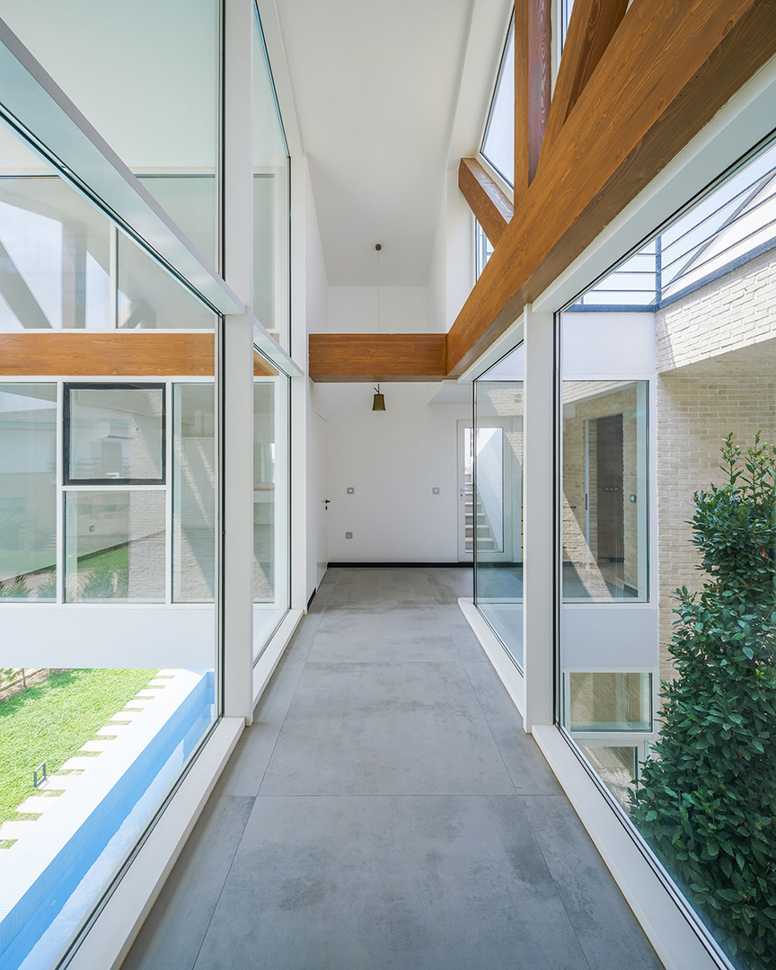
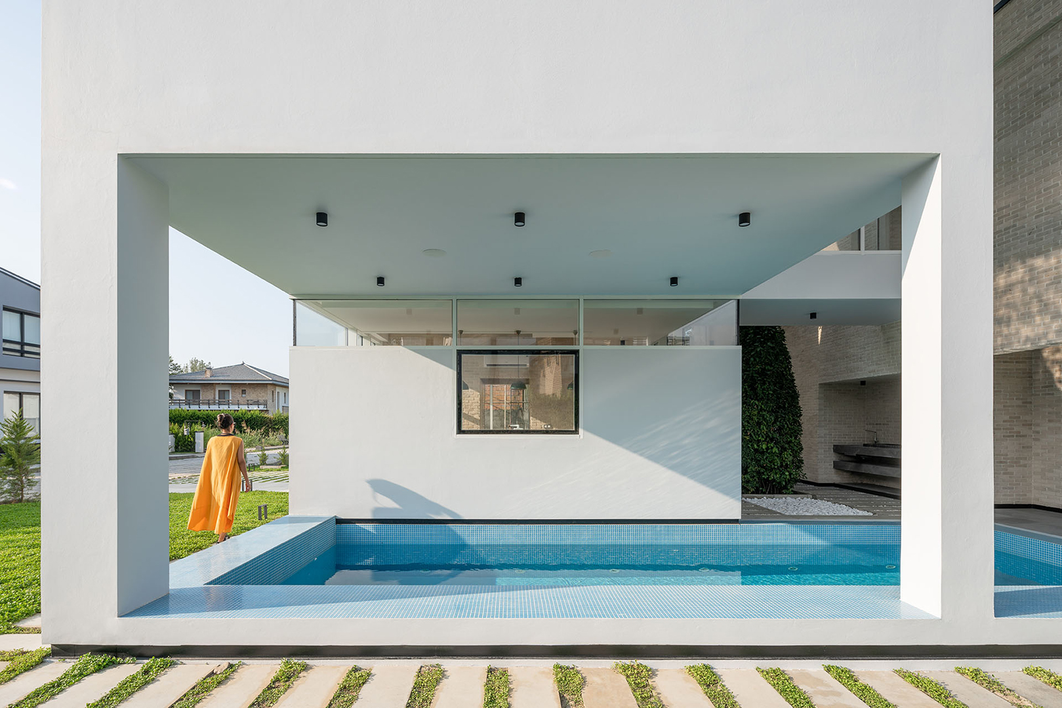
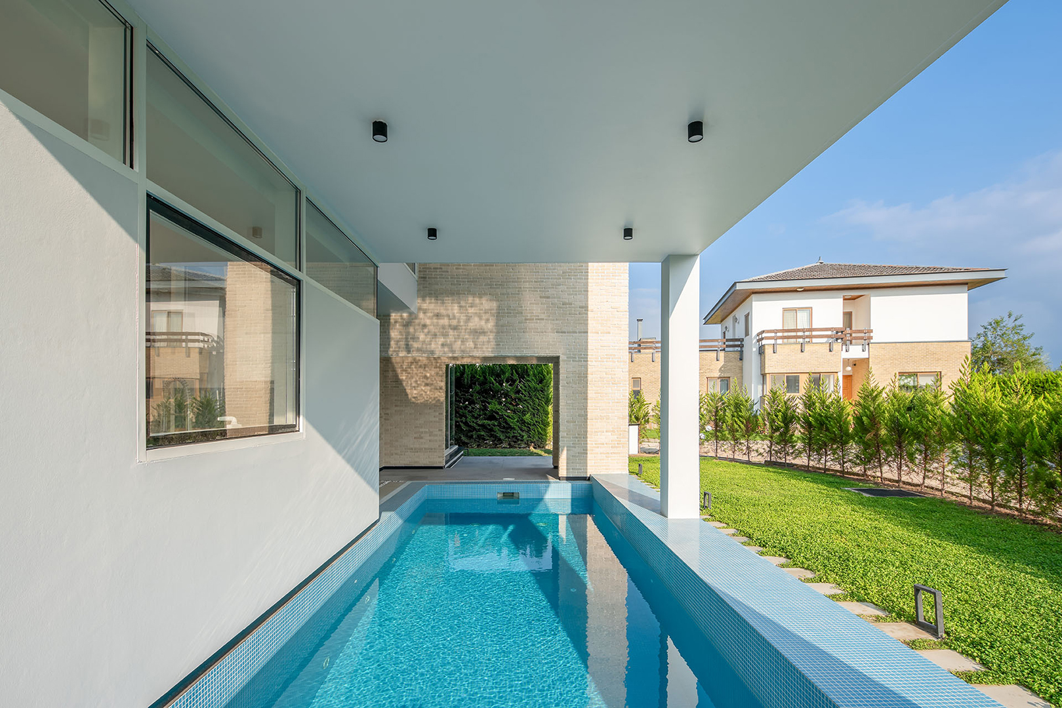
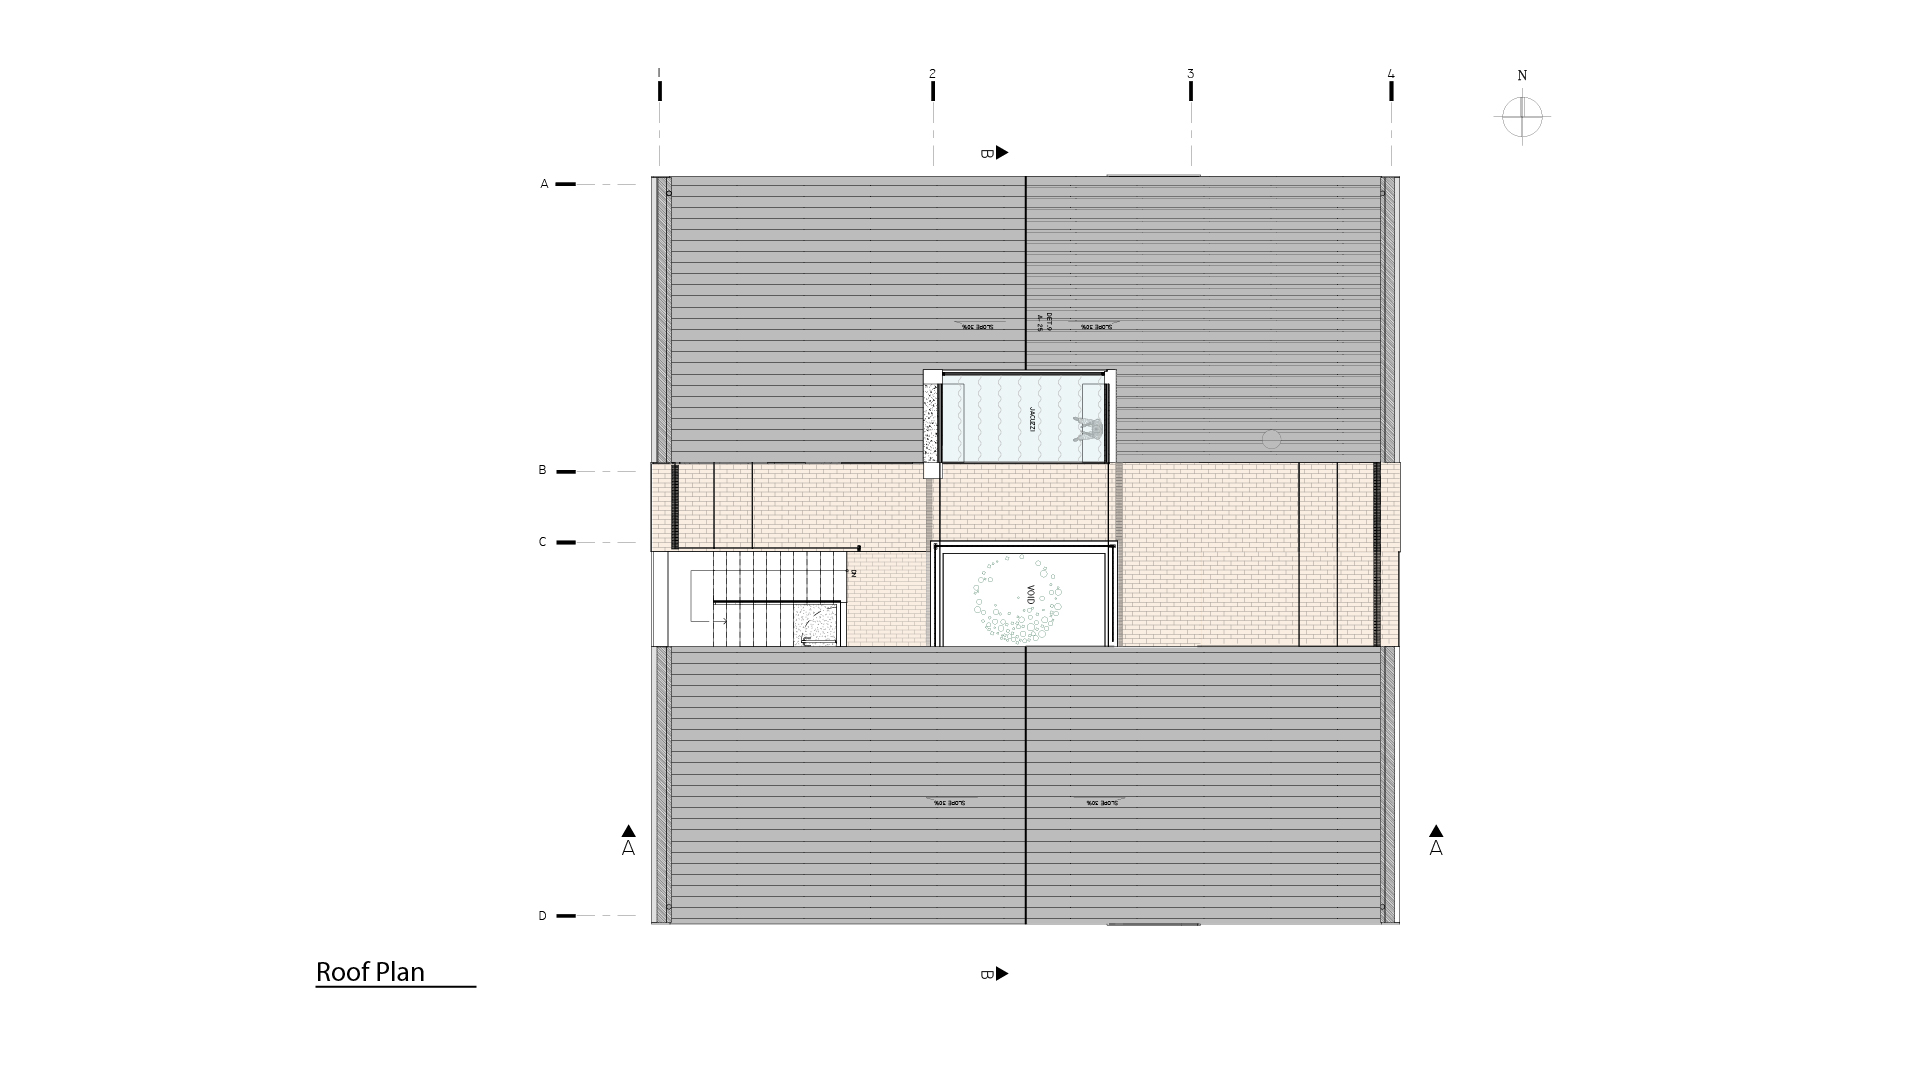
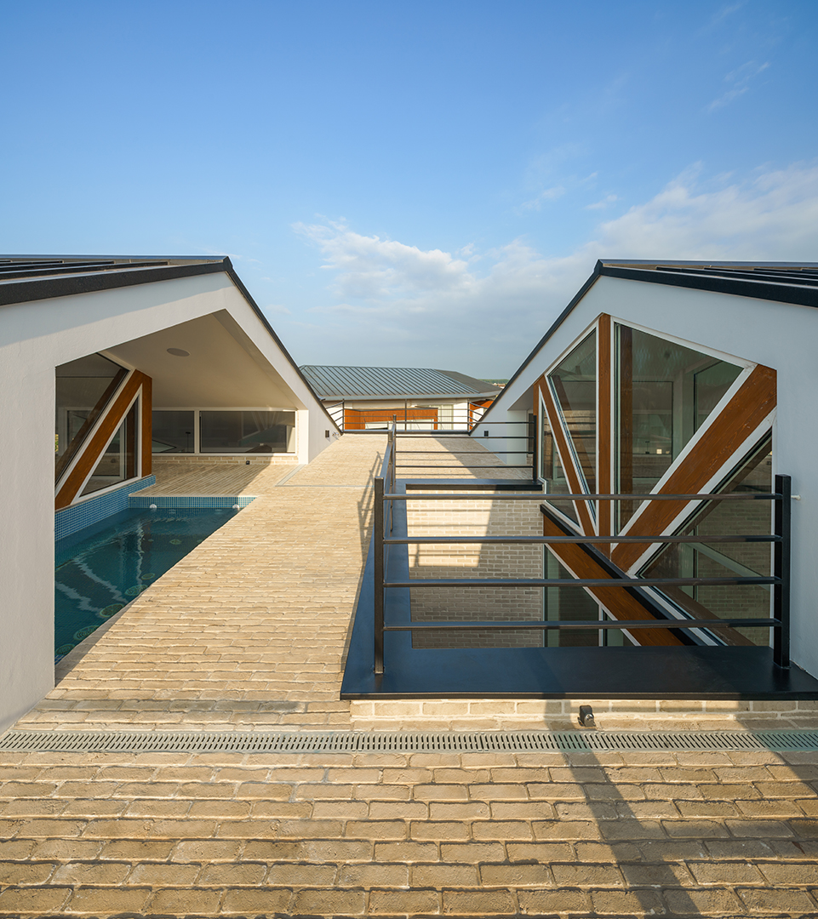
On the roof level of this axis, it is dedicated to the path and the roof garden, and also the Jacuzzi, which is located on the same level of this axis under the sloping roof, stands out inside the inner valley.
Project Credits
2ACAA 2nd Winner-2022
Architecture & Construction Award Special Mention-2023